The agencies at Sant Llorenç de la Muga
These agencies offer a selection of luxury properties vente at Sant Llorenç de la Muga. Feel free to contact them for personalized assistance.

 English$ USD · m²
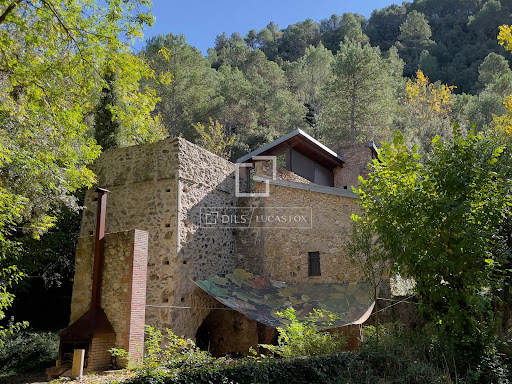


Discover this unique property located in an exceptional natural setting by the river. This charming farmhouse, fully restored by a renowned architect, offers the opportunity to live in an idyllic landscape with a fascinating history. Formerly a forge over 200 years old, it retains its original character thanks to a meticulous renovation that has respected its structure and authentic elements. Distributed in three levels, the top floor stands out for its brightness and warmth. It features an open-plan kitchen that seamlessly integrates with a spacious living room centered around a cozy fireplace. From here, there is access to a balcony with panoramic views and a private terrace. This floor also includes a bedroom with en-suite bathroom, ideal as the main living space. The middle floor contains three additional bedrooms and two full bathrooms, offering comfortable accommodation for family and guests. The lower floor, with a separate entrance, includes a kitchen, a living room that can be converted into a bedroom, and multiple usage possibilities: guest accommodation, professional office, or even vacation rental. Fully integrated into its surroundings, the farmhouse is committed to sustainability and energy self-sufficiency. It is equipped with solar panels for self-consumption, significantly reducing electricity costs and ecological footprint. There is also the possibility of constructing an additional building on the lower level, allowing for expanded living space or the development of an independent area such as a workshop, artist’s studio, or guest annex—subject to local urban planning regulations. The garden includes a plantation of 600 American walnut trees and enjoys a generous and versatile expanse, with private and direct access to the Muga River. Overall, this exceptional farmhouse offers a serene lifestyle surrounded by nature, without compromising on modern comforts. It is the ideal property for a family residence or a creative retreat in the heart of the Catalan countryside.Marketed by Dils Lucas Fox (Lucas Trading, S.L., company registration number B64125438), acting as a real estate intermediaryThe information provided is for information purposes only, based on details supplied by the owner, and is subject to change. It does not constitute a contractual offer.
…By Dils Lucas Fox Gérone


EXCLUSIVE Nestled in a commanding position amidst the unspoiled landscapes of Haut-Vallespir, this exceptional estate boasts over 411 m² of living space, set within a nearly 39-hectares estate of meadows, woods, and clearings. The property stands out for its breathtaking views of the surrounding ridges and its design, designed for comfort, tranquility, and the art of hospitality. It includes seven spacious suites with bathrooms, two authentic living rooms, two fully equipped kitchens, a cozy dining room, and a relaxation area with a billiards table. In addition, there are over 220 m² of additional space, including 130 m² that can be redesigned to suit your needs, as well as a 30 m² closed garage. The access road to the farmhouse has just been resurfaced: the road is passable by low-rise or sports cars; A rare amenity for this type of property surrounded by nature. The estate also boasts a private borehole, ensuring precious and secure water autonomy. Just 1 hour from Perpignan and 2 hours from Barcelona, access is quick and easy while guaranteeing complete privacy. The 12x6 m swimming pool and its 20 m² pool house blend harmoniously into a lush green setting, conducive to conviviality and contemplation. Currently operated as a seasonal rental, the property generates regular revenue and offers real development potential for a tourist or event project. A rare location, ideal for a family project, a luxury retreat, or a high-end hospitality business. A haven of peace for lovers of nature, comfort, and freedom.
…By Mas & Prestige


Located in a peaceful setting, surrounded by nature, this architect-designed house built in 2021 offers a unique living experience, with superb panoramic views over the village and surrounding mountains. A rare find, combining contemporary aesthetics, modern comfort, and serenity. With a floor area of approximately 235 m², the villa is arranged over two levels: - on the first floor, bathed in light, an elegant entrance hall, a large living room extended by large windows, and a fully equipped open-plan kitchen, designed for entertaining; a separate toilet completes the living area. The sleeping area has four bedrooms, three of which have their own shower room and toilet, while the fourth has a bathroom with toilet. A laundry room, a mezzanine, and an attic complete this functional level. The first floor opens onto a large terrace with an infinity pool (10 x 3.5 m), offering a stunning view of the surrounding landscape. - on the ground floor, a separate apartment of approximately 52 m² offers a living room with an equipped kitchen opening onto a pretty terrace, two bedrooms, and a bathroom with toilet; an ideal asset for entertaining family and friends in complete privacy or for enjoying a high-end rental income. A double garage, a parking area at the entrance to the grounds, and a crawl space housing the pool's technical room complete the property. This unique property charms with its contemporary architecture, generous volumes, abundant natural light, and location overlooking the valley. A rare find for clients looking for a primary or secondary residence or with a rental project in the Pyrénées-Orientales. Information on the risks to which this property is exposed is available on the Géorisques website: www.georisques.gouv.fr Presented by BARNES Occitanie Didier MARTIN Pyrénées-Orientales Manager +33 (0)6 84 69 76 87 [email protected]
…By Barnes Occitanie


Exceptional 54-hectare property with panoramic views In the heart of the Catalan Pyrenees, in an exceptionally peaceful setting, this magnificent estate occupies a commanding position offering spectacular views of the surrounding mountains, the valley, the iconic medieval towers, and the majestic Canigou mountain range. Spanning over 54 hectares in a single block, the property includes more than 22 hectares of meadows and summer pastures, as well as extensive wooded areas, forming a pristine natural haven. The stone buildings offer approximately 425 m² of living space, divided between a main house of about 115 m² and three independent dwellings. This layout lends itself to a variety of uses: family residence, shared holiday home, guest accommodation, a gîte project, bed and breakfast, an agricultural project, or a nature retreat. Several outbuildings, a garage, cellars, and annexes complete the property, adding approximately 250 square meters of living space. The property is connected to the electricity grid and benefits from a water supply thanks to two natural springs. One directly supplies the houses, while the other feeds a pond, a true haven of coolness in the shade of large plane trees, in a serene setting. Rare in its scale, its surroundings, and the beauty of its panoramas, this unique property combines heritage, nature, and the art of living in the heart of one of the most preserved and sought-after areas of the Catalan Pyrenees. A secluded location for those who appreciate wide open spaces and exceptional properties. The property also benefits from a privileged location near the Spanish border, offering quick access to the airports of Barcelona and Perpignan, as well as an 18-hole golf course. Accessible via a dirt track, just a few minutes from Serralongue. Main residence: Energy Performance Certificate (EPC): E (266) - Greenhouse Gas Emissions (GHG): B (8) Apartments: EPC: D (186) - GHG: A (5)
…By Mas & Prestige


In the Haut-Vallespir region, near the Spanish border, Mas & Prestige presents a property spanning over 2 hectares, in one of the most unspoiled villages of the Pyrénées-Orientales. Nestled atop a hill in a natural setting, the house, comprising two independent living spaces, offers approximately 180 m² of living space and stunning views of the Canigou mountain range. A rare living environment, bathed in the mild Vallespir climate, far from the hustle and bustle of the world. The contiguous, wooded grounds provide a verdant haven amidst the forest. Outbuildings, cellars, sheds, a workshop, and a 15x4x1.6m swimming pool further enhance the property's potential. Built in 1960, this property requires updating and renovation: a wonderful opportunity for anyone wishing to make it their own and breathe new life into it. Located a few kilometers from Prats de Mollo and Saint Laurent de Cerdans, within easy reach of the Canigou massif trails, the Costa Brava, and Barcelona (just 2.5 hours away), Serralongue appeals to those who love nature, tranquility, and the art of living. Access via a drivable dirt track. Renovated roof. Electricity connected to the grid. Water supply via an independent well (80 meters deep). Septic system needs upgrading. Heating: wood-burning stoves. Fruit trees. Contact us for more information and let yourself be captivated by the potential of this property.
…By Mas & Prestige


This property is presented to you by Muriel ROBERT, Sales Agent for the Prestige by Arthurimmo agency, located at 9 Rue des Trois Journées in Perpignan, Occitanie region, FRANCE, and reachable at +33 6 78 11 52 31. In a privileged and verdant setting in the heart of the Albères mountains, discover this fully renovated 1980s bastide, offering a unique living environment close to all amenities. With approximately 123m² of living space, the house benefits from spacious rooms and a functional layout, with a bright living area open to nature. It comprises a beautiful living room, a separate fitted and equipped kitchen, three bedrooms, two bathrooms, and ample storage space. The property also includes a garage. Outside, the charm is immediately apparent thanks to a magnificent landscaped garden of approximately 2,200 m², meticulously planted with trees, offering privacy, tranquility, and plenty of space to fully enjoy the outdoors. Energy Performance Certificate DPE D / 204 GES B / 8 Estimated annual energy costs are currently being prepared. The estimated cost is between 2 223 euros and 3 007 euros. Average energy prices are based on indexed prices for 2021, 2022, and 2023.
…By Agence Internationale Lpi - French Properties


A gem of nature, an exceptional property of 240 m² of living space on over 2000 m² of land.Nestled in the heart of more than 2000 m² of land, this completely renovated villa with high-quality materials offers total immersion in a uniquely beautiful natural environment. The interior and exterior blend seamlessly. Each room, living room, dining room opens to the outside through large bay windows offering a spectacular panorama of the Albères and the surrounding plain. The living area, flooded with light, revolves around a central designer fireplace. The modern, equipped, and open kitchen naturally extends this convivial space with views of nature, providing direct access to beautiful terraces for moments of togetherness in a calm and sought-after area.Comfort and amenities: double-glazed aluminum windows, reversible air conditioning, carefully crafted finishes. A beautiful mezzanine overlooks the living room and leads to a rooftop terrace, suspended facing nature. At night, several bedrooms, some with private bathrooms, as well as a large master suite with dressing room and bathroom. Numerous modern storage solutions are perfectly integrated within this villa.An exterior designed as a living space. A natural stone pool catches the eye, surrounded by vegetation, with a magnificent stone wall as a backdrop. A discreet waterfall is integrated, spilling into the pool like a natural stream. The whole creates a soothing and spectacular atmosphere, in perfect harmony with the environment, offering calm, privacy, and disconnection. Annex spaces with multiple uses: a large garage and several adjacent rooms leave free rein to your desires: game room, workshop, wellness corner, gym...A villa of over 400 m² that adapts to your lifestyle. Ideal for a large family, to live year-round in an exceptional setting.A unique place, for a life apart. Visit without delay, a guaranteed favorite!!!!Fees included of 2.65% VAT to be borne by the buyer. Price excluding fees €750,000. Energy class C, climate class A. Average estimated annual energy expenses for standard use, based on energy prices from 2021: between €1840.00 and €2560.00. Information on the risks to which this property is exposed is available on the Géorisques site: georisques.gouv.fr.This description has been automatically translated from French.
…By Barrio Immobilier Banyuls


Exceptional property with breathtaking views in a sought-after area of the municipality of Le Boulou,Nestled at the end of a dead-end street, this extraordinary property benefits from a preserved natural setting and a stunning panorama: from the majestic Canigou to the Mediterranean, passing through the verdant reliefs of the Albères.This unique view can be admired both from the interior and from the carefully landscaped exteriors.Upon arrival, the tone is set: a domain of more than 4 hectares, part of which is already serviced, welcomes you in a natural setting. Outside, a true haven of peace awaits you: heated pool, vast panoramic terraces, and a tree-filled garden with Mediterranean accents. Everything invites relaxation and wonder at the surroundings. The interior, with more than 195 m² of living space and quality features, unfolds over two levels. On the ground floor, an independent T2-type apartment with a mezzanine, laundry room, and cellar offers multiple possibilities. On the upper floor, the main living space, bathed in light with its exposed beams and looking out over the surrounding nature, includes a cozy living/dining room, a modern and elegantly equipped kitchen with a second laundry room, two master suites, one with private balneotherapy space and the other with a tastefully decorated modern bathroom, plus an independent WC completes this area.An upper level open, ideal for an office and an additional bedroom with its private terrace. The property also has a large shelter for vehicles, multiple parking spaces, solar panels, a heat pump for heating the pool, efficient insulation, and a fiber optic connection. Fully air-conditioned, it guarantees optimal comfort in all seasons.Undoubtedly, this unique property captivates with its partial energy independence, breathtaking views, and ideal blend of luxury, nature, and serenity, leaving visitors completely amazed by the environment.Fees included of 5% VAT at the expense of the purchaser. Price excluding fees 1,200,000 €. Energy class A, Climate class A Estimated annual energy expenses for standard use: between €950.00 and €1,350.00 for the years 2021, 2022, and 2023 (subscriptions included). Information on the risks to which this property is exposed is available on the Géorisques site: georisques.gouv.fr.This description has been automatically translated from French.
…By Barrio Immobilier Banyuls


Located at the end of a cul-de-sac in the highly sought-after Chartreuses estate, this property enjoys a remarkable natural setting and panoramic views of the Mediterranean Sea, the Roussillon plain, the Albères Mountains, and Mont Canigou. Set on a vast, wooded estate spanning several hectares, the house offers tranquility, privacy, and a privileged living environment, in perfect harmony with the surrounding nature. Numerous terraces surround the property, allowing you to fully enjoy the different exposures and landscapes at any time of day. With a floor area of approximately 2.045 sq ft, the main house, built on two levels, features generous spaces and a functional layout: - on the ground floor: a separate two-room apartment with a mezzanine and terrace, ideal for hosting family or generating rental income, as well as a carport. - On the first floor: a beautiful, bright living area with a fully equipped open kitchen, a laundry room, two comfortable suites, a separate half-bath, and a pleasant terrace offering unobstructed views. - Accessible from the first floor: a mezzanine with an open space (ideal for an office), as well as a bedroom with its own terrace. Outside, a heated pool completes the property and invites you to relax in an exceptional natural setting. This property will appeal to buyers looking for a primary or secondary residence. Information on the risks associated with this property is available on the Géorisques website: www.georisques.gouv.fr Property listed by BARNES Occitanie Didier MARTIN Regional Manager for Pyrénées-Orientales +33 (0)6 84 69 76 87 [email protected]
…By Barnes Occitanie


Bastide-style villa with a swimming pool, built in 1990, offering panoramic views over the Roussillon plain. Featuring two terraces, one on the garden level and the other on the first floor, this perfectly maintained, traditionally built house offers a variety of views of the coast, the shoreline and the sea, the Albères mountains, and Mount Canigou. It comprises 7 rooms, offers a total living area of 207 m², sits in the middle of a 5,879 m² wooded plot, and is located at the end of a cul-de-sac overlooking the entire Roussillon plain, ensuring complete privacy. With a dual east-west exposure, it benefits from abundant natural light thanks to numerous windows. This peaceful property is in harmony with nature (no immediate neighbors) and offers breathtaking views of the valley and surrounding countryside. The property comprises: on the ground floor: an entrance hall, a living room with a fireplace, a separate dining room, a fully equipped kitchen, two bedrooms, a shower room, a separate WC, and a covered terrace for outdoor dining with panoramic views of the vineyards and the Albères mountains; and on the first floor: a bedroom with access to a terrace. On the garden level and mezzanine: a self-contained apartment with two bedrooms, a shower room with WC, and a laundry room. Outbuildings include a pool area (with a 10m x 5m swimming pool), a summer kitchen, a 20m² workshop with water supply that could be converted into a studio with a shower room and WC, and a utility room. The property offers indoor parking for 2 vehicles plus 2 additional vehicles that can be parked in front of the house. This very well-maintained property, offering excellent amenities in an idyllic setting, is perfect for those who love nature and are in harmony with it. Local shops are available in Laroque-des-Albères and Saint-Genis-des-Fontaines (6 km). Comfort and nature in all its splendor are the key words! This property is presented to you by François Rodriguez, Certified Real Estate Expert, Member of the National Center of Expertise, and Real Estate Agent in charge of presenting this property within our agency (LPI International Agency - FRENCH PROPERTIES) - Mobile: +33 6 18 38 07 34 - www.lpi-immo.net.
…By Agence Internationale Lpi - French Properties


Nestled in the heart of the picturesque village of Montesquieu-des-Albères, this lovely, spacious villa with a total surface of 263m², offers an extraordinary lifestyle in a remarkably peaceful and private setting. Surrounded by nature and set on a generous plot of land. this property boasts breathtaking panoramic views over the Albères mountains, Mount Canigou and the surrounding countryside — a true haven for those seeking tranquility without compromising on comfort. Inside, the villa impresses with its generous volumes and refined design. The spacious layout is bathed in natural light, thanks to the high ceilings and large windows. The elegant living areas feature an inviting open-concept design, complemented by a cozy fireplace that creates a warm atmosphere during cooler months. Throughout the home, quality finishes and fittings — including energy-efficient double glazing, stylish décor and practical flyscreens — provide an exceptional standard of living. The fully equipped kitchen and dining area are perfectly designed for entertaining, while the seamless flow to the outdoor spaces makes indoor-outdoor living a delight. The beautifully landscaped garden is a highlight, offering multiple seating areas to relax and take in the spectacular views. The swimming pool is ideal for long summer days, an annex with a shower room and sauna, plus the expansive grounds provide ample space for outdoor activities or simply enjoying the peace and quiet. Additional features include a carport, electric gate. fenced garden and fibre internet connection. Importantly, the property offers the possibility of extension — allowing you to further tailor the home to your needs, whether you envision additional living space, a guest house, or a hobby area. This villa is a rare gem, combining space, comfort and top-quality features in one of the region’s most sought-after settings. If you are looking for a serene retreat with fantastic views and endless potential, this is the home for you.
…By Beautiful South


Perched on the heights of Les Albères, this stunning renovated architect-designed villa combines high-quality materials, modernity, and premium features. Built on a 2400 m² wooded plot, it offers breathtaking panoramic views of the mountains. On the garden level, the expansive living area, filled with natural light and featuring a mezzanine and a modern, fully equipped kitchen, will captivate you with its seamless connection to the surrounding nature. On the same level, you’ll find two master suites, each with a private bathroom and direct access to the terrace, where the stunning views of the hills continue to impress. The ground floor hosts two additional bedrooms, a bathroom, and numerous additional rooms with endless potential. Whether you wish to create an independent apartment, a gym, a game room, or a workspace, the possibilities are limitless. This property’s premium features also include ducted air conditioning, a double garage, a workshop, and a cellar, adding practicality to its exceptional setting. Les informations sur les risques auxquels ce bien est exposé sont disponibles sur le site Géorisques : www.georisques.gouv.fr
…By Coldwell Banker Must Immobilier


In a sought-after area, this superb villa from the 1980s, entirely renovated in 2023, offers around 220 m² of living space. It captivates with its spacious living area of over 100 m², providing a perfect balance between comfort, modernity, and generous volumes.The main house of approximately 150 m² features a large bright living room with a dining area and a sunken lounge around the fireplace, creating a warm and friendly atmosphere. The night space includes two beautiful bedrooms, a modern shower room, and two separate toilets.On the garden level, a separate apartment perfectly complements the property with a living room, kitchen, two bedrooms, shower room, and separate toilet. Each area has direct access to the outside.Regarding amenities, the house also includes a double garage, two cellars/laundries, and a cellar for everyday comfort.Outside, everything is designed to fully enjoy the beautiful days with a terrace and barbecue, a shaded pergola, a swimming pool, and a petanque court.An ideal property for a large family, hosting, or considering a rental project in a pleasant and privileged setting.Fees included of 4.02% VAT at the buyer's expense. Price excluding fees €672,000. Energy class C, Climate class A Estimated annual energy costs for standard use: between €3,019.00 and €4,085.00 over the years 2021, 2022, and 2023 (subscriptions included). Information on the risks to which this property is exposed is available on the Géorisques website: georisques.gouv.fr.This description has been automatically translated from French.
…By Barrio Immobilier Banyuls


RARE MAS IN THE HEART OF THE ALBÈRES What if your next favourite home was right here? In the sought-after village of LAROQUE-DES-ALBERES, just minutes from Spain and the Mediterranean beaches, discover this traditional 138 sqm mas set on a magnificent plot of nearly 7,000 sqm. A rare property for lovers of nature, peace and wide open spaces. With no overlooking neighbours, preserved surroundings and open views across the plain towards the sea, it offers a privileged setting. The house offers great potential for modernisation and adaptation to your lifestyle. On the ground floor: bright living room with fireplace and insert, spacious kitchen, bedroom and shower room, all opening onto the terrace and garden. A veranda completes this level. Upstairs: 3 bedrooms, large dressing room and shower room with WC. Features: pool-ready land, largely flat garden, large double garage, workshop, mezzanine, several parking spaces, excellent natural light and DPE energy rating C. For further information or to arrange a viewing, contact Nelly Barthe-Rochefort (agent commercial EI-RSAC Perpignan 854001781) Property reference: VM58190 Including fees of 4.83% TTC to be paid by of the purchaser. Price excluding fees 429 250 €. Energy class C, Climate class C Estimated amount of annual energy expenditure for standard use: between 2170.00 € and 2936.00 € for the years 2021, 2022, and 2023 (including subscriptions). Information on the risks to which this property is exposed is available on the Geohazards website: georisques.gouv.fr.
…By Exp Global France


Discover this superb single-story villa located on a landscaped 1800m² plot with a pool, offering breathtaking views of the Albères and Canigou mountains. A true haven of peace that combines comfort and Mediterranean elegance. A bright, spacious entrance hall leads to the living area, which includes a living room with a fireplace – perfect for cozy moments, a study ideal for remote work or a reading nook, and a dining room with an open kitchen extending to a summer kitchen with a BBQ, perfect for outdoor meals. This home is designed for both indoor and outdoor living, thanks to its many covered terraces. The sleeping area features a suite with its own bathroom, a toilet, a bedroom, and a shower room with a toilet. Upstairs, there is a stunning bedroom with a private solarium offering panoramic views, a shower room with a toilet, a dressing room, a TV lounge, and a studio space. Two garages and a laundry room complete this property. This unique villa will charm you with its generous spaces, brightness, and high-end features. Whether for relaxing by the pool, enjoying outdoor meals, or taking in the stunning views, this property has everything to please. Information on the risks to which this property is exposed is available on the Géorisques website: www.georisques.gouv.fr
…By Coldwell Banker Must Immobilier


This single-storey villa is located in Empuriabrava, on a wide canal. Restaurants and supermarkets are within walking distance and the beach is only 2000 meters away. When you enter the house, you access the south-facing terrace with swimming pool and garage. The house consists of three spacious bedrooms, one of which is a suite, two bathrooms and a guest toilet, as well as a spacious living room with a fully equipped kitchen. There is also a conservatory and additional terraces. At the back of the villa there is a beautiful garden with direct access to the private mooring (25 meters) on a wide canal. There is also a separate studio with its own bathroom and a large south-facing terrace. The house is equipped with central heating and double glazed windows and is sold furnished. It also has a license for tourist rental.
…By Spain Sotheby's International Realty


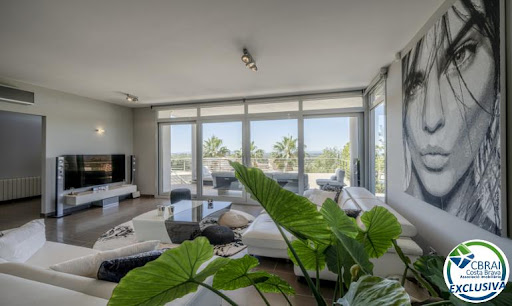
PALAU-SAVERDERA: Sublime luxury villa located in a privileged environment. This property with a surface area of 492 m2 built and composed of a private courtyard for several vehicles a large garage for two cars. Then on the ground floor there is a gym with sauna and bathroom an office (possibility of a fourth bedroom) and a laundry pantry. On the first level there is a very beautiful and spacious living room facing south a fully equipped American kitchen and a bathroom. A large terrace with panoramic views of the Bay of Roses and the Aiguamols Natural Park and also present on the first level as well as a private swimming pool. Finally on the second level you will find three bedrooms (including a master suite) one with a balcony with a panorama of the Bay of Roses and another with a view of the Canigou!The terraces measure 165 m² on the ground floor 13.75 m² in the master suite 17.5 m² in the second bedroom and 12.5 m² for the side terrace.The location of this property is breathtaking this house is sold partially furnished with luxury furniture. Ideal for living all year round in the sun!
…By Immo365 Costa Brava


Located in one of the most exclusive areas of Empuriabrava, this sumptuous newly built contemporary villa enjoys an exceptional setting along the wide canal, featuring a private 14.20 m mooring and direct access to the sea. Designed for a truly Mediterranean lifestyle, the property elegantly combines luxury, comfort, and openness to the outdoors. The spacious living area, comprising a lounge, dining room, and fully equipped kitchen, is enhanced by large sliding glass doors that create a seamless transition to the terrace, pool, and mooring—an ideal setting for entertaining and enjoying relaxing moments by the water. The ground floor hosts an elegant suite with a private bathroom, offering comfort and privacy. Upstairs, the sleeping area features three additional superb suites, each with its own bathroom. Outside, the property offers generous space for parking several vehicles. A perfectly integrated summer kitchen opens onto the pool and canal, while a large outdoor dining area at the front of the villa invites you to make the most of sunny days. Sold fully furnished, this contemporary villa represents a rare opportunity—ideal for boating enthusiasts and lovers of exceptional properties.
…By Coldwell Banker Must Immobilier


In the heart of one of the most privileged locations, this sumptuous new contemporary hacienda of 428 m² is set on a 1080 m² plot, with delivery expected in the summer of 2026. Benefiting from a unique location along the wide canal, the property boasts 23 m of private docking as well as direct access ramp, offering a rare and exclusive living environment. From the entrance, the tone is set with a true hotel lobby, enhanced by majestic vaulted arches, opening to a spectacular perspective through immense bay windows revealing the entire property. The living space, bathed in natural light, features a spacious living room opening onto an elegant winter garden, in perfect harmony with the pool and the canal. A majestic, fully equipped kitchen, extended by a back kitchen, completes this reception area, accompanied by a guest toilet. The ground floor houses a sleeping area comprised of 3 superb suites, each with its own bathroom and dressing room. On the upper floor, you will find 2 additional suites with bathrooms and dressing rooms, as well as a living room opening onto a huge solarium offering a dominant and breathtaking view of the garden, pool, and canal. Sold fully furnished, this property elegantly combines comfort, modernity, and art of living. A garage for 2 vehicles completes this exceptional property.This description has been automatically translated from French.
…By Coldwell Banker Must Immobilier
'%20stroke='%23DDAA3A'%20stroke-width='1.909'%20stroke-linecap='square'%20stroke-linejoin='bevel'/%3e%3c/svg%3e)
Receive by email any new listing that may match your search criteria
Your criteria :
By validating this form, you accept the general conditions of use of Le Figaro Properties.
These agencies offer a selection of luxury properties vente at Sant Llorenç de la Muga. Feel free to contact them for personalized assistance.
