The agencies at Sant Llorenç de la Muga
These agencies offer a selection of luxury properties vente at Sant Llorenç de la Muga. Feel free to contact them for personalized assistance.

 English$ USD · m²


Discover this unique property located in an exceptional natural setting by the river. This charming farmhouse, fully restored by a renowned architect, offers the opportunity to live in an idyllic landscape with a fascinating history. Formerly a forge over 200 years old, it retains its original character thanks to a meticulous renovation that has respected its structure and authentic elements. Distributed in three levels, the top floor stands out for its brightness and warmth. It features an open-plan kitchen that seamlessly integrates with a spacious living room centered around a cozy fireplace. From here, there is access to a balcony with panoramic views and a private terrace. This floor also includes a bedroom with en-suite bathroom, ideal as the main living space. The middle floor contains three additional bedrooms and two full bathrooms, offering comfortable accommodation for family and guests. The lower floor, with a separate entrance, includes a kitchen, a living room that can be converted into a bedroom, and multiple usage possibilities: guest accommodation, professional office, or even vacation rental. Fully integrated into its surroundings, the farmhouse is committed to sustainability and energy self-sufficiency. It is equipped with solar panels for self-consumption, significantly reducing electricity costs and ecological footprint. There is also the possibility of constructing an additional building on the lower level, allowing for expanded living space or the development of an independent area such as a workshop, artist’s studio, or guest annex—subject to local urban planning regulations. The garden includes a plantation of 600 American walnut trees and enjoys a generous and versatile expanse, with private and direct access to the Muga River. Overall, this exceptional farmhouse offers a serene lifestyle surrounded by nature, without compromising on modern comforts. It is the ideal property for a family residence or a creative retreat in the heart of the Catalan countryside. Marketed by Dils Lucas Fox (Lucas Trading, S.L., company registration number B64125438), acting as a real estate intermediary The information provided is for information purposes only, based on details supplied by the owner, and is subject to change. It does not constitute a contractual offer.
…By Dils Lucas Fox Gérone


Masia for sale in Alt Empordà, renovated in 2007. This farmhouse is sold furnished. It is a property with six bedrooms and complete bathrooms, renovated with very comfortable finishes, very bright spaces, in a beautiful location in the Alt Empordà. Its construction is combined with concrete, glass and stone typical of the area, three elements to give the property the elegance and personality that a home needs. In the main rooms of the home, open spaces and luminosity predominate, generating a feeling of depth and spaciousness that invites you to relax and enjoy the experience. Outside, we have crop fields, forest, olive trees, steppes, a recreation area with equestrian equipment, warehouses and some guest apartments, all wrapped in the strictest privacy. The construction has been provided with top quality insulation, making the most of the south orientation of the facades to guarantee natural heat during the coldest months. The boiler and the water, electricity and other services installations have sustainability, energy efficiency, control and comfort features, which provide a more comfortable and healthy living environment. Les Escaules is a municipality of Boadella i Les Escaules, belonging to l'Alt Empordà, in the province of Girona. It has one of the wildest and most beautiful places on the Muga River and with fantastic pools and waterfalls. A beautiful place to live, observe and relax. If you want quality of life, without a doubt, this is your home!
…By Annonceur International


In the heart of the Alt Empordà, surrounded by forests, mountains, and the soothing sound of water, lies La Central de Maçanet de Cabrenys, a unique property where nature, well-being, and exclusivity come together in perfect harmony. A former hydroelectric power plant sensitively restored, the estate preserves the character and uniqueness of its history, lending exceptional heritage value to a one-of-a-kind architectural complex. With 1,593 m² of floor space, it features 21 bedrooms and 23 bathrooms, distributed across bright spaces that combine the charm of Mediterranean architecture with all modern comforts. Designed for rest and relaxation, it features a spectacular, fully renovated wellness and spa area. Its gardens, terraces, and outdoor spaces invite you to enjoy the tranquility and a privileged natural setting. The river bordering the property and the proximity of the Darnius-Boadella Reservoir create an atmosphere of unparalleled serenity. Furthermore, the extensive network of paths and trails in the area makes it an ideal destination for lovers of cycling, hiking, and outdoor activities. Just 30 minutes from Figueres and one hour from Girona-Costa Brava Airport and Perpignan, it offers the perfect balance of privacy, nature, and accessibility. Ideal as a boutique hotel, wellness center, retreat space, or unique residence, La Central represents an exceptional opportunity to acquire a property with soul, history, and enormous potential in one of the most beautiful enclaves in Girona.
…By Spain Sotheby's International Realty


In the heart of the Alt Empordà, surrounded by forests, mountains, and the soothing sound of water, lies La Central de Maçanet de Cabrenys, a unique property where nature, well-being, and exclusivity come together in perfect harmony. A former hydroelectric power plant sensitively restored, the estate preserves the character and uniqueness of its history, lending exceptional heritage value to a one-of-a-kind architectural complex. With 1,593 m² of floor space, it features 21 bedrooms and 23 bathrooms, distributed across bright spaces that combine the charm of Mediterranean architecture with all modern comforts. Designed for rest and relaxation, it features a spectacular, fully renovated wellness and spa area. Its gardens, terraces, and outdoor spaces invite you to enjoy the tranquility and a privileged natural setting. The river bordering the property and the proximity of the Darnius-Boadella Reservoir create an atmosphere of unparalleled serenity. Furthermore, the extensive network of paths and trails in the area makes it an ideal destination for lovers of cycling, hiking, and outdoor activities. Just 30 minutes from Figueres and one hour from Girona-Costa Brava Airport and Perpignan, it offers the perfect balance of privacy, nature, and accessibility. Ideal as a boutique hotel, wellness center, retreat space, or unique residence, La Central represents an exceptional opportunity to acquire a property with soul, history, and enormous potential in one of the most beautiful enclaves in Girona.
…By Barcelona & Costa Brava Sotheby's International Realty


Spectacular house for sale with high-quality finishes built in 2008 and completely renovated in 2024. Located on a 629 m2 plot this single-story house has a total of 4 bedrooms and 2 bathrooms. From the moment you enter you#39;ll be impressed by the high-quality finishes and attention to detail. The designer kitchen is simply stunning with countertops a central island and top-of-the-line appliances. The dining room with its fireplace is perfect for enjoying meals with family or friends on the colder days of the year. The bedrooms are spacious and bright with large windows that allow natural light to flood in and offer views of the garden; one of them is a suite. The bathrooms fully equipped with modern fixtures and high-quality tiles will allow you to relax and enjoy maximum comfort. The house has a large garage and is also equipped with aerothermal heating and air conditioning so you can enjoy a comfortable environment all year round. The exterior is equally impressive with a spacious garden and swimming pool that allows you to enjoy the fresh air and privacy you need. The property features 18 solar panels contributing to the home#39;s energy self-sufficiency. If you#39;re looking for a high-quality well-built and well-maintained home this is undoubtedly an excellent option. Don#39;t miss the opportunity to see it in person. Contact us today to schedule an appointment and view it for yourself!
…By Immo365 Costa Brava


Restored Catalan country house for sale with 100 hectares of land near La JonqueraRefurbished farmhouse with tourist license.Discover this exceptional farmhouse, fully restored and located on the border, which offers an unparalleled living experience. With a tourist license and capacity for 30 people, this property is ideal for large receptions or family stays. The stone details add a unique and authentic touch to this residence with character.Living spaces and modern comfortThe farmhouse has 400 m² built, including 10 spacious bedrooms and 7 bathrooms. The built-in wardrobes and laundry room offer optimal storage space. The property is in excellent condition, with perfect orientation (North, South, East, West) to enjoy natural light throughout the day. The fireplace creates a warm atmosphere, while the electric heating ensures modern comfort.Dream outdoor equipmentThe outdoor facilities are simply spectacular: a football pitch, a petanque court, a tennis court, a spa, a swimming pool, a mini-golf course and even a water slide. The barbecue areas and fountains create the perfect atmosphere for convivial moments. Hiking trails and spacious terraces offer stunning views of the Bay of Roses and the surrounding mountains.Practicality and AmenitiesThis farmhouse also includes a garage space and a lush garden, perfect for enjoying the outdoors in complete tranquillity. Energy class G (energy consumption: 999.00 kwh/m²/year, CO2 emissions: 99.00 kgCO/m²/year) reflects the historical character of the property and at the same time offers opportunities for energy improvement.Don't miss this unique opportunity to acquire an exceptional country house on the border, which combines authentic charm and modern comfort. Contact us today to arrange a viewing!Basic Feature:Second-hand in good conditionCertificate of occupancy:ITP: Current rateNotary and registry expenses according to tariffAICAT Registration Number: 9595API number: A12665It's not a great fork. [IW]
…By Annonceur International


Exceptional Catalan Farmhouse on the Border - A Unique Opportunity!Renovated farmhouse with tourist license.Discover this exceptional farmhouse, fully restored and located on the border, offering an unrivalled living experience. With a tourist license and a capacity for 30 people, this property is ideal for large-scale receptions or family stays. The stone details add a unique and authentic touch to this characterful home.Living Spaces and Modern ComfortThe farmhouse has 400 m² built, including 10 spacious bedrooms and 7 bathrooms. The built-in wardrobes and laundry room offer optimal storage space. The property is in excellent condition, with a perfect orientation (North, South, East, West) to enjoy natural light all day long. The fireplace adds a warm atmosphere, while the electric heating ensures modern comfort.Dreamy Outdoor FacilitiesThe outdoor facilities are simply spectacular: a football field, a petanque court, a tennis court, a spa, a swimming pool, a mini-golf course, and even a water slide! The barbecue areas and fountains create the perfect atmosphere for convivial moments. The hiking trails and the large terraces offer breathtaking views of the Bay of Roses and the surrounding mountains.Practicality and AmenitiesThis masía also includes a garage space and a lush garden, perfect for enjoying the outdoors in complete tranquility. The energy class G (energy consumption: 999.00 kwh/m²/year, CO2 emissions: 99.00 kgCO/m²/year) reflects the historic character of the property while offering possibilities for energy improvements.Don't miss this unique opportunity to acquire an exceptional masía on the border, combining authentic charm and modern comfort. Contact us today to arrange a viewing![IW]
…By Annonceur International


Lucas Fox is pleased to present this exclusive villa, set in one of the most sought-after natural settings in the Empordà. Offering exceptional privacy and surrounded by beautiful countryside, this outstanding property presents a unique opportunity as a primary residence, a second home, or a high-performing investment thanks to its tourist licence and its well-established holiday rental business with an excellent reputation and outstanding guest reviews. Arranged over three levels plus basement, the property offers bright, open living spaces designed to make the most of its natural surroundings. Upon entering, we are welcomed by a spacious open-plan living and dining room with large openings onto the garden and swimming pool, creating a seamless connection between the indoor and outdoor areas. This level also provides direct access to the fully equipped kitchen and the garage. A short flight of stairs leads to the intermediate level, which comprises a generous en-suite bedroom together with two further single bedrooms. The upper floor features an additional en-suite bedroom and a further single bedroom. Both rooms enjoy beautiful open views and share access to a spacious terrace, the perfect setting for relaxing and enjoying warm summer evenings. The outdoor areas are undoubtedly the property's most outstanding feature. The beautifully landscaped gardens blend seamlessly with the surrounding countryside, creating a peaceful and private setting. A large covered swimming pool is complemented by an exceptional range of leisure facilities, including a private pickleball court, a mini golf course, and a fenced football pitch, making the property ideal for both family living and holiday rentals. The grounds enjoy lovely open views over the natural landscape while offering quick access to the nearby village. Despite its convenient location, the property benefits from an exceptional sense of privacy and tranquillity. Marketed by Dils Lucas Fox (Lucas Trading, S.L., company registration number B64125438), acting as a real estate intermediary The information provided is for information purposes only, based on details supplied by the owner, and is subject to change. It does not constitute a contractual offer.
…By Dils Lucas Fox Gérone


Magnificent prestige property, a stone mas dating from 1843, located between the regions of Garrotxa and Alt Empordà, near Cabanelles in Catalonia. Ideally situated 15 minutes from Figueres and its TGV, 30 minutes from the beaches, 40 minutes from Girona and its airport, and close to the French border, this residence combines historic charm with modern comfort. The property extends over a 5000 m² plot and offers a built area of 876 m², spread over three floors. Renovated in 2005 with high-quality materials, the house has retained its authenticity through the preservation of original elements such as wood and stone. On the ground floor, you will be welcomed by a large entrance hall leading to a spacious kitchen that opens onto the garden and a beautiful terrace. This floor also includes a double bedroom with an en-suite bathroom, a toilet, and a storage room. On the first floor, a vast dining room awaits you, ideal for family gatherings or entertaining friends. You will also find a second equipped kitchen, an additional bedroom, a bathroom, and two double bedrooms, each with a dressing room and their own bathroom. The top floor houses two large double bedrooms, each with a dressing room and an en-suite bathroom. A large multifunctional room and a living room offer breathtaking views of the surrounding countryside and mountains. In addition to the main house, the property includes a wooden outbuilding in the style of a Savoyard chalet. This charming annex features a living room, a dressing room, a sauna, a large room ideal for dancing, sports, or meditation, and a terrace with spectacular views. The exterior of the property is equally impressive, with a vast garden adorned with an automatic irrigation system, a saltwater pool, a closed-circuit waterfall, and a well. A large garage allows for the parking of several cars, ensuring optimal comfort. Among the house's amenities, you will find a fireplace, reversible air conditioning, oil heating, and built-in wardrobes. This exceptional property is perfectly maintained, offering an elegant and comfortable living environment while preserving the authentic charm of old farmhouses. Located near the church, it constitutes a true haven of peace in one of the most beautiful and sought-after regions of Spain. Do not miss this unique opportunity to acquire a luxury property. Contact us for more information and to arrange a visit. ref:CBLX02905
…By Annonceur International


Nestled in the heart of the stunning Alt Empordà countryside, this exceptional country estate has been lovingly restored by its current owner with impeccable taste, preserving its authentic rustic character while seamlessly incorporating modern comforts and contemporary living. Surrounded by nature and enjoying breathtaking mountain views, the property offers complete peace and privacy while remaining perfectly connected to some of the region's most sought-after towns. It is located just 20 minutes from Figueres, 10 minutes from the medieval town of Besalú, and 15 minutes from the beautiful lakeside town of Banyoles. Nearby villages provide all essential amenities, including excellent restaurants, bakeries, butcher's shops, pharmacies, and local stores, allowing residents to enjoy the best of country living without sacrificing convenience. Set within approximately 5,000 m² of beautifully maintained grounds, the estate offers a variety of indoor and outdoor spaces designed to be enjoyed throughout every season. The main house features six spacious double bedrooms, each with its own en-suite bathroom. The ground floor welcomes residents and guests through an impressive entrance hall showcasing beautiful original rustic features. On this level there is a charming and practical summer kitchen with direct access to the courtyard and swimming pool, a double bedroom with an en-suite bathroom, a guest toilet, and a utility room. The first floor is home to the main kitchen, a generous dining area, and an inviting living room, creating a warm and comfortable setting for everyday living and entertaining. This floor also offers three spacious double bedrooms, each with its own en-suite bathroom. On the second floor, a further living and dining area enjoys spectacular panoramic views across the surrounding mountains. This level also includes two additional double bedrooms with en-suite bathrooms, together with a large room currently used for storage, offering excellent potential for conversion into a seventh bedroom, a home office, an artist's studio, or additional living space. Outside, a separate annex provides exceptional versatility and is ideal as a yoga studio, private gym, wellness area, or creative workshop. It is fully equipped with a bathroom and a sauna, creating a peaceful retreat dedicated to relaxation and wellbeing. Adjacent to the annex are two covered parking spaces. This remarkable property is perfectly suited as a spacious family home, a luxurious holiday retreat, or an outstanding hospitality or wellness business opportunity. Combining authentic character, generous accommodation, modern comforts, and an enviable location, it offers a rare opportunity to experience the very best of life in one of the most beautiful regions of Girona. Please contact us for further information. Marketed by Dils Lucas Fox (Lucas Trading, S.L., company registration number B64125438), acting as a real estate intermediary The information provided is for information purposes only, based on details supplied by the owner, and is subject to change. It does not constitute a contractual offer.
…By Dils Lucas Fox Gérone


In Llers, a few minutes from Figueres, is this 47,574 m² estate that stands out for its natural environment, its wide spaces and its unobstructed views of the Alt Empordà plain and the Albera mountains.The main house, with 307 m² built, is distributed over two levels. On the ground floor we find a spacious living-dining room with fireplace and large windows, a kitchen equipped with an office area, an interior patio with barbecue, a bedroom with private bathroom and a toilet. On the upper floor there are three bedrooms, a full bathroom and an open space that can be used as a library or rest area.The property also has a 90m2 independent accommodation consisting of two bedrooms, kitchen and bathroom, which allows you to receive family or guests in total autonomy.The outdoor area offers a private swimming pool, terraces, porches with brick columns and extensive gardens with olive trees, trees and native vegetation. The plot is fully fenced and has a closed garage for two cars, additional parking, heating and storage spaces.Its location allows access to the Figueres-Vilafant AVE station in about 10 minutes, to reach the French border in approximately 25 minutes and to the airports of Girona and Perpignan in about 50 minutes.A property with great possibilities for those looking for a spacious home, surrounded by nature and well connected in the Alt Empordà. ref:CBLX021045
…By Annonceur International


In Llers, a few minutes from Figueres, is this 47,574 m² estate that stands out for its natural environment, its wide spaces and its unobstructed views of the Alt Empordà plain and the Albera mountains. The main house, with 307 m² built, is distributed over two levels. On the ground floor we find a spacious living-dining room with fireplace and large windows, a kitchen equipped with an office area, an interior patio with barbecue, a bedroom with private bathroom and a toilet. On the upper floor there are three bedrooms, a full bathroom and an open space that can be used as a library or rest area. The property also has a 90m2 independent accommodation consisting of two bedrooms, kitchen and bathroom, which allows you to receive family or guests in total autonomy. The outdoor area offers a private swimming pool, terraces, porches with brick columns and extensive gardens with olive trees, trees and native vegetation. The plot is fully fenced and has a closed garage for two cars, additional parking, heating and storage spaces. Its location allows access to the Figueres-Vilafant AVE station in about 10 minutes, to reach the French border in approximately 25 minutes and to the airports of Girona and Perpignan in about 50 minutes. A property with great possibilities for those looking for a spacious home, surrounded by nature and well connected in the Alt Empordà. ref:CBLX021045
…By Annonceur International


This elegant villa is located in the prestigious golf resort "Torremirona", near Figueres. On the first floor there is a spacious master suite with its own bathroom, two additional bedrooms and another bathroom. A bright living room and a separate kitchen complete this floor. On the upper floor there is a spacious office, ideal for working from home, which can also be used as an additional bedroom without difficulty. The basement offers a generous living area with its own bathroom, a wine cellar, a laundry room and a storage room. The garage provides enough space for several cars and motorcycles. The villa is surrounded by a well-kept garden with covered terraces, large lawns and a private pool: the perfect environment to relax and enjoy. The views of the fields surrounding the property and the charming sunsets offer a very special beauty. The city of Figueres is only a five minute drive away. From there, the high-speed train connects to Barcelona in approximately 55 minutes and to Paris in about five hours.
…By Barcelona & Costa Brava Sotheby’s International Realty


This elegant villa is located in the prestigious golf resort "Torremirona", near Figueres. On the first floor there is a spacious master suite with its own bathroom, two additional bedrooms and another bathroom. A bright living room and a separate kitchen complete this floor. On the upper floor there is a spacious office, ideal for working from home, which can also be used as an additional bedroom without difficulty. The basement offers a generous living area with its own bathroom, a wine cellar, a laundry room and a storage room. The garage provides enough space for several cars and motorcycles. The villa is surrounded by a well-kept garden with covered terraces, large lawns and a private pool: the perfect environment to relax and enjoy. The views of the fields surrounding the property and the charming sunsets offer a very special beauty. The city of Figueres is only a five minute drive away. From there, the high-speed train connects to Barcelona in approximately 55 minutes and to Paris in about five hours.
…By Spain Sotheby's International Realty


BARNES exclusively presents this fantastic 8 Ha estate with vineyards, winery, and two twin houses in Alt Empordà, just a few km from the border with France and 30 minutes driving from the coast. It comes with a tourist license and is move-in ready. Ideally situated just minutes from the historic town of Capmany, in the heart of Alt Empordà, Costa Brava, this property boasts 2,037 sqm of built area, comprising two separate twin houses totaling 505 sqm, and a winery of 1,500 sqm, on a plot exceeding 80,000 sqm. Surrounded by its own vineyards and featuring a beautiful garden with mountain views through the vineyards, the property also includes a large swimming pool. The two houses benefit from a south-facing orientation with an outdoor porch, perfect for year-round outdoor enjoyment and al fresco dining. Property one includes 4 bedrooms and 3 bathrooms across 2 floors, with 2 on the ground floor (one ensuite), a spacious dining/living area with fireplace, and a fully equipped kitchen. Property two mirrors this layout, with 1 ensuite bedroom on the ground floor and 2 on the first floor. Both enjoy large windows and a lovely outdoor porch. This property embodies luxury living in a peaceful and beautiful setting with fantastic views, surrounded by vineyards and featuring a winery for its own production, offering an unparalleled lifestyle. Contact us for more information.
…By Barnes Costa Brava


Fantastic house in the Golf of Torremirona of recent construction with the best qualities and unbeatable orientation to enjoy its magnificent garden at any time of the year.The house of 249sqm built on a plot of 808sqm is distributed on a single floor, with a day area where there is a large kitchen with Neff appliances and black matte silk finishes that enhance the colour of the underfloor heating (home automation control) giving it a touch of elegance. In the same room is the living room with a large TV built into the wall and a fireplace to enjoy the best moments with your nearest and dearest. From the living-dining room there is direct access to the private garden with a fantastic swimming pool. In the night area, at the end of the corridor (with built-in wardrobes), there is a master double bedroom with en-suite bathroom, double bedroom and single bedroom with bathroom in between. Between the two parts of the house there is a corridor in which there is another complete bathroom and an office equipped to work at ease. The property has a covered parking space for one car. The property is fantastically located in the luxury complex, with 4,5 * hotel service and restaurants. Tennis, paddle tennis, swimming pools, fitness and directed classes in the club Sport & Spa Torremirona. A beauty salon, hairdresser and campus or children's home also available.Contact us! At Cornex Capital we will be happy to inform you.
…By Annonceur International


Elegant villa in a prestigious golf resort Located in the historic and most sought-after part of the TorreMirona Golf Resort, near Figueres, this one-story villa is a true rare gem. Built on a beautifully wooded 1,454 m² plot, it offers breathtaking views of the golf course with the majestic Pyrenees mountain range as a backdrop. An Architecture of Light and Space Architect-designed with a full South exposure, this 235 m² residence stands out for its generous volumes and large glass facades that blur the line between indoors and outdoors. Heart of the home: From the entrance, the view opens onto the garden. The center of the house features a vast living room with a fireplace, a bright dining room, and a high-end fully equipped kitchen.Sleeping area: Two spacious bedrooms, each with its own private bathroom in an elegant rustic style.Master Suite: A prestigious suite with a walk-in closet and full bathroom, opening through French doors directly onto the pool terrace.Practicality: Large reception hall with a cloakroom, laundry room, and plenty of storage.A Mediterranean Garden & Relaxation Area The exterior is an invitation to serenity: Pool & Terraces: A large salt-water swimming pool, surrounded by impeccable lawn and covered terraces.Privacy: Mature trees guarantee total privacy from the golf course.Equipment: Automatic irrigation system and integrated outdoor lighting.Features & Technology The villa is in pristine condition and offers all modern comforts: Reversible air conditioning and high-performance heating.High-quality double glazing.Technical basement: A dedicated space housing the pool machinery and heating systems.Home Automation: Electric gate, electric blinds, and awnings, all remotely controlled.Private garage.An exceptional property for golf and peace lovers, just minutes from Figueres and the beaches of the Costa Brava. Energy Performance Certificate: Consumption: E 157 kWh/m² year Emissions: D 31 kg CO2/m² year
…By N°1 Immobilier France Espagne 1987 Sl


Beautiful detached house with a pool and private garden located in the exclusive Golf de Torremirona Urbanization, in a peaceful, secure, and nature-filled setting.The house is very bright thanks to its four-way orientation. It is very comfortable, with spacious rooms and a connection to the outdoors. Elegance, design, comfort, and privacy—quality of life in a privileged environment.We access the house through a distinguished entrance, which leads to a comfortable and highly functional layout.The living area opens onto the living-dining room, dominated by large windows that visually extend the house towards the garden and pool, creating a perfect continuity between the interior and exterior. The kitchen, perfectly integrated with the dining area, becomes the heart of the home, providing a connection with nature. In this spacious area, the fireplace stands out, creating a very warm space during the winter months, while the terraces become the perfect place to enjoy long meals outdoors during the rest of the year. The sleeping area offers three comfortable bedrooms on the first floor, as well as two full bathrooms and various nooks to relax and contemplate the landscape in an atmosphere of absolute comfort.A staircase leads to the upper floor, where the master suite, a haven of peace, is located. Its refined design incorporates a stylish dressing room with its own full bathroom. A privileged space from which to contemplate dreamy sunrises and sunsets.The basement includes a full bathroom, laundry room, garage with a ramp access from the side garden, a utility room, and a multipurpose room ideal as an office, private gym, wine cellar, or home theater.A beautiful outdoor area features a meticulously maintained garden surrounding the house and a saltwater pool, perfect for enjoying the Mediterranean climate practically year-round.The property is located in the Golf de Torremirona urbanization, one of the most exclusive complexes on the Costa Brava, with 24-hour security and close to all amenities.
…By Annonceur International


COMPTOIR IMMOBILIER DE FRANCE - Plus d'informations sur cif-immo.com - « Les informations sur les risques auxquels ce bien est exposé sont disponibles sur le site Géorisques : www.georisques.gouv.fr »
…By Comptoir Immobilier De France


BARNES presents this elegant newly built residence, located within the exclusive Torremirona Golf residential complex, a privileged setting where nature, privacy and comfort come together in perfect harmony. Featuring contemporary architecture and refined, clean lines, the property stands out for the quality of its finishes, generous spaces and an exceptional four-sided orientation, ensuring abundant natural light throughout the day. The main floor features a bright living area, with a lounge and dining room opening onto the garden through large floor-to-ceiling windows, an integrated kitchen and fireplace, creating a warm and sophisticated atmosphere. The terraces extend the living space outdoors, providing the perfect setting to enjoy the Mediterranean climate. This floor also offers three bedrooms, two full bathrooms and several relaxing areas. Upstairs, the master suite provides a private retreat with a walk-in dressing room and en-suite bathroom, as well as exceptional views from which to enjoy beautiful sunrises and sunsets. The basement level comprises a garage, full bathroom, laundry room, utility room and a versatile space, ideal for use as an office, private gym, wine cellar or cinema room. Torremirona offers an exceptional combination of security, privacy, nature and services, within a residential environment designed for a peaceful and sophisticated lifestyle all year round. Thanks to its layout, generous proportions, quality construction and seamless connection with the outdoors, this property is equally appealing as a permanent residence or as an exclusive second home on the Costa Brava, offering the opportunity to disconnect, enjoy sports and the Mediterranean surroundings without compromising on comfort or proximity to all amenities. A contemporary, bright and functional home, designed to be enjoyed throughout every season in one of the Empordà’s most privileged residential settings. The property is not located in a Rent Pressure Area. For further information, please contact us or visit our website: www.barnes-barcelona.com
…By Barnes Costa Brava


Located in the exclusive surroundings of Torremirona Golf, this exceptional villa of high standing stands out for its elegant contemporary architecture, absolute privacy and distribution entirely on one floor, completely independent in its four orientations. The house offers a perfect balance between sophistication, spaciousness and functionality. Upon entering, a spectacular 51 m² living room bathed in natural light thanks to its large panoramic windows opens onto the terrace, creating a seamless connection between indoors and outdoors. The kitchen, with its open design and contemporary lines, incorporates a central island, integrated dining area and high-end built-in appliances, conceived as the true social heart of the property. The night area houses two magnificent suites with fitted closets. One has a private bathroom with shower, while the master suite, of 27 m², offers a large dressing room, elegant en-suite bathroom with bathtub and separate shower, as well as direct access to the terrace, providing an atmosphere of privacy and comfort. The property also has a laundry room with natural ventilation, storage room and guest bathroom. The exterior has been designed for enjoyment and wellbeing, with a well-kept bioclimatic terrace, chill out spaces, covered terrace, barbecue area, gym and leisure areas, all accompanied by privileged open views of the golf course, preserved forever. Among its features are underfloor heating hot/cold, adjustable air conditioning per room, electric curtains, double glazing, alarm system and its own water well. The outdoor parking can accommodate up to four vehicles. South facing and with sun all day long, this residence offers an exceptional quality of life in a safe and quiet environment, with direct access to the exclusive facilities of the complex: golf, spa, gym, hotel and restaurant.
…By Barcelona & Costa Brava Sotheby’s International Realty


This 17,000 m2 property is located very close to the Torremirona Golf Club near Figueres. From here you can enjoy views of the Alt Emporda, the Mediterranean and the Pyrenees. The infrastructure is excellent. Figueres is only 10 km away and can be reached via the new highway in a few minutes. The train station of Vilafant is only a few kilometers away and has regular high-speed trains to Barcelona and France. Girona airport is about 30 minutes away by car, Barcelona is about an hour away. The regulations allow an area of approx. 8.000m2. The height of the buildings is limited to 10.5 m (three floors). A basement or the construction of subway garages is possible. The use of the building is limited to residential purposes and the operation of a hotel. An ideal plot for the realization of a hotel or a holiday resort.
…By Barcelona & Costa Brava Sotheby’s International Realty


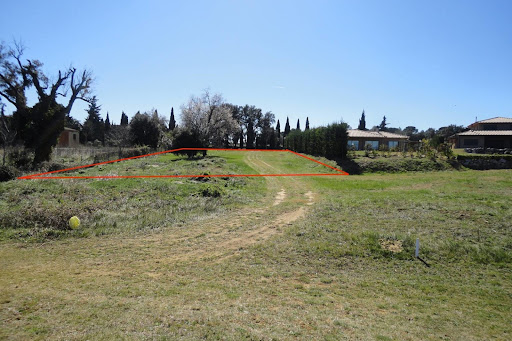


Land with a total of 1513 m2 in the first line to the golf course. 35% of the land area, i.e. 530 m2 built area may be erected. A very good location in a luxurious residence with complete service! Figueres is only 10 km away, the Vilafant railway station with its AVE fast train is a few kilometers away and provides quick links to Barcelona (95 min.), as well as to France. Girona Airport is about 30 minutes away.
…By Barcelona & Costa Brava Sotheby’s International Realty


Located in the exclusive setting of the Torremirona Golf, this exceptional high-end villa stands out for its elegant contemporary architecture, absolute privacy, and a layout entirely on a single floor, completely independent in its four orientations. The house offers a perfect balance between sophistication, spaciousness, and functionality. Upon entering, a spectacular 51 m² living room bathed in natural light through its large panoramic windows opens onto the terrace, creating a smooth connection between indoor and outdoor spaces. The kitchen, with an open design and contemporary lines, features a central island, integrated dining area, and high-end built-in appliances, conceived as the true social heart of the property. The night area houses two magnificent suites with built-in wardrobes. One features a private bathroom with shower, while the master suite, measuring 27 m², offers a spacious dressing room, elegant en-suite bathroom with bathtub and separate shower, as well as direct access to the terrace, providing an atmosphere of privacy and comfort. The property also includes a laundry room with natural ventilation, storage room, and guest bathroom. The exterior has been designed for enjoyment and well-being, with a carefully crafted bioclimatic terrace, chill-out spaces, covered terrace, barbecue area, gym, and leisure areas, all accompanied by privileged open views of the golf course, preserved forever. Features include underfloor heating and cooling, room-by-room climate control, electric curtains, double glazing, alarm system, and its own water well. The outdoor parking can accommodate up to four vehicles. Facing south and enjoying sun all day, this residence offers exceptional quality of life in a safe and peaceful environment, with direct access to the complex's exclusive facilities: golf, spa, gym, hotel, and restaurant.
…By Spain Sotheby's International Realty


Located in the exclusive Golf de Torremirona, this exceptional high-end villa stands out for its contemporary design, privacy, and great versatility. A unique property composed of three homes, two of them connected, with the potential to function as a large family residence or as independent units, offering multiple residential or investment options. The main house features a bright living room of 51 m² with panoramic windows and direct access to the terrace, integrated with an elegant open kitchen with an island, dining area, and high-end appliances. The night area has two suites with built-in wardrobes; one with a private bathroom with a shower, and the main one, 27 m², with a spacious dressing room, complete bathroom with bathtub and shower, plus direct access to the terrace. There is also a laundry room, storage room, and courtesy bathroom. The other two homes, both with independent entrance, offer a sophisticated living-dining area with an open kitchen and island (41 m²) and a large suite of 31 m² with a dressing room and private bathroom. One includes a bathtub and shower, while the other has an independent shower. On the lower floor, a space currently communicated can be easily separated and offers potential to enable up to four additional bedrooms, already having two full bathrooms. The exterior is designed for maximum enjoyment: a large terrace connects the three homes and houses a 12 x 4 m saltwater pool with pre-installation for heating, bioclimatic terrace, chill-out area, barbecue, gym, leisure spaces, and private garden, all with open views to the golf course. The property includes underfloor heating, climate control by rooms, electric blinds, double glazing, alarm, water well, and exterior parking for six vehicles. Facing south, it enjoys sun all day and access to golf, spa, hotel, gym, and the complex's restaurant.
…By Spain Sotheby's International Realty

Receive by email any new listing that may match your search criteria
Your criteria :
By validating this form, you accept the general conditions of use of Le Figaro Properties.
These agencies offer a selection of luxury properties vente at Sant Llorenç de la Muga. Feel free to contact them for personalized assistance.
