

luxury real estate for sale Palau de Santa Eulàlia, Spain


House with pool and terrace Palau de Santa Eulàlia (Spain)
Property of more than 500m2 with an extension of private land of 25000m2, ideal if you have horses, which also has several warehouses with many possibilities. The house, on the ground floor, has a large hall, large kitchen with central fireplace, large suite with dressing room and bathroom, 2 double bedrooms and bathroom, large terrace with spectacular views and 12X5 swimming pool. On the upper floor we have a large open-plan attic with a full bathroom and several terraces with views. On the 1st floor there is a large garage for 6 cars, storage room. The house has an annex plot of 600m2 where you can build a detached house. Piped music, air conditioning, central vacuum cleaner, solar panels...
…By Annonceur International
547 listings near Palau de Santa Eulàlia


Villa with pool and terrace Sant Miquel de Fluvià (Spain)
Exceptional historic rural property between Sant Mori and Sant Miquel de Fluvià, in the heart of the Alt Empordà region. The property comprises approximately 1,360 m² of built area on a plot of about 4,000 m², with direct access to the Fluvià River and privileged views of the Empordà landscape.The property includes 7 independent dwellings (4 in Mas Barquer and 3 in Mas Fluvià), all renovated with high-quality materials, preserving their original heritage character: 17th-century floors and white marble cladding in the main house.It features two swimming pools (a private 10x5 m pool with a 120 m² terrace, and a communal pool), a garden, parking, private access, and nighttime lighting via integrated circuits in the ramp, parking areas, and pool area.All dwellings include built-in wardrobes, two outdoor parking spaces per house, a communal antenna and Wi-Fi, and a wood-burning stove.Main house of approximately 600 m² with 5 bathrooms + 1 guest toilet, a terrace of approximately 60 m² overlooking the Fluvià River, a private swimming pool, a closed garage for 3 vehicles, and a south-facing orientation.Energy rating C and 24 photovoltaic solar panels installed.Property listed in the municipal land use plan (POUM) for permitted rural tourism use (Text Refós approved by the Generalitat on 13/01/2013). Access road already open for processing the administrative tourist license.Train station a 5-minute walk away with direct connections to France and Barcelona.Furniture, appliances, and leisure equipment (pool table, foosball table, ping-pong table, beds) are negotiable.Currently consolidated gross annual income generated by existing leases.A single registered property—facilitates the sale.------Immo Barneda is a family-owned real estate agency in Roses, founded in 1980 and specializing in property sales and holiday rental management on the Costa Brava. With over 40 years of experience, we provide professional, transparent and personalized services for property owners, buyers and investors. We specialize in apartments, houses, villas, sea-view and beachfront properties, luxury homes and real estate investment. Thanks to our extensive local market knowledge, we help clients buy, sell and manage properties in Roses, Empuriabrava, Palau-saverdera, Pau and across the Costa Brava. Our commitment is to deliver reliable, efficient and client-focused real estate solutions with transparency, expertise and exceptional local knowledge.
…By Annonceur International


Chalet with terrace Sant Miquel de Fluvià (Spain)
Exceptional historic rural property between Sant Mori and Sant Miquel de Fluvià, in the heart of the Alt Empordà region. The property comprises approximately 1,360 m² of built area on a plot of about 4,000 m², with direct access to the Fluvià River and privileged views of the Empordà landscape.The property includes 7 independent dwellings (4 in Mas Barquer and 3 in Mas Fluvià), all renovated with high-quality materials, preserving their original heritage character: 17th-century floors and white marble cladding in the main house.It features two swimming pools (a private 10x5 m pool with a 120 m² terrace, and a communal pool), a garden, parking, private access, and nighttime lighting via integrated circuits in the ramp, parking areas, and pool area.All dwellings include built-in wardrobes, two outdoor parking spaces per house, a communal antenna and Wi-Fi, and a wood-burning stove.Main house of approximately 600 m² with 5 bathrooms + 1 guest toilet, a terrace of approximately 60 m² overlooking the Fluvià River, a private swimming pool, a closed garage for 3 vehicles, and a south-facing orientation.Energy rating C and 24 photovoltaic solar panels installed.The farmhouse is listed in the municipal land use plan (POUM) with permitted rural tourism use (Text Refós approved by the Generalitat on 13/01/2013). The access road is already open for processing the administrative tourist license.Train station a 5-minute walk away with direct connections to France and Barcelona.Furniture, appliances, and leisure equipment (pool table, foosball table, ping-pong table, beds) are negotiable.Currently consolidated gross annual income generated by existing leases.A single registered property—facilitates the sale. Contact us and we'll help you with the entire purchase process.The indicated price does not include taxes or costs related to the purchase (ITP or VAT, notary, land registry and administrative fees), which are to be borne by the buyer.Real estate agency fees are included in the price.The property is sold in its current condition.The information provided is for guidance only and may be subject to errors or omissions.Register of Real Estate Agents of Catalonia AICAT 11055.
…By Annonceur International


Property with pool Sant Miquel de Fluvià (Spain)
Spectacular property in Sant Miquel de Fluvià in the Alt Empordà, Girona. Singular farmhouses completely restored from the 17th century on a plot of land of 3,134m2 overlooking the Rio Fluvià, forests and fields that offer a unique and historic rural beauty Made up of 7 renovated houses, preserving the emblematic rustic style that characterizes them from the 17th century, 6 of them in terraced format, 3 houses in one space and 3 below. 5 of the houses with an area of 150m2, terraces of 50m2, 3 of which consist of 2 floors with 3 rooms each, 2 of them with 2 rooms and one with 1 room with a total area of 80m2. All the houses have access to a community pool, a laundry area for each individual house and an outdoor parking area The main isolated farmhouse composed of 850m2 built, completely restored preserving spectacular rooms from the 17th century, stone walls with original floors from the year 1700, Catalan archways, preserves an old oven which is in one of the rooms, along with an impressive fireplace and terrace of 50m2 with views of the river, forests and fields, very sunny. It consists of the initial ground floor basement of 100m2, storage room, bathroom, cellar and laundry room. 16 solar panels included On the first main floor we find a large living room with a Catalan archway with an antique wood-burning stove, large individual kitchen, both rooms with access to a 50m2 terrace with lots of light. Large living room with fireplace and sloping wooden ceilings with air conditioning. Suite double room with large private bathroom with shower and bathtub and views of the Rio, from it we go up to a covered office space. The first floor has a studio room with a private bathroom and a large bathtub and another double room with a bathroom. The second floor consists of a double room with sloping ceilings with a full bathroom and a storage room with a bathroom with an outside exit. Spectacular swimming pool and parking for 2 cars, all private The property has a spectacular location, it is 1 km walk from the train station and the town of Sant Mori and 25 minutes by car from Girona. 8 minutes by train to Figueres and only 17km from the beaches of the Costa Brava. On foot we also find all the necessary minimum services, such as supermarkets, butchers, bars, shops and the emblematic Iglesia Romanica - Gothic de los siglos. XI, XII, XVI San Miquel de Fluvià, a picturesque town that captures the essence of the Alt Empordà region. Located in the heart of Catalonia, this charming town offers a unique combination of rural beauty and history. With an old town that preserves the charm of its stone houses and cobbled streets, Sant Miquel de Fluvià invites you to stroll among its narrow streets, discovering corners full of authenticity. The church of Sant Miquel, with its traditional architecture, becomes a testimony of the past that enriches the identity of the town. The surroundings of the town are surrounded by rural landscapes, with fields of cultivation, olive trees and forests that invite you to explore nature on foot or by bicycle. The proximity to the river Fluvià adds a serene touch to the landscape, offering the opportunity to relax by the water
…By Annonceur International


House with pool and garden Sant Miquel de Fluvià (Spain)
Nestled in the heart of Alt Empordà and surrounded by unspoilt nature along the banks of the Fluvià River, this extraordinary historic estate offers a rare opportunity to own a truly exceptional property where heritage, privacy, and contemporary comfort blend in perfect harmony.The estate comprises two beautifully restored historic buildings housing a total of seven independent residences. Every restoration has been carried out with great respect for the original architecture, preserving the timeless character of traditional Catalan farmhouses while incorporating the highest standards of modern living.The principal residence occupies a magnificent stone farmhouse distinguished by a remarkable 17th-century mill, now transformed into an extraordinary living space that gives the property a truly unique identity. Exposed stone walls, Catalan vaulted ceilings, original wooden beams, and noble materials combine seamlessly with refined contemporary finishes to create elegant interiors filled with natural light and exceptional character.The main residence also enjoys its own private swimming pool, landscaped gardens, and a garage with space for three vehicles, ensuring complete privacy within the estate.The remaining independent residences provide remarkable flexibility. Whether welcoming extended family and guests, operating an exclusive hospitality project, or generating attractive rental income, the estate offers exceptional versatility while maintaining a strong sense of privacy throughout.The secondary residences share beautifully landscaped communal gardens and a swimming pool that blends naturally into the surrounding Mediterranean landscape.Beyond its architecture, the estate's greatest luxury lies in its relationship with nature. The Fluvià River flows through the property, creating an atmosphere of serenity enhanced by mature trees, abundant wildlife, and complete tranquillity. Every corner invites relaxation and a slower pace of life.Ideally positioned just minutes from some of Costa Brava's finest beaches, the Aiguamolls de l'Empordà Natural Park, the archaeological site of Empúries, and the city of Figueres, the estate perfectly balances peaceful seclusion with easy access to the region's most celebrated cultural and natural attractions.A truly remarkable property offering an exceptional opportunity as a prestigious private residence, an exclusive hospitality venture, or an outstanding combination of both in one of the Mediterranean's most sought-after destinations.
…By Annonceur International


House with pool and garden Sant Mori (Spain)
Original farmhouse from the beginning of the 17th century located at the end of a small medieval village with a lot of charm, surrounded by fields, and only five minutes from the AP-7 motorway that connects Barcelona with France. The property is made up of the main farmhouse, the old barn converted into a one-storey guest house with a fabulous porch, the small caretaker's house and the large garage. The refurbishment started with the barn, the caretaker's house and the garden and swimming pool. Subsequently, during the following years, the farmhouse was restored. The original rustic style was respected during the renovations and special care was taken to recover and maintain the architectural elements of the 17th century, such as the terracotta floors and the vaulted ceilings of cane and brick. The old kitchen is decoratively intact. All the doors are made of restored wood, selected from antique dealers, and there is a low round arch. The garden, which has centenary trees and is in an impeccable state of maintenance, combines a wide variety of plants and flowers, giving the property excellent privacy and the perfect combination of greenery and stone on the facades. The pool area, surrounded by a beautiful stone wall and with sun all day long, also has a porch with a summer dining area and barbecue. Here it is worth mentioning the two thousand-year-old window protecting the outside shower. A very functional property for both large and small families, even as a tourist business, as it could easily be adapted as a small boutique hotel. Marketed by Dils Lucas Fox (Lucas Trading, S.L., company registration number B64125438), acting as a real estate intermediary The information provided is for information purposes only, based on details supplied by the owner, and is subject to change. It does not constitute a contractual offer.
…By Dils Lucas Fox Gérone


House with pool and garden Siurana (Spain)
Lucas Fox presents this exclusive modern villa with a rustic style in Alt Empordà, in a magnificent natural setting. The property, built with great taste in 2007, stands out for having rustic elements, such as stone walls and wooden beams, while offering modern everyday comforts. The property is distributed over two floors and features spacious, open, and functional living areas. On the ground floor, to the right, there is a large entrance hall that could be converted into an additional bedroom or study. The living-dining room, with access to the terrace, connects to a fully equipped kitchen, which includes a laundry area, pantry , and wine cellar. Also on this floor is a bedroom with an en-suite bathroom , as well as a closed garage with space for two cars. The ground floor also includes an underground wine cellar . The upper floor features a welcoming living room with a fireplace and access to the terrace. The generously sized main bedroom includes a dressing room and a full en-private bathroom . This floor also includes an additional bedroom with a bathroom and access to the balcony. The house also has a separate area with a private bedroom and an outdoor gym on a glazed porch. The exteriors are carefully designed, with a generous plot of land featuring a large swimming pool and an extensive garden with lawn and vegetation that provides complete privacy. Please contact us for more information. Marketed by Dils Lucas Fox (Lucas Trading, S.L., company registration number B64125438), acting as a real estate intermediary The information provided is for information purposes only, based on details supplied by the owner, and is subject to change. It does not constitute a contractual offer.
…By Dils Lucas Fox Gérone


Property with pool and garden Saus (Spain)
BARNES exclusively presents this impressive estate, currently operating as a licensed rural tourism and holiday rental business, located in the heart of Alt Empordà, Girona. The property features two restored 18th-century farmhouses set on 3,000 m² of lush gardens. It offers 1,468 m² of usable space, plus an additional 242 m² ready for renovation, providing a unique opportunity for customization. The estate includes six charming rural accommodations, as well as another independent dwelling, each with capacity for 2 to 9 guests, making it perfect for families, groups, or retreats. All units hold habitation certificates and are classified as Rural Tourism or Tourist Rental properties. The estate is also ideal for large families (for example, a couple with several children and their respective households) or co-living groups wishing to share common spaces while maintaining privacy. There are seven fully independent houses or apartments, all perfectly equipped with kitchens and bathrooms. The main farmhouse offers three apartments and two independent rooms, accommodating up to 20 people, while the smaller farmhouse includes three charming garden-level townhouses with capacity for 15 additional guests. Each space provides a warm and welcoming atmosphere. The property’s amenities are designed for relaxation and entertainment, featuring a swimming pool, barbecue area, covered porch, reading room, children’s playroom, table tennis, and a sports area with a football goal and basketball hoop. Guests can also enjoy a small on-site farm with two chickens and three rabbits, as well as the convenience of private parking with ten spacious spaces and maneuvering room. Whether for small corporate events, celebrations, or mindfulness retreats, this property provides an idyllic setting for unforgettable moments. All units have their respective tourist licenses as Rural Tourism or Tourist Rental properties, habitation certificates, energy performance certificates, and are categorized by the Generalitat de Catalunya with 5 “keys” and 2–3 “ears of wheat”. Located just 3 km from the AP-7 motorway, the property enjoys excellent connectivity. The unspoiled beaches of the Costa Brava, including Sant Martí d’Empúries, L’Escala, and Sant Pere Pescador, are only 17 km away. With Girona, Figueres, and Banyoles less than 30 minutes by car, and the French border just 35 minutes away, this location is ideal for exploring the region’s rich cultural and natural beauty. Nearby highlights include Cadaqués, Port Lligat, Cap de Creus, and the Monastery of Sant Pere de Rodes. Please feel free to contact us for more information about this magnificent estate or to discover more on the BARNES Costa Brava & Empordà website.
…By Barnes Costa Brava


Chalet with terrace Borrassà (Spain)
Fincas Eva presents a magnificent farm ideal for many projects. It has about 44,500m2 very well delimited, of which there are 1323m2 built. Part of the property is urban and is practically closed (about 2000m2 urban with the possibility of building and 20,000m2 rustic). It is an old flour mill which has been rehabilitated as a restaurant, housing, party room, etc... all of which is very robust and has quality facilities. It is located in a very good location, located 400m from the highway entrance and exit and 6km from Figueres, 5km from the AVE station, 7km from the Dalí museum, 27km from Girona and 25km from France... House with 6 rooms. A wood-burning fireplace in the main dining room. General heating by gas or wood radiators or both. Very spacious restaurant kitchen. Underground warehouse warehouse. Two cold rooms, one of them freezer. Two turbines, one for electricity and one for flour. Covered terraces for 200 people. Water intake dam for the reinforced concrete mill. Water flow with its deeded rights for the mill. Three wells for different uses, one airtight for consumption. Buried pipes to irrigate the field. A ram that raises water to the highest point 24 hours a day without any consumption. Installation of a 4,000 liter propane tank. Outdoor barbecue. Summer dance floor with lines for music and more. Reservoir or small lake with ducks and many fish. Dining room for 130 people. 162m2 second dining room for parties and celebrations. Ground floor with the flour mills (to decorate or restore). Settlement of a Romanesque mill. . . NEGOTIABLE PRICE!!.
…By Annonceur International


Property with pool and garden Ventalló (Spain)
BARNES presents this charming and contemporary village house—a newly built property offering 168 m² of living space, with 3 bedrooms and 3 bathrooms, thoughtfully distributed over three levels. Located in the heart of the Alt Empordà, in the picturesque medieval village of Ventalló—renowned for its peaceful rural atmosphere, scenic landscapes, olive groves, and close proximity to the Costa Brava—this home perfectly blends traditional charm with modern comfort. Surrounded by cycling routes, just minutes from the beaches of the Costa Brava, and with excellent transport links to Girona, Figueres, and Barcelona, this property offers an exceptional quality of life in a truly privileged setting. Ground floor: A welcoming courtyard, an open-plan kitchen with beautiful vaulted ceilings, a bathroom, a versatile multipurpose room, a bright living and dining area, and a covered porch—ideal for relaxing or enjoying outdoor meals. First floor: Two en-suite bedrooms, each with direct access to a private terrace. Second floor: The home's main living area, featuring a spacious outdoor terrace with the possibility of installing a fully equipped kitchen. It also includes a barbecue area and a swimming pool, making it the perfect place to relax and enjoy memorable moments with family and friends. The property is equipped with underfloor heating powered by an energy-efficient aerothermal system, ensuring year-round comfort and outstanding energy performance. It represents an excellent opportunity to acquire a newly built home with no unexpected surprises, designed for those who wish to enjoy the charm of village living combined with modern amenities. A home full of character and style, ideal as either a primary residence or a second home, offering the perfect balance between tradition, contemporary living, and nature.For further information, please contact us or visit www.barnes-barcelona.com.
…By Barnes Costa Brava


House with garden and terrace Ventalló (Spain)
Located in the beautiful landscapes of Alt Empordà and just 2 minutes by car from a small village with essential amenities, this beautifully maintained country property offers a perfect blend of rustic charm and modern comfort. Built in 2001 by the current owners, the main residence is thoughtfully laid out on a single floor, ensuring easy access and seamless indoor-outdoor living. Designed to harmonize with its natural surroundings, the home features panoramic views from every angle, abundant natural light, and a warm, inviting atmosphere. The interior showcases high ceilings, quality insulation, double-glazed windows, and air conditioning, providing year-round comfort. The heart of the home is a spacious open-plan living, and dining area ideal for entertaining or relaxing in front of the scenery. There are three generously sized double bedrooms, a full bathroom, a separate guest toilet, and a charming underground wine cellar for enthusiasts. Adjacent to the main house is separate guest accommodation with its own garage. This annex includes a double bedroom and bathroom, and offers the potential to convert the garage into a cosy living area, making it perfect as an independent studio for visiting family and friends. Surrounded by nature and tranquility, this property is ideal for a small family or a retired couple seeking peace and privacy without sacrificing convenience. The idyllic beaches of the Costa Brava are just 15 minutes away, while the cultural delights of Girona can be reached in 30 minutes. A rare opportunity to enjoy the best of country living in one of Catalonia’s most sought-after regions. Please contact us for further information. Marketed by Dils Lucas Fox (Lucas Trading, S.L., company registration number B64125438), acting as a real estate intermediary The information provided is for information purposes only, based on details supplied by the owner, and is subject to change. It does not constitute a contractual offer.
…By Dils Lucas Fox Gérone


Villa with pool and garden Llampaies (Spain)
Villa Llampaies presents contemporary living in the tranquil heart of Girona's countryside, a residence shaped for comfort, security, and the pleasures of Mediterranean life. This newly built villa offers 201 m² of living space on an 850 m² plot, enveloped by a landscape that balances privacy with sunlit openness. The property comprises five bedrooms and four bathrooms, including a luxurious master suite. The open-concept kitchen and living area are defined by generous light and fluid transitions to the terrace, garden, and private swimming pool. Here, daily life moves easily between relaxation and entertaining, with natural views at every turn.Drawing on the region's tradition of outdoor living, Villa Llampaies features landscaped gardens, a gated entrance, extensive terraces, and a garage offering shade and security. The finish is quietly refined, with details such as a fireplace and en-suite accommodations providing warmth and flexibility for families or guests.Cycling routes, Costa Brava beaches, and Girona’s vibrant culture are moments away, making this villa an ideal base for those who value both tranquility and connectivity. Completion is expected by summer 2026, presenting a rare new-build opportunity in a highly sought-after region.
…By Annonceur International


House with pool and garden Vilamacolum (Spain)
AI-ENHANCED PHOTOS If you are looking for tranquility, character, and space, this unique property in Vilamacolum has it all. An architectural gem that retains the purest essence of traditional Catalan country homes, featuring exposed stone walls and a breathtaking arched structure on the ground floor, which currently houses a dining area full of personality. Main House 6 Bedrooms: 5 spacious double bedrooms and 1 single bedroom. 2 Bathrooms: Full bathrooms. Ground Floor: Open and cozy living space set under spectacular stone arches, ideal for family gatherings and unforgettable meals. Solid structure with beautifully preserved original features. Independent Guest House Located on the same plot, perfect for hosting guests with complete privacy, staff quarters, or converting into a holiday rental: Private kitchen. Full bathroom. Single bedroom. Private interior patio with direct access to the swimming pool area. Unbeatable Location Situated in Vilamacolum, a peaceful residential setting surrounded by nature, yet conveniently connected: 20 minutes from the best beaches on the Costa Brava. 20 minutes from downtown Figueres (amenities, high-speed AVE train station, museums). A property with incredible potential, ideal as a primary residence for large families, a relaxing holiday home, or a rural tourism investment project. Don't miss this opportunity! Contact us today to schedule your viewing. Price Negotiable
…By Annonceur International


Castle Orriols (Spain)
Lucas Fox presents this architectural jewel, a unique castle documented since 1265, it belonged to a very influential family in the 14th century. A large rectangular building with a central courtyard from the 16th-17th centuries, with a remarkable Renaissance façade decorated with windows framed with geometric motifs. In 1988 it was declared an Asset of Cultural Interest. Located in an elevated area of a small village, less than 20 minutes from the beaches of the Costa Brava. It is a large rectangular building, designed around a central patio and tiled roof on two sides, distributed on three floors. On the ground floor, the area where we find the main hall entrance, a large indoor dining room, an outdoor dining room on a covered terrace, an industrial kitchen, a lounge bar, a workshop and courtesy toilets. From this level we access the lower part, where there is a large multi-purpose room, swimming pool changing rooms with direct access to the garden, storage room, wine cellar. Between the first and the second floor, there are currently a total of 11 majestic en-suite bedrooms, offering private lounges with fireplaces and all with excellent views of the village and the countryside. Annexed to the castle is an adjoining house, ideal as a housekeepers home, or an extension of the castle, with the possibility of increasing the accommodation capacity up to 23 en-suite bedrooms in total. The castle is complemented by charming outdoor areas, with different terraces and a garden area with swimming pool. This exclusive property offers great potential as a tourist business, as it has a hotel and restaurant licence, and with the possibility of up to 23 bedrooms, it could be converted into a first class boutique hotel and restaurant of reference in the area. Marketed by Dils Lucas Fox (Lucas Trading, S.L., company registration number B64125438), acting as a real estate intermediary The information provided is for information purposes only, based on details supplied by the owner, and is subject to change. It does not constitute a contractual offer.
…By Dils Lucas Fox Gérone


Chalet with terrace Vilademuls (Spain)
GAH01 - Galliners; House. In the small village of Galliners, in the charming municipality of Vilademuls, you ll find a spectacular detached house that you simply must see. This wonderful property is available for sale in an exclusive transactionan opportunity you won t want to miss.With a total of 9 bedrooms, this unparalleled property offers the space and comfort you ve always dreamed of. Boasting 730 square meters of living space and 758 square meters of total built area, this impressive building, constructed in 1986, is the perfect choice for those seeking a spacious and elegant home.Furthermore, this fabulous detached house boasts all the necessary amenities to satisfy the needs and desires of the entire family. With a full-size garage, you can forget about parking problems and enjoy the peace of mind knowing your vehicle will always be safe and secure.Don t worry about storage space, as this incredible property boasts a handy storage room, ideal for keeping all those items you don t use every day. Plus, you can enjoy the fresh air on its charming balcony, perfect for relaxing and taking in the panoramic views this beautiful town has to offer.But there s more, much more. Imagine enjoying a relaxing swim in your own private heated pool. This detached house boasts a magnificent pool where you can cool off on hot summer days and create unforgettable moments with your loved ones.But that s not all; this property also has a sewer system, ensuring efficient and worry-free drainage. Furthermore, thanks to its excellent location, you ll have the convenience of a nearby bus stop, making it easy to travel to any point of interest you wish to visit.In short, this detached house in Vilademuls is a unique opportunity you shouldn t miss. With its impressive size, all the necessary amenities, and prime location, this property is the perfect choice for those seeking a spacious, elegant home in a peaceful area . It s ideal for investment as a rural guesthouse and has a tourist license.Don t miss this opportunity and come visit this incredible property. You won t regret it. Call us now and let s schedule a visit! The published price does not include taxes or expenses related to the sale. For resale properties, the corresponding Property Transfer Tax (ITP) must be added according to current regulations in Catalonia, as well as notary and registration fees. Brokerage fees are included in the price unless expressly stated otherwise.API Agent No. A14513 and AICAT Registration No. 13772
…By Annonceur International


Property with pool Vilademuls (Spain)
GAH01LA - Galliners (Vilademuls, Girona) | Detached House with Tourist Licence, Heated Swimming Pool and Spacious Living Areas - RE/MAX Brava. Located in the peaceful hamlet of Galliners, within the municipality of Vilademuls, this spacious property combines privacy, versatility, and generous living spaces in the heart of the beautiful Pla de l'Estany countryside. Built in 1986, the house offers a total built area of 758 m2 and approximately 730 m2 of usable living space, with generously proportioned rooms designed to accommodate a wide range of residential or tourist accommodation projects. The property features nine bedrooms, providing exceptional capacity for large families, rural tourism businesses, or holiday rental ventures. An important added value is its valid tourist licence, allowing the property to be legally operated as tourist accommodation. Additional facilities include a garage, storage room, and several auxiliary storage areas, ensuring practicality and convenience for everyday use. Outside, the property boasts a private heated swimming pool, allowing year-round enjoyment, as well as a balcony with open views over the surrounding countryside and natural landscape. The property is connected to the public sewer system and enjoys excellent accessibility, with nearby public transport and convenient connections to Girona, Banyoles, and the rest of the province. Main features: 758 m2 built area Approximately 730 m2 usable space 9 bedrooms Valid tourist licence Private heated swimming pool Garage Storage room Extensive storage areas Balcony with open countryside views Connected to the public sewer network Peaceful natural surroundings A spacious property offering exceptional versatility and investment potential, located in one of the most sought-after rural settings near Girona. Energy Performance Certificate Number: PM1W06R7C Contact us for more information. RE/MAX BRAVA. Your trusted partner in finding the perfect property. The advertised price does not include taxes or purchase-related expenses. For resale properties, the applicable Property Transfer Tax (ITP), according to Catalan regulations, as well as notary and Land Registry fees, must be added. Agency fees are included in the sale price unless expressly stated otherwise. API Agent No. A14513 | AICAT Registration No. 13772
…By Annonceur International


Farmhouse with pool Vilademuls (Spain)
Reference: 915959HISTORIC MASIA WITH TOURIST LICENSE FOR 20 GUESTS · VILADEMULS · GIRONAA unique property with character, tourist license and enormous development potential.In Vilademuls, in the heart of Pla de l'Estany, stands this spectacular historic masia of 946 m² built area, situated on a plot of 1,361 m².A singular property that combines traditional Catalan architecture with spaces and amenities designed to offer a high-level tourist experience.It features 9 en-suite bedrooms and a tourist license to accommodate up to 20 guests, making it an especially interesting opportunity for both an investor and those seeking a large private residence with tourist exploitation possibilities.The property includes:* 9 bedrooms with private bathroom* Spacious lounges and common areas* Spectacular master suite of 43 m²* Private swimming pool* Garden and outdoor areas* Wellness zone* Cinema room* Barbecue* Covered garage for multiple vehicles* Tourist license for 20 guestsA PROJECT WITH MANY POSSIBILITIESGiven its characteristics, size and layout, it allows for different projects: high-end rural tourism, boutique hotel, exclusive tourist accommodation, wellness retreats, private events or private residence.Additionally, there is the possibility of expanding accommodation capacity to 16 suites, subject to carrying out the necessary work and obtaining the corresponding authorizations.A STRATEGIC LOCATION Approximately 25 minutes from Girona and its AVE train station. Approximately 15 minutes from Figueres and the Dalí Museum. Close to Lake Banyoles. Approximately 30 minutes from the French border. Near Costa Brava. Good connections to Barcelona and France.An especially attractive opportunity for French buyers and international investors seeking a singular property in Catalonia, with tourist license and real possibilities to develop an exclusive project. Agencies and intermediaries: Open collaboration. Information and viewings: Executive dossier request, distribution plans for expansion to 16 bedrooms and private viewing schedule available upon request via direct message.Legal note: The price does not include transfer tax, real estate fees, or other expenses arising from the sale (notary, management and registration).
…By Annonceur International


House with pool and garden Sant Pere Pescador (Spain)
BARNES presents this magnificent newly built detached house with a modern design and quality finishes. This development of Bon Relax houses is located in a residential area of Sant Pere Pescador with a very good location and easy access. The property has a surface area of 170,80m2 distributed in two floors. It has 4 bedrooms (2 en-suite and 2 singles) and 3 bathrooms. It has an open kitchen with central island that separates the living room. The house has a closed garage with laundry room and an outdoor terrace with garden. The plot area is 335m2. It has a series of optional finishes such as: fireplace, built-in wardrobes, extra lighting, extra appliances, pergolas in the garden, wooden floor in the garden, outdoor barbecue furniture and swimming pool. The delivery of this property is planned for the end of 2024. Sant Pere Pescador is a municipality in the Alt Empordà in the province of Girona. It is located in the centre of the gulf of Roses and has a 7km long beach of fine sand. The town has an old quarter where some sections of the old fortification wall and houses built between the 16th and 19th centuries are preserved.
…By Barnes Costa Brava


House with pool Sant Pere Pescador (Spain)
4 bedroom villa, swimming pool, garage, solarium 100m² in a sought-after area Located in a highly sought-after urbanization Sant Pere Pescador, discover this exceptional villa of 250 m² built on a plot of 500 m². Designed in 2002 by a Swiss architect to the highest quality standards, this property with clean lines and light is just 150 metres from one of the most beautiful sandy beaches on the Costa Brava. Sleek Architecture and Masterful Distribution The layout of the villa has been designed to maximize clarity and offer total independence to your guests: The First Floor: Impressive floor-to-ceiling windows open onto the garden, the swimming pool and its fountains: Reception area: A superb and expansive living-dining room flooded with light, giving direct access to the large main terrace with sea views. Kitchen: A high-end independent kitchen, fully fitted and equipped. Master Room: The large main dormitory (Master Suite) with its own dressing room, access to a small private balcony and a full luxury bathroom (double sink, duo bathtub and separate shower). A separate toilet completes this level. The Ground Floor: Ideal for receiving your loved ones while preserving the privacy of everyone, this level benefits from an independent entrance: A welcoming entrance hall with a laundry area/technical room. Bedroom 1: A beautiful, bright double bedroom. Bedroom n°2: A comfortable room with direct access to a small private terrace and the garden. Multipurpose Space: A large room currently configured as a gym/office, opening onto a beautiful interior patio with a fountain. Sanitary facilities: A modern bathroom with double sink, a shower and a separate toilet. The Roof Terrace (Azotea): A Monumental Solarium of 100 m² The highlight of the property. A staircase leads up to a huge roof terrace with stunning panoramic views of the blue of the Mediterranean Sea. This space has water connections, electrical outlets and a roof structure specifically reinforced to accommodate a future Jacuzzi. The Technical Basement and the XXL Garage The Basement: An easily accessible space where all the technicality of the house is hidden (pool filtration system, water jet pump, pump for the patio fountain, automatic watering and air conditioning compressors). The Garage: A large integrated garage at street level of approximately 29 m² and 3m high, ideal for a vehicle and the storage of sports and water equipment (boards, paddles, bicycles), equipped with a built-in shower for returning from the beach. High-End Services and Comfort Equipment The villa is sold in like-new condition, partially furnished, and incorporates superior comfort services allowing you to reside there very comfortably throughout the year: Central heating and reversible air conditioning. Electric shutters and external blinds, large automatic awning for the living room terrace. Magnificent private swimming pool surrounded by an easy to maintain landscaped garden. Energy Performance Certificate Consumption: D 119 kWh/m² year Emissions: C 22 kg CO2/m² year Check out our listings to discover other villas for sale
…By Annonceur International


House with pool and terrace Navata (Spain)
Located in the exclusive Golf of Torremirona, this exceptional high standing villa stands out for its contemporary design, privacy and great versatility. A unique property composed of three houses, two of them connected, with the possibility of functioning as a large family residence or as independent units, offering multiple residential or investment options. The main house has a bright living room of 51 m² with panoramic windows and direct access to the terrace, integrated with an elegant open kitchen with island, dining area and high-end appliances. The night area has two suites with fitted closets; one with private bathroom with shower and the master suite, of 27 sqm, with large dressing room, bathroom with tub and shower, plus direct access to the terrace. It also has a laundry room, storage room and guest bathroom. The other two apartments, both with separate entrances, offer a sophisticated living-dining room with open kitchen and island (41 m²) and a large suite of 31 m² with dressing room and private bathroom. One incorporates a bathtub and shower, while the other has a separate shower. On the lower floor, a currently connected space can easily be made independent and offers the potential for up to four additional bedrooms, with two full bathrooms. The exterior has been conceived for maximum enjoyment: a large terrace connects the three homes and houses a 12 x 4 m saltwater pool with pre-installation for air conditioning, bioclimatic terrace, chill out area, barbecue, gym, leisure areas and private garden, all with open views of the golf course. The property incorporates underfloor heating hot/cold, air conditioning in each room, electric curtains, double glazing, alarm, water well and outdoor parking for six vehicles. South facing, it enjoys sun all day and access to golf, spa, hotel, gym and restaurant of the complex.
…By Barcelona & Costa Brava Sotheby’s International Realty


Contemporary house with terrace Navata (Spain)
Located in the exclusive surroundings of Torremirona Golf, this exceptional villa of high standing stands out for its elegant contemporary architecture, absolute privacy and distribution entirely on one floor, completely independent in its four orientations. The house offers a perfect balance between sophistication, spaciousness and functionality. Upon entering, a spectacular 51 m² living room bathed in natural light thanks to its large panoramic windows opens onto the terrace, creating a seamless connection between indoors and outdoors. The kitchen, with its open design and contemporary lines, incorporates a central island, integrated dining area and high-end built-in appliances, conceived as the true social heart of the property. The night area houses two magnificent suites with fitted closets. One has a private bathroom with shower, while the master suite, of 27 m², offers a large dressing room, elegant en-suite bathroom with bathtub and separate shower, as well as direct access to the terrace, providing an atmosphere of privacy and comfort. The property also has a laundry room with natural ventilation, storage room and guest bathroom. The exterior has been designed for enjoyment and wellbeing, with a well-kept bioclimatic terrace, chill out spaces, covered terrace, barbecue area, gym and leisure areas, all accompanied by privileged open views of the golf course, preserved forever. Among its features are underfloor heating hot/cold, adjustable air conditioning per room, electric curtains, double glazing, alarm system and its own water well. The outdoor parking can accommodate up to four vehicles. South facing and with sun all day long, this residence offers an exceptional quality of life in a safe and quiet environment, with direct access to the exclusive facilities of the complex: golf, spa, gym, hotel and restaurant.
…By Barcelona & Costa Brava Sotheby’s International Realty


House with pool and terrace Avinyonet de Puigventós (Spain)
Would you like to be able to enjoy the tranquility of a villa 3 km from the AVE station, less than 2 km from a golf course, in a quiet urbanization just 20 km from the sea and with spectacular views? Now it is possible, this property of more than 575 m2, corner, recently renovated and enlarged, built on a plot of 1450 m2, with details such as underfloor heating, home automation throughout the house, jacuzzi, garage for 4 cars, winter and summer dining room, outdoor barbecue and deck, large garden, swimming pool and open-style construction... it is your best option!!! You should NOT miss out on the luxury that means being able to enjoy the light of this villa...
…By Annonceur International


Land Navata (Spain)
This 17,000 m2 property is located very close to the Torremirona Golf Club near Figueres. From here you can enjoy views of the Alt Emporda, the Mediterranean and the Pyrenees. The infrastructure is excellent. Figueres is only 10 km away and can be reached via the new highway in a few minutes. The train station of Vilafant is only a few kilometers away and has regular high-speed trains to Barcelona and France. Girona airport is about 30 minutes away by car, Barcelona is about an hour away. The regulations allow an area of approx. 8.000m2. The height of the buildings is limited to 10.5 m (three floors). A basement or the construction of subway garages is possible. The use of the building is limited to residential purposes and the operation of a hotel. An ideal plot for the realization of a hotel or a holiday resort.
…By Barcelona & Costa Brava Sotheby’s International Realty




Land Navata (Spain)
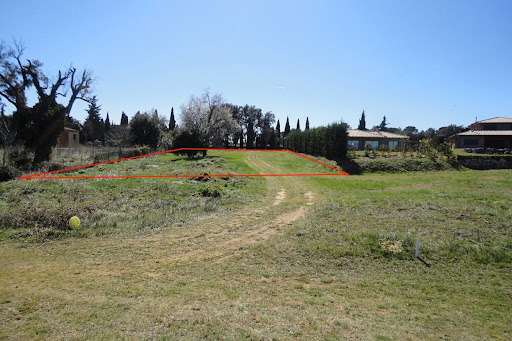
Land with a total of 1513 m2 in the first line to the golf course. 35% of the land area, i.e. 530 m2 built area may be erected. A very good location in a luxurious residence with complete service! Figueres is only 10 km away, the Vilafant railway station with its AVE fast train is a few kilometers away and provides quick links to Barcelona (95 min.), as well as to France. Girona Airport is about 30 minutes away.
…By Barcelona & Costa Brava Sotheby’s International Realty


Villa with pool and garden Navata (Spain)
Elegant villa in a prestigious golf resort Located in the historic and most sought-after part of the TorreMirona Golf Resort, near Figueres, this one-story villa is a true rare gem. Built on a beautifully wooded 1,454 m² plot, it offers breathtaking views of the golf course with the majestic Pyrenees mountain range as a backdrop. An Architecture of Light and Space Architect-designed with a full South exposure, this 235 m² residence stands out for its generous volumes and large glass facades that blur the line between indoors and outdoors. Heart of the home: From the entrance, the view opens onto the garden. The center of the house features a vast living room with a fireplace, a bright dining room, and a high-end fully equipped kitchen.Sleeping area: Two spacious bedrooms, each with its own private bathroom in an elegant rustic style.Master Suite: A prestigious suite with a walk-in closet and full bathroom, opening through French doors directly onto the pool terrace.Practicality: Large reception hall with a cloakroom, laundry room, and plenty of storage.A Mediterranean Garden & Relaxation Area The exterior is an invitation to serenity: Pool & Terraces: A large salt-water swimming pool, surrounded by impeccable lawn and covered terraces.Privacy: Mature trees guarantee total privacy from the golf course.Equipment: Automatic irrigation system and integrated outdoor lighting.Features & Technology The villa is in pristine condition and offers all modern comforts: Reversible air conditioning and high-performance heating.High-quality double glazing.Technical basement: A dedicated space housing the pool machinery and heating systems.Home Automation: Electric gate, electric blinds, and awnings, all remotely controlled.Private garage.An exceptional property for golf and peace lovers, just minutes from Figueres and the beaches of the Costa Brava. Energy Performance Certificate: Consumption: E 157 kWh/m² year Emissions: D 31 kg CO2/m² year
…By N°1 Immobilier France Espagne 1987 Sl
- 1
- …
'%20stroke='%23DDAA3A'%20stroke-width='1.909'%20stroke-linecap='square'%20stroke-linejoin='bevel'/%3e%3c/svg%3e)
Receive by email any new listing that may match your search criteria
Your criteria :
- For sale
- Palau de Santa Eulàlia, Spain, +30 km
By validating this form, you accept the general conditions of use of Le Figaro Properties.