The agencies at Cadaqués
These agencies offer a selection of luxury properties vente at Cadaqués. Feel free to contact them for personalized assistance.

 English$ USD · m²


CADQV01FS – CADAQUES – ES Caials. In one of the most exclusive and sought-after locations on the Costa Brava, we present this spectacular new-build contemporary villa (2025), situated in Es Caials, a privileged setting where tranquility, the Mediterranean Sea, and nature create an unparalleled lifestyle. With a constructed area of approximately 160 m2 on a 400 m2 plot, this elegant property has been designed to offer maximum comfort, combining clean lines with fine materials such as natural stone, wood, terracotta, and handcrafted finishes of the highest quality. From the first moment, the home captivates with its extraordinary luminosity and the seamless connection between the interior and exterior spaces. The main floor features a spacious living-dining room with a fully equipped open-plan designer kitchen, conceived as a sophisticated and inviting space to enjoy at any time of year. Its large, floor-to-ceiling windows open onto a magnificent covered terrace, perfect for enjoying long evenings overlooking the sea. Outside, a true private oasis awaits: an elegant swimming pool, a spacious wooden deck, and a meticulously landscaped Mediterranean garden create an exclusive atmosphere of relaxation and well-being, with the blue of the Mediterranean as the backdrop. The upper floor features three spacious bedrooms, including a magnificent master suite, and three elegant bathrooms with high-end finishes. Each room enjoys abundant natural light and offers breathtaking views of the sea, the bay of Cadaqués, and the iconic Cap de Creus Natural Park. This property represents an exceptional opportunity for those seeking an exclusive residence, a prestigious second home, or a real estate investment in one of the most emblematic destinations in the Mediterranean. Main Features • REF: CADQV01 • Es Caials – Cadaqués (Costa Brava) • Luxury brand new semi-detached villa • 160 m2 built • 400 m2 plot • 3 bedrooms • 3 full bathrooms • Fully equipped designer kitchen • Spacious living-dining room with large windows • Private swimming pool • Mediterranean garden • ☀ Several terraces • Private garage • Spectacular panoramic views of the sea and Cap de Creus • Year built: 2025 Price €1,450,000 EEC No. 5V7X15T8D - ID No. CHG01250225001 Contact RE/MAX BRAVA Your partner in finding the perfect home. +34 972 977 797 [email protected] Legal Information The published price does not include taxes or expenses related to the sale. For resale properties, the corresponding Property Transfer Tax (ITP) must be added according to current regulations in Catalonia, as well as notary and registration fees. Brokerage fees are included in the price, unless expressly stated otherwise. API Agent No. A14513 · AICAT Registration No. 1377
…By Annonceur International


Villa Cadaqués is a discreet sanctuary on Spain’s fabled Costa Brava, where seamless Mediterranean living and privacy are perfectly balanced. This villa in Cadaqués, with panoramic sea views across 360 m² of living space and set on an 805 m² plot, presents seven en suite bedrooms, each crafted for a rare sense of comfort and personal space.Inside, curated interiors invite quiet contemplation and understated gatherings. The professional kitchen stands ready for both private family rituals and refined hosting, while amenities such as air conditioning, an elevator, and a fireplace reveal commitment to effortless living. A private wellness area, including a sauna and jacuzzi, extends the villa’s promise as a retreat, complimented by a tranquil garden and a luminous swimming pool overlooking the sea.Every material and spatial rhythm aligns with a sense of discretion and lasting quality. Set within the iconic enclave of Cadaqués, this off-market villa offers not only a home but also an enduring investment in coastal elegance and exclusivity.
…By Annonceur International


A unique location At one of the most unspoiled headlands of the Costa Brava, Els Caials (Cadaqués): quiet, granite coves, singular light, and Dalí's artistic spirit just minutes away. 800 m² plot elevated above the sea. The project Brand-new villa of 240 m² of interior space, contemporary lines. Lap-style infinity pool and landscaped terraces for year-round outdoor living. OTIS residential lift, 4 fluid levels, total comfort. Estimated delivery: end of 2026 (turn-key). Specifications & materials Aluminium joinery CORTIZO - CORVISION: XXL openings with thermal break, maximum light. German kitchen HÄCKER, DEKTON (Cosentino) worktops, BOSCH appliances. High-end sanitaryware & taps: GROHE Vivenis, DURAVIT D-Neo, GEBERIT frames. Ducted air-conditioning by Mitsubishi Electric; domestic hot water via heat pump (200 L tank). Facades with high-performance white render (local palette), light 'Arab' roof tiles timeless Cadaqués elegance. Cadaqués stone walls, fencing and landscaping (Mediterranean species, drip irrigation). Living spaces Large living-dining-kitchen opening to terrace and pool, 3-4 suites depending on options, garage, lift to all floors, built-in storage and utility/technical room. Lasting comfort & guarantees Enhanced insulation (mineral wool), high-performance windows, recessed LED lighting, data network in every room, 10-year structural warranty. Why Caials, why this villa? A signature setting in Cadaqués, where sea-view plots are exceptionally scarce. Premium finish (Häcker, Bosch, Grohe, Duravit, Cortizo, Dekton, Mitsubishi) a pledge of enduring value. ref:CBLX03246
…By Annonceur International


Villa El Port de la Selva with sea views stands at the heart of the Costa Brava in an elevated position within the exclusive Badia Collection Villas, capturing uninterrupted vistas of the Mediterranean and the tranquil port below. This villa delivers 560 m² of built living space across a main and lower ground floor, crafted to maximize light and openness to the horizon.Contemporary architecture draws nature into every room, with the main floor hosting open-plan living, dining, and a fully equipped kitchen. Large openings dissolve the boundary between interior and expansive terraces, while a versatile adjacent room adapts to a home office or study. In the south wing, four bedrooms include a serene master suite with a dressing area and private bathroom, each space illuminated by soft natural light and views.Outdoor living defines the experience, with generous terraces, a sea-facing swimming pool, and spaces for dining, relaxing, and contemplation. Practical needs are met on the lower level, offering a two-car garage with additional capacity for motorcycles or bicycles, as well as dedicated storage and utility areas.Throughout the villa, high-end finishes, energy-efficient installations such as photovoltaic panels, advanced climate control, and refined carpentry underline a commitment to contemporary elegance, comfort, and sustainability. This is a Mediterranean villa shaped by light, space, and a sense of enduring calm.
…By Annonceur International


STAR PROP, the real estate agency of beautiful homes, presents this stunning single-family residence in Port de la Selva, Girona. An ideal retreat built on a large plot of 782 m², where comfort and space combine perfectly. With 354 m² of construction and 246 m² of usable space, this house features three floors designed to maximize your living experience. On the main floor, you are welcomed by a foyer that leads to a spacious living-dining room, perfect for family gatherings or relaxing afternoons. The fully equipped kitchen, with a dining table, becomes the heart of the home, ideal for enjoying good moments. You will also find a convenient toilet and a suite with a full bathroom that offers privacy and comfort. From here, you can access a terrace that offers fantastic views. The second floor is a true luxury: a cozy attic that houses a charming office/library and a perfectly organized storage room. Whether you work from home or simply need a space to disconnect, this corner is just what you need. Enjoy your moments of relaxation on the terrace of this floor, where the views of the sea and Port de la Selva are simply spectacular. On the ground floor, you will be surprised by three well-distributed bedrooms that share a functional bathroom. Additionally, you will have a huge garage capable of accommodating three cars, ideal for families with multiple vehicles or for those who enjoy having extra storage space. The plot of this home not only offers ample land but also allows for the construction of a pool, where you can enjoy sunny days on the Costa Brava. Imagine having your own private oasis in the heart of Alt Empordà. Equipped with oil heating throughout the home, you will always be comfortable during the colder months. Located just a few kilometers south of the French border, Port de la Selva is a picturesque village that combines natural beauty with a tranquil atmosphere. Its white houses and laid-back lifestyle provide the perfect setting to enjoy life, whether on the beach or exploring the charming mountains nearby. If you are thinking about buying or selling a property in this privileged area of the Costa Brava, do not hesitate to contact our real estate agents. We will be delighted to accompany you on your next real estate adventure. Don’t miss this opportunity! Come and discover for yourself everything this house has to offer. With STAR PROP, your new home is closer than you imagine.
…By Annonceur International


ALMADRAVA, ROSAS EXCEPTIONAL VILLA WITH SEA VIEWS - PANORAMIC VIEW OF THE BAY - INFINITY POOL - TOURIST LICENSE - TOURISM LICENCE Panoramic view of the bay - Infinity pool - Tourist licenceDiscover this sumptuous contemporary villa of 357 m², set on a plot of 1087 m², built in 2016 with high-end features. Its privileged location and breathtaking views over the bay of Roses make it a unique property.On the main floor, a bright open-plan living space, comprising a living room and a modern open-plan kitchen opening onto a huge terrace with breathtaking panoramic views and its infinity pool, a true haven of relaxation.Completing this level is an exceptional master suite with its own lounge, double dressing room, bathroom with double walk-in shower and toilet, as well as a guest toilet.A multi-purpose space on the first level, comprising two double bedrooms with access to a large terrace, an elegant bathroom with WC and a flexible room, ideal for a gym, home cinema, independent studio or music room.An exceptional roof terrace where you can relax and enjoy unique views over Roses, L'Escala, Estartit and Empuriabrava. A chill-out area with jacuzzi could be installed for the ultimate experience.High-end equipment such as double garage for cars and boats, interior lift, underfloor heating and reversible air conditioning, solar panels for optimal energy efficiency, etc.Roses is a jewel of the Costa Brava, known for its exceptional natural environment, crystal clear beaches and warm Mediterranean atmosphere. With its wild coves, the natural park of Cap de Creus, its refined gastronomy and its numerous nautical activities, Roses offers a privileged living environment, perfect for a first or second home.Don't miss this rare opportunity to acquire a prestigious villa in a paradisiacal setting.Contact me now for an exclusive viewing!
…By Annonceur International


In the privileged bay of Roses lies this exclusive luxury villa a high-end retreat that combines elegance comfort and breathtaking sea views. The property is distributed over two floors and a basement with an elevator and includes a spacious garage in the basement. On the first floor there is a spacious living room with sea views a bright and practical kitchen a guest toilet and a small utility room. The second floor comprises three bedrooms one of which is en suite all with terraces and sea views. Outside the villa unfolds its charm with a large terrace and swimming pool offering stunning sea views. Equipped with an elevator to all floors air conditioning double-glazed windows and electric blinds this property is a true oasis of comfort and sophistication. Located between the exclusive coves of Canyelles and Almadrava the villa enjoys a prime location practically on the seafront. Designed to take full advantage of panoramic Mediterranean views the property features central air conditioning high-quality finishes and large windows that maximize natural light in every room. Just a two-minute walk away you can access the sea via traditional local paths offering a unique beachfront lifestyle.
…By Immo365 Costa Brava


Coldwell Banker Lux Real Estate invites you to discover this sea-view villa in Canyelles-Roses, one of the most sought-after areas on Spain's Costa Brava. The house will be delivered with the shell completely finished, including drainage and perimeter waterproofing. The buyer can carry out the finishing work with the contractors of his choice, or with the current builder. It's important to note that she has developer's insurance and that taxes for the necessary connections have been paid. Installation of water and electricity meters and connection to the regulated sewage system are also included. Just a 10-minute walk from Canyelles Petites beach, restaurants and local shops, you can enjoy the villa of your dreams, custom-designed to make the most of your home. Set on a 918 m² plot, the plot with construction of the villa underway boasts 344 m² of living space, plus terraces. The property offers incredible views of the sea and Canyelles beach, and with a southern exposure, you'll be able to enjoy the sun all day long. We look forward to welcoming you to your luxury sea-view home on the Costa Brava. ref:CBLX02920
…By Annonceur International


This magnificent house offers a spacious and bright interior with a welcoming entrance hall and built-in cupboards for optimal storage. The large living/dining room is bathed in natural light and opens onto a terrace with breathtaking panoramic views. The modern and equipped kitchen is ideal for preparing delicious meals with family or friends. The master suite has a private shower room and a toilet offering an intimate and comfortable resting space. Two additional bedrooms are perfect for accommodating family and guests. An additional shower room with toilet and laundry area adds to the daily comfort. Outside you can enjoy a partially covered terrace with stunning sea views ideal for relaxing dining al fresco or admiring the sunset. The private 8x4m swimming pool will allow you to cool off and it is even possible to install a heat pump to enjoy swimming even in the shoulder seasons. Convenient and secure parking is available for two cars as well as a private cellar under the parking lot offering additional storage space. This property benefits from a privileged environment located in a quiet and pleasant residential area. You will be close to the beaches and shops allowing you to fully enjoy life in Roses. In addition the southern exposure will allow you to enjoy the sun all day long. The 479 m² plot overlooks two streets offering great privacy. Do not miss this unique opportunity to acquire this superb property in Roses. Check out our listings to discover other real estate in the area. Contact us today to schedule a visit.
…By Immo365 Costa Brava


Popular Area: Exceptional 4 Bedroom Villa with Solarium and Views of the Cove! Don't miss out on this unique property! Discover this beautiful villa of approximately 221 m² built on a plot of 1,187 m², nestled in the privileged and highly sought-after area of Almadrava in Roses. The sumptuous cove with its transparent waters is just 100 metres away. This villa, with a Tourist License (HUTG), consists of two levels: Main Level (Floor - Sea View) Living Space: Bright living/dining room with fireplace and sea view. Kitchen: Spacious and fully equipped open-plan kitchen, ideal for cooking enthusiasts. Master Suite: Large master suite with sea view, bathroom (shower + clog bath) and dressing room. Bedrooms: Two other bedrooms with fitted wardrobes and sea view. Shower room: A shower room with WC (independent). Outside: Covered terrace with sea view + patio with barbecue/summer kitchen, perfect for entertaining. Ground Floor (Amenities) Independent Suite: An independent master suite with bathroom (walk-in shower) and WC. Garage with direct access to the house. Laundry room, cellar / storage room (bodega). Outdoor Oasis and Services Private Swimming Pool (6m x 3m): Ideal for cooling off. Solarium: Breathtaking views of the cove of Almadrava. TOURIST LICENSE (HUTG): A major asset for rental profitability. Premium location: Beach 100m away, popular area. It is a unique property, with many beds, perfect for getting together with family or friends and creating beautiful memories! Energy Performance Certificate Consumption: E 250 kWh/m² year Emissions: E 42 kg CO2/m² year Check out our listings to discover other properties in Roses
…By Annonceur International


All-Comfort South-Facing Villa with Breathtaking Views of the Bay of Roses An architectural masterpiece facing the Mediterranean! Built on an elevated 1,270 sqm plot, this sumptuous contemporary villa of approximately 581 sqm built offers rare luxury features and a spectacular 180° panorama encompassing the entire Bay of Roses and the surrounding hills. Benefiting from an ideal full-South exposure, it is bathed in natural light throughout the day. Main Floor: A Majestic Reception Area & 2 Luxury Suites Designed to provide a seamless transition between indoor and outdoor living: Exceptional Living Space (~110 sqm): Vaste layout featuring a refined living room, dining room, and top-of-the-line fully equipped kitchen, all opening through immense glass sliding doors onto the Bay of Roses.Master Suite 1: Sumptuous master suite with a walk-in dressing room and a prestige bathroom (walk-in shower and hydromassage bathtub), opening onto a private sea-view terrace.Master Suite 2: Second suite with dressing room and private shower room with toilet, also opening onto the terrace facing the sea.Bathrooms: 1 separate guest toilet + 1 outdoor-access shower room with toilet.Main Outdoors: An immense terrace of nearly 200 sqm offering a 180° panoramic view of the sea and mountains.Lower Floor: Sleeping Area & 100 sqm Independent Apartment This level offers flexible, versatile living spaces: Main Sleeping Area: Entrance hall leading to 2 additional master suites, each equipped with a dressing room, private shower room with toilet, and direct access to the sea-view terrace.Independent Apartment (~100 sqm): A true self-contained unit ideal for guests or staff, including a sea-view living-dining room, an open kitchen, 1 large sea-view master suite (shower room, toilet, walk-in closet), a second shower room with toilet, a utility/laundry room, and an exceptional wine cellar. All complemented by a private sea-view terrace.Outdoor Facilities, Smart Home Automation & Technical Features Swimming Area: A sublime 10 x 5 m infinity saltwater pool overlooking the sea, with its dedicated pump house.Parking & Accessibility: Secure private parking for 4 vehicles on the property. Pre-installed shaft for an elevator/lift.High Energy Standards: Premium insulation, solar panels, integrated smart home automation system.Strategic & Accessible Location Immediate proximity to the beaches and shops of Roses.Transport Links: 15 km from the AP-7 / A9 motorway. Figueres High-Speed TGV Train Station (Paris in 5h30). Girona, Barcelona, and Perpignan airports within 45 minutes. Cadaqués just 15 km away.Energy Performance Certificate Consumption: D 98 kWh/sqm year Emissions: D 16 kg CO2/sqm year Check our listings to discover other villas for sale on the Costa Brava.
…By N°1 Immobilier France Espagne 1987 Sl


Comfortable south-facing villa with breathtaking views of the Bay of Roses An exceptional architectural masterpiece facing the Mediterranean! Built on a dominant plot of 1,270 m², this sumptuous contemporary villa of approximately 581 m² offers rare services and a spectacular 180° panorama embracing the entire Bay of Roses and the surrounding reliefs. Benefiting from an ideal south-facing orientation, it is bathed in natural light throughout the day. Main Floor: A Majestic Reception Area & 2 Deluxe Suites Designed to provide perfect continuity between indoors and outdoors: The Exceptional Living Room (~110 m²): Large set including a refined living room, a dining room and a fully equipped high-end kitchen, all opened by huge bay windows on the Bay of Roses. The Master Suite 1: Sumptuous master suite with large dressing room and prestigious bathroom (walk-in shower and jet bath), opening onto a private terrace with sea view. The Master Suite 2: Second suite with dressing room and private bathroom with WC, also opening onto the terrace facing the sea. Sanitary facilities: 1 separate guest toilet + 1 bathroom with toilet with external access. The Main Exterior: A huge terrace of nearly 200 m² offering a 180° panoramic view of the sea and the mountains. Lower Floor: Sleeping Area & Independent Apartment of 100 m² This level offers flexible modular spaces: The Main Night Area: An entrance hall leading to 2 additional master suites, each equipped with a dressing room, a private bathroom with WC and direct access to the sea view terrace. The Independent Apartment (~100 m²): A real independent accommodation ideal for entertaining or for staff, including a living-dining room with sea view, an American kitchen, 1 large master suite with sea view (shower room, WC, large dressing room), a second bathroom with WC, a scullery/laundry room and an exceptional wine cellar. All completed by a private terrace with sea view. Outdoor Equipment, Home Automation & Technical Services The Bathing Area: A sublime 10 x 5 m infinity salt pool overlooking the sea, with its dedicated technical room. Parking & Accessibility: Secure private parking for 4 vehicles on the property. Space provided for the installation of a lift. High Energy Level: Premium insulation, solar panels, integrated home automation installations. A strategic and accessible location Close to the beaches and shops of Roses. Transport connections: 15 km from the AP-7 / A9 motorway. Figueres TGV station (Paris in 5h30). Girona, Barcelona and Perpignan airports 45 minutes away. Cadaqués only 15 km away. Energy Performance Certificate Consumption: D 98 kWh/m² year Emissions: D 16 kg CO2/m² year Check out our listings to discover other villas for sale on the Costa Brava
…By Annonceur International


RV 28 Roses, Luxury Villa. Welcome to this unique opportunity to acquire a spectacular luxury home in the beautiful town of Roses. With a privileged location in the port and Puig-Rom area, this property is ready to become the home of your dreams. Let's explore all the details and discover why this house is the perfect choice for you. With a total of 6 bedrooms, this villa offers ample space for each family member to enjoy their privacy. Additionally, it features 1 bathroom for added convenience. With 723 square meters of living space and 858 square meters of construction, this house provides you with all the room you need to create a cozy and vibrant home. The building was constructed in 2010, ensuring a modern and high-quality structure. Moreover, it includes an elevator, making your daily life easier and allowing you to move effortlessly across all floors of the house. And for those who value comfort, this house also comes with a garage, offering you a secure place to park your vehicles. But that's not all; this house stands out for its spaciousness in every aspect. From its interior spaces to its extensive plot, you will find a place where every corner surprises you. Enjoy a good book on the balcony while contemplating the sea views, relax in your private pool, or simply bask in the tranquility of its garden area. We cannot fail to highlight the convenience of this location. With nearby bus service, you can easily move around the area and enjoy everything Roses has to offer. Furthermore, the property is enclosed, providing you with the security and privacy you deserve. This property is sold fully furnished and equipped with high-quality appliances, allowing you to move in right away without having to worry about anything but enjoying your new home. And for your peace of mind, it includes all modern amenities, meeting all your basic needs and providing you with a comfortable and worry-free life. If you are looking for your dream home in a privileged location, you cannot miss this opportunity. Contact our expert agents for this property, who will be delighted to answer all your questions and personally show you this marvelous home. Don't waste any more time and come visit this luxury house with views of the port of Roses. We invite you to enjoy its spacious areas, sea views, and tranquility. Don't miss this unique opportunity to become the owner of this impressive property![IW]
…By Sale And Rental Spain


BARNES presents this exceptional luxury villa, a masterpiece of modern architecture in a private enclave of six high-end residences. With breathtaking sea and harbour views, this home epitomizes elegance and sophistication. Spanning 994 sqm across three floors on a 1,290 sqm plot, the villa is designed for ultimate comfort. It features an expansive living area, an elegant dining space, and a state-of-the-art contemporary kitchen. A separate staff kitchen, private gym, full bathroom, and guest toilet further enhance convenience. The outdoor oasis boasts a stunning swimming pool, stylish pergola, and designer garden furniture, all set against lush artificial grass and warm wooden flooring. Enjoy serene views of palm trees, the sea, and the harbour, creating an idyllic setting for relaxation. Ascending via staircase or lift, the upper floor offers six spacious bedrooms, all with sea views. Four feature en-suite bathrooms, while two additional bathrooms ensure comfort. The master suite impresses with a grand terrace and an elegant dressing room. The basement houses a secure two-car garage, a bathroom with shower, and ample storage. Outdoor parking accommodates three more vehicles. Situated in the most sought-after area of Roses, this villa is just minutes from the town centre yet offers unparalleled privacy. A true gem in luxury real estate. For more information, please contact us or visit www.barnes-barcelona.com.
…By Barnes Costa Brava
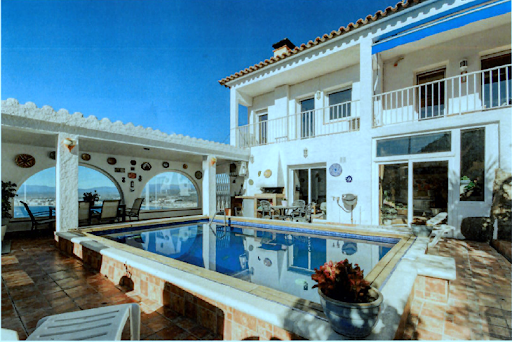


Discover this magnificent house offering a breathtaking view of the Bay of Roses combining sea and mountains. This spacious property has three bedrooms with the possibility of a fourth ideal for accommodating your family or guests. Enjoy a superb swimming pool perfect for cooling off while admiring the exceptional panorama of the sea. In addition the house benefits from a tourist license ideal for a rental investment. For a moment of relaxation a jacuzzi and a sauna are also at your disposal. The house has a large terrace ideal for outdoor meals or moments of conviviality. With its fireplace and air-conditioned living room this property guarantees optimal comfort all year round. In addition a garage is included for your convenience. Don#39;t miss this unique opportunity to discover this true wonder. Contact us today to arrange a visit and let yourself be seduced by this exceptional living environment!
…By Immo365 Costa Brava


Welcome to this stunning 3-bedroom 2-bathroom detached house located in El Port de la Selva Catalonia Spain. With a living area of 141 m² this home offers comfortable living space for the whole family. The property is in immaculate condition with a solid and well-maintained structure ready to welcome its new owners. The sea views from the house offer a breathtaking spectacle at any time of day allowing you to fully appreciate the natural beauty of the area. The location of this house is ideal for those seeking peace and tranquility while remaining close to all necessary amenities. El Port de la Selva offers a picturesque setting with its beaches local restaurants and beautiful scenery perfect for fully enjoying the Mediterranean lifestyle. This property is perfect for those looking to invest in a comfortable home by the sea offering both tranquility and proximity to the essentials of daily life. Don#39;t miss this opportunity to acquire a quality detached house in this charming region of Spain.
…By Immo365 Costa Brava


PALAU-SAVERDERA: This beautiful villa surrounded by nature and with an impressive view of the sea in Palau Saverdera is a jewel that Immo 365 is pleased to present to you. Located in a privileged location this extraordinary property extends over approximately 3500 m2 of land and offers a haven of peace close to the center of Palau Saverdera.<br> With a built area of 468m2 this characteristic residence offers generous and comfortable space for the whole family. Moreover it has a garage for your convenience.<br> Inside you will find 4 double bedrooms and two bathrooms as well as a spacious kitchen that invites culinary creativity. The three large living-dining rooms both with fireplaces give you the opportunity to relax and enjoy the impressive views that this property offers in every corner.<br> The numerous terraces surrounding the house are the perfect place to rest and enjoy the Mediterranean sun. Thanks to the SOUTH-WEST orientation you can enjoy beautiful sunsets from the comfort of your armchair. And to cool off on hot days there is nothing better than taking a dip in the impressive 72 m² swimming pool.<br> The large garden offers extra space to relax and enjoy the outdoors. In addition the house has a spacious entrance and an exclusive path that guarantees your privacy and tranquility.
…By Immo365 Costa Brava


Discover this magnificent detached house for sale in Spain located in El Port de la Selva in the Cataluña region. This 178 m² property offers an idyllic setting with breathtaking views of the Mediterranean Sea. The house has 3 spacious bedrooms and 2 bathrooms providing ample space for a family. The detached style of this house and its immaculate condition make it a comfortable and welcoming place to live. Enjoy the tranquility and natural beauty of this privileged location offering panoramic sea views from several points of the property. The architecture and design of the house blend perfectly with the surrounding environment creating a peaceful and relaxing atmosphere. This property is a rare opportunity to acquire a quality home in immaculate condition offering breathtaking sea views. Don#39;t miss this chance to own a dream home in an idyllic setting in Spain.
…By Immo365 Costa Brava


Discover this spectacular townhouse for sale in Santa Margarita Roses situated in a prime location with stunning views of the canal the sea the beach and the Aiguamolls de l'Empordà Natural Park. It's also very close to the sea allowing easy access with your boat and the opportunity to fully enjoy sailing.<br> The property has a private mooring measuring 10x4 meters with the possibility of accommodating even longer boats making it an ideal option for sailing enthusiasts.<br> With a constructed area of 143 m² the house offers four spacious bedrooms and two bathrooms plus a guest toilet on the ground floor all distributed in bright and functional spaces. The design skillfully combines traditional elements lending character and personality to every corner.<br> The living area is bathed in natural light creating a warm and inviting atmosphere. It features air conditioning as does the master bedroom ensuring year-round comfort. The fully equipped kitchen is ready for immediate use. Private terraces offer the opportunity to enjoy the fresh air and unparalleled views of the surrounding natural landscape the canal and the sea horizon.<br> In addition the property has a closed garage which provides added convenience and security ideal for both parking and additional storage.<br> This property is an excellent opportunity for those seeking comfort open views and a direct connection with the sea and nature.<br> Contact us for more information or to arrange a visit and discover everything this unique house has to offer.
…By Immo365 Costa Brava


This finished house has been built with the best construction materials, ensuring a high-end thermal and phonic insulation. Designed for a family who want to be together but at the same time independent or to live and have two rented apartments. On the first floor, it consists of a bedroom with a dressing room and a bathroom with shower. A living room dining room open kitchen, access to a porch of 50m2 and its swimming pool, from where you can appreciate the visits to the sea. We find a bedroom suite with its dressing room. From the living room a door leads to a staircase that takes us to the upstairs. There are currently 6 bedrooms, 2 bathrooms and 2 toilets. In addition two rooms that can be used as living room kitchen, each with access to a terrace overlooking the sea. The kitchens are not installed, but all the installations are there. This space is like 2 apartments, they can be separated by putting a door and we will be left with 2 identical apartments with 3 bedrooms, 1 bathroom and 1 toilet. The house is very luminous, very pleasant, in addition it has a garage of about 32 m2. It is between Llança village and Port de la Selva. Come and discover the ! You will love it
…By Barcelona & Costa Brava Sotheby’s International Realty


A group of 14 building plots is for sale, with a total surface area of approximately 8,000 m², located in the municipality of Llançà on the Costa Brava, just a few kilometres from the French border. The plots are situated in a privileged setting and offer magnificent sea views. An excellent opportunity for investors. The plots are not sold individually. An exceptional location in one of the most beautiful areas of the region.------Immo Barneda is a family-owned real estate agency in Roses, founded in 1980 and specializing in property sales and holiday rental management on the Costa Brava. With over 40 years of experience, we provide professional, transparent and personalized services for property owners, buyers and investors. We specialize in apartments, houses, villas, sea-view and beachfront properties, luxury homes and real estate investment. Thanks to our extensive local market knowledge, we help clients buy, sell and manage properties in Roses, Empuriabrava, Palau-saverdera, Pau and across the Costa Brava. Our commitment is to deliver reliable, efficient and client-focused real estate solutions with transparency, expertise and exceptional local knowledge.
…By Annonceur International


Real estate agency Star Prop is proud to present an impressive residence located in Llançà, Girona, with breathtaking views of the sea and the most authentic coast of the Costa Brava. This house, situated in a quiet area, is a true lookout point from which you can enjoy life in a paradisiacal natural environment.Built with a total area of 245.00 m2, this spacious and bright property is distributed over three levels, providing ample space that adapts to your needs. Inside, you will find a total of five bedrooms that offer privacy and comfort for you and your family. It also has three bathrooms, ensuring that all family members have their own personal space.The residence has a number of amenities that make this house truly exceptional. Among them, the two parking spaces stand out, providing a safe and convenient space for your vehicles. It also has a storage room, ideal for storing your belongings and keeping your home tidy and organized.The house's heating system is equipped with a modern gas boiler, allowing you to enjoy a pleasant and comfortable environment throughout the year. In addition, the property has built-in wardrobes, providing ample storage space for your clothes and belongings.The furnished and equipped kitchen with all the necessary appliances is perfect for those who love gastronomy. Here you can prepare delicious meals while enjoying the incredible sea views. The kitchen design also stands out for its functionality, allowing culinary tasks to be carried out efficiently.A distinctive feature of this house is its beautiful fireplace, which adds a touch of warmth and elegance to the atmosphere. Imagine spending winter evenings surrounded by your loved ones, enjoying the comfort and warmth provided by this fireplace. Additionally, the property has air conditioning, ensuring a pleasant climate even on the hottest days of summer.The house is fully equipped with basic water and electricity services, allowing you to enjoy all the comforts of modern life. It also has a private swimming pool, where you can cool off and enjoy moments of relaxation in your own private oasis. The green areas surrounding the property add a touch of freshness and tranquility to the environment, providing a space to connect with nature.Another highlight is the presence of a laundry room in the house, which facilitates household chores and allows you to keep your home clean and organized. In addition, the residence has a barbecue, perfect for enjoying outdoor moments with your loved ones and savoring delicious grilled meals.In summary, this impressive property offered by Star Prop is a unique opportunity for those looking for a spacious, bright house with spectacular views of the sea and the authentic coast of the Costa Brava. Its location in a quiet area will allow you to enjoy the tranquility and privacy you long for. Don't miss the opportunity to turn this house into your new home, contact Star Prop and discover everything this residence has to offer. We look forward to welcoming you with open arms!
…By Annonceur International


BARNES presents this extraordinary contemporary villa situated directly on the seafront in Colera, one of the most peaceful and unspoilt locations on the Costa Brava. Surrounded by nature and offering spectacular views of the Mediterranean, the property enjoys a privileged setting defined by privacy and tranquillity. Built in 2020, the villa offers 587 m² of constructed space on a generous 2,621 m² plot. It features 6 bedrooms, 4 bathrooms and spacious, light-filled interiors designed for comfortable family living and entertaining guests. The living room opens directly onto a magnificent sea-facing terrace, creating a seamless connection between the indoor and outdoor spaces. The principal bedroom benefits from its own private terrace overlooking the Mediterranean, while the south-east orientation provides excellent natural light throughout much of the day. Outside, the garden features a spectacular 72 m² infinity pool that appears to merge with the horizon. Its elevated position above the Camí de Ronda ensures exceptional privacy while providing immediate access to this iconic coastal path and some of the area’s most unspoilt coves. The property also includes a lift, approximately 90 m² of terrace space and parking for four vehicles. Its location provides easy access to places such as Garbet Beach and Cala Rovellada, ideal for enjoying the sea, snorkelling or exploring the coastline. A truly exceptional property for those seeking an exclusive family residence by the sea, surrounded by nature and away from the busier areas of the Costa Brava. Please do not hesitate to contact us for further information or to arrange a viewing.
…By Barnes Costa Brava


Perched on the hills above Cerbère, just 8 kms from the Spanish border and Banyuls-sur-Mer, this architect-designed villa of over 2.153 sq ft enjoys an exceptional location in the heart of a pristine natural setting. Overlooking the famous Cerbère-Banyuls Marine Reserve, the home offers panoramic, commanding views of the Mediterranean, its wild coves, and the terraced vineyards that shape the unique landscape of the Côte Vermeille. Sheltered from prying eyes, it combines privacy, light, and serenity. Designed to take full advantage of its exceptional setting, the villa is arranged over two levels with perfectly laid-out spaces. The ground floor features a spacious, light-filled living area with large floor-to-ceiling windows, extending into a fully equipped open-concept kitchen, a bedroom with a private shower room, and a half-bath; the entire space opens onto a beautiful terrace offering breathtaking sea views. A laundry room, a separate restroom, a pleasant patio, and a garage complete this level. The garden level offers a second living area with a kitchen—ideal for independent living—two bedrooms with their own private bathrooms or shower rooms, a room currently used as an office that could serve as an additional bedroom, and a separate restroom; the entire space also opens onto a partially covered terrace with ocean views. The pool, elegantly situated parallel to the ocean, seems, when you’re swimming, blends into the blue of the Mediterranean, offering a rare and privileged living environment. This villa captivates with the quality of its interior design, its generous spaces, its exceptional natural light, and its unique location nestled between the sea, nature, and vineyards, just a stone’s throw from Spain. A hidden gem for lovers of breathtaking landscapes and exceptional properties on the Côte Vermeille. More information available upon request. Information on the risks associated with this property is available on the Géorisques website: www.georisques.gouv.fr Listed by BARNES Occitanie Didier MARTIN Pyrénées-Orientales Regional Manager +33 (0)6 84 69 76 87 [email protected]
…By Barnes Occitanie


At the gateway to Spain, in the charming seaside town of Cerbère, this characterful Mediterranean villa captivates from the very first glance. Set on a 869 m² plot, it offers high-end features crafted down to the finest detail: marble floors throughout almost the entire property, fully marble-clad bathrooms, a solid wood kitchen and an independent garage. Spread across two levels, the villa offers four bedrooms including a 25 m² master suite with private en-suite bathroom. On the first floor, a bright and generous 45 m² living room opens onto a panoramic terrace with breathtaking sea views. On the same level, the swimming pool and its sun-drenched patio complete this exceptional outdoor space, with the sea as a stunning backdrop. On the ground floor, a 28.5 m² veranda extends the living areas, also looking out over the sea. Authentic, elegant and ideally located, this rare property is the perfect embodiment of Mediterranean living at its most precious. Les informations sur les risques auxquels ce bien est exposé sont disponibles sur le site Géorisques : www.georisques.gouv.fr
…By Coldwell Banker Must Immobilier
'%20stroke='%23DDAA3A'%20stroke-width='1.909'%20stroke-linecap='square'%20stroke-linejoin='bevel'/%3e%3c/svg%3e)
Receive by email any new listing that may match your search criteria
Your criteria :
By validating this form, you accept the general conditions of use of Le Figaro Properties.
These agencies offer a selection of luxury properties vente at Cadaqués. Feel free to contact them for personalized assistance.

