The agencies at Canyelles
These agencies offer a selection of luxury properties vente at Canyelles. Feel free to contact them for personalized assistance.

 English$ USD · m²


Mandarina Houses exclusively presents this magnificent villa on the seafront, located in the prestigious urbanisation of Cala Canyelles, between Lloret de Mar and Tossa de Mar, in one of the most privileged enclaves of the Costa Brava.The property sits on a plot of 1,132.74 m², with a total constructed area of approximately 167 m², including a 25 m² garage. It enjoys stunning panoramic views of the Mediterranean, privacy and proximity to the beach, which can be accessed on foot.Distributed entirely on one floor, the house has a spacious and bright living-dining room with large windows and sea views, a separate kitchen, three bedrooms, two of them en suite, and two bathrooms. It has air conditioning with heat pump, alarm system, garage and private parking.Outside we find a pleasant garden surrounded by Mediterranean vegetation, private pool, large terraces and an outdoor dining area, ideal for enjoying the climate and the spectacular sea views.The villa is in condition to move into, although it also offers an interesting potential for renovation and revaluation, allowing it to be updated and adapted to a more contemporary style. In addition, there is the possibility of jointly acquiring another home with more land and extraordinary sea views. The community fees are €54 per month.Its location combines tranquillity and privacy with good communications: about 10 minutes from Lloret de Mar, 15-20 minutes from Tossa de Mar, 35-40 minutes from Girona airport, 45 minutes from Girona city, 1 hour and 10 minutes from Figueres and approximately 1 hour and 20 minutes from Barcelona, its international airport and the French border.An exceptional opportunity to enjoy a residence by the sea, both as a permanent home or as a second home, in one of the most special locations on the Costa Brava.Contact Mandarina Houses for more information or to arrange a private viewing. ref:1829
…By Annonceur International


Nestled in the peaceful surroundings of Mas Alba, this contemporary villa impresses with its panoramic sea views, refined design, and high-end finishes. Set on a 1,073 m² plot, the property offers 588 m² of built area featuring bright, open spaces and premium materials. The living area combines lounge, dining room, and open kitchen with a central island and direct access to the terrace. The Mediterranean garden includes a 12x7 m swimming pool, a jacuzzi, and a summer kitchen under a shaded pergola. The villa offers 5 bedrooms and 5 bathrooms, including a master suite with private terrace and an independent guest suite. Central heating, air conditioning, electric shutters, double garage, and solar panels ensure year-round comfort. Just minutes from Sitges, this property combines privacy, elegance, and Mediterranean lifestyle. A true gem, ready to move in.
…By Kretz Spain - Family Real Estate


Contemporary villa Sitges sits in the heart of the exclusive Can Girona area, designed by XNF Arquitectes to harmonise Mediterranean light, privacy, and sustainable architecture. This 2019-built villa offers 466 m² on a 1,436 m² plot, inviting a serene pace of life close to the Terramar Golf Club and mere minutes from the shoreline.The home spans two principal levels above a versatile basement, connected by a private lift. On the lower ground, a garage accommodates four vehicles, complemented by a wine cellar, storage, laundry, and technical rooms. The main floor, anchored by an 80 m² living-dining area beneath double-height ceilings, is framed by floor-to-ceiling glazing, offering generous natural light and direct access to a covered sea-facing terrace. The kitchen is finished with contemporary white cabinetry, a central island, and integrated Siemens appliances, adaptable via a sliding glass partition. A guest suite with en-suite bathroom and a guest toilet complete this level.Ascending above the living space, a suspended walkway leads to three double bedrooms, two with private bathrooms. Each room connects to a terrace filtered by metal latticework, balancing openness with privacy. This contemporary villa for sale in Sitges merges architectural precision with an elevated coastal experience.
…By Annonceur International


Luxury villa Sitges frontline golf presents an exceptional opportunity for those seeking refined contemporary living on the Catalan coast. Positioned within the prestigious enclave of Can Girona, this villa offers open Mediterranean Sea, golf course, and mountain views from its nearly flat 1,199 m² plot—a rare combination in one of the region’s most exclusive addresses near Barcelona.Designed as a pure cubic volume spanning 320 m², the residence impresses with its geometry, light, and harmony with the landscape. The fluid ground floor merges kitchen, dining, and living spaces into a seamless social core, with floor-to-ceiling glass inviting the natural environment inside. Four bedrooms and four bathrooms occupy the upper level, each oriented for privacy and panoramic outlooks, including two elegant en-suite master bedrooms.Outdoor living is integral to the villa’s architectural language, with landscaped gardens, terraces, shaded porches, and a private pool extending the living experience throughout the year. Sustainability is assured with an A energy class, photovoltaic panels, heat pump heating and cooling, and dual-flow ventilation. Home automation, a fully equipped kitchen, and furnished bathrooms further enhance daily comfort.This luxury property includes parking for four cars and the possibility to tailor further, with optional basement and rooftop terrace available, ensuring adaptability and long-term real estate value. The villa’s setting in Can Girona, its proximity to Sitges, the marina, and excellent access to Barcelona, create a strategic blend of privacy, convenience, and timeless investment allure.
…By Annonceur International


Villa Sitges with sea and golf views defines a new standard of Mediterranean elegance, positioned on a flat 1,300 m² plot directly opposite the golf course in the exclusive enclave of Can Girona. This residence offers 525 m² of refined living space across two principal levels and a versatile basement. Architecture draws on Tuscan villa heritage, reimagined with clean, contemporary lines and warm natural materials. Every wing is shaped for privacy, light, and a seamless connection to the outdoors.The home’s main level unfolds into distinct areas. A west wing kitchen, outfitted with a central island and intuitive flow, links organically to a spacious porch and outdoor kitchen—a setting ideal for year-round open-air gatherings. Central dining and east wing living spaces focus on views of the lush garden, the golf course, and the horizon beyond. Guest accommodation on the ground floor features a suite with dressing room and ensuite, ensuring comfort and seclusion.Ascending either elevator or stairs, the upper level hosts the master suite in the west wing with panoramic outlooks, a generous dressing area, and ensuite bath. Three more bedrooms occupy the east wing, each benefitting from abundant natural light and tranquil views. The basement provides a large, multipurpose room, full bathroom, utility space, and an English-style patio for daylight and ventilation. Throughout, high-end finishes and advanced systems such as air-source heat pump climate control, photovoltaic panels, dual-flow ventilation, and home automation deliver both comfort and sustainability.Outdoors, the villa features a private swimming pool, landscaped gardens, and a covered porch that extends the indoor living space in understated luxury. Villa Sitges with sea and golf views harmonizes timeless Mediterranean tradition with contemporary sophistication in one of Sitges’ most privileged settings.
…By Annonceur International
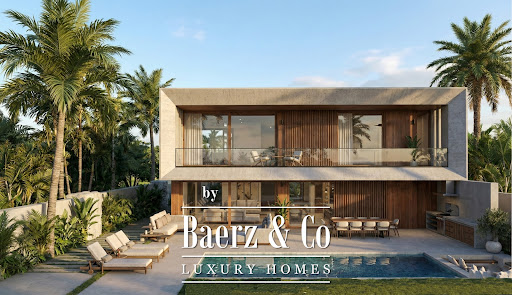


Contemporary villa Sitges forms the heart of Calea by Neue Collection Villas, where architecture and Mediterranean surroundings harmonize in La Plana, an emerging residential quarter. This new-build villa offers approximately 490 m² of living space on a 605 m² plot, thoughtfully distributed across two main floors and a basement, all minutes from the town center and beaches.The open-plan main floor brings together the living room, dining area, and kitchen in a seamless flow, framed by expansive windows that connect directly to the private garden and swimming pool. Abundant natural light amplifies the clarity and spaciousness, while a dedicated pantry enhances kitchen functionality. Two bedrooms and an adaptable office share this level.Upstairs, three bedrooms invite privacy and open views, joined by a master suite with dressing room and en-suite bathroom enjoying tranquil garden and pool vistas. The basement accommodates utilities, storage, and parking for four cars. This property features seven bedrooms, six bathrooms, home automation, photovoltaic panels, dual-flow ventilation, heat pump heating and cooling, a fully equipped kitchen, sea views, and an energy class A rating. Emphasizing indoor-outdoor living, every detail is designed for quality, comfort, and a relaxed Mediterranean way of life.
…By Annonceur International


The exclusive location, bordering the sea, gives this property incredible views and great privacy.Detached house on two floors, facing south and open to a well-kept garden area with a swimming pool overlooking the sea.Surrounded by 1.2 hectares of private land. The house, which dates back to before 1850, retains original elements with updates to preserve its excellent condition. On the ground floor it has two living rooms, one of them with a dining room of more than 60 m2 and a beautiful kitchen, both open to the garden; A bathroom completes this floor. The upper floor is made up of a living room, five bedrooms, one of them en suite and two full bathrooms. All rooms enjoy incredible views.Vilanova i la Geltrú is a Mediterranean city, located between Barcelona and Tarragona. Its excellent climate and its more than 3km of fine sandy beaches, its wide cultural and festive offer, the strong commercial fabric and its Mediterranean gastronomy, make Vilanova i la Geltrú an ideal city to live in a privileged natural environment. Capital of the Garraf region, Vilanova i la Geltrú has a long history, traditionally being a fishing village that experienced a great flourishing during the Romantic period, evidenced by a wealth of opulent buildings from the 19th century. The city has always had a great economic dynamism, based first on agriculture and the maritime wine trade, then on the industrialization of the textile sector and, finally, on an industrial diversification based on the large metal, textile and chemical factories. Currently the city maintains a certain agricultural activity, one of the most important fishing fleets in Catalonia and the industrial sector must be added to the rapid development of the tertiary and service sector.Vilanova i la Geltrú has nautical and leisure infrastructures: marina, beaches, promenade, golf course. It is located very close to El Prat airport.
…By Annonceur International


Spacious single-family home of 242 m² built, located in Vallpineda, one of the most exclusive residential areas of Sitges, ideal for those seeking tranquility, privacy, and quality of life near the sea. The community offers 24-hour security, sports areas, a restaurant, and a supermarket, and is situated on a particularly quiet street, just a few minutes' walk from downtown Sitges and the beach.The property is distributed over three levels, with a functional layout and spacious, bright rooms. On the access floor, a welcoming entrance leads to a guest toilet and a double bedroom with sea views, ideal as a guest room or office. The living-dining room, very bright thanks to its large windows, opens directly onto the garden and pool, creating a perfect space for daily life, leisure, and gatherings. From this area, you can access an outdoor terrace designed as a relaxation zone. The kitchen is independent, featuring a dining area, pantry, and laundry room, offering comfort and functionality. All floors enjoy abundant natural light and are equipped, like the rest of the house, with heating and air conditioning.On the first floor, there is a double bedroom currently used as an office, a full bathroom, and the master suite, which has access to a private terrace with sea views, providing added privacy and comfort.The lower level houses two additional double bedrooms, a spacious cellar, a guest toilet, a garage with space for one car and additional space for a motorcycle or bicycles, as well as a practical storage area.The exterior is designed to fully enjoy the Mediterranean climate, with outdoor parking for two cars, a semi-covered pool facing south, a summer dining area with barbecue, and several open spaces surrounding the house, ideal for relaxation and outdoor living.TRANSPORT: Close to urban and intercity bus stops (SL1, 72, 74, and 76), as well as the Sitges train station with R2 and R2 South Rodalies Renfe, connecting directly to Barcelona and downtown Sitges.
…By Annonceur International


Villa Vilanova i la Geltrú presents a harmonious blend of contemporary architecture and Mediterranean views, set within 365 m² of elegantly constructed living space on an 800 m² plot in the esteemed Aragai neighborhood. This newly built villa stands just minutes from the beach and is well connected to Sitges and Barcelona, framing striking panoramas of the sea and mountains.Entering the property, seamless flows of natural light define the spatial rhythm, inviting the outdoors in through expansive windows. The ground floor features interconnected living areas that open directly onto a landscaped garden and swimming pool, ideal for embracing the climate year round. The east wing houses a spacious kitchen with a central island, while the central dining area forms the heart of the home. To the west, a bright living room offers refined comfort, all oriented toward the Mediterranean to maximize sea views.Upstairs, three bedrooms command views over the water. The primary suite, with private bathroom and walk-in wardrobe, offers a sense of retreat, while two additional bedrooms share a well-appointed bathroom. High-quality materials and meticulous construction deliver energy efficiency and an atmosphere of enduring elegance, further enhanced by features such as air conditioning, photovoltaic panels, and a four-car parking area discreetly integrated within the design.This villa in Vilanova i la Geltrú is tailored for those who value privacy, modern comfort, and proximity to the Barcelona coastline, uniting spacious interiors with timeless architectural lines.
…By Annonceur International


Emblematic neoclassical style house located on the second line of the sea in the urbanization of Terramar, known as Casa Macaya. The property consists of a plot of 3,600 m2 including the main house, a guest house, a gym, a separate office, a huge swimming pool with dressing room, a pool house with kitchen and a magnificent summer porch. The main house consists of a basement floor, used for laundry and internal services, a main entrance floor, with large living rooms, dining room, kitchen, toilet and a bedroom with private bathroom. The second floor with a large master bedroom suite, dressing room and bathroom, library and private terrace; two other large double bedrooms suite with bathroom and a large office, surrounded by another terrace overlooking the sea. The property has another annex building distributed in some outbuildings for the service, with kitchen, bathroom, and two bedrooms (on the first floor), parking for vehicles, and several storage and storage rooms, as well as the wide access to the guest house located on the top floor and is distributed in 4 bedrooms, four bathrooms / toilets, kitchen, dining room and living room. Surrounding this annex building there are other outbuildings, such as the gym and crafts room, storage rooms, a maintenance workshop, and an office. The whole is completed with a large garden perfectly maintained in which there are several terraces, ornamental fountains and a swimming pool of about 80 m2 with a pergola ideal for relaxing in summer. The plot could be segregated in 2.
…By Sitges Sotheby's International Realty


Spain Sotheby's International Realty presents exclusively this magnificent property located next to the flat, which represents the perfect balance between comfort, contemporary design and proximity to the center of Sitges. A residential area highly appreciated for its serene atmosphere, without giving up the proximity to all services, stores and public transport. The property is distributed over four perfectly equipped floors. It has five spacious bedrooms and four bathrooms, two of them en suite, designed to offer privacy and comfort. All the rooms stand out for their spaciousness, their careful decoration with high quality materials of modern style and an extraordinary entrance of natural light throughout the day. The heart of the house is an elegant open space where living room, dining room and kitchen are harmoniously integrated, creating an ideal environment for both daily life and to receive guests. From different points of the house you can enjoy panoramic views of Sitges and even the sea, which add exceptional value to the house. Outside, the property has a private garden and swimming pool, perfect for enjoying relaxing moments, as well as terraces with pleasant chill out areas. It also benefits from a well-kept communal garden and swimming pool, which complement the leisure and relaxation options. The property also has a laundry area, two private parking spaces, solar panels and a home automation system that allows you to control different aspects of the home, providing extra comfort and efficiency. An ideal property for those looking to live with tranquility and style, in one of the most sought after areas of Sitges, enjoying a comfortable and high quality life.
…By Spain Sotheby's International Realty


Villa Isla de Cozumel is an iconic mansion of colonial style and proportions located on the privileged seafront in Sitges (Barcelona). Originally built in 1940, it has recently been renovated to exquisitely luxurious and elegant standards. The villa, gardens, swimming pool and guest house are located on an expansive 2000m2 plot. The main house has 6 rooms distributed over 3 floors and the independent guest house fully equipped with a double room is located at the other end of the plot. The ground floor has large and luxurious living areas with impeccable design and fabulous sea views. The main lounge gives on to a glass greenhouse offering additional light space, once again with natural woods and fibres dominating both the furniture and seating. The en-suite room with private bathroom, located on the second floor extends along the entire length of the house offering both sea views from the bedroom and garden views from the bathroom and private terrace. There are large built-in wardrobes in the dressing room. On the same floor you will also find two more bedrooms with bathrooms, sea and garden views. On the third floor there are two double bedrooms with bathrooms and a small gymnasium. All floors are accessed by an elevator. The kitchen is fully equipped and there is also an additional service bedroom in the basement. The outdoor garden has been completely redesigned and reflects the atmosphere of a tropical garden with a lot of lush foliage, mature trees, a fountain and a large swimming pool. The property has a video intercom at the main entrance and garage. The town is a real jewel of Sitges.
…By Sitges Sotheby's International Realty


In one of Sitges’ most privileged locations, Villa Josefina stands out as a residence that is unique in terms of its history, architecture, and setting. Its white facade, the tower, the colonnaded porches, and the terraces opening onto the sea evoke the elegance of early 20th-century Mediterranean villas. The façade is distinguished by its luminous composition, the tower, and the columned porches. Each element reinforces the identity of a historic villa designed to interact with the light, the breeze, and the Mediterranean landscape. The living area is conceived as a succession of interconnected spaces, where living rooms, lounge areas, and fireplaces flow outward through large windows. The result is a serene, sophisticated, and welcoming atmosphere that blurs the boundaries between the interior and the landscape. The main dining room and the separate study combine custom-made furniture, sculptural lighting, and a soft color palette that complements the architecture without overpowering it. Several rooms feature private terraces or unobstructed views, offering intimate corners for relaxation. The layout allows for the flexible use of main living areas, guest bedrooms, and family spaces. Custom built-in closets, soft finishes, and a cohesive color scheme reinforce the sense of order and calm. From the upper terraces, the sea becomes a true extension of the home: light, spaciousness, and a direct view of the Passeig Marítim. Landscaped areas, a pool, covered porches, terraces, and lounge areas allow you to enjoy the outdoors year-round. Sitges combines quality of life, beaches, heritage, gastronomy, and excellent connections to Barcelona and its international airport. The Passeig Marítim is one of its most iconic areas.
…By Sitges Sotheby's International Realty


Villa Älva is a brandnew home set in Can Girona, one of the most prestigious residential areas in Sitges. The property is defined by its modern design, elegant simplicity, and the use of highquality materials such as natural stone, oak wood, and brass finishes. Built on a 1,250 sqm plot, the villa offers approximately 460 sqm of living space, distributed over three levels. It comprises 6 bedrooms and 4 bathrooms. The main floor features a generous openplan living and dining area with impressive 3.6metrehigh ceilings and large floortoceiling windows that capture stunning Mediterranean views while creating a seamless flow between indoor and outdoor spaces. The exterior has been carefully designed to embrace the Mediterranean lifestyle, with a 10metre swimming pool, a relaxing lounge area with a firepit, an outdoor kitchen, and multiple terraces oriented towards the sea. The primary suite includes a walkin wardrobe, a bathroom finished in natural stone, and access to a private terrace. Additional features include a bright, naturally lit gym, a separate guest apartment, and a garage with space for three cars. Ideally located next to the Terramar Golf course, the villa combines privacy and open views, while being just a few minutes from the centre of Sitges and around 20 minutes from Barcelona International Airport. The price does not include taxes (ITP, VAT or AJD, as applicable), notary, land registry, or other purchase costs. As a guide, buyers should allow approximately 12–13% on top of the purchase price. We will be happy to provide a full and transparent breakdown of all costs.
…By Annonceur International


Located just behind the frontline on the prestigious Passeig Marítim in Vinyet, this semi-detached house—with a private garden, magnificent sea views, and a garage for two cars—is the perfect holiday retreat or permanent residence for a couple or small family. The property boasts a generous internal area of 130 m² spread across three floors and sits on a spacious private garden of approximately 270 m². Thanks to its prime location just steps from the sandy beaches of Sitges, the house offers spectacular sea views. The renowned Avenida Sofia is also just 100 metres away. Access to the house is through the front garden, which features a beautiful mature olive tree. Upon entering through a small hallway, the kitchen is situated to the right, while on the left there is a guest WC and a laundry room with a separate exit to the side terrace. The living room opens out onto the terrace and garden, with the potential to add a swimming pool. On the first floor, you’ll find two double bedrooms, a family bathroom with a bathtub, and a south-facing terrace with stunning sea views. The top floor hosts the principal bedroom with an en-suite bathroom and another terrace offering sea views. All bedrooms feature ample built-in wardrobes. The property also benefits from an underground garage with space for two cars. Contact us today to arrange a viewing!
…By Sitges Sotheby's International Realty


Located in the prestigious gated community of Can Girona in Sitges, Villa Älva is a stunning contemporary home combining Scandinavian design with Mediterranean living.The villa offers 460 m² built on a 1,250 m² plot, featuring 6 bedrooms and 4 bathrooms, spacious open-plan living areas, and large floor-to-ceiling windows that connect the interior with the outdoor spaces.The main level includes a bespoke oak kitchen with natural stone worktops, a sunken dining area with 3.6 m ceilings, and bright living areas opening onto terraces, outdoor dining spaces, and a 10-meter swimming pool.The lower level features a three-car garage, gym, and private guest apartment, while the upper level hosts the master suite with walk-in closet, spa-style bathroom, and sea views, along with additional bedrooms and a home office.Located just minutes from Sitges center and 20 minutes from Barcelona Airport, this villa offers privacy, design, and exceptional Mediterranean lifestyle.
…By Annonceur International


In a privileged location between the sea and the mountains, in the Les Botigues area, between Castelldefels and the Garraf Natural Park, lies this unique home that stands out for its design, privacy, and spectacular open views of the Mediterranean.Built in 1998, the house has approximately 249 m² of living space on a plot of about 500 m², and adapts perfectly to the sloping terrain with a multi-level layout that provides dynamism, separation between spaces, and a constant connection with the outdoors.The main area features a spacious and bright living-dining room, next to a modern, fully equipped U-shaped kitchen. This level serves as the heart of the home, ideal for both everyday living and entertaining.As you explore the property, you'll discover a variety of spaces designed for enjoyment: a second living room with panoramic views, perfect as a relaxation area or home theater, and multiple access points to terraces that offer breathtaking sea views.The sleeping area is distributed across several levels, ensuring privacy in each bedroom. The master suite is a highlight, featuring a dressing room and a spa-like bathroom with a shower and bathtub overlooking the sea—a rare detail that truly sets it apart. In total, the property boasts several spacious bedrooms, many with access to private terraces.On the lower level, there's a multifunctional space with a living room and kitchenette, currently used as a gym and leisure area, but easily adaptable as a separate guest apartment or even for professional use.Outside, the property offers expansive terraces and a private swimming pool located at the lower end of the plot, surrounded by lush vegetation that provides privacy and a relaxed atmosphere.The location offers the best of both worlds: absolute tranquility and a natural setting within the Garraf Natural Park; On the other hand, its proximity to the beach (just minutes away) and excellent connections to Barcelona and the airport make this area between Castelldefels and Sitges one of the most sought-after by those looking for views, privacy, and a high quality of life close to the city.If you're looking for a house with sea views, a unique design, and multiple living spaces in a strategic location, contact us for more information or to schedule a visit. Here, the value lies in the views… and in the quality of life inside.In compliance with Law 3/2017, of 13 February, Book Six of the Civil Code of Catalonia, the client is hereby informed that notarial fees, Land Registry fees, applicable taxes (Property Transfer Tax (ITP) or VAT + Stamp Duty (AJD)), and any other costs inherent to the purchase transaction are not included in the sale price.[IW]
…By Sale And Rental Spain


Located in the prestigious gated community of Can Girona in Sitges, Villa Älva is a stunning contemporary home combining Scandinavian design with Mediterranean living. The villa offers 460 m² built on a 1,250 m² plot, featuring 6 bedrooms and 4 bathrooms, spacious open-plan living areas, and large floor-to-ceiling windows that connect the interior with the outdoor spaces. The main level includes a bespoke oak kitchen with natural stone worktops, a sunken dining area with 3.6 m ceilings, and bright living areas opening onto terraces, outdoor dining spaces, and a 10-meter swimming pool. The lower level features a three-car garage, gym, and private guest apartment, while the upper level hosts the master suite with walk-in closet, spa-style bathroom, and sea views, along with additional bedrooms and a home office. Located just minutes from Sitges center and 20 minutes from Barcelona Airport, this villa offers privacy, design, and exceptional Mediterranean lifestyle.
…By Kretz Spain - Family Real Estate


This elegant detached villa with Provencal charm offers a privileged living environment, distinguished by total privacy and complete absence of overlooking neighbors. Set on a 597 sqm plot and built in 1998, the property enjoys an ideal South-West orientation, ensuring optimal natural light throughout the day. The ground floor features inviting and fluid living areas seamlessly connecting to the outdoors, alongside a first bedroom suitable for a home office, completed by its own en-suite bathroom. Upstairs, the night area distributes four generous bedrooms with built-in wardrobes, including a main suite with a private balcony. Another full bathroom completes this functional layout designed for family comfort. The grounds revolve around a lush, enclosed garden hosting a private swimming pool and a pleasant terrace perfect for relaxing. Modern amenities include air conditioning, a closed garage included in the price, and an overall excellent state of maintenance. Ideally located, the property ensures smooth everyday logistics: a bus stop is just steps away, while Sitges town center, the beach, and international schools are reachable within minutes. Furthermore, it offers direct access to the C-32 highway leading straight to Barcelona and the airport.
…By Kretz Spain - Family Real Estate


Located in the Quintmar urbanization in Sitges, this detached property, renovated in 2025, offers views of the sea and the Garraf Natural Park. Facing southwest, it features a 587 m² garden with a swimming pool and terrace. With 295 m² built across three levels and equipped with an elevator, the 81 m² ground floor includes a living room with a fireplace, a dining area, and a brand-new fully equipped kitchen. The 90 m² first floor comprises three en-suite bedrooms with private bathrooms, one of which includes a jacuzzi and views of the natural park. The top floor offers 50 m² of versatile space that can serve as a fourth bedroom, playroom, home office, or summer kitchen. The property includes parking for two vehicles and modern finishes throughout. Just a five-minute drive from the center of Sitges, it provides a peaceful and comfortable living environment. Do not hesitate to contact us for more information or to arrange a viewing.
…By Kretz Spain - Family Real Estate


Located in La Plana, Sitges, this new-build contemporary home stands out for its modern architecture and generous spaces, set on a 601 m² plot. The property offers 561 m² built, 7 bedrooms, 6 bathrooms, including 2 en-suite suites, and 2 multipurpose rooms. The living areas, filled with natural light, open onto a landscaped 439 m² garden with swimming pool and chill-out areas, where a summer kitchen, pergola, and solar protection can be added according to the client’s wishes. On the upper floors, 99 m² of terraces and a 58 m² rooftop terrace provide open sea views. High-end finishes, fully equipped kitchen with full-opening glass enclosure, and premium materials throughout. The home is arranged over three levels, connected by a designer staircase and elevator. Basement with parking for 6 vehicles and customization options, including sauna, hammam, and gym. Underfloor heating, ducted air conditioning, and aerothermal system ensure optimal comfort and energy efficiency. A contemporary residence combining elegance, flexibility, and a prime location, ready to move in. Some images in this listing were generated with AI to provide an impression of the furnished property.
…By Kretz Spain - Family Real Estate


Barcelona, on the hills of Sitges, 5 minutes by car from the port and beach of Aiguadolc, Family villa of approx. 770m2 entirely renovated by an architect using top-of-the-range materials. Entrance hall, double living room, dining room, open-plan fitted kitchen opening onto terrace with unobstructed sea view facing south-west. 7 bedrooms, 6 bathrooms with dressing rooms, all with sea views. Plenty of storage space. Roof terrace with outdoor infinity pool and Jacuzzi. Lower level: indoor spa, 1 gym. 1 wine cellar
…By Kretz Spain - Family Real Estate


Located in La Plana, one of Sitges' most exclusive and sought-after residential areas, this extraordinary newly built villa embodies the perfect balance of elegance, privacy, and Mediterranean lifestyle. With over 450 sqm of built area, the property has been designed to offer spacious, bright, and seamlessly connected living spaces. Its carefully planned layout ensures maximum comfort for both family living and entertaining guests in complete privacy. Spread across three levels, the villa features an open-plan main floor with direct access to a spectacular private garden, centered around an elegant swimming pool and summer dining area. This level also includes a guest suite and a courtesy restroom. The first floor offers three double bedrooms, two of which are en suite. These rooms benefit from abundant natural light thanks to their orientation and large windows. All bedrooms are connected by a spacious terrace. An additional independent bathroom serves the bedroom that is not en suite, allowing it to be easily adapted as a home office or study. A highlight of the property is the rooftop terrace, accessible from this floor via staircase, designed as a social and relaxation area where residents can enjoy stunning sunsets and beautiful sea views. The lower ground floor features several versatile open spaces with natural ventilation, ideal for creating an additional bedroom or staff quarters, as well as a billiard room, gym, or private cinema. This area is separated from the garage, which accommodates up to six vehicles and includes the pool machinery room. The architecture is distinguished by floor-to-ceiling windows that flood the interiors with natural light while creating a seamless connection between indoor and outdoor living areas. Every space has been thoughtfully designed to provide a unique residential experience where functionality, comfort, and contemporary design coexist in perfect harmony. A modern residence offering all the comforts and amenities expected from a high-end luxury home. Its privileged location allows quick access to Sitges' town centre, renowned beaches, exclusive restaurants and boutiques, while benefiting from excellent connections to Barcelona and Barcelona-El Prat International Airport. An exceptional residence for those seeking a prestigious property ready to enjoy in one of the Mediterranean's most desirable addresses.
…By Barnes Barcelona


Perched just steps from the sea, this captivating villa, originally built at the turn of the 19th century, has been meticulously renovated by a renowned architect to offer the ultimate in comfort, luxury, and privacy. Surrounded by lush, manicured gardens, the property features a heated swimming pool, an outdoor kitchen and dining area, and a private gym. The expansive living room is bathed in natural light and boasts unobstructed, front-line views of the sea. The dining room and kitchen seamlessly open onto a charming back terrace, ideal for outdoor entertaining. The first floor is home to a luxurious master suite with panoramic sea views, a private terrace, and a large en suite bathroom, as well as an additional double bedroom with its own en suite bath. On the second floor, you’ll find four spacious bedrooms, each with a private bathroom, plus a terrace overlooking the pool. The upper level attic has been thoughtfully converted into a bedroom, offering sweeping panoramic views of the beach and Sitges. The ground level includes a large garage for three cars, a wine cellar, a service room, a bathroom, and a laundry area. An elevator ensures convenient access to all levels of the home. This villa offers a rare combination of luxury, privacy, architectural heritage, and an incomparable location.
…By Barnes Barcelona

Receive by email any new listing that may match your search criteria
Your criteria :
By validating this form, you accept the general conditions of use of Le Figaro Properties.
These agencies offer a selection of luxury properties vente at Canyelles. Feel free to contact them for personalized assistance.
