The agencies at Barcelona
These agencies offer a selection of luxury properties vente at Barcelona. Feel free to contact them for personalized assistance.

 English$ USD · m²


This beautiful property, located in the heart of Badalona, next to the Calle del Mar and one block from the beach, will offer you everything you need to enjoy life in the city with the beach and the port at 5 minutes walking distance. The house has entrance from two streets, in one we find the private parking with room for 4 cars and on the other, by a pedestrian street the main entrance of the house, this marks the elegant and spacious style offered by the property, a large marble staircase and a beautiful chandelier welcome you to the house. The house has an elevator from the parking to the main floor. On the main floor a large living room with fireplace opens onto the garden and lets in plenty of light through the large windows surrounding the great room, from there we access the open kitchen with office and large peninsula from which communicates with the living room and dining room. On the same floor we find the master suite with dressing room and bathroom with jacuzzi. And through a huge distributor, oval with natural light we find 3 more bedrooms, all doubles and two of them doubles also in height where a curious and nice staircase separates the sleeping area from the rest of the room. All these rooms share a complete bathroom. There is also another courtesy bathroom. On the upper floor the whole area is attic and diaphanous with a terrace that surrounds it and from which we have views of the city. It is currently used as a games room and cinema room but could perfectly be used as a private apartment or two more rooms could be built.
…By Barcelona & Costa Brava Sotheby's International Realty


Located in one of the highest and most private areas of La Floresta, this detached home stands out for a rare combination of panoramic views, functional architecture and a strong technical foundation designed for everyday comfort.The house unfolds progressively towards the main living level, where daily life takes place. Here, spaces are naturally defined: a living room with fireplace creates a warm, intimate atmosphere, while the dining area connects seamlessly with an open-plan kitchen featuring a central island. Designed for practicality and ease of use, the kitchen includes high-capacity integrated appliances such as a double fridge-freezer, two ovens, dishwasher and microwave along with generous storage space. A guest bathroom is also located on this floor.Light evolves throughout the day, becoming especially prominent in the afternoon, when large windows open the interior to the outdoors. From here, there is direct access to the main terrace, designed for relaxed outdoor living, with a dining area, chill-out space and jacuzzi, all framed by open views over a natural setting with complete privacy.The upper floor hosts the sleeping area. The main suite features a walk-in wardrobe, a full bathroom and a private balcony extending the space outdoors. On the same level, two spacious double bedrooms share a full bathroom and a dressing area, offering a comfortable and balanced layout.On the top floor, the space becomes more flexible. This level can be used as an additional bedroom, office or independent living area, complete with its own bathroom and fireplace. From here, you access the rooftop terrace, where the views expand even further, reaching from the surrounding natural landscape to Montserrat and the Pyrenees.Below the main level, the house incorporates a more functional area with a laundry room, technical spaces and an additional bedroom with a full bathroom, suitable as a support area for the home. On the lower level, the garage provides comfortable space for two vehicles, with direct street access and dedicated areas for water management systems.The plot combines different outdoor areas, including the main terrace, a landscaped sloping garden and a rear area with natural vegetation, enhancing privacy and offering potential for future features such as a swimming pool.The property is distributed over five levels connected by both elevator and stairs. From the lower access with garage, through the service and technical floor, the main living area with direct access to the terrace and jacuzzi, the sleeping quarters above, and finally the top floor with flexible space and rooftop terrace. Its west-facing orientation allows for optimal afternoon light.Technically, the home features underfloor heating on the main levels, ducted air conditioning (hot and cold), a solar panel system with battery, gas boiler, water recycling system, electric shutters and heated towel rails in the bathrooms. The property is also thoughtfully designed with multiple connection points and pre-installed wired internet infrastructure.Located just 7 minutes by car from La Floresta FGC station, 16 minutes from Sant Cugat town centre and approximately 30 minutes from Barcelona, the property offers both privacy and accessibility.A home designed for comfortable living, tranquility and open views.
…By Annonceur International


In the heart of Collserola, the authentic green lung of Barcelona, stands this exclusive luxury villa with a contemporary design. Located in La Floresta (Sant Cugat del Vallès) and just 25 minutes from the capital, this property has been conceived as a haven of light, privacy and avant-garde, where architecture merges with nature in a perfect balance. With 454 m² built on a plot of 1,150 m², the residence gravitates around a spectacular central courtyard with a native tree, a glass lung that connects all the rooms with the exterior and symbolizes the harmony of the home. Distribution by levels: Access Floor (Level 0): The main entrance welcomes us with an elegant hall that leads to a terrace with infinite views of the forest. On this level we find a separate Junior Suite with bathroom and study area, ideal for guests or professional office, with panoramic views that invite creativity. Noble Floor (Level -1): The true social heart. A large living-dining room surrounded by glass frames the landscape of Collserola as if it were a living work of art. The kitchen, in a modern and functional style, connects both with a private terrace and with the barbecue area in the central courtyard. Wellness: On this floor, the exclusive heated indoor pool with jacuzzi and waterfall stands out, an oasis of relaxation visually integrated with the forest. Sitting area: The Master Suite is a sanctuary in itself, with a fireplace, TV room, double bathroom and private terrace. The level is completed with a second separate suite and a guest toilet. Leisure and Versatility Floor (Level -2): A multipurpose space ideal as a cinema or study room, accompanied by a magnificent wine cellar. The double-volume design provides a great sense of spaciousness and architectural elegance. The Forest Studio (Level -3): A bright space with a fireplace, bar area and access to a spectacular terrace-solarium. From here you have direct access to the private forest-like garden, which descends gently until it merges with the vegetation of the natural park. Sustainability and state-of-the-art technology: The property is equipped with the most advanced systems to guarantee maximum comfort and efficiency: Self-sufficiency: Solar panels and 9,000-litre underground cistern for optimal water management. Comfort: Elevator that connects all floors and highly energy-efficient enclosures. Intelligence: Integral home automation, video intercoms at all levels and strategic lighting that enhances the warmth of noble materials. Parking: Parking area with capacity for 4 vehicles. Privileged Location: Absolute privacy without sacrificing connectivity. A few minutes from the best international schools, the FGC station and the Vallvidrera tunnels. An ideal location for those looking for silence and connection with the environment without leaving Barcelona.
…By Annonceur International


Townhouse located on a quiet street in the historic center of Badalona, just a short walk from the metro, Rodalies train station, the Metropolitan gym and the beach. The property sits in one of the most authentic and characterful neighborhoods of the city.Its location is particularly strategic due to its immediate proximity to Barcelona. The city center can be reached in just a few minutes by train via the Rodalies network or by metro, allowing you to enjoy the calm of Badalona while remaining perfectly connected to Barcelona. In addition, the future Inditex workplace hub is only a few minutes away by bicycle, reinforcing the long-term value and attractiveness of the area.Only two minutes on foot from the house there is a parallel street with all everyday amenities including supermarkets, pharmacies, bakeries, delicatessen shops, cafés, a gym and various local stores.The property offers a total built area of 228.32 sqm on a 140.81 sqm plot and is distributed over the ground floor and two upper levels.On the main floor, approximately 105 sqm, the entrance leads to a spacious living and dining area and a modern, functional kitchen. Both spaces have direct access to the interior patio, creating a pleasant indoor-outdoor flow.The patio, private and filled with natural light, is one of the main highlights of the property. It can be enjoyed throughout the year as an outdoor dining or chill-out area, with the possibility of installing a small plunge pool or water feature.On the same level there is currently a garage or parking space that could be converted into an additional bedroom, guest room, office, independent studio or even a ground floor suite.The first floor, measuring 73.32 sqm, includes the main bedroom, two additional bedrooms and a full bathroom. From this level there is also access to a sunny terrace ideal as a solarium or relaxation area.The top floor under the roof, approximately 50 sqm, features a large multifunctional room that can serve as a second living room, home office, playroom or creative space, as well as an additional bedroom.The house is in very good condition and ready to move into, offering high ceilings, abundant natural light and a functional layout suited to modern family living.Another key feature is the potential for expansion. It may be possible to build an additional floor, as some neighboring houses have already done, which would increase the living area and further enhance the property’s value, subject to urban planning verification.For more information or to arrange a private viewing, we can send the full dossier with plans and answer any questions.Contact: +34 689 066 745 (WhatsApp)[email protected][IW]
…By Annonceur International


This property is not just a house, it is a haven of luxury and serenity that combines functional design with high-end finishes, ideal for families looking for spaciousness without giving up proximity to Barcelona. Located in Mas Lluí, a modern, consolidated and highly sought-after neighbourhood of Sant Feliu de Llobregat, where you can enjoy the tranquillity at the foot of the Collserola Natural Park but with all the services at street level, prestigious schools and health centres of reference, excellent communication with Barcelona through the Trambaix, Renfe and quick access to the B-23 and AP-7 and large green areas, playgrounds and a consolidated commercial offer.Distribution on 4 Levels (Connected by Private Elevator)The house is masterfully distributed to guarantee privacy and comfort in every corner:Ground Floor (Day and Leisure Area): The heart of the house. A spectacular 44 m² living-dining room with fireplace that opens directly onto a private garden with a swimming pool. The fully equipped kitchen has direct access to the barbecue area. In addition, it has an additional bedroom (currently a living room), a full bathroom and a laundry area. First Floor (Rest Area): It has 3 double bedrooms with fitted wardrobes and access to the terrace, a large bathroom and the Master Suite, a private sanctuary with dressing room, bathroom and its own terrace.Second Floor (Multifunctional Attic): Attic space with high ceilings that houses an office, a 50 m² room for a gym and games room, and a large solarium with unobstructed views.Basement: Garage with capacity for 4 cars, storage room and boiler technical room.Inside, the spaces are spacious and bright, and the finishes are of quality, with natural wood floors that provide warmth, interior carpentry in solid wood lacquered in white, total air conditioning: Gas heating and ducted air conditioning in all rooms, and aluminum exterior carpentry with high thermal break with electric blinds.The price per square metre in this premium area currently ranges between €3,600 and €4,200/m², depending on the state of conservation and extras (lift, energy efficiency, garden metres). This house is positioned as a safe investment due to its above-average footage and its construction qualities.This magnificent house is all you need! [IW]
…By Annonceur International


Farmhouse for sale in Cerdanyola del Vallès, Collserola area with magnificent views over Vallès. A farmhouse for people who love living surrounded by nature, with a small stream and surrounded by lush forest. Also for investors looking to make it profitable.The house is located on Urban Land according to current urban planning regulations.For more information, please call.
…By Annonceur International


This property is not just a house, it is a haven of luxury and serenity that combines a functional design with high-end finishes, ideal for families looking for space without sacrificing proximity to Barcelona. Located in Mas Lluí, a modern, consolidated and highly sought-after neighbourhood of Sant Feliu de Llobregat, where you can enjoy the peace and quiet at the foot of the Collserola Natural Park but with all the services at street level, prestigious schools and health centres of reference, excellent communication with Barcelona via the Trambaix, Renfe and quick access to the B-23 and AP-7 and spacious green areas, children's playgrounds and a consolidated commercial offer.Distribution on 4 levels (connected by private lift).The property is masterfully distributed to guarantee privacy and comfort in every corner:Ground Floor (Day and Leisure Area): The heart of the house. A spectacular 44 m² living-dining room with fireplace that opens directly onto a private garden with swimming pool. The fully equipped eat-in kitchen has direct access to the barbecue area. It also has an additional bedroom (currently a living room), a full bathroom and a laundry area. First Floor (Resting Area): It has 3 double bedrooms with fitted wardrobes and exit to terrace, a large bathroom and the Master Suite, a private sanctuary with dressing room, bathroom and private terrace.Second Floor (Multifunctional Attic): Attic space with high ceilings that houses an office, a 50 m² room used as a gym and games room, and a large solarium with unobstructed views.Basement floor: Garage with capacity for 4 cars, storage room and technical boiler room.Inside, the spaces are spacious and bright, and the finishes are of high quality, with natural wood floors that provide warmth, solid wood interior carpentry lacquered in white, full air conditioning: gas heating and ducted air conditioning in all rooms, and high thermal break aluminium exterior carpentry with electric shutters.The price per square metre in this premium area, currently ranges between 3.600 € and 4.200 €/m², depending on the state of conservation and extras (lift, energy efficiency, metres of garden). This house is positioned as a safe investment due to its above average size and its construction qualities.This magnificent house is everything you need![IW]
…By Annonceur International


Set on a fully landscaped plot of over 1,100m2 with an unbeatable orientation, this incredible 482m2 property boasts a robust construction and comfortable layout. The main floor features a spacious entrance hall leading to the living-dining room, a kitchen with an island and access to the porch and barbecue area, a full bathroom, and a double bedroom. The upper floor comprises four very spacious bedrooms and a 25m2 en-suite bathroom with a jacuzzi-style bathtub and shower. The lower floor includes a multipurpose room with direct access to the garden, a full bathroom, a laundry area, a multipurpose room, a wine cellar, a pantry, and a garage of over 50m2. The garden offers stunning natural grass and several porches where sea views and a gentle breeze accompany you from every corner, a barbecue area, an outdoor toilet, a vegetable garden, and a greenhouse. Absolutely immaculate and filled with natural light, this is undoubtedly one of the best properties in the area, which boasts 24-hour private security, a sports club, and excellent connections via highway and public transport. It's just 10 minutes from Barcelona city center and international schools. In compliance with Law 12/2023 and Law 18/2007. The owner does not qualify as a large holder. Stressed market area: YES. The certificate of occupancy number is available upon request by interested parties in person, in accordance with private confidential data protection regulations. The sale price does not include taxes or expenses arising from the transaction which, according to current regulations, are to be borne by the buyer. For second-hand properties, the Property Transfer Tax (ITP) applies according to the rate established by the Autonomous Community. For newly built properties, VAT and Stamp Duty (AJD) apply according to current regulations; notary and registry fees; and administrative management fees if contracted. Availability to be agreed. This offer is subject to price changes or withdrawal from the market without prior notice. The information provided, including surface areas, is for guidance only. Real estate brokerage fees will be borne by the corresponding party according to the signed agreement. Detailed and personalized information will be provided to any interested party before the payment of any deposit, in accordance with applicable state and regional regulations. AICAT 12638. API A14093.
…By Annonceur International


Estate that includes two types of farms, urban and rustic. It has three houses built in its lands, the main one that was a masia at the time, with great capacity, with an old zone and another zone remodeled. The old area has period kitchen, wine cellar and dining area, and the new area has updated rooms, bathrooms and kitchen. The second house is a fully updated house, with fireplace, two bedrooms, bathroom and kitchen, totally autonomous from the other one. The third house in much smaller, with a room, kitchen and bathroom. The land has an area of 25,000 square meters, which could be dedicated to activities of rustic, playful, hotel or holiday purposes. It is a singular set, very well connected with the city of Barcelona, the motorway entrance is 3 minutes, and with many possibilities as we have already pointed out.
…By Annonceur International


Located in the exclusive Mas Ram urbanization in Badalona, this property represents a unique opportunity to acquire a high-end residence just minutes from Barcelona, with pleasant sea views and a distinctly Mediterranean character. Set on a large, completely flat plot of 2,364 m², the house enjoys a private and well-maintained environment, with a garden that integrates relaxation areas, an outdoor dining area, and a sophisticated saltwater pool, ideal for year-round enjoyment in a serene and secure setting. The house, built in 1977 and completely renovated less than four years ago, offers 848 m² of living space that combines spacious interior and exterior areas, including porches and covered terraces. The renovation has incorporated modern installations, solar panels, and an advanced perimeter alarm system with surveillance cameras, providing efficiency, security, and comfort in a timelessly stylish setting. Currently used as a corporate headquarters, it is presented in impeccable condition and stands out for its great versatility, allowing for its transformation into an exclusive private residence with a simple kitchen and bathroom update. The property features five spacious bedrooms and four bathrooms, with a remarkable master suite located on the upper floor, offering greater privacy. Abundant natural light, generous dimensions, and a seamless connection to the outdoor areas define a sophisticated and balanced living experience. Furthermore, it boasts a large parking area that enhances the functionality and overall appeal of this distinguished residence. Notary and registration fees according to the tariff - ITP: Current Rate AICAT 11076 - API: A12792. The information provided is for informational purposes only, based on data provided by the owner, and may be subject to change. This does not constitute a contractual offer. We have the occupancy certificate with number which we will make available upon request of the interested party. arge Landlord Status: No.
…By Annonceur International


Exclusive finca at the foot of the Serralada de Marina with views of Barcelona and Maresme.It has a plot of 26,855m². It currently has several buildings, the main one of 230m² and two of 76m² and 45m².The plots have licenses to exploit vineyards with the denomination of Alella.
…By Annonceur International


Magnificent new-build designer single-family villa, it has 573m2 built and is distributed over 4 floors, all of them connected by stairs and an elevator. The main feature is the immense light that enters through its large windows, a minimalist design giving the sensation that the landscape outside merges in a very subtle way. Located in the most exclusive and quiet area in the Golf de Sant Cugat, a residential area that enjoys maximum tranquility, the home is also located near bus stops, walking distance from railway stations and the city center. Likewise, close to countless sports clubs. On the main floor, a light-filled living-dining room with a fireplace opens to the outside, where there is a porch next to an infinity pool. Also on this floor, there is a charming office-type kitchen and a guest toilet. On the upper floor, the master bedroom has a full bathroom with shower and bathtub, two dressing rooms and private access to a solarium with stunning views. The night floor has four large bedrooms with built-in wardrobes and three bathrooms, as well as a versatile 70 m2 living room. The property includes a garage with capacity for four cars, space for motorcycles and bicycles, a machine room, a generous laundry area and a service room. The top quality finishes stand out for polished cement and wooden floors, electric blinds, home automation system, underfloor heating, solar panels, oak interior carpentry, thermal and acoustic double glazing, as well as air conditioning with hot and cold pump in the whole house. For more information or to schedule a visit, contact us. We are ready to find your new home! At LAEHOMES we have expert real estate consultants who provide professional, personalized and efficient attention. Discover more exclusive properties at www.laehomes.com
…By Annonceur International


This charming and exclusive rustic house for sale in the area of Canyet-Mas Ram, Badalona, has a total area of 26,855m².The main house of 230 m², a distribution that includes 8 individual rooms, 4 bathrooms, and 2 toilets. With an age of over 50 years, it is in good condition and offers its own garden, patio, and a pleasant. Plus two more buildings of 76m² and 45m² luminosity. It has several wells.The Canyet-Mas Ram area, located in the northern part of Badalona, is an extensive and quiet district, characterized by its isolated farmhouses and residential areas with summer houses converted into permanent residences. The Gothic monastery of Sant Jeroni de la Murtra and the Modernist style Mas Ram Tower stand out in the area. Don't miss the opportunity to live in this unique and historically rich environment!
…By Annonceur International


SANT CUGAT DE VALLÈS-VALLDOREIX—Discover this exclusive single-family home located in one of the most peaceful and valued areas of Sant Cugat del Vallès, very close to Valldoreix station and surrounded by nature.The property has 328 m² built on a 580 m² plot and offers spacious, bright rooms designed for maximum family comfort. Additionally, it features solar panels, which provide energy efficiency and significant savings in consumption.On the main floor, you’ll find a pleasant day area comprising a large living-dining room with a fireplace and large windows that allow enjoyment of open views and excellent natural light. The functional and spacious kitchen includes a guest bathroom and a double bedroom. All bedrooms have built-in wardrobes.The first floor is dedicated to the resting area, with three double bedrooms and two bathrooms. The master suite stands out for its spaciousness, private bathroom, and direct access to a terrace with pleasant views of the surroundings.On the lower floor, there is a large multipurpose room and an additional bedroom, ideal as an office, playroom, gym, or separate apartment. Currently, this floor has its own access, although there is the possibility of connecting it internally with the rest of the house.The property also includes an indoor garage for two vehicles and additional outdoor parking space for several cars.The exterior is one of the property's main attractions: a perfectly maintained private garden, a pool to enjoy the warmer months, and a sauna that transforms this home into a true wellness space.Living in Sant Cugat del Vallès means enjoying an exceptional quality of life, with all services at your fingertips: prestigious schools, healthcare centers, shops, restaurants, and excellent connections to Barcelona. Furthermore, proximity to the Collserola Natural Park allows combining urban convenience with the tranquility of a privileged natural environment.A unique property for those seeking space, privacy, and quality of life in one of the best residential areas of Catalonia.Contact us and come discover it.Housing law in Catalonia – Purchase expenses– ITP: Paid by the buyer. It is 10% of the purchase price or the reference value, whichever is higher.– Notary and Registry: Paid by the buyer.– Real estate fees: Paid by the seller.– Existing mortgage: The seller assumes cancellation on the day of the deed. If the cancellation is due to expiration, the seller will provide the necessary funds to the bank or notary for its withdrawal.
…By Annonceur International


In one of the most coveted locations in Sant Cugat del Vallès, next to the golf course and just a few minutes from downtown and prestigious international schools, is located this exceptional new residence, designed for those who value privacy, architecture and the art of living with elegance. The house stands out for its contemporary architecture of refined lines and generous volumes, where high ceilings and an imposing sculptural staircase set the tone from the first moment. Natural light floods every room through large windows, creating a fluid connection between indoors and outdoors. The private area offers en-suite bedrooms, designed as intimate and comfortable spaces. The master suite elevates the experience with double walk-in closets and separate bathrooms, creating a true retreat within the home. An elegant office completes the interior program. Outside, spacious terraces and landscaped areas surround the property, next to a swimming pool that invites you to relax in an environment of absolute privacy. On the lower floor, a large space in structural phase offers the possibility of developing an exclusive wellness area, with a large indoor pool -up to 25 meters-, spa, gym or personalized leisure spaces such as a private cinema. Built with high standards of energy efficiency and first class finishes, this property combines design, technology and location in one of the most exclusive enclaves in Barcelona's surroundings.
…By Barcelona & Costa Brava Sotheby's International Realty


The history of the farmhouse dates back to the s. XV The property originally had a Neoclassical chapel and an aqueduct with ten arches, the entire complex was considered an architectural heritage and the main building a cultural asset of local interest. Built on a hill, it enjoys an amazing panoramic view of the city and the Mediterranean Sea. Inside, the rooms are suffused with natural light and Catalan furniture from the 16th century. XVII and Viladomat School paintings reflect the current owners' passion and sensitivity for art and culture. The materials refer to tradition; stone, wood, round arches, thick walls and the artisanal indeterminacy of the roof beams represent an additional charm. The distribution on 2 floors hosts 650 meters of living space, a surprising cellar completely renovated with an intelligent recovery of spaces that preserves the original elements such as the press, the press and the tanks and has become a unique place the organization of events and celebrations. In the highest part we find around 180 meters of golf. A leap in time that preserves the essence of another era and exudes an exceptional value marked by time. Located 10 minutes from the city of Barcelona, in a natural environment and with the possibility of a restaurant or hotel license. Built on urban land.
…By Barcelona & Costa Brava Sotheby's International Realty


We present this recently built single-family home located in a quiet residential area of Les Planes, Sant Cugat del Vallès, surrounded by nature and with impressive views of the forest and mountains. The property has 507 m² built on a spacious plot of 1,042 m², offering generous spaces, privacy, and excellent connectivity with the natural surroundings. Its location allows enjoying the tranquility of Les Planes while maintaining easy and comfortable access to Barcelona and the center of Sant Cugat.The home is spread over several floors and stands out for its spaciousness, brightness, and well-designed layout, aimed at enjoying both family life and outdoor spaces.The main floor features a large, bright living-dining room with a fireplace and large windows that allow abundant natural light and offer a pleasant visual connection with the garden. From this area, you can directly access the outdoor space and the pool. The open-plan kitchen, fully equipped, seamlessly integrates with the living area, creating an open, functional, and cozy space. On the same floor, there is a practical laundry room and four spacious double bedrooms with built-in closets. The master suite stands out for its generous size and includes a full bathroom and a private walk-in closet. The floor is completed with two additional full bathrooms.The upper level offers a fifth double bedroom with direct access to a large private terrace, a perfect space to enjoy the views and the natural surroundings. From the terrace, stairs lead to the roof, which offers multiple potential uses such as creating a solarium, a chill-out zone, or a private outdoor space to enjoy the scenery. This level also includes a full bathroom, a guest toilet, and direct access to the private garage with capacity for two vehicles.The basement has two large multi-purpose rooms that offer numerous possibilities according to the needs of future owners. These spaces can be transformed into a private gym, cinema room, game room, office, creative studio, leisure area, wine cellar, or even an independent space for guests. Its spaciousness and versatility allow adapting this floor to different lifestyles and family needs.The exterior is one of the property's main attractions. The house enjoys a large private garden with various zones dedicated to relaxation and leisure. The pool area is perfectly integrated into the natural environment and offers stunning views of the forest and mountains. The garden also features a barbecue area, outdoor dining space, picnic zone, and various spots to enjoy the outdoors with total tranquility and privacy.The combination of spacious interiors, extensive private garden, pool, terraces, and spectacular views makes this property particularly attractive for those seeking tranquility, nature, and space without giving up proximity to Barcelona.AREA: Les PlanesPUBLIC TRANSPORT: FGC Les Planes, lines S1 and S2 towards Barcelona and Sant Cugat, and local buses in the Les Planes - Sol i Aire area.
…By Annonceur International


Single-family home of 256 m² located in the center of Sant Cugat del Vallès. It is a new construction resulting from a comprehensive renovation that combines the charm of traditional architecture with the comfort and features of a contemporary home.This 5-bedroom home offers a unique combination of space, privacy, and location, including a parking space, private garden, and a spectacular solarium terrace.The property is distributed over several carefully designed floors:On the main floor, we find the access to the house, along with the private parking and a pleasant patio/garden. On this same floor is the day area, consisting of an independent kitchen, dining room, and a spacious and bright living room, as well as a single bedroom and a full bathroom. All spaces are designed to offer maximum comfort and seamless connection with the outside.Upstairs, the night area features four bedrooms and three full bathrooms, providing spaciousness and privacy for the whole family, as well as versatile spaces that can be adapted as an office, dressing room, or study zones.On the upper floor, the home offers a spectacular solarium complemented by a large multi-purpose room with a full bathroom, ideal as a leisure area, gym, cinema room, or relaxation space, becoming one of the most exclusive elements of the property.The renovation preserved original elements such as the Catalan vault and exposed brick, integrating them with modern energy-efficient solutions and comfort, resulting in a unique, sustainable home with a strong personality.Located in one of the most emblematic areas of Sant Cugat, just steps from the Monastery, it combines history, tranquility, and proximity to all services.A unique opportunity for those seeking a character-filled home, spacious areas, and a privileged location in the heart of Sant Cugat.ZONE: Sant Cugat CentrePUBLIC TRANSPORT: FGC L1, L2 Bus: L3, L9
…By Annonceur International


Single-family home of 256 m² located in the center of Sant Cugat del Vallès. This is a new build resulting from a comprehensive renovation that combines the charm of traditional architecture with the comfort and features of a contemporary residence.This 5-bedroom house offers a unique combination of space, privacy, and location, including a parking space, private garden, and a spectacular solarium terrace.The property is distributed over several carefully designed floors:On the main floor, we find the access to the house, along with the private parking and a pleasant patio/garden. This same floor houses the day zone, consisting of an independent kitchen, dining area, and a spacious and bright living room, as well as a single bedroom and a full bathroom. All spaces have been conceived to offer maximum comfort and fluid connection with the outside.The upper floors develop the night zone, with four bedrooms and three full bathrooms, providing spaciousness and privacy for the whole family, as well as versatile spaces that can be adapted as an office, dressing room, or study areas.On the top floor, the house features a spectacular solarium accompanied by a large versatile room with a full bathroom, ideal as an entertainment area, gym, cinema room, or relaxation space, making it one of the most exclusive elements of the property.The renovation has preserved original elements such as the Catalan vault and exposed brick, integrating them with modern energy efficiency and comfort solutions, achieving a unique, sustainable, and highly personal home.Located in one of the most emblematic areas of Sant Cugat, just steps from the Monastery, it combines history, calmness, and proximity to all services.A unique opportunity for those looking for a property with character, spaciousness, and a privileged location in the heart of Sant Cugat.AREA: Sant Cugat CentrePUBLIC TRANSPORT: FGC L1, L2 Bus: L3, L9
…By Annonceur International


Located in the prestigious Mas Ram enclave, just a few minutes from Barcelona, this exceptional villa offers privacy, space, and unobstructed views of the Mediterranean. Built on a 1,300 m² lot with approximately 710 m² of living space, the home spans eight levels, all connected by an elevator and staircase. Large windows and spacious terraces ensure abundant natural light and spectacular views at all times. Partially renovated, the property is ready to enjoy while offering excellent potential for further customization. The layout includes multiple bedroom suites, including a master suite that occupies an entire floor, generous living and entertainment areas, a fully equipped kitchen, and several terraces designed to maximize the panoramic view. The lower level features a pool and leisure area with a bar, as well as a flexible space suitable for a gym, spa, or home theater. Located in the coveted Mas Ram area, the property combines privacy with proximity to Barcelona. It offers panoramic ocean views, six bedrooms—several with en-suite bathrooms—and a master suite that occupies its own floor. Additional amenities include a swimming pool, a leisure area, and a garage with space for two to three cars. A rare opportunity to create a refined coastal residence with exceptional views. Private viewings by appointment.
…By Barcelona & Costa Brava Sotheby's International Realty


Located in one of the most exclusive residential areas of Sant Cugat del Vallès, this house stands out for its spaciousness, excellent natural light, and a design conceived to make every room enjoyable. Its proximity to the golf course and good connection to the Valldoreix train station make it a very convenient option for both everyday living and for those seeking a high quality of life in a peaceful setting. The property sits on a 748 m2 plot and offers approximately 398 m2 of living space distributed over several levels. Upon entering the main floor, one immediately notices the emphasis on open and bright spaces, with a generous living-dining room that opens to the outside through large windows, visually integrating the garden and terrace. The kitchen, separate from the living room, features a modern and elegant aesthetic, equipped with top-quality materials and designed for practical use without compromising on style. On this same floor are three double bedrooms, one with an en-suite bathroom, while the other two share additional full bathrooms. There is also a separate laundry room. The large former garage has been transformed into a versatile space that can be used for various purposes, from a sports area to a leisure space. The upper floor houses the master suite, designed as a truly private retreat within the home. It features a spacious, well-organized walk-in closet and a full bathroom with high-end finishes, where the freestanding bathtub and walk-in shower add a contemporary and relaxing touch. Finally, on the lower floor, the house offers a separate area with direct access to the garden, including a bedroom, living room, and full bathroom. This level provides excellent privacy, making it ideal for guests, family, or even as a self-contained area within the home. Overall, this property combines elegance, functionality, and location, perfect for those seeking a unique home in a privileged setting. Contact us for more information about the property and to schedule a visit. We're ready to help you find your new home! At LAEHOMES, we have qualified real estate advisors who will provide you with professional, personalized, and efficient service. Discover more exclusive properties on our website, as many of our listings are not listed on real estate portals. Consult with our sales department to learn about the property's details (price, taxes, other expenses, etc.).
…By Annonceur International


Exclusive new house located in one of the most privileged areas of Sant Cugat del Vallès, next to the golf course, with stunning open views to Collserola and Tibidabo. The property, of approximately 660 m² built, is distributed over four comfortable floors connected by elevator and has been conceived to offer a perfect combination of contemporary design, privacy, spaciousness and comfort. It is currently in the final phase of construction and will be delivered in perfect condition. The main floor features a spectacular triple-height entrance hall bathed in natural light and an elegant staircase design in wood, glass and integrated LED lighting. On this floor we find a spacious living room with direct access to the garden and pool, dining room, fully equipped kitchen with separate pantry, as well as bathroom and dressing room. The night area has two large outdoor suites and a magnificent master suite with open views and great privacy. On the top floor there is a sophisticated multimedia room, an office with access to a private terrace and an additional bedroom with bathroom. The lower floor houses a large garage for 3-4 vehicles with electric charging point, water area, multipurpose room ideal as a gym and a separate apartment with two bedrooms, kitchen and bathroom. Built under passive house standards, the house incorporates high-end materials and equipment: exterior carpentry with double glazing, aerothermal, photovoltaic panels, automatic air renewal, integral home automation, central vacuum and solid oak wood finishes. Located in a quiet residential street, one minute from the FGC Sant Cugat Centre station and with excellent connections to Barcelona.
…By Barcelona & Costa Brava Sotheby's International Realty


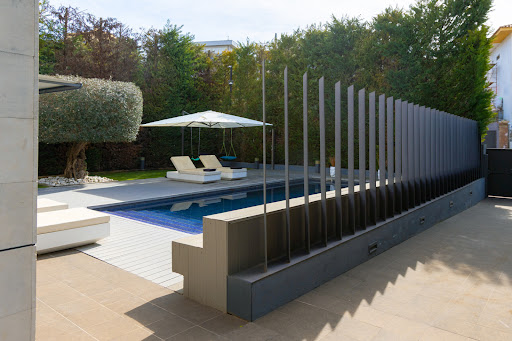


In the heart of Valldoreix, surrounded by nature and just minutes from the center of Sant Cugat del Vallès, is located this spectacular contemporary home designed to offer a living experience where spaciousness, comfort and independence coexist in perfect balance. Located next to the Parc Natural de la Serra de Collserola and with quick connection to Barcelona by FGC, the property allows you to enjoy a quiet residential environment without sacrificing urban proximity. Distributed over four floors and connected by elevator, the house has more than 600 m² built on a large plot of 1.327m2 with swimming pool and different chill-out areas. On the main floor, large windows provide natural light to the elegant double-height living-dining room, an open and cozy space presided over by a modern linear fireplace and with direct access to the covered porch and pool area: the ideal place for family gatherings or social gatherings. The kitchen, spacious and fully equipped, stands out for its contemporary design with central island and breakfast area, designed both for everyday use and for sharing moments around it. This floor is completed with a study and a guest bathroom. The second floor houses three double bedrooms with three full bathrooms, forming a private area where each member of the family can have their own space in total comfort. The upper floor is entirely dedicated to the master suite: a real private retreat with dressing room, large bathroom with freestanding bathtub, living room and access to a solarium terrace with pleasant views of the natural surroundings. On the lower floor we find a large garage with capacity for four vehicles, laundry room, multipurpose room or gym, bathroom and engine room, offering versatile spaces that can be adapted to different lifestyles.
…By Barcelona & Costa Brava Sotheby's International Realty


Total surface area 528 m², villa plot area 520 m², usable floor area 527 m², single bedrooms: 1, double bedrooms: 4, double bedrooms are ensuite: 4, 5 bathrooms, air conditioning (hot and cold), age between 20 and 30 years, built-in wardrobes, heating (individual), paving, ext. woodwork (aluminum), kitchen (con isla y zona office), dining room, state of repair: in good condition, garage, garden (own), floor no.: 3, swimming pool (own), reinforced door, security system (seguridad 24 h.), sunny, terrace, lands: marble, built-up, lighting, energy emission rate: C, 21,75, energy consumption rate: D, 124,28.
…By Annonceur International


Located in the prestigious residential area of Mas Ram, we present this highly versatile property with excellent potential, ideal for both family living and investment. The house is currently configured as two completely independent semi-detached houses, each with private access and its own garden. However, its design allows both houses to be easily combined, transforming them into a single spacious and functional residence. Both units have a very similar layout: on the main floor are the kitchen, living-dining room and a full bathroom; on the upper floor are the bedrooms, another full bathroom and an en-suite bedroom. Outside, each dwelling has its own garden area. Although there is currently no swimming pool, there is the possibility of building one. The property is completed by a shared parking area with capacity for four vehicles. Its unobstructed views and natural surroundings are noteworthy, guaranteeing privacy and tranquillity in one of the most exclusive residential areas in the region.
…By Annonceur International
'%20stroke='%23DDAA3A'%20stroke-width='1.909'%20stroke-linecap='square'%20stroke-linejoin='bevel'/%3e%3c/svg%3e)
Receive by email any new listing that may match your search criteria
Your criteria :
By validating this form, you accept the general conditions of use of Le Figaro Properties.
These agencies offer a selection of luxury properties vente at Barcelona. Feel free to contact them for personalized assistance.


