The agencies at Sant Vicenç de Montalt
These agencies offer a selection of luxury properties vente at Sant Vicenç de Montalt. Feel free to contact them for personalized assistance.

 English$ USD · m²


445sq m bright house in a 4.906sq m plot with private swimming pool and situated in ‘Sant Vicenç de Montalt’. The house is laid out in two floors; on the ground floor we can find a sunny living-dining room with attic, separate kitchen (with gas), 3 bedrooms suites (all of them with bathroom) and access to a garden with swimming pool, where we can find also a summer dining area. On the basement floor there was the garage, but it was refurbished and nowadays we can find an independent apartment with two floors, there is a kitchen, 2 double bedrooms, 2 bathrooms (one with shower and the other with bathtub) and a porch. Unfurnished. Built-in closets. Stoneware and wooden floors. High ceilings. Natural gas heating. Mediterranean style property with storage room and parking lot. Overlooking to the sea. Detached house. Completely exterior, in perfect order and in a quiet area. AREA: Sant Vicenç de Montalt.
…By Annonceur International


Located in the privileged surroundings of the Sant Vicenç de Montalt golf course, just 35 km from Barcelona and 60 km from Girona, this house offers a quiet life in the heart of the North Coast of Barcelona. Surrounded by pine trees and with sea views, it is close to the Port Balís Yacht Club, making it an ideal option for those seeking exclusivity and serenity. The main house, designed to combine comfort and style, is distributed over a single floor and has a multifunctional lower floor and a large garage. Access to the property is through a manicured garden with a saline pool. Through the front door, a welcoming entrance hall leads to the spacious living/dining room, which connects seamlessly with the four bedrooms. The master suite features a private bathroom, while the other three bedrooms share two additional bathrooms: a guest bathroom and a full bathroom. The fully equipped kitchen opens onto a spacious porch with sea views. On the lower level, accessible by stairs, there is a machine room, a gymnasium lit by natural light and a multi-purpose room offering multiple possibilities of use. Also on this level, an independent garage with capacity for 3 or 4 vehicles completes the property. Among its most outstanding features, the house has a security system with cameras and perimeter protection, a well-tended garden, a swimming pool with heat pump and optional cover, which allows it to be enjoyed throughout most of the year. In addition, the high quality finishes and the solar panel system ensure sustainability and energy efficiency. This property has all the features to enjoy an exclusive and comfortable lifestyle on the North Coast of Barcelona.
…By Annonceur International


Magnificent designer house for sale, featuring 900 m² built on a 1,900 m² plot with panoramic views of the sea, mountains, and golf course. Enjoys a heated pool overlooking the garden, a garage with capacity for 6 cars, and a private guest apartment. Located in Sant Vicenç de Montalt, near the Port Balís Marina.The house is distributed over two levels. The main floor welcomes us with a spacious living room and access to a spectacular terrace; on the left, a dining room with views of both the sea and the garden. Next to the dining room, we find the outdoor kitchen with a laundry area and a service zone. To the right of the living room, there is another room used as a workspace with a bar and TV room with access to another terrace. From the main floor, there is also access to the heated pool with a shower and an exit to the exterior. We reach the lower floor via a staircase and find the night area with two large suites and two double bedrooms sharing a full bathroom, all with direct access to the lower garden. It features high-quality finishes and a ducted air conditioning system (heating/cooling). It is worth mentioning the recent installation of solar panels.Sant Vicenç de Montalt is a municipality in the Maresme region, 35 km from the Catalan capital, located in a mountainous area near the Mediterranean. The municipality offers various leisure options such as hiking, cycling, golf courses, and sports clubs. The proximity to the Maresme beaches and its attractive natural surroundings make Sant Vicenç de Montalt an ideal place to live.AREA: Sant Vicenç de Montalt.
…By Annonceur International


We present you a unique residence, where luxury, elegance and contemporary architecture come together to create a dream home, designed for those looking for an extraordinary lifestyle. This new build property has been conceived as a totally exclusive and familiar space, equipped with all the comforts that one imagines when thinking of well-being, design and avant-garde.Each room has been equipped with authentic Italian furniture of authentic luxury, carefully selected technical and decorative lighting and a set of finishes that convey balance, comfort and sophistication.Privileged Location: living in the Maresme at the highest levelThe property is located in one of the most desirable areas of Sant Andreu de Llavaneres, in the heart of the Costa del Maresme, a town renowned for its high residential prestige, its natural beauty and its excellent quality of life.Surrounded by sea and mountains, Llavaneres combines tradition and modernity, with an incomparable cultural and gastronomic environment.Just 35 km from Barcelona, it offers an unbeatable connection with the city without sacrificing tranquillity.Its residents enjoy:A privileged Mediterranean climate all year round.Spectacular views of the Coastal mountain range and the sea.A wide range of leisure activities: horse riding, two golf courses, the El Balís marina, and a magnificent beach.High-end urbanizations with maximum privacy and natural environments of great beauty.An ideal place for families looking for tranquillity, luxury, privacy and well-being in an exclusive setting.An architectural gem in an elite urbanisationThis spectacular detached home, located next to the Llavaneres Golf Club, is part of a set of luxury properties that stand out for their design and exclusivity.It sits on an impressive plot of 2,100 m², with 670 m² built, and offers:Several terraces with panoramic views.Consolidated garden.Private pool.Own paddle tennis court.Outdoor spaces designed to enjoy the Mediterranean at any time of the year.From every corner of the house you can contemplate an unparalleled view of the sea, one of the greatest attractions of the house.Quality and design that make you fall in loveThe interiors have been designed to convey spaciousness, light and comfort.Its finishes include:Natural parquet floors that provide warmth and elegance.Premium coatings in exclusive materials.Ducted air conditioning in all rooms.Design lighting: technical and decorative in perfect harmony.High-end Italian furniture.A home designed to enjoy, to share and to live in total comfort a high-level lifestyle.Perfect layout for extraordinary livingThe property is distributed over three floors: semi-basement, ground floor and upper floor, offering spaciousness, privacy and excellent functionality:Main floor and day areasLarge hall with natural light.Designer living-dining room with direct access to the outside.Fully equipped modern kitchen.Separate laundry room.Spaces designed for enjoyment and socializing. Night area6 spacious rooms.6 full bathrooms and 2 toilets.Suites with dressing room and designer bathrooms.Large windows that flood each room with natural light. Semi-basement floorLarge-format multipurpose room.Ideal spaces to convert into a cinema room, gym, games area or professional studio.Extensive storage possibilities.
…By Annonceur International


Welcome to paradise on the Catalan coast! This luxurious 650m2 residence, built with a pure, warm design and functional spaces, redefines the concept of coastal luxury. With 6 fully equipped bedrooms, 3 of them with balcony and sea views, this house offers a unique experience. As you step inside, you will be greeted by a spacious living room with an open-plan kitchen offering a pleasant ocean view, providing a 95m2 space of spaciousness and luminosity. The kitchen is equipped with the best of Poliform, an exclusive Italian brand that perfectly combines modernity, functionality, and elegance. The master suite is a luminous space that evokes purity and elegance, thanks to its high-quality finishes, achieving a perfect balance between cosiness and modernity. We cannot forget to mention the 2 guest bathrooms, which reflect our philosophy of elegance, luminosity, and comfort in every detail. For entertainment, this home features a games area and a home cinema. In addition, a fully equipped gym invites you to keep fit while enjoying the sea views. Relaxing areas include a spa, with an indoor pool and Jacuzzi. Infinity pool in the garden overlooking the sea, which seems to merge with the horizon. With a balanced layout, open spaces, epic windows, and a sophisticated design, this house has been conceived to be a reference in quality and design on the Catalan coast. Each space has been carefully designed to maximize lighting, airflow, and spaciousness, creating an oasis of luxury and comfort on the Mediterranean coast. ref:CBES2888
…By Annonceur International


Barcelona Coast · El Maresme · Sant Andreu de LlavaneresExclusive Property of 789m² on a Large 5,981m² Plot in a Prestigious Residential Area Close to the Center of Sant Andreu de LlavaneresThis stunning 789m² villa is set on a large 5,981m² plot in one of the most sought-after residential areas, just 35 km from the city of Barcelona. The property is also a few minutes away from restaurants, supermarkets, prestigious golf courses, as well as the El Balís Marina and Yacht Club.Upon entering, you are greeted by a spacious 30m² hallway, leading to a large 63m² living room with a fireplace and a study. There is also a 30m² dining room with access to the outdoors, a spacious kitchen, laundry area, and two service bedrooms that share a bathroom. A guest toilet completes this floor.The night area on the same level includes 3 en-suite bedrooms, and two additional bedrooms (one double and one single) that share a full bathroom.The upper level features a large master suite with vaulted ceilings and a full bathroom. There is also another en-suite bedroom with views of the garden.On the lower floor, there are two multipurpose rooms, as well as dressing rooms with a bathroom and shower.Outside, the property boasts a covered porch with sea views and a spacious garden with a swimming pool. There is also a 50,000-liter water tank (cistern).The villa is equipped with high-security glass and natural gas heating.For more information, please consult our property catalog on our website: www.accesshome.esAccess Home · Real Estate
…By Annonceur International


"READY TO BUILD" Licensed construction project ready to go! The architecture merges with nature, providing the opportunity to live in harmony with the sea and the proximity to golf courses, yacht club, beaches and mountains.... This property offers a unique experience where beauty, sustainability and a privileged location are intertwined. Located in the prestigious area of Bell-Aire, in Sant Andreu de Llavaneres. Just 1.5 km from the coast and Port Balís, 600 meters from the Llavaneres Golf Club and just 500 meters from the town center, it enjoys a strategic location on the outskirts of Barcelona. In addition, its easy communication with Barcelona (about 20 minutes), the Costa Brava (about 45 minutes) and the Pyrenees and France (1 hour and 30 minutes) will make it a privileged place. Large plot of almost 3.000m2, its organic and sinuous design adapts to the topography of the land, with gentle slopes and consolidated wooded areas. Facing south, towards the sea, it takes full advantage of solar incidence. The property is distributed on two levels above ground and has a basement. It offers two entrances for vehicles, one with a pergola that can accommodate up to three cars and an additional pedestrian entrance, and another that leads directly to the subway parking with capacity for five vehicles. The constructed area of the property is 675 m², with a usable area of 563 m². The basement, with a constructed area of 183.14 m², houses the parking area, storage room and utility room. From here the property is accessed via a wide circular staircase and an elevator. The first floor, with its 310.88 m² of sublime elegance, unfolds a living room, a kitchen with dining area, a TV room, a toilet, a maid's room, a bathroom and a laundry room, all connected by an impeccable elevator. Towards the south, the house enters the grounds, integrating the living area with the surroundings and allowing a harmonious fusion between indoors and outdoors through its porches. An exceptional pool pavilion rises on the first floor, with its 37.18 m². This singular space, a second incursion into the grounds, houses the most private section of the dwelling: a large bedroom with a dressing room and a full bathroom equipped with a small spa. The peculiar shape of the pavilion embraces the pool area, providing privacy and protection. The second floor of 181,59m2 is destined to the night program. Its crescent shape serves as a counterpoint to the pool pavilion wing on the lower floor. This peculiar shape allows all the rooms on this floor to fan out, offering exceptional views of the coast in this unique corner of the Maresme. The distribution of the floor is organized from the access area, with a circular staircase and an elevator, with a games room in front of the vertical circulation area. On the east side is the master suite, while on the west side is located another suite and two double bedrooms sharing a large bathroom.
…By Barcelona & Costa Brava Sotheby's International Realty


This property is located just 35 km from Barcelona in a prestigious urbanization very close to the city center. It is the work of the renowned architect Humbert Costas, who is distinguished by his mastery in the combination of materials, volumes and geometric lines. Countless windows frame the entire facade, creating large and luminous spaces that remain in constant communication with the outside world. The house was built in 1999 and completely remodeled in 2005 by interior designer and decorator Margot Viarnés, who with her unmistakable personal stamp imprints a sense of order and harmony, a common denominator throughout the house that enhances each space from its threshold. The distribution is designed to make everyday life a luxury. It has well-defined areas that provide space and privacy for each occupant of this house. On the main floor are the common areas, a living room with fireplace, a reading room, a library, a dining room, a kitchen, a pantry, a room with private bathroom for the service staff, a laundry room with covered drying area, all open to the garden. This floor is completed with a large bedroom suite and a guest bedroom sharing a bathroom. The upper floor houses a bright hallway, the master suite with two separate dressing rooms and a large terrace, an office with sea views and the garage, huge and level, easily convertible into another room if desired. It should be noted other features such as; Natural water well, two water tanks, automatic irrigation, private pool, osmosis and water softener, gas stove, air conditioning and air heating, elevator, basement and a perfect location that has all appliances, public transport, health services, shopping malls, etc.. Just 5 minutes from Llavaneras Golf, the beach, the port of Balis, the train station and with quick access to the highway.
…By Barcelona & Costa Brava Sotheby's International Realty


Barcelona Coast · El Maresme · Caldes d'EstracLocated in one of the most exclusive residential areas of Caldes d’Estrac, just a few minutes from the town center and all essential services, lies this magnificent property for sale. The house enjoys excellent access to the C-32 motorway and is only 35 km from Barcelona.The property, with 318 m² built on a 1,397 m² plot, boasts breathtaking sea views and a private pool. It is distributed over two main floors plus a garage level.On the main floor, there is a spacious living-dining room with fireplace and large windows that fill the space with natural light and provide direct access to the porch and garden. The large, fully furnished and equipped kitchen with dining area also opens to the garden. This level also includes a master suite with dressing room, a large bathroom, and an office with access to the garden, as well as a guest toilet.The upper floor is dedicated to the night area and features a cozy lounge, three double bedrooms with access to a terrace offering spectacular sea views, built-in wardrobes, and a complete bathroom.The lower floor offers a laundry room, an office, a gym with sauna and shower, a full bathroom, a storage room, and a garage with capacity for three vehicles.Outdoors, the property enjoys a spacious split-level garden with private pool and unobstructed panoramic views, as well as a 75 m² guest house that includes a living room, kitchen, full bathroom, and single bedroom — ideal for guests or as an independent leisure area.Notable features and finishes include natural gas radiator heating, air conditioning, ceramic flooring, wooden interior and exterior carpentry, and a security alarm system.Discover our full catalog of properties on our website: [www.accesshome.es](http://www.accesshome.es)Access Home · Real Estate
…By Annonceur International


Outstanding property in Sant Andreu de Llavaneres, located on a large plot with total privacy. With renovation it can be converted into an excellent house in prime location on the north coast of Barcelona. The property consists of two floors plus basement. Ground floor: large living room with library and office, guest toilet, large dining room, kitchen with service area, sleeping area with four suites and two bedrooms sharing a bathroom. From this floor there is access to the garden and swimming pool. P1: two spacious attic suites. P-1: multipurpose room and room with bathroom that can be used as changing rooms. On this level there is also access to the garden. The garden on a fairly flat plot with lawn and consolidated trees can be arranged and regain all its splendor. Interesting property with potential by investing in its renovation.
…By Spain Sotheby's International Realty


Outstanding property in Sant Andreu de Llavaneres, located on a large plot with total privacy. With renovation it can be converted into an excellent house in prime location on the north coast of Barcelona. The property consists of two floors plus basement. Ground floor: large living room with library and office, guest toilet, large dining room, kitchen with service area, sleeping area with four suites and two bedrooms sharing a bathroom. From this floor there is access to the garden and swimming pool. P1: two spacious attic suites. P-1: multipurpose room and room with bathroom that can be used as changing rooms. On this level there is also access to the garden. The garden on a fairly flat plot with lawn and consolidated trees can be arranged and regain all its splendor. Interesting property with potential by investing in its renovation.
…By Barcelona & Costa Brava Sotheby’s International Realty


From VIVES HOMES we want to present this wonderful house to four winds in one of the best areas of Caldes d'Estrac and with sea views that will not leave you unsatisfied.Located in a quiet and well-connected environment just 1 minute from the entrance to the motorway, this spectacular villa stands out for its functional design, large spaces and an excellent distribution over two floors plus a spacious garage in the basement. With top quality materials and state-of-the-art equipment, this property offers maximum comfort and convenience.Upon entering the house, we find the day area, consisting of an elegant hall, a spacious living room with large windows and access to a pleasant porch with barbecue area and a subsequent garden with a sliding saltwater and hot water pool with an electronically closed cover to maintain the temperature of the water. All this without forgetting that you can see the sea from all points.On this same floor, next to the living-dining room with a functional wood-burning fireplace, we find a fully equipped semi-open kitchen with induction hob and gas hobs.In addition to an ideal room for an office and a full bathroom with shower.Going up the stairs we reach the night area formed by three bedrooms, all of them doubles, and one of them in master suite (double bedroom, bathroom and dressing room), on this same floor we find another bathroom with shower and two terraces, one completely oriented to the south that is accessed by the master suite and another shared between the other two rooms.This property stands out for its impressive sea views both in the day area and in the night area.In the lower part of the house, we find a spacious garage for three cars, a service room, a laundry room and another bathroom with shower, as well as a space where you can locate either a tool workshop or a gym.This house is also characterized by numerous extras as well as radiator heating, electric fans with light in all rooms, electric blinds, central vacuum, solar panels with batteries, AEROTEMIA that makes the house super efficient and very low maintenance and a long etc.. . that we invite you to discover.If you would like to pay a visit to your dream home, do not hesitate to call VIVES HOMES!***If you need financing, we offer you a fully personalised, free and non-binding financial advice service. Thanks to our collaboration with Àkteon, a company specialising in mortgage management and negotiation, we help you find the mortgage that best suits your profile, achieving the best market conditions in an agile, clear and secure way.
…By Annonceur International


The property consists of 679 m² divided into three floors and built on a 3.582 m² plot. Entering the house, we are welcomed by a large entrance hall, very typical in this type of houses, where at the back there are the stairs leading to the first floor. On either side of the entrance hall there are two of the main rooms, currently distributed as living room and dining room. The kitchen is of large dimensions, typical of the farmhouses of the period, and next to it, as well as the pantry and the laundry area, there is a room with a bathroom for the staff. Finally, on this floor, there is a medium-sized bedroom and a guest bathroom.On the first floor there are three bedrooms, two of which are en-suite with a full bathroom, one double bedroom, and a bathroom for general use. The master suite, in addition to the dressing room and bathroom like the rest of the bedrooms, has a living room ideal as a reading room or office. All the bedrooms have fantastic hardwood dressing rooms.On the third floor, there is a loft of about 60 m2, which could be used as a bedroom with an additional bathroom, or as a library or study, or even a living room.The property has gas heating throughout the house, high quality stoneware floors in the living rooms and hall, parquet in the night area, beamed ceilings, hardwood windows, and wide stone walls that give this property the ideal rustic touch.Outside, on one side of the house, there is a parking area with capacity for six cars. On the other side of the house there is a nice porch, also independent and enclosed, which can be used as a gym, games area or multipurpose room. The gardens are excellently maintained and have a great diversity of vegetation.AREA: Sant Andreu de Llavaneres
…By Annonceur International


Barcelona Coast · El Maresme · Supermaresme Residential Area, Sant Andreu de LlavaneresSupermaresme UrbanizationBuild your dream home in a privileged residential setting on a unique plot!Supermaresme Urbanization is a prestigious and exclusive residential area located between the municipalities of Sant Andreu de Llavaneres and Sant Vicenç de Montalt. Considered one of the best developments in Catalonia, it stands out for its beauty, organization, and services. Nestled in a privileged natural environment, it offers its residents a high quality of life. The area is close to golf courses, an equestrian club, the El Balís Marina and Yacht Club, schools, restaurants, specialty shops, shopping centers, and health services. It is well connected via the N-II and the C-32 highway, just 35 km from Barcelona and 60 km from Girona.The urbanization features expansive, meticulously maintained green spaces, private security, concierge services, and an excellent sports area for residents only, including four padel courts, two fronton courts, two tennis courts, and a multipurpose court.This corner plot of 2,002m2 offers a stunning backdrop to build your home. You can build a two-story house plus an additional lower floor.Urban planning parameters:- Minimum plot size: 2,000 m2- Occupation of main building: 10%- Number of floors: Ground floor + first floor + basement- Buildability: 25%- Auxiliary building: 5%- Basement occupancy: 25%A great opportunity to live on the Maresme coast in a tranquil area with an exceptional quality of life.Visit our property catalog on our website: www.accesshome.esAccess Home · Real Estate
…By Annonceur International


New Mediterranean style house in the most exclusive area of the north coast of Barcelona. Newly finished and ready to move in. It is ideal both as a first home and as a vacation home, to relax and enjoy panoramic sea and mountain views. It is built on a flat plot and has a beautiful swimming pool, surrounded by natural grass and beautiful trees. Drip and sprinkler irrigation system from a 10.000 liters tank. The house has 4 large suites, all with their own private bathroom, plus an additional courtesy bathroom. Separate kitchen with laundry area and service area. Electric ducted heating Living-dining room with large windows that connect to the porch and garden. Large multipurpose room, which offers multiple possibilities of use as a study area, music room, playground, gym, etc., to enjoy fun and exciting moments. The property has several outdoor porches ideal for relaxing and enjoying the outdoors and sea views. Completing the property are two parking areas for residents and guests. In short, this is an oasis of privacy, calm, quality of life with proximity to golf courses, yacht club, beaches, restaurants ... 40 minutes from Barcelona.
…By Barcelona & Costa Brava Sotheby's International Realty


In one of the most coveted areas of Maresme, just five minutes walk from the center of Sant Andreu de Llavaneres, a truly unique project is born: six exclusive new homes, all with stunning sea views from the day areas and bedrooms. We are pleased to exclusively present homes 2, 3, 4 and 5, located on a private estate of almost 20,000 m², completely enclosed and with exclusive access for owners. The environment, designed by a landscape designer, is designed to offer tranquility, elegance and connection with nature, with Mediterranean gardens, a small golf area and private orchards for each house. Each home is designed to offer maximum comfort and style. They have four suites (with the possibility of a fifth), a large living-dining room with open kitchen, large windows that connect to a private terrace and a spectacular infinity pool. In addition, each house has a covered porch, ideal for outdoor dining throughout the year. On the lower floor, within the garage volume, we find a generous multipurpose area with bathroom, ideal as a gym, games room or private leisure space, in addition to a parking capacity for four cars. House 5, in addition to its excellent features, offers the possibility of building a studio-style guest house on its own land (at an additional cost). An ideal opportunity for those looking for even more space or independence for guests or service personnel. This exclusive complex represents the best of the Mediterranean lifestyle: luxury, privacy, design and nature, all in a secure enclave close to all services. For more information or to arrange a visit, please do not hesitate to contact us. We will be happy to advise you and accompany you in every step of the process.
…By Barcelona & Costa Brava Sotheby's International Realty


In the new exclusive urbanization "El Mirador de Llavaneres" we present this magnificent contemporary style house project with panoramic views of the Mediterranean Sea. The house is designed to the maximum detail. The entrance door is presented as a protagonist of the architectural design: elegant, robust and with presence. Floor-to-ceiling doors; high-end, functional and customizable kitchen; bathrooms conceived as spaces of comfort and sophistication with brands recognized for their design, durability and innovation; lighting designed to transform each space of the home into a unique visual and sensory experience; energy rating A; comprehensive home automation system for lighting, air conditioning, blinds and awnings, windows and doors, intelligent irrigation and security. Floor -1: hall, multipurpose room, machine room, maid's room, laundry, storage room, wellness room, bathroom and dressing room. Floor 0: entrance hall, bedroom and bathroom, living room, kitchen-dining room, pantry, bathroom, garage, games room, TV room and outdoor toilet. Floor 1: hall, 3 suites and Master-suite; terrace and swimming pool. Privileged location, in nature, close to the village with all services, Golf Club, Puerto Nautico El Balis, restaurants and access to the freeway to Barcelona.
…By Barcelona & Costa Brava Sotheby's International Realty


Exceptional property in the town of Llavaneres with sea views and large plot. Main house of unique architecture built on one floor. Upon entering the house we see the beautiful sea views offered by the large windows of the living room. Fireplace, spacious and diaphanous rooms with wooden ceilings. To the right, kitchen and service area with separate entrance. To the left, night area with bedrooms and bathrooms. In the garden there are several differentiated environments, pool area, tennis court and a guest house with dining room, kitchen, bathroom and bedroom. Privacy, beautiful trees and gardens make this property a property with great potential that only requires renovation to update it and make it a unique piece of high standing in the area. It is within walking distance from the center of the village; close to the beach, restaurants, golf courses, marina... and 40 minutes from Barcelona.
…By Barcelona & Costa Brava Sotheby's International Realty


This exceptional property is located in a setting that guarantees absolute privacy. An atmosphere that waters the taste and category of the great estates of yesteryear. A place where classic elegance and contemporary comfort merge. Verandas, terraces and dreamy corners for the - dolce no faren niente - in an unconventional garden where centuries-old trees and fruit trees combine with the terracotta pots that incessantly dot red, blue and green to create an image that shines perfectly. The interior of the completely renovated main house blends with the exterior to take advantage of the perspective of the surrounding landscape. A distribution of wide spaces, always outside, that follow each other harmoniously. Light-filled living spaces exude the history of a house bursting with life, rooms with bathrooms, an independent area for the service staff, a large work area and all on one level. Upstairs is the large master suite with a living room with fireplace, a dressing room and another large room with reading corner and access to a terrace. In addition, independent guest apartment, fully equipped in the pool area, changing rooms and leisure area in independent construction, cellar, stables, the old stables now unused, independent apartments for landowners, garage for 3 cars ... A luxurious. An excellent choice in a privileged area, very close to the golf club, close to the town center, Balís Yacht Club, beaches and all the leisure and gastronomy that this area of Maresme offers.
…By Barcelona & Costa Brava Sotheby's International Realty


Project of what will undoubtedly be one of the best houses in El Mirador de Sant Andreu de Llavaneres. Located on a plot in the upper part of the urbanization. The 360º views are simply spectacular, the sea covers practically 180º of the vision, and the other 180º are green of a spectacular forest. This plot is also above the adjoining ones, so its privacy is total. But not only the views and the location are impressive, this house is the result of countless hours of design by the architect and the construction team, a house where every detail of a luxury house and design has been thought of. Fully functional, avant-garde design, maximum energy efficiency and high quality finishes. The thoughtful distribution on 2 floors plus basement, which defines 2 clearly differentiated environments, day area and night area, gives the house a great comfort. On the main floor we find a spectacular living room with office kitchen, all with direct access to the outside, plus a large suite with bathroom and a toilet. Access to the house is on the second floor, just open the front door we find a glazed living room with exceptional sea views, on this same floor we also find 3 double bedrooms suite. In the basement there is a large open room and the technical room where the machinery of the house is located. The garage area consists of an annex construction with capacity for cars and motorcycles. For its perfect integration into the environment, the house is surrounded by landscaped areas prioritizing the views of the Mediterranean Sea. Its traditional construction with concrete structure, flat roofs and brick walls, along with its design based on straight lines and use of space, follow in essence the style that characterizes the high standing urbanization, but with its particularities that make each house of the promotion a unique home. Its finishes, to be chosen by the new owner within a wide range. And all this without forgetting energy efficiency: solar panels for energy production and domestic hot water, underfloor heating by aerothermics, aluminum exterior carpentry with thermal bridge break, air conditioning and heat pump, low energy consumption lighting, rainwater collection.....
…By Spain Sotheby's International Realty


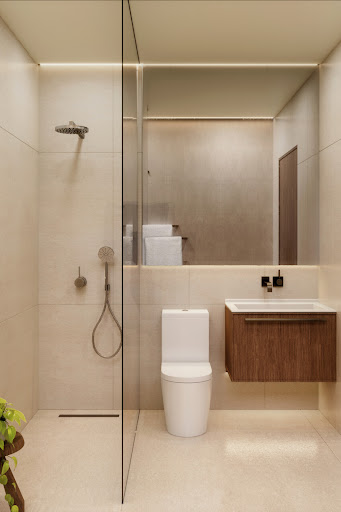

In one of the most coveted areas of Maresme, just five minutes walk from the center of Sant Andreu de Llavaneres, a truly unique project is born: six exclusive new homes, all with stunning sea views from the day areas and bedrooms. We are pleased to exclusively present homes 2, 3, 4 and 5, located on a private estate of almost 20,000 m², completely enclosed and with exclusive access for owners. The environment, designed by a landscape designer, is designed to offer tranquility, elegance and connection with nature, with Mediterranean gardens, a small golf area and private orchards for each house. Each home is designed to offer maximum comfort and style. They have four suites (with the possibility of a fifth), a large living-dining room with open kitchen, large windows that connect to a private terrace and a spectacular infinity pool. In addition, each house has a covered porch, ideal for outdoor dining throughout the year. On the lower floor, within the garage volume, we find a generous multipurpose area with bathroom, ideal as a gym, games room or private leisure space, in addition to a parking capacity for four cars. House 5, in addition to its excellent features, offers the possibility of building a studio-style guest house on its own land (at an additional cost). An ideal opportunity for those looking for even more space or independence for guests or service personnel. This exclusive complex represents the best of the Mediterranean lifestyle: luxury, privacy, design and nature, all in a secure enclave close to all services. For more information or to arrange a visit, please do not hesitate to contact us. We will be happy to advise you and accompany you in every step of the process.
…By Barcelona & Costa Brava Sotheby's International Realty


Unique property of Tuscan inspiration in Sant Andreu de Llavaneres. Surrounded by nature, with total privacy and just minutes from the town center, it enjoys beautiful views of the Mediterranean Sea and the natural park of the Serralada Litoral. The house, designed by a renowned architect based on the Costa Brava, stands out for its high quality construction, combining the solidity of concrete with the brightness of large windows from floor to ceiling. The finishes include noble materials such as travertine, stucco, marble and oak wood. The interior has been designed by a prestigious Barcelona firm. The main house is distributed over four floors connected by elevator and designer staircase. Floor 0: elegant entrance hall leading to the summer and winter living rooms with fireplace, dining room, large kitchen and service area, all with direct access to the porches and garden. Floor 1: two spacious suites with living room and bathrooms in pink and jade marble, plus two additional bedrooms also en suite. Upper floor: large terrace with the possibility of being covered to extend the house. Lower floor: garage for several cars, multipurpose room with natural light, machine rooms and service area with auxiliary kitchen. The pool area has an annex construction with porch, open kitchen and summer dining room, plus two bedrooms with bathroom. There is an ancient Roman style fountain that adds historical character to the property. The property is fully fenced and landscaped, with water collection system, irrigation and outdoor lighting. There is also the possibility of extending the construction by an additional 260 m², reaching an approximate constructed area of 1,500 m². A real oasis on the coast of Barcelona, just 30 minutes from the city.
…By Barcelona & Costa Brava Sotheby's International Realty


"CASA CULTO" Organic housing in Sant Andreu de Llavaneras CASA CULTO is a single-family house project designed for a plot in Llavaneras, in a quiet area surrounded by nature. With a planned built area of 260 m² on a plot of 1200², this proposal seeks to combine contemporary design, functionality and connection with the environment. The design is organized from soft and fluid forms, which allow a natural transition between the different spaces of the house and its relationship with the exterior. The natural stone facade and the interior wood ceilings provide warmth, character and visual integration with the landscape. The large curved windows open the interior to the garden, allowing natural light to flood everything and reinforcing the sense of continuity between the house and its surroundings. The garden is designed with native vegetation, designed to require little maintenance and promote local biodiversity. CULTO also contemplates an intelligent lighting system that adapts to the different times of the day, helping to create cozy atmospheres and enhancing the expression of the materials. The interior layout is designed for practical and comfortable living, with spacious, well-connected spaces that are adaptable to everyday needs: First floor: open space with kitchen, dining and living room, courtesy toilet and direct access to the landscaped exterior. Second floor: four bedrooms, two bathrooms and a private library, designed as a study or reading area. Delivery period 20 months.
…By Barcelona & Costa Brava Sotheby's International Realty


Located in one of the most prestigious and comfortable areas of the exclusive village of Sant Andreu de Llavaneres, is an extraordinary property that encompasses more than 800 m² of elegance and comfort. This magnificent residence is framed by breathtaking panoramic views and sits on a generously landscaped plot of more than 2,200 m², which features an ideal flat terrain and boasts a saline water swimming pool adorned with a waterfall and a Jacuzzi. The design of the property is a testament to good taste and dedication to excellence. The finishes and quality are second to none, with soaring ceilings and Canadian wood beams lending exceptional warmth to every corner. Distributed mostly on one floor, this residence has been conceived with comfort in mind, featuring carefully differentiated spaces to accommodate both a large family and select guests. Access to this majestic property is through a spacious hall flooded with natural light, thanks to the presence of an English courtyard that enhances the entrance. Once inside, the day area unfolds before our eyes, with a spacious living room and a separate dining room, capable of hosting up to 20 guests. The separate kitchen, a dream culinary space, is equipped with a daily dining area and fitted with Miele double appliances, guaranteeing an environment where gastronomy becomes art. The sleeping area is divided into two distinct sectors. In total, 6 bedrooms, 4 of which are suites, are strategically distributed to preserve privacy and comfort. The large master suite, with more than 25 m², is a sanctuary of luxury and tranquility. In addition, most of the rooms have direct access to the garden, where there is also a wonderful porch that offers spectacular views of the sea. The lower level, reserved for entertainment and recreation, houses a multi-purpose games room, a winter dining room accompanied by a wine cellar, a full gym, 2 bedrooms and a bathroom. The garage, with capacity for more than 6 vehicles, completes this oasis of functionality and luxury. In this haven of privacy and security, you will find one of the jewels of the Maresme, just minutes from the vibrant metropolis of Barcelona. This property epitomizes the exclusive and refined lifestyle that Sotheby's represents, making it a unique opportunity to experience luxury at its finest.
…By Barcelona & Costa Brava Sotheby's International Realty


In the new exclusive urbanization "El Mirador de Llavaneres" we present this magnificent contemporary style house project with panoramic views of the Mediterranean Sea. The house is designed to the maximum detail. The entrance door is presented as a protagonist of the architectural design: elegant, robust and with presence. Floor-to-ceiling doors; high-end, functional and customizable kitchen; bathrooms conceived as spaces of comfort and sophistication with brands recognized for their design, durability and innovation; lighting designed to transform each space of the home into a unique visual and sensory experience; energy rating A; comprehensive home automation system for lighting, air conditioning, blinds and awnings, windows and doors, intelligent irrigation and security. Floor -1: hall, multipurpose room, machine room, maid's room, laundry, storage room, wellness room, bathroom and dressing room. Floor 0: entrance hall, bedroom and bathroom, living room, kitchen-dining room, pantry, bathroom, garage, games room, TV room and outdoor toilet. Floor 1: hall, 3 suites and Master-suite; terrace and swimming pool. Privileged location, in nature, close to the village with all services, Golf Club, Puerto Nautico El Balis, restaurants and access to the freeway to Barcelona.
…By Spain Sotheby's International Realty
'%20stroke='%23DDAA3A'%20stroke-width='1.909'%20stroke-linecap='square'%20stroke-linejoin='bevel'/%3e%3c/svg%3e)
Receive by email any new listing that may match your search criteria
Your criteria :
By validating this form, you accept the general conditions of use of Le Figaro Properties.
These agencies offer a selection of luxury properties vente at Sant Vicenç de Montalt. Feel free to contact them for personalized assistance.


