Get early access to listings that match your criteria
Never miss an opportunity again. Our personalized alerts notify you instantly.

 English$ USD · m²


In the heart of Maresme, in the quiet town of Argentona, is this 19th-century farmhouse completely renovated, ideal for those seeking space, privacy, and a natural environment without being far from the main urban centers.The house, distributed over two floors, has 3 bedrooms and 3 full bathrooms. The spaces are spacious and bright, with a functional layout that adapts to both primary residence and secondary home. The comprehensive renovation has provided all current amenities, offering comfort and practicality in everyday life.Additionally, the property includes an independent annex that can be used as a garage, multipurpose room, workspace, or guest space, adding versatility and added value to the property.The estate sits on an extensive plot of over 20,000 m², guaranteeing a high level of privacy and multiple usage possibilities, whether for personal enjoyment, outdoor activities, or potential additional projects.Outside, there is a swimming pool and large areas of land, perfect for enjoying the natural surroundings, hosting gatherings, or simply relaxing in a quiet and private environment.Located in a privileged area of Maresme, the property combines tranquility with excellent connectivity to Barcelona and proximity to the coast. It is also just a few minutes from The British School of Barcelona in Cabrera de Mar, making it an especially attractive option for families.An opportunity for those who value space, privacy, and quality of life in a natural environment.
…By Annonceur International


Detached Villa for sale in Argentona, with 567 m2, 5 rooms and 5 bathrooms, Swimming pool, 4 Garage space, Storage room and Air conditioning.
…By Christie's International Real Estate Barcelona


Immerse yourself in history and luxury with this exclusive 16th century farmhouse, an architectural gem set in stunning natural surroundings. This unique property extends over 29 hectares of natural parkland, offering unparalleled tranquility and privacy. Outstanding Features: 9th Century Consecrated Church: a sacred space full of history that adds a touch of majesty and solemnity to the property. Ideal for religious events, weddings and exclusive ceremonies. 1800 m² Built: Large versatile spaces that can be adapted to a variety of uses, from residential to hotel and catering. Natural Environment: Surrounded by a lush natural park, the farmhouse offers panoramic views and an atmosphere of peace and serenity, perfect for those seeking a refuge away from the hustle and bustle of the city. Uses and Opportunities: Luxury Residential: Turn this historic farmhouse into your exclusive home, with all the modern comforts integrated into a rustic and elegant setting. Boutique Hotel: Leverage the uniqueness of this property to create a high-end hotel destination, attracting guests seeking a unique and sophisticated experience. Catering and Events: Ideal for a gourmet restaurant or special event space, such as weddings, banquets and private celebrations. Additional Details: Authentic Architecture: Preserving original elements that tell stories of centuries past, combined with updates that ensure comfort and modernity. Accessibility: Despite its location in a natural park, the farmhouse is well connected to the main access roads, facilitating the arrival of residents and visitors. This farmhouse is more than a property; it is a unique opportunity to own a piece of history in a unique natural environment. Ideal for investors, hotel entrepreneurs or those looking for a luxury residence with a distinctive character and a privileged location. For more information and to arrange a private viewing, please do not hesitate to contact us.
…By Spain Sotheby's International Realty


Immerse yourself in history and luxury with this exclusive 16th century farmhouse, an architectural gem set in stunning natural surroundings. This unique property extends over 29 hectares of natural parkland, offering unparalleled tranquility and privacy. Outstanding Features: 9th Century Consecrated Church: a sacred space full of history that adds a touch of majesty and solemnity to the property. Ideal for religious events, weddings and exclusive ceremonies. 1800 m² Built: Large versatile spaces that can be adapted to a variety of uses, from residential to hotel and catering. Natural Environment: Surrounded by a lush natural park, the farmhouse offers panoramic views and an atmosphere of peace and serenity, perfect for those seeking a refuge away from the hustle and bustle of the city. Uses and Opportunities: Luxury Residential: Turn this historic farmhouse into your exclusive home, with all the modern comforts integrated into a rustic and elegant setting. Boutique Hotel: Leverage the uniqueness of this property to create a high-end hotel destination, attracting guests seeking a unique and sophisticated experience. Catering and Events: Ideal for a gourmet restaurant or special event space, such as weddings, banquets and private celebrations. Additional Details: Authentic Architecture: Preserving original elements that tell stories of centuries past, combined with updates that ensure comfort and modernity. Accessibility: Despite its location in a natural park, the farmhouse is well connected to the main access roads, facilitating the arrival of residents and visitors. This farmhouse is more than a property; it is a unique opportunity to own a piece of history in a unique natural environment. Ideal for investors, hotel entrepreneurs or those looking for a luxury residence with a distinctive character and a privileged location. For more information and to arrange a private viewing, please do not hesitate to contact us.
…By Barcelona & Costa Brava Sotheby's International Realty


BARNES International presents this exclusive property for sale. In the heart of Argentona, just a few metres from the town centre, this exceptional property combines light and generous living spaces to create a truly outstanding home. Located only 30 minutes from Barcelona, with quick access to the C-32 and AP-7 motorways towards Barcelona and Girona, and just a few minutes from the British School Barcelona (BSB Maresme), this residence offers the perfect balance between tranquillity, comfort and excellent connectivity. From the very first moment, the property impresses with its extraordinary sense of space, created by its double-height ceilings, high volumes and large windows that allow natural light to flood every room throughout the day. Even on overcast days, the house retains a warm and constant brightness, creating an inviting and welcoming atmosphere in every living area. Completely renovated in 2020 with a contemporary design, the property is arranged over four split levels, all connected by a lift, ensuring a practical and comfortable layout. The main floor features a spectacular, generously proportioned living and dining room centred around an elegant fireplace, with direct access to the private garden. The minimalist designer kitchen, both spacious and functional, blends seamlessly into everyday family life and includes a separate utility room as well as access to a pleasant terrace with a barbecue area, perfect for outdoor entertaining all year round. The sleeping area comprises five spacious double bedrooms, carefully designed to provide privacy and comfort. Highlights include the impressive principal suite with its dressing room and private terrace, a second en-suite bedroom, and a magnificent terrace boasting panoramic views of both the mountains and the sea. An additional feature is the charming home office or library, distinguished by its wooden ceiling and overlooking the living room, adding warmth and character to the property. One of the home's most remarkable features is found on the lower level, where a heated indoor swimming pool creates a private wellness area to be enjoyed throughout the year. This floor also includes a spacious wine cellar, a full bathroom and a garage with space for three vehicles, complemented by an exterior covered porch providing parking for an additional car. Every corner of this property has been thoughtfully designed to offer a lifestyle defined by comfort, natural light and serenity. A residence where generous volumes, premium finishes and an abundance of daylight combine to create an atmosphere that is truly difficult to find, in a privileged location allowing you to enjoy the authentic charm of Argentona while remaining within easy reach of Barcelona, Girona, international schools and every essential service. If you believe this could be your next home, please contact the BARNES Maresme team. Legal Notice: In accordance with the regulations currently in force in Catalonia, please note that the published sale price does not include notary fees, Land Registry fees or applicable taxes, such as Property Transfer Tax (ITP) or, where applicable, VAT and Stamp Duty (AJD). These costs may vary depending on current legislation and the value of the property.
…By Barnes Maresme


In the historic center of Argentona, on the coast 30 minutes from Barcelona, we present this modernist style property, tastefully renovated and preserving original architectural and decorative elements. The property has a garden with beautiful trees and natural grass, swimming pool, BBQ, parking for several cars and storage rooms. The house is distributed over three floors connected by stairs. The first floor has a bedroom and bathroom with shower, living room with fireplace and access to the porch, garden and pool, dining room with access to the BBQ area and parking, kitchen-office. On the second floor is the master-suite with bathroom, dressing room and terrace; 2 double bedrooms, a bathroom and storage room. The upper floor has a multipurpose room and large terrace overlooking the sea and mountains, plus the laundry room. The high ceilings and large windows provide great luminosity and connection to the outside from the main rooms. Its location in a quiet residential area, walking distance to the historic center with stores, restaurants, international schools ... and its proximity to the mountains, beaches of Maresme, golf courses ... make it ideal both as a first home and as a second home for vacations.
…By Barcelona & Costa Brava Sotheby's International Realty


Exclusive property with open sea and mountain views, located in the best residential area of Argentona, just minutes from downtown and only 35 minutes from Barcelona. Set on a plot of 1,110 m², it offers an exceptional combination of spaciousness, privacy and serenity, with the convenience of having all services nearby. With a markedly rustic Mediterranean style, the house has an elegant natural stone façade, ceramic tile roofs and porches with arches that evoke Catalan and Provençal architecture. Inside, exposed wooden beams, terracotta floors and large windows create a warm and bright atmosphere, where tradition is integrated with high quality contemporary finishes. Distributed on two floors, the house offers ample spaces carefully conceived for family comfort. On the main floor there is a large living room with fireplace and direct access to the porch, garden and pool, with pleasant sea views. The kitchen, fully equipped, has a pantry and laundry area. On this same floor there is an independent wing for guests with two bedrooms and a complete bathroom, as well as a spectacular gastronomic area with barbecue, traditional oven and wine cellar, ideal for meetings and celebrations. The upper floor houses five rooms, including a multipurpose office with access to the solarium and privileged views. The master suite, with exit to the outside, has a dressing room and en suite bathroom, accompanied by three bright double bedrooms and an additional bathroom. The property stands out for its excellent qualities: oil heating, ducted air conditioning, home automation system, Technal carpentry with double glazing, solid wood doors and handcrafted Catalan tuff and wooden floors. The lighting, carefully designed, and the decorative details in ceramic and wrought iron bring character and sophistication. The exterior is completed with a landscaped Mediterranean garden with low maintenance, native vegetation and automatic irrigation system. The swimming pool, facing a natural environment, offers a true oasis of privacy and tranquility. Located in the heart of Maresme, one of the most valued areas for its quality of life, Mediterranean climate and excellent connectivity, the property is close to Mataró and renowned international schools, including the future British School of Barcelona in Cabrera de Mar.
…By Barcelona & Costa Brava Sotheby's International Realty


Located in Argentona, just a few minutes’ drive from the town centre, this spacious property is surrounded by nature and tranquillity and enjoys impressive panoramic views of the sea and mountains. The house is distributed over several floors and offers generous and versatile spaces, both indoors and outdoors. The entrance level features a garage of over 80 m2, together with a storage area and a bedroom with independent access. This layout is particularly practical for guests, staff or anyone looking for a private space within the property. The first floor is dedicated to the sleeping area, with bedrooms and bathrooms, providing a more private and peaceful environment. The second floor comprises the main living area, with a spacious living-dining room opening directly onto the terrace and garden, as well as a large, fully independent kitchen. The property also features an approximately 50 m2 attic floor, a versatile space that can be adapted to suit different needs, whether as a home office, leisure room, guest area or additional family space. One of the property's main attractions is its outdoor area, arranged over different levels to make the most of the grounds, the views and the surrounding natural landscape. It features several swimming pools, spacious terraces, a barbecue area and various furnished outdoor spaces where you can enjoy al fresco dining, relaxing moments and gatherings with family and friends. A property that combines space, privacy, nature and spectacular views, just minutes from the centre of Argentona and with excellent connections to the Maresme coast and Barcelona. The property also holds a tourist rental licence, offering interesting potential both as a private residence and as an investment opportunity.
…By Annonceur International


We are pleased to present this exclusive property of over 700 m2 built, set on an impressive 6,000 m2 plot, offering a rare opportunity to create a truly bespoke home in an outstanding natural setting. The house requires renovation, allowing future owners to redesign and adapt the property entirely to their personal taste and lifestyle. Its generous volumes, flexible layout and expansive grounds provide an excellent foundation for a high-end residential project. The property is currently distributed over three levels: The main floor features a spacious living-dining room, a separate kitchen and laundry area. This level also includes three double bedrooms, one of them en suite, and four bathrooms. All rooms are equipped with built-in wardrobes. The upper floor houses an independent apartment with a kitchen office, living-dining area, three bedrooms and one bathroom — ideal as a guest residence, staff accommodation or a fully self-contained living space. The lower level comprises the garage, along with two additional rooms and a bathroom, offering further versatility and multiple potential uses. A property of remarkable scale and potential, perfect for buyers seeking space, privacy and the opportunity to create a unique home tailored to their vision.
…By Annonceur International


Barcelona Coast · El Maresme · Cabrera de MarFantastic detached house with a pool located in Cabrera de Mar, 25 km from Barcelona and 3 km from the beach.The property has a built area of 606 m² on a plot of 3500 m² with excellent south-facing orientation, allowing sunlight to enter the house all day long.It is distributed over three spacious floors and boasts extraordinary views of the mountains, the sea, and the Burriac Castle. The house stands out for its privacy from every point.On the main floor, we find a large 52 m² double-level living-dining room with an Austroflamm controlled combustion stove, a spacious kitchen with a pantry and access to the porch and the 12x6 m saltwater infinity pool, surrounded by teak wood. This floor also has an ironing room, laundry area, a full bathroom with a Jacuzzi bathtub, and a guest toilet.The first floor is home to the night area, with four double bedrooms with built-in wardrobes. The master bedroom is an impressive suite with a walk-in closet, and the other bedrooms share another bathroom. All rooms have fantastic views. This floor also features a loft-style office with views over the living room that can serve various purposes. From this level, you can access the back garden with numerous fruit trees and space for an organic vegetable garden, as well as a wonderful solarium terrace.The lower floor houses a large garage with space for six vehicles.The property features high-quality finishes, gas heating, a barbecue on the porch, and a Pedrezuela wood-burning oven. Velux skylights in three bathrooms, the hallway, and the entrance hall allow natural light to flood in. The house is equipped with a lightning rod and a rainwater collection system with a capacity of 39,000 liters, storing water for the irrigation of the property at no cost. Access to the estate is via a large 1000 m² stone-cobbled area at the front with antique stone.For more information, consult our property catalog on our website: www.accesshome.esAccess Home · Real Estate
…By Annonceur International


Detached House in Mataró Barcelona with Private Garden and Modern Features Mataró, located northeast of Barcelona, is a charming coastal city known for its beautiful beaches and rich history. The city offers a pleasant balance between urban convenience and the relaxed atmosphere of Mediterranean living. Residents can enjoy scenic sea views, a lively cultural scene, and a variety of recreational activities. One of the key advantages of this house for sale in Mataró, Barcelona, is its convenient access to both the city and surrounding areas. Thanks to the area's established transport connections, residents can easily reach Barcelona city center as well as nearby attractions and essential amenities. Set on a generous 506 m² plot, this detached house extends across three floors and offers a comfortable and practical living environment. The house features a private garden, providing a pleasant outdoor space where you can relax, spend time with family and friends, or enjoy the Mediterranean climate. A closed private garage offers secure parking and additional privacy, while the exterior design of the house blends harmoniously with its attractive surroundings. Inside, the house combines modern comfort with a practical layout. It features an open-plan kitchen, en-suite bathrooms, and a spacious terrace that creates a natural connection between the indoor and outdoor living areas. These thoughtfully designed spaces provide both functionality and comfort for everyday living. BCN-0050
…By Annonceur International


Spacious Multi-Family Villa with Independent Living Spaces in Mataró, Barcelona Located in a residential area of Mataró, this spacious villa offers a rare combination of privacy and versatility. Mataró, the capital of Maresme, combines Mediterranean charm with a wide range of shops, educational centers, healthcare services, sports facilities, and a rich culinary and cultural scene. Additionally, it features a marina, beaches, quick access to the C-32, and excellent connections to Barcelona. This villa for sale in Barcelona is just 350 meters from Escola Josep Manuel Peramàs primary school. Plaça de Santa Anna, considered the heart of Mataró's city center, is 1.2 kilometers away, while the coastline and marina at Port de Mataró are located at a distance of 2.1 kilometers. Hospital Universitari de Mataró is approximately 2.4 kilometers away. In terms of regional connectivity, Barcelona city center is 31.5 kilometers away, and Barcelona-El Prat Airport is approximately 44.5 kilometers from the villa. Set on a 506 m² plot, the villa has two independent units of approximately 185 m² built area each. This layout suits families who want to share a property while keeping their own space, or anyone who needs a separate unit for relatives or guests. The main home has 4 bedrooms, including a master suite with a private bathroom, plus a second full bathroom. It also includes a kitchen with a dining area, a living-dining room with access to a balcony, and storage spaces. The second unit also has 4 bedrooms, including a master suite with a private bathroom, plus a second full bathroom. It has a separate kitchen, a living-dining room with access to a terrace, and a multipurpose room. Both homes are spacious and have a functional layout. Overall, the villa includes gas heating, marble floors, interior woodwork, and built-in wardrobes, and is delivered freshly painted and ready to move in. An elevator connects the floors, and the spacious garage of approximately 200 m² also includes a storage room and a technical room. BCN-00050
…By Annonceur International


Unique piece! Spectacular newly built house with the highest standards of quality, design and panoramic views of the Mediterranean Sea. It combines the solidity of its concrete construction with a studied and practical interior layout with minimalist luxury finishes. It has a closed garage for 3 vehicles and direct access to the house. We access the house at day floor level. We are surprised by the large floor to ceiling windows that offer unsurpassed views of the sea and mountains. The double height ceilings provide great luminosity and its natural wood finish give a warm atmosphere to the home. The original construction in two blocks, to optimize the orientation and views, separate the spacious high-end kitchen and dining room with terrace, the living room with bar connected to the terrace and BBQ. Both rooms enjoy a two-sided fireplace. A distinguished guest toilet completes this floor. Through a designer staircase we go down to the night floor where we have 3 bedrooms, one of them with en suite bathroom and the other two sharing a bathroom. Each bedroom has a terrace overlooking the garden and the sea. On this floor we have the laundry and ironing room. The master-suite with a large and beautiful dressing room, bathroom and private access to the garden and pool. It also has its own private terrace with sea views. The lower floor, at garden level, consists of a large storage room, guest room with bathroom with direct access to the garden, gym or multipurpose room with direct access to the garden, wine cellar design for wine tasting, guest toilet and amazing soundproofed cinema room for movie lovers and good music. The garden surrounding the house has a beautiful landscaping, with native plants and various trees that give privacy to the area where the beautiful saline pool and chill-out. This is an exceptional property to enjoy all year round thanks to the mild climate of the Maresme, with all services, schools, restaurants... and only half an hour from the center of Barcelona.
…By Barcelona & Costa Brava Sotheby's International Realty


Single-family home of 350m2 built on a completely flat plot of over 1000m2 with spacious areas, plenty of natural light, and a functional layout that offers comfort and privacy.On the main floor, we find a spacious day area with an open kitchen connected to a large living-dining room framed by large windows that flood the space with light and offer views of the garden. Also on this floor, there is a double bedroom with direct access to the pool, a full bathroom, and a large master suite with a dressing area, open-designed bathroom, and garden exit. The laundry room is also on this level.Upstairs, two large suites with bathrooms and private terraces with sea views complete this home.Outside, the highlight is the pool, perfectly integrated into the garden, a chill-out area, barbecue zone, fruit trees, and a large structure serving as a garage with capacity for 4 cars.Located in Cabrera de Mar, this property combines the tranquility of a natural environment with proximity to Barcelona, just 25 minutes by car. The area is under development, with the future opening of an international BSB school, increasing its appeal.Maresme offers an unbeatable quality of life, with access to nautical ports, prestigious international schools, sports centers, top cuisine, and comprehensive services. An ideal house for those seeking design, comfort, privacy, and excellent connections to the city and the sea.
…By Annonceur International


Luxury masía of 858 m² built, fully renovated and located in a quiet urbanization in the exclusive municipality of Cabrera de Mar, in the heart of Maresme. The property combines traditional architectural charm with noble materials, contemporary design, and the highest standards of comfort, in a natural environment with spectacular views of the sea and mountain.The main residence, distributed over three floors connected by an elevator, stands out for its spaciousness, brightness, and top-quality finishes.On the main floor, a majestic entrance hall leads to two elegant lounges with a fireplace, a modern open-plan kitchen equipped with appliances from the best international brands, a spacious dining room, laundry room, and a guest bathroom.The first floor houses three suites, all with dressing rooms and private bathrooms, two of which have bathtubs, showers, and private terraces with impressive views of the Mediterranean Sea.On the basement level, the leisure and wellness area offers everything needed for relaxation and entertainment: wine cellar, billiard room, indoor heated pool, sauna, jacuzzi, changing rooms, and a complete SPA space.The property also includes a separate guest house with a living-dining room, bedroom, and bathroom, as well as a service house with a living-dining room, kitchen, bedroom, bathroom, dressing room, and pantry.The exterior of the estate is carefully landscaped and features a beautiful private lake, various relaxation zones, and panoramic views of the sea and mountains.A closed garage with five doors offers space for up to ten vehicles, ensuring comfort and privacy.This extraordinary masía represents a unique opportunity for those seeking an exclusive residence in one of the most privileged environments of Maresme, combining elegance, technology, and well-being in perfect harmony.
…By Annonceur International


Costa de Barcelona · El Maresme · Cabrera de MarProperty Located in the Center of Cabrera de Mar with Maximum PrivacyThis property is situated in the heart of Cabrera de Mar, yet offers great privacy, making it very convenient as it is just a step away from all essential services and with quick access to the C-32 motorway.Built in 2010, the house was designed with high-quality materials and exquisite taste.It has 546m² of living space on a flat 800m² plot.Upon entering, a large security pivot door leads us to the entrance hall, which then takes us into the living area. Through a large wooden door, we enter an open-plan living-dining room with three sides of windows, allowing a smooth flow between the interior and exterior of the house, and providing an exceptional connection with nature and the privacy offered by this home. The modern and practical kitchen is fully equipped and has a pantry and laundry area with an exterior exit. The flying peninsula of Silestone enhances the workspace and also functions as a breakfast bar. This floor also features a large master suite with a walk-in closet. Additionally, there is a guest toilet on this level.The upper floor features a master suite with a large walk-in closet, access to a terrace with sea views, and an en-suite bathroom. There is also another suite with a full bathroom and a double bedroom currently used as an office. This floor boasts impressive views over the living room and has a skylight that enhances the design, flooding the space with light.The lower floor offers a large multipurpose room with natural light, a machine room, a storage room, and a garage with capacity for 4 vehicles. There is also additional storage space.High-quality finishes include: natural gas underfloor heating with an ACV boiler, ducted air conditioning, German-made tilt-and-turn windows with double glazing, solid wood flooring throughout the house with ceramic tiles in water areas, white lacquered interior carpentry, pre-installation for a bathroom in the garage level, and an alarm system.Please consult our property catalog on our website: www.accesshome.esAccess Home · Real Estate
…By Annonceur International


BARNES Maresme presents this wonderful detached house in the Mediterranean village of Cabrera de Mar. This property has 566 m² built on a plot of 800 m². Located just 2 minutes from the town center and 20 minutes from Barcelona, its strategic location facilitates connections and daily movement, making this place an ideal place to live. The house is distributed over three floors. On the main floor, we find a large hall that leads to a bedroom with en suite bathroom, a guest toilet, a living room, a dining room, a kitchen, a pantry and a laundry with access to the outside. It also has a porch perfect for enjoying the outdoors. On the second floor, there is the master bedroom with its own bathroom, and another bedroom also with en suite bathroom and an office. The basement houses a garage with capacity for four cars, a storage room with pre-installation for a bathroom, a wine cellar, a machine room and a storage room, offering ample storage options and functionality. Undoubtedly, this is a great property in a privileged location, close to all kinds of services, international schools, major cities, etc.
…By Barnes Maresme


BARNES Maresme presents this spectacular single-story property with incredible sea views and a plot of just over 5,000 m² featuring a swimming pool, basketball court, and paddle tennis court, among other amenities. This house stands out for its decoration, its Mediterranean style and its great privacy, all the details are thought to the millimetre. Its perfect distribution makes your life really easy, accessing it we are received by a luminous entrance where you can sit and see the colours of the Mediterranean Sea, once inside we have a large living-dining room, another living room, with a courtesy bathroom, in this same area we have a bedroom and an exterior exit. If we go to the right we have a bathroom, two bedrooms, a living room, and a spacious kitchen with lots of light and sea views, all with direct access to the garden. If we go back to the entrance and turn left we find a bedroom, a large bathroom with jacuzzi, a master bedroom with dressing room and another bathroom. All designed for living and not to get caught up in the hectic pace of everyday life. The plot can be divided into two levels: one level at ground level, where we find the garage and chill-out areas with perfect views of the Maresme coast. Climbing the stairs, we find a large pool and barbecue area, a basketball court, and a paddle tennis court. A place where your family and friends will never want to leave, a small hotel for your private use and that of your loved ones. Cabrera de Mar is one of the most sought after towns in the Maresme area, due to its perfect connection with Barcelona and its marvellous views, just a few kilometres from international schools, beaches, etc. If you would like more information, please contact the BARNES team, we will be delighted to help you. Legal notice: According to current regulations in Catalonia, please note that the published price does not include notary, registry, or applicable taxes, such as the ITP or, where applicable, VAT and AJD. These amounts may vary depending on legislation and the value of the property.
…By Barnes Maresme


Barnes International presents an exclusive property in Cabrera de Mar. Set on a magnificent 1,809 m² plot with stunning sea views, this spectacular home has a floor area of 599 m² and has been completely renovated with top-quality materials, positioning it among the most outstanding residences in the area. Spread over four floors carefully designed to offer comfort and elegance, the house stands out for its impressive main living room of approximately 110 m², with a fireplace and direct access to a large terrace from which you can enjoy panoramic views of the Mediterranean and the Barcelona skyline. The modern kitchen, fully equipped with high-end appliances, combines functionality and design in a space designed for both everyday use and special occasions. On this same floor, there is also a games room, a separate office, and a laundry area. The night area houses six bedrooms distributed harmoniously and privately. The 90 m² master suite offers a dressing room, an elegant bathroom with a whirlpool bath and separate shower, as well as access to a private terrace. There is also a guest suite with a full bathroom, two double bedrooms that share a bathroom with a shower, and two single bedrooms with a shared bathroom. All rooms have television, telephone, and internet connections. The exterior becomes a true oasis thanks to the privileged microclimate of the Maresme. The 12 x 5 meter swimming pool is integrated into a well-kept garden of more than 1,500 m². A charming porch fully equipped with an outdoor kitchen, barbecue, fireplace, dining area, and lounge area allows you to enjoy the space all year round with open views of the sea. The closed garage with automatic door has capacity for two vehicles, as well as additional space for four cars within the grounds. Its features include a central alarm system, video intercom, motorized blinds, wide-plank parquet flooring and high-quality ceramic tiles, gas heating, air conditioning, and a careful selection of premium appliances. Furthermore, the upcoming opening of the prestigious British School of Barcelona in the area reinforces the appeal for families seeking an excellent international education in an exclusive residential environment. A unique property that combines spaciousness, privacy, and unparalleled views in one of the best locations in the Maresme. Contact the Barnes Maresme team for more information and to arrange a private viewing. Legal notice: In accordance with current regulations in Catalonia, please note that the published price does not include notary fees, registration fees, or applicable taxes, such as ITP (property transfer tax) or, where applicable, VAT and AJD (stamp duty). These amounts may vary depending on legislation and the value of the property.
…By Barnes Maresme


Located in one of the most exclusive residential areas of Cabrera de Mar, in the Maresme region, this extraordinary villa combines luxury, privacy, and spaciousness in an incomparable setting. Its excellent location allows you to enjoy the tranquility of a large private estate without sacrificing proximity to the town center, major transportation routes, and prestigious international schools such as The British School of Barcelona. The property sits on a 6,040 m² lot and offers breathtaking ocean views from its main living areas. The expansive, meticulously maintained garden ensures an atmosphere of absolute tranquility and privacy. Access to the home, via an elegant staircase, leads to a central hallway that clearly separates the day and night areas. The living area stands out for its generous spaces. It features two spacious dining rooms with direct access to the outdoors, a cozy reading area, and a large, separate kitchen with a laundry room. From this floor, a staircase leads to a multipurpose room that enjoys breathtaking ocean views. The sleeping area features four spacious double bedrooms with en-suite bathrooms, designed to ensure maximum comfort and privacy. Additionally, there is an attic converted into an extra bedroom with a private bathroom. The property also includes a wine cellar. The property also includes a separate apartment, equipped with a kitchen and bathroom. This is a spacious residence that combines elegance, comfort, and sustainability, incorporating high-energy-efficiency solutions. Outside, next to the spectacular saltwater pool, there is an exclusive wellness area comprising a fully equipped gym and a refined private spa with a sauna, jacuzzi, and hammam. The estate also features a sports area with a tennis court, offering a variety of leisure options. Rounding out this extraordinary residence is an enclosed garage with space for two vehicles.
…By Barcelona & Costa Brava Sotheby's International Realty


We find this magnificent farmhouse in the center of the beautiful municipality of Cabrera de Mar. It is a wonderful property built in 1900 that enjoys a beautiful garden where a variety of fruit trees and a private pool stand out.The house is divided into two houses joined on the inside, but with independent entrances. The main house is distributed in a large hall, large living-dining room with lots of light and fireplace, spacious kitchen with direct access to the garden, bedroom on the ground floor with bathroom en suite and a toilet. On this same floor we also find a garage that is used as a workshop. On the first floor we have five rooms, all of them exterior, one of them with a bathroom included and a toilet. On the same first floor we find the connection with the annex house (guest or service apartment), which has four bedrooms, a living room and a bathroom, with an independent access door that leads to the street. We are in front of a piece of Catalan heritage, excellently preserved, as we find the original and old floors in perfect condition, wooden beams with high ceilings and elements as unique as the interior fountain. The garden consists of 1800 m2 divided into a garden area with trees of different types, a covered porch area with laundry room, a small orchard, a pergola and an excellent swimming pool ideal for the whole family to enjoy.Cabrera de Mar is a town in the Maresme region located about 28 km from Barcelona, between the towns of Vilassar de Mar and Mataró. The house is located very close to the main town centre, which is about 2 kilometres from the sea, in a small valley between the mountains of Burriac (where the well-known medieval castle of the same name is located) and Montcabrer.This privileged municipality combines sea, with extensive beaches, and mountains, as well as having great historical and scenic wealth.It is very well connected to Barcelona by motorway, bus and train line. Definitely an unbeatable location to enjoy the mild Mediterranean climate that the wonderful Maresme region offers us.
…By Annonceur International


In Cabrera de Mar, with beautiful sea and mountain views, and built on a plot of 2415m2 by the renowned architect Norman Cinnamond, this house stands out for its brightness and a large garden, where the pool has a great prominence. Located in a quiet residential area and at the same time very close to the village and well connected. With easy access to the freeway, it provides quick communication with Barcelona. The house has 689m2 built, divided into three semi-floors. On the first floor, a large hall gives access to a bright living room, a large kitchen and laundry area. This floor also has a bedroom and a bathroom. On the second floor we find the master suite, with bathroom and access to a large terrace overlooking the sea and two large bedrooms sharing a large bathroom. On the lower floor there are 3 large bedrooms with access to the garden and a large bathroom. The outdoor spaces are very spacious, in addition to the pool, has a squash court and dressing area. The house has a large parking with easy access and a multipurpose room. Built in 1975.
…By Spain Sotheby's International Realty


Authentic farmhouse in the center of Cabrera de Mar, on the north coast of Barcelona. It is composed of two bodies, main house and annex house, plus porches in the garden and beautiful pool, all in a private plot with a variety of trees, natural grass and Mediterranean vegetation. With a reform that combines the valuable original elements with the comforts of modern life the result will make this property a true luxury. Its location in the center of the village allows walking distance to stores, international school, restaurants.... A 10 minute drive from the beaches, port of Mataró.... The quick access to the freeway takes us to Barcelona in 20 minutes.
…By Barcelona & Costa Brava Sotheby's International Realty


On a large and sunny 5.348m² totally flat plot, surrounded by a beautiful garden of natural grass, is this house with two swimming pools and spectacular sea and mountain views. A property of 592m2 built, between the main house and the annexed facilities, designed to offer comfort and wellbeing in a natural environment with lots of privacy. The house, 215m2 on one floor and completely renovated in 2021, stands out for its brightness and its spaciousness. The day area includes two cozy living rooms with fireplace, a modern kitchen with integrated dining room and exit to the garden, pantry, laundry room. The sleeping area consists of four double bedrooms -one of them with en suite bathroom-, plus a single bedroom, an office and three bathrooms, all with contemporary and high quality finishes. Outside, the house offers a heated saline pool with spectacular views. In an elevated area of the property there is a second pool, a barbecue area with terrace, paddle tennis court, gym and changing rooms, creating the perfect space for leisure without leaving home. A property that combines privacy with a privileged location with views, ideal both as a permanent residence and for family vacations.
…By Barcelona & Costa Brava Sotheby's International Realty


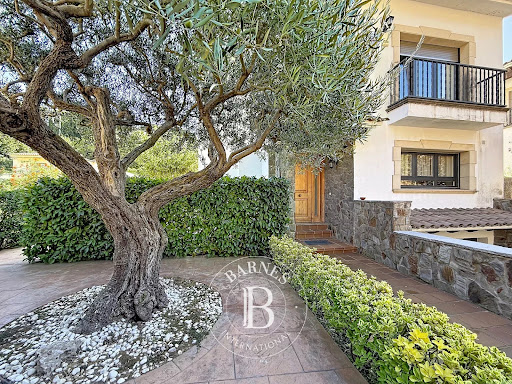

BARNES Maresme presents this welcoming family home, located in a peaceful area of Cabrera de Mar, just a few minutes from the town centre and all amenities. A 365 m² built property set on a 505 m² plot, designed to enjoy family life with plenty of space, comfort and a pleasant connection with the outdoors. Built in a traditional mountain style, the house combines natural stone and wooden beams, creating a warm atmosphere with plenty of character. It is distributed over three floors and features four bedrooms, three bathrooms and a guest toilet. The main floor features a spacious entrance hall leading to the living-dining room with fireplace, large windows and direct access to the terrace and garden. The fully equipped eat-in kitchen, with a central island, provides a practical and functional space, together with a pantry and utility area. The outdoor area is one of the property's main attractions, featuring a private garden, swimming pool, barbecue area, fruit trees and different spaces in which to enjoy the Mediterranean climate. There is also a particularly comfortable space for dogs, ideal for those who want their pets to enjoy the outdoors alongside the family. The first floor is dedicated to the sleeping area. The master suite features a private bathroom, fitted wardrobes and its own terrace. It is complemented by three double bedrooms and a full bathroom. The semi-basement floor offers a spacious multifunctional area with a fireplace and natural light, perfect for use as a games room, home cinema, office or meeting area. This floor also includes a guest toilet, two storage rooms and a private garage with space for two vehicles. The property has been updated with a renovated kitchen and bathrooms, white lacquered doors, aluminium window frames, electric shutters, a renovated roof and façade elements, as well as gas heating. Its location allows residents to enjoy the tranquillity of Cabrera de Mar, on the Maresme Coast, with shops, schools, services and public transport just a few minutes away. The proximity to The British School of Barcelona (BSB) is an added advantage for international families. Barcelona is within easy reach thanks to excellent road, bus and train connections. Set between the Mediterranean Sea and the Coastal Range, this home offers the opportunity to enjoy a natural environment, proximity to the beach and the Maresme lifestyle, while keeping Barcelona within easy reach. Discover this property through our virtual tour. For further information or to arrange a private viewing, please contact the BARNES team. Legal notice: In accordance with the regulations currently in force in Catalonia, please note that the published price does not include notary and land registry fees or applicable taxes, such as ITP (Property Transfer Tax) or, where applicable, VAT and AJD (Stamp Duty). These amounts may vary depending on the applicable legislation and the value of the property.
…By Barnes Maresme
'%20stroke='%23DDAA3A'%20stroke-width='1.909'%20stroke-linecap='square'%20stroke-linejoin='bevel'/%3e%3c/svg%3e)
Receive by email any new listing that may match your search criteria
Your criteria :
By validating this form, you accept the general conditions of use of Le Figaro Properties.
These agencies offer a selection of luxury properties vente at Argentona. Feel free to contact them for personalized assistance.


