Get early access to listings that match your criteria
Never miss an opportunity again. Our personalized alerts notify you instantly.

 English$ USD · m²


Excellent detached villa with sea and mountain views. Excellent location, in CovaMar urbanization in Salou. The house is built on a plot of 4,000 m2 with a private pool of 25x12 meters and its own tennis court. All the facilities are new and top brands. The house has 3 floors, on 1st: hall with fitted wardrobes, spacious and bright living room with fireplace, 1 double bedroom with fireplace, independent kitchen equipped with pantry of 20 m2 and with access to a covered summer kitchen with BBQ area of about 40 m2, large bathroom with sauna. On the 2nd floor: 5 large bedrooms, each with balcony, 2 of them are suite with their bathroom and dressing rooms, 1 marble bathroom and round onyx bathtub. On the 3rd floor: training room with new machines.The percioanas are electrical and security. Bars on the windows on the 1st floor. Oak carpentry with double glazed glass. Underfloor heating throughout the DAIKIN brand house. De Dietrich home automation. Ducted air conditioning. Greek-style gazebo next to the Olympic swimming pool. In the garden there is an apartment of about 60 m2 with 2 bedrooms, living room with open kitchen and bathroom. With underfloor heating. Furnished.There aren't many houses like this!
…By Annonceur International


Sotheby's International Realty presents the Morell Apartments, an exclusive collection of residences located in the heart of the prestigious INFINITUM resort on the Costa Dorada. Awarded Best Residential Golf Resort in Europe 2023, INFINITUM offers residents access to three golf courses designed by Greg Norman and the highest-rated Beach Club in Europe 2024, making it one of the most desirable residential destinations in the Mediterranean. Surrounded by nature, pine trees and just steps from the Mediterranean Sea, these apartments perfectly combine contemporary design, energy efficiency and a premium lifestyle. Morell Apartments are available in 2, 3 and 4-bedroom configurations, with 2 or 3 bathrooms, spacious terraces and landscaped garden areas. Each home is designed with bright, open-plan living spaces, sustainable materials, functional layouts and high-end finishes. The open-concept kitchens are equipped with Bosch appliances and Neolith countertops, offering both style and practicality. The primary bedrooms offer direct access to private terraces, built-in wardrobes and views of the garden and communal pool. The homes feature state-of-the-art climate control systems, with underfloor heating and ducted air conditioning powered by aerothermal energy, complemented by photovoltaic panels and a smart home system that controls climate, lighting and blinds via integrated panels or mobile app. The complex features landscaped communal areas, a swimming pool, pedestrian pathways, 24-hour security and video surveillance. Each unit includes two private parking spaces, one of which has a storage room and electric vehicle charging point. In addition to their modern design and comfort, the Morell Apartments stand out for their environmental commitment, boasting an A/A energy rating and recognition for low environmental impact and efficient use of water and energy. These apartments are ideal for modern families, international couples or investors seeking a luxury second home surrounded by nature with access to premium amenities. They are also perfect for year-round living in a secure, peaceful and well-connected environment. Residents also enjoy gourmet restaurants, a sports area and a wide range of services including kids club, medical assistance, cleaning and maintenance. Located in Salou, just 20 minutes from Tarragona, 15 minutes from Reus Airport, 20 minutes from the AVE high-speed train station and just over an hour from Barcelona. Discover the Morell Apartments and begin living the ultimate Mediterranean lifestyle. Contact us for more information or to schedule a private visit.
…By Sitges Sotheby's International Realty


Total surface area 526 m², detached villa plot area 850 m², usable floor area 450 m², single bedrooms: 1, double bedrooms: 5, double bedrooms are ensuite: 5, 5 bathrooms, 1 toilets, wheelchair-friendly, air conditioning (hot and cold), age between 5 and 10 years, built-in wardrobes, heating (natural gas), paving, ext. woodwork (pvc), kitchen (individual office equipada 50 mts), dining room (muy amplio), state of repair: in good condition, garage, garden (own), utility room, furnished, facing southeast, swimming pool (own), reinforced door, security system, sunny, telephone, terrace, lands: floating platform, built-up, double glazing, lighting, inner courtyard.
…By Annonceur International


Total surface area 450 m², detached villa usable floor area 450 m², single bedrooms: 1, double bedrooms: 4, double bedrooms are ensuite: 1, 3 bathrooms, air conditioning (hot and cold), age ebetween 10 and 20 years, heating (por conducto), ext. woodwork (aluminum), internal carpentry (en perfecto estado), kitchen (tipo offis, con isla), dining room (muy amplio con salida a los tres porches que dan a), state of repair: in good condition, garden (own), utility room (cuarto de lavadero), facing northwest, swimming pool (garaje subterráneo de 154 m2. capacidad 6 coches), reinforced door, security system (alarma), sunny, terrace (superior pavimentada, puede construirse solarium), lands: marble, double glazing, corner.
…By Annonceur International


Large plot with house to be rehabilitatedA unique locationNext to Beach Club in Port Aventura Currently the existing building is dilapidated [IW]
…By Annonceur International


Villa Enriqueta – Iconic historic beachfront property in Salou.Located on the first line of Paseo Jaume I, Villa Enriqueta is an exclusive property with great architectural and historical value. Built in 1923 and recently structurally restored to its original state, this villa represents a unique piece of Catalan noucentista heritage.The house is distributed over several floors, including ground floor, main floor, attic, lookout tower and a large basement, with potential for multiple uses. It has very spacious rooms, high ceilings, a large professional kitchen. It has a private garden that surrounds part of the building with direct access to the promenade.Highlights include an elegant porch with lowered arches, a main terrace with open views of Llevant beach and the characteristic lookout tower added in 1929. The façade maintains its original elements, and the structure has been restored respecting the original architectural design of the time.The property needs some interior renovations to adapt to the use you want to give it: residential, institutional, cultural or prestigious commercial, this has been its last use.For more information, do not hesitate to contact us!
…By Annonceur International


The house built with solidity and quality, is located in an elevated area of the urbanization of Cala Crancs, in this way the views, light and air are guaranteed, giving an additional plus to each of its rooms whatever the level or plant in which one is located. Crossing the garden and going up a staircase you access the first floor of the house and specifically an open area with a kitchen-office and a large bar, with direct access to a cool summer porch equipped with an outdoor oven and barbecue, which turn directly communicates the garden and pool. On this same floor and with access to the same porch there is a bright dining room and living room, a bedroom, a bathroom and an office-study. From this level and through the study you go up to the second floor where several double rooms with bathroom and fitted wardrobes are distributed. It is worth highlighting the main room of the suite-type house, located in a corner of the second floor, equipped with a large window and a terrace with sea views. Finally and on the third floor there is a boarded room with a sensational terrace overlooking the Mediterranean Sea. Finally, on the lower floor of the house, which in turn is connected to the garden and pool, are the service rooms, machinery, washing areas, sauna and equipped gym, and a garage for two cars and motorcycles. Undoubtedly a great opportunity to acquire a property with exceptional characteristics, size and location facing the sea in one of the most coveted areas of the Costa Dorada, by Lucas Fox Tarragona. Contact us for more information.
…By Lucas Fox Tarragone


**House Under Construction in the Mirador de Salou Urbanization - Your Dream Come True! **New Build!Discover this impressive house under construction located in the exclusive Mirador de Salou Urbanization, where elegance and comfort come together in a privileged environment. With an approximate area of 600 m² distributed over three floors, this property is designed to offer a high-end lifestyle. Every corner of the house has been designed to maximise comfort and discretion, using top quality materials such as porcelain stoneware and home automation systems that make your day to day easier. The layout is perfect to enjoy with family and friends. On the ground floor, you will find a large parking space with capacity for 4-5 cars, a bathroom and a living room that can serve as a bedroom. The first and second floors house three double bedroom suites each, as well as a guest bathroom, a modern kitchen diner and large terraces offering stunning views of Tarragona, Salou and La Pineda. Imagine relaxing in the front or back pool while enjoying the sun!With a private garden surrounding the house and motorized blinds ensuring your privacy, this property is ideal for those looking for a unique home. The hot/cold air conditioning ensures maximum comfort all year round. Don't miss the opportunity to live in this paradise; The house will be delivered in 2026 and is ready to become your dream home. Contact us for more information! [IW]
…By Annonceur International


In the heart of Vilafortuny and just 500 meters from the beach we offer this exclusive villa with great features, which make this home a privileged place.A plot of 1,231 m2 which has a lot of privacy. It houses a two-storey villa with 191 m2 on the ground floor and 169 m2 on the upper floor, as well as a basement floor of 115 m2 with capacity for 3 cars, a motorcycle and a workshop. Beautiful garden with swimming pool next to a wooden house, where we find a toilet and a sauna.The house with top quality finishes offers you features that will make your home a comfortable area.The ground floor boasts a very spacious and well-distributed entrance. The spacious living-dining room has large windows overlooking the garden, direct access to the kitchen and a covered terrace with barbecue area. The large kitchen has a large window overlooking the garden and access to the porch, it has a closed pantry, office area and closed laundry room with access to the drying area.On the same floor we have two en-suite bedrooms with fitted wardrobes and bathrooms with shower, as well as a large guest bathroom.On the upper floor we find a living room with fireplace and large window with access to the terrace which boasts fantastic views of Salou and the sea.The suite room welcomes you with a wardrobe area that leads to the bedroom with another dressing room inside, a large bathroom with shower and bathtub. From the bedroom there is also access to a large terrace.It also has three more bedrooms that have fitted wardrobes and a full guest bathroom.We could explain a thousand and one reasons why we know that this house is a unique piece. If you are looking for a home with exclusive features, we will be happy to show it to you.
…By Annonceur International


Property located at a few minutes walking distance from the beach and the port of Cambrils. The house is set on a plot of 725 m² and its layout develops over two floors. The ground floor features a modern entrance hall, a living-dining room with fireplace, a fully equipped with high quality appliances separate kitchen, a guest bathroom. The first floor has four double bedrooms, three of them with access to a large terrace, and two bathrooms. The villa is south facing and enjoys sun the whole day through. The outside area boasts a garden surrounding the house, a summer dining space with barbecue area, a waterfall with water circuit. The property is equipped with security system, burglar-proof shutters, double-glazed windows, grilles, alarm system. The garage is located next to the basement and the machine room. Possibility to install a lift. Extras: air conditioning, heating, laundry room, storage room, mountain views.
…By Spain Sotheby's International Realty

RUSTIC CATTLE FARM CURRENTLY IN OPERATION OF 25 HECTARES, 4 HOUSES AND 5 WELLS.
…By Annonceur International


Dils Lucas Fox presents this villa in one of the most sought-after residential areas of Tarragona, in Boscos de Tarragona, with great tranquility and green areas, a short distance from the sea. The property is functionally distributed over four floors. An entrance hall leads to a multipurpose room dominated by a fireplace. This space provides access to the terrace and the garden with a swimming pool. On the first floor, there is a bright living-dining room with large windows that allow plenty of natural light throughout the day. Next to it is the separate kitchen, with direct access to a side terrace and the garden . Completing this floor is a double bedroom with an en-suite bathroom , ideal as a guest suite or flexible space. On the second floor, you'll find the night area with three double bedrooms and a full bathroom , including the main bedroom with its own dressing room. One of the bedrooms leads to an attic with a solarium, a private corner with views perfect for enjoying moments of relaxation under the Tarragona sky. Finally, in the floor , there is a garage with space for two vehicles and a storage room. Exterior, there is a magnificent swimming pool and a private garden to enjoy with the family. The property is located in a quiet, green and family-friendly residential environment, a short distance from the sea, in an area that enjoys a Mediterranean lifestyle. Please contact us for more information.
…By Lucas Fox Tarragone


Lucas Fox Tarragona presents this detached house in a quiet and exclusive residential area, in La Mora, a few minutes walk from the sea, in a Mediterranean environment. The property, commissioned in 2001, has 366 m² of built area, on a plot , corner plot of approximately 600 m². Inside, it offers spacious rooms designed with attention to detail, featuring straight lines and high-quality materials: exposed brick, natural stone, ceramic tiles, genuine wood, and dark aluminum. Upon entering the property, you are greeted by a double-height entrance hall with a large glass door and a staircase leading to the upper floor . To one side is the living-dining room with a fireplace and an exposed stone wall. It is very bright, as it faces three sides and has access to a charming porch and the garden. The spacious kitchen features a wonderful breakfast area overlooking the garden , an exterior access , a pantry , and a separate utility room . A double bedroom completes this floor . The stairs lead to the upper floor , with a corridor that provides access to the bedrooms. To the right is the main bedroom with an en-suite bathroom, dressing room, and terrace. To the other side, we find two double bedrooms and a bathroom. The lower floor houses a garage for several vehicles, a room for events or parties, a storage room and storage areas . This is a unique house, combining comfortable spaces with an unbeatable location near the beach. Contact us for more information and to arrange a viewing.
…By Lucas Fox Tarragone


A unique property that redefines the concept of boutique hotel investment, an exclusive property featuring tourist-use apartments in the heart of Antibes, one of the most coveted developments on the Golden Coast, boasting unparalleled panoramic Mediterranean views. This is far more than a residential property, it is an investment asset in a privileged geographical location where luxury living, international tourism demand, and sustained rental potential converge. The villa comprises 6 independent tourist-use units. 5 apartments with flexible layouts offering 1-2 bedrooms, some featuring private jacuzzis, alongside private balconies and terraces offering panoramic Mediterranean views, contemporary design, and comprehensive five-star hotel amenities. In addition to the apartments, the project includes a spacious residential house with potential for expansion or commercial conversion, an exterior gastronomic terrace with alfresco dining facilities and direct sea views, secure parking for 3-4 vehicles, and landscaped gardens perfect for relaxation and leisure. The current structure affords multiple possibilities: maintain it as a boutique hotel generating sustained tourism revenue, convert to premium residential and sell individual apartments, or pursue commercial expansion. Antibes epitomises exclusivity in Tarragona. This well-established urbanisation has earned its sterling reputation through its proximity to Tarragona's historic centre, immediate access to premium beaches, and incomparable panoramic views of the Mediterranean, the port of Tarragona, and the coastline. With excellent service infrastructure, boutique shops, fine dining restaurants, marina facilities, and first-class amenities—combined with sustained tourism demand as Tarragona welcomes millions of visitors annually, this property represents its most coveted point of entry. We invite investors, tourism entrepreneurs, and discerning residents to explore this exceptional opportunity. One of the most singular opportunities in the Golden Coast property market, a property that generates income today, appreciates tomorrow, and delivers an exceptional living experience with every passing moment. Request a private viewing and discover where the Golden Coast reaches its finest expression. **All measurements and information provided are approximate. The agency accepts no responsibility for any inaccuracies or errors. Agency fees are included in the advertised price. Notary fees, land registry fees and applicable taxes (Transfer Tax / ITP at the rate currently applicable in Catalonia) are not included in the price and are payable by the buyer in accordance with current legislation. Valid Energy Performance Certificate and Habitability Certificate. Tensioned residential market area.
…By Annonceur International


Welcome to a stunning house located on the Via Augusta in Tarragona. With a total area of 434 square meters, this property offers six bedrooms and five bathrooms, designed to meet the highest expectations of luxury and comfort.Upon entering, you immediately perceive a sense of space and brightness. Each room is meticulously designed to combine elegance and functionality, creating a cozy and sophisticated atmosphere. The overall condition of the house is excellent, reflecting careful attention to detail and a dedication to keeping the property in optimal condition.It has a private communal space with a pool and garden (only 11 owners) and a large garage with its own bathroom with room for 3 cars. The elevator serves the three main floors (garage, first and second). From its attic floor you have access to the terrace of the house from which you can enjoy stunning views of the sea and the city. Its robust construction from 2002 guarantees a solid and durable structure, offering a perfect base to customize according to the buyer's personal tastes.Surrounded by a unique natural setting, where the sea and abundant native vegetation come together, this house is a unique opportunity to acquire a luxury property in a privileged location. Tarragona offers a perfect blend of culture, history, and natural beauty, and this house is the ideal retreat to enjoy all that this magnificent city has to offer. Don't miss the opportunity to turn this house into your dream home.
…By Annonceur International


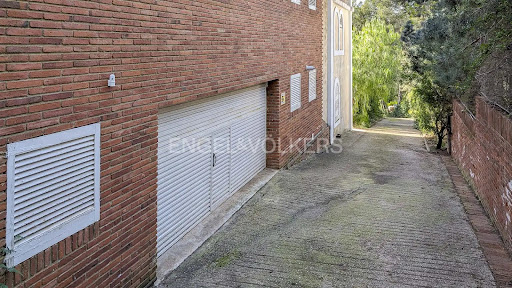
Engel & Völkers presents this magnificent house, located in a privileged location, which offers panoramic views of the sea, surrounded by a natural landscape that transforms every corner into a unique place. Upon entering we find a bright and spacious hall, standing out for its elegant and cozy design. The large living room has a warm fireplace that creates the perfect atmosphere to enjoy with the family. From here, you can access a charming porch where you can relax while contemplating the breathtaking views that the property offers. With 6 bedrooms and 4 bathrooms, the house is designed to offer maximum comfort and privacy. The two large terraces, with direct views of the sea, are ideal for enjoying sunrises and sunsets in an incomparable setting. The basement of the property houses a wine cellar, ideal for wine lovers, a spacious games room and a workshop-style room, as a work area and tools. For visitors, there is a completely independent guest house, consisting of 2 bedrooms, a bathroom and a porch, offering privacy and comfort. In addition, each house has a maid's room and its own bathroom.The 2000 square meter garden is a true oasis, with green areas and spaces for family enjoyment. Outside there is also a spectacular swimming pool, perfect for cooling off during the summer, and a batmington court for sports lovers. This property, which combines luxury, functionality and unrivalled views, is the ideal home for those looking to live in a quiet and exclusive place, without giving up any of the modern comforts and 10 minutes from the city.The house is located in an urbanization surrounded by nature, a few minutes from Tarragona center and, next to one of the best neighborhoods in Tarragona, where you can find all services, supermarkets, pharmacies, doctors, schools, restaurants, public transport. The main showcase of the city is the Mediterranean Sea, and has a thousand-year-old history, Tarragona declared a World Heritage Site by UNESCO. It is characterized by being a quiet city, but with all the benefits of a big city, from Tarragona you can do gastronomic routes or some of the most important vineyards in Catalonia, with a recognized name worldwide, do ecotourism and rural tourism. Here you can also enjoy a mild climate with plenty of sunshine all year round, enjoy important cultural events and exciting local festivals. In addition, it has specialized shops, the main health, education and urban transport services, long distances, regional and high-speed train, seaport and marina, airport. The city is connected to the main road networks, AP7, A7 and N340 58 minutes from Barcelona airport.
…By Annonceur International


Unique and exclusive residence located in the highly desirable Cala Romana of Tarragona, one of Tarragona’s most prestigious coastal areas. This property offers unobstructed views of the Mediterranean Sea and combines architectural charm with modern comfort, delivering a coastal lifestyle marked by privacy, natural light, and luxury. Set on a 640 m2 plot, this 340 m2 home is thoughtfully distributed across three main floors and a panoramic terrace with Mediterranean Sea views from the living-dining room area, a fully equipped designer kitchen that shares the same stunning views. Featuring a peninsula-style island, breakfast nook, and direct access to an outdoor dining terrace, this space invites both casual meals and sophisticated entertaining with the Mediterranean as your backdrop. This property offers a functional elegance across every floor, with a primary suite offering commanding views, an ensuite bathroom, walk-in closet, and access to a spectacular rooftop terrace with unmatched panoramic views of Tarragona’s coastline. Completes the night area, 3 double bedrooms and a private study area. The lower-level retreat with Mediterranean garden is ideal to use as a guest suite, gym, or creative studio, with direct access to a lush, manicured garden with barbecue area and a covered porch, ideal for summer dinners. There are a few architectural features that are worth mentions such as vaulted ceilings, natural stone details integrated throughout the home and a recently installed sustainable aerothermal system for efficient climate control Cala Romana is a prime location with elite lifestyle amenities, located just minutes from beaches, minutes from downtown Tarragona, and key access roads (Vía Augusta and major highways), this property offers proximity to top-tier services: supermarkets, restaurants, gyms, swimming pools, tennis clubs, golf courses and urban transport. All while maintaining the serenity and exclusivity of a coastal enclave. Schedule your private visit today and experience for yourself the elegance, serenity, and ocean views this exceptional property has to offer. This is a rare opportunity to own a home where the Mediterranean is always in view.
…By Annonceur International


Live by the sea in one of the most privileged spots on the Costa Daurada. An exclusive development comprising three detached houses located in the La Llosa development , just a few metres from the beach, the seafront promenade and the port of Cambrils. Each house has a constructed area of between 254 and 258 m², distributed into four bedrooms (one of them en suite), three full bathrooms, a separate pantry/ utility room , and a spacious open-plan kitchen/ living-dining room. All homes have a private swimming pool, garden , and individual garage. The architectural design features contemporary lines that blend seamlessly into the Mediterranean environment, with large glazed surfaces that flood the interior spaces with natural light and offer direct sea views. The finishes have been meticulously crafted, combining a refined aesthetic with a functional layout designed for everyday life. The construction adheres to sustainability and energy efficiency criteria, minimizing its environmental impact. The location is unbeatable for those seeking tranquility without sacrificing amenities: close to PortAventura, the historic and commercial centers of Reus and Tarragona, the yacht clubs of Cambrils and Salou, and several golf courses in the area. Barcelona is just an hour's car. A unique opportunity to enjoy a relaxed lifestyle, on the seafront, in the heart of the Costa Daurada.
…By Lucas Fox Tarragone


Vive frente al mar en uno de los rincones más privilegiados de la Costa Daurada. Una exclusiva promoción compuesta por tres viviendas unifamiliares situadas en la urbanización La Llosa, a escasos metros de la playa, el paseo marítimo y el puerto de Cambrils. Cada casa cuenta con una superficie construida de entre 254 y 258 m², distribuidos en cuatro dormitorios (uno de ellos en suite), tres baños completos, despensa-lavadero independiente, y una amplia cocina abierta al salón-comedor. Todas las viviendas disponen de piscina privada, jardín y garaje individual. El diseño arquitectónico apuesta por líneas contemporáneas que se integran de forma natural en el entorno mediterráneo, con grandes superficies acristaladas que inundan de luz natural los espacios interiores y ofrecen vistas directas al mar. Los acabados han sido cuidados al detalle, combinando una estética depurada con una distribución funcional pensada para el día a día. La construcción sigue criterios de sostenibilidad y eficiencia energética, minimizando el impacto ambiental. La ubicación es inmejorable para quienes buscan tranquilidad sin renunciar a los servicios: cerca de Port Aventura, de los centros históricos y comerciales de Reus y Tarragona, de los clubs náuticos de Cambrils y Salou, y de varios campos de golf de la zona. Barcelona queda a tan solo una hora en coche. Una oportunidad única para disfrutar de un estilo de vida relajado, en primera línea de mar, en el corazón de la Costa Daurada.
…By Lucas Fox Tarragone


Dils / Lucas Fox presents this fantastic property in a privileged location in Cambrils, in the residential area of La Llosa, one of the most sought-after areas due to its tranquility, proximity to the sea and excellent connection to the centre. The property offers a functional, bright, and very comfortable layout , designed for enjoying the Mediterranean lifestyle year-round. Its southerly aspect ensures natural light throughout the day, creating a pleasant connection between the interior spaces and the private garden . On the ground floor, there is a spacious living-dining room with direct access to a covered terrace and the garden with a private pool. This exterior area is one of the property's greatest attractions: it features a swimming pool, barbecue area, pergola, and awnings, ideal for enjoying time with family and friends at any time of year. On this same floor there is a kitchen diner with pantry and utility room area, a bedroom and a bathroom with shower, which allows for a very practical room for guests, an study or a bedroom on the ground floor. The first floor houses the night area. It currently has two double bedrooms with built-in wardrobes, a bathroom with shower, a room currently used as a dressing room, and a spacious master suite with an en-private bathroom with bathtub and access to a terrace. The current layout offers four bedrooms and a dressing room, with the possibility of easily restoring a fifth bedroom according to the original configuration of the property. In the basement, there is a large multipurpose room, ideal as a studio, games room, gym, study , or separate bedroom . The property also includes private parking for several vehicles and a storage area. The property is in excellent condition and ready to move into. It features aerothermics, ducted air conditioning, and photovoltaic panels, providing comfort, efficiency, and low maintenance. A very complete, modern and functional house, perfect as a main residence or second property in one of the best areas of Cambrils. Request more information and schedule your private visit.
…By Lucas Fox Tarragone


Lucas Fox Costa Dorada presents this exclusive new build development in a prime location in Cambrils, next to the sea, in a natural setting, just steps from La Llosa beach. This property offers a contemporary design, with an architectural approach based on sustainability. The design features straight lines, open spaces, and large windows that access onto the exterior, allowing for maximum natural light and open-air living. The house has a built area of 159 m², with four bedrooms and three bathrooms, as well as spacious terraces and a private pool. The open-plan kitchen living-dining room and kitchen have access to the outdoor areas . The commitment to sustainability and energy efficiency is reflected in every detail: thermal insulation, aluminum exterior carpentry, photovoltaic solar panels, aerothermics , and pre-installation for electric vehicle charging. These elements not only reduce the environmental impact but also offer greater comfort and long-term savings. The development is located in a privileged enclave on the Mediterranean coast. It's situated in a quiet, well-connected residential area, next to the beach, yet with all amenities within walking distance. All in all, these homes are perfect as a primary residence or as a vacation property by the sea. Contact us for more information. * The characteristics of the images or data provided are merely descriptive and may vary according to the professional's decisions; therefore, they do not imply any contractual obligation.
…By Lucas Fox Tarragone


Lucas Fox is pleased to present this new build development of luxury villas in the picturesque town of Cambrils, in the province of Tarragona. Thanks to its prime beachfront location on the Costa Dorada, it offers panoramic sea views. The villa, currently under construction, stands out for its elegance and spaciousness, boasting 330 m² of living space with generous and bright rooms. It also features a private swimming pool and garden, covering 292 m². Additionally, there is a first- floor terrace with panoramic views, while the floor offers a unique space with the same vistas. Together, these terraces add an additional 133 m² of living space. Its different floors and intelligent layout are connected by a lift . In addition, the basement floor includes a large private space for several vehicles, which can be optionally configured as a cinema room, gym, or wine cellar, as well as other storage areas . Inside, there is a functional layout with a spectacular living-dining room with an kitchen diner, covering an area of 68 m². The night area consists of four bedrooms and four bathrooms. A team of interior designers has designed this functional property using high-end materials and advanced construction techniques. Every detail has been carefully considered to create distinct spaces. The result is a solid property with durable and environmentally friendly elements. Furthermore, various details and spaces can be customized. For example, you can select the materials or adapt the interior layout to create a property tailored to your needs. You can even add exclusive areas such as a chill-out area with a jacuzzi, a wine cellar, a cinema and games room, or an extra bedroom . The villa has been designed with sustainability and efficiency in mind, incorporating innovative solutions to achieve greater energy savings and improve quality of life. Features include an aerothermics climate control system and underfloor heating, automated blinds and curtains, and exterior lighting; all controlled by a home automation system via smartphone. Pre-installation for photovoltaic panels and electric vehicle charging is also available. This residential complex comprises 16 unique homes, with 50% already reserved. The last 8 homes are available, starting at €2,350,000. We encourage you to request a personalized visit to guide you through the process and discover this unique opportunity, designed for the most discerning buyers. See the link on our website for a video and 3D floor plan. * The characteristics of the images or the data provided are merely descriptive and may vary according to the discretionary decisions, therefore, they do not imply any contractual obligation.
…By Lucas Fox Tarragone


Lucas Fox presents this spacious detached house situated in Cambrils Mediterrani, an established residential area close to the sea, ideal both as a main residence and as a holiday home on the Costa Dorada. The property offers 308 m² of floor space on a private plot of 549 m² and stands out for its generous indoor and outdoor spaces, as well as its layout designed for comfortable family living. The property features five good-sized bedrooms and three bathrooms, as well as a spacious living-dining room with direct access to the outdoor areas. The kitchen provides a comfortable and functional space for everyday living. The outdoor area is one of the property’s main attractions. The garden surrounds the house and offers a variety of settings in which to enjoy the excellent Mediterranean climate for much of the year. The private swimming pool takes centre stage, flanked by terraces and a barbecue area that is perfect for al fresco dining and gatherings. The property, originally built in 1998 and subsequently refurbished, is in good condition and features fitted wardrobes and a dual-function heating and cooling system, ensuring year-round comfort. The property is complemented by a private enclosed garage and a handy storage room, providing additional parking and storage space. This is a particularly attractive property for families seeking independence, privacy and space, without sacrificing proximity to the beach and all the amenities of Cambrils. Please contact Lucas Fox Tarragona for further information or to arrange a viewing.
…By Lucas Fox Tarragone


We are pleased to present this magnificent single-family home, built just 3 years ago, located in one of the most sought-after areas of Cambrils: La Llosa. A prime location that combines the tranquility of a residential setting with proximity to the beach and all the amenities needed to enjoy an excellent quality of life. The home sits on a lot of 406 m² and features 317 m² of floor area and 262 m² of usable space, distributed across spacious and comfortable rooms designed for year-round living. Outside, the property features a well-maintained, landscaped garden with artificial turf and a private pool, creating the perfect setting to enjoy Cambrils' pleasant climate, relax outdoors, or share unforgettable moments with family and friends. The living area stands out for its spaciousness and natural light. The living-dining room is generously sized and offers direct access to the terrace, garden, and pool, fostering a pleasant connection between the indoor and outdoor spaces. The separate kitchen, fully equipped, combines functionality with modern design and is complemented by a practical laundry area. The home features 4 spacious double bedrooms. The master bedroom features a private walk-in closet and an en-suite bathroom, while another bedroom also has its own en-suite bathroom, providing a high level of comfort and privacy. On the first floor, there is also a spectacular terrace of approximately 60 m²a versatile space perfect for creating a chill-out area, setting up an outdoor dining area, or simply enjoying the sun and the surrounding views. Another major attraction of this property is its spacious 118 m² private garage, with capacity for up to 4 vehicles. This space also provides considerable additional area for storage, bicycles, motorcycles, or other uses. The home is equipped with excellent features designed for comfort, security, and energy efficiency, including: Solar panels. Air-source heat pump system. Underfloor heating. Ducted air conditioning. Security windows. Anti-jam shutters. Hardwood floors. Water softener / reverse osmosis system. A property specially designed for those seeking a modern, practically new home that's ready to move into, featuring a private pool, spacious outdoor areas, and high-quality finishes, without sacrificing the convenience of having the beach and all amenities within easy reach. A unique home with character, ready to be enjoyed from day one, in one of Cambrils' most privileged locations. ref:CBES2965
…By Annonceur International


Imagine living in a peaceful and privileged setting, surrounded by space and privacy, with every comfort you could wish for, just a 5-minute walk from the beach. This spectacular home in La Llosa, Cambrils, combines generous proportions, contemporary design, natural light and technology to offer an exceptional quality of life all year round. The property offers 349 m2 of built area on a magnificent plot of more than 800 m2, with spacious interiors and a spectacular garden featuring a barbecue area — perfect for enjoying the Mediterranean climate, entertaining friends and family or simply relaxing outdoors. Although there is currently no swimming pool, the plot provides ample space to install one. On the main floor, you will find an impressive living and dining room, exceptionally spacious and bright, with generous open spaces and direct access to the garden, creating a seamless connection between indoor and outdoor living. The open-plan kitchen is fully equipped with high-end Bosch appliances and features a large pantry that also serves as a laundry area, providing extensive storage space. This floor also includes a double bedroom with a private en-suite bathroom with shower, ideal for guests or anyone who prefers the convenience of a ground-floor bedroom. The first floor has been designed with rest and privacy in mind. It features two spacious double bedrooms, each with its own bathroom and built-in dressing room. The spectacular main bedroom is particularly impressive thanks to its generous proportions and carefully designed layout. It features an elegant Roman-style bathroom with direct access to a very special terrace — the perfect place to relax and unwind. This floor also includes a home office that can easily be converted into a fourth bedroom depending on the needs of the family. At the top of the property, a solarium with sea views provides a privileged setting for soaking up the sun, enjoying warm summer evenings and embracing the tranquillity of this exclusive area of Cambrils. The property also incorporates an extensive range of features designed to maximise efficiency and comfort, including rainwater collection for garden maintenance using a submersible pump, a programmable irrigation system with filtration, a whole-house water softener, underfloor heating throughout with adjustable thermostats, LED lighting and 5 solar panels with batteries to store surplus electricity, as well as an internet connection. Hot water can be supplied using either solar energy or gas, according to the owner’s preference. The house is also equipped with an alarm system and motion sensors, providing additional security and peace of mind. A unique property for anyone looking for a spacious, elegant, energy-efficient and private home close to the sea, in one of the most peaceful and exclusive residential areas of Cambrils. If you are looking for a special home where space, comfort and the Mediterranean become part of everyday life, this property deserves to be seen. Call or message us and we’ll be delighted to show you around.
…By Annonceur International
'%20stroke='%23DDAA3A'%20stroke-width='1.909'%20stroke-linecap='square'%20stroke-linejoin='bevel'/%3e%3c/svg%3e)
Receive by email any new listing that may match your search criteria
Your criteria :
By validating this form, you accept the general conditions of use of Le Figaro Properties.
These agencies offer a selection of luxury properties vente at Salou. Feel free to contact them for personalized assistance.


