The agencies at Savyon
These agencies offer a selection of luxury properties vente at Savyon. Feel free to contact them for personalized assistance.

 English$ USD · m²


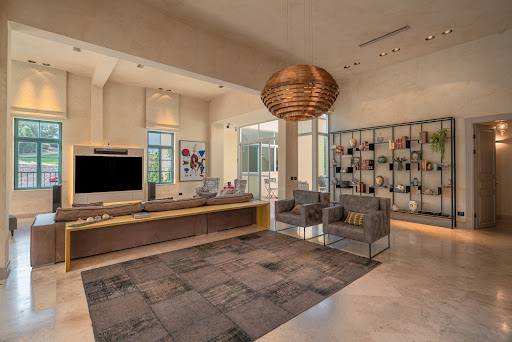
This luxurious villa in Savyon is an exceptional property designed for ultimate comfort and privacy. Located in one of central Israel's most prestigious towns, the villa sits on a tranquil street and boasts a sprawling plot of approximately 5 dunams. The single-level home, complemented by a basement floor, features abundant natural light, and nine spacious master bedrooms, three of which are situated in the basement. The villa is built on a single level with a basement floor and includes a spacious, naturally lit living area, 9 large master bedrooms (3 of which are in the basement), an exceptionally large safe room, a separate and spacious walk-in closet, a professionally equipped gym with advanced equipment, a separate laundry room, a main luxury kitchen by Bulthaup, and an additional secondary kitchen also by Bulthaup. In addition to the main house, the property features a separate guest unit with two spacious bedrooms and a kitchen, and another structure that can serve various purposes – creative space, workshop, therapeutic clinic, and more. The outdoor area is equally impressive, offering a meticulously maintained yard with an infinity pool, and serene seating areas, all contributing to a peaceful and luxurious atmosphere. This villa is ideal for families seeking a high-quality residence that combines elegance, comfort, and privacy in a prime location.
…By Israel Sotheby's International Realty


Located in one of the most sought-after areas in Israel – prestigious Savyon, just within a 10 minutes’ drive to Tel Aviv and the Mediterranean coastline this exquisite Rococo style mansion presents a rare opportunity for discerning individuals seeking the epitome of luxury lifestyle. Being meticulously planned this grand residential estate is built with high quality thermal insulation materials, featuring fine finishes and custom-made Italian furniture by Socci. This exceptional estate spans 1600 m2 (0,4 acres) of meticulously landscaped lot. The main residence spanning 700 m2 over three levels boasts an open-plan layout with a spacious living room, custom-built formal dining area, chef's kitchen and a luxurious family corner with an inviting open terrace all around the main floor. The lower level offers two en-suite bedrooms, large family room with a bar and indulgent recreational amenities including a cinema room, wet and dry saunas. The upper floor features two en-suite bedrooms, a study and a storage room. Desirable location, exquisite design, landscaped gardens, fine finishes and state of the art electric appliances provide a harmonious living for the true connoisseurs of life. Additional features: Fireplace Floor heating Private elevator Security room 20 m2 outdoor pool Custom made furniture Outdoor fitness area Fountain Landscaped gardens For more detailed information and for a private tour, please, contact us.
…By Israel Sotheby's International Realty


Discover an unparalleled living experience in the heart of Savyon, Israel's most prestigious community, located just 30 minutes from the vibrant center of Tel Aviv. This unique and breathtaking semi-detached residence, a modern architectural gem approximately five years old, is now available for sale. Nestled on a 500m2 lot, this 350m2 home offers a perfect fusion of sophisticated European design and tranquil, resort-style living. The exterior is a private sanctuary, completely shielded from view. At its center lies a magnificent 11-meter swimming pool clad in elegant Bluestone. The spectacular grounds, paved with natural stone and premium wood decking, are home to a lush, mature garden with over 30 trees, including mango, lychee, avocado, lemon, grapefruit, orange, and olive, alongside flourishing grapevines. The outdoor space is an entertainer's dream, featuring a full outdoor kitchen with a grill, a stylish seating bar, multiple lounge areas, and a grand wooden dining table for ten guests. A dedicated storage unit and private parking complete the exterior amenities. The entire home is fully furnished with custom-designed and imported European furniture, featuring iconic pieces from Roche Bobois with upholstery by Jean Paul Gaultier. The flooring is a tasteful combination of natural stone and solid German wood deck. The residence boasts five opulent suites, each with a full private bathroom: - A stunning master suite featuring a dramatic 4.5-meter-high wood-beamed ceiling and a separate loft-level walk-in closet. - A private guest suite. - Two beautiful children's suites, each with its own independent balcony. - A subterranean, fully fortified suite that also serves as a secure shelter, complete with a sofa that converts into a full double bed. The home is thoughtfully designed for both family life and elegant hosting. It includes a main living room and a separate family lounge, a home office with a private English courtyard, a fully-equipped laundry room, a pantry, and a guest powder room. The state-of-the-art kitchen is outfitted with top-of-the-line Siemens appliances, including two ovens, a microwave, an extra-large induction cooktop, a large refrigerator, a dishwasher, an ice maker, a professional-grade mixer, and numerous other culinary gadgets. Modern conveniences are seamlessly integrated throughout, including a powerful, zoned air conditioning system and a central vacuum system with retractable hoses.
…By Israel Sotheby's International Realty


A classic family home located in the desirable Ganei Tzahala neighborhood, offering generous living spaces, abundant natural light, and excellent privacy. Property Details 248 sqm plot 230 sqm built area 3 exposures: East, South, and West 2 private parking spaces within the property Basement Level A fully separate level with its own private entrance, featuring: 2 large bedrooms with English windows Spacious living room Kitchen Functions as a complete independent apartment Main Living Level 2 large bedrooms One Mamad (safe room) Designer bathroom Expansive master suite with private balcony and en-suite bathroom Upper Level Additional master suite, ideal for a teenager or guest accommodation Access to a large corner rooftop terrace, perfect for entertaining and hosting The home is surrounded by mature trees and greenery, creating a peaceful atmosphere with a wonderful sense of space and natural light. A unique opportunity for a large family seeking comfort, flexibility, and quality living in one of North Tel Aviv’s most sought-after neighborhoods. Asking Price: ₪8,950,000
…By Annonceur International


This property in Old Jaffa presents a remarkable opportunity for both residential and commercial purposes. Located within close proximity to notable attractions such as art galleries, boutique shops, cafes, restaurants, the historic Jaffa Port, the seashore, and the lively Flea Market, it offers an unparalleled setting to experience the area's vibrant atmosphere. This studio/apartment building is privately owned, providing flexibility in its use. It can function as a private residence with the option to design an open space featuring an impressive ceiling height of approximately 7 meters. Alternatively, it is well-suited for commercial purposes, such as short-term rental accommodations through platforms like Airbnb. Spanning approximately 152 m2, the property comprises six fully equipped guest units. Each unit is furnished and includes a kitchenette and a private bathroom, making them ready for immediate occupancy. This versatile property is a prime investment opportunity in one of Old Jaffa's most sought-after locations. For further details or to arrange a visit to this property, please contact us.
…By Israel Sotheby's International Realty


This extraordinary approx. 300 m² villa stands on a 100 m² plot and blends history, design and coastal charm in perfect harmony. Originally built in 2002 by acclaimed architect Saadia Mandel, the home was constructed on the site of an original 1934 residence — with the building permit personally signed by Meir Dizengoff, Tel Aviv’s legendary first mayor. Behind its elegant wrought-iron gates, railings and balconies, you’ll find a home filled with warmth and character. Each of the 7.5 rooms is a private suite with its own bathroom, arranged across split levels, creating a unique sense of privacy and space. The villa features: 6 bathrooms and 5 showers/bathtubs Two private entrances from quiet, no-traffic streets Two balconies and a charming garden with lemon and mango trees Private parking This exceptional property combines Tel Aviv’s architectural legacy with refined modern living — a rare opportunity for those who appreciate history, artistry and soul.
…By Israel Sotheby's International Realty




This prestigious house design offers an unique opportunity of spacious living in an ottoman building. The ottoman architecture combined with a modern full renovation process including noble materials ultra contemporary of very height quality allowed by an international designer to grant Tel Aviv living experience. Offering a big luxury apartment of 300 sqm with exceptionally refined amenities. • Property Type : Private House • Property Size : 300 Sqm • Designed fully equipped kitchen • Spacious Living Room of 100sqm • Artist Corner • Open Terrace Benefitting from one of the most desirable locations and complete privacy this prestigious private home is the best pace to enjoy this life.
…By Israel Sotheby's International Realty


This remarkable Tuscan-style private residence, situated in the esteemed Neve Tzedek neighborhood, exemplifies a sophisticated fusion of historic preservation and modern luxury. Over a span of 12 years, this neoclassical-style property has undergone meticulous construction and restoration, adhering to UNESCO world heritage standards to preserve its original early 20th-century architectural features, including doors and windows. Ideally located within walking distance of the beach, Promenade, Hamesila Park, Hatachana Complex, and Tel Aviv's cultural centers, this home offers a unique blend of timeless elegance, modern convenience, and prime location. The interior is a testament to exquisite craftsmanship, featuring bespoke carpentry, intricate stonework, metalwork, and stained-glass details, all enhanced by rare materials sourced globally. Architectural highlights include metal arch windows, a transparent elevator shaft, and intricately designed staircases. The property is equipped with premium amenities such as a cinema room, billiards room, beer barrel bar, wine and cigar cellars, and a handcrafted wood-burning fireplace. The serene courtyard is a tranquil oasis with a stone-covered swimming pool, a 9-meter-deep well, a heated jacuzzi, a cascading waterfall, and lush landscaping with mature trees, creating an idyllic retreat. Key details : - Lot: 326 m2 - Built: 605 m2 - Courtyard: 244 m2 - Impressively high ceilings of 4.5 meters on each floor. - Rooms: 6 - Bathrooms: 3 - Powder-rooms: 2 - Sea-view terrace attached to the master bedroom - Designer custom-made kitchen complete with high-end Gaggenau appliances - Safe-room (Mamad) - Wet sauna - Smart home - VRF air conditioning system by Mitsubishi - Underfloor heating system - Advanced security system - Advanced irrigation system - Private parking lot: 2 Kindly, contact us for additional details.
…By Israel Sotheby's International Realty


This private detached house, spanning approximately 215 square meters, offers a serene retreat with a lush 50-square-meter backyard. Nestled in the sought-after Neve Avivim neighborhood in the north of Tel Aviv, this property is conveniently located near a vibrant commercial center, the picturesque Sol & Sissy Mark Garden, and Tel Aviv University. The entrance floor is designed for entertaining, featuring a spacious living room, a separate kitchen, and direct access to the tranquil backyard. The second floor boasts four bedrooms, including a master bedroom with a private bathroom. Additionally, the basement floor with a separate entrance provides versatility, ideal for a home office or private clinic. Directions: north, east, south Parking: 1 Private bomb shelter Kindly contact us for further information.
…By Israel Sotheby's International Realty


This exceptional private estate, nestled in the prestigious Neve Tzedek neighborhood, embodies a seamless blend of historic charm and contemporary luxury. Designed to offer an unparalleled living experience, this standalone residence is surrounded by three picturesque streets of historic Neve Tzedek ensuring ultimate privacy and exclusivity in one of Tel Aviv’s most sought-after locations within a walking distance to the seaside. This meticulously crafted home has been built and maintained to the highest standards, offering timeless elegance, premium craftsmanship and sophisticated modern amenities. Property Highlights: Lot Size: Expansive corner lot with a built area of 430 sqm, spanning three elegant levels, connected by a private glass elevator (total of four levels, including the basement). Serene Outdoor Spaces: Two spacious courtyards, a lush, landscaped garden with fruit trees, a tranquil patio, and a private balcony—offering an idyllic retreat in the heart of the city. Private Underground Parking: A secured garage with space for 5 vehicles (max. seven), equipped with EV charging stations. Exquisite Interior Design & Layout: Four Luxurious Bedrooms, including: Two lavish master suites—each featuring a private walk-in closet for ultimate elegance and functionality. The primary master suite includes a private balcony and a separate service terrace. Sophisticated living areas—designed for refined entertaining, blending modern comfort with classic architectural elements. Advanced Basement & Security Facilities: 250 sqm private basement, featuring: Reinforced concrete shelter (60 cm thick walls) with a bathroom, shower, and an advanced gas filtration system—offering unmatched safety and security. Direct access to the underground parking, ensuring privacy and convenience. Cutting-Edge Technology & Premium Features: Underfloor heating throughout the home for year-round comfort. Central climate control system (Carrier) + independent Mitsubishi air conditioning units in the dining area and master bedroom. Smart Home Integration—allowing control over lighting, climate, security, and entertainment systems via an intuitive app. High-speed fiber optic internet + fully integrated home network infrastructure. With up to 900 sqm of construction rights, this estate presents an extraordinary opportunity to expand, reimagine, or customize your dream home in the heart of Tel Aviv’s most enchanting neighborhood. Built in the 1990s by the current owners, this iconic residence stands as a testament to superior craftsmanship, architectural vision and luxurious living. Contact us today for a private viewing of this extraordinary private home.
…By Israel Sotheby's International Realty


FOR SALE – PENTHOUSE DUPLEX WITH ROOF TERRACE, ZALMAN SHNEUR STREET, CENTRAL TEL AVIVLocated on a very quiet street in the heart of Tel Aviv, opposite the Old City Hall and next to Gan Meir Park.Unobstructed view of the sky and the rooftops of the white city.Elevator leading to both levels.Upper floor:Living room, kitchen, dining room – 59 m²2 large roof terraces:– South façade, sunny – 40 m²– North rear – 26 m²Lower Floor:66 m² of living space + 8 m² balconyMaster suite + laundry room, secure bedroom (Mamad), an additional bedroom and a bathroom.1 standard parking space + 1 space with car lift.Price: 12,900,000 NIS Terrace, Parking, Elevator, Renovated, Air conditioning, 2 toilets, 2 bathrooms,
…By Annonceur International


Discover this superb 217 m² townhouse with garden located in the heart of Tel Aviv's residential Kikar Hamedina neighborhood. This exceptional property offers three spacious bedrooms and a total of six welcoming rooms, perfect for a family looking for a peaceful, modern living environment.This home is ideal for those wishing to live in one of Tel Aviv's most sought-after neighborhoods. Close to amenities and transportation, it offers quick access to the surrounding schools, shops and green spaces. Don't miss the opportunity to own such a rare and valuable property in a prime location.For further information, please contact☎️ +972-544724462 - Elisabeth Lamy-Dray www.ecnadlan.com
…By Annonceur International


Beautifully designed 4-level luxury townhouse in a prestigious coastal community, just a 5-minute walk from the beach. Set on a 200 sqm lot with approximately 245 sqm of living space, the home offers generous interiors, quality finishes, and effortless indoor-outdoor living. The property features 5 bedrooms and 3 bathrooms, including a spacious master suite with sea views and a private balcony. The bright main living area opens to a beautifully designed Leicht kitchen, complete with premium finishes and a built-in wine refrigerator. Outside, enjoy a private garden with mature fruit trees and a dedicated BBQ area—perfect for entertaining and relaxed family living. Additional features include: * Mamad (safe room) * Storage room * 2 private parking spaces * High-quality custom built-ins throughout * Fully furnished and move-in ready Located in a quiet, family-friendly neighborhood close to schools, parks, and everyday amenities. Just bring your suitcases and start enjoying the Mediterranean lifestyle.
…By Annonceur International


Situated in prestigious Caesarea, in one of its most sought-after locations — Cluster 2, just a two-minute walk from the Mediterranean shoreline — this exceptional villa is a rare offering of timeless elegance and uncompromising architectural standards. Set on an expansive 1,519 m² plot with an impressive 600 m² of built living space, the villa is meticulously planned and privately positioned on a quiet cul-de-sac street. Designed in a classic architectural style, it stands as a true architectural gem. The residence features six luxurious suites, an expansive living room with a 6-meter ceiling height and a protected safe room (Mamad) thoughtfully designed with pantry/storage use. A custom kosher Gullo kitchen anchors the heart of the home, complemented by a fully equipped outdoor Gullo kitchen for the refined entertaining. Additional amenities include: • Mitsubishi mini-central air-conditioning system • A built-in antique wine cellar • Iconic Lalique lighting fixtures • Panoramic sea views This villa seamlessly blends classic sophistication, modern comfort and a premier coastal location, creating a residence of rare distinction in Caesarea.
…By Israel Sotheby's International Realty


Harmonious villa in Kfar Shmar ya hu, meticulously designed by a renowned Israeli architect -Pitsou Kedem. This private residence built on a 1790 m2 plot, spanning 807 m2 of living space on three levels, boasts an open floor layout featuring vast 100 m2 living room with an ethanol fireplace, Bulthaup kitchen fully equipped with Gaggenau electric appliances, formal dining area facing landscaped garden with an outdoor pool, four en-suite bedrooms and a 75 m2 master bedroom with a walk-in closet and Armani shower. The basement floor includes home cinema, office, entertainment room with a snooker table, state-of-the-art equipped fitness room, dry sauna, hamam, shower and a guest bathroom. The outside area features a 19 meters’ long and 4 meters wide swimming pool, fully equipped outdoor kitchen (ice machine, outdoor grill, fridge, dishwasher, etc.) and two electric pergolas. Additional features and amenities: Elevator Viabizzuno lighting VRF a/c system Floor heating Safety room Audio and video systems throughout the house “Smart home” system Three parking spaces English courtyard
…By Israel Sotheby's International Realty


Located in one of Caesarea’s most sought-after addresses, this exceptional private home in prestigious Cluster 2 offers the perfect blend of space, privacy and proximity to the sea — all within a pleasant walking distance to the coastline. Set on an expansive 1,666 m² lot, the residence spans 200 m² of living space across two levels, thoughtfully designed for comfortable family living and refined entertaining. The home features a study, ideal for a home office or library and three in-suite bedrooms, each offering privacy and comfort. A separate guest unit provides an ideal solution for hosting family and friends or accommodating long-term guests while maintaining full independence. Surrounded by greenery and enjoying the tranquil atmosphere Caesarea is renowned for, this property presents a rare opportunity to own a private home in one of Israel’s most exclusive coastal communities.
…By Israel Sotheby's International Realty


Beit Yanai is a beautiful settlement located in the central part of Israel, within a half an hour drive to the business , shopping and cultural centers of Tel Aviv. Beit Yanai is famous for its serene first line to the sea . This inviting house is located directly on the cliff, enjoying open sea view s , romantic sunset, the sounds of the waves and fresh breeze on hot summer days. Being meticulously planned e ach part of the house creates a perfect blend of natur al exterior and the warmth of the interior, giving a sense of harmony getaway feeling to its residents. Lot: 1070 sqm Living area: 200 sqm + 60 sqm service areas. Panoramic sea view s Prime Location
…By Israel Sotheby's International Realty


This inviting Mediterranean style villa located in one of the sought-after neighborhoods in Caesarea was meticulously designed by a renowned Israeli architect – Yuri Puchinsky. It is built on a 639 square meters lot and stretches over three levels including basement, offering its residents classic interior design and full privacy. The main floor includes an elaborate entrance plaza with fruit trees and a fountain. This designed villa features a spacious ground floor with a direct access to the backyard and includes a living room, dining area, designer kitchen, large master bedroom, and in addition three in-suite bedrooms, a study and three rooms in the basement with a separate entrance. Living area is 325 square meters. Additional features: Fine finishes Central air conditioning Private pool
…By Israel Sotheby's International Realty


Step into refined luxury in this exceptional estate, offering a rare blend of grandeur, comfort, and exquisite craftsmanship. Set on a generous 1,080 square meters plot and boasting 600 square meters of built-up area, this architectural gem has been meticulously designed for sophisticated living. Inside, this refined villa features 10 impeccably designed rooms, including 4 spacious in-suite bedrooms that offer ultimate privacy and serenity. The living room impresses with soaring 7-meter ceilings, while the main floor enjoys an elegant ceiling height of 3.5 meters, creating an airy, open ambiance throughout. The heart of the home is a classic-style kitchen, paired beautifully with Sicilian Italian laser-cut marble countertops, a true statement of artisanal finesse. The villa also includes a fully equipped outdoor kitchen and BBQ area, perfect for entertaining guests year-round. An added highlight is the private guest suite, complete with its own kitchenette—ideal for hosting visitors in style. This one-of-a-kind property redefines luxury living in Caesarea.
…By Israel Sotheby's International Realty


This exceptional estate offers a unique blend of sophistication, comfort, and functionality, catering to individuals with a refined taste for luxury living. Spanning 17,000 m2 (4.2 acres) of beautifully landscaped grounds, the property features a grand main Villa with 720 m2 of living space across two levels, complemented by an elegant guest Villa. The main residence includes a chef's kitchen, a custom-built dining area, and a master en-suite bedroom, alongside premium recreational amenities such as a climate-controlled wine cellar, cinema room, fitness room, and a 6-car garage. The guest Villa provides additional accommodation with three en-suite bedrooms, a fully equipped kitchen, and a spacious living area overlooking the outdoor pool and entertainment space. For equestrian enthusiasts, the estate boasts world-class facilities, including a professional 14-box stable, all set amidst a serene lake with a fountain and gazebo island. Outdoor amenities include a half-Olympic zero-edge pool, a private tennis court, and Italian stone-paved entertaining areas. The property is located just 20 minutes from Tel Aviv, offering both tranquility and convenience. Should you require further details or wish to arrange a viewing, please do not hesitate to contact us. We would be delighted to assist you in exploring this extraordinary opportunity.
…By Israel Sotheby's International Realty


This property in Tel Aviv is a remarkable opportunity for those seeking a unique and historic residence. Originally built in 1922 by renowned architect Joseph Berlin, the building has undergone an exceptional restoration and reconstruction process, maintaining its historical charm while incorporating modern functionality. Located on Bialik Street in the UNESCO-recognized White City area, the property offers a blend of cultural heritage and contemporary living. - **Plot**: 11,000 m2 - **Basement Floor**: Features approximately 265 m2 of main living space and 353 m2 of service areas, including a utility room, two safe-rooms (Mamad) – 37 m2 each, underground parking space for 2 vehicles. In addition, two English courtyards – 9 m2 each. - **Ground Floor**: Offers around 260 m2 of main living space, complemented by 26 m2 of service areas, and two additional covered balconies – 11 m2 each. - **Upper Floor**: Includes approximately 254 m2 of main living space, 26 m2 of service areas. In addition - three balconies, one of which is 19 m2, with the other two at 13 m2 each. The property also boasts an elevator connecting all floors and extensive outdoor spaces. - **The backyard**: (approximately 386 m2) features a restored historic gazebo and an ornamental pond repurposed into a seating area. The front yard spans about 195 m2. - **The rooftop terrace**: 352 m2 The property is currently available for purchase in its shell condition. The layout, including the number and size of rooms, can be customized to meet the specific preferences and requirements of the buyer. The History The building known as Beit Hava Shapira holds a rich and multifaceted history, reflecting the cultural and architectural evolution of Tel Aviv. Built in 1922, it was designed by architect Joseph Berlin in a restrained classical style, influenced by European trends of the time. Despite its grandeur, the original plan for a two-story structure was only partially realized, leaving the building with just the ground floor. The reasons for this deviation remain unclear, as no historical documents have been found to explain it. Hava Shapira, for whom the building was named, was a pioneering Hebrew writer and critic active in Eastern Europe. Tragically, she never lived in the building, as her immigration to Israel never materialized before her death in the Theresienstadt ghetto in 1943. The building was intended to promote Hebrew literature during the Yishuv period but took on a different trajectory over the years. Shortly after its construction, Dr. Gerhard Schreibmann purchased the building and established the Tel Aviv Sanatorium, later renamed The Mivraa on the suggestion of Chaim Nachman Bialik, who lived nearby. By 1930, the property was sold to Ephraim Ismailov – an Iranian-Jewish political activist and real estate businessman. He converted it into his family residence. Following Ismailov's death, Rabbi Israel Friedman, the Rebbe of Husiatyn, acquired the building, turning it into his residence and a house of prayer. After his passing in 1948, the building continued to serve as a synagogue for his followers until religious activity in the area dwindled. Neglected for decades, the building fell into disrepair until restoration efforts began in the 2020s. Now fully restored and located in a prime area of central Tel Aviv, this historic site is once again taking its place in the city's narrative, offering a unique opportunity for new stories to unfold within its walls.
…By Israel Sotheby's International Realty


Located in one of the most sought-after areas in Tel Aviv – historic Jaffa within a walking distance to the seaside, Jaffa Port, fancy bars and restaurants, art galleries and exquisite boutiques. This refined classic style private home offers 155 m2 of a living space on a ground floor plus additional 50 m2 of a landscaped garden with a private outdoor pool. Being meticulously planned up to the tiniest detail it ideally combines aesthetics and functionality throughout the authentic architecture of the preserved building. The first floor features two separate apartments of 200 m2 plus an additional 11 m2 terrace. The second floor is occupied by an exquisite sea views penthouse of 144 m2 living spaces and 55 m2 of open terraces . Each room impresses with thoughtful floor plans and fine finishes that create a timeless yet luxurious ambience. The entire building was built using the highest construction quality materials and meets all requirements for modern and comfortable living.
…By Israel Sotheby's International Realty


Set on an expansive 15,000 square meter estate, this exceptional residence spans 1,000 square meters of meticulously designed living space, offering a rare combination of luxury, comfort, and privacy. The villa features seven beautifully appointed bedrooms and seven bathrooms with a master suite that includes a lavish en-suite bathroom, a large walk-in dressing room, and a private study. The home is designed for both grand entertaining and relaxed everyday living. Guests are welcomed into a magnificent reception hall with a cloakroom and guest WC, leading seamlessly to elegant drawing and dining rooms, a private library and a fully equipped cinema room. For leisure and wellness, a state-of-the-art fitness room is complemented by a gourmet kitchen and breakfast room that opens to the terrace, a butler’s pantry with a wine closet and an additional catering kitchen to accommodate entertaining of any scale. Outside the estate is a private paradise. A resort-style swimming pool with an adjoining pool house, featuring changing facilities, showers, half bathrooms and a kitchen facing beautifully landscaped gardens. Tranquil water features, including a reflection pool, pond and a striking water aqueduct, enhance the serene atmosphere. Multiple terraces, a covered patio, a gazebo and expansive green spaces provide ideal settings for both outdoor relaxation and elegant gatherings. Separate staff quarters and a spacious driveway add convenience and functionality while maintaining privacy throughout the estate. This extraordinary property is more than a home — it is a statement of refined living, blending architectural elegance with natural beauty, modern amenities and unparalleled comfort. For more detailed information and a private viewing, contact us
…By Israel Sotheby's International Realty


Located in Migdal (Kineret, Tiberias), which is known as the most picturesque and prestigious area on the northwestern shore of the serene Sea of Galilee. This unique residential complex offers two luxurious villas, each about 350 square meters in size with extra-large terraces, situated on 2,000 square meters of land. The courtyard, spanning about 1,400 square meters, features a 13×4 private swimming pool and jacuzzi, providing a serene setting with breathtaking panoramic views of the Sea of Galilee, the Hermon, Safed, the Golan Heights, and Tiberias. Both villas are architecturally designed with meticulous attention to detail, offering a blend of country-urban-luxury lifestyle that harmonizes perfectly with the enchanting environment of the northern region. Specifications Villa 1: – Built: 350 m2 – Terraces: 130 m2, including two terraces, each is approximately 50 m2 in size – Beds: 6 – Bath: 6 Specifications Villa 2: – Built: 350 m2 – Terraces: 130 m2, including two terraces, each is approximately 50 m2 in size – Beds: 5 – Bath: 6 Additional details: – Safe-room (Mamad) – Walk-in closet - Separate laundry room – Cozy fireplace – BBQ area - Irrigation system – Gas water heater – Storage unit The villas come fully furnished and equipped with high-end electrical appliances. Kindly contact us for further details.
…By Israel Sotheby's International Realty


Discover the charm and potential of this exquisite duplex townhouse the prestigious Rosemarine Court, an exclusive gated residential complex in Herzliya Pituach. Just a five-minute walk from the beach, this elegant property offers a unique opportunity to create a bespoke luxury home tailored to your taste. Designed with Moroccan-inspired architecture, the complex features elegant arches and picturesque arcades, evoking the ambiance of a secluded Mediterranean courtyard. With full privacy, residents enjoy an outdoor pool and a serene atmosphere, all within a prestigious community of just 16 residences — eight garden apartments and eight duplex penthouses. This 320 m² duplex townhouse is a great investment opportunity offering: open floor plans of five spacious bedrooms, including a luxurious en-suite master bedroom with a built-in closet. four full bathrooms for ultimate comfort two expansive terraces (78 m² and 34 m²) for outdoor relaxation the freedom to renovate and customize the interiors to match your personal style Whether as a dream home or a smart investment, this property combines luxury, privacy, and proximity to the sea in one of Israel’s most sought-after locations. Your future starts here. Contact us today for more details.
…By Israel Sotheby's International Realty
'%20stroke='%23DDAA3A'%20stroke-width='1.909'%20stroke-linecap='square'%20stroke-linejoin='bevel'/%3e%3c/svg%3e)
Receive by email any new listing that may match your search criteria
Your criteria :
By validating this form, you accept the general conditions of use of Le Figaro Properties.
These agencies offer a selection of luxury properties vente at Savyon. Feel free to contact them for personalized assistance.