The agencies at Osnice
These agencies offer a selection of luxury properties vente at Osnice. Feel free to contact them for personalized assistance.

 English$ USD · m²
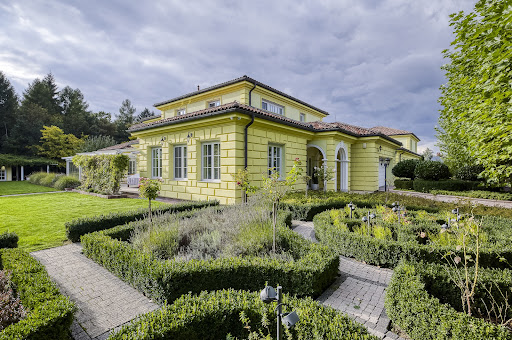


Sotheby's Int. Realty Czech Republic offers exclusively for sale a unique villa in Osnice with a generous living area, a large plot of land adjacent to Průhonicky Park and high-standard equipment such as an indoor pool, fitness, spa or home cinema. The ground floor of the south wing of the house is designed as a social area, where immediately after the the entrance hall, there is a dressing room and study. From there you can walk into the spacious dining room with kitchen, which are very bright thanks to the French windows, and here it is possible to enter the terrace, which can be closed off in the winter and used as a heated conservatory. Through the corridor you reach the living room with an area of almost 70 sqm. There is also a second study, a pantry, a bathroom, a separate toilet and a garage. On the ground floor of the north wing of the house there is a relaxation area with an indoor pool, fitness and spa. In summer, the pool windows can be fully opened onto the terrace and further into the garden. On the first floor of the south wing of the house there are 3 spacious bedrooms, each with its own dressing room and bathroom. Another 2 bedrooms with a shared bathroom can be found on the first floor of the north wing, which also has its own living room with a kitchen, so this part can be used as a separate apartment. The basement floor of the house is used as an entertainment area with a home cinema, a billiards room and a wine cellar. There is also another study, a lot of storage space, technical rooms and the necessary facilities for the house. The house is air-conditioned and equipped with underfloor heating. The price is negotiable.
…By Czech Republic Sotheby´s International Realty


Sotheby’s International Realty Czech Republic presents for sale an architecturally exceptional villa in Průhonice , combining a clean contemporary aesthetic , generous family living and a high technological standard . Designed by the renowned studio Jestico + Whiles , the residence stands out for its precise work with space, light and privacy, as well as for its carefully considered connection between the interior and the fully grown garden . The architectural quality of the villa is further confirmed by its inclusion in the Czech Architecture Award 2016 , as well as by the Honourable Mention in the Grand Prix of Architects 2015 in the Family House category and the Façade of the Year 2015 award in the New-build Family House category. The villa is conceived as a representative family residence with a usable area of 647 sqm , set on a plot of 1 421 sqm . Its architecture is defined by clear lines, a calm architectural volume and a combination of high-quality materials – from large-format glazing, exposed concrete, natural wood and stone to subtle details that underline the timeless character of the house. The recognition received from the architectural community further highlights the exceptional quality of the design and its sensitive integration into the residential setting of Průhonice. The main living floor is designed as an open, airy space with a direct connection to the garden . The living area, dining room and kitchen form the natural centre of the home , complemented by a library and quieter zones for everyday family life as well as entertaining guests. Large glazed surfaces bring an abundance of daylight into the interior while allowing a seamless transition onto the terrace and into the garden, which provides a high level of privacy . The ground floor also includes a guest room with its own bathroom , a playroom / social room , guest toilet and an entrance area with storage. The layout is thoughtfully designed to separate the representative and private parts of the house , while preserving a sense of openness and a natural flow of space. The upper floor is primarily dedicated to the private section. It includes the master bedroom wing with a walk-in dressing room and bathroom , a powder room and a separate study. The children’s bedrooms are practically arranged in the right wing of the house, complete with their own bathrooms and a dressing room . All living rooms benefit from views of greenery and the calm atmosphere of the location. The lower level extends the residential function of the house with a private wellness area and facilities for an active lifestyle. It offers a fitness room , spa zone with sauna , whirlpool , bathroom, technical rooms, laundry room and additional storage areas. The technological standard of the villa includes a Crestron smart-home system , lighting control, security and audiovisual elements, as well as optimised temperature regulation . The entire house is equipped with underfloor heating, and the upper floor has air conditioning. The exterior of the house is designed as a calm private garden with terraces, a water feature, outdoor seating and carefully composed greenery. The garden also includes a separate glass garage for four cars , which has the character of a private showroom . Thanks to its architectural design, it forms a natural part of the overall concept of the property and is an attractive feature for owners of an automotive collection .
…By Czech Republic Sotheby´s International Realty


Czech Republic Sotheby's Int. Realty offers for sale an elegant villa in a quiet residential area of Prague's Chuchle. High quality architectural design, modern technology and top quality materials are a matter of course, a pleasant bonus is undoubtedly the location. The location at the end of the street in the immediate vicinity of the greenery ensures plenty of peace and privacy, the location in the upper part of Chuchle at the top of the hill provides unrepeatable views of the Prague skyline. In addition to generously designed shared spaces for common moments, the design also offers a well-thought-out layout of the interior area and enough privacy for each family member or potential visitors, as well as practically designed storage spaces and technical facilities. The villa has a total of four floors - the three above ground are designed with the individual needs of the household in mind - the ground floor is designed for communal moments and social life, which is emphasised by the connection to the outdoor terraces and garden. On the second floor there is a spacious master bedroom and rooms for other family members or guests, while the third floor provides space for relaxation and rest. In the underground floor there is a spacious cellar and technical facilities of the house - also in these rooms there is underfloor heating, which ensures maximum comfort and perfect insulation. During the construction so far, the highest quality construction technologies have been used - Schüco aluminium windows with triple glazing in the highest security class and maximum roof insulation. This intention and the desire for minimal energy consumption are reflected in the other elements envisaged in the project: photovoltaics on the roof, ventilation with heat recovery, underfloor heating or ceiling cooling. There is also a bountiful borehole on the property with a well allowing for off-site water if desired. The villa is at this moment in the stage of completed rough construction with construction readiness for downstream professions: heating, sewerage, cooling and electrical. The sale includes the project with valid building permit, interior study and project for its implementation and garden project. Thanks to these factors, it is possible to complete the villa immediately (of course, if necessary, handing over the contacts to the existing contractors and ensuring the completion of the construction) or to completely customize it to your own ideas.
…By Czech Republic Sotheby´s International Realty


Sotheby’s International Realty Czech Republic presents a modern family villa in the prestigious residential district of Podolí, Prague , combining generous proportions with the quality and comfort of contemporary urban living. The residence offers 591.6 sqm of usable floor area , with a carefully considered layout providing ample space for everyday family life, working from home, guests and entertaining. At the heart of the main living floor is a spacious living room with a fireplace and direct access to the terrace , complemented by a separate kitchen with a large central island and dining area. Expansive glazing opens the living spaces towards the garden , filling the interior with abundant natural light. The same floor also accommodates the principal bedroom suite with a private dressing room and en-suite bathroom , as well as a separate study. The layout creates a natural separation between the principal bedroom and the remaining bedrooms while providing a practical setting for working from home. Every room on this floor offers direct access to an outdoor terrace. The upper floor forms the private area of the residence and comprises four separate bedrooms and three bathrooms . Each bedroom has access to its own balcony, extending the living space outdoors and offering views across the surrounding residential neighbourhood and greenery, as well as towards Vyšehrad and Prague Castle . A separate section of the ground floor accommodates a garage for two to three cars, generous storage facilities and the residence’s technical areas . This level also includes a self-contained apartment with its own kitchenette and bathroom with WC , suitable for guests, an au pair or as independent accommodation for a member of the household. Additional space is provided by an attic level of almost 70 sqm . In addition to the staircase, the individual levels from the basement to the upper floor are connected by a two-person platform lift , facilitating comfortable everyday use of the house. An important feature of the residence is its comprehensive energy-efficient and technological specification . The house is equipped with a ground-source heat pump providing both heating and cooling, mechanical ventilation with heat recovery and pre-conditioning of the incoming air via a ground heat exchanger, wall-integrated heating and cooling, electrically operated and programmable external blinds, and intelligent control of selected additional functions throughout the house . The technical specification is further complemented by a security system, central vacuum system, automatic garden irrigation, rainwater harvesting system and preparation for a diesel backup generator .
…By Czech Republic Sotheby´s International Realty


Czech Republic Sotheby’s International Realty exclusively presents a unique opportunity to acquire an entire First Republic semi-detached villa intended for complete renovation, located in the prestigious residential neighbourhood of Prague 6 – Ořechovka. The property comprises both halves of the original semi-detached house, offering exceptional potential to create a distinguished family residence in one of Prague’s most sought-after addresses. The masonry villa is arranged over two above-ground floors, a basement, and an attic, with all principal living spaces oriented towards a mature private garden that enhances the peaceful residential atmosphere while providing privacy in the heart of Ořechovka. The first floor opens onto a generous terrace surrounded by mature tree canopies, creating a tranquil outdoor extension of the living space. This property presents a rare opportunity to sensitively restore a residence with a strong sense of place while preserving and reinterpreting its original architectural character. Its generous proportions and highly desirable location offer an exceptional foundation for creating a timeless family home.
…By Czech Republic Sotheby´s International Realty


Sotheby’s Int. Realty Czech Republic offers for sale a two-generation villa in Nebušice , a quiet residential part of Prague 6 sought after for its proximity to nature , convenient access to the city centre and the airport , and above all for the presence of the prestigious International School of Prague . On one side, the villa faces a peaceful street; on the other, it opens into a spacious, carefully maintained garden full of mature greenery . This gives the property a level of privacy that is particularly valuable within Prague . The most inviting part of the exterior is the Mediterranean-style patio with an outdoor swimming pool and ample space for summer seating. The garden is arranged across several levels and combines stone, wood, ornamental shrubs and mature trees. The result is a naturally intimate outdoor setting that works not only as a representative extension of the house, but above all as a place for everyday relaxation. On hot summer days, pleasant shade is provided both by secluded garden corners and by the crowns of mature trees. The house is arranged over four floors, including a basement and attic , and offers two separate residential units with layouts of 6+1 and 1+kk . The main living area on the ground floor consists of a generous living room with a travertine fireplace , seamlessly connected to the dining area and kitchen with a bar counter made of the same natural stone . French windows connect the living space with the south-facing terrace and garden , filling the interior with natural daylight throughout the day. This floor also includes an entrance hall, staircase and direct access to the garage . The upper floor comprises five bedrooms . The principal bedroom, two additional spacious bedrooms and a smaller guest bedroom face the garden and offer direct access to balconies overlooking the greenery . One bedroom is oriented towards the quiet street. Most of the rooms also include attic galleries , which extend the usable living space and can serve as a study area, dressing room, reading nook or additional storage. The spacious basement provides practical technical facilities for the house . It includes a laundry room, utility room, toilet, storage room and a generous hallway, offering ample space for seasonal items, sports equipment or the everyday operation of a larger household. The separate 1+kk apartment unit with its own bathroom and terrace has a private entrance, making it ideal for guests, staff, older children or multi-generational living. The interiors were created in cooperation with Studio Exx, with an emphasis on quality materials and timeless design . The LEICHT kitchen is fitted with Gaggenau, Gutmann and Miele appliances and a Lapitec worktop . The living rooms feature solid wood flooring , while marble is used in the kitchen, hallways and bathrooms. The standard also includes wooden triple-glazed windows , solid interior doors , bathroom fittings by the Italian studio Antonio Lupi , a fireplace with travertine cladding and a security system . Heating is provided by a Viessmann gas boiler. The garden also includes a heated garden house with electricity , which can be used as storage, a hobby room, studio or additional background space according to the needs of the new owner.
…By Czech Republic Sotheby´s International Realty
'%20stroke='%23DDAA3A'%20stroke-width='1.909'%20stroke-linecap='square'%20stroke-linejoin='bevel'/%3e%3c/svg%3e)
Receive by email any new listing that may match your search criteria
Your criteria :
By validating this form, you accept the general conditions of use of Le Figaro Properties.
These agencies offer a selection of luxury properties vente at Osnice. Feel free to contact them for personalized assistance.
