The agencies at Halkidiki
These agencies offer a selection of luxury properties vente at Halkidiki. Feel free to contact them for personalized assistance.

 English$ USD · m²


Gadait International presents a rare opportunity to acquire a magnificent seafront villa in the highly sought-after area of Lagomandra, Chalkidiki. Nestled on an expansive 6,166 sqm plot, this 350 m² luxurious property offers an unparalleled lifestyle with refined features and exceptional amenities, making it an ideal investment for discerning individuals. Key Features: - Prime Seafront Location: Enjoy breathtaking panoramic views of the crystal-clear waters of the Aegean Sea, perfectly complementing the villa's exquisite design and tranquil atmosphere. - 5 Lavish Bedrooms & 5 Designer Bathrooms: With ample space for both relaxation and privacy, the villa's five generously sized bedrooms and luxurious bathrooms create a sanctuary for ultimate comfort. - World-Class Amenities: Offering a fully-equipped modern kitchen, a sophisticated dining room, and a state-of-the-art lounge area, this villa has been designed with impeccable attention to detail. The outdoor pool area, complete with a balcony overlooking the serene waters, is perfect for entertaining or enjoying a quiet retreat. - Relaxation and Wellness: Pamper yourself in the villa’s private wellness center, featuring a Hammam, jacuzzi, and sauna. In addition, a dedicated gym area provides the perfect space for fitness enthusiasts. - Exclusive Outdoor Living: The property features two stunning private pools, expansive outdoor spaces, and the freedom to indulge in water sports directly from the shore. - Private Parking and Security: For convenience and peace of mind, the villa includes private parking, ensuring ease of access and exclusivity. Set in one of Greece's most prestigious coastal areas, this unique villa provides not only an exceptional living experience but also an enviable investment opportunity. A Rare Opportunity to Own a Luxury Seafront Property in Halkidiki Whether for personal enjoyment or as a lucrative addition to your real estate portfolio, this villa is a testament to opulence, privacy, and sophisticated living. Contact Gadait International today to schedule a private viewing and explore the exceptional investment potential of this property. Don't miss the chance to secure your own slice of paradise in one of the Mediterranean’s most exclusive locations. Optimized for a luxury lifestyle, this villa is perfect for those seeking privacy, style, and timeless elegance. Reach out now to inquire about this one-of-a-kind opportunity in Halkidiki, Greece.
…By Gadait International
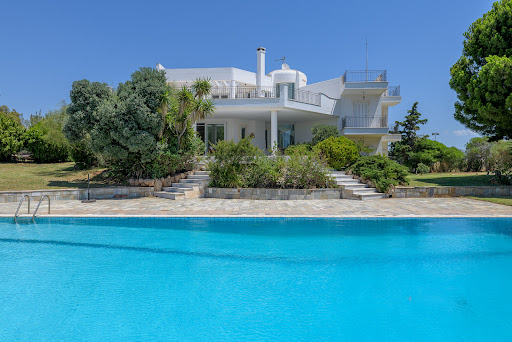
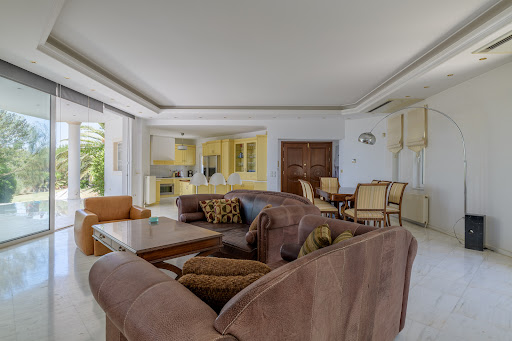


A wonderful house on a quiet hill with absolute privacy and unobstructed views, in Lagonisi. The property is built on a plot of 6,500sq.m. occupying 570sq.m. which extend over 3 levels all connected by an internal staircase and an elevator. The ground floor features large openings and direct access to the garden and the swimming pool and it boasts a beautiful living room with a fireplace, a dining area, and a kitchen. In addition, there are 2 bedrooms with en-suite bathrooms, 1 more bedroom and 1 bathroom. The 1st floor offers 1 large master bedroom with a walk-in closet and a large terrace with an amazing panoramic view. The lower level is configured with large windows that provide natural lighting and it consists of 1 large living room with a fireplace, a kitchen, 1 bathroom, a storage and a laundry. Externally, the residence is surrounded by a landscaped garden with unobstructed views, a swimming pool, a water drilling, and a tennis/basketball court. A marvelous property with a wonderful sea view in one of the best seaside areas of southern Athens.
…By Barnes Greece


A lovely residence with a large garden and facilities, in a beautiful area of Lagonisi. Built on a plot of 7,350sq.m., the property occupies 670sq.m. of main and secondary spaces. The main house of 470sq.m. extends over 3 levels, offering wonderful views of the sea, the mountain, and the horizon. The ground floor consists of a living room with a fireplace, a dining area, an open plan kitchen, 1 bedroom, 1 bathroom, all with large openings and direct access to the swimming pool and the garden. On the 1st floor, there is 1 master bedroom with its terrace enjoying a wonderful view and 2 additional bedrooms with 1 bathroom. The lower level leads to the garden and it features a living room/playroom, a kitchenette, 1 bedroom with a bathroom and a W.C. In addition, there is an independent guesthouse with a kitchen and a bathroom, an independent staff room, a large closed parking, and various auxiliary quarters. The house is surrounded by an excellent garden with palm trees, a swimming pool, lounge/ dining areas and a BBQ. A wonderful property close to the local beaches, in Lagonisi.
…By Barnes Greece


Set on a hillside in Lagonissi, this substantial residence looks across the Athenian Riviera toward the open sea, with uninterrupted views extending from the surrounding hillsides to the coastline below. Positioned within landscaped grounds, the property combines privacy, generous internal proportions and a strong connection to its outdoor spaces, while remaining within easy reach of the beaches, marinas and southern coastline of Athens. A long driveway passes through mature gardens before arriving at the house, where broad terraces and stone-paved exterior spaces unfold gradually toward the sea. The architecture follows a restrained Mediterranean approach, with pale façades, large openings and shaded outdoor living areas designed to maximise natural light and airflow during the summer months. From the pool terrace, the coastline stretches across the horizon, particularly in the late afternoon when the western light settles softly across the water. The interiors extend across three levels and are organised around expansive reception areas opening directly onto the gardens and terraces through floor-to-ceiling glazing. Marble floors, soft neutral finishes and wide sliding doors create continuity between the interior and exterior spaces, while the principal living room is arranged around a fireplace and a series of sea-facing sitting areas. The scale of the rooms allows light to move gradually throughout the house during the day, reinforcing the openness of the layout. The kitchen and dining areas sit alongside the main reception spaces and connect directly to an outdoor dining terrace, allowing the house to function naturally between inside and outside living. Large openings frame both the surrounding greenery and the distant sea views, while multiple terraces create areas of sun and shade throughout the day. The elevated hillside setting allows a constant movement of air across the property during the warmer months. The residence accommodates five bedrooms and six bathrooms, with several bedrooms opening directly onto terraces or balconies overlooking the coastline. Timber flooring softens the private areas, while large windows maintain the visual connection to the landscape beyond. The principal suite includes a generous dressing area, a sea-facing bathroom and direct access to outdoor space. The grounds are designed for extended summer living, with broad lawns, mature trees, shaded seating areas and a large swimming pool positioned toward the sea view. Multiple terraces create distinct outdoor zones while preserving a strong sense of openness across the property. The landscaping remains balanced and understated, allowing the elevated position and surrounding coastline to remain the defining elements of the setting. Located in Lagonissi on the Athens Riviera, the house combines a secluded residential atmosphere with direct access to nearby beaches, marinas and the wider southern suburbs of Athens. The property extends across 488 sqm (5,253 sq.ft.) on a 4,550 sqm (48,976 sq.ft.) plot and includes five bedrooms, six bathrooms, landscaped gardens, a swimming pool, outdoor dining areas and private parking.
…By Greece Sotheby's International Realty


A magnificent seaside property in the area of Lagonisi, Attica. The 1,389sq.m. property is located on a plot of 5,500sq.m. It consists of 3 independent residences of about 430sq.m. each and a smaller 2 level house of 105sq.m. The 4 residences have got a similar layout throughout except for the basement. On the ground floor they offer a spacious living/dining area with a fireplace and a clear view to the swimming pool and the sea, a large kitchen with access to the garden, and a W.C. On the 1st floor there are 3 bedrooms in total, 1 master bedroom, and 2 that share 1 bathroom. All bedrooms have access to a balcony with a fantastic view of the sea. On the basement there is a combination of maids’ rooms and guest rooms, the number and size of which being slightly different for each residence. The 4th house, consists of a ground floor studio with a small living area, an open plan kitchen, 1 bedroom and 1 bathroom. In the basement there are showers and changing rooms for the swimming pool. Outdoors there is an impressive swimming pool, a tennis court, plenty of shaded sitting areas as well as a dining area with a BBQ. There is also a wonderful chapel and shaded parking for 16 cars. From the garden there is immediate access to the beach, a rare find in Attica. A truly unique seaside property in a wonderful location in Lagonisi, Attica.
…By Barnes Greece

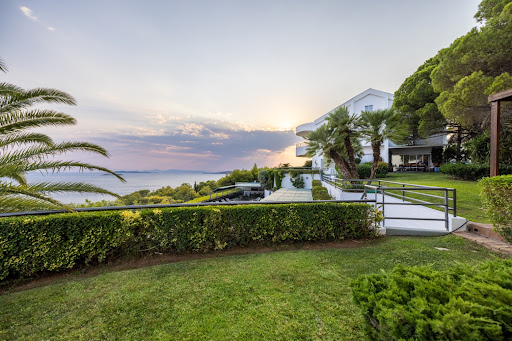
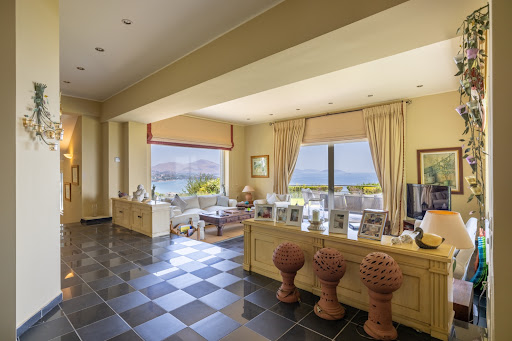

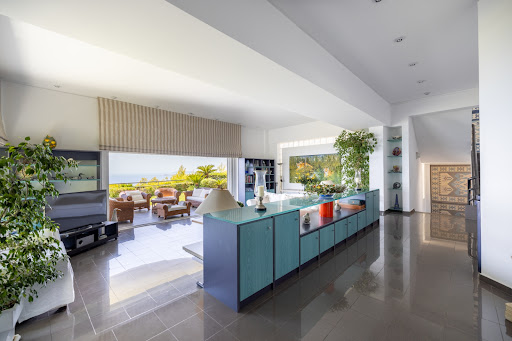
A magnificent property with unobstructed sea view, in a prime location in the Lagonisi area. This property comprises 2 independent, identical villas with a total area of 894sq.m., situated on a 4,000sq.m. plot. The first residence, covering 441sq.m., and the second, spanning 453sq.m., offer in total 8 bedrooms, 4 bathrooms, and 2 W.C.s. On the ground floor, each villa features a living room, a dining area, a kitchen and a WC. The 1st floor Includes 3 bedrooms an additional room/office and 2 bathrooms. Each villa has its own gym, guestroom and maid’s room, all with en-suite bathrooms. The shared outdoor spaces feature a large swimming pool, a BBQ area, an outdoor lounge with a bathroom to serve the pool and a volleyball court. A 9.9 kW photovoltaic system installed on the roof provides sustainable energy and is connected to the public electricity grid. A unique property with breathtaking views, in the prestigious Lagonisi area of the Athenian Riviera.
…By Barnes Greece

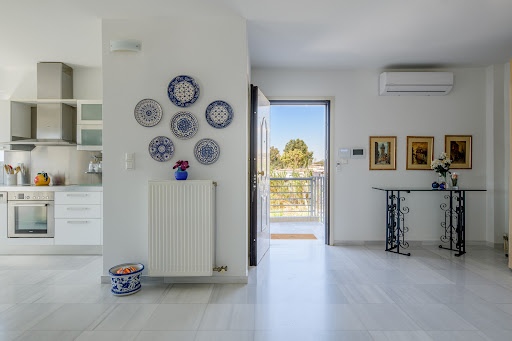


A wonderful residence with a beautiful sea view, located in a very nice neighborhood of Lagonisi. The property is situated on a 700sq.m. plot and occupies 380sq.m. which extend over 3 levels, serviced by an internal staircase and an elevator. The main level consists of a bright living/dining area with a fireplace, a kitchen, and a spacious veranda with a seating area. The upper-level features an office, 3 bedrooms with en-suite bathrooms and balconies that enjoy unobstructed views. The lower level offers a sitting/dining area with a kitchen, as well as an additional bedroom and 1 bathroom. Outdoors, the property is surrounded by a courtyard with a seating/dining area and includes a swimming pool, BBQ, and a garage for 3 cars. An interesting property, just a few meters from the beach, in Lagonisi.
…By Barnes Greece


A rare beachfront estate set within one of the Riviera’s most exclusive enclaves, this exceptional property offers direct sea access, privacy, and uninterrupted views across the Aegean. Spread across 5,500 m² of landscaped grounds, the estate comprises three independent residences and a standalone guest pavilion, designed to function cohesively while allowing complete autonomy. Mediterranean architecture, natural stone, and earth-toned finishes anchor the estate seamlessly into its coastal surroundings. Expansive terraces, shaded pergolas, and an oversized sea-facing swimming pool define a lifestyle centered on refined outdoor living. A private tennis court, mini soccer field, and immediate access to a sandy, thin-pebble beach further elevate the experience. Covered parking with EV charging, a generator, and a private water well are discreetly integrated. With 1,355 m² of built space, 22 bedrooms, independent guest accommodations, and dedicated staff quarters, the property is ideally suited for multigenerational living or high-end hospitality use. Fully furnished and turnkey, it represents a rare combination of scale, beachfront positioning, and long-term value on the Riviera. Features Beachfront estate with direct access to a sandy, thin-pebble beach 5,500 m² landscaped plot Total built area of 1,355 m² Three independent residences plus a standalone guest pavilion 22 bedrooms in total Fully furnished and turnkey Oversized sea-facing swimming pool with overflow feature Expansive terraces with shaded pergolas, dining, and lounge areas Private tennis court Mini soccer field Independent guest accommodations Dedicated staff quarters Covered parking and EV charging station Suitable for multigenerational living or luxury hospitality use
…By Gadait International


Nivelle occupies an elevated 4,153 sqm (44,703 sq.ft.) plot in Lagonisi, overlooking the Saronic Gulf and the rolling hills of the Athenian Riviera. Completed in 2023, the residence has been designed around openness, natural light and a continuous relationship with its surroundings. Contemporary in its architecture yet restrained in its expression, the house combines generous proportions with a calm and balanced atmosphere, where broad glazing and carefully considered volumes allow the landscape to remain a constant presence throughout the interiors. Arrival is discreet, with the residence gradually revealing itself as the approach unfolds through landscaped grounds. A double-height entrance establishes the scale of the house immediately, while large glazed openings frame views towards the sea from the moment of entry. Throughout the principal living spaces, the architecture prioritises transparency and flow, allowing daylight to move deep into the interior and creating a seamless connection between the house and its terraces. At the heart of the residence, the main living and dining areas extend across a series of interconnected spaces that open directly towards the gulf. Clean lines, natural materials and carefully proportioned volumes create an atmosphere that feels both contemporary and welcoming. The layout has been conceived to support everyday living as naturally as larger-scale use, with the interior spaces maintaining a strong visual connection to the landscape from almost every vantage point. A distinctive architectural bridge links the primary suite with a separate library and office wing, creating one of the defining spatial elements of the house while reinforcing the sense of openness between levels. Arranged across three levels, the residence includes seven bedrooms and eight bathrooms. The private accommodation adopts a quieter architectural language, with generous proportions, integrated detailing and large openings that frame sea views, landscaped gardens and the surrounding hillside. Several suites extend directly onto terraces, ensuring that the connection between the interiors and the outdoors continues throughout the private areas of the home. Outdoor living forms an integral part of the overall design. Broad terraces unfold around the residence, creating a sequence of spaces that follow the orientation of the site and the movement of the sun throughout the day. The swimming pool stretches across the front of the house, visually extending towards the sea beyond, while landscaped gardens soften the architecture and provide privacy without interrupting the views. The arrangement of the exterior spaces allows the residence to remain closely connected to its setting, balancing openness with a sense of seclusion. Technology and infrastructure have been incorporated discreetly throughout. Smart home systems manage lighting, climate and security, while underfloor heating, ducted air conditioning and integrated energy systems support comfortable year-round living. An elevator connects all levels, and covered parking is incorporated into the overall design without disrupting the architectural composition. Positioned above one of the most established stretches of the Athenian Riviera, Nivelle combines contemporary architecture with a strong connection to its surroundings. As evening light settles across the Saronic Gulf, the views gradually shift from open sea to the illuminated coastline beyond, reinforcing the relationship between the residence and its elevated setting. Eligible for both the Greek Golden Visa Programme and the Greek Non-Dom Programme.
…By Greece Sotheby's International Realty
'%20stroke='%23DDAA3A'%20stroke-width='1.909'%20stroke-linecap='square'%20stroke-linejoin='bevel'/%3e%3c/svg%3e)
Receive by email any new listing that may match your search criteria
Your criteria :
By validating this form, you accept the general conditions of use of Le Figaro Properties.
These agencies offer a selection of luxury properties vente at Halkidiki. Feel free to contact them for personalized assistance.

