

luxury architect houses for sale Chiriquí Province, Panama


Seaside house with pool and terrace Alanje (Panama)
This beachfront mansion for sale or rent in Playa La Barqueta, Chiriquí, offers direct access to Panama’s Pacific coast, a private swimming pool, spacious interiors, and ocean-facing outdoor areas within the Las Olas development. Located about 30 minutes from David, this 3-bedroom, 3.5-bathroom residence gives buyers and renters a comfortable beach setting while keeping city services, hospitals, shopping, restaurants, and Enrique Malek International Airport within reach. The home features a classic coastal design with a red tile roof, arched terraces, large windows, tropical landscaping, and a paved driveway. Inside, the main living area feels open and bright, with vaulted wooden ceilings, ceiling fans, and large glass doors that connect directly to the terrace, pool, and beach. The kitchen includes a central island, modern cabinetry, quality appliances, and generous workspace. The dining area sits nearby, creating a practical layout for daily use, hosting guests, or longer rental stays. All 3 bedrooms include en-suite bathrooms, giving each space privacy and comfort. The main bedroom offers ocean views and an en-suite bathroom with both a shower and bathtub. A guest half-bath serves the social areas. Outdoors, the private pool faces the ocean, while the beach is only a few steps away. Covered terraces provide space for outdoor dining, seating, and relaxing near the pool. Playa La Barqueta extends along Panama’s Pacific coast and forms part of the Las Olas area, known for beach homes, open coastal scenery, and nearby resort amenities. This property offers a strong option for buyers or renters looking for a full beachfront home Chiriqui
…By Annonceur International



House with garden and terrace Los Naranjos (Panama)
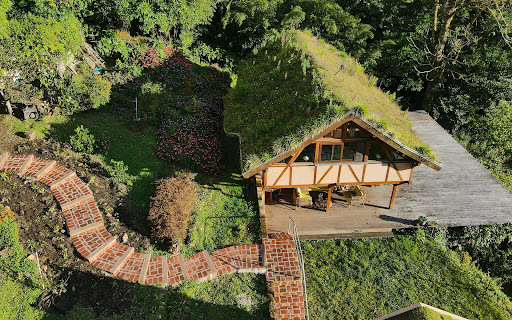
A TIMELESS MOUNTAIN REFUGE, AUTONOMY AT ITS FINEST Backed by a National Park, this extraordinary permaculture farm was built with traditional French techniques. It offers perfect views of the great Baru, and lush soils at the highest altitudes of coveted Boquete. THE PROPERTY In an ever-changing world, there are places where value transcends the mere concept of property. This incredible permaculture farm is only fifteen minutes from Boquete despite the feeling it offers of being deep in the alpine communities of France. Follow a winding road through lush vegetation, up into the mountain tops of the Horqueta Valley to the very edge of the National Park Amistad, where an architectural jewel is revealed - green roofed fairytale constructions, nestled in the heart of preserved nature. This unique property is the work of a visionary who anticipated the needs of decades to come. In its design, every detail reveals a deep understanding of future challenges: the priceless value of clean air, the luxury of silence, and the vital importance of food self-sufficiency. More than just a property, it's a sanctuary of self-sufficiency and serenity. In a world where these qualities become increasingly precious, this place represents far more than an investment: it's a legacy for future generations, a haven where nature and architectural innovation coexist in perfect harmony. THE BUILDINGS Proudly overlooking the Baru, offering breathtaking views of the plains stretching to the Pacific, this residence showcases bold yet environmentally integrated architecture. It tells the story of a long adventure, an important chapter in Boquete's history, a carefully preserved treasure. From the base of the property follow the brick pathway up through terraced garden beds exploding with nutritious vegetables and medicinal herbs. The sides of the garden are aligned with flowering plants pollinating the surrounding fruit trees and more than 100 macadamia nut trees. On the garden’s top plateau sit the main home and the communal kitchen and living room. Both insulated with green roofs, seen from above, they blend seamlessly into nature. The main residence and the bones of the communal space were built by a French architect and builder who graduated from the “Les Compagnons Du Devoir” . The Compagnons of the Tour de France are exceptional artisans who uphold an ancestral know-how in France. Their history dates back to the Middle Ages, when young craftsmen traveled across the country to perfect their trades. This journey, known as the Tour de France, allowed them to learn from master artisans and discover various techniques of production and creation. Companions are often seen as guardians of unique know-how, capable of producing works of exceptional quality. Each piece created by a companion is the result of a craft passed down from generation to generation, and every creation reflects a passion for the trade and an unmatched attention to detail. The main residence has a private kitchen and bathroom on the ground floor, with a loft style bedroom and office on the second floor. The remarkable joinery is exposed and the hues of the rich wood warm the open concept. Surrounded by a large sun deck there is plenty of outdoor living space to enjoy the fresh mountain air. The communal building has a cozy living room with a live edge dining table, a woodburning fireplace, a bathroom and a professional grade kitchen to prepare guests meals and produce baskets for retail. Follow the brick trail up and beyond these buildings to further plateaus where the three cabins are located. The cabins are also accessible by vehicle, via a gravel road which aligns the property’s Eastern border. The views from the cabins are exquisite and uninterrupted by the buildings below , in thanks to the green roofs and natural topography of the farm. The layouts are modern and clean-lined, they are exceptionally cozy with ornate imported finishes from Nepal, and cast iron fireplaces. Other buildings on the farm include gardener’s quarters with storage, solar panels and utility room, outbuildings to house propane tanks and hot water heaters, as well as the barn with hay storage, chicken coops and shelter for the sheep. Beside the sheep shelter is a thoughtful fertilizer fabrication and distribution system, and all the garden beds are irrigated. THE DREAM The Timeless Refuge in Boquete is perfect for the Permaculturalist: The value of this refuge cannot be measured solely in monetary terms. It's a place that offers what money cannot buy- the freedom to live in harmony with nature, autonomy in the face of future challenges, and peace of mind in a breathtakingly beautiful setting. The Timeless Refuge in Boquete is perfect for Agro-Tourism: The 3 cabins, conjured up from fairy tale dreams, would generate an excellent income if a future owner should choose to share this Paradise with the world.
…By Annonceur International
'%20stroke='%23DDAA3A'%20stroke-width='1.909'%20stroke-linecap='square'%20stroke-linejoin='bevel'/%3e%3c/svg%3e)
Receive by email any new listing that may match your search criteria
Your criteria :
- For sale
- Chiriquí Province, Panama
- Houses
- Architect's property
By validating this form, you accept the general conditions of use of Le Figaro Properties.