The agencies at Madrid
These agencies offer a selection of luxury properties vente at Madrid. Feel free to contact them for personalized assistance.

 English$ USD · m²


We present a spectacular new build home in Mutxamel, designed for those looking for exclusivity, comfort and an exceptional quality of life in a privileged environment on the Costa Blanca.This stunning property stands out for its modern architecture, sleek lines, and wide spaces flooded with natural light. The main house has 3 spacious bedrooms and 3 full bathrooms, carefully designed with top quality materials and contemporary finishes that combine style, functionality and comfort.The heart of the house is its large open-plan living room, a sophisticated and cosy space that integrates perfectly with the kitchen and outdoor areas, creating the ideal environment to enjoy with the family or receive guests.As an added value, the property has a separate bungalow for guests, fully equipped with kitchen, 1 bedroom and 1 bathroom. This space offers privacy and comfort, being perfect for accommodating family and friends, having a separate work area or even as accommodation for service personnel.Outside, the house offers a magnificent private garden and an elegant swimming pool, ideal for enjoying the Mediterranean climate all year round and creating unforgettable moments of relaxation and leisure.In addition, it has a private garage with capacity for 2 vehicles, providing comfort and security.Built to the highest standards, this property combines design, efficiency and well-being in a quiet and exclusive location, just minutes from Alicante, the beaches, golf courses and all amenities.A unique property, designed to enjoy an extraordinary life in one of the most privileged enclaves of the Costa Blanca. ref:VIL_1476
…By Annonceur International


Residential asset with a preliminary development plan for 14 units | 900 m² + 518 m² parking.We present a group of three urban properties occupying practically half a city block in a prime, well-established location.We have a preliminary project ready for you, developed by one of the architects in our firm. The proposed development includes:3 townhouses6 units in a new residential blockUp to 5 potential units in the existing buildingThe planned new construction comprises approximately 900 m² of above-ground floor area, plus 518 m² dedicated to parking.Two representative plans are included in this listing to provide a quick overview of the proposed site layout and development potential.This project is **preliminary** and intended to illustrate a possible configuration and layout; actual development capacity is determined by current zoning regulations and must be analyzed in accordance with applicable laws.For those interested in a detailed analysis of the opportunity, we have the complete project plans and information regarding the existing building available.This proposal is aimed specifically at developers, investors, and real estate professionals seeking an asset with clear residential potential and a pre-studied development plan.Please request the full documentation to analyze the project and its development possibilities.The main residence consists of a ground floor, a first floor, and an attic. It features traditional elements of great character and functionality, along with extensive outdoor space.The plot for this house has a registered area of 498.39 square meters, featuring a garden, swimming pool, and parking area.The properties are combined into a single urban plot with a shared cadastral reference, greatly simplifying any plans for restructuring, comprehensive renovation, or future development.All properties are completely free of encumbrances, offering absolute legal security for the purchase transaction. Benefit from excellent public transport linkswith easy access to bus stops and metro/commuter rail stations providing quick connections (17 minutes to Barcelona's Plaça de Catalunya and 10 minutes to Josep Tarradellas Barcelona-El Prat Airport Terminal 1)as well as rapid access to major road networks.A unique opportunity to acquire a property of exceptional size and versatility in an unbeatable location!Please do not hesitate to contact us with any questions or to arrange a detailed viewing of the property.Full details will be provided exclusively upon request and following the signing of a viewing agreement that includes a confidentiality clause.-The listed sale price does not include taxes or legal fees. The buyer is responsible for paying the Property Transfer Tax (ITP) or VAT and Stamp Duty (AJD) at the applicable rates, as well as notary and property registry fees.-The certificate of occupancy and energy efficiency certificate will be made available to interested parties upon request.'Large-scale property holder' (Gran Tenedor) status: NO.AICAT registration number 13265 and API number 2983 displayed in compliance with applicable regulations.Reproduction of the photographs, in whole or in part, is prohibited without express consent.
…By Annonceur International


Engel & Völkers is proud to present this project of 10 new build single-family homes, developed in 2 rows of 3 homes and 2 rows of 2 homes.The types of housing are:- Semi-detached single-family homes on individual plots.- Housing program with three bedrooms, three bathrooms plus toilet and free space under roof with terrace.- Garage in the basement for each home.- Swimming pool at the back of the plot.Single-family homes are made up of:Ground Floor: It is raised with respect to the level of the official alignment depending on the slope of the land to facilitate access to the garage.Access to the house is through steps to bridge the difference in level with the plot, giving way to a hall and the communication staircase, as well as the kitchen, living-dining room and toilet.It has a terrace with a pergola at the rear, which is accessed from the living room.At the back of the plot is the swimming pool of each house.First Floor: It has a suite with an integrated bathroom. A second or third bathroom (depending on typology) and two bedrooms.Ground Floor and Terrace: the roof floor is distributed in an area under the roof, with a living room open to the staircase, a facilities room and terraces towards the facades.Basement Floor: The basement has a landing space for the staircase, bathroom, facilities room or storage room and garage for two cars (large and medium) that are accessed by ramp.Colonia de los Ángeles / Somosaguas is a residential area located in Pozuelo, which is located NW of Madrid, about 10kms from Puerta del Sol and has the highest average economic income in Spain. It occupies an old estate of the Marquis of Urquijo, which in the seventeenth century belonged to the Marquis of Larios and was acquired by an investor group in which was Juan Lladó (president of Banco Urquijo). It is a common place of residence for aristocrats and famous personalities. There is the Somosaguas Campus of the Complutense University of Madrid (UCM) with the faculties of Psychology, Economics and Business, Social Work, Sociology and Political Science. In Prado de Somosaguas you will find the RTVE building and the Somosaguas golf course. The municipality is home to the exclusive private urbanization La Finca considered the safest and most inaccessible in Europe, which gives its name to the modern and cosmopolitan La Finca Business Park, headquarters of some of the main companies such as Microsoft, Orange and Accenture among others. It is located in a privileged area of the Community of Madrid, due to its proximity to the capital, just 6 km from the centers of power such as the P. de la Moncloa, the P. de La Zarzuela and very accessible to the financial area of AZCA in the Castellana and the university area. It has high-level sports facilities such as the Valle de Las Cañas Sports Center, Rebook Sport Place, Pozuelo SportsClub. At present, La Colonia de los Ángeles, Prado, La Finca, Somosaguas Centro, constitute a single neighborhood that covers from the Ciudad de la Imagen, La Finca, to Humera, its geographical limit being La Casa de Campo.
…By Annonceur International


Located in the prestigious Altaona Golf & Country Village, this villa offers an exceptional living experience. With a distance of just 16 km to the airport, accessibility is one of its strengths. The villa features 4 bedrooms and 4 bathrooms, providing ample space for the comfort of the whole family. The presence of air conditioning and underfloor heating ensures a comfortable environment throughout the year. Additionally, appliances are included, making the move and start of a new life in this privileged setting easier. OUTDOOR AREAS The villa`s exterior is designed to fully enjoy the Mediterranean climate. It features a private garden, ideal for relaxation or outdoor activities. The terrace is perfect for al fresco dining or simply enjoying the views and tranquility of the surroundings. Additionally, the villa has a private pool, offering an exclusive space to cool off and enjoy the sun in the privacy of your home. INDOOR AREAS The villa`s interior is designed to offer maximum comfort and functionality. Built-in wardrobes in the bedrooms provide efficient storage, keeping spaces tidy and uncluttered. The layout of 4 bedrooms and 4 bathrooms ensures privacy and comfort for all family members. The inclusion of appliances facilitates daily life, while air conditioning and underfloor heating ensure a pleasant environment in any season. COMMON AREAS The residential area features extensive garden areas, offering a green and well-maintained environment that complements the tranquility and well-being of living in Altaona Golf & Country Village.
…By Annonceur International


Discover this exclusive property located in one of the most peaceful and sought-after areas of Cala Serena, just a few metres from the beach. A property with its own distinctive character, thoughtfully laid out and decorated, where every corner reflects personality and charm.The main residence comprises two bedrooms and two bathrooms, as well as a bright living-dining room and a fully equipped kitchen. The interior spaces blend seamlessly with the outdoors, where a magnificent 8 x 4 metre swimming pool becomes the true heart of the property, surrounded by inviting terraces and landscaped areas to enjoy the privileged Mediterranean climate. The master bedroom also has direct access to the outdoor area, creating a wonderful sense of space and connection with the surroundings.From the terraces and rooftop, you can enjoy pleasant views of the surrounding landscape and the sea. The rooftop also offers space to create a gym area.The property features a pleasant winter garden, a glazed space ideal for enjoying the surroundings throughout the year, as well as a cosy barbecue area, perfect for outdoor gatherings. It also benefits from a private garage, providing convenience and parking space.The property also includes two guest apartments, offering independence and privacy. The first, located on the ground floor, comprises a kitchen and bathroom, while the second, on the upper floor, offers a bedroom with an en-suite bathroom.For year-round comfort, the property is equipped with air conditioning in all rooms and central heating powered by diesel.A unique residence where privacy, design and proximity to the sea come together perfectly.
…By Annonceur International


Located in the prestigious Altaona Golf & Country Village, this villa offers an exceptional living experience. With a distance of just 16 km to the airport, accessibility is one of its strengths. The villa features 4 bedrooms and 4 bathrooms, providing ample space for the comfort of the whole family. The presence of air conditioning and underfloor heating ensures a comfortable environment throughout the year. Additionally, appliances are included, making the move and start of a new life in this privileged setting easier. OUTDOOR AREAS The villa`s exterior is designed to fully enjoy the Mediterranean climate. It features a private garden, ideal for relaxation or outdoor activities. The terrace is perfect for al fresco dining or simply enjoying the views and tranquility of the surroundings. Additionally, the villa has a private pool, offering an exclusive space to cool off and enjoy the sun in the privacy of your home. INDOOR AREAS The villa`s interior is designed to offer maximum comfort and functionality. Built-in wardrobes in the bedrooms provide efficient storage, keeping spaces tidy and uncluttered. The layout of 4 bedrooms and 4 bathrooms ensures privacy and comfort for all family members. The inclusion of appliances facilitates daily life, while air conditioning and underfloor heating ensure a pleasant environment in any season. COMMON AREAS The residential area features extensive garden areas, offering a green and well-maintained environment that complements the tranquility and well-being of living in Altaona Golf & Country Village.
…By Annonceur International


Located in the prestigious Altaona Golf & Country Village, this villa offers an exclusive and tranquil setting, ideal for those seeking a sophisticated lifestyle. With a modern and functional design, the property adapts to the needs of comfort and elegance. The villa features four bedrooms and four bathrooms, providing a spacious and comfortable space for the whole family. Proximity to the airport, just 16 kilometers away, adds significant value for frequent travelers. OUTDOOR AREAS The villa stands out for its carefully designed outdoor spaces. A private garden offers a tranquil oasis, perfect for enjoying the Mediterranean climate. The terrace is ideal for relaxing or entertaining guests, while the private pool adds a touch of luxury, allowing for a refreshing swim in the privacy of your home. These outdoor elements not only enhance the property`s visual appeal but also improve the quality of life for its residents. INDOOR AREAS Inside, the villa is equipped with all modern conveniences. Air conditioning ensures a pleasant environment throughout the year. High-quality appliances are included, facilitating daily life. Built-in wardrobes offer efficient storage, keeping spaces tidy and clutter-free. Additionally, underfloor heating provides extra comfort during the colder months, ensuring a warm and welcoming environment. COMMON AREAS The residential complex features extensive landscaped areas, providing a green and serene environment that complements the natural beauty of the location. These common areas are designed for the enjoyment of all residents, offering spaces for walking and relaxing in a safe and well-maintained environment.
…By Annonceur International


Located in the prestigious Altaona Golf & Country Village, this villa offers an exclusive and tranquil setting. With a modern and functional design, the property perfectly suits the needs of those seeking a home in a privileged natural environment. The villa features four bedrooms and four bathrooms, providing ample and comfortable space for the entire family. Proximity to the airport, just 16 km away, adds extra value to this strategic location, facilitating travel and commutes. OUTDOOR AREAS The exterior of the villa is designed to fully enjoy the Mediterranean climate. It features a private garden offering a green space for relaxation and recreation. The terrace is ideal for outdoor dining or simply unwinding at the end of the day. Additionally, the villa has a private pool, perfect for cooling off during hot summer days and enjoying leisure moments with family or friends. INDOOR AREAS The interior of the villa is designed to offer maximum comfort and functionality. The four bedrooms are equipped with built-in wardrobes, providing ample storage space. The four bathrooms ensure comfort and privacy for all family members. The layout of the interior spaces is designed to maximize natural light and create a welcoming and modern atmosphere. COMMON AREAS The residential complex features extensive landscaped areas that complement the natural surroundings of Altaona Golf & Country Village, offering additional space for residents` enjoyment.
…By Annonceur International


With the Mediterranean Sea as its backdrop, this residence stands as a masterpiece of pure and elegant design, inspired by the seamless harmony between modern architecture and the surrounding natural landscape. Expansive windows open to breathtaking views of the mountains and the infinite sea, where each sunrise paints a new horizon. Created for those who seek more than just a residence a true sanctuary of serenity, light, and beauty it is located just minutes from the most vibrant areas of the Costa del Sol, yet surrounded by peace and privacy. This exceptional home offers the perfect balance between sophistication, nature, and the essence of the Mediterranean ref:CBSH1212
…By Annonceur International


Located in the prestigious Altaona Golf & Country Village, this exclusive villa offers an unparalleled living experience. The property is just 16 km from the airport, ensuring excellent connectivity. Designed for those seeking a home that combines luxury and comfort, this villa is ideal for families who value privacy and a sophisticated lifestyle. With a layout that includes four bedrooms and four bathrooms, each space has been carefully thought out to maximize comfort and functionality. The villa is equipped with air conditioning, underfloor heating, and high-end appliances, ensuring a cozy environment throughout the year. OUTDOOR AREAS The exteriors of this villa are a true oasis of tranquility. The property features a private garden, perfect for enjoying outdoor moments in a natural and serene setting. Additionally, there is a terrace that offers additional space for leisure and entertainment. The private pool is a highlight of the villa, providing an ideal place to relax and enjoy the Mediterranean climate. The pergola adds a touch of elegance and functionality, allowing enjoyment of the outdoors at any time of the day. INDOOR AREAS The interior of the villa is designed to offer maximum comfort and style. With four spacious bedrooms, each with built-in wardrobes, the villa provides ample space for the whole family. The four bathrooms are equipped with modern finishes, ensuring a luxurious and comfortable environment. The inclusion of high-quality appliances in the kitchen facilitates daily tasks, while the air conditioning system and underfloor heating ensure a pleasant temperature in any season of the year. COMMON AREAS The residential area features spacious landscaped areas that complement the natural beauty of the surroundings, providing a common space where residents can enjoy nature and tranquility.
…By Annonceur International


Located in the prestigious Altaona Golf & Country Village, this villa offers an exclusive and tranquil setting, ideal for those seeking a sophisticated lifestyle. With a modern and functional design, the property adapts to the needs of comfort and elegance. The villa features four bedrooms and four bathrooms, providing a spacious and comfortable space for the whole family. Proximity to the airport, just 16 kilometers away, adds significant value for frequent travelers. OUTDOOR AREAS The villa stands out for its carefully designed outdoor spaces. A private garden offers a tranquil oasis, perfect for enjoying the Mediterranean climate. The terrace is ideal for relaxing or entertaining guests, while the private pool adds a touch of luxury, allowing for a refreshing swim in the privacy of your home. These outdoor elements not only enhance the property`s visual appeal but also improve the quality of life for its residents. INDOOR AREAS Inside, the villa is equipped with all modern conveniences. Air conditioning ensures a pleasant environment throughout the year. High-quality appliances are included, facilitating daily life. Built-in wardrobes offer efficient storage, keeping spaces tidy and clutter-free. Additionally, underfloor heating provides extra comfort during the colder months, ensuring a warm and welcoming environment. COMMON AREAS The residential complex features extensive landscaped areas, providing a green and serene environment that complements the natural beauty of the location. These common areas are designed for the enjoyment of all residents, offering spaces for walking and relaxing in a safe and well-maintained environment.
…By Annonceur International


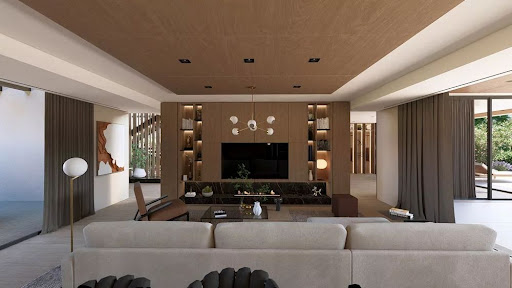


Located in the prestigious Altaona Golf & Country Village, this exclusive villa offers an unparalleled living experience. The property is just 16 km from the airport, ensuring excellent connectivity. Designed for those seeking a home that combines luxury and comfort, this villa is ideal for families who value privacy and a sophisticated lifestyle. With a layout that includes four bedrooms and four bathrooms, each space has been carefully thought out to maximize comfort and functionality. The villa is equipped with air conditioning, underfloor heating, and high-end appliances, ensuring a cozy environment throughout the year. OUTDOOR AREAS The exteriors of this villa are a true oasis of tranquility. The property features a private garden, perfect for enjoying outdoor moments in a natural and serene setting. Additionally, there is a terrace that offers additional space for leisure and entertainment. The private pool is a highlight of the villa, providing an ideal place to relax and enjoy the Mediterranean climate. The pergola adds a touch of elegance and functionality, allowing enjoyment of the outdoors at any time of the day. INDOOR AREAS The interior of the villa is designed to offer maximum comfort and style. With four spacious bedrooms, each with built-in wardrobes, the villa provides ample space for the whole family. The four bathrooms are equipped with modern finishes, ensuring a luxurious and comfortable environment. The inclusion of high-quality appliances in the kitchen facilitates daily tasks, while the air conditioning system and underfloor heating ensure a pleasant temperature in any season of the year. COMMON AREAS The residential area features spacious landscaped areas that complement the natural beauty of the surroundings, providing a common space where residents can enjoy nature and tranquility.
…By Annonceur International


Located in the prestigious Altaona Golf & Country Village, this villa offers an exclusive and tranquil setting. With a modern and functional design, the property perfectly suits the needs of those seeking a home in a privileged natural environment. The villa features four bedrooms and four bathrooms, providing ample and comfortable space for the entire family. Proximity to the airport, just 16 km away, adds extra value to this strategic location, facilitating travel and commutes. OUTDOOR AREAS The exterior of the villa is designed to fully enjoy the Mediterranean climate. It features a private garden offering a green space for relaxation and recreation. The terrace is ideal for outdoor dining or simply unwinding at the end of the day. Additionally, the villa has a private pool, perfect for cooling off during hot summer days and enjoying leisure moments with family or friends. INDOOR AREAS The interior of the villa is designed to offer maximum comfort and functionality. The four bedrooms are equipped with built-in wardrobes, providing ample storage space. The four bathrooms ensure comfort and privacy for all family members. The layout of the interior spaces is designed to maximize natural light and create a welcoming and modern atmosphere. COMMON AREAS The residential complex features extensive landscaped areas that complement the natural surroundings of Altaona Golf & Country Village, offering additional space for residents` enjoyment.
…By Annonceur International


The property sits on a plot of 2,545 m² and has 657 m² of cadastral space distributed in large and carefully designed spaces. From the first moment it stands out for its timeless architecture, its large windows and the perfect integration between the interior spaces and the garden. The day area offers generously sized rooms, with an elegant distribution that favors the entry of natural light and creates warm and cozy atmospheres. The large windows allow you to enjoy magnificent views of the consolidated garden and establish a continuous connection with the outside. The house has several living and dining areas, ideal for both day-to-day living and for receiving guests. The sleeping area houses four large bedrooms and five bathrooms. The master suite stands out for its exceptional dimensions, its large dressing room, en-suite bathroom and direct access to the garden, creating a true private wellness space. The numerous built-in wardrobes and large storage areas provide exceptional functionality to the entire house. Outside, the property offers a well-kept garden with consolidated trees, several terraces and covered porches that allow you to enjoy different environments throughout the year. The private pool integrates perfectly into the whole, making it the perfect place to relax and enjoy maximum privacy. Its features include ducted air conditioning, heating, an elegant fireplace and high-quality finishes that provide comfort and sophistication to each room. A unique property due to its dimensions, the spaciousness of its plot, the privacy of its surroundings and the quality of its spaces, designed for those looking for an exclusive home in one of the best locations in Pozuelo de Alarcón.
…By Annonceur International


Located in the established community of Somosaguas, in Pozuelo de Alarcón, this recently renovated colonial-style villa offers a balanced combination of spaciousness, privacy, and contemporary amenities in one of the most sought-after residential areas in northwest Madrid. The property features 1,078 m² built on an elevated plot of 2,774 m², designed to provide comfort and functionality in every room. Outside, it boasts a carefully conditioned private garden, pool, extensive terrace areas, and a garage with capacity for five vehicles. Additionally, it incorporates a state-of-the-art home automation system and comprehensive security system, both in the home and throughout the entire community. The main floor houses a bright open-concept day area, characterized by its large windows that connect the interior spaces with the garden. This level integrates various environments, including a living room, formal dining room, and a renovated kitchen with a central island, equipped with high-end Liebherr appliances. Notable features also include backlit onyx fireplaces and a leisure room with an integrated sound system and projector. The upper floor is dedicated to the rest area, with six secondary bedrooms, all with en-suite bathrooms, in addition to a spacious master suite with a walk-in closet and two full bathrooms. The lower floor incorporates a secondary kitchen for events, service bedroom and bathroom, gym, sauna, jacuzzi, tatami room, pantry, and direct access to the garage. The property was completely renovated in 2020, with the latest update carried out in 2024, ensuring an impeccable state ready for immediate occupancy. Somosaguas is one of the most recognized residential areas of Pozuelo de Alarcón for its peaceful environment, extensive green areas, and high security levels. Its excellent location allows for quick access to the center of Madrid.
…By Spain Sotheby's International Realty


Modern design villa, located in the prestigious urbanization of Somosaguas in the heart of Pozuelo de Alarcón, offers a home with the highest quality, sustainability, and cutting-edge technology designed to merge its spaces with its idyllic garden. With a built area of 1325 m² on a 2540 m² plot, the house is distributed over three organically connected floors as follows: we enter through a spacious entrance hall where we find an impressive sculpture by the renowned artist CRISTINA ALMODÓVAR; to the left, two large main living rooms with double-height ceilings that open to the main garden through large PANORAMAH windows where we find the pool, outdoor kitchen and covered porch; to the right of the hall, a guest toilet with an ANTONIO LUPI sink, the daily dining room and kitchen equipped with MIÉLE appliances and BORA cooking system; at the front, the main dining room, and two guest rooms with en-suite bathrooms and the sculptural stairs through which we can access the other floors. On the upper floor, the rest area features a beautiful open-concept office through which we access two rooms with en-suite bathrooms, and the master bedroom with double dressing room and integrated bathroom. In the basement, a multi-purpose recreational/wine cellar area, sports area with gym, massage room/dressing room, sauna and hammam by EFFE ITALIA, and jacuzzi, in the service area: the machine room, service apartment, and laundry area, which is discreetly connected to the kitchen. The lighting throughout the house is by FLOS. The urbanization is gated with 24-hour surveillance, in addition to the home's own security, close to prestigious educational and medical centers, supermarkets and large green areas. Ideal for those seeking security, privacy, exclusivity, and space in Madrid.
…By Spain Sotheby's International Realty


Exclusive brand new luxury villa located on an impressive 4,170 m² plot in the prestigious enclave of La Finca, Pozuelo de Alarcón. The house has been masterfully designed by the renowned architectural studio Bueso-Inchausti-Rein, a reference in high-level residential architecture, and represents a contemporary masterpiece that redefines the concept of luxury, privacy, and sophistication. The property has approximately 700 m² built, distributed over three floors, and offers six spacious bedrooms with en-suite bathrooms, as well as auxiliary and service rooms, all designed to offer maximum comfort, functionality, and elegance. The villa sits on a completely flat and rectangular plot, bordering a protected park area with no neighboring houses, ensuring absolute privacy and unobstructed views of the natural surroundings. The architectural project has been carefully oriented to optimize natural light and energy efficiency, harmoniously integrating indoor and outdoor spaces. The interior stands out for its high ceilings, spaciousness, and extraordinary brightness, thanks to large floor-to-ceiling windows that fluidly connect with the garden. On the main floor, an elegant entrance hall provides access to the main rooms. The west wing houses a large open-plan living room, divided into different areas, with direct access to the open, modern, and fully equipped kitchen, which in turn has direct access to the garden. On this same floor, there is a study or office area with excellent southeast orientation, as well as a bedroom with a full bathroom and walk-in closet, ideal for use as a master bedroom on the same level or for guests. Completing this level are a guest toilet, the main staircase, the service staircase, and the elevator. The first floor is entirely dedicated to the sleeping area and accommodates four bedrooms: three secondary bedrooms and the spectacular master suite, which enjoys the most privileged orientation, a large private terrace, an elegant dressing room, and a luxurious bathroom equipped with a bathtub and top-notch finishes. The upper floor (attic) houses the service areas and auxiliary rooms, including service bedrooms, a laundry and ironing area, a storage room, and a multipurpose space that can be used as a games room, gym, or family area. The exterior has been designed as a true extension of the house. The perfectly landscaped garden surrounds the entire house and creates an oasis of tranquility and privacy. The pool area, strategically located to ensure privacy, features a chill-out area, sun deck, and event space, ideal for enjoying family or social gatherings. The covered porch and barbecue area allow you to enjoy the natural surroundings all year round. The property also has a covered garage with space for four vehicles, comfortable and elegant access, and well-kept perimeter vegetation that enhances the exclusive feeling. The house is equipped with top-quality materials and finishes, such as porcelain floors and Cosentino coatings, Campaspero limestone, Silestone countertops, high-performance carpentry, and top-of-the-line appliances. It features underfloor heating and cooling via aerothermal system, home automation, elevator, central vacuum system, alarm system, and all the comforts of a contemporary luxury residence. La Finca is one of the most exclusive residential areas in Spain, known for its security, privacy, and proximity to the center of Madrid. Located just 8 km from the capital, it offers excellent road and public transport connections, as well as proximity to prestigious international schools, green areas, and the exclusive David Lloyd La Finca sports club.
…By Spain Sotheby's International Realty


Lucas Fox is proud to present this exclusive development of 19 semi-detached luxury villas of exceptional design and beauty in Valdemarin, one of the most sought-after locations in the capital. Soho Valdemarin is a boutique gated community with 24-hour security and will appeal to families and city commuters given the proximity and easy access (7 minutes) to central Madrid. 1 VILLA AVAILABLE - IMMEDIATE DELIVERY. The prestigious Mater Salvatoris and Stella Maris schools are at 5 minutes' walking distance, and top international institutions such as the American School of Madrid and British Council School are just a 10-minute drive away. After passing the 24-hour guarded entrance gate, the villas are reached through a shared private road and residents will have the choice of parking in the private driveway or inside the spacious garage for 4 cars at basement level. The large entrance hall hosts both the staircase and the lift (which comes as standard) and this area is the only connection with the neighbouring house to ensure acoustic independency and privacy. These magnificent villas stand out for their avant-garde and functional open-plan design, with the extra large floor-to-ceiling windows and double-height spaces taking central stage. They allow all interior spaces to capture an abundance of natural light from the environment, increasing the sensation of space. Across the spectacular facade, a striking designer highlight are the large lattices with exterior ceramic slats, which have a dual function of providing privacy and regulating sunlight. Another unique feature, and truly differentiating from neighbouring developments, is the amazingly large and partly covered rooftop terrace with chill-out zone and jacuzzi, from which residents will enjoy unbeatable views of the skyline of Madrid and the Sierra de Guadarrama mountains. These wonderful family homes are delivered as turn-key projects and come fully equipped and with very high quality materials and finishings. The designer kitchen for example will be equipped with high-end Gaggenau appliances and separate wine fridge along with the premium materials from Porcelanosa. All bathrooms and floors are by the hand of Porcelanosa as well, and owners can select from a large variety of colours and materials and customise their homes to their individual needs and taste. A state-of-the-art geothermal energy system, with both heated and cooling floors, ensures that the house is very energy efficient and will be labelled with the A energy certificate. In summary, SOHO Valdemarin offers its future residents a unique combination of stunning design, practicality and security and will impress the most demanding buyers. For more information and / or to book a visit to the plots or meeting, please contact Lucas Fox today. We are available sevens days per week to accommodate your busy schedules.
…By Lucas Fox Pozuelo De Alarcón


Discover extraordinary living in this modern 408 m² apartment located in the sought-after Estación area of Pozuelo de Alarcón. Boasting five spacious bedrooms and five versatile rooms, this home is thoughtfully designed to offer comfort and luxury for family life. Large windows, double glazing, and contemporary finishes ensure a bright and welcoming atmosphere throughout the expansive interior.The property features a host of premium amenities including air-conditioning in key living areas, automated window shades, and a state-of-the-art barbecue area for entertaining guests. Outdoor highlights include a private swimming pool, irrigation sprinkler system for lush landscaping, and various terraces to enjoy the pleasant climate. Security and convenience are paramount with an intercom, videophone, and building lift enhancing everyday peace of mind.The residence is further complemented by stunning architectural details such as skylights that bathe rooms in natural light and beautiful wood flooring. This apartment truly combines modern design with everyday practicality, offering a rare opportunity to live in one of Pozuelo de Alarcón’s most prestigious neighborhoods.
…By Annonceur International


Located in one of the most exclusive neighborhoods, this majestic mansion combines spaciousness, elegance, and privacy in a secure environment with restricted access, CCTV, and 24/7 security service. Designed with the highest standards of quality and technological innovation, every detail has been carefully selected to offer an unparalleled residential experience. From the impressive entrance hall, with separate dressing rooms for men and women, an imposing staircase leads to the private floor. Three interconnected living rooms, with impressive ceiling heights and elegant fireplaces, offer a versatile and distinguished space for entertainment, maintaining privacy in each area. The extreme living rooms have direct access to the terrace and garden, while the first one communicates with a refined dining room and the last one with an elegant office, which leads to the library and returns to the entrance hall. Underfloor heating and radiators ensure absolute comfort throughout the housing. The kitchen, designed to meet the needs of the most demanding, has a pantry, daily dining room, and two spacious offices, one of them with independent access for the service. On the lower floor, there are four bedrooms with ensuite bathrooms, laundry room, additional living room, four storage rooms, and a garage with capacity for six or more vehicles, as well as a billiard room and another living space. The main floor also houses an elegant guest bathroom and a guest apartment with a living room, bedroom, dressing room, and ensuite bathroom.
…By Spain Sotheby's International Realty


Located in a well-maintained and quiet residential area on Hermanos Fernández Carvajal street, this elegant semi-detached house offers the perfect balance between privacy, comfort, and quality of life, in a well-established residential area surrounded by green spaces. The house is distributed over three floors, connected by an elevator, and has been designed to provide spacious, bright, and functional spaces. It features four bedrooms, generously sized rooms, and a layout that perfectly suits family life. On the top floor, a pleasant terrace becomes an ideal space to enjoy the outdoors, relax, or share moments with family and friends. The house boasts a private garden, a perfect corner to create various relaxation and leisure spaces. Additionally, it is part of an exclusive residential area with a pool and extensive garden areas, where you can enjoy a safe, peaceful, and especially pleasant environment for the whole family. The excellent layout of the house, the convenience provided by the elevator, its outdoor spaces, and the complete common areas make this property a magnificent opportunity for those who seek a home where they can enjoy tranquility without giving up the proximity to all services, schools, and excellent connections to the center of Madrid.
…By Spain Sotheby's International Realty


Dils Lucas Fox presents this exceptional contemporary villa in the prestigious Somosaguas development in Pozuelo de Alarcón, one of Madrid's most exclusive residential areas. A property where architecture, design, and technology come together to offer a top-tier living experience. From the exterior, the property 's white concrete architecture and meticulously designed garden landscaping are evident. Inside, an elegant, open-plan entrance hall , dominated by a sculpture by the artist Cristina Amnodóvar, leads to the main living areas. The day area features a spacious living room divided into distinct zones, with a marble-clad gas fireplace and large motorized windows access onto the exterior. The contemporary kitchen incorporates advanced storage solutions, retractable doors, and high-end appliances from Miele and Bora. The separate dining room , adjacent to an courtyard with a walkable pond, enjoys garden views. This floor also includes two bedrooms with en-suite bathrooms and access to the exterior, as well as a guest toilet designed by Antonio Lupi. The upper floor houses the more private area, organized around a living room. The master suite stands out for its spaciousness, access to a raised garden , double dressing rooms, and a bathroom with a double rain shower and a freestanding bathtub next to a large window, as well as a decorative fireplace . Two additional bedrooms with en-suite bathrooms, ample storage areas , and exterior access complete this level. On the lower floor , there is a multi-purpose living room and a complete wellness area with a gym, jacuzzi, dry sauna, steam sauna (Effe), and massage room. This level also includes a separate staff apartment with a bedroom, living room, kitchen (Bora and Miele), bathroom , and private access , as well as technical and storage areas. Exterior, a 20-meter infinity pool serves as the centerpiece, complemented by a heated main porch of approximately 100 square meters, complete with an exterior kitchen. The meticulously designed gardens integrate various areas and decorative fountains, providing privacy and harmony, along with a garage for two large vehicles, equipped with two three-phase electric vehicle chargers and direct access . On a technical level, the property incorporates an aerothermics system with underfloor heating, supplemented by fan coils and mechanical ventilation, as well as a 35 kW photovoltaic installation and a private, authorized, and registered well. This provides excellent energy efficiency, and the property is considered a Passive House. It features comprehensive home automation (Gira) and advanced security measures with CCTV, biometric access sensors, and a connection to a central alarm system. Finally, it boasts minimalist exterior joinery from Panoramah's top-of-the-range line, as well as large-format porcelain tile flooring, except in the bedrooms, which have natural wood flooring. All in all, a unique and luxurious residence that offers privacy and comfort in one of Madrid's most exclusive settings. The property is easy to view. Contact Lucas Fox today by phone or email to arrange a viewing. We work 7 days a week to accommodate our clients' needs. You can also visit us at our Lucas Fox lounge at Avenida de Europa, 38 in Pozuelo for a cup of coffee so we can discuss your requirements in more detail and help you find your perfect home or investment. Applicable taxes (Property Transfer Tax/VAT/Stamp Duty), as well as notary fees, registration fees, and other costs associated with the sale, are not included in the price. The total cost of the acquisition may vary depending on the buyer's profile and the terms of the transaction, which can be detailed upon request. Property marketed by Dils Lucas Fox (Lucas Trading, SL with CIF B64125438), acting as a real estate intermediary. The information provided is for informational purposes only, based on data provided by the property owner, and may be subject to change. It does not constitute a contractual offer.
…By Lucas Fox Pozuelo De Alarcón


Discover the home of your dreams in this stunning detached chalet with 3 floors plus a basement, located in the sought-after area of Pozuelo de Alarcón. With a total of 435 m² built and a plot of 807 m², this property offers ample space to enjoy with your family. Its spectacular living room, which opens to the spacious garden, is the perfect place to relax and enjoy natural light. The open kitchen to the living room encourages togetherness and makes every moment at home special.This chalet features 5 bedrooms, including a magnificent master bedroom with an en-suite bathroom and walk-in closet, as well as another room currently used as a dressing room, also with an en-suite bathroom. Two additional double bedrooms are ideal for children or guests, and the extra bathroom with a bathtub adds convenience to your daily life. Moreover, the upper floor houses a private gym and two large terraces where you can enjoy the sun and views.The property also includes a versatile basement that can be adapted for multiple uses, a storage room, and a private garage. The installation of solar panels is not only an ecological advantage but also helps reduce energy costs. With natural gas heating and air conditioning, this chalet is ready to offer you maximum comfort all year round. Don’t miss the opportunity to live in a peaceful and exclusive environment. Come visit it and fall in love with your new home!IBI: €1,400.
…By Annonceur International


QUALITY KEYS INMOBILIARIOS presents this extraordinary luxury detached villa, completely renovated and brand new, where architecture, technology, energy efficiency, and design come together to offer a home practically like new construction in one of the most exclusive neighborhoods in Madrid. Some properties stand out for their size, others for the excellence of their renovation. This prestigious Balsaín model combines both qualities on a plot of approximately 1,100 m², offering absolute privacy, spacious areas, and an exceptional construction level.Main features: Detached chalet on approximately 1,100 m² plot; complete integral renovation carried out between 2024 and 2025 following standards typical of a new build; highest construction quality; high energy efficiency; full home automation; Mitsubishi aerothermal system; photovoltaic installation with 10 kW battery; heated private pool; completely renewed garden; fully equipped independent guest house of 50 m² (fully equipped kitchen, refrigerator, oven, cassette-style wood stove, bathroom with shower); private social club included. The materials used reflect top-quality standards such as large-format Marazzi porcelain floors.Structure and envelope: Structural reinforcement of slabs using special anhydrite concrete to optimize underfloor heating performance and thermal inertia; complete renewal of electrical and plumbing installations; ventilated façade clad in 3 cm natural stone with additional 5 cm insulation; brand-new roof with double rock wool insulation and graphite-colored finish; exterior black aluminum minimalist profile windows with thermal break; low-emissivity and solar control Guardian Sun glazing to maximize thermal and acoustic comfort.Technology and energy efficiency: Mitsubishi aerothermal system; underfloor heating and cooling with independent control by rooms; remote climate control; cold/hot air conditioning through fan coils on the upper floor; domestic hot water accumulator; photovoltaic system with 10 kW battery; home automation for climate control and various home systems; high-efficiency Farlux Ulysses pellet stove.The main floor centers around an impressive 87 m² living room, flooded with natural light thanks to its large windows and designed to create different areas for lounging, dining, and family gatherings. The contemporary kitchen, equipped with Siemens appliances, includes an office area and a large independent pantry. This floor also includes: private office; guest bedroom; full bathroom; independent laundry room; service bedroom with en-suite bathroom; large multifunctional room of 36.56 m² ideal as a cinema, gym, game room, or workspace.The upper floor houses the rest area: 25 m² master bedroom with private bathroom; 3 additional bedrooms; second full bathroom.Garden and outdoor areas: The garden surrounds the entire home and has been designed to provide privacy, comfort, and low maintenance. It includes: integral perimeter drainage; automatic irrigation; landscaped areas; solarium; spaces for family gatherings. The private pool, approximately 7 x 5 meters, has been completely renovated, clad in natural limestone stone, and equipped with a climate control system and home automation controls to extend the swimming season throughout much of the year.Since 2006, QUALITY KEYS INMOBILIARIOS has been a boutique real estate firm specialized in marketing high-value residential properties. We do not just sell homes; we identify patrimonial opportunities for clients seeking excellence, discretion, and expert advice.
…By Annonceur International


Lucas Fox is proud to present this villa in La Pinada, a short distance from the centre of Pozuelo, the Fuente de la Salud park, schools such as Kensington or the Liceo Sorolla and almost direct access to the M-503 and M-513. We enter the property from the front garden . Once inside, we appreciate the architecture made of concrete as the predominant material. The imposing entrance door leads into a spacious and bright entrance hall . To the left, we see a multipurpose space, which can be used as a work area and also as a guest bedroom . The room has large floor-to-ceiling sliding doors that access exterior and allow in plenty of natural light. Next, there is a toilet with a shower. The day area is presented in an open-plan space, with the living-dining room and the open kitchen. The kitchen, with very good decorative taste and enormous practicality, is equipped by Santos and has a large storage capacity. As it faces southwest, it enjoys plenty of light throughout the day. The living-dining room opens onto the rear garden , with a sliding door of impressive dimensions and flanked by two windows of the same size. We cross the living room and we reach the elegant staircase that leads us up to the hall on the upper floor . This has access to the 50 m² terrace protected by a pine tree. On this floor, there are two single bedrooms. Both bedrooms have generous built-in wardrobes and share the bathroom with high-quality finishes and an exquisite design. The main bedroom welcomes us with a comfortable dressing room, a bedroom area with an excellent orientation and a private bathroom with excellent finishes. The basement floor offers an O-shaped space, cleverly lit and with private access through the front garden and a beautiful English patio. From here, stairs lead to the front garden . Exterior, there is a porch with abundant vegetation, which isolates us from the surroundings. Next, there is the pool and the garden, also with abundant vegetation, with various spaces. In the technical section, it is worth highlighting the aerothermics system for the production of underfloor heating and cooling, as well as for hot/cold air conditioning, both divided into sections by room. It is also important to mention that both the terrace and the floor are pre-conditioned for property use. In addition, it has surface parking with capacity for two large cars. In short, it is a unique and incomparable construction. Please contact Lucas Fox by phone or email to arrange a viewing. We work seven days a week to be able to adapt to the needs of our clients. You can also visit us at the Lucas Fox lounge on Avenida de Europa, 38 in Pozuelo. We will then be able to discuss your requirements in more detail and help you find the perfect home or investment.
…By Lucas Fox Pozuelo De Alarcón
'%20stroke='%23DDAA3A'%20stroke-width='1.909'%20stroke-linecap='square'%20stroke-linejoin='bevel'/%3e%3c/svg%3e)
Receive by email any new listing that may match your search criteria
Your criteria :
By validating this form, you accept the general conditions of use of Le Figaro Properties.
These agencies offer a selection of luxury properties vente at Madrid. Feel free to contact them for personalized assistance.


