Get early access to listings that match your criteria
Never miss an opportunity again. Our personalized alerts notify you instantly.

 English$ USD · m²


Beautifully maintained and move-in ready, this 5-room, 2-bedroom end-unit townhouse in Stony Hill Village offers the comfort and privacy of a home with the ease of condo living. Thoughtfully positioned at the end of the building, it enjoys a quieter side setting with a manicured lawn that borders woodland, creating a peaceful sense of separation from neighboring units. The main level features an eat-in kitchen with ample cabinetry and table space, a spacious living room with fireplace, a dining room with sliders to a private deck, and a convenient half bath. The deck overlooks mature trees, while professionally designed foundation plantings and the adjoining wooded backdrop enhance the home's tucked-away feel and provide a lovely place to relax outdoors. Upstairs are 2 generously sized bedrooms with ceiling fans, including a primary bedroom with 2 walk-in closets and access to the full bath. Additional features include central air, a lower-level laundry room within the unit, and a spacious 2-car garage. Stony Hill Village offers a level setting for comfortable walking, along with an in-ground pool and pool house. Conveniently located near supermarkets, retail shopping, restaurants, salons, and I-84 Exit 8, this well-kept condo makes daily living simple and convenient
…By William Pitt Sotheby's International Realty


Candlewood Lake Waterfront — Experience refined lakefront living within the Candlewood Shores community, where a private dock and a natural connection to the water set the tone for this light-filled residence. Designed for both relaxation and entertaining, the home offers multiple levels of thoughtfully arranged living space and a seamless transition between indoors and out. The main level presents an open-concept design with cohesive tile flooring throughout the living, dining, and kitchen areas, creating a clean, airy aesthetic. A main-level bedroom and full bath provide versatility for guests or flexible living arrangements. Upstairs, the primary suite serves as a serene retreat, featuring soaring ceilings, sweeping lake views, and an expansive sitting area or office. The lower level extends the home's lifestyle appeal with a bonus room, wet bar, and direct walk-out access to the patio and waterfront—ideal for effortless summer gatherings. Notable recent improvements include major system and exterior updates, offering ease of ownership.
…By William Pitt Sotheby's International Realty


Historic Elegance Meets Modern Luxury. Quintessential Bridgewater charm meets historic provenance in this extraordinary 1829 residence. Originally the historic Mallet District Schoolhouse, the home was masterfully restored and expanded in 2006, seamlessly merging centuries-old character with sophisticated contemporary luxury. Set on a coveted, level one-acre lot framed by iconic New England stone walls, the estate unfolds across sweeping, park-like lawns and serene outdoor living spaces. Inside, period architectural craftsmanship shines through wide-plank oak floors, bespoke millwork, and five fireplaces that bring warmth, scale, and sensational natural light to every room. Main-level formal living and dining rooms-each anchored by a striking brick fireplace-flow effortlessly into a sunlit, paneled family room with a rustic fieldstone fireplace. At the heart of the home sits a chef-grade kitchen outfitted with an eleven-foot center island, classic farmhouse sink, premium appliances, and a sunlit breakfast area opening directly to a peaceful bluestone patio. The main floor honors its heritage with a private bedroom suite in the original schoolhouse wing, complete with its own dedicated sitting room and sleek marble bath. Upstairs, the primary retreat offers a tranquil escape featuring a wood-burning fireplace, expansive walk-in closet, and a spa-like marble bath centered around a timeless clawfoot tub. Two additional light-infused guest bedrooms, a marble-appointed hall bath, and a upper-level laundry room complete this masterpiece. Additional Amenities: 2 Bay Barn/Garage with storage above, A full basement with two areas, 39x31 and 26x20, walk up attic for storage and potential further use, lighting dimmers in each.
…By William Pitt Sotheby's International Realty


Long Gorgeous VIEWS! Two Homes. 15.66 Private Acres up a long tree lined driveway! A rare Litchfield County compound in South Kent's exclusive Kent Estate area with a brook running through the property and views over Kent Hollow. The Main House (1993 contemporary, 3,400 sqft): Built for light and landscape. Walls of glass frame long open expanse; an open floor plan flows from the chef's kitchen to expansive decks and two screened porches. Four bedrooms (first-floor den/office could be used as bedroom), 2.5 baths, four fireplaces. Viking double oven and 6-burner cooktop, two Miele dishwashers, Sub-Zero, wine fridge, Carrara marble. 5 minutes to Lake Waramaug, 7 to New Preston. The Guest House (1955 midcentury, 1,065 sqft): 2BR/2.5BA with original flagstone floors and character intact - fireplace, expansive deck. Ideal as guest house, income suite, multi-generational residence, or studio. Together: ~4,500 sqft, four bedrooms, five full baths, three 1/2 baths, five fireplaces, two screened porches. 15.66 acres of woods, water, and quiet.5 minutes to Lake Waramaug, 7 minutes to New Preston, 20 minutes to the train to Grand Central. Septic approved for 3 beds in main house, though currently configured as a two bedroom.
…By William Pitt Sotheby's International Realty


Hidden behind Shorehaven Country Club in a gated waterfront enclave, 3 Canfield Crossing offers the rare opportunity to enjoy WATERFRONT LIVING in a NATURALLY PROTECTED WATERFRONT SETTING. Thoughtfully reimagined and extensively updated, the property combines timeless coastal design with the peace of mind of significant recent improvements, including a BRAND NEW CEDAR ROOF, new windows, several new mechanical systems, a new pool heater, and an entirely new chef's kitchen with custom cabinetry and premium appliances. Designed to embrace its waterfront setting, nearly every room captures views of the ever-changing tides. A NanaWall opens the newly renovated kitchen and living areas directly to the expansive waterfront terrace and infinity-edge pool, creating an effortless connection between indoors and out. With four finished levels connected by elevator, six ensuite bedrooms, including two separate guest or au pair opportunities, the home offers exceptional flexibility for everyday living and entertaining. Kayak or paddle board directly from your backyard, spend an afternoon at nearby Shorehaven Country Club, or enjoy the restaurants and amenities of Westport, Rowayton, and South Norwalk just minutes away. Private, protected, extensively updated, and directly on the water, 3 Canfield Crossing delivers a distinctive Fairfield County waterfront lifestyle without sacrificing the comfort, space, and convenience of a substantial year-round residence.
…By William Pitt Sotheby's International Realty


This gracious country estate's idyllic setting is the perfect backdrop for large family gatherings and joyous celebrations. For over 40 years, the Rosenthal family has cherished this sprawling sanctuary, creating a legacy of warmth and hospitality that is unmatched. Now the doors are open for a new owner to create timeless memories - whether poolside; sitting by the outdoor fireplace; cooking in the al fresco kitchen; or retreating inside this home's exquisitely refined living spaces. Designed with unwavering attention to detail, this home's sophisticated interior is a testament to timeless elegance, and features six bedrooms, six full and two half baths. Each space has been thoughtfully appointed to accommodate both large-scale events & intimate family moments. The heart of this one of a kind home is not just one, but THREE kitchens - the primary family kitchen, a full-scale catering kitchen, plus the outdoor kitchen. With elegant formal living and dining rooms, plus grand family room complete with full bar, this unique property is always ready for entertaining. Step outside to the most enchanting outdoor oasis showcasing the free form gunite pool with expansive brick terrace, plus full pool bath. The crowning jewel of the property is a magnificent 30' x 40' slate patio, complete with an event tent. Whether it's intimate soirees or grand formal events, this space is perfectly sited to capture panoramic vistas of the property's mature flowering trees, stone walls, and perennial gardens.
…By William Pitt Sotheby's International Realty


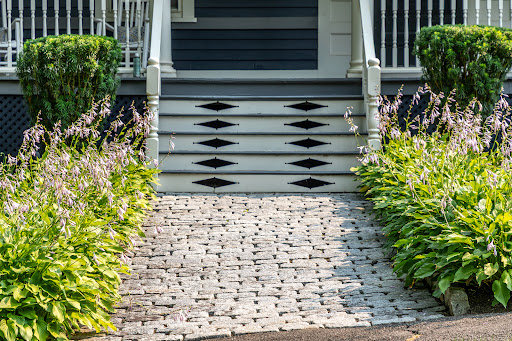


Timeless Elegance & Immaculate Detail. Welcome to The Naramore House, a piece of living history. Lovingly preserved since 1898, this pristine colonial home seamlessly blends grand historic character with immaculate, turnkey maintenance. A classic wraparound front porch invites you through a charming dutch door into a formal, stately foyer featuring high ceilings and original pocket doors. The massive living room serves as the heart of the home, offering incredible square footage for multiple seating arrangements, media setups, and a cozy fireplace. Host effortlessly in the grand formal dining room and eat-in kitchen, complete with a generous pantry, a charming secondary rear staircase, and screened in sun porch. A luxurious primary retreat featuring a fireplace, private en-suite bath and massive 10x7 foot closet/dressing room. Three additional bright and spacious bedrooms include a versatile room-ideal for a dedicated home office, nursery, or library. The home has a huge attic with potential for expansion. A private patio, stunning formal garden with pagoda and mature trees offer the perfect setting for outdoor enjoyment. A recently renovated barn includes new structural beans and flooring. This lovely home offers in town conveniences like walking to restaurants, shops and local parades while set off of Main Street. Enjoy the beautiful historic architecture with the peace of mind that comes from a property that has been meticulously cared for inside and out.
…By William Pitt Sotheby's International Realty


Set behind private gates in Westport's prestigious Red Coat estate area, this extraordinary luxury residence offers the utmost in privacy and sophisticated design. Thoughtfully conceived with elegant architecture, exceptional proportions, soaring 10-foot ceilings on the main level, 9-foot ceilings on the second floor and finished lower level, and light-filled interiors, the home blends sophisticated style with effortless everyday living. A stunning custom kitchen appointed with premium Thermador appliances anchors the home, flowing seamlessly into beautifully designed living and entertaining spaces. Superior materials, custom millwork, and bespoke finishes define every room, while 6 ensuite bedrooms in the main residence provide exceptional comfort. Elevator-ready! Walk-up attic offers added possibilities. Outdoors, beautifully landscaped grounds create a private resort setting featuring a spectacular saltwater pool and spa. A separate 550-square-foot guest/pool house/ADU offers ideal accommodations for guests, wellness, or entertaining, while the expansive property provides ample room for a future tennis or sport court. A rare offering in one of Westport's most coveted and prestigious locations, it's just minutes from Westport's bustling downtown, sunny beaches, and award-winning schools. This remarkable estate combines thoughtful design and an unparalleled lifestyle defined by privacy, bespoke design and high-end amenities. Still time to customize. Floor plans available
…By William Pitt Sotheby's International Realty


The best vacations are the ones you never have to leave. Set on the shores of Compo Mill Cove in the heart of Westport's coveted Compo Beach neighborhood, this exceptional FEMA compliant Michael Greenberg-designed waterfront home offers the ultimate coastal lifestyle. State-of-the-art systems, including geothermal heating and cooling and tankless hot water, provide exceptional efficiency and year-round comfort. Begin your mornings with a walk along Compo Beach, spend afternoons moving between your private beach and pool, and end the day dining on the waterfront terrace beneath the stars or strolling over to one of Westport's renowned restaurants. Designed to embrace the water from every angle, the home features exposed beams, wide-plank hardwood floors, and water views from nearly every room. The chef's kitchen opens seamlessly to spacious living and dining areas, creating an effortless flow for entertaining. Offering five bedrooms and three-and-a-half baths, there's plenty of room for family and guests to experience one of Westport's most coveted waterfront settings. Rarely does a home combine architectural pedigree, resort-style amenities, and an irreplaceable location so beautifully. This is waterfront living at its finest.
…By William Pitt Sotheby's International Realty


Steeped in history and thoughtfully maintained, this exceptional antique residence beautifully blends timeless New England character with modern comfort. Nestled on a picturesque property in the heart of Lyme, this remarkable 5 bedroom home showcases the craftsmanship and architectural details that define a true Connecticut antique. Rich hardwood floors, original beams, multiple fireplaces, and beautifully preserved period features create an inviting atmosphere throughout. Designed for both everyday living and entertaining, the home offers gracious living spaces, including a spectacular oversized bonus room perfect for gatherings, a media room, studio, or recreation space. A sun filled sunroom overlooks the grounds, providing the perfect place to relax year round. The outdoor setting is equally impressive, featuring a sparkling in ground pool, expansive stone patio, and beautifully landscaped grounds that create an ideal backdrop for entertaining or quiet enjoyment. Combining historic charm, generous living space, and exceptional outdoor amenities, this one of a kind property offers a rare opportunity to enjoy the beauty and lifestyle of one of Connecticut's most picturesque towns.
…By William Pitt Sotheby's International Realty


Rare Find. Perfectly positioned in one of the most desirable neighborhoods in Mystic. This classic Cape offers an opportunity to enjoy timeless New England living just moments from Historic Downtown Mystic, world-class marinas, celebrated restaurants, boutique shopping, and convenient I-95 access. Privately set on .61 beautifully manicured acres with mature landscaping and an inviting in-ground pool, this cherished 4 Bedroom, 2 and 1/2 Bath 3,463 square foot residence has been lovingly maintained by the same family for more than four decades. Designed with comfort and flexibility in mind, the home features the best of ONE-LEVEL living with two bedrooms located on the main floor, while the second level offers two additional bedrooms perfect for guests, extended family, or private office space. Also offers 3 Fireplaces. 2 Propane and One Classic Wood. Warm and welcoming interiors offer generous living spaces, quality craftsmanship, and a layout ideal for both relaxed everyday living and entertaining. An attached two-car garage, expansive manicured yard, and peaceful setting further enhance the appeal of this exceptional property. An iconic Mystic location combined with privacy, convenience, and enduring charm make this a truly special offering in one of coastal Connecticut's most sought-after destinations.
…By William Pitt Sotheby's International Realty


Presenting the historic Landis Gores House, an architectural masterpiece epitomizing post-WWII Modernism. Designed in 1946 by Harvard Five architect Landis Gores for his own family, it stands proudly as one of New Canaan's first Modern homes. Gores was at that time working in association with Philip Johnson. He set his own home on a narrow granite ridge astride a majestic 4-acre wooded lot; the residence brilliantly leavens the glass-walled austerity of the International Style with the natural warmth of Wrightian organic architecture.The 130-foot long, single-story form is defined by sweeping horizontal planes, full-height plate glass walls, grey-stained cypress siding, and by natural stone fireplaces, walls and terracing. Its informal, open plan is divided into three distinct pavilions, anchored by the dramatic central living and dining area featuring a raised roof and tall ceilings. Original exterior lighting design by Richard Kelly enhances the seamless integration between the avant-garde interior and its environment. An expansive rear terrace, added by Gores himself in the 1980s, features circular seating areas and an elegant oval swimming pool.Listed on the National Register of Historic Places in 2002 and held by the Gores family since its inception. The Gores family granted a perpetual preservation easement to the National Trust for Historic Preservation. This iconic property offers a once-in-a-lifetime opportunity to own a foundational piece of architectural history
…By William Pitt Sotheby's International Realty


The wait is over-the Grand Dame of South Glastonbury is now available. Perched atop one of Connecticut's most breathtaking settings, this extraordinary custom French chateau commands sweeping views stretching to Massachusetts, along with spectacular sunsets over the Hartford skyline.A true labor of love, this remarkable estate reflects more than 13 years spent sourcing the finest materials and architectural inspirations from the grand estates of France and Newport, Rhode Island. Inside, every detail has been thoughtfully curated to capture the authenticity and elegance of a classic French chateau. Eight custom fireplaces imported from Europe, exquisite chandeliers inspired by Versailles, hand-crafted Habersham cabinetry, and premium Miele appliances define the stunning chef's kitchen. Each room offers its own distinct character, showcasing exceptional craftsmanship through intricate millwork, hand carved limestone fireplaces, Brazilian walnut and marble flooring, ornate medallions, solid mahogany doors, custom wrought iron, and a magnificent circular marble staircase. Step into a world of timeless elegance, where uncompromising quality and artistry are evident at every turn. Every room enjoys breathtaking views, from the spectacular primary suite to the attached guest house. Enter the primary retreat through its dramatic rotunda, leading to extraordinary custom closets, a luxurious spa bath, and a bedroom featuring a private balcony and a stunning marble-and-brass fireplace.
…By William Pitt Sotheby's International Realty


This 1850 Antique home has been proudly cherished and meticulously cared for by the same family for 59 years. It is ready to be passed on to the next owner to enjoy all the beauty, cultural activities & outdoor recreation the coveted NW corner of Litchfield County provides. Proximity to the renowned Lime Rock Park Racetrack is sure to please automotive enthusiasts. Nearby prestigious private schools make this an ideal primary dwelling, or a weekend escape to rest & recharge. Upon entering the large living room, one immediately feels the warmth with wall to wall carpeting and a fireplace. An additional den/sitting room w/fireplace compliments the living area. A country styled, eat-in kitchen w/pantry area, tile floor, ample cabinets & large picture window is inviting. For more lively family gatherings, there is a formal DR w/french doors leading to a spectacular sun porch with walls of windows creating a tranquil, relaxing ambiance, flooded with natural sunlight. The upper floor has a primary bedroom with large, built in closets, a full bathroom with tub and a 2nd bedroom. The concrete floor basement has a full bathroom w/shower stall, utility sink & laundry with entrance to a one car attached garage. Oil steam boiler recently rebuilt & serviced regularly, chimneys repointed, heightened & capped, new water tank 2024. There is an outdoor storage shed on the property. Come see for yourself this special property & all it has to offer!
…By William Pitt Sotheby's International Realty


Rare opportunity in Guilford! This home is currently used as a multifamily but can revert to a one family residence. Approximately 2400 sqft with the possibility of future expansion. Conveniently located close to Guilford's Historic Green, shops, restaurants, beaches and shoreline attractions.
…By William Pitt Sotheby's International Realty


A true once in a lifetime opportunity! As you wind through picturesque Sachem's Head onto Walden Hill Road, a circular driveway will lead you to an unparalleled waterview estate on almost two acres. The coastal home sits above Long Island Sound on one of the highest points in Sachem's Head and spans 5,185 square feet. The main level features walls of windows that provide unforgettable views of Long Island Sound and Faulkner's Island. The open kitchen/family room will satisfy any gourmet chef. It's a perfect space for indoor entertaining where guests can enjoy a crackling fire or step outside to an incredible bluestone patio with a fire pit for cool evening bonfires. Take in the 270 degree view of the Sound and enjoy both the sunrise and sunset. Outside entertaining is easy with a heated Pebble Tech Gunite pool, sound system, an outdoor shower, and ocean breezes. The coveted Sachem's Head Association offers amenities that include: beach access, tennis and paddle courts (approx. 600 ft from the house), kayak rack, boat launch, and possible deep water mooring. This coastal home has public water, a whole house generator, an irrigation system, security, and surveillance system, an Invisible Fence, the potential to subdivide, newer septic system (2010), an oversized 2 car garage, and no need for flood insurance. Nothing Compares.
…By William Pitt Sotheby's International Realty


Steeped in history and prominently positioned in the heart of Essex Village, the distinguished "Frederick Scholes House" (circa 1890) offers a rare opportunity to own a landmark waterfront estate. Cherished by its current owners for 49 years and nestled on a quiet lane along picturesque Middle Cove, just off the Connecticut River, this property seamlessly blends timeless character with refined living. Set on a .45 private lot, this meticulously maintained antique residence spans approximately 3,769 square feet and captures serene water views from its beautifully landscaped grounds. Despite its central village location, just moments to shops, dining, and marinas, the home offers an exceptional sense of privacy and tranquility. Rich in architectural charm, the home features soaring ceilings, expansive windows, and elegant, light-filled interiors that reflect generations of thoughtful stewardship. Once known as one of the village's grand homes, its legacy continues today as a warm and inviting retreat with sophisticated style and historic integrity. Designed for both everyday living and entertaining, the property includes a spacious three-car garage and generous living areas that honor its past while accommodating modern lifestyles. The grounds unfold toward the water, offering a peaceful backdrop and a true connection to Essex's coastal beauty. This Historic Essex Village waterfront home is a rare offering where heritage, location, and lifestyle converge.
…By William Pitt Sotheby's International Realty


Charming Country Cottage in the Heart of Kent Tucked away on a peaceful private road just a short walk from the vibrant village of Kent. This charming country cottage offers the perfect blend of privacy, convenience, and classic New England character. Surrounded by picturesque meadows and mountain views and located near the scenic Housatonic River, this home provides a tranquil setting while remaining close to everything Kent has to offer. A spacious deck welcomes you into a bright, open-concept main level featuring generous living and dining areas, ideal for entertaining or relaxing. Upstairs you'll find a large primary bedroom and two additional bedrooms, all served by a full bathroom. Whether you're searching for a full-time residence, a weekend getaway, or an investment property, this home offers endless possibilities to make it your own. Major improvements provide peace of mind, including a year old roof, new windows, well, and septic system. Enjoy the convenience of walking to Kent's charming shops, restaurants, Kent Center School, and the renowned Kent School. Metro-North train service to New York City is just minutes away making this an ideal country retreat with easy access to the city. Don't miss this opportunity to own a home in one of Litchfield County's most sought-after communities.
…By William Pitt Sotheby's International Realty


Wonderful 3BR, 2BTH Cape located on the Naugatuck-Waterbury line in a neighborhood setting. Lovingly cared for by its current owners for nearly 40 years, this inviting home is ready for its next chapter and a new owner's personal touches. The front door opens to a spacious living room featuring a fireplace and large picture window, along with a formal dining room with a built-in hutch. The oversized kitchen overlooks the backyard and offers abundant cabinetry and a dining area. A main-level bedroom with two closets provides flexibility for guests or one-level living, while the heated breezeway/den offers access to the deck and backyard. Upstairs are two additional spacious bedrooms with ceiling fans and generous closet space. The finished lower level provides flexible space for a recreation room, home office, or both, along with a bar area, large walk-in closet, cedar-lined closet, and additional storage. The level, fenced yard is well suited for relaxing and entertaining, complete with above-ground pool and deck, patio area, and a tree-lined rear yard for added privacy. Additional features include central air, installed in 2020, and central vacuum. A large driveway provides ample parking and leads to the attached heated two-car garage with an additional carport/shed for storage or yard equipment. With its functional layout, outdoor space, and convenient location close to nearby amenities, this is a wonderful opportunity to make a well-loved home your own.
…By William Pitt Sotheby's International Realty


Known as Covecrest, this contemporary retreat is set on 2.5 private acres above Quiambaug Cove, offering water views, exceptional amenities, and a serene setting surrounded by nature. The open-concept floor plan is highlighted by soaring cathedral ceilings and striking floor-to-ceiling glass that fills the home with abundant natural light. The spacious living area is anchored by a wood-burning fireplace, creating a warm and inviting focal point for gathering. The updated kitchen, complete with a walk-in pantry, granite countertops, and an oversized center island, flows seamlessly into the living and dining areas, creating an ideal space for entertaining. Conveniently located on the main level, the primary suite serves as a private sanctuary featuring a balcony, generous storage, and an en-suite bath with a soaking tub and walk-in shower. The lower level offers three additional bedrooms, a family room, sauna, and a versatile bonus room, along with direct access to the outdoor amenities. The resort-like exterior features a large pool with expansive patio space, dedicated changing rooms and an outdoor shower. The manicured grounds extend to a full-size tennis court, offering exceptional recreational space. A charming mahogany-wrapped pavilion just off the home provides the perfect place to relax and enjoy the surrounding views. This remarkable property delivers a rare sense of privacy and tranquility while remaining just minutes from Mystic's renowned shops and restaurants.
…By William Pitt Sotheby's International Realty


Nestled in the serene neighborhood of Brookfield, CT, 24 Prospect Drive is a one-of-a-kind raised ranch that welcomes you with its unique charm and thoughtful design. Featuring front and back staircases, this home embodies the essence of a classic Raised Ranch with its spacious living areas, abundant natural light, and practical layout. Surrounded by mature trees, this property offers a peaceful retreat while being conveniently located near local amenities. Step inside to discover an inviting living room with large windows that seamlessly flows into a dining area, perfect for both entertaining and daily living. The bright and airy kitchen boasts hardwood floors, Corian countertops, ample workspace, and cabinet storage. Sliding doors lead to the deck, offering a seamless indoor-outdoor living experience. The main level also includes a generously sized primary bedroom with a walk-in closet and full bath, along with two additional bedrooms and another full bath. Downstairs, the lower level features a spacious family room centered around a classic brick fireplace, ideal for cozy gatherings, a home office, or a recreational space. This versatile area also includes a powder room, laundry facilities, garage access, and a generator hookup for added convenience and peace of mind. Whether you're unwinding after a long day or hosting friends and family, this home provides the perfect setting for every occasion. Located in close proximity to schools, shopping centers, and easy access to I-84, this property offers a harmonious blend of tranquility and convenience for modern living.
…By William Pitt Sotheby's International Realty


Incredible opportunity to own a high visibility, income generating mixed use property close to major highways and shopping. With 2,430 sq ft of total space on 0.63 acres, this fully renovated building offers both commercial and residential rental income streams, ideal for investors or owner occupants. Some features include a fully renovated Commercial unit on the first floor with updated electrical in June 2024, and a new ADA compliant ramp installed August 2024. This is ideal for retail, office, or service use. The second Floor is a Residential Unit, with 2 bedrooms and 1 bathroom. Recently updated with new windows in April 2025, new flooring and carpet, and upgrades in the kitchen and bathroom. The third floor is also a residential unit - Fully renovated, 2 bedrooms, 1 bathroom. This property has proven income resource from long and short term rentals, a detached garage and 15-space parking lot (with additional monthly rented parking spot) more land in rear, and ample basement storage for tenant or owner use. This property blends modern updates with solid income potential. Whether you're expanding your portfolio or seeking a flexible live/work investment, this one checks all the boxes! Property being sold AS IS. *Since the property is Mixed Use, this will not go government financing. Cash/conventional only*
…By William Pitt Sotheby's International Realty


Rarely available. 1880 antique gem on 10 acres, with a first level primary bedroom and bath, situated on one of Bridgewater's most prestigious and quiet roads, offering a private setting. This residence masterfully blends historic character with an airy, open floor plan where the kitchen flows seamlessly into a spacious great room and a formal living room anchored by a classic fireplace. The interior living space consists of a main floor primary bedroom and bath, second level with 2 bedrooms and shared bath and a third level bedroom with it's own bath. The spaces transition beautifully to a 24 x 18 screened porch with slate flooring, opening onto a bluestone terrace. Perfect for entertaining, the terrace overlooks the pool and captures western exposures. The property is further enhanced by a two-story barn, providing ample space for storage or workshop. This is a unique opportunity to own a quintessential New England retreat in a premier location.
…By William Pitt Sotheby's International Realty


Beautifully renovated and thoughtfully redesigned, this exceptional custom home offers over 3,400 square feet of sophisticated living on 0.88 professionally landscaped acres in one of Mystic's most sought-after neighborhoods. Blending timeless craftsmanship with extensive modern updates, this 4-bedroom, 2.5-bath residence is ideal for those seeking elegant one-level living with generous space for family and guests. The thoughtfully designed floor plan centers around a luxurious first-floor primary suite featuring a beautifully updated en-suite bath, walk-in closet, and convenient first-floor laundry, making everyday living comfortable and effortless. A dramatic Great Room with a stunning fieldstone fireplace and Vermont Castings wood stove creates a warm and inviting gathering space, while the adjacent sunroom fills the home with natural light throughout the day. The completely renovated kitchen is the heart of the home, showcasing quartz countertops, a Kohler farmhouse sink, custom cabinetry, premium finishes, and a sunny breakfast area overlooking the beautifully landscaped backyard. Just outside, the expansive bluestone patio provides the perfect setting for alfresco dining, entertaining, or simply enjoying the peaceful surroundings. The second floor offers three spacious bedrooms, beautifully refinished hardwood floors, a renovated full bath featuring both a soaking tub and walk-in shower, and an oversized family room that provides exceptional flexibility - CONTINUED
…By William Pitt Sotheby's International Realty


Unlock the potential of this diamond in the rough in this PRIME Riverside location! Spacious and sun-filled 4 bedroom home overlooking Binney Park. Living room with fireplace, eat-in-kitchen, large family room adjacent to kitchen. Sun-room overlooks the generous slate patio and fenced-in yard. Three bedrooms on the first floor, with Primary suite on the second floor. Huge family room in the walkout lower level with fireplace and bathroom. Close to everything....schools, train, stores and Perot Library. The plot is .38 of an acre, 16,553 square feet- which offers an approximate FAR of 5,269 square feet. R-12 zoning . Due diligence at the discretion of the buyer. Home being sold as-is.
…By Sotheby's International Realty - Greenwich Brokerage

Receive by email any new listing that may match your search criteria
Your criteria :
By validating this form, you accept the general conditions of use of Le Figaro Properties.
These agencies offer a selection of luxury properties vente in Connecticut. Feel free to contact them for personalized assistance.

