Get early access to listings that match your criteria
Never miss an opportunity again. Our personalized alerts notify you instantly.

 English$ USD · m²


Brand new construction in Cos Cob features four finished levels and an abundance of natural light. The main level offers an inviting open-concept kitchen, breakfast area, and family room, leading to a private deck and backyard, extending the living space outdoors. Glass walls along the staircase create a striking architectural detail while allowing light to flow through the home. The luxurious primary suite features a spa-like bath and custom walk-in closet with beautifully designed built-ins. Two additional bedrooms and a full bath complete the second level, with an optional connection for a stackable washer and dryer in the hall closet. The third floor offers a spacious bedroom, full bath, and versatile bonus space ideal for a playroom or office. The finished lower level provides a private office with custom cabinetry, second family room with wet bar, and full bath. Finished carport accommodates one car and would make a great party room. Set on a residential street, the property offers an ideal balance of privacy and convenience, with an easy route to North Mianus and Eastern schools, local shops, restaurants, parks, and the train station.
…By Annonceur International


Timeless New England Charm. Exceptional Outdoor Living. Tucked into 2.37 acres of beautifully established, park-like grounds, this distinctive Redding residence offers a captivating blend of historic character, modern comfort, and inviting indoor-outdoor living. Light-filled rooms, exposed beams, hardwood floors, and five fireplaces create warmth and character throughout. An updated chef's kitchen and adjoining family room open to a deck nestled among the trees, while gracious gathering spaces invite everything from quiet evenings to lively celebrations. Outdoors, mature trees, sweeping lawns, stone walls, and winding brick walkways create a picturesque retreat. A spectacular 1,000-square-foot stone terrace with a working fireplace offers an unforgettable setting for dining, entertaining, and enjoying the changing seasons. With five bedrooms, four and a half updated baths, and more than 4,100 square feet, the home offers exceptional versatility, including a separate entrance ideal for a private home office or study. Known as the Rebecca Denison Homestead, the property's history dates to 1708, with the present Greek Revival residence built in 1824. Nestled in scenic Fairfield County, Redding offers natural beauty, preserved open spaces, highly regarded schools, and a peaceful country lifestyle within convenient reach of New York City.
…By Annonceur International


Nestled at the end of a cul-de-sac in the beautiful Greenfield Hill neighborhood, this newly renovated home sits on a private 2.4-acre lot and offers Fairfield living at its finest. This 5-bedroom home, with four full and two half bathrooms, boasts spacious interiors, an open floor plan, all-new finishes, and a brand-new primary bedroom suite addition above a three-car garage. The exterior is just as stunning as the interior, featuring custom stonework and a fully updated gunite inground pool, ready to be enjoyed this summer. The home offers an effortless indoor-outdoor lifestyle, perfect for relaxing at home or entertaining guests. Move-in ready, 203 Wildflower Lane is the perfect blend of quality, privacy, and location. Brand new property drainage system installed in October 2026.
…By Annonceur International


Hidden behind gates and surrounded by 5.5 acres of pristine, rolling lawns, this extraordinary stone manor estate is a masterclass in old-world craftsmanship and cutting-edge modern innovation. Anchored by a separately deeded lot with a guest house, the property presents rare flexibility and long-term value, perfectly suited for multi-generational living, guests, or future expansion. Originally constructed in 1927, the residence has been comprehensively reimagined and renovated from the inside out, preserving its architectural integrity while delivering a fully modernized, high-tech smart home experience. With all new systems, infrastructure, and finishes including new HVAC, electrical, plumbing, septic, irrigation, generator, propane tank, fencing, landscaping and all new mechanicals offering the confidence of new construction wrapped in timeless stone. Inside, over 7,000 square feet of refined living space unfolds with remarkable craftsmanship. Radiant heated floors span the first level, complemented by hand-selected reclaimed pumpkin wood, and museum-quality lighting throughout. The heart of the home is a striking new kitchen with soaring ceilings, custom concrete countertops, a bespoke island, and hand-selected bleu chinois tilework that adds depth and character throughout the first floor. Designed to entertain and inspire, the home also features an 800+ bottle wine cellar, a private fitness and training studio, and a beautifully appointed home office/library with wet bar and custom millwork. A separate in-law or guest area above the garage provides additional privacy and versatility. The second level introduces three additional bedrooms, ideal for family and guests, creating a natural balance between shared living and private retreat. The primary suite spans two levels, offering a private sitting room, spa-caliber bath, steam shower, and exquisite finishes including Blue Bahia Brazilian marble. A dedicated upper floor hosts bespoke wardrobe spaces, a secondary lounge; an unparalleled private sanctuary transforms daily living into a luxury retreat experience. Outdoors, the estate delivers resort-level living with lush lawns, complete fencing, a gated entrance, pool, tennis court, and exceptional privacy. Complemented by a four-season green room that blurs the line between indoors and nature. This is more than a home-it is a legacy estate, offering timeless beauty, modern infrastructure, and endless opportunity on one of the area's most magnificent properties.
…By Annonceur International


Hidden behind gates and surrounded by 5.5 acres of pristine, rolling lawns, this extraordinary stone manor estate is a masterclass in old-world craftsmanship and cutting-edge modern innovation. Anchored by a separately deeded 2 acre lot with a guest house, the property presents rare flexibility and long-term value, perfectly suited for multi-generational living, guests, or future expansion. Originally constructed in 1927, the residence has been comprehensively reimagined and renovated from the inside out, preserving its architectural integrity while delivering a fully modernized, high-tech smart home experience. With all new systems, infrastructure, and finishes including new HVAC, electrical, plumbing, septic, irrigation, generator, propane tank, fencing, landscaping and all new mechanicals offering the confidence of new construction wrapped in timeless stone. Inside, over 8,500 square feet of refined living space unfolds with remarkable craftsmanship. Radiant heated floors span the first level, complemented by hand-selected reclaimed pumpkin wood, and museum-quality lighting throughout. The heart of the home is a striking new kitchen with soaring ceilings, custom concrete countertops, a bespoke island, and hand-selected bleu chinois tilework that adds depth and character throughout the first floor. Designed to entertain and inspire, the home also features an 800+ bottle wine cellar, a private fitness and training studio, and a beautifully appointed home office/library with wet bar and custom millwork. A separate in-law or guest area above the garage provides additional privacy and versatility. The second level introduces three additional bedrooms, ideal for family and guests, creating a natural balance between shared living and private retreat. The primary suite spans two levels, offering a private sitting room, spa-caliber bath, steam shower, and exquisite finishes including Blue Bahia Brazilian marble. A dedicated upper floor hosts bespoke wardrobe spaces, a secondary lounge; an unparalleled private sanctuary transforms daily living into a luxury retreat experience. Outdoors, the estate delivers resort-level living with lush lawns, complete fencing, a gated entrance, pool, tennis court, and exceptional privacy. Complemented by a four-season green room that blurs the line between indoors and nature. This is more than a home it is a legacy estate, offering timeless beauty, modern infrastructure, and endless opportunity on one of the area's most magnificent properties. Silvermmine Rd to Pastures Lane
…By Annonceur International


NEW PRICE. An exceptional opportunity to own this impeccably maintained, beautifully designed home just moments from town and the beach. Better than new. Built in 2018 and enhanced with over $175K in recent custom upgrades, this 3-4 bedroom sophisticated three-story residence offers a level of finish, customization and outdoor living rarely found in new construction. Designer interiors feature elevated materials throughout, including a beautifully appointed chef's kitchen and thoughtful custom details. The third-floor flex space offers exceptional versatility for a home office, gym plus guest space or fourth bedroom, with a full bath and additional storage. Outside, lush professionally designed gardens create a private setting with a generous entertaining patio and custom built gas firepit, all backing to beautiful open marshland and nearby walking trails. Ideally located walk/bike to beach and vibrant town center, this impeccable move right-in home combines the look and quality of new construction with the individuality of a custom-built residence. Part of an intimate two-unit condominium on .25 acres lot. The homes share no walls and are connected only by their garages, giving this residence the privacy and feel of a single-family home. No HOA fees. Owners of the two units only share the cost of master insurance policies and certain maintenance expenses. Please note that both homes/units sit on a single 0.25-acre lot. The primary bathroom has radiant floor heating. The vaulted garage ceiling height can accommodate a car lift, creating additional indoor car space. NO SHARED WALLS in this home.
…By Annonceur International


Nestled on 2.26 beautifully landscaped acres and set well back from the road, this exceptional contemporary Colonial offers a rare blend of privacy, elegance, craftsmanship, and resort-style living. With more than 6,300 square feet of above-grade living space and views of Cheshire Land Trust property, the home enjoys a peaceful natural setting while delivering an extraordinary collection of indoor and outdoor amenities. Natural light fills the home from every angle, beginning in the dramatic two-story foyer, where soaring floor-to-ceiling windows, a striking brick accent walls, elegant chandelier, and pellet stove create a grand first impression. The expansive first level features radiant floor heating and remarkable flexibility, offering a spacious family room, private office, full bath, and an impressive 43' x 15' room with endless possibilities. Walkout access leads to a covered deck and the private grounds beyond, making this level ideal for entertaining, a fitness studio, guest accommodations, an in-law suite, or multi-generational living. Upstairs, the main living spaces are both sophisticated and inviting. The gourmet kitchen showcases rich custom cherry cabinetry, granite countertops, custom stainless steel appliances, a center island, and a sun-drenched breakfast area overlooking the surrounding landscape. Formal living and dining rooms provide elegant entertaining spaces, while the vaulted Great Room with pellet stove serves as a warm and welcoming gathering place.
…By Annonceur International


Now ready for immediate occupancy! Thoughtfully custom-designed and inspired by classic New England architecture, this exceptional ranch offers the ease of true one-level living with outstanding opportunities for future expansion. Set on a private 2-acre lot with room for a pool, this special home features a 3-car garage, durable Hardie Board siding, efficient propane heat, an inviting 11' x 17' covered front porch with Ipe decking, and a spacious 14' x 29' Trex rear deck. Andersen 400 Series windows, extensive moldings, and quality craftsmanship are showcased throughout. The unfinished walk-up second level offers 600+ sq. ft. of potential living space, ideal for a recreation room, home office, or family retreat. Additional septic capacity allows for a potential fourth bedroom. The lower level features 8' ceilings and two sets of sliders to the backyard, creating another excellent opportunity for future finished living space. Conveniently located on a country access way, this peaceful setting is just minutes from commuting routes, shopping, dining, and schools. Built by Sturges Brothers, Ridgefield's renowned multigenerational builder, this home represents a rare opportunity to own a custom residence combining true one-floor living, room to grow, and timeless New England style.
…By Annonceur International


Experience the magic of Candlewood Lake in this direct waterfront home! From morning coffee on the deck to sunset cruises from your private dock, every day feels like a vacation. The sun-drenched living room features hardwood floors and two sets of sliders that open to an expansive deck overlooking the water, creating the perfect backdrop for summer gatherings & weekend barbecues. The remodeled kitchen offers a center island, abundant cabinetry, and an effortless flow to the living and dining areas, making entertaining family and friends a breeze. With 3 bedrooms and 2 1/2 baths, there's plenty of room for guests to enjoy long weekends. The home also offers the potential to add a primary bath, creating an even more inviting owner's suite. The finished walkout lower level provides flexible space for visitors, a game room, or a relaxing lounge area with easy access to the waterfront. Embrace lake life with multiple outdoor living spaces, including a spacious deck, balcony, and patio-perfect for dining al fresco, or unwinding after a day on the water. The oversized 2-car garage offers ample storage for vehicles, paddleboards, kayaks, and other lake toys, with additional possibilities for expansion, parking, or a workshop. A private dock puts boating, swimming, and fishing, right at your doorstep. Whether you're looking for a year-round waterfront home or a weekend getaway, this Lake property offers everything you love about lake living!
…By Annonceur International


Discover the timeless elegance of this four-bedroom Colonial, privately nestled on 3.74 acres along the Stonington line. Blending classic New England character with a serene country setting, this inviting residence features beautiful hardwood floors, traditional mill work, a graceful staircase, a feature fireplace, and bright, thoughtfully designed living spaces with turnkey comfort. Surrounded by natural beauty, extensive landscaping and bordering DEEP land, this special offering presents a rare opportunity to own a significantly updated property, with ample room, and scope to bring your vision to life. Enjoy the best of coastal Connecticut living, approximately 15-20 minutes from the enchanting downtown Mystic, celebrated for its picturesque waterfront, charming boutiques, exceptional dining, and quintessential New England atmosphere. The area's beautiful Atlantic-facing beaches, including Misquamicut and Watch Hill, are approximately 20-30 minutes away. A compelling blend of privacy, character, land, and opportunity, this remarkable property invites you to envision and create a truly distinctive country retreat in a coveted coastal region.
…By Annonceur International


Private Litchfield County Retreat on Nearly 10 Acres Tucked among the picturesque hills of Litchfield County, along the desirable Woodbury/Roxbury line, this distinctive Colonial-Contemporary residence offers an exceptional combination of privacy, natural beauty, and modern comfort on nearly 10 acres. Surrounded by mature trees, lush landscaping, and vibrant plantings, the property enjoys a peaceful, secluded setting with the gentle sounds of Transylvania Brook flowing just beyond the backyard. A long, paved, beautifully illuminated driveway leads to the home, where an impressive double-door entrance welcomes you into a spacious foyer featuring a unique indoor water feature. The thoughtfully designed interior offers three generously sized bedrooms, two-and-a-half beautifully renovated bathrooms with luxurious Italian marble tile, and recessed lighting throughout. The inviting lower-level family room opens through French doors to an expansive stone patio and a heated, inground Gunite swimming pool, creating an ideal setting for relaxing or entertaining. A bright four-season sunroom captures sweeping views of the surrounding landscape, while a dedicated office provides a comfortable and private work-from-home space. The spacious primary suite is a true retreat, featuring a walk-in closet, Jacuzzi tub, private balcony overlooking the pool, and a versatile bonus room that can be customized as a reading room, home gym, nursery, or additional living space. Additional fe
…By Annonceur International


Set on over four and a half acres of private, level grounds in one of New Canaan's most sought after locations, this exceptional estate offers a rare combination of scale, privacy, and close to town convenience. Originally built in 1962 and thoughtfully expanded, the property unfolds as a true compound. The main residence features five bedrooms, seven baths, and beautifully proportioned living spaces anchored by three fireplaces. A seamless connection between the chef's kitchen and family room creates the heart of the home, designed for both everyday living and effortless entertaining. The kitchen is fully equipped with a six burner Wolf gas range, second Wolf oven, Miele dishwasher, Sub Zero refrigerator and freezer, wine cooler, beverage drawers, marble island, and double sinks. Beyond the main residence, the estate continues to impress. A separate antique guest house with full kitchen, 3 bedroom and 1-1/2 bath provides ideal accommodations for extended family or guests. The heated gunite pool and pool house, added in 1991, offer a true retreat setting, complete with a party room, kitchen, bedroom, bath, and sauna for a resort like experience. A rare opportunity to own a private New Canaan estate with exceptional grounds, flexibility of living, and proximity to town.
…By Annonceur International


A private Easton retreat of exceptional beauty, 1080 Black Rock Turnpike offers a rare opportunity to experience luxury, privacy, and an extraordinary connection to the outdoors. Set on nearly six acres of exquisitely landscaped grounds, the property feels like a world unto itself-an idyllic setting for quiet mornings, elegant entertaining, and a lifestyle defined by space, serenity, and natural beauty. Approached by a long, gated driveway, the residence is tucked discreetly into its surroundings, creating an immediate sense of arrival. The current owner has thoughtfully transformed the property inside and out, with extensive improvements that include a brand-new roof, new siding, beautifully renovated bathrooms, an expansive new deck, and substantial landscaping enhancements. Inside, the home is polished, sophisticated, and entirely move-in ready, with remarkable attention to detail throughout. Outdoors, the expansive deck extends the living and entertaining space while overlooking the property's beautifully maintained grounds, offering the perfect setting for gatherings, relaxation, and enjoying the changing seasons. Whether hosting on a grand scale, unwinding in complete privacy, or simply embracing the peaceful rhythm of life in Easton, this remarkable property offers more than a beautiful home-it offers a truly distinctive lifestyle.
…By Annonceur International


Set high 4.5 + private acres, this impressive six-bedroom home offers space, privacy and resort-style amenities, with beautiful views from its elevated setting. Designed for both everyday living and entertaining, the home features four finished levels with flexible spaces for family, guests, work and recreation. Generously proportioned living areas flow throughout the main level, with an expansive property and outdoor entertaining spaces. The bedroom accommodations are exceptionally versatile. In addition to the main bedroom level, a private bedroom and full bath above the three-car garage creates an ideal guest, au pair or extended-family suite. A fully finished walk-up third floor provides additional space for a home office, playroom, studio or recreation area. The finished walk-out lower level adds yet another dimension to the home, with a bedroom, full bath, wine cellar and direct access to a screened porch and the grounds beyond. Outside, the property becomes a private retreat. A free-form swimming pool, expansive garden and tennis court are surrounded by 4.5+ acres of beautiful grounds, while the home's hilltop position captures views and light from morning through evening. With six bedrooms, four finished levels, a three-car garage, pool, tennis court and an extraordinary elevated setting, this is a home that offers exceptional space and the opportunity to enjoy a true country lifestyle.
…By Annonceur International


Set on an extraordinary 12.81-acre parcel, this one-of-a-kind estate offers a rare blend of privacy, luxury, and architectural distinction. Fully renovated from top to bottom, the home showcases exceptional craftsmanship with high-end, custom finishes and a design unlike anything you've seen before. Step inside to the main level where soaring ceilings, exposed beams, and walls of glass fill the great room with natural light, anchored by a striking fireplace. The stunning custom kitchen is both functional and beautiful, seamlessly connecting to the dining area-perfect for everyday living or entertaining. A unique lofted office space overlooks the main living area, adding character and versatility. The main level also features a thoughtfully designed full bathroom complete with a built-in sauna for a spa-like experience. The lower level offers a private retreat with a spectacular primary suite featuring a luxurious full bath, walk-in shower, and custom closet. A second bedroom includes charming built-in bunk beds, while the mudroom/laundry room is equipped with custom built-ins and a convenient bench. Step outside and enjoy resort-style living with direct access to an in-ground pool and spa, as well as an expansive deck ideal for entertaining or relaxing while taking in breathtaking long-distance views.
…By Annonceur International
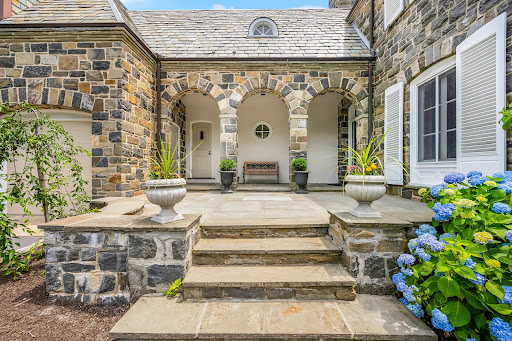


Originally the sole residence on Wildcat Road, this distinguished 1925 stone manor blends timeless architectural elegance with a commanding setting. Located within Darien's coveted Delafield Island private association, the property is approached by a sweeping circular drive and surrounded by mature landscaping offering a rare sense of privacy, grandeur, and permanence, just minutes from downtown Darien, the Metro-North train, beaches, and Great Island. Rich in character and craftsmanship, the residence showcases architectural details rarely found today, including soaring 12-foot ceilings, a dramatic circular staircase, five fireplaces, Juliet balconies, vintage servant bells, graceful arches, skylights, and a sun-filled glass solarium. Thoughtfully designed for both grand entertaining and comfortable everyday living, the spacious country kitchen opens to an expansive deck overlooking the surrounding natural landscape. Adding to the property's exceptional appeal, several acres of protected land trust border the rear of the home, preserving a tranquil backdrop and enhancing the estate-like setting. Whether hosting family gatherings, entertaining guests, or simply enjoying the peace and beauty of its surroundings, 15 Wildcat Road offers a unique opportunity to own one of Delafield Island's most distinctive and historic homes.
…By Annonceur International


Direct waterfront with dock. This is one of the most stunning water views in Greenwich. a rare combination of both south and western exposures that provides views all the way to Long Island but also fabulous afternoon light and evening sunsets. Add to that, the property is completely out of the flood-zone and has a highly functional dock. The house is a classic antique ''Captain's house'', which can be renovated/expanded or build new. Lot size = 24,402 sq.ft. so FAR calculation suggests around 5,500 sq.ft., plus additional 3rd floor square footage and full-basement square footage. Includes separate garage building. Wonderful neighborhood, off the beaten path, but extremely close to schools, train, and Yacht Club.
…By Annonceur International


You don't look at your home...you look out from it. Set directly on the waterfront in Old Greenwich, this newly constructed residence is a masterclass in design, engineering and execution where every material, finish and feature was selected without compromise. Beyond a long, privately gated drive, sweeping cove views unfold, leading to a faade clad in premium Thermory wood siding beneath a Spanish slate roof an exterior that feels both grounded and enduring.. Walls of Aluprof glass dissolve the boundary between interior and Long Island Sound, drawing light deep into nearly every principal room. The result is a seamless connection to the water, with unobstructed views that are impossible to replicate. Inside, large-scale radiant-heated Porcelanosa tiles grace the main and lower levels, setting a warm, modern foundation. At the heart of the home, a statement kitchen delivers both performance and presence; featuring custom Vimora cabinetry, top-of-the-line Gaggenau appliances and a fully equipped secondary prep kitchen designed for effortless entertaining at scale. Upstairs, European white oak introduce warmth, while radiant heat continues throughout all main spaces and baths reinforcing a consistent commitment to comfort and precision. The primary suite is conceived as a private retreat, oriented entirely toward the water. A fireplace anchors the space, while a private deck leads directly to the heated pool below. The bath offers a spa-like experience, featuring a sculptural soaking tub positioned toward the view and a separate steam shower. Custom Italian wardrobes complete the suite, incorporating bespoke detailing, opaque glass, and integrated features throughout. Additional bedrooms on this level are all ensuite, each perfectly positioned to capture water views.nThe lower level opens into a fully realized entertaining environment featuring a wine room, fitness center with sauna, guest accommodations, and a dramatic lounge anchored by an illuminated marble bar and a 162-inch screen.nA concealed underground car gallery, accessed by hydraulic lift, offers a discreet and highly engineered space designed for discerning collectors. Outdoors, an expansive terrace and heated waterfront pool overlook the cove, creating a setting defined by privacy and open water. Minutes from Tod's Point, Metro North, and the village of Old Greenwich, the property occupies that rare overlap of seclusion and convenience. With five bedrooms, five baths, and two powder rooms, every element has been resolved with intention. This is a rare chance to own a crown jewel waterfront property that stands in a league of its own. A defining waterfront residence where design, setting, and permanence align at the highest level.
…By Annonceur International


BELL ISLAND CONNECTICUT. Experience the best of waterfront living on sought-after Bell Island. Perfectly perched to capture beautiful water views, this exceptional home offers an unmatched coastal lifestyle. Featuring 3 spacious bedrooms, 3 full baths and 1 half bath, the home is designed for both comfortable everyday living and effortless entertaining. The expansive great room with cozy fireplace serves as the heart of the home, while large windows capture the scenic water views. Step outside to two private decks, perfect for enjoying your morning coffee, hosting friends, or taking in spectacular sunsets over the water. Whether you are looking for a year-round residence or an investment property in a waterfront community offering the perfect coastal retreat, this Bell Island gem combines timeless charm, generous living spaces, and an enviable location just moments from the shoreline including two private beaches and private park.
…By Annonceur International


Behind a gated driveway at the quiet end of an Upper Newfield cul de sac sits 1.1 private acres built around a resort style pool with a waterfall, grotto and swim up bar. A stone patio wraps the water with a built in grill, framed by stone walls and mature trees. The house is a five bedroom ranch with three full & 1 1/2 bath, single floor living with a flexible layout that works for extended family, guests or working from home. Light pours in from skylights and an abundance of windows, and the entire back of the house looks out over the pool and grounds. The open living and dining area anchors the main level with a fireplace, hardwood floors and room for multiple seating zones. The kitchen is the room people remember. Vaulted wood plank ceiling with skylights, custom cabinetry, granite counters, a Viking cooktop and an island with seating. The primary suite sits under a vaulted beamed ceiling with a wall of windows, and includes an oversized renovated en suite bath, walk in closet and laundry room. The lower level adds a large family room with a bar, fireplace and its own separate entrance & access to the patio. Above the three car garage is a second level with its own balcony, offering additional space for a home office, studio or guests. Minutes from downtown Stamford and New Canaan.
…By Annonceur International


A New Look! Grand Colonial in Sail Harbour Club, on Candlewood Lake, sits majestically on 1.13 acs offering 4/5 BRS, 6 Baths,4 car garage plus an expansive yard w/seasonal lake views. Spacious rooms, hardwood floors & a center isle kitchen w/coffee bar & breakfast nook topped with new quartz counters. A flex floor plan offers a private living room, w/hardwood can double as an office or library. A spacious dining room w/hardwood, flanks the opposite side of the entry. Ideal for entertaining; a grand family room w/stone fireplace & adjacent bar room, leads through French doors to an expansive PT deck. Discover an owner sanctuary in the private primary suite w/whirlpool bath & 2 WICs w/built-ins. Four other huge bedrooms, all access full baths. Enjoy fun times in the 1800+ SF lower level w/playroom, gym & full bath thwalks out to the private yard surrounded by lush greenery. The expansive deck offers seating options & relaxation areas. Grand spaces for all to enjoy, from large extended family to overnight guests. Play set in yard will remain. Enjoy sunbathing at the white sand beach, boating from your private dock at the community marina, tournament caliber fishing all over the lake, tennis and pickleball plus festivities at the community clubhouse. Many recent updates include boiler, hot water heater, roof, deck, appliances & more! Just 10 min.to local shops & less than 70 min to NYC! A true find in this sought after lake community! Most furniture & water toys are available!
…By Annonceur International


Custom Dream home that blends modern luxury, comfort and peaceful living. Nestled in a beautiful 18-hole golf course community, this stunning better than new home offers spacious open living, abundant natural light and thoughtfully designed details throughout. From the moment you enter you'll notice the airy layout, oversized windows, 10ft ceilings and seamless flow. The heart of the home features a beautifully appointed kitchen with generous workspace, custom cabinets and finishes with all high-end appliances. This home includes many upgraded systems including whole house generator, whole house water and air filtration systems, water softener and so much more. Upstairs has 4 spacious bedrooms with 3 large bathrooms and laundry room. Primary bedroom is absolute magic... with large balcony overlooking the course and pond. Massive bathroom suite with spa like details including jacuzzi tub and walk in rain shower with 3 shower heads!! His and hers walk in closets with plenty of built ins. Exercise room/bedroom, has new Tonal exercise system that stays with the house. Basement is walk-out and fully finished with full bar, living area, dining area, bedroom, kitchen and second laundry with custom dog bath. Step outside to serene surroundings, manicured property and peaceful setting. Large deck that spans the entire width of the house. The Golf course is under new ownership and newly remodeled with upscale restaurant, pool and workout facility. Opportunity of a lifetime!! OwnerAgent
…By Annonceur International


Built in the early 20th century and full of character newer homes try to imitate, 127 Lake Avenue pairs classic charm with a location that's hard to beat: Driveway on Prospect Ave Cul de sac. Close to the shops, restaurants and galleries of Greenwich Avenue. Inside, hardwood floors run through bright, sun-filled rooms, and the eat-in kitchen. Three bedrooms and three full baths are joined by a flexible fourth room, perfect as a home office, nursery or guest room. The partially finished lower level adds valuable living space for a playroom, media room, or gym. The deck overlooks a private yard with room for a garden, a grill and long summer evenings outside. North Street School, the New Central Middle School and Greenwich High School. It is moments to Greenwich Library and Metro-North
…By Annonceur International


648 Tobacco St offers an incredibly combination of space, amenity and versatility, creating a legacy property suitable for all needs and pursuits. Spanning over 9100 sqft above grade, this custom colonial features 5 bedrooms, 4.2 baths, grand soaring spaces and an incredible array of custom features and utility. Purposely curated for entertaining, the first floor features a massive kitchen - living space with an additional multipurpose living room, all offering direct access to the wrap around porch and deck. The space is adorned with a rich birch cabinet suite, stainless appliances, a robust island and scores of details and creature comforts. The western aspect features another massive space with indoor / outdoor living, a complete wet bar, a handsome coffered ceiling and private entrance - ideal for home business or in-law suite conversion. In addition, there's a dedicated first floor theater with wet bar, stadium seating, sound system, projector and 107 screen. The second level includes an incredible primary suite with cathedral ceilings, platformed spaces, a sitting area with gas fireplace, off suite flex room and spa like bath with steam sauna, hydronic towel warmer and custom shower. Two other bedrooms share a Jack and Jill bath with laundry and the 4th bedroom has it's own full bath. The third floor is a fully finished attic with balcony and storage, ideal for a game room or additional suite. The entire house has wide plank floors and 9' ceilings throughout.
…By Annonceur International


A rare opportunity in one of Greenwich's most coveted in-town settings, 21 Calhoun Drive combines the timeless presence and character of a classic Greenwich estate with exceptional privacy, generous scale and remarkable potential. Set amid mature landscaping on approximately 1.8 acres in a one-acre zone, the property offers nearly twice the typical lot size while remaining just moments from the heart of Greenwich. Inside, gracious entertaining rooms, comfortable everyday living spaces and distinctive architectural details create a home with warmth, character and a sense of permanence rarely replicated today. A newly renovated kitchen brings a fresh, modern sensibility to the residence and serves as a beautiful centerpiece for daily living and entertaining. A private wellness retreat complete with an indoor pool and dedicated fitness space, brings resort-style amenities into the comfort and privacy of home.nBeyond the main residence, the expansive grounds offer an exceptional opportunity to further enhance the estate. Fully permitted plans provide the option to add a guest house, along with the potential for a pickleball or tennis court an increasingly rare offering this close to town.nWith its substantial acreage, established landscaping, private wellness amenities and extraordinary flexibility for the future, this is a unique opportunity to enjoy a private estate setting without sacrificing the convenience of in-town Greenwich living.
…By Annonceur International

Receive by email any new listing that may match your search criteria
Your criteria :
By validating this form, you accept the general conditions of use of Le Figaro Properties.
These agencies offer a selection of luxury properties vente in Connecticut. Feel free to contact them for personalized assistance.

