Get early access to listings that match your criteria
Never miss an opportunity again. Our personalized alerts notify you instantly.

 English$ USD · m²


Welcome to 15 Marion Ave, a beautifully updated 1922 seaside gem in East Norwalk's highly coveted Marvin Beach Association. Offering 4 bedrooms, 3 full baths, and 2,094 sq/ft of meticulously curated living space, this pristine residence seamlessly blends historic coastal charm with premium modern updates. Enjoy the year-round benefits of an active peninsula community surrounded by Long Island Sound and Norwalk Harbor. Relax on the classic covered front porch with sunset harbor views. Inside, warm hardwood floors and thermopane windows create a bright, airy ambiance. The inviting living room features a striking stone fireplace and custom eat-in nook, leading to a dining room with a cheerful wall of windows. The handsomely renovated kitchen boasts Viking and Sub-Zero appliances, marble counters, and a farm sink. A convenient laundry/mudroom steps out to the spacious backyard, terrace, and 1-car garage on private driveway. A versatile main-level 4th bedroom or office with a full bath (door to bath currently closed off) adds great flexibility. Upstairs, the primary suite offers water views, a walk-in closet and a well-appointed bath. Two additional bright bedrooms share an updated hall bath, plus stairway lead to the 3rd-floor playroom or office alternative. Turnkey enjoyment with fun summer gatherings at the associations very own Marvin Beach! PLEASE NOTE - Seller desires closing with post closing occupancy to the end of the year, latest. Transferable flood insurance:$2,475/yr.
…By William Pitt Sotheby's International Realty


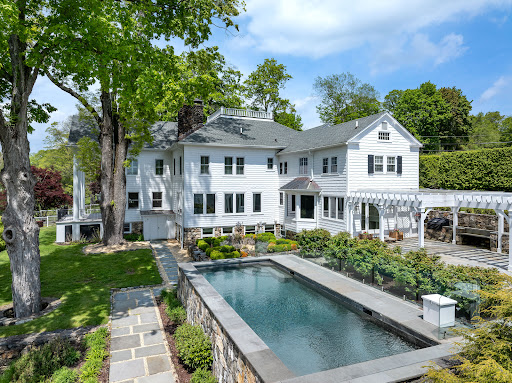
Set across 53 gated acres in Northern Fairfield County, this exceptional estate offers a rare combination of privacy, scale, and natural beauty, just minutes from Ridgefield, approximately ten minutes from Danbury Airport, and within practical reach of New York City. Originally conceived as a country retreat, the property blends historic character with modern comfort in a setting that feels private and serene, yet fully suited to year-round living. Beyond the gates, the grounds unfold across woodland trails, a stone bridge, pond, brook, orchards, gardens, and approximately two miles of groomed paths through the estate's own natural preserve. The landscape has been carefully maintained and offers both beauty and utility, with room for recreation, agriculture, and future enhancements. The residence is rich in character and thoughtfully updated, with six fireplaces, a double-sided chef's kitchen, wine cellar, and a 1,055 SF primary suite with dual baths, dressing room, walk-in closet, private sitting room, and sunroom. Outdoor living is centered around a heated gunite pool, outdoor kitchen, pergola, and gazebo, all positioned to take in sweeping views of the surrounding landscape. A detached barn, detached garage, and expansive acreage create unusual flexibility for equestrian pursuits, agriculture, a guest house, tennis or paddle court, and other future improvements, subject to local approvals.
…By William Pitt Sotheby's International Realty


Stone Bridge: The Ultimate Classic Country Estate - PERFECTION AND READY TO MOVE IN! Embodying the pinnacle of refined country living, "Stone Bridge" is a magnificent stone and shingle estate with Elevator to all floors and Geothermal Heating, that seamlessly marries timeless architectural grandeur with state-of-the-art modern amenities. Situated on over 24.9 private, bucolic acres in Washington, Connecticut's highly desirable Nettleton Hollow area, this masterfully crafted property offers an unparalleled sanctuary of elegance and privacy. Constructed by the HOBI Award-winning Corbo Associates, the residence spans more than 7,000 square feet of sophisticated living space, complemented by an additionally finished 3,100 square feet on the lower level. A seamless indoor-outdoor flow defines the main living areas, which open gracefully onto sprawling terraces and a covered patio complete with an outdoor fireplace. The manicured grounds serve as a private resort, featuring mature plantings, artisanal stonework, a full irrigation system, and a pristine, heated gunite pool. Inside, soaring ceilings and expansive walls of glass flood every room with natural light while bringing the breathtaking countryside views indoors. The estate features five luxurious bedroom suites, including the rare flexibility of both first- and second-floor primary retreats. An elevator effortlessly ensures absolute accessibility throughout the home. An entertainer's paradise, the estate boasts seven fireplaces, an elegant library, home theater, a game room, gym and a spectacular 1,500-bottle wine cellar with a dedicated tasting room. Culinary enthusiasts will appreciate the top-of-the-line main kitchen, which serves as the heart of the home, alongside a full butler's kitchen designed for seamless event hosting. Built to the highest standards of construction and energy efficiency, the home features sound-dampened walls, a comprehensive security system, an integrated generator, and central vacuum. Future-proof technology is woven throughout the property, utilizing a cutting-edge geothermal heating and cooling system and Cat 6 audio wiring for premium sound, data, and internet connectivity. The estate is approached via a long, meandering driveway that overlooks a nearby pond, leading to a three-car garage connected via a stately porte-cochere to a second garage. Stone Bridge is more than a residence; it is an extraordinary country lifestyle.
…By William Pitt Sotheby's International Realty


This is an uncommon two-family property in Greenwich's Pemberwick neighborhood, close to shops, schools, and transportation. Built in 2000 on a landscaped .16-acre lot, the side-by-side units offer a combined 3,700+ sq. ft., each with a private entrance, attached garage, in-unit laundry, separate utilities, and dedicated parking. Unit 1 offers 2 bedrooms and 2.5 baths; Unit 2 offers 3 bedrooms, 3 full baths, and a third-floor bonus room. Unit 2 also has a gas fireplace, covered deck, and a fully fenced, landscaped backyard.
…By Annonceur International


Exceptional new 2027 construction showcases an architecturally stunning in-town Colonial on .72 acres with pool, private yard and resort-style amenities close to world-class shops, restaurants and Schools. Expertly built by acclaimed Sonny Anand/AR Luxury Homes, this sunlit residence reflects their signature blend of sophisticated design, superior craftsmanship and outstanding architectural detail. Seamless indoor-outdoor living unfolds across a coveredterrace with fireplace, Phantom screens, heaters; outdoor kitchen and lower level wellness center with gym, cold plunge and sauna. Standout features include elevator, three fireplaces, office, chef's dream kitchen, butler's pantry, stylish formal rooms, family room, primary suite with deck and four en-suite bedrooms. Still time to customiz
…By Annonceur International


Set along prestigious Round Hill Road in backcountry Greenwich, this new construction estate offers a rare opportunity to create a modern country retreat of exceptional scale and refinement. At approximately 14,000 +/- SF with 7 bedrooms, the residence blends classic Greenwich architecture with a more contemporary sense of light, glass, and indoor-outdoor living. Plans include gracious formal and informal living spaces, a dramatic entry, private library, expansive kitchen, first-floor guest suite, elevator, and finished walkout lower level with golf simulator, wet bar, wellness gym, and cold plunge. Outdoor amenities include terraced landscaping, stone walls, a 20x40 pool with integrated spa, and a separate pool house with kitchenette, bath, and fireplace. Unique opportunity to customize select finishes and layout while in current stage. Renderings, plans, specifications, and features subject to change. A singular offering for those seeking a generational Greenwich estate with privacy, provenance, and architectural permanence. Merrit to Round Hill Road
…By Annonceur International


Few homes define a town; this is one of them. Located in the highly coveted South Wilton neighborhood, this iconic Grand Dame, originally dating to the 1830s and beautifully reimagined and expanded during the Colonial Revival of the 1930s, has been masterfully transformed from the inside out. Every inch has been thoughtfully restored and elevated by a renowned preservationist / designer, honoring its extraordinary heritage while embracing the finest comforts of modern living. Rich in character and timeless elegance, the home showcases magnificent stone fireplaces, high ceilings, hand-hewn beams, wide-plank chestnut floors, beautifully preserved millwork, designer lighting, Farrow and Ball finishes, exquisitely renovated baths, and countless bespoke details that reflect an uncompromising commitment to craftsmanship. Bathed in natural light, the spectacular living spaces are both spacious and welcoming, with walls of windows framing picturesque views in every season. The exquisite eat-in chef's kitchen and butler's pantry, with high-end appliances, light fixtures, and Carrara marble, is magazine-worthy! The luxurious primary suite offers a private retreat, while five additional generously scaled and beautifully designed bedrooms, charming balconies, multiple perfect office spaces, and a spectacular versatile historic barn create exceptional flexibility and enduring appeal. Equally extraordinary are the grounds. An inviting covered porch extends seamlessly from the living room, while an expansive stone terrace wraps the rear of the home, creating unforgettable spaces for entertaining or quiet evenings overlooking sweeping, level lawns and meticulously curated landscaping. Perfectly positioned just moments from the heart of Wilton and minutes to Westport and New Canaan, this is far more than a beautifully renovated timeless residence. It is one of Wilton's most iconic properties-a rare offering where history, architectural beauty, and timeless design come together in spectacular fashion. An exceptional opportunity for its lucky next steward. Truly a one-of-a-kind estate.
…By Annonceur International


Two secluded acres showcase a striking 5-bedroom Contemporary at the end of a private mid-country cul-de-sac just two mins from town, on town water + gas. Walls of windows seamlessly connect to nature, while clean lines, abundant light, and patio access from all rear-facing rooms define the living experience. An entry hall with custom wood screen unfolds into dramatic living and dining rooms with vaulted ceilings + a two-story double-sided fireplace. A handsome custom kitchen opens to family room w fireplace. The primary suite offers his + her baths + dual walk-in closets. Add'l accommodations include a guest suite and three en-suite bedrooms, plus a powder room. A vaulted great room w fireplace above the attached three-car garage and laundry and mudroom complete this exceptional offering
…By Annonceur International


A rare opportunity to own an authentic Mid-Century Modern home set on 2 picturesque, private acres in a quiet sought-after neighborhood of Cos Cob. This contemporary residence presents endless possibilities--move right in, or expand the existing home to create your dream estate. One-level living showcases the timeless appeal with oak floors throughout, featuring soaring ceilings, expansive windows, and sun-drenched living spaces that seamlessly connect with the surrounding landscape. Nestled in complete privacy, this architectural gem is designed to bring the outdoors in. The dramatic living room is anchored by a wood-burning fireplace and opens to an expansive deck overlooking the tranquil backyard perfect for a pool! A truly special setting offering privacy.
…By Annonceur International


A backyard worthy of a luxury resort, thoughtfully renovated interiors, and one of Westover's most desirable addresses...this is the home buyers have been waiting for. This exceptional five-bedroom home blends timeless architecture with sophisticated modern updates and an extraordinary backyard designed for everyday living and unforgettable entertaining. Minutes from downtown, Metro North and highways, you'll enjoy the rare combination of neighborhood charm, walkable streets, and generous property. Thoughtfully renovated from top to bottom, the floor plan offers effortless flow and abundant natural light. Easy entertaining in elegant living and dining rooms, home office, and a stunning chef's kitchen that serves as the heart of the home. Designed for both everyday living and entertaining, the kitchen features an oversized island, stainless steel appliances, quartz counters, and abundant cabinetry. Upstairs, the spacious primary suite offers a peaceful retreat with two walk-in closets and a luxurious spa-inspired bath. Four additional bedrooms and two full baths provide flexibility for family, guests, or work-from-home needs. The backyard is truly exceptional, with a heated saltwater pool and spa, complemented by an expansive deck, professionally designed landscaping, putting green, vegetable garden, and expansive lawn for recreation-- all fully fenced--offering beauty and privacy. This is a rare opportunity to enjoy luxury, comfort, and a luxury lifestyle.
…By Annonceur International


Experience the magic of summer on Candlewood Lake in this direct waterfront home! From morning coffee on the deck to sunset cruises from your private dock, every day feels like a vacation. The sun-drenched living room features hardwood floors and two sets of sliders that open to an expansive deck overlooking the water, creating the perfect backdrop for summer gatherings & weekend barbecues. The remodeled kitchen offers a center island, abundant cabinetry, and an effortless flow to the living and dining areas, making entertaining family and friends a breeze. With 3 bedrooms and 2 1/2 baths, there's plenty of room for guests to enjoy long summer weekends. The home also offers the potential to add a primary bath, creating an even more inviting owner's suite. The finished walkout lower level provides flexible space for visitors, a game room, or a relaxing lounge area with easy access to the waterfront. Embrace lake life with multiple outdoor living spaces, including a spacious deck, balcony, and patio-perfect for dining al fresco, or unwinding after a day on the water. The oversized 2-car garage offers ample storage for vehicles, paddleboards, kayaks, and other lake toys, with additional possibilities for expansion, parking, or a workshop. A private dock puts boating, swimming, fishing, and e summer adventures right at your doorstep. Whether you're looking for a year-round waterfront home or a weekend getaway, this Lake property offers everything you love about summer living!
…By Annonceur International


Recent exterior photo updates highlight refreshed landscaping. A beautifully crafted luxury residence in prestigious Town Ridge Estates. You'll find exceptional space, privacy, & versatility. Enjoy sweeping views, refined architectural details, & expansive grounds-plus 2 sets of oversized garages= 4 total bays, ideal for specialty vehicles, equipment, or recreational toys. *The gourmet kitchen is a standout, featuring a Wolf 6 burner range, pot filler, warming drawer, 2 dishwashers, 3 sinks, Silestone counters, wet bar, & walk in pantry. Radiant heated tile flooring, recessed lighting, an intercom system, & a 2 story foyer with juliet balcony elevate the interior. *This 5/6 bedroom home includes a main level primary suite w/2 walk in closets, soaking tub, gorgeous shower, heated floor, & dual vanities. Additional main level spaces include open living/dining areas, a dinette room, sun filled family room, and an office. The fully permitted 1BR, 1.5BA secluded guest house includes a full kitchen & offers flexible living for extended family, inlaws, an au pair, or multigenerational needs. *Outdoor living shines with solar panels, a Trex deck with pergola, & manicured grounds featuring a pond with evening illumination. *The walkout lower level offers a large family room w/stone fireplace, a full bath, & a spacious private office/sunroom w/ separate entrance - ideal for guest quarters or professional use. An exceptional home in a premier estate setting - truly one not to miss.
…By Annonceur International


Privately sited in the heart of Greenfield Hill, this updated home blends European-inspired architecture with the modern comforts today's luxury buyers value most. Rich in character, it offers soaring ceilings with exposed wood beams and skylights, wide-plank hardwood floors, custom built-ins, antique mantels, and repurposed antique doors throughout. The dramatic family room flows to a private office, wet bar, and chef's kitchen beneath an expansive skylight. The desirable first-floor primary suite has been transformed with a new spa bath, new gas fireplace, and atrium with a private entrance. Upstairs, a second primary suite features an en-suite bath, dressing room, fireplace, and private balcony. A renovated one-bedroom guest residence with new flooring, updated kitchen and bath, washer/dryer, and private entrance is ideal for extended family, guests, an au pair, or home office. Extensive improvements include a generator, water purification system, drainage system, irrigation, security system with cameras, restored and re-stained roof, renovated mudroom/laundry room, gardens with bluestone walkways and raised beds, and new front fencing. Expansive terraces overlook beautifully landscaped grounds with mature specimen trees and perennial gardens. Just minutes from town, beaches, train, restaurants, and Fairfield Country Day School, this exceptional Greenfield Hill property offers timeless character, privacy, and extensive improvements. Ready to enjoy from the day you arrive! Recent Improvements and Capital Investments Interior - Beautifully renovated first-floor primary bathroom New gas fireplace in the first-floor primary suite Completely renovated mudroom and laundry room New flooring in the guest residence Renovated guest kitchen and bathroom Mechanical and Infrastructure - Whole-house water purification system Whole-house generator New drainage system with sump pump New irrigation system New security system with cameras Exterior - Restored and re-stained roof New fenced garden with bluestone walkways and raised planting beds New fencing along the front of the property
…By Annonceur International


Set on 5 quiet private acres, this exceptional 2027 new construction customizable through July 2026, offers four finished levels of thoughtfully designed living space, blending timeless architecture with modern functionality. With six bedrooms and eight full and two half baths, the home is designed for both everyday living and elevated entertaining, complete with an elevator servicing all floors, outdoor terrace with ghost screens and an oversized pool.The main level unfolds with a gracious double height foyer, formal and informal spaces and indoor outdoor flow. A seamless open floor plan connects the kitchen, breakfast room, and family room with fireplace, creating a warm and inviting central gathering space. Additional highlights include a double height entry, private office, two powder rooms, and a well-designed mudroom leading to a three-car garage with electric charging stations. Upstairs, the primary suite offers a luxurious retreat with separate his-and-her walk-in closets, including a dedicated dressing and wellness room, and a spa-like bath with dual water closets. A private deck extends the suite outdoors. Four additional bedrooms are all en suite, complemented by a spacious laundry room and a flexible homework and play area.The third floor provides additional living space with a large recreation room, private office, full bath, and mechanical storage.On the fully finished lower level living spaces are designed for recreation and relaxation, featuring a spacious rec room, golf simulator, wine cellar, gym, sauna, and a changing room with full bath. An additional bedroom with full bath, second laundry room, and ample storage complete this level.Outdoor living is equally compelling, set against expansive, private grounds that offer private serenity. A large pool is the centerpiece of the backyard, complemented by generous lawn space ideal for recreation, entertaining, or future amenities. Thoughtfully designed terraces create multiple outdoor living areas, including a fully equipped outdoor kitchen and dining space, along with a fireplace and fire pit for year-round enjoyment. The setting provides a seamless extension of the home, with ample room for gatherings both large and intimate.A rare offering combining scale, amenities, and privacy, with a pool and expansive grounds designed for a true lifestyle experience.
…By Annonceur International


TOES IN THE SAND and SUMMER EVERY DAY. There are waterfront homes-and then there are homes where the water becomes part of everyday life. Welcome to 1149 Fairfield Beach Road, a truly special direct beachfront home appprox 60+/- min from NYC. Thoughtfully designed by a builder for his own family, with an emphasis on capturing the extraordinary waterfront setting. Walls of windows fill the open living spaces w natural light and capture spectacular water views. Directly outside main-level family room w/no steps to the patio, is your own beach. Three of 4 waterfront bedrooms open to a wraparound deck, giving each its own connection to the water while creating private spaces. Wake to sun-filled rooms and end the day to the sound of waves. An impressive Great Room @ the mezzanine level is an inspiring addn'l gathering space that features 12' ceilings w skylights. Kitchen, bathrooms and laundry room updated in 2025. Rare garaged and off street parking for 10 Cars! An unfinished 3rd floor w private balcony offers potential for future 1,000+/- additional SF. Also Includes: Private STUDIO APARTMENT updated(2022) and awesome! Perfect for guests/extended family/home office or summer overflow just a couple of steps over @1148. Mins. to Schools, TOWN and TRAIN! ENJOY DIRECT BEACHFRONT living while being minutes from Downtown Fairfield, popular farmers market, outdoor and indoor concerts, restaurants w/ great outdoor seating, shoppes, movies, town events and the best of what Fairfield has to offer Both 1149 Beachfront Home and 1148 Studio/Guest Home are SOLD TOGETHER. 1149 SF 3682 + 1148 SF 462 = 4142 SF Addn'l SF 3rd level approximately 1000 and crawlspace below 1637 SF. Room total incl. both homes. MLS report contains combined bedrooms/baths/ garages/sf/tax info Homes are listed together per MLS. Ask about transferrable flood insurance
…By Annonceur International


Set behind stone walls on nearly 2 acres, this exceptional 5-bedroom home offers over 5,000 SF of refined living in a truly extraordinary setting. A dramatic 2-story foyer w/circular staircase and exquisite herringbone floors sets the tone for elegance throughout. Walls of windows fill the gracious interiors with natural light and frame manicured grounds and lush gardens. The formal living room, w/classic wood-burning fireplace, is complemented by a handsome library w/fireplace and wet bar, while an elegant dining room, detailed w/wainscoting and custom built-ins, sets the stage for memorable gatherings. At the heart of the home, a gourmet kitchen with custom cabinetry and oversized island flows into a sun-drenched family room w/fireplace and a wall of glass opening to the expansive terrace - perfect for indoor/outdoor entertaining. The luxurious primary suite features generous walk-in closets and spa-like bath with dual vanities, soaking tub and radiant-heated floors. Four additional bedrooms each enjoy private baths. A separate wing with bedroom, bath and playroom offers an ideal retreat for guests. Additional amenities include a private vaulted-ceiling office, first-floor gym, mudroom, laundry, two-car garage and generator. Beyond the interiors lies a secluded oasis: a level lawn, tranquil pond and fountain, charming footbridge, and secret garden, w/protected land-trust property beyond. A rare expression of privacy, beauty, space, and enduring distinction
…By Annonceur International


Set high on two exceptional acres in the coveted Golden Triangle, this custom-built home offers a great lifestyle just minutes from town and schools. The sun-filled six-bedroom residence features 10-foot ceilings and is designed for effortless indoor-outdoor living. Elegant formal rooms, casual living spaces, a gourmet eat-in kitchen, and family room open to an expansive terrace with an outdoor fireplace and built-in grill. The beautiful pool overlooks magnificent grounds designed for recreation and entertaining. A vaulted second family room, first-floor office, and separate au pair suite provide flexibility, while the third-floor playroom and walk-out lower level with cabana bath, wine room, gym, two laundry rooms, and new roof complete this remarkable Round Hill property.
…By Annonceur International


Beautifully designed and thoughtfully finished, this exceptional New home blends sophisticated style with modern comfort and effortless everyday living. From the moment you enter, wide-plank French oak floors, 9-foot ceilings, Andersen windows, and curated designer details create a warm yet elevated atmosphere. The dining room and office make a statement with rich color-drenched finishes, while custom lighting, polished chrome hardware, and refined millwork carry a cohesive aesthetic throughout. At the heart of the home, the kitchen is both striking and functional, featuring quartz countertops and backsplash, soft-close cabinetry, under-cabinet lighting, and high-end Thermador appliances with separate refrigerator and freezer towers. Antique brass accents add warmth to the space, which flows naturally into the inviting family room centered around a large fireplace perfect for both relaxed evenings and entertaining. Upstairs, the serene primary suite offers two spacious custom-fitted closets and a beautifully designed bath with designer stone tile, Kohler fixtures, and a Kohler smart toilet. Custom closet systems throughout the home, blackout shades in every bedroom, and privacy shades on the remaining windows and sliders add thoughtful finishing touches. A generous mudroom with custom built-in cabinetry makes everyday arrivals and departures beautifully organized. The living space continues well beyond the main floors. A finished lower level with 9-foot ceilings and a full bath creates an ideal setting for guests, recreation, or additional living space, while the fully finished attic offers even more flexibility for a home gym, guest area, or private retreat. Designed with modern living in mind, the home is equipped with four-zone HVAC, Bluetooth thermostats, a remotely accessible alarm and sprinkler system, Ring cameras and lighting. The large two-car garage features ultra-quiet side-mounted door motors and a Tesla charger. Outside, custom stonework and Belgian block accents complement a bluestone front patio, while thoughtfully designed landscaping and new tree plantings create a sense of privacy. An expansive rear deck overlooks the fully fenced backyard and side yards, offering plenty of room to relax, gather, and enjoy the outdoors. Ideally located with exceptionally easy access to the highway and train, this beautifully appointed home brings together sophisticated design, modern amenities, and effortless convenience.
…By Annonceur International


Experience refined luxury in this expansive Westover home, discreetly nestled at the end of a tranquil driveway just moments from schools, highways, transportation, and Stamford and Greenwich amenities. The property is enveloped by lush mature landscaping and offers access to the sprawling beauty of Mianus River Park. Designed for both grand entertaining and effortless everyday living, this move-in-ready home exudes timeless sophistication. The gourmet chef's kitchen, complete with an elegant butler's pantry, flows seamlessly into gracious open-concept living spaces. French doors throughout the main level open onto an expansive west-facing deck, perfectly positioned to capture breathtaking sunset views, while a sun-drenched patio just off the kitchen creates an exceptional indoor-outdoor lifestyle. The serene main-level primary suite is a luxurious and expansive space, featuring dual walk-in closets and a spa-inspired bath with a Jacuzzi tub. The second level offers four generously proportioned bedrooms, including two en-suite bedrooms and two with a shared bath. Bathed in natural light, the home also features an extraordinary walk-out lower level with a private en-suite guest suite, a spacious office, and an expansive recreation room anchored by a dramatic stone fireplace. Every detail of this exceptional residence has been thoughtfully curated to offer unparalleled comfort, elegance, and privacy.
…By Annonceur International


Charming center hall colonial at the end of a quiet mid country cul-de-sac. The location is convenient yet offers wonderful seclusion. Set on a park-like, level 2.3 acres, this property is abuts conservation land and exudes privacy. This 4 bedroom and 3+ bath home has an updated kitchen with Bosch appliances, a finished lower level with a sauna as well a generous living room with wood burning fireplace. The oversized covered deck located off the back of the house overlooks the expanse of the property and multiple entertaining venues. New owner has the option to enjoy or expand...
…By Annonceur International


A rare offering in back-country Greenwich, this timeless estate is set on 3.58 exquisitely landscaped and gated acres, masterfully blending classic architecture with contemporary luxury. Designed for both grand-scale entertaining and intimate everyday living, the residence offers a sun-filled interior with soaring ceilings, custom millwork, and modern, bespoke finishes throughout. The grand foyer of this center hall colonial sets the tone for elegant, refined living. The gourmet marble kitchen opens to a multi-exposure family room with sweeping views of the manicured yard, pool, and fully equipped outdoor kitchen. The grounds are equally captivating, with a tranquil koi pond enhancing the natural beauty of the landscape. The luxurious primary suite with sitting area, spa-inspired bath, and three walk-in closets is among five second-level bedroom suites, each offering exceptional privacy and comfort. A versatile second-level suite with private entrance currently functions as a private gym but can effortlessly serve as an au pair suite or guest quarters. The thoughtfully executed lower level is fit with a theater, bar, wine cellar, and recreation spaces. The pool house extends the living experience with two additional bedrooms and two full baths-set amidst expansive patios and a lush, tree-lined lawn. Located just minutes from town, schools, and 45 minutes to Manhattan, this meticulously designed compound offers a rare blend of serenity, sophistication, and convenience.
…By Annonceur International


Tucked at the end of a private road in Cos Cob, this newly built (2025) Louis Contadino-designed home offers a layout rarely available in central Greenwich at this price point: sophisticated single-level main-floor living over a fully finished walk-out lower level, all on a private 0.34-acre setting. The main floor delivers four bedrooms -- three with private en-suite full baths, including a primary suite with soaking tub, double vanity, and heated floors. The chef's kitchen features Sub-Zero and Wolf appliances, custom cabinetry, marble counters and backsplash, a white oak island, and a walk-in pantry, all opening to a light-filled great room and formal dining. Wide-plank white oak flooring runs throughout. Below, a generous family room with full bath and direct yard access expands the home for guests, entertaining, or future flexibility. Approximately 3,500 square feet of finished living space in total, with available FAR for roughly 1,000 square feet of additional expansion if desired. Outside, extensive stonework frames the entry, terrace, and grounds, with four-zone HVAC and EV charging completing a thoughtful modern build. Set high above a quiet private road yet minutes from the village, train, and I-95, the property offers the privacy of an estate in a location that keeps you fully connected to Greenwich. Vision, design, and execution complete -- a finished home, ready to move into.
…By Annonceur International


Enter a world of opulent privacy on nearly twenty-five acres of pristine countryside, boasting five acres of serene lakes, an elegant stone bridge, and expansive manicured lawns that cradle an entire valley just 45 miles from NYC. Discover a lavish retreat comprising of four distinct residences: a magnificent five-bedroom, four-bathroom main estate, a charming two-bedroom, two-bathroom guest cottage, a sophisticated two-bedroom, one-bathroom carriage house complete with a heated three-car garage, and a stylish one-bedroom, one-bathroom log cabin pool house overlooking a 20x50 heated saltwater pool. Additionally, luxuriate in a cozy writers cabin, with a majestic fireplace. The compound also has a versatile storage barn with separate private driveway access and a dog kennel. The property is artfully situated amidst majestic oak trees and vibrant flowering shrubs, adorned with professionally landscaped stone terraces, walls, and scenic viewpoints, featuring multiple rose and mixed flower gardens, an organic vegetable garden, and a host of other exquisite amenities. Stroll through this picturesque sanctuary of unmatched serenity - a truly enchanting haven of natural beauty and modern comforts.
…By Annonceur International
'%20stroke='%23DDAA3A'%20stroke-width='1.909'%20stroke-linecap='square'%20stroke-linejoin='bevel'/%3e%3c/svg%3e)
Receive by email any new listing that may match your search criteria
Your criteria :
By validating this form, you accept the general conditions of use of Le Figaro Properties.
These agencies offer a selection of luxury properties vente in Connecticut. Feel free to contact them for personalized assistance.

