The agencies at Carlingford
These agencies offer a selection of luxury properties vente at Carlingford. Feel free to contact them for personalized assistance.

 English$ USD · m²


Merry Meetings is an impressive detached residence occupying an elevated position on Mountain Park Road, enjoying outstanding views across Carlingford Lough, the surrounding coastline and the dramatic mountain landscape beyond. Built in 2004 and maintained to a high standard, this is a substantial and beautifully positioned home combining generous accommodation, excellent natural light and a highly desirable setting within walking distance of the historic village of Carlingford. From the outset, the property creates a strong impression. A private driveway with carport provides plenty parking, while the house itself sits confidently within its site, making the most of its privileged aspect. The elevated position is one of the home’s defining features, with the views providing a constant and ever-changing backdrop throughout the principal living spaces and from the extensive decked terrace. Internally, the accommodation is arranged to maximise light and outlook. The main living areas are positioned on the upper level, allowing the property to take full advantage of its exceptional setting. This reverse-style layout gives the home a wonderful sense of openness and privacy, with the principal reception areas enjoying views over the rooftops towards the lough and as far as the eye can see. The kitchen and dining area form a bright and practical central space, with extensive fitted cabinetry, generous worktop space and direct access to the large decked terrace. This outdoor area is a natural extension of the living accommodation and provides a wonderful place for morning coffee, evening drinks or relaxed entertaining, all while taking in the coastal scenery. The adjoining dining space offers excellent proportions, while the layout flows comfortably through to the main living room. The living room is a particularly attractive space, enhanced by polished timber flooring, a feature stone fireplace and striking windows that frame the surrounding greenery. The room has a warm and inviting atmosphere, balancing comfort with a strong sense of place. The views, natural light and generous scale make this one of the standout areas of the home. Merry Meetings offers four bedrooms, each with ensuite facilities, providing excellent flexibility for family living, visiting guests or those seeking a comfortable coastal retreat. The bedroom accommodation is well proportioned throughout, with a calm and private feel. In addition to the bedrooms, the property includes a separate office, utility room and guest WC, making it well suited to modern day living and remote working. The home has been designed with practicality in mind, with oil-fired central heating, double glazed windows, mains water and mains sewerage. A C1 BER rating further supports the property’s appeal as a comfortable full-time residence or high-quality second home. Recent improvements include new decking, enhancing the usability and presentation of the outdoor living space. Externally, the gardens are laid mainly in lawn with mature boundary hedging and a garden shed. The outdoor areas offer scope for further landscaping if desired, while already providing a peaceful and private setting from which to enjoy the property’s elevated position. The terrace remains the main outdoor focal point, capturing the very best of the outlook across Carlingford Lough. This is a home of real character and presence, offering generous accommodation, a strong coastal identity and one of the most sought-after settings in Carlingford. With its elevated position, superb views, flexible layout and turnkey presentation, Merry Meetings represents a wonderful opportunity to acquire a distinctive home in a truly special location.
…By Lisney Sotheby's International Realty


This magnificent Edwardian detached family home, constructed circa 1910 and extending to approximately 4,500 sq ft across three floors, has been meticulously renovated back to the brick in recent years to provide the perfect balance of period character and modern luxury. Behind its elegant façade lies a home of exceptional scale, thoughtfully designed for both family living and entertaining. A grand reception hall leads to a series of impressive reception rooms, including a drawing room, formal dining room, lounge, and study, each enhanced by high ceilings, ornate fireplaces, and restored architectural detailing. At the heart of the home is a stunning open-plan kitchen, living and dining room, finished with bespoke cabinetry, reclaimed wooden flooring, and direct access to the rear gardens. The first and second floor accommodation provides six double bedrooms (three with private ensuites), including a luxurious principal bedroom with a walk in dressing room and luxury ensuite bathroom. A stylish family bathroom, laundry room with bespoke storage, and access to a first-floor roof terrace offering stunning views, further enhance the upper levels. Externally, the property is approached via a paviour driveway and enjoys mature landscaped gardens, while a detached garden store with studio above offers excellent versatility as a gym, home office, or additional living space. Set within one of the most affluent and sought-after areas of East Belfast, the property also enjoys superb convenience to leading primary, secondary, and grammar schools, including Campbell College and Strathearn. Ballyhackamore, Belmont, and Cherryvalley are within walking distance, while Belfast City Airport, the David Lloyd Health Club, and the motorway network are easily accessible. Belfast City Centre is also just a short commute away. Renovation & Modern Upgrades Include: • Comprehensive back-to-brick refurbishment completed c.2020. • Full re-wire, full re-plumb, and original roof reinstated and insulated. • Industrial gas boiler with 3-zone heating and hot water. • Underfloor heating to kitchen/living/dining room, boot room and rear hallway. • Handmade sliding wooden sash windows to front and side with faux wooden sashes to rear. • WIFI boosters installed for seamless whole-house coverage. • Walk-in sensor lighting to bathrooms and ensuites. ENTRANCE PORCH Steps leading to a glazed wooden front door, tiled floor, ornate floor tiling, partial wood panelled walls, ceiling rose, cornicing. RECREPTION HALL 24' 6 x 7' 9 (7.47m x 2.36m) Stain glazed wooden front door with side windows, picture rail, cornicing, ceiling rose, partial wood panelled walls, exposed reclaimed wooden floor. DRAWING ROOM 18' 7 x 14' 8 (5.66m x 4.47m) Feature fireplace with marble hearth and surround, ceiling rose, cornicing, wood panelled walls, exposed wooden floor, bay window. FORMAL DINING ROOM 20' 3 x 12' 5 (6.17m x 3.78m) Feature fireplace marble fireplace with tiled hearth, ceiling rose, cornicing, exposed wooden floor, feature stained glass window, bay window. FAMILY ROOM 11' 9 x 16' 1 (3.58m x 4.9m) Feature fireplace with tiled hearth, cornicing, ceiling rose, picture rail, side bay window. Door leading directly to living / kitchen / dining room. OFFICE / STUDY 10' 9 x 12' 5 (3.28m x 3.78m) Picture rail, solid wooden Herringbone floor. OPEN PLAN KITCHEN / LIVING / DINING ROOM 34' 9 x 20' 4 (10.61m x 6.20m) Locally hand crafted, bespoke hand painted in-frame kitchen with feature under lighting, quartz worktops, matching upstand, and antique brass fixtures. A stunning range of high and low level units including glazed display cabinets, larder cupboard, pull out corner storage and bin storage. Double Belfast sink, Smeg gas range oven and hob with extractor over with Quartz splash back, integrated full length fridge and freezer, integrated dishwasher. Feature island with matching Quartz work surface, separate prep sink, range of under counter units and breakfast bar for at least 6. Reclaimed solid wooden floor, seasoned and treated with Osmo oil finish. Under floor heating. Spot lighting. Double doors and steps leading to rear garden. REAR HALLWAY Stained glass wooden door, exposed wooden floor, partially wooden panelled walls, under floor heating. W.C / BOOT ROOM Edwardian period bathroom fixtures including w.c and pedestal wash hand basin. Partially wood panelled walls, hand crafted changing area with storage and pegs. Reclaimed tiled floor, Under floor heating, spot lighting. FIRST FLOOR LANDING Partial wooden panelled walls, ceiling rose, spot lighting, cornicing. Access to roof terrace offering stunning views towards Stormont Estate. LAUNDRY ROOM 9' 9 x 13' 3 (2.97m x 4.04m) Range of units offering excellent linen storage, with marble effect work surfaces, plumbed for washing machine, space for tumble drier, double ceramic sink unit with chrome mixer tap, spot lighting. FAMILY BATHROOM 11' 9 x 13' 5 (3.58m x 4.09m) Burlington luxury white suite comprising of a panel bath with chrome taps, wash hand basin with chrome taps and tiled splash back, stylish high flush w.c, fully tiled shower cubicle with chrome drench style shower, tiled floor, partly tiled walls, spot lighting. PRINCIPAL BEDROOM 14' 6 x 11' 11 (4.42m x 3.63m) Cornicing, ceiling rose, picture rail, feature fireplace with tiled hearth, linen closet. Access to fitted walk in dressing room. DRESSING ROOM 4' 9 x 4' 2 (1.47m x 1.29m) Fitted shelving and robe space, spot lighting, cornicing, recessed display shelves. ENSUITE BATHROOM 9' 10 x 12' 8 (3m x 3.86m) Contemporary Burlington suite comprising of a free standing bath with brass mixer tap, fully designer tiled shower cubicle with thermostatically controlled drench style shower, ceramic bowl style sink with granite work surface and splash back with storage under, boxed w.c with storage, tiled floor. BEDROOM 2 17' 0 x 12' 5 (5.18m x 3.78m) Ceiling rose, cornicing. BEDROOM 3 10' 9 x 12' 5 (3.28m x 3.78m) Ceiling rose, cornicing. BEDROOM 4 14' 6 x 12' 0 (4.43m x 3.68m) SECOND FLOOR LANDING Velux window. Stunning views. BEDROOM 5 14' 10 x 13' 8 (4.54m x 4.18m) at widest points Exposed brick wall, storage into eaves, stunning views. ENSUITE SHOWER ROOM Fully tiled shower cubicle with chrome fittings, low flush w.c, wall hung wash hand basin with chrome taps and tiled splash back, low flush w.c, heated chrome towel radiator, tiled floor. BEDROOM 6 14' 0 x 12' 11 (4.29m x 3.96m) at widest points Exposed brick wall, storage into eaves, stunning views. ENSUITE SHOWER ROOM Fully tiled shower cubicle with chrome fittings, low flush w.c, wall hung wash hand basin with chrome taps and tiled splash back, low flush w.c, heated chrome towel radiator, Herringbone style vinyl floor, exposed brick wall. GARDEN STORE / GARAGE 16' 11 x 8' 2 (5.17m x 2.51m) Light, hardwood double doors to front, hardwood rear door. STUDIO / GYMNASIUM 16' 0 x 8' 11 (4.89m x 2.73m) Vaulted ceiling, velux window, spot lighting. Additional store / comms room. Accessed via external staircase from rear garden. OUTSIDE Mature front garden laid in lawn with well tended beds, shrubs and trees with perimeter hedging. Granite paviour driveway to front and side offering parking for numerous vehicles. Private, enclosed rear garden laid in lawn with mature hedging, timber fence, paviour paths, patio and sitting area. Outside light, outside tap, electric power points, sensor lights. Roof terrace accessed from the first floor landing offering stunning views towards Stormont Estate and beyond.
…By Annonceur International


21 Myra Manor is a five-star property in one of Malahide’s most prestigious private estates. Newly renovated, this five-bedroom detached residence comes to the market in immaculate showhouse condition. The elegant interior design and carefully considered layout are complemented by exceptional attention to detail and a luxury finish throughout. Offering over 4,500 sq ft of superb accommodation, the home easily meets the needs of any modern family. Set within Myra Manor—an exclusive enclave of detached homes just off the Malahide Road and moments from the Castle grounds—No. 21 enjoys a prime position at the end of a quiet cul-de-sac. A beautifully landscaped, south-facing rear garden and a sweeping driveway capable of accommodating 6–7 cars further elevate its standout appeal. From the moment the motorised gates open, the meticulous landscaping and mature planting create instant curb appeal. Inside, the entrance hall sets the tone: a double front door leads onto a black-and-white chequered tile feature, flowing into herringbone wooden floors with underfloor heating throughout the ground level. A winding staircase, enhanced by large mirrors and feature panelling, fills the space with natural light. Three reception rooms off the hallway provide versatile spaces for family living—perfect for a home office, playroom, or home theatre. To the rear, the open-plan kitchen/living/dining room is a true showstopper, complete with a bespoke hand-painted kitchen, a generous island, a built-in media wall, and three sets of doors framing views of the garden and inviting in all-day southern light. The adjoining utility room, fully plumbed and finished to match, offers excellent practicality. All rear doors open onto a sandstone patio and the completely private south-facing garden. The side driveway extension allows easy access to the kitchen and provides further space for additional parking—or even a boat, if the Marina is full. Upstairs, the first floor boasts five bedrooms, four of which are ensuite. The principal suite features a south-facing balcony—ideal for enjoying morning coffee. The second floor offers an exceptionally large room, suitable for a luxurious hotel-style suite, home gym, cinema, kids’ den, or a private work-from-home retreat entirely separate from the main living areas. Location is another key advantage. Myra Manor is renowned for its privacy and convenience—close to Malahide Castle, minutes from the Airport, and ideally positioned for access to the M1, M50, and Dublin City Centre. For international buyers and frequent flyers, the ability to reach your front door within 10 minutes of collecting your luggage at Dublin Airport is invaluable. Malahide offers an extraordinary range of amenities: sailing and water sports at the Marina, golf at Malahide GC or The Island, tennis in the village, and GAA, rugby, cricket, and soccer facilities in the Castle grounds. A selection of top-tier schools, boutiques, restaurants, bars, and the DART—connecting you to the city centre in about 25 minutes—make it one of Dublin’s most desirable places to live. All in all, No. 21 Myra Manor represents an exceptional opportunity. A residence of unrivalled quality in today’s market, ready to go. Viewing is essential to fully appreciate everything this remarkable family home has to offer.
…By Lisney Sotheby's International Realty


Heather Cottage is a striking contemporary home on Dublin’s windswept Howth Peninsula, one of the most coveted coastal locations in Ireland. This one-of-a-kind, five-bedroom home sits discreetly into the landscape in an area of outstanding natural beauty, just outside Howth village. Heather Cottage is the last word in discretion. The property was imbued with a sense of place by its creator, the internationally renowned architect Andrzej Wejchert of AD Wejchert and Partners. Heather Cottage is located 30 minutes to Dublin city centre and 20 minutes to the airport. The restaurants and facilities of Howth village are just a short walk away. At one with its private setting on the Hill of Howth, Heather Cottage offers an unrivalled, front-row view of Ireland’s Eye, Lambay Island, and the Irish Sea beyond. The structure itself pays homage to its surroundings through the use of local materials. Clad in Howth Stone, an indigenous ochre-colored sandstone, the exterior walls blend seamlessly into the landscape. The roof is covered in sustainable, corrosion-resistant zinc, and offers two roof terraces from which to take in the breath-taking coastal panorama. The residence is composed of a split-level, single-story living and entertaining wing and a two-story bedroom wing, offering a total 3,390 square feet of airy, light-filled interior space. Heather Cottage affords splendid isolation but with every modern luxury. Designed to an exacting standard, the finishes throughout are meticulous. Double-glazed and thermally broken windows bring in the light and the views yet also provide protection from the elements. White-oiled oak and Liscannor-tile floors throughout are equipped with an underfloor gas-fired heating system. The sleek contemporary kitchen, situated on the entrance level to connect to the main living spaces, features white siltstone countertops. An open doorway leads into a large dining room overlooking the living room, itself divided into two distinct areas by a dual-fronted fireplace. Vast walls of glass frame the dramatic vistas of the Howth coastline and the Irish Sea. Designed for Ultimate Peace and Privacy every area of the house offers privacy. There are three luxurious bedrooms on the entrance level. A flight of stairs leads down to two additional bedroom suites and a sixth bedroom, currently configured as an office. The joinery, flooring, glass balustrades, open shelving, and niches are all beautifully crafted. The main bedroom has a sumptuous bathroom. The second bedroom has a spacious en-suite with a shower and a sliding glass door to a private terrace. Each of the bedrooms has an oversized en-suite bathroom (three of which have baths) appointed with Philippe Starck sanitary ware and Hansgrohe showers, all as luxurious as those in the world’s finest hotels. The house is set within over seven acres of verdant private grounds an environment of outstanding natural beauty. It is further surrounded by 300 acres of magnificent land which is totally protected landscape. The land has been designated as an area to which attaches a Special Area Amenity Order, which attributes the most stringent level of planning protection. No other home can ever be built here. This is because the surrounding landscape is Government-designated as an area of outstanding natural beauty. It is a home to wild birds, animals, sea cliffs, heathland, and rocky outcroppings. It is land which was sacred and inspirational to many creative people, most notably Samuel Beckett and James Joyce. The house is in close proximity to three main beaches, two hidden beaches, yacht clubs, exclusive golf clubs, excellent schools, and frequent public transport systems. All viewings of this truly one of a kind residence are strictly by appointment with Barry Connolly of Lisney Sotheby’s International Realty.
…By Lisney Sotheby's International Realty


A truly stunning and unique contemporary home, designed by dePaor Architects, with great architectural flair and consideration, providing an outstanding modern home with extensive living space and expansive ceiling height. This home is in a highly sought after location, a short walk to Sandymount village, Sandymount Strand and Lansdowne Road DART station. The Pavilion is one of the finest contemporary homes to have been offered to market in recent years. The striking brick façade, with large black sliding sash windows and cantilevered features signal this is a home of distinction. From the moment you enter the impressive main reception hall, one is struck by the timeless elegance of this design and execution of build. The superbly presented and generous accommodation comprises: at hall level sitting room, guest w.c. and cloakroom, two double bedrooms (one ensuite) (one is currently used as office) and a Z oom Room. A striking staircase leads to the garden level family room which opens to the landscaped garden, stunning dining room and bar that has a unique atrium design feature of two light-wells running the full height of the building, with feature windows on each side of the accommodation. Kitchen / breakfast room, guest w.c. boot room with separate access to front garden, utility room. Two separate staircases lead to the first floor with a family bathroom and 3 double bedrooms (2 ensuite) including an incredible primary bedroom suite with feature wardrobes and a stunning ensuite. There is also a roof terrace. The gardens to the front, side and back are beautifully landscaped, and the front garden provides off street parking for two cars behind electric gates.
…By Lisney Sotheby's International Realty


Nestled in the heart of the highly sought-after Sandymount village, 33 Seafort Avenue offers a rare opportunity to acquire a beautifully preserved period home just moments from Sandymount Strand. This distinguished villa-style residence combines historic charm with modern comfort in one of Dublin’s most desirable residential addresses. This elegant home exudes character, showcasing classic period features throughout, including high ceilings, decorative cornicing, and original fireplaces. Upon entering at hall level there are two generous bedrooms, one with en-suite and the other with large dressing room. On the return there is a third bedroom, while at garden level there is a sitting room, family bathroom and generous kitchen/living/dining room opening into the large rear garden The home has been lovingly maintained and tastefully updated to suit contemporary living while respecting its heritage. A private rear garden offers a peaceful outdoor retreat with patio area and large lawn leading to a rear section, perfect for summer evenings or morning coffee.
…By Lisney Sotheby's International Realty


An attractive cut-granite fronted semi-detached bungalow with important off-street car parking and south-facing patio in this highly sought-after and most convenient of locations in the heart of Ballsbridge Village. No. 8 is a most appealing two-bedroom bungalow, quietly tucked away off the main street of Ballsbridge. The property extends to approximately 75sqm. (807sq.ft.) and briefly comprises feature sitting/dining room with vaulted ceiling, and exposed granite wall, opening to the south facing patio, kitchen/breakfast room extension, two double bedrooms (one dressing room and bathroom).
…By Lisney Sotheby's International Realty


Located on this ever-popular mews lane between Upper Leeson Street and Burlington Road, 73 Waterloo Lane is a well-designed and unique mews house that has been carefully considered to maximise natural light and provide bright and spacious accommodation. Built approximately 23 years ago, the property enjoys well-proportioned reception rooms with excellent ceiling height, three generous bedrooms and plenty of outdoor space in this prime Dublin 4 location. Approached by a front garden with off street parking for two cars, this suntrap patio opens into the entrance hallway and kitchen. The entrance hall benefits from under-stairs storage and a guest w.c., while a pocket door opens into the dining and living room. This spacious room boasts a magnificent limestone fireplace and glazed pivot door opening to the rear garden. An archway with sliding glazed door and window opens into the kitchen/breakfast room, with excellent storage and a feature picture window overlooking the front garden, as well as a separate glazed door to the patio. Also at this level is a generous utility room with door out to the rear garden. Upstairs, three double bedrooms and a family bathroom are accessed from a spectacular gallery landing with atrium rooflight, bathing the house in natural light. The main bedroom to the front enjoys a separate walk-in wardrobe, en-suite bathroom and home office, while the second bedroom also benefits from an en-suite shower room. The outdoor space is a particular feature of this property. The peaceful and serene rear garden is completely private and provides an oasis of tranquillity in the heart of Dublin 4. The front garden is equally enjoyable, being private behind a sliding vehicular gate and usable as both parking and a suntrap patio throughout the day and into the evening.
…By Lisney Sotheby's International Realty


A most impressive two storey over garden level Victorian residence enjoying a wealth of period details throughout superbly position on the much sought after, westerly side of Leeson Park, one of Dublin’s most sought-after residential roads. Number 24 enjoys generous accommodation extending to approximately 283sqm (3,054sqft) with the benefit of a vehicular garage / workshop offering an additional 40sqm (430sqft) to rear. This impressive home is laid out over 3 floors with front entrances at hall floor via a flight of wide granite steps and at garden level. On the hall floor there are two elegant and exceptionally bright reception rooms enjoying magnificent proportions complete with wonderful period detailing including cornice work and impressive marble mantelpieces. The front reception room is particularly impressive with a feature bay window overlooking Leeson Park. On the hall floor return there is a cleverly positioned kitchen which can be used as a serving kitchen to the hall level or, an independent kitchen to the primary family kitchen at garden level. There is access to the sunny west facing garden from the kitchen at hall level and a separate guest w.c on this level. On the upper floors and return there are 4 double bedrooms, The primary bedroom is to the rear which has the benefit of an adjoining private en-suite shower room. At garden level there is a bespoke Alan Browne designed walnut kitchen with an extensive array of presses, cupboards and storage. There is a large, polished granite island. The kitchen space leads into a comfortable family room opening to the sunny garden to rear. This is an ideal space for day-to-day family use or separate self-contained garden accommodation if desired. At garden level there is also a well-appointed bathroom and an additional room which could either be used as large double bedroom or a generous study. This room enjoys access and views of the rear garden. The entire property enjoys a perfect blend of gracious period accommodation and contemporary open plan spaces ideal for family use. The property has generous off-street parking to the front and to the rear a large vehicular garage of approximately 40sqm (430sqft) with access via a private gated development accessed from Northbrook Lane allowing discreet vehicular access to the property. The rear garden is a particular feature, enjoying an important south westerly access. It is laid out in patio and lawn and enjoys a high degree of privacy extending to approximately 14m / 45ft excluding garage. The garage is constructed in an attractive yellow brick and has a feature pitched roof. This is a valuable space which can be used for a variety of purposes including additional parking with a roller shutter door providing easy and secure access to rear.
…By Lisney Sotheby's International Realty


A unique opportunity to acquire an exceptional detached Regency style villa standing on approx. 0.3 acre (0.12 ha) on the southern side of this tree lined road adjacent Sandymount strand and a short walk to Sandymount village. No. 24 is a substantial classical Regency villa built circa 1862. It is approached by sweeping steps with an embellished portico entrance. The property enjoys beautifully proportioned accommodation with many features of the era including high ceilings, intricate ceiling coving, center roses and marble fireplaces. The west facing bay window allows natural light to flood the triple aspect principal reception rooms. Quilligan Architects have blended period features with a striking two-story rear extension which connects seamlessly with the main house and provides a very substantial kitchen / breakfast room with large dual aspect picture windows taking full advantage of the sunny south facing rear aspect. This kitchen / breakfast room leads to a balcony with spiral stairs to the south facing rear garden. The new side entrance provides very practical everyday family access. It opens to a curved lower hall with direct access on one side to a large utility room and guest shower room and on the other to a substantial family room. The bright airy staircase leads directly to the magnificent kitchen breakfast room which is the heartbeat of this home.
…By Lisney Sotheby's International Realty


A unique opportunity to acquire a generous three-bedroom penthouse apartment with a large roof terrace in an exclusive gated development in the heart of Ballsbridge, adjacent to the Sandymount DART. Apt. 39 is an instantly appealing, well-maintained top floor apartment in this extremely well-managed development which is set in attractively landscaped grounds with a concierge service. The impressive light-filled accommodation extends to approx. 140 sqm. (1,506sq.ft.) and briefly comprises a feature open plan, dual aspect living/dining/kitchen which opens to the roof terrace, utility room, guest shower room and three bedrooms (two en-suite). The property is further enhanced by direct lift access to two designated underground car parking spaces. Shrewsbury Square is one of the most sought-after developments in Dublin 4.
…By Lisney Sotheby's International Realty


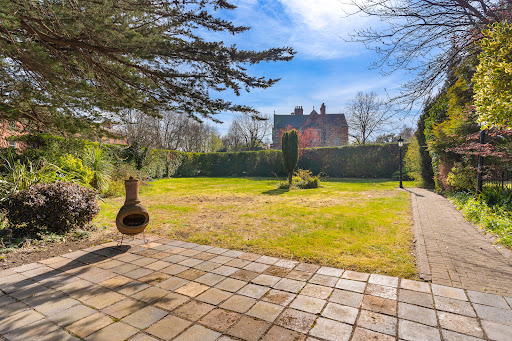

80 Park Avenue is a magnificent Victorian residence located in the heart of Sandymount, Dublin 4. Situated on a substantial corner site of approximately 0.44 of an acre, this impressive residence extends to approx. 373sq.m (4,020sq. ft) and has elegant well-proportioned accommodation with a beautiful selection of period features throughout. The accommodation laid out over two levels comprises a wonderful spacious entrance hallway off which there are two interconnecting reception rooms running front to back, the drawing room to the front has a large bay window and the dining room overlooks the rear garden. At this level there is also a guest w.c and a study/home office. Located off the rear hallway is a spacious kitchen/breakfast room, a separate utility room, a conservatory with double doors out to a gloriously sunny patio, a spacious family room overlooking the rear garden and a separate garage. Stairs from the family room lead up to a games room / office. At first floor level there are five generous bedrooms, the main bedroom suite comprises a large en-suite bathroom and a walk-in wardrobe. The accommodation at this level is completed by a well-appointed family bathroom. 80 Park Avenue comes to the market with the significant benefit of an exceptional planning permission by DMVF Architects granted in 2024 to transform this distinguished home into a truly spectacular masterpiece combining the elegance of the original Victorian home with a striking contemporary extension providing wonderful family accommodation extending to approximately 564sqm (6,070sqft) which, once complete will make this one of the finest homes in Sandymount. The benefit of having full planning permission for such a transformative restoration and extension of this family home cannot be overstated. The planning permission in situ allows the new owner to commence refurbishment at their discretion removing the lengthy period of time it can take to obtain such a fabulous permission. In addition to the time saved there is also a significant saving in terms of instructing architects and preparing plans. The opportunity to create a home of true distinction finished to a personalised taste rarely comes to the market, most especially on Park Avenue, one of Dublin’s premier residential addresses. A particular feature of this remarkable home are the gardens and grounds. The gardens are nicely landscaped and offers several areas from which to enjoy day long sunshine or al fresco dining. Ideally positioned on the corner of Park Avenue & Sydney Parade Avenue, the road frontage extends to approximately 395 ft providing a wonderful sense of seclusion and space yet only 5 minutes’ walk to Sandymount Village and Sandymount Strand. There is an electric gate leading through to a driveway with parking for several cars and there is also a garage.
…By Lisney Sotheby's International Realty


Situated on the second floor of this exclusive development in the heart of Dublin 4, 30 Donnybrook Gardens is a substantial two bedroom apartment with stylish design and premium finishes. Having originally been the show house when these apartments were first built, this beautifully appointed apartment presents in walk-in condition and boasts generous proportions, ample accommodation and plenty of natural light. Upon entering the apartment, a warm and welcoming panelled entrance hallway leads through a glazed door into the magnificent open plan kitchen/living/dining room. The smart handless kitchen with Miele appliances and feature centre island provides excellent work space and storage, while the dining and living area are comfortable bright spaces for relaxation and entertainment, with dual aspect windows and glazed sliding doors opening onto the expansive balcony. The two bedrooms are well proportioned, with the main bedroom enjoying a walk-in wardrobe and fabulous en-suite shower room, as well as access onto the balcony. Opposite this, a guest bathroom is very well finished, while a utility room and storage cupboard complete the internal accommodation. The balcony enjoys views over UCD rugby grounds. There is a secure underground car parking space behind electric gates as well as ample visitor parking for guests.
…By Lisney Sotheby's International Realty


Situated on the third floor of this exclusive development in the heart of Dublin 4, 32 Donnybrook Gardens is a substantial two-bedroom apartment with generous proportions and exemplary features. This beautifully appointed apartment presents in walk-in condition and boasts bright and spacious accommodation with high-quality finishes throughout. Upon entering the apartment, a large welcoming entrance hallway leads through a glazed door into the fabulous open plan kitchen/living/dining room. The smart handless kitchen with Miele appliances and feature centre island provides excellent counter space and storage, while the dining and living area are comfortable bright spaces for relaxation and entertainment, with dual aspect windows and glazed sliding doors opening onto the expansive balcony. The two bedrooms are well proportioned, with the main bedroom enjoying a walk-in wardrobe and fabulous en-suite shower room, as well as access onto the balcony. Opposite this, a guest bathroom is very well finished, while a utility room and storage cupboard complete the internal accommodation. The balcony enjoys views stretching to the Dublin Mountains and beyond. There is a secure underground car parking space behind electric gates as well as ample visitor parking for guests.
…By Lisney Sotheby's International Realty


An impressive and substantial townhouse quietly positioned to the rear of this exclusive gated development, benefiting from off streetcar parking, double garage, rear garden and patio with attractive Sylvan aspect. No. 109 is attractively positioned opposite a landscaped green and enjoys generous accommodation extending to approximately 181sqm. / 1,948sqft. (including integral garage) and briefly comprises living room, dining room, kitchen, guest WC, four beds (1 ensuite) and bathroom. From the hall the staircase leads to a large double garage (approx. 59sqm. / 635sq.ft.). The Sweepstakes was constructed by Cosgrave Homes in 1992 and is regarded as one of Dublin's premier developments. It is tucked away behind electrically operated gates in beautifully landscaped gardens and grounds.
…By Lisney Sotheby's International Realty


A truly magnificent red-brick Victorian family residence, superbly positioned on the southern side of Ailesbury Road, one of Ireland’s most exclusive and sought-after residential addresses. Behind the handsome façade lies an exceptional home that has been dramatically transformed and reimagined to suit contemporary family living, while carefully preserving its outstanding period character and architectural integrity. At hall level, the property opens into two exquisite interconnecting reception rooms of exceptional scale and elegance. To the front, a beautifully proportioned living room enjoys two large sliding sash windows overlooking the gardens and grounds, filling the space with natural light. Bifolding doors lead seamlessly through to a magnificent panelled drawing room to the rear, again featuring two large sash windows overlooking the rear garden. Both reception rooms are further enhanced by attractive marble mantelpieces together with intricate original detailing including ornate cornice work, decorative coving and centre ceiling roses, all combining to create rooms of remarkable refinement and grandeur. A magnificent staircase descends to the return level where there is a luxurious bedroom suite to the rear complete with an ensuite bathroom. The accommodation continues to impress at garden level where a substantial reception room, complete with a drop-down cinema screen, offers superb versatility for entertaining or family use. Bespoke pocket doors open into a sophisticated living area featuring exceptional floor-to-ceiling cabinetry and integrated desk space. Undoubtedly the heart of the home lies within the stunning architect-designed rear extension where dramatic floor-to-ceiling sliding doors create a seamless connection with the south-facing rear garden. The spectacular Poggenpohl kitchen is centred around a large island with Italian marble worktops and is complemented by an extensive range of premium integrated Miele appliances. This remarkable space has been designed equally for entertaining on a grand scale and comfortable day-to-day family living. The garden level also incorporates a substantial utility room together with a beautifully appointed shower room. At first floor return level, there is an outstanding family bathroom finished with part timber-panelled and part polished plaster walls, marble flooring and bespoke handcrafted cabinetry of the highest quality. On the second floor there are three generously proportioned bedrooms, including a spectacular principal suite positioned to the rear of the property with an opulent ensuite bathroom. A fifth bedroom is located at second floor return level and also benefits from an ensuite bathroom. Extending to approximately 465 sq.m. (5,005 sq.ft.), this remarkable residence offers wonderfully versatile accommodation that effortlessly blends magnificent Victorian elegance with striking contemporary design, resulting in a truly outstanding family home of immense style and distinction. The gardens are a particularly important feature of the property. Well set back from the road, the house is approached through electronically operated wrought iron entrance gates leading to a large gravelled driveway providing ample off-street parking, bordered by mature hedging and shrubbery. To the rear, the beautifully landscaped south-facing garden enjoys all-day sunshine and includes a large patio area leading to a low-maintenance artificial lawn. A further notable feature is the detached home gym/garage to the rear, which also benefits from vehicular access via Ailesbury Wood if required.
…By Lisney Sotheby's International Realty


This exceptional residence has been masterfully reimagined to create a truly outstanding luxury home of rare distinction. Seamlessly blending villa-style elegance with period grandeur, it offers an exquisite balance of architectural heritage and contemporary design. Bathed in natural light, the beautifully proportioned interiors open onto a meticulously landscaped rear garden, all set along one of Ranelagh’s most convenient and tranquil avenues, just a short stroll from the charming boutiques and boutique shops of Dunville Avenue. Behind its striking red brick façade lies a home of remarkable sophistication. Original period features have been carefully preserved and enhanced, while a dramatic rear extension introduces a breathtaking open-plan living area perfect for gathering. Here, floor to ceiling glazing provides a seamless blend of indoors and out, framing the garden and flooding the space with light all the while creating an effortlessly elegant setting for both everyday living and refined entertaining. Every element of the interior has been curated to the highest standard. Rich limed oak parquet flooring, bespoke joinery, and handcrafted wall panelling reflect impeccable craftsmanship. The bespoke kitchen is a statement in both design and functionality, featuring hand-painted solid wood cabinetry, honed granite worktops, and limestone flooring with zoned underfloor heating, delivering a luxurious yet practical family area. The open-plan living area forms the heart of the home, complemented by a generously appointed third bedroom, a fully fitted utility room with side access, and a stylish ground floor shower room. At hall level, an impressive entrance hall sets the tone, leading to a magnificent drawing room adorned with elegant period detailing and refined proportions. Upstairs, two beautifully appointed generous bedrooms provide tranquil retreats, including a sumptuous principal suite. A luxurious family bathroom showcases premium limestone finishes and underfloor heating. Externally, the property is equally impressive. The front garden is elegantly framed with railings, manicured hedging, while a discreet vehicular gate offers low maintenance driveway. A wide side passage with travertine tiling leads to the rear garden, an exquisitely designed outdoor sanctuary extending to approximately 80 sqm. Featuring a spacious patio, manicured lawn, structured planting, and a sophisticated travertine terrace, it is perfectly suited to both relaxation and stylish entertaining.
…By Lisney Sotheby's International Realty


4 Eglinton Park, Donnybrook, Dublin 4 is a truly exceptional family home in a prime Donnybrook location. Located within a highly sought-after cul-de-sac just off Eglinton Road, this impressive double-fronted residence extends to approx. 220 sq.m (2,368 sq.ft) and offers beautifully proportioned, light-filled accommodation across three levels. Beyond the charming porch entrance, a spacious and welcoming hallway with cloak /storage leads to a bright drawing room featuring a large bay window overlooking Eglinton Park. Double glass-panelled doors connect to the stunning open-plan kitchen/living/dining area, which spans the full width of the house. The contemporary Nolte kitchen is fitted with high-end integrated appliances and Quartz countertops. The generous living/dining area features sleek built-in storage and a feature fire and opens through floor-to-ceiling sliding doors to a private, landscaped rear garden. Off the kitchen is a utility room with excellent storage, sink unit, integrated appliances and pantry area. There is a guest w.c off the utility room. On the first floor, there are four very generous bedrooms, including a front-facing master suite with bay window, extensive wardrobes and a modern en-suite. A beautifully appointed family bathroom completes the accommodation at this level. The second floor offers further excellent accommodation, comprising a spacious double bedroom with fitted wardrobes, a bright office area, and a large, contemporary en-suite bathroom. The property is further enhanced by a gated front driveway with off-street parking, an electric vehicle charging point, and a storage garage. The rear garden is a peaceful oasis featuring a limestone patio, manicured lawn, and box hedging. The garden is ideal for enjoying the sunshine or al fresco dining. A rear store houses the gas boiler. Refurbished and extended to the highest standards, 4 Eglinton Park is presented in turnkey condition.
…By Lisney Sotheby's International Realty


A truly magnificent period residence, ideally positioned on the highly sought-after terrace of St James Terrace along Clonskeagh Road. No. 5 is an impressive two-storey over garden-level home extending to approximately 375 sq. m (4,036 sq. ft). This exceptional property offers elegant, light-filled family accommodation, seamlessly blending timeless period character with sophisticated contemporary living. Accessed via electronic gates from Clonskeagh Road, the property immediately conveys a sense of privacy and grandeur. A generous gravelled driveway provides valuable off-street parking, while granite steps lead to the hall door and into a gracious entrance hallway. At hall level, two superb interconnecting reception rooms extend from front to rear of the house. The drawing room, located to the front, enjoys two large sash windows overlooking St James Terrace and features an ornate marble fireplace and fine period detailing. To the rear, the sitting room overlooks the beautifully landscaped garden and continues the elegant character of the home with its own period fireplace and original features. This level also includes a guest WC and a spacious double bedroom overlooking the rear garden. The first-floor hosts three generously proportioned bedrooms. The principal suite comprises a large double bedroom, a beautifully appointed contemporary en-suite bathroom, and a substantial walk-in wardrobe. Two further double bedrooms provide excellent accommodation, one of which benefits from its own en-suite bathroom. A well-appointed family bathroom completes the accommodation at this level. The garden level offers bright, well-proportioned contemporary living space designed for everyday family life. A bespoke Siematic kitchen, complete with premium Gaggenau appliances, a feature island, and a gas-fired AGA, forms the heart of the home. The kitchen flows seamlessly into the dining area, creating an ideal setting for both family living and entertaining. Positioned to the rear, the dining room enjoys panoramic views over the stunning garden and is flooded with natural light through large windows and doors opening to the patio and on to the garden itself. To the front, a welcoming family room benefits from multiple windows, enhancing the feeling of light and space. This level also includes a well-equipped utility room, guest WC, and an additional en-suite room suitable for a fifth bedroom or play room. Convenient side access is available from the inner hallway. The gardens are undoubtedly one of the property’s most striking features and the landscaped rear garden, extends to approximately 44 metres in length. Designed by Paul Doyle, the garden features a manicured lawn framed by mature trees and carefully curated planting, creating exceptional privacy and tranquillity. A generous patio terrace, accessed from the dining room, provides the perfect setting for outdoor entertaining. With its south-westerly orientation, the garden enjoys sunlight throughout the day, creating a peaceful oasis within the city. A gravelled pathway leads through the garden to the coach house, with an additional electric gate providing access to the front of the property. To the rear of the property sits an exceptional coach house, extending to approximately 123 sq. m (1,323 sq. ft). Renovated approximately ten years ago, this stylish and contemporary residence offers bright, well-designed accommodation throughout. The welcoming hallway leads to a superb open-plan kitchen/ living space, featuring striking Crittall-style doors that flood the interior with natural light. Off the hallway there is also a guest WC and a separate utility room. To the right of the entrance hall is a generous dining room, complete with a spiral staircase leading to an attractive mezzanine level.
…By Lisney Sotheby's International Realty


Set along one of Dublin 6’s most prestigious avenues and dating from 1907, 5 Palmerston Gardens is an exceptional Edwardian family home. Double fronted detached, a fine period red brick residence that effortlessly blends timeless architectural beauty with generous and practical family living laid out over two floors. This distinguished home stands proudly behind painted cast iron railings and is perfectly located between the villages of Rathmines and Ranelagh, with walking distance of the speciality shops of Dunville Avenue and Palmerston Park. From the moment you step up the granite steps onto the tiled porch, the home’s historic charm is clear. The striking red brick façade is complemented by granite block detailing which sets the tone for the elegant interiors. Internally the gracious and welcoming entrance hall stretches an impressive length, defined by exquisite ceiling heights, decorative centre roses, and two elegant arches that enhance the sense of space and symmetry. Floor to ceiling glazed doors draw the eye through to the conservatory and mature gardens beyond. The principal reception rooms set left and right of the entrance hall are beautifully proportioned and rich in original features. The drawing room boasts a magnificent bay window, soaring ceilings, intricate plasterwork, and a finely crafted mahogany fireplace with tiled inset, an ideal setting for formal entertaining. A second reception room currently in use as a formal dining room mirrors this refinement, with its own bay window, timber flooring, and period detailing. A versatile study to the rear provides an inspiring workspace with fireplace and built in shelving, while a more relaxed TV room or den offers a cosy retreat, complete with an open fireplace and bespoke shelving. The cloakroom with guest bathroom facilities is perfectly positioned off the hall, featuring original elegant, tiled flooring and refined sanitary ware. At the heart of the home, the inviting kitchen blends warmth with functionality, complete with a classic AGA, plenty of bespoke storage, and an effortless flow into an extended breakfast room. This light-filled space is enhanced by a rooflight and newly installed triple-glazed windows, creating a bright setting for everyday living with views to the rear garden. A generous conservatory provides an additional gathering area with wrap around glazing along with direct access to the rear paved patio and lawned garden. The hard working part of this fine home comprises the utility which is plumbed for sink, washing machine and dryer, the shelved larder storage and the garage with internal and external door currently in use for storage but offers plenty of potential to further extend the accommodation should the new owners wish to do so. Upstairs, the home continues to impress with five generously sized bedrooms, each offering its own charm and functionality. Many retain original features such as sash windows, picture rails, built-in storage and are plumbed with vanity units. The principal suite is particularly noteworthy, featuring a substantial walk-in wardrobe and a private en-suite shower bathroom. A spacious family bathroom is finished to a high standard, complete with an oversized walk in shower, vanity unit, bidet and dual sash windows that enhance the natural light. To the rear lies a truly exceptional and impressive west facing private and beautifully mature garden extending to approximately 80ft. A paved patio area directly off the house provides the perfect setting for outdoor dining, while the expansive lawn is bordered by established shrubs and trees, creating a tranquil, secluded environment. With a prized west-facing orientation, the garden enjoys sunlight from morning through to evening, making it ideal for both relaxation and entertaining. A second garage, accessed from the garden or via Fortfield Gardens, adds further convenience and versatility.
…By Lisney Sotheby's International Realty


An outstanding double-fronted family home which has been completely refurbished, remodelled and extended to exacting standards, benefiting from a beautifully landscaped sunny south west facing rear garden, off street car parking and is further enhanced by a highly convenient and sought after location in a quiet cul-de-sac off Nutley Lane. No. 5 provides a unique opportunity to acquire a substantial and fully refurbished and extended home enjoying very tastefully presented accommodation extending to an impressive 268sqm. / 2,884sq.ft. (including converted attic). From the moment you step into the impressive reception hall with its feature wide plank timber flooring, one is immediately impressed by the quality and attention to detail, no stone has been left unturned in the refurbishment of this wonderful family home. The generous, bright airy accommodation briefly comprises: sitting room, family room, Home Office, open plan kitchen/breakfast/dining room with feature glazed atrium roof lights and French doors opening to the sun trap rear patio, guest WC and utility room. Upstairs there are five bedrooms (including master suite with dressing room and en-suite). The attic has been superbly converted to provide another generous attic bedroom and en-suite.
…By Lisney Sotheby's International Realty


Situated on a prime site on the corner of Laburnum and Whitethorn Roads, 2 Laburnum Road is an extensive family home that has been extended and remodelled to create bright and spacious accommodation with an excellent flow, suiting families trading up and looking for their forever home. With generous gardens on three sides and natural light flooding the property, 2 Laburnum Road is a unique opportunity to purchase a ready-made home in a highly sought after area, representing an outstanding opportunity to secure a spacious, light-filled home in a prime Dublin 14 location. Approached by a gravel driveway with off street parking for three cars, an entrance porch opens into a reception hallway with understairs storage and guest w.c. To the right, expansive interconnecting reception rooms link the front and rear gardens, with a feature bay to the front and a rear extension with rooflight allowing additional light into the space. To the left is a magnificent open plan triple aspect kitchen/living/dining room, with a window overlooking the front, double doors opening to a side garden and a window and double doors opening to the private rear garden. Upstairs, three double bedrooms share a main bathroom, while the main bedroom enjoys a walk-in wardrobe and separate en-suite with bath and shower. A utility room completes the accommodation at this level. The attic has been converted to provide two additional spaces, in use as home offices. To the front of the property there is a garage with double doors opening to the front garden and pedestrian access to the side garden. The side garden enjoys complete privacy, while the rear garden is laid out in patio and lawn with a feature outdoor kitchen area and built-in seating.
…By Lisney Sotheby's International Realty


Sycamore Lodge is a beautifully presented detached dormer bungalow tucked away in a quiet cul-de-sac just off Booterstown Avenue, enjoying a highly sought-after and convenient location. Occupying a mature and private setting with a west-facing garden, it offers exceptionally bright and versatile accommodation throughout. Extending to approximately 243 sq. metres/2616 sq. feet and presented in turnkey condition throughout, this impressive residence seamlessly combines elegant reception rooms, generous bedroom accommodation and superb family living spaces, creating a home of genuine quality and comfort. Suitable for families, professionals and right-sizers alike, the property enjoys a wonderful balance of flexibility, practicality and style, all set within beautifully maintained gardens. A welcoming entrance hall provides an immediate sense of space and warmth, enhanced by quality finishes and excellent natural light. To the right, an elegant living room overlooks the front garden and is centred around a contemporary feature fireplace with bespoke fitted shelving, creating a stylish yet comfortable setting for both everyday living and entertaining. To the rear, the home opens into an exceptional kitchen and dining room, positioned as the heart of the house. The kitchen is fitted with an extensive range of contemporary cabinetry complemented by generous work surfaces, integrated appliances and a substantial central island providing additional preparation space, storage and casual dining. The adjoining dining area enjoys an abundance of natural light, enhanced by two large rooflights and extensive glazing overlooking the sunny rear garden. French doors open directly onto the patio, creating a seamless connection between the indoor and outdoor living spaces and making this an ideal environment for family life and entertaining. A separate family room further enhances the versatility of the accommodation, providing an additional reception space suited to a variety of uses including a television room, playroom or informal living area. A generously proportioned utility room offers extensive built-in storage, ample worktop space, plumbed laundry facilities and direct external access, while a separate boiler room provides further practical storage. The bedroom accommodation is exceptionally flexible and well-balanced. On the ground floor there are three spacious bedrooms, one of which benefits from an ensuite shower room, while another is currently laid out as a study. A large family bathroom, finished to a high standard with quality tiling, contemporary sanitary ware, bath and heated towel rail, serves the remaining ground-floor accommodation. At first-floor level, a bright gallery landing incorporates a dedicated home office area with bespoke desk space and shelving, ideally suited to modern remote working requirements. There are two particularly generous double bedrooms on this level, both benefitting from ensuite bathrooms and extensive fitted wardrobe accommodation. Outside, the gardens are a particular feature of the property. Mature hedging established planting and specimen trees create a wonderful sense of privacy and seclusion. Extensive paved patio areas immediately adjoining the house provide excellent outdoor entertaining space, while the large lawn offers ample space for family activities. There is also an additional storage room providing valuable space for bikes and garden equipment. To the front, a generous driveway provides ample off-street parking. Combining generous proportions, flexible accommodation and beautifully maintained gardens, this outstanding detached residence represents a rare opportunity to acquire a turnkey family home of exceptional quality in a highly desirable residential setting.
…By Lisney Sotheby's International Realty

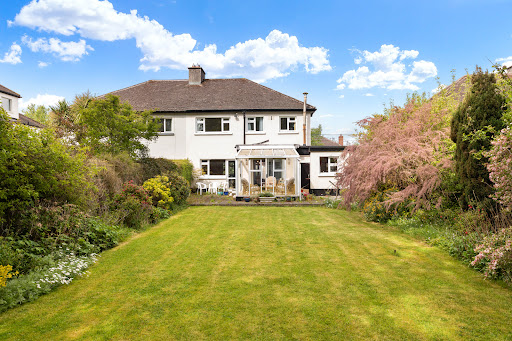


26 Thorncliffe Park is a wonderful family home situated in one of the most sought after enclaves in Rathgar, assessed from Orwell Road in Dublin 14. Homes in this prestigious neighbourhood are known for their practical interiors, generous mature gardens and proximity to excellent schools, parks, and transport links, including the nearby Luas at Windy Arbour. This spacious and well-maintained family home offers bright and versatile accommodation extending to approximately 165sqm (1776sqft) excluding the garage, ideally suited to modern family living. Entered through a welcoming entrance porch leads into a generous hallway with guest cloakroom. To the front of the property, the elegant dining room features a tiled fireplace, decorative ceiling coving, and a large picture window overlooking the front garden. Double sliding doors and an open archway connect seamlessly to the rear reception room, the living room, creating an ideal flow for entertaining. This living room is equally inviting, with a matching fireplace, ceiling coving, and French doors opening directly onto the rear garden. To the rear of the property, the family room provides a wonderful everyday living space with direct access to the conservatory, which enjoys views over the garden and golf course beyond. The kitchen is complemented by a separate utility room with access to the side passage and integrated garage. An additional home study provides an ideal work from home space. Upstairs, a bright and spacious landing leads to four comfortable bedrooms, many of which benefit from built-in wardrobes and wash hand basins. The main bathroom is fully tiled and fitted with a bath, WC, and pedestal wash hand basin. The property further benefits from oil-fired central heating and an alarm system. Although loving maintained over the years this fine home would now benefit from modernisation. Outside, the rear garden enjoys a peaceful setting backing directly onto Milltown Golf Course, with a patio area and mature herbaceous borders creating a private and tranquil outdoor space. The lawned garden offers a private and sunny orientation and extends to approximately 86 ft with standalone garden room to the rear.
…By Lisney Sotheby's International Realty


Welcome to Chalain, a spacious detached home on a generous and sunny 1/4 acre plot. This property was bought new off-plan in 1989 by the current owners. It has been the perfect home for raising their family, and entertaining their grandchildren. The time has come for a new owner to appreciate the joys of this delightful property as they move to somewhere more suited to their needs. With their French connections they have loved the sunny aspect and generous conservatory.To ensure proper spacing of viewings, Casey-Kennedy Estate Agents in association with international agents Coldwell Banker request that viewers register in advance by email. We will contact you to schedule an exact viewing time within the advertised time range.This property is marketed using a video and additional photographs showing rooms which have been virtually staged using AI. NB: The rooms themselves have not been changed - just the furnishings. The virtually staged photos are clearly annotated and shown immediately after the original images, so you can clearly see the differences.This property is in an elevated position set well back from the road. It has recessed cast iron electric gates opening to a curved driveway with space for multiple cars. A neat and colourful front lawn with attractive planting greets you as you approach the front door. It also creates a lovely perspective out the large bow window from the main reception room.One of the joys of this home is the large westerly facing side garden privately secluded behind inner electric wooden gates. This has parking for two additional cars and a lovely sunny paved patio surrounded by mature lavender plants, just as you might expect in the south of France.The southwesterly facing back garden and conservatory are flooded with sunshine from 10am to dusk - making this a very bright home, with plenty of solar gain. The children's play area with slide, swing and see-saw are included in the sale. A block-built shed with pitched roof and window could be converted into a playhouse or artist's studio.The generously proportioned accommodation comprises an entrance porch opening to a hall with staircase, to the right of which is a playroom / study overlooking the front garden. To the right of the hall are interconnecting main reception rooms stretching 12.7m from front to back with a bow window to the front and French doors opening to a large conservatory to the back. A second set of French doors leads back into the country-style painted-wood kitchen. The adjacent utility room has a back door opening to the side garden. Off the hall is a guest WC and an under-stairs storage room containing the condensing gas boiler.This deceptively spacious home benefits from five good-sized bedrooms on the first floor, all with spacious fitted wardrobes. The two beautifully proportioned front bedrooms each have dual windows creating a welcoming sense of space. Looking out you can admire the front garden. The main bedroom has a well-appointed en-suite shower room. A family bathroom and a large hot press completes the first-floor accommodation. From the first floor landing, the staircase continues up to three attic rooms providing an abundance of additional space.Chalain has been well tended and maintained over the years. The heating system was upgraded and the cavity walls pumped with insulation. This has given it a respectable B3 BER rating - qualifying it for the lower rate green mortgages.The 285 sq.m floor area includes 52 sq.m in attic rooms and a 23 sq.m. conservatory. These are both original to the house. They are very usable spaces. The attic has a current max ceiling height of 2.27m and is not currently considered habitable space. However the roof apex height is close to 3.1m giving plenty of height for a potentially habitable attic conversion (S.P.P.).There is a great range of highly regarded schools nearby including Lycée Français International, St. Killian's German School, Our Lady's Grove primary and secondary schools, Gaelscoil Laighean, Goatstown Educate Together primary school, Mount Anville primary and secondary schools and The Islamic Cultural Centre hosts the NurulHuda Quranic School and Muslim National School. Within easy cycling distance you have Scoil San Treasa, Coláiste Íosagáin, Coláiste Eoin, and Oatlands College.For a studious family (or those interested in sports scholarships), a walkway leads directly into UCD through a wicket gate, opposite the turn to Harlech Grove, less than 100 yards from the gate.At the top of Mount Anville hill, 15 minutes walk away, is the delightful Deerpark Park with well-equipped playgrounds, tennis courts, playing fields and walks with expansive views over Dublin Bay.The area is served by the number 11 and S6 bus routes.Early viewing is highly recommended.
…By Annonceur International
'%20stroke='%23DDAA3A'%20stroke-width='1.909'%20stroke-linecap='square'%20stroke-linejoin='bevel'/%3e%3c/svg%3e)
Receive by email any new listing that may match your search criteria
Your criteria :
By validating this form, you accept the general conditions of use of Le Figaro Properties.
These agencies offer a selection of luxury properties vente at Carlingford. Feel free to contact them for personalized assistance.
