The agencies at Carlingford
These agencies offer a selection of luxury properties vente at Carlingford. Feel free to contact them for personalized assistance.

 English$ USD · m²


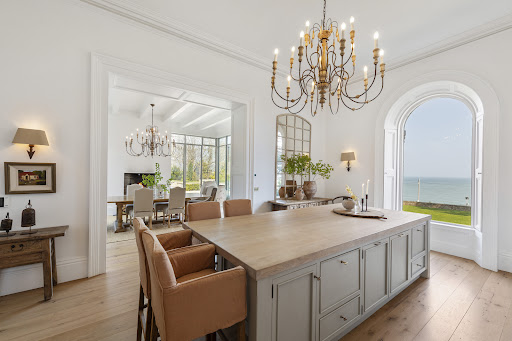
Merry Meetings is an impressive detached residence occupying an elevated position on Mountain Park Road, enjoying outstanding views across Carlingford Lough, the surrounding coastline and the dramatic mountain landscape beyond. Built in 2004 and maintained to a high standard, this is a substantial and beautifully positioned home combining generous accommodation, excellent natural light and a highly desirable setting within walking distance of the historic village of Carlingford. From the outset, the property creates a strong impression. A private driveway with carport provides plenty parking, while the house itself sits confidently within its site, making the most of its privileged aspect. The elevated position is one of the home’s defining features, with the views providing a constant and ever-changing backdrop throughout the principal living spaces and from the extensive decked terrace. Internally, the accommodation is arranged to maximise light and outlook. The main living areas are positioned on the upper level, allowing the property to take full advantage of its exceptional setting. This reverse-style layout gives the home a wonderful sense of openness and privacy, with the principal reception areas enjoying views over the rooftops towards the lough and as far as the eye can see. The kitchen and dining area form a bright and practical central space, with extensive fitted cabinetry, generous worktop space and direct access to the large decked terrace. This outdoor area is a natural extension of the living accommodation and provides a wonderful place for morning coffee, evening drinks or relaxed entertaining, all while taking in the coastal scenery. The adjoining dining space offers excellent proportions, while the layout flows comfortably through to the main living room. The living room is a particularly attractive space, enhanced by polished timber flooring, a feature stone fireplace and striking windows that frame the surrounding greenery. The room has a warm and inviting atmosphere, balancing comfort with a strong sense of place. The views, natural light and generous scale make this one of the standout areas of the home. Merry Meetings offers four bedrooms, each with ensuite facilities, providing excellent flexibility for family living, visiting guests or those seeking a comfortable coastal retreat. The bedroom accommodation is well proportioned throughout, with a calm and private feel. In addition to the bedrooms, the property includes a separate office, utility room and guest WC, making it well suited to modern day living and remote working. The home has been designed with practicality in mind, with oil-fired central heating, double glazed windows, mains water and mains sewerage. A C1 BER rating further supports the property’s appeal as a comfortable full-time residence or high-quality second home. Recent improvements include new decking, enhancing the usability and presentation of the outdoor living space. Externally, the gardens are laid mainly in lawn with mature boundary hedging and a garden shed. The outdoor areas offer scope for further landscaping if desired, while already providing a peaceful and private setting from which to enjoy the property’s elevated position. The terrace remains the main outdoor focal point, capturing the very best of the outlook across Carlingford Lough. This is a home of real character and presence, offering generous accommodation, a strong coastal identity and one of the most sought-after settings in Carlingford. With its elevated position, superb views, flexible layout and turnkey presentation, Merry Meetings represents a wonderful opportunity to acquire a distinctive home in a truly special location.
…By Lisney Sotheby's International Realty


There are few places within easy reach of Dublin that offer such a rare balance of tranquillity, natural beauty and connectivity. Positioned on the shores of the magnificent Rogerstown Estuary, Mystic is an exceptional contemporary residence where coastal living, modern comfort and effortless convenience come together in perfect harmony. Extending to approximately 147 sq.m (1,582sq.ft), this beautifully designed four-bedroom detached home enjoys an enviable waterfront setting with uninterrupted panoramic views across the estuary. From sunrise to sunset, the ever-changing seascape provides a captivating backdrop to daily life, while the property's sunny orientation ensures natural light fills the home throughout the day. Designed with modern family living in mind, Mystic offers a thoughtful blend of open-plan spaces and more intimate reception rooms, creating a home that is equally suited to entertaining, family gatherings and the evolving needs of contemporary lifestyles. Whether enjoying time together in the heart of the home or working remotely in complete comfort, every aspect of the design has been carefully considered to maximise both the spectacular views and the quality of everyday living. Floor-to-ceiling glazing and generously proportioned rooms draw the surrounding landscape into the home, creating a seamless connection between the interior and the natural beauty beyond. The private rear garden provides a peaceful retreat, while ample parking further enhances the practicality of this outstanding residence. A Lifestyle Defined by Coast and Countryside Mystic occupies a truly special position along one of Dublin's most scenic coastal stretches. Rogerstown Estuary is renowned for its natural beauty, protected wildlife habitats and miles of picturesque shoreline, offering residents a lifestyle that feels wonderfully removed from the pace of city life. Morning walks along the estuary, sailing excursions from the nearby sailing club, rounds of golf at excellent local courses and afternoons spent exploring the beaches and coastal villages of North County Dublin all become part of everyday life. The surrounding landscape offers a sense of calm and connection to nature that is increasingly difficult to find, yet remains remarkably accessible. Known as the 'Market Garden' of North Dublin, the vibrant seaside town of Rush is just moments away, providing an excellent selection of cafés, restaurants, shops, schools and sporting facilities. The area has long been appreciated by those seeking a more relaxed pace of life without compromising on convenience. International Connectivity, Local Community For international purchasers, returning expatriates and those seeking a distinguished Irish coastal residence, Mystic presents an exceptionally compelling proposition. Dublin Airport's Terminal 2 is approximately fifteen minutes away, placing global travel within effortless reach. The M1 motorway network and excellent transport links also ensure Dublin City Centre is easily accessible for business, cultural pursuits or commuting when required. This unique combination of waterfront serenity, strong community spirit and world-class connectivity is increasingly sought after by buyers relocating to Ireland or returning home from overseas. Mystic offers the opportunity to establish roots within a welcoming semi-rural community while enjoying all the advantages of modern infrastructure and international accessibility.
…By Lisney Sotheby's International Realty


Set amidst approximately six acres of private grounds in one of Dublin's most coveted coastal locations, The Haven is a residence of exceptional distinction, offering a rare blend of scale, seclusion and breathtaking natural beauty. Extending to over 4,000 sq. Ft. (382sqm), this substantial family home commands a truly privileged setting, where panoramic views and complete privacy combine to create an atmosphere more reminiscent of a country estate than a Dublin address. Enveloped by mature grounds and enjoying an extraordinary sense of tranquility, The Haven provides a sanctuary of remarkable peace, while remaining just moments from the vibrant heart of Howth Village. Opportunities to acquire a home of this calibre are exceptionally rare. The Haven offers not only extensive accommodation and six acres of private grounds, but the luxury of space, discretion and uninterrupted views—qualities that have become increasingly difficult to secure within Dublin's premium residential market. Complementing the principal residence is a self-contained two-bedroom guest house, providing invaluable flexibility for multi-generational living, visiting family and friends, independent accommodation for older children, or live-in support. This versatility, increasingly sought after by discerning international buyers, enhances both the practicality and enduring value of the property. For those returning to Ireland or relocating to Dublin for senior executive appointments, the lifestyle on offer is second to none. Howth has long been regarded as one of the capital's most desirable addresses, celebrated for its dramatic coastal scenery, rich maritime heritage and unique village atmosphere. The picturesque harbour remains the focal point of village life, while the area's celebrated sailing tradition and marina provide exceptional amenities for boating enthusiasts. Golfers are equally well served, with a selection of renowned championship courses nearby, offering outstanding facilities in beautiful surroundings. Families will also appreciate the excellent choice of highly regarded private and public schools within easy reach, making The Haven as compelling a proposition for family life as it is for professional convenience. Howth's culinary reputation is among the finest in Ireland. The village is particularly renowned for its outstanding seafood restaurants, where freshly landed local catch is served against the backdrop of the working harbour and Irish Sea. Alongside these acclaimed dining destinations are stylish cafés, artisan food producers and independent boutiques that contribute to the sophisticated yet relaxed character that defines village life. Despite its remarkable privacy and sense of retreat, connectivity is effortless. Dublin City Centre is within easy reach, allowing convenient access to the country's principal financial, commercial and cultural institutions, while Dublin Airport is just a short drive away, ensuring seamless international travel for those whose careers demand a global outlook. The Haven represents a genuinely exceptional offering: a substantial family residence of over 4,000 sq. ft., complemented by a two-bedroom guest apartment, set within approximately six acres of private grounds and enjoying spectacular views in one of Ireland's most prestigious coastal locations. It is a home that offers more than accommodation. It offers a way of life defined by privacy, beauty and space; by the pleasures of the sea and village life; and by the reassurance of remaining connected to everything that matters. In an increasingly busy world, The Haven stands apart as a place to arrive, to entertain, to raise a family and, above all, to belong.
…By Lisney Sotheby's International Realty


Set in the heart of County Westmeath, within Ireland’s renowned Lakeland region, Clonhugh Lodge is one of the finest contemporary country estates in Ireland. Extending to approximately 111 acres (45 hectares) in a single ring-fenced block, the property enjoys around 500 metres of direct frontage onto the shores of Lough Owel. Originally constructed in 1997 and significantly extended in 2010, the main residence provides approximately 1,124 sq m (12,102 sq ft) of living accommodation. Designed in a classical manor style while incorporating modern comforts, the house combines architectural elegance with exceptional amenities. The residence offers seven reception rooms of impressive proportions and six bedroom suites, all thoughtfully designed. The principal living areas enjoy south-westerly views over the landscaped gardens and the lake beyond. The vaulted kitchen features bespoke cabinetry, granite worktops, an Aga range and an impressive walk-in wine cellar, opening into a light-filled breakfast room and family sitting area. A striking orangery built by Hampton Conservatories in 2018 extends the entertaining space towards the gardens and outdoor terraces. The west wing houses an outstanding leisure complex including a 15-metre indoor swimming pool with jacuzzi, sauna, steam room, gym and private cinema. The magnificent master suite benefits from a floor-to-ceiling bow window, private sitting room, dressing rooms and a terrace overlooking the estate. The landscaped grounds, designed by Andrew Glenn-Craigie, include formal gardens, mature specimen trees, a secluded rose garden, an astroturf tennis court and a BBQ pavilion. Additional features include: - Five-stable equestrian courtyard and sand arena - Separate farm building with independent access - Self-contained staff accommodation - Extensive internal road network - Fibre broadband Located approximately 10 km from Mullingar and within easy reach of Dublin (circa 86 km), the estate offers a rare combination of privacy, accessibility and substantial waterfront landholding. Clonhugh Lodge presents an exceptional opportunity to acquire a premier Irish lakefront estate of scale and distinction.
…By Gallant Properties


Heather Cottage is a striking contemporary home on Dublin’s windswept Howth Peninsula, one of the most coveted coastal locations in Ireland. This one-of-a-kind, five-bedroom home sits discreetly into the landscape in an area of outstanding natural beauty, just outside Howth village. Heather Cottage is the last word in discretion. The property was imbued with a sense of place by its creator, the internationally renowned architect Andrzej Wejchert of AD Wejchert and Partners. Heather Cottage is located 30 minutes to Dublin city centre and 20 minutes to the airport. The restaurants and facilities of Howth village are just a short walk away. At one with its private setting on the Hill of Howth, Heather Cottage offers an unrivalled, front-row view of Ireland’s Eye, Lambay Island, and the Irish Sea beyond. The structure itself pays homage to its surroundings through the use of local materials. Clad in Howth Stone, an indigenous ochre-colored sandstone, the exterior walls blend seamlessly into the landscape. The roof is covered in sustainable, corrosion-resistant zinc, and offers two roof terraces from which to take in the breath-taking coastal panorama. The residence is composed of a split-level, single-story living and entertaining wing and a two-story bedroom wing, offering a total 3,390 square feet of airy, light-filled interior space. Heather Cottage affords splendid isolation but with every modern luxury. Designed to an exacting standard, the finishes throughout are meticulous. Double-glazed and thermally broken windows bring in the light and the views yet also provide protection from the elements. White-oiled oak and Liscannor-tile floors throughout are equipped with an underfloor gas-fired heating system. The sleek contemporary kitchen, situated on the entrance level to connect to the main living spaces, features white siltstone countertops. An open doorway leads into a large dining room overlooking the living room, itself divided into two distinct areas by a dual-fronted fireplace. Vast walls of glass frame the dramatic vistas of the Howth coastline and the Irish Sea. Designed for Ultimate Peace and Privacy every area of the house offers privacy. There are three luxurious bedrooms on the entrance level. A flight of stairs leads down to two additional bedroom suites and a sixth bedroom, currently configured as an office. The joinery, flooring, glass balustrades, open shelving, and niches are all beautifully crafted. The main bedroom has a sumptuous bathroom. The second bedroom has a spacious en-suite with a shower and a sliding glass door to a private terrace. Each of the bedrooms has an oversized en-suite bathroom (three of which have baths) appointed with Philippe Starck sanitary ware and Hansgrohe showers, all as luxurious as those in the world’s finest hotels. The house is set within over seven acres of verdant private grounds an environment of outstanding natural beauty. It is further surrounded by 300 acres of magnificent land which is totally protected landscape. The land has been designated as an area to which attaches a Special Area Amenity Order, which attributes the most stringent level of planning protection. No other home can ever be built here. This is because the surrounding landscape is Government-designated as an area of outstanding natural beauty. It is a home to wild birds, animals, sea cliffs, heathland, and rocky outcroppings. It is land which was sacred and inspirational to many creative people, most notably Samuel Beckett and James Joyce. The house is in close proximity to three main beaches, two hidden beaches, yacht clubs, exclusive golf clubs, excellent schools, and frequent public transport systems. All viewings of this truly one of a kind residence are strictly by appointment with Barry Connolly of Lisney Sotheby’s International Realty.
…By Lisney Sotheby's International Realty


A truly magnificent period residence, ideally positioned on the highly sought-after terrace of St James Terrace along Clonskeagh Road. No. 5 is an impressive two-storey over garden-level home extending to approximately 375 sq. m (4,036 sq. ft). This exceptional property offers elegant, light-filled family accommodation, seamlessly blending timeless period character with sophisticated contemporary living. Accessed via electronic gates from Clonskeagh Road, the property immediately conveys a sense of privacy and grandeur. A generous gravelled driveway provides valuable off-street parking, while granite steps lead to the hall door and into a gracious entrance hallway. At hall level, two superb interconnecting reception rooms extend from front to rear of the house. The drawing room, located to the front, enjoys two large sash windows overlooking St James Terrace and features an ornate marble fireplace and fine period detailing. To the rear, the sitting room overlooks the beautifully landscaped garden and continues the elegant character of the home with its own period fireplace and original features. This level also includes a guest WC and a spacious double bedroom overlooking the rear garden. The first-floor hosts three generously proportioned bedrooms. The principal suite comprises a large double bedroom, a beautifully appointed contemporary en-suite bathroom, and a substantial walk-in wardrobe. Two further double bedrooms provide excellent accommodation, one of which benefits from its own en-suite bathroom. A well-appointed family bathroom completes the accommodation at this level. The garden level offers bright, well-proportioned contemporary living space designed for everyday family life. A bespoke Siematic kitchen, complete with premium Gaggenau appliances, a feature island, and a gas-fired AGA, forms the heart of the home. The kitchen flows seamlessly into the dining area, creating an ideal setting for both family living and entertaining. Positioned to the rear, the dining room enjoys panoramic views over the stunning garden and is flooded with natural light through large windows and doors opening to the patio and on to the garden itself. To the front, a welcoming family room benefits from multiple windows, enhancing the feeling of light and space. This level also includes a well-equipped utility room, guest WC, and an additional en-suite room suitable for a fifth bedroom or play room. Convenient side access is available from the inner hallway. The gardens are undoubtedly one of the property’s most striking features and the landscaped rear garden, extends to approximately 44 metres in length. Designed by Paul Doyle, the garden features a manicured lawn framed by mature trees and carefully curated planting, creating exceptional privacy and tranquillity. A generous patio terrace, accessed from the dining room, provides the perfect setting for outdoor entertaining. With its south-westerly orientation, the garden enjoys sunlight throughout the day, creating a peaceful oasis within the city. A gravelled pathway leads through the garden to the coach house, with an additional electric gate providing access to the front of the property. To the rear of the property sits an exceptional coach house, extending to approximately 123 sq. m (1,323 sq. ft). Renovated approximately ten years ago, this stylish and contemporary residence offers bright, well-designed accommodation throughout. The welcoming hallway leads to a superb open-plan kitchen/ living space, featuring striking Crittall-style doors that flood the interior with natural light. Off the hallway there is also a guest WC and a separate utility room. To the right of the entrance hall is a generous dining room, complete with a spiral staircase leading to an attractive mezzanine level.
…By Lisney Sotheby's International Realty



A MASTERPIECE OF VICTORIAN ELEGANCE Mentone is a magnificent double fronted period residence with uninterrupted panoramic sea views from every principal room. This is a stunning private residence situated in a secluded elevated position with 1.4 acres of manicured landscaped gardens designed by Rachel Lamb Garden Design. This distinguished residence features a stunning Italianate tower and occupies an enviable corner position on Station Road and Military Road. Mentone includes a charming separate cottage in a courtyard setting. Mentone, recently designed by Minnie Peters Interior Design, with structural refurbishment by B&C Building Contractors, seamlessly blends period charm with modern living. Upon entering through the grand porched entrance with Victorian mosaic tiling, you are welcomed into an exquisite reception hall featuring reclaimed oak flooring and ornate cornicing. The spacious dual aspect living room boasts a large bay window, an arched front window, and a stunning Italianate marble chimneypiece. The cozy snug is designed for comfort with bespoke solid oak panelling, a hidden media unit, a Chesney fuel stove, and elegant book shelving. The custom-made Andrew Ryan kitchen features a central Island with solid oak countertop, a four oven Aga cooker, a free-standing curved fridge and pantry cupboard and a full height arched window showcasing the sea views. The kitchen also has an adjoining large laundry room which doubles as a pantry and has additional kitchen storage which is maximised when entertaining. The adjoining dining room was designed as an Orangerie to maximise the light and views. The Orangerie is also an area to relax in and watch the ever-changing tides and is designed with an eye level fireplace and exposed beams. The full height French style Crittall doors lead to an outdoor terrace with a fireplace perfect for entertaining. Upstairs, the principal suite enjoys sweeping views towards Killiney Hill, Dalkey Island and the sea, and has a custom-made dressing room, and a marble-clad en-suite. Three additional bedrooms are designed with bespoke wardrobes and exquisite detailing. A fifth bedroom/home office on the second-floor return provides access to the Italianate tower, offering breathtaking 360-degree panoramic vistas towards Killiney Bay, Dalkey Island, Killiney Hill and the Wicklow mountains. THE GROUNDS & GATE LODGE Mentone’s beautifully landscaped grounds extend to approximately 1.43 acres, approached via electric gates leading to a sweeping gravel driveway. The front garden, approximately 72m wide x 48m long, includes a feature walled garden, while the large sandstone sun terrace benefits from west-facing evening sunshine. A rear courtyard, accessible from the home’s rear lobby and side of the house, includes a sandstone patio, wood store, and pedestrian gate out onto Marino Avenue East. The separate Gate Lodge provides additional guest accommodation, featuring an open-plan kitchen/living area, one bedroom, a shower room, and a private storage area. There is separate storage areas behind the Gate Lodge.
…By Lisney Sotheby's International Realty


Set behind old granite walls and a pair of wrought iron electronic gates, ‘Ballybetagh House’ is approached via its sweeping tree lined avenue giving access to the grounds of approx. 12 acres that surround this imposing detached Georgian residence. Dating in part back to 1630, the property represents a modern and sophisticated fusion of both old and new worlds. Quality, style, and incredible attention to detail have been used throughout in the redesigning, extending and restoring of this classical period family home. The current owners undertook an extensive refurbishment programme to enhance the elegance of olde world charm with a sympathetic retrofit to meet the needs of modern living. Incorporating a high quality specification throughout, the impressive accommodation extends to approx. 445 sqm (4,789 sqft). In addition there is a detached 2 storey Mews comprising further accommodation of 100 sqm (1,076 sqft) at 1st floor level and 2 extensive garages of 71 sqm (764 sq.ft). Tastefully presented in exceptional condition with many period features restored, the elegant interiors of this handsome family home offer rooms of fine dimensions and feature tall ceilings. The principal reception rooms enjoy dual aspects to best appreciate views over the grounds and to maximise the all day sunny southwest orientation. The central Courtyard with a flowing water feature leads to a detached 2 storey cut stone granite Mews, Stable Yard with 6 loose boxes and workshops. The impressive grounds incorporate approx. ½ acre of formal gardens, extensive patio areas, dry stone walled orchard, a dedication meditation path meandering through woodland walks leading to a small purpose made lake with foot bridge. This tranquil setting enjoys panoramic views over Dublin City skyline, Killiney to Howth and an all day sunny orientation.
…By Lisney Sotheby's International Realty
'%20stroke='%23DDAA3A'%20stroke-width='1.909'%20stroke-linecap='square'%20stroke-linejoin='bevel'/%3e%3c/svg%3e)
Receive by email any new listing that may match your search criteria
Your criteria :
By validating this form, you accept the general conditions of use of Le Figaro Properties.
These agencies offer a selection of luxury properties vente at Carlingford. Feel free to contact them for personalized assistance.
