Get early access to listings that match your criteria
Never miss an opportunity again. Our personalized alerts notify you instantly.

 English$ USD · m²


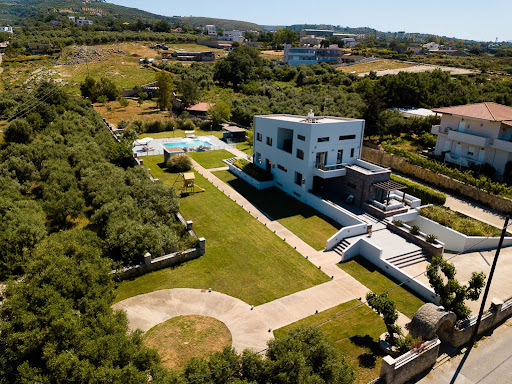
Luxury Modern Villa for Sale in Gerani Rethymno, Crete Perched on a scenic slope on the outskirts of Gerani village, this newly built modern villa offers an exceptional blend of luxury, comfort, and contemporary design. Set on a private 4,000 m2 plot with 200 m2 of living space, the property enjoys unobstructed panoramic sea and sunset views that will remain forever unspoiled the ultimate setting for elegant coastal living in Crete. Property Description This single-level villa with a basement has been thoughtfully designed to maximize light, space, and views. The main living area features an open-plan layout that seamlessly connects the fully equipped modern kitchen, dining, and lounge areas, all opening directly onto the pool terrace through expansive glass doors. The villa includes four spacious bedrooms, three of which have en-suite bathrooms, as well as a guest WC. A pantry and laundry room add practicality and extra storage. The basement level offers a guest bedroom and two large multipurpose rooms, ideal for a gym, cinema room, or playroom. Every detail from the high-quality finishes to the carefully planned interior layout reflects superior craftsmanship and modern sophistication. Outdoor Features The exterior spaces are designed for ultimate relaxation and entertainment. A stunning infinity saltwater pool, complete with sunbeds and umbrellas, overlooks the shimmering Aegean Sea. The pool is heated, allowing year-round enjoyment. Expansive covered terraces provide the perfect spots for outdoor dining and lounging, while a beautifully landscaped garden enhances the villa's natural surroundings. A stone-built BBQ area with a full outdoor kitchen and large dining table creates the perfect environment for alfresco gatherings. The property also includes private covered parking for two cars. Additional Features A highlight of this villa is its exquisite 30 m2 stone-built wine cellar, located in an underground cave and designed with exceptional taste a true statement feature. The property is equipped with solar and photovoltaic panels for energy autonomy, along with efficient systems for heating and hot water, ensuring sustainability and low running costs. Location Gerani, Rethymno Just a three-minute walk from a peaceful sandy beach, the villa enjoys a privileged coastal location near the traditional village of Gerani. The area offers local tavernas serving fresh seafood and Cretan cuisine, as well as markets and essential amenities. The vibrant city of Rethymno is only a short drive away, providing access to restaurants, shops, and cultural attractions, while maintaining the tranquility of village life. Key Features * Living area: 200 m2 on a private 4,000 m2 plot * Four bedrooms (three en-suite) and guest WC * Modern open-plan kitchen, dining, and living area * infinity heated saltwater pool with sea and sunset views * Covered outdoor terraces, lounge, and dining spaces * Stone-built BBQ area with full outdoor kitchen * 30 m2 underground stone wine cellar * Two multipurpose basement rooms (gym, cinema, playroom) * Solar and photovoltaic energy systems * Covered parking for two cars * Landscaped gardens and complete privacy * 3-minute walk to the beach short drive to Rethymno This luxury villa in Gerani represents the epitome of modern Mediterranean living where sleek design meets natural beauty. With its breathtaking views, cutting-edge features, and prime coastal location, it is an ideal choice for a private residence, holiday retreat, or high-yield investment property in Crete.
…By Annonceur International


New built twin villas in Rethymnon - Crete key ready delivered in March 2025. The villas stand on a plot of 2000sqm and the total building structure of the two villas is 270sqm.Each vill has two levels, and divides as follows : Ground floor has a combined area of the living room, dining space and open plan kitchen. The first floor has two en suite bedrooms with seaview. In the exterior area we will find a spacious swimming pool, barbeque and a nice garden and closed parking for two cars.Important NoticeThe property's energy performance certificate is under publication and will be available prior to the completion of the transaction, in accordance with applicable legal requirements.This ad is non-contractual and disclaimer.The information contained in this advertisement is provided for information purposes and has no legal value. All measurements, features and other details are subject to verification and subject to change without notice. The responsibility for the information concerning the property (area, condition, compliance of facilities) belongs exclusively to the owner. Our office bears no responsibility for possible inaccuracies.In case of an urgent request for a visit, please register via the ad and send your full contact details to our local expert. Contact us then via SMS, WhatsApp or Viber, stating your name, property code and e-mail, to facilitate tracking and avoid wasting time due to phone calls, which often have poor quality in Greece .The expert's contact details (phone and e-mail) are available at the bottom of each ad on our website. Feel free to view our other properties at [](https://) or [ibp.be](https://ibp.be).Real estate agency fees in Greece- Buying and selling: The brokerage fee for buying or selling a property amounts to 2% of the total value of the main contract, plus VAT (24%).- Rent: The brokerage fee corresponds to the amount of the rent, plus VAT (24%).Documents required for visitsFor each property visit, it is mandatory to present an identity card or passport, as well as the A.F.M. number. of the interested buyer, according to law 4072/11.4.2012.
…By Annonceur International


Atsipopulo Hills Villas is a limited collection of exclusive two-bedroom villas from DD Development Company, residences with panoramic views.The complex consists of two villas - duplex types of 170 and 140 sq.m. The two-level villas are located on a plot of 2000 sq.m. The residences are located 5 m from each other, which provides everyone with an unobstructed view of the surrounding area.In June 2024, the developer launched the second phase of the project.Minimalist architecture, natural materials, thoughtful ergonomics, and great attention to comfort. The residences have private pools and jacuzzis.Completion in May 2025.
…By Annonceur International


For sale 2-storey villa of 313 sq.meters in Crete. Ground floor consists of 8 bedrooms, 2 living rooms with kitchen, 2 dining rooms, 10 shower WC, one storeroom. 1st floor consists of 2 bedrooms, 2 shower WC. A magnificent view of the sea, the mountain opens up from the windows. There are: solar panels for water heating, air conditioning, awnings, a barbecue area. The owners will be leaving the furniture with the sale. There is an alarm system installed. Extras included with the property: parking space. The property boasts a swimming pool of private use.
…By Annonceur International



This is a unique villa for sale in Rethymnon, Crete, located in the village of Tria Monastiria. it has a generous total living space of 350 m2, sitting on a 2000 m2 plot. it spreads over 3 levels and consists of 7 bedrooms and 4 bathrooms plus 1 WC. The ground floor offers a living room with a fireplace, a dining room, adjacent to the fully-equipped kitchen, but also a bedroom, an office space and a WC. Upstairs, span four double-bedrooms with wardrobes, air conditioning, and private balconies with sea and countryside views. Additionally, on the same floor there are two bathrooms, one with a spa bath. There is also a lavish basement below, with two more bedrooms, one bathroom, a laundry room and a gym. Outside, the large plot features a private swimming pool, several outdoor dining areas, as well as a barbecue and a playground for younger guests. The property is only 4km away from Rethymnon city center and located on a hill providing views of the sea and the city. HiGHLiGHTS 350 m2 Living Space Sea Views Swimming Pool BBQ 2000m2 Private Plot 7 Bedrooms & 4 Bathrooms+ WC Air-conditioning Tria Monastiria is located approximately 6 kilometers outside the center of Rethymno, in the namesake prefecture, along the provincial road from Rethymno to Agia Galini. The name refers to the existence of three monasteries, which are unknown today. Located on a small hill, the village offers amazing views of the sea and the town of Rethymno
…By Annonceur International


Positioned on Crete’s southern coast near Rethymno, Wade is a contemporary residential property that combines clean architectural lines with a strong connection to its coastal setting. Situated within walking distance of the beach and close to everyday amenities, the property enjoys open views towards the sea while maintaining a sense of privacy through its carefully considered layout and orientation. Comprising two independent residences with a total built area of 270 sqm (2,906 sq.ft.), the property has been designed to provide flexibility without compromising cohesion. Contemporary cubic volumes, expansive glazing and double-height spaces define the architecture, while a restrained palette of white surfaces, natural stone and warm timber detailing creates a calm and balanced atmosphere throughout. The principal residence extends across three levels, organised around bright open-plan living spaces where floor-to-ceiling glazing allows natural light to move through the interiors from morning until evening. Large openings create a seamless relationship between the house and its exterior spaces, while a central skylight introduces additional light and enhances the sense of volume within the main living areas. Throughout the property, the architecture prioritises openness, airflow and visual continuity. The accommodation comprises five bedrooms distributed between the two residences, allowing both privacy and independence. Bedrooms are positioned to benefit from natural light and direct access to terraces, courtyards or outdoor spaces, while the overall arrangement allows the property to function equally well as a single residence or as two complementary living environments. Outdoor spaces form an integral part of the design. The architecture is organised around two private pool areas, each carefully integrated into the structure of the residences and connected to a series of terraces and sheltered outdoor living spaces. Clean geometric forms, broad paved surfaces and carefully framed views reinforce the contemporary character of the property while maintaining a close relationship with the surrounding landscape and coastline. The elevated position allows open views towards the sea and the mountains beyond, while the orientation captures both daylight and cooling coastal breezes. The combination of interior transparency and outdoor living areas creates a natural flow throughout the property, blurring the distinction between inside and outside spaces during much of the year. Despite its peaceful setting, Wade remains conveniently connected to the wider region of Rethymno, with beaches, local services and year-round amenities all within easy reach. The location combines the relaxed atmosphere of Crete’s southern coastline with convenient access to the island’s cultural, culinary and natural attractions. As the evening light settles across the coastline, the white architectural forms reflect the final warmth of the day, while the sea and mountains gradually become the dominant features of the view beyond. Eligible for the Greek Golden Visa and Greek Non-Dom Programme.
…By Greece Sotheby's International Realty


An impressive property as a luxury home or a worthwhile holiday rental investment. Located close to the Venetian castle, the old town is a preserved illustration of Renaissance architecture. Hundreds of Venetian buildings connected by paved, narrow streets lined with bright Bourgainvillea and gayly painted plant pots are an adventure to explore and wonder at a time gone by. There are three apartments, fully air conditioned and each has its own private pool with patio area. They have been meticulously thought out to enjoy gracious living in a chic style that compliments the historical building. Such features as exposed stone walls, flag stone flooring and wood beam ceilings are made prominent with flattering furniture. Textures and elements have been selected to harmonise from room to room giving a complete and restoring temper, adding to the overall charisma. Ground floor apartment. A spacious living area leads to a fully fitted kitchen and dining area. From the living area a small private patio and garden can be accessed. There are two bedrooms, one of which retains the 16th century stone arches. Both bedrooms have bathrooms ensuite. First floor apartment. Accessed from a quaint, pedestrian street through a high wooden door, the courtyard is prettily arranged with stone walls, wood fencing and terracotta plant pots filled with various blooms. The living area also features the typical archways of the era and opens to a bright, fitted kitchen. A corridor takes you to the two bedrooms which have their own ensuite bathrooms. Second floor apartment. This suite has beautiful city views by day or night. A fetching apartment with living room, kitchen and two bedrooms with ensuite bathrooms. Modern has been married together with traditional to achieve a delightful cosy home. A location ideal for those who love to walk to the beach or stroll along the harbour. The city is renowned for it’s hospitality and magical, cultural heritage. This property is eligible for both the Golden Visa and the Greek Non Dom Program .
…By Greece Sotheby's International Realty


An impressive 17th-century listed house, fully renovated, in the traditional village of Maroulas, just minutes from the city of Rethymnon.Set on a 200m² plot, this 142m² stone house spans 2 levels with an attic.On the ground floor, there is an open living-dining area, a kitchen, 1 bedroom, and 1 bathroom, while upstairs is a master bedroom with an en-suite bathroom and a private balcony that offers a lovely view. The attic provides an additional bedroom.The outdoor space includes a stone BBQ with a dining area covered by a pergola, a jacuzzi, and a pool - perfect for relaxation or socializing. Additionally, there is a storage area available on the terrace.A magnificent property that combines the authenticity of a listed house with the discreet charm of a modern home, in one of the most picturesque villages of Crete.This description has been automatically translated from French.
…By Barnes Greece


Rethymno, Misiria, Residence complex For Sale, 654 sq.m., Property Status: Very Good, 3 Level(s), 11 Bedrooms (3 Master), 3 Kitchen(s), 9 Bathroom(s), Heating: Autonomous, Building Year: 2018, Energy Certificate: Under publication, Features: Jacuzzi, Internet Line, Electric Appliances, Playroom, Double Glazed Windows, Balcony Cover, Balconies, BBQ, For Investment, Luxury, Airy, Bright, AirConditioning, Swimming pool, Back yard (Garden), Suitable for Commercial Use, Distance from: Airport (m): 79000, Seaside (m): 100, City (m): 3000, Price: 2.350.000€. Kreta Eiendom S.A., Tel: +30 2831 0 21430
…By Annonceur International


In an exceptional seafront location in southern Rethymno, this off-plan residence offers direct contact with the sea and a modern standard of living. The property sits on a 4,135sq.m. plot and features a total surface of 300sq.m., consisting of the main two-level residence of 225sq.m., as well as an independent guesthouse of 75sq.m. The upper floor accommodates the main living spaces, with an open-plan living and dining area, lounge, and direct access to the terraces, the jacuzzi, and the seating area. The ground level of the main residence includes a spacious master bedroom with an en-suite bathroom, 2 additional en-suite bedrooms, and a guest W.C., ensuring complete comfort and privacy. The outdoor area includes a swimming pool, a pergola with a seating area, a dining area with kitchen and BBQ, as well as a landscaped walking area with direct access to the sea. The independent 75 sq.m. guesthouse includes, 1 bedroom with access to the terrace, 1 bathroom, and an open-plan kitchen–dining area. Its outdoor space features a pergola with a seating area and a private jacuzzi, offering ideal guest accommodation conditions. The residence includes 2 closed and 4 open parking spaces. Access between the two residences will be provided via a funicular. The property meets all modern and energy-efficient construction standards of class A+ and will be delivered within 24 months from the signing of the contract. A unique residential proposal that highlights the authentic beauty of southern Crete, offering a high quality of life in a rare seafront setting.
…By Barnes Greece


For sale 2-storey villa of 180 sq.meters in Crete. Ground floor consists of 2 bedrooms, living room, one kitchen, one dining room, 2 shower WC, one WC. 1st floor consists of 3 bedrooms, 3 shower WC, one dressing room. A magnificent view of the city, the sea, the mountain, the forest opens up from the windows. There are: solar panels for water heating, air conditioning, a barbecue area. The owners will be leaving the furniture with the sale. There is an alarm system installed. Extras included with the property: parking space, garden. The property boasts a swimming pool of private use.
…By Annonceur International


Luxury villa for sale in Rethymno Sea view and infinity pool We offer for sale a luxury villa with panoramic sea views in Rethymno, immersed in the tranquility of the Cretan countryside and surrounded by a private olive grove. The property is spread over two levels and offers spacious indoor and outdoor spaces designed to ensure privacy, comfort, and stunning sea views from every main room. The location combines the tranquility of the countryside with the convenience of direct access to the main road. Distribution of rooms The ground floor comprises a fully equipped kitchen, dining room, living room, 2 bedrooms with en-suite bathrooms and a WC. The upper floor features 3 en-suite bedrooms, all with sea views, as well as a laundry room. The villa has a total of 5 bedrooms, all with en-suite bathrooms. Outdoor spaces The outdoor spaces are designed to fully enjoy the property year-round and include an infinity pool, a private multisport court, a shaded dining area, a children's playground, and a private olive grove. The large outdoor areas also offer an ideal setting for admiring sunsets over the sea and enjoying maximum privacy. Main features Two-level villa, 5 bedrooms with en-suite bathrooms, panoramic sea views from all rooms, infinity pool, private multi-sports court, private olive grove, shaded outdoor dining area, playground, fully equipped kitchen, laundry room, direct access to the main road, high level of privacy. Episkopi Beach is about 1 km away, while Rethymno is about a 20-minute drive away. Nearby are bakeries, minimarkets, cafes, taverns, and beach bars. An ideal property as a permanent residence, holiday home, or investment for tourist rentals, thanks to its location, large outdoor spaces, and proximity to the sea.
…By Annonceur International


For sale 2-storey villa of 400 sq.meters in Crete. Ground floor consists of 3 bedrooms, living room, one kitchen, one bathroom. 1st floor consists of 3 bedrooms, living room, one kitchen, 2 shower WC, one WC. There are: solar panels for water heating, a fireplace, air conditioning, heating, a barbecue area. The owners will be leaving the furniture with the sale. There is an alarm system installed. Extras included with the property: parking space, garden. The property boasts a swimming pool of private use.
…By Annonceur International


Property Code: HPS6027 - Villa FOR SALE in Nikiforos Fokas Gerani for € 1.900.000 . This 200.00 sq. m. furnished Villa consists of 2 levels and features 4 Bedrooms, Livingroom, Kitchen, 3 bathrooms and a WC. The property also boasts Heating system: Underfloor Heating - Heat pump, tiled floor, view of the Sea, Window frames: Aluminium, Security door, accessibility for people with disabilities, parking, a storage unit 30 sq.m. sqm, garden, fireplace, swimming pool, A/C, pre-installation for alarm system, electrical appliances, double-glazed windows, solar-powered water heater, BBQ, photovoltaic panels, playroom, laundry room, open space, internal staircase. The building was constructed in 2023 Plot area: 4000 s.q. . Building Energy Rating: A+ Distance from sea 550 meters, Distance from the city center: 6000 meters, Distance from nearest village: 1200 meters, Distance from nearest airport: 60000 meters, A luxury modern villa in Rethimno, Gerani, Crete is located on a nice slope at the outskirts of the village, securing forever deep panoramic sea and sunset views. The villa is newly built and has a total living space of 200m², situated on a 4000m² private plot. Meticulously developed on one floor plus basement, it consists of 4 bedrooms and 3 bathrooms, plus guest wc on main floor. All main floor areas are very bright and aery with large windows for natural sunlight and direct access to the outside pool and terraces. A fully equipped kitchen with fantastic design communicates with the living room area, that features an electrical fireplace and a dining area for 6-8 people. Furthermore, 3 out of the 4 bedrooms are en-suite. On the same level, there are 2 separate spaces used as a pantry, laundry room, with extra storage that provides more comfort. Downstairs access is provided either from an internal staircase or directly from the lower garden level, where one will find the remaining double bedroom for the guests and 2 very spacious rooms that can be transformed into a gym, a playroom or home-cinema. The residence is surrounded by big garden areas, large covered terraces with excellent views to the sea and direct access to the saltwater heated pool. Entering this fully fenced property you will see a covered parking area with 2 car slots and a small lovely garden ideal to grow local vegetables and experience the cretan products taste. One notable feature of this villa is that next to it you will find a 30 m² interior stone built wine cellar built with unique design and taste, housed in an underground cave. Outside, the large infinity saltwater swimming pool with sunbeds and umbrellas, offers the perfect space to relax while enjoying spectacular and unobstructed views of the sea. Optionally it can be used off summer season, as its heat pump system makes it ideal for the winter. It goes without saying the BBQ area with the large dining table & kitchen and the fully landscaped garden also add to its appeal. Lastly, photovoltaic and solar panels make the house autonomous when it comes to electricity and hot water. The nearest sandy beach offers a very relaxing and peaceful scenery reached within a 3 minute walk. You can enjoy fresh fish from the nearby tavern, while amenities such as market and more tavernas can be found in the village. The property is built with the highest standards and quality and is ideal for year round living, but offers great rental opportunity at the same time. Access is very easy and the center of the beautiful city of Rethimno is only a short drive.
…By Annonceur International


Foinikas, Asomatos, Villa For Sale, 370 sq.m., In Plot 1000 sq.m., Property Status: Amazing, 6 Bedrooms (1 Master), 3 Bathroom(s), 1 WC, Heating: Autonomous - Petrol, View: Sea view, Building Year: 2011, Energy Certificate: Not required, Type of door frames: Aluminum, Features: Security door, Security alarm, CCTV, Fireplace, Internet Line, Photovolatic Panels, Electric Appliances, Internal Staircase, Double Glazed Windows, Balcony Cover, Balconies, BBQ, No shared expenses, For Investment, Furnished, Stonehouse, Luxury, Airy, Bright, AirConditioning, Solar water system, Grass, Automatic Watering, Trees, Swimming pool, Back yard (Garden), Suitable for Commercial Use, Distance from: Airport (m): 90000, Seaside (m): 6000, City (m): 27000, Price: 1.100.000€. Kreta Eiendom S.A., Tel: +30 2831 0 21430
…By Annonceur International


Foinikas, Asomatos, Villa For Sale, 539 sq.m., In Plot 1909 sq.m., 6 Bedrooms 6 Bathroom(s), 2 WC, Energy Certificate: B+, Type of door frames: Aluminum, Features: Storage room, For Investment, Luxury, Airy, Bright, Grass, Automatic Watering, Trees, Swimming pool, Distance from: Airport (m): 89000, Seaside (m): 6000, City (m): 26000, Price: 1.450.000€. Kreta Eiendom S.A., Tel: +30 2831 0 21430
…By Annonceur International


Nestled in the heart of the picturesque village of Lambini, Rethymno, this exceptional property consists of two stunning white-stone villas, completed in 2017. Each villa spans 108 sq.m., offering spacious and bright interiors that blend comfort with elegance.Set on a generous 1.200 sq.m. plot, the property boasts breathtaking panoramic views of the lush Cretan mountains. The beautifully landscaped outdoor areas, paved with stone, create a serene atmosphere, while each villa comes with its own prefabricated private pool – a true sanctuary for relaxation. Ample parking space is also available, and the original plot plan included four additional villas, providing opportunities for future expansion or investment.Lambini is a hidden gem that combines the tranquility of the Cretan countryside with growing tourism development. Nearby, you will find stunning beaches, charming traditional villages, and cultural landmarks that attract visitors year-round. This location is perfect for both private use and investment purposes, making it a rare opportunity for those seeking a dream property in Crete. Price: €1.100.000. Keller Williams Cretan Properties, contact phone: +306970325551, email: [email protected], website: https://kwcp.gr
…By Annonceur International


Luxury architectural villa for sale in Likotinarea, Apokoronas, Chania, Crete, set on a private 4,000 m² plot in a peaceful and authentic area of western Crete. Likotinarea is a traditional village in the sought-after Apokoronas region of Chania, an area known for its natural Cretan landscape, privacy, traditional villages and convenient access to the northern coast of Crete. The location is particularly attractive for buyers looking for a luxury property in Chania that combines tranquillity and space with access to the wider Apokoronas area and the beaches of western Crete. The villa has been designed to high architectural standards and is arranged over three levels, offering generous living areas, functionality and considerable flexibility. The 167.97 m² ground floor forms the main living level and features a spacious living room, a large dining area and kitchen, two bedrooms and two bathrooms. A carefully designed internal staircase forms an integral part of the architecture and connects the different levels of the residence. The 75.67 m² first floor includes two additional bedrooms and two bathrooms, as well as an area providing direct access to the exterior, creating a natural connection between the indoor living spaces and the surrounding Cretan landscape. In total, the main residential levels provide four bedrooms and four bathrooms, making the property suitable both as a substantial private residence and as a high-quality holiday home in Crete. The property also includes a 154 m² basement comprising four auxiliary spaces. This substantial additional area offers significant possibilities for further configuration and use according to the future owner's requirements and subject to the permitted uses and applicable regulations. The residence benefits from four parking spaces and is positioned within a generous 4,000 m² private plot, providing privacy, extensive outdoor space and the opportunity to create a complete high-quality Mediterranean living environment. The villa is being constructed by Domisi Development, an established Greek property development and construction company with more than 25 years of experience and over 500 completed homes. Particular attention is given to construction quality, architectural detailing, energy efficiency, thermal insulation, waterproofing and the selection of modern, high-quality materials. Each stage of construction is supervised by the company's technical team according to defined technical specifications, organised construction stages and an agreed project schedule. Domisi Development contractually commits to completing the construction in accordance with the agreed construction schedule, the terms of the contract and the applicable project conditions. This structured approach provides the buyer with transparency, quality control and greater security throughout the process, from the acquisition and construction stages through to the final delivery of the residence. This is an excellent opportunity to acquire a luxury villa for sale in Likotinarea, Apokoronas, Chania, combining high-quality contemporary architecture, four bedrooms, four bathrooms, a large 154 m² basement, four parking spaces and a 4,000 m² private plot. For buyers searching for a luxury home, new-build villa or high-quality property for sale in Chania, Apokoronas or western Crete, this residence offers a distinctive combination of architecture, privacy, space and experienced construction by Domisi Development. Luxe Architectonische Villa te Koop in Likotinarea, Apokoronas, Chania, Kreta op 4.000 m² Eigen Grond Luxe architectonische villa te koop in Likotinarea, Apokoronas, Chania op Kreta, gelegen op een ruim privéperceel van 4.000 m² in een rustige en authentieke omgeving in het westen van Kreta. Likotinarea is een traditioneel dorp in de geliefde regio Apokoronas in Chania, bekend om het natuurlijke Kretenzische landschap, de karakteristieke dorpen, privacy en de goede bereikbaarheid van de noordkust van Kreta. De locatie is bijzonder interessant voor kopers die een villa of tweede huis op Kreta zoeken en rust en ruimte willen combineren met toegang tot de bredere regio Apokoronas en de stranden van West-Kreta. De villa is ontworpen volgens hoge architectonische normen en is verdeeld over drie niveaus. De begane grond van 167,97 m² vormt het belangrijkste woongedeelte en beschikt over een ruime woonkamer, een grote eetkamer en keuken, twee slaapkamers en twee badkamers. Een zorgvuldig ontworpen interne trap vormt een belangrijk architectonisch onderdeel van de woning en verbindt de verschillende verdiepingen. De eerste verdieping van 75,67 m² beschikt over twee extra slaapkamers en twee badkamers en heeft tevens een ruimte met directe toegang naar buiten. Hierdoor ontstaat een natuurlijke verbinding tussen het interieur van de villa en het omliggende Kretenzische landschap. De belangrijkste woonverdiepingen beschikken in totaal over vier slaapkamers en vier badkamers, waardoor de woning zowel geschikt is als ruime permanente woning als luxe vakantiehuis op Kreta. Daarnaast beschikt de villa over een royale kelder van 154 m² met vier nevenruimtes. Deze aanzienlijke extra oppervlakte biedt interessante mogelijkheden voor verdere inrichting en gebruik, afhankelijk van de wensen van de toekomstige eigenaar en binnen de toegestane gebruiksmogelijkheden en geldende regelgeving. De woning beschikt over vier parkeerplaatsen en ligt op een privéterrein van 4.000 m². Het ruime perceel biedt veel privacy, royale buitenruimtes en uitstekende mogelijkheden voor het creëren van een hoogwaardige mediterrane leefomgeving. De villa wordt gebouwd door Domisi Development, een ervaren Griekse projectontwikkelaar en bouwonderneming met meer dan 25 jaar ervaring en meer dan 500 gerealiseerde woningen. Bij de bouw wordt bijzondere aandacht besteed aan bouwkwaliteit, architectonische details, energie-efficiëntie, thermische isolatie, waterdichting en het gebruik van moderne hoogwaardige materialen. Iedere fase van de bouw wordt begeleid door het technische team van de onderneming op basis van duidelijke technische specificaties, georganiseerde bouwfasen en een overeengekomen planning. Domisi Development verbindt zich contractueel tot voltooiing van de bouw volgens de overeengekomen bouwplanning, de voorwaarden van de overeenkomst en de geldende projectvoorwaarden. Hierdoor krijgt de koper een transparant en georganiseerd traject met kwaliteitscontrole en zekerheid vanaf de aankoop en bouw tot aan de uiteindelijke oplevering van de woning. Deze luxe villa te koop in Likotinarea, Apokoronas, Chania is een interessante keuze voor kopers die zoeken naar een hoogwaardige woning, nieuwbouwvilla of tweede huis op Kreta. De combinatie van vier slaapkamers, vier badkamers, een kelder van 154 m², vier parkeerplaatsen, 4.000 m² eigen grond, hoogwaardige architectuur en de ervaring van Domisi Development maakt dit tot een onderscheidend vastgoedobject in West-Kreta.
…By Annonceur International


Perched on a serene hillside in Western Crete, Villa Empire redefines the meaning of modern Mediterranean luxury. From sunrise to sunset, Villa Empire offers a world of privacy, refined design, and natural beauty — the perfect setting for elegant living and relaxation. Completed in 2021, this 184 m² residence sits gracefully on a 6,000 m² private estate, offering unobstructed views of the sea, the White Mountains, and even the distant coastline of Rethymno. Here, every sunrise and sunset becomes a seamless blend of light, sea, and sky. Property Highlights Year Built: 2021 Living Area: 184 m² Land Plot: 6,000 m² Bedrooms: 4 Bathrooms: 5 View: 180° Sea & Mountain Panorama Condition: Excellent / Newly Built Energy Class: A Property Description Villa Empire is a residence that merges contemporary architecture with the natural beauty of Crete. The open-plan living area, dining space, and kitchen flow seamlessly together, filled with natural light through floor-to-ceiling glass doors that frame the endless blue horizon. Every detail — from the minimalist design and high-end finishes to the curated interior décor — exudes sophistication and comfort. Interior features include: Bright open-plan living and dining area with panoramic sea views Fully equipped modern kitchen with premium appliances Spacious bedrooms with en-suite bathrooms Designer lighting, natural textures, and high-quality materials throughout Storage and utility areas Outdoor Living The villa’s 6,000 m² plot ensures absolute privacy and tranquility. At the heart of its outdoor living space lies a stunning infinity pool, perfectly positioned to capture the breathtaking view of the Aegean Sea. Next to it, a built-in jacuzzi offers total relaxation — an experience of pure indulgence beneath the Cretan sun or a starlit sky. The beautifully landscaped gardens, expansive terraces, and outdoor dining & BBQ area create an ideal environment for entertaining, unwinding, and enjoying the surrounding landscape. Outdoor amenities include: Infinity swimming pool Built-in jacuzzi BBQ area & shaded outdoor dining space Private parking Automatic irrigation system Full perimeter fencing Features & Specifications Air conditioning & heating in all rooms Solar water heating system Wi-Fi, Smart TV, modern equipment Security system with cameras Energy-efficient windows & insulation High-end finishes and materials Investment Opportunity Villa Empire is not only a private luxury residence — it is also a high-performing investment asset. The property is sold together with its established and fully operating vacation rental business, generating strong annual income through premium short-term rentals. The sale includes the existing brand identity, active rental profile, client base, and management setup, offering buyers a seamless transition and immediate revenue from day one. Its proven profitability, strategic location, and rare panoramic views make it one of the most attractive investment opportunities in Western Crete for both private use and commercial operation. The Essence of Villa Empire What makes Villa Empire stand out is the perfect combination of modern architecture, complete privacy, and a strong investment foundation. It offers elegant living, contemporary comfort, and a well-established income stream — a rare opportunity to own a fully operational luxury property in one of Crete’s most desirable regions. Offered exclusively by Blue Skyline — including both the villa and the profitable vacation rental business.
…By Annonceur International


Luxury villa for sale in Apokoronas, Chania 372 sq. m. with pool and spa We offer for sale an exclusive luxury property in Apokoronas, Chania, in one of the most sought after coastal areas of Crete, just 190 meters from the sea and a short distance from Plaka and Almyrida. The private, fully fenced estate comprises two independent residences totaling 372 square meters, set on a 5,630 square meter plot. The design harmoniously integrates the ancient dry stone walls and existing olive trees, creating a private setting immersed in nature. Two independent residences The main residence is spread over three levels and includes: 3 bedrooms, including a master suite; 3 private bathrooms; open-plan living room and kitchen; large panoramic terraces; multipurpose room that can be used as a gym, office, or games room; laundry room, storage rooms, and utility room; dining area seating up to 30 people; outdoor kitchen. The stone house, completed in 2017, offers: 2 bedrooms with en-suite bathrooms, fully equipped kitchen, living room, large west-facing terrace with pergola and retractable awning Swimming pool, spa and outdoor spaces The outdoor spaces transform the estate into a true haven for relaxation and entertainment. The property includes: 18-meter heated saltwater infinity pool, spa area with Harvia Finnish sauna, 5-person Jacuzzi, and massage area, tennis court, petanque court, fully equipped outdoor kitchen, lounge and dining areas, garden with 90 olive trees, covered parking for 2 cars and additional guest parking The land also produces approximately 300600 litres of extra virgin olive oil per year. Efficiency and technology The property is equipped with modern systems designed to ensure comfort and efficiency, including: Photovoltaic system with batteries, with an estimated annual production of 8,00010,000 kWh; 30 kW air-to-water heat pump; heating and cooling via fan coils; Schüco triple-glazed windows in the main residence; automatic irrigation system; 75 m³ underground rainwater collection tank; ABB electric car charging station; ceiling fans in the bedrooms; high-speed internet connection via Starlink. The main residence has an A+ energy rating, while the stone house is in class B. Unique location and features The property offers views of the White Mountains of Crete, which are snow-capped from December to May. The sea is just 190 meters away, offering access to the rocks below and sea caves and diving spots. The combination of two independent homes, a private pool, spa, tennis court, olive grove, large outdoor spaces, and advanced energy technologies makes this property particularly suitable for both a private residence and an exclusive holiday home. An estate of rare completeness, designed for those seeking a luxury villa in Crete with privacy, views, amenities, and proximity to the sea, ready to be lived in.
…By Annonceur International


For sale 2-storey villa of 500 sq.meters in Crete. Ground floor consists of one bedroom, living room, one kitchen, one dining room, 2 bathrooms, one WC. 1st floor consists of 2 bedrooms, 2 bathrooms. There are: a fireplace, air conditioning, heating, a barbecue area. The owners will be leaving the furniture with the sale. Building has an elevator. There is an alarm system installed. Extras included with the property: parking space, garden. The property boasts a swimming pool of private use.
…By Annonceur International


Unique Seaside Resort in Crete Have you ever dreamed of owning a unique and modern seaside resort? Now you have the opportunity to turn that dream into reality with the top construction company, Domisi Development, renowned for its expertise in creating luxurious, exotic seaside homes for many years!This immaculate retreat appears to float above the sparkling Cretan sea, offering breathtaking views that will leave you in awe. The luxurious sanctuary features 5 spacious bedrooms, a jacuzzi for unforgettable moments of relaxation under the golden sun, 3 private pools, and an exclusive beach, perfect for enjoying the tranquility and beauty of the surroundings.Discover the ultimate destination for relaxation and luxury, in a space where nature and architecture merge harmoniously!--- Heeft u ooit gedroomd van het bezitten van een uniek en modern zeezijde resort? Nu heeft u de kans om die droom werkelijkheid te maken met de toonaangevende bouwonderneming, Domisi Development, die al vele jaren uitblinkt in het creëren van luxe, exotische zeezijde woningen!Dit onberispelijke toevluchtsoord lijkt te zweven boven de sprankelende Kretenzische zee en biedt een adembenemend uitzicht dat je sprakeloos zal maken. Het luxe toevluchtsoord beschikt over 5 ruime slaapkamers, een jacuzzi voor onvergetelijke momenten van ontspanning onder de gouden zon, 3 privézwembaden en een exclusief strand, perfect om te genieten van de rust en schoonheid van de omgeving.Ontdek de ultieme bestemming voor ontspanning en luxe, in een ruimte waar natuur en architectuur harmonieus samensmelten
…By Annonceur International


Exceptional Luxury Villa with High Investment Potential This exceptional 250sq.m. luxury villa presents a rare opportunity to acquire a high-standard property in one of the most attractive areas of Chania, Crete. Designed with quality, comfort, and refined living in mind, the villa combines elegant architecture, premium amenities, complete privacy, and impressive outdoor facilities, making it ideal both as a prestigious private residence and as a high-performing holiday rental investment.Set within a beautiful Cretan landscape and surrounded by breathtaking mountain views, the property offers a peaceful and exclusive setting while remaining just a 10-minute drive from the golden sands of Kalyves Beach, traditional tavernas, shops, and essential amenities. This privileged location makes the villa highly appealing to international buyers seeking a luxurious lifestyle property with strong rental potential.The villa features four beautifully appointed ensuite bedrooms and comfortably accommodates up to 8 guests, with the possibility to host up to 10 guests when required. Every detail has been carefully considered to create a sophisticated hospitality experience, offering guests the privacy of a private villa together with the comfort and facilities of a luxury resort.Ground Floor :Upon entering the villa, you are welcomed into an impressive open-plan living, dining, and kitchen area with soaring ceilings, floor-to-ceiling windows, and an elegant sense of space and light. The living area has been designed for both relaxation and entertainment, featuring two comfortable sofas, a 65” Smart TV, an LG Bluetooth speaker with DJ set, and a PlayStation 5.At the centre of the space, a striking dining table comfortably seats up to 12 guests, creating the perfect setting for family gatherings, private dining, and memorable holiday moments. The fully equipped kitchen includes premium BOSCH appliances, a wine cooler, and everything required for a seamless self-catered stay. A guest WC, together with a WHIRLPOOL washer and dryer, adds further practicality and convenience.The ground floor also includes two luxurious bedrooms. The first master bedroom features a king-size bed, an ensuite bathroom with hydromassage bathtub and walk-in shower, a 50” Smart TCL TV, a sofa bed for an additional guest, safe deposit box, open closet, blackout curtains, mosquito nets, mini fridge, and direct access to the outdoor area.The second bedroom also offers a king-size bed, ensuite bathroom with walk-in shower, safe deposit box, open closet, 43” Smart TCL TV, blackout curtains, mosquito nets, mini fridge, and direct access to the pool area. First FloorA beautifully designed wooden staircase leads to the first floor, where two additional bedrooms are located.The upper-level master bedroom features a king-size bed, ensuite bathroom with hydromassage bathtub and walk-in shower, 50” Smart TCL TV, sofa bed for an additional guest, safe deposit box, open closet, blackout curtains, mosquito nets, and mini fridge. A private balcony offers the ideal spot to relax and enjoy the peaceful surroundings.The fourth bedroom includes a king-size bed, ensuite bathroom with walk-in shower, safe deposit box, open closet, 43” Smart TCL TV, blackout curtains, mosquito nets, mini fridge, and a private balcony with beautiful mountain views. Outdoor Living & Luxury Facilities :The outdoor area is one of the property’s most impressive features, designed to offer a private resort-style experience.The villa includes a spectacular private 25-metre swimming pool of approximately 175 sq.m., with a depth of 1.5 metres and easy step access. Next to the pool, a 6-seat jacuzzi creates the perfect place to unwind and enjoy the tranquil surroundings. The pool area is fully equipped with three double-sized daybeds, three sun loungers, four umbrellas, and an outdoor shower.For outdoor dining and entertaining, the villa offers a fully equipped BROIL KING gas BBQ with two gas hobs, sink, refrigerator, and generous preparation space. Beside this area, a large marble-style bar with six stools creates an elegant social setting for guests. A shaded outdoor dining area for up to 10 guests under a pergola completes the perfect al fresco living experience.A fully equipped open-air fitness area, also set under a shaded pergola, includes TRX equipment, dumbbells, yoga mats, weights, a weight bench, and a multi-use machine, allowing guests to maintain their wellness routine during their stay.Additional outdoor features include mini golf, darts, two comfortable outdoor seating areas, a lawn-covered area ideal for children, spacious private parking within the villa grounds, full fencing, and a gated entrance for privacy and security.Investment Highlights :This luxury villa represents an excellent investment opportunity for international buyers looking to enter the premium Cretan property market. Its combination of high construction standards, elegant design, large guest capacity, resort-style facilities, private pool, jacuzzi, outdoor gym, entertainment features, and proximity to Kalyves Beach makes it highly attractive for the luxury short-term rental market.The property is perfectly suited for family holidays, private retreats, luxury villa rentals, and group stays. Its ability to accommodate up to 10 guests, together with its exceptional outdoor amenities, gives it strong commercial appeal and the potential to generate significant rental income during Crete’s long tourism season.For buyers seeking both lifestyle and return on investment, this villa offers a rare combination of quality, location, privacy, and income potential. It is a high-standard property designed to appeal to discerning international guests who value comfort, elegance, space, and an authentic Cretan experience. Key FeaturesThis property stands out for its sweeping mountain views, refined architecture, spacious interior layout, premium appliances, luxury ensuite bedrooms, impressive 25-metre pool, private jacuzzi, outdoor gym, and elegant entertainment areas.Its location near Kalyves Beach, traditional tavernas, shops, and essential amenities makes it an ideal base for exploring Chania and the wider region of Crete. Whether used as a private holiday home, a luxury rental villa, or both, this is a premium property with exceptional lifestyle appeal and strong investment potential.
…By Annonceur International


Introducing a unique opportunity to acquire a modern luxury villa project under construction in Crete, designed to offer high-end Mediterranean living with contemporary architecture and elegant outdoor spaces. This exclusive villa has been thoughtfully designed to combine spacious interiors, natural light and seamless indoor-outdoor living, creating a refined environment ideal for relaxation, privacy and comfort. The residence will offer 196.47 m2 of main living space, complemented by an additional 102.3 m2 basement area, which can be configured as a wellness area, gym, guest suites, storage or additional living spaces. The project envisions a high-end private villa featuring modern architectural design, generous terraces and beautifully designed outdoor areas, ideal for enjoying the Mediterranean lifestyle. Key Features * Modern luxury villa design * 196.47 m2 main living area * 102.3 m2 basement space * Private swimming pool * Large terraces and outdoor living areas * High-quality construction and materials * Ideal for private residence or luxury holiday home This property represents an excellent opportunity to own a contemporary luxury villa in Crete, suitable both as a private residence and as an investment with strong potential in the growing luxury property market of the island. Dit unieke project presenteert een moderne luxe villa in ontwikkeling op Kreta, ontworpen om comfort, elegantie en een hoogwaardige mediterrane levensstijl te combineren. De villa wordt gebouwd volgens een modern architectonisch concept met ruime leefruimtes, grote terrassen en een harmonieuze verbinding tussen binnen- en buitenleven. De woning beschikt over 196,47 m2 woonoppervlakte en een extra kelderruimte van 102,3 m2, die kan worden ingericht als wellnessruimte, fitnessruimte, opslag of extra woonruimte. Het project omvat een exclusieve villa met: * moderne architectuur * ruime terrassen * privezwembad * stijlvolle buitenruimtes * hoogwaardige bouwmaterialen Deze villa is ideaal als luxueuze vakantiewoning, priveresidentie of investering met sterk verhuurpotentieel. Kenmerken * Woonoppervlakte: 196,47 m2 * Kelder: 102,3 m2 * moderne luxe architectuur * zwembad en buitenruimtes Information Code: 1-1072 Area: 300 sq.m Plot Area: 4830 sq.m Rooms: 4 Living Room: 1 Kitchen: 1 Bathroom: 4 Floor: Ground floor Number of building floors: 3 Heating: Heat pump Building Type: Detached Status: Under construction Εκτιμώμενη ημερομηνία αποπεράτωσης: 31-07-2027 Available from: 30-11--0001 Last Updated: 15-09-2026 Information Frames: Aluminium Floors: Wood Door: Security door Closet: Built-in Garden: Private Garden Area: 4800 sq.m Pool: Private Parking: Open Number of parking spaces: 4 Private road Warehouse: 20 sq.m A/C Satellite dish Open Bright Triple Glazing Pestnets Interior staircase Pergola Solar water heater Painted Thermal insulation facade Triple energy Luxury BBQ Playroom Panoramic Heating by Level Dressing room Laundry room Home office Eco Friendly Water heater Service room Γυμναστήριο Investment Rental Price: 6€ Performance: 0% View: unlimited
…By Annonceur International


Villa For sale, floor: 1st, in Vamos - Almirida. The Villa is 352 sq.m. and it is located on a plot of 4.935 sq.m.. It consists of: 5 bedrooms, 3 bathrooms and it also has 1 parkings (1 Closed). The property was built in 2022. Its heating is Autonomous with Heat pump, Underfloor heating, Air conditioning, Boiler are also available, it has Alluminum frames with Double glazed windows, the energy certificate is: A, it is close to Sea, it has Sea, Mountain, Good, Panoramic view. The Villa is Furnished and it also has the following unique features and advantages: Window Screens, Jacuzzi, Electric Appliances, Swimming pool, Garden, Security alarm, Security cameras, Internet, BBQ, Solar panels. Price: €2.250.000. Creta service _ Βασιλάκη Σοφία, contact phone: 2825031674, 6974007703, 6974006192, email: [email protected], website: https://www.cretaservice.com
…By Annonceur International
'%20stroke='%23DDAA3A'%20stroke-width='1.909'%20stroke-linecap='square'%20stroke-linejoin='bevel'/%3e%3c/svg%3e)
Receive by email any new listing that may match your search criteria
Your criteria :
By validating this form, you accept the general conditions of use of Le Figaro Properties.