Get early access to listings that match your criteria
Never miss an opportunity again. Our personalized alerts notify you instantly.

 English$ USD · m²


Villa for Sale in Crete - 350 m² with Sea View, Private Pool and GardenFor sale a magnificent villa of 350 m² on 3 floors, located in one of the most enchanting areas of Crete. With panoramic views of the sea, the mountains and the surrounding nature, this exclusive property offers a unique living experience. With spacious spaces, modern comforts and a tranquil setting, this villa is a perfect choice for those seeking luxury and privacy.Description of the Villa:Ground Floor: 2 bedrooms, 1 bathroom, 1 toilet with shower, 2 storage rooms. A spacious and functional area, ideal for the family. First Floor: 1 bedroom, living room, separate kitchen, 1 bathroom. This floor is perfect for hosting guests or for moments of relaxation. Second Floor: 3 bedrooms, 1 bathroom, 1 toilet with shower. Large spaces for the whole family with a splendid view.Additional Features:Private Pool: Nestled in a lush garden, the pool is perfect for enjoying the Mediterranean climate.Modern comforts: Heating, air conditioning, solar panels for water heating, awnings for greater comfort.Extra comforts: Lift connecting the various floors, private parking and well-kept garden.Barbecue area: Ideal for outdoor dining and moments of conviviality with family and friends.Furniture included: The villa is sold fully furnished, ready to be inhabited without any additional investment.Location: This villa is located in a privileged position, just a few steps from the sea and surrounded by Cretan nature. With easy access to all major amenities, it offers privacy, tranquility and an unparalleled panoramic view.Contact us for more information or to book a viewing. Don't miss the opportunity to own this extraordinary villa with private pool and sea views in Crete.
…By Annonceur International


Set on a hillside overlooking Rethymno, Thesis is an impressive contemporary villa enjoying sweeping panoramic views across the historic Fortezza, the city’s picturesque coastline and the endless blue of the Cretan Sea. Just 3 km from the heart of Rethymno, the property combines a peaceful, private setting with easy access to one of Crete’s most charming coastal towns. Set within 4,007 sq.m. of beautifully landscaped grounds, the 510 sq.m. villa is arranged across three levels, with clean architectural lines, expansive glazing and generous terraces that make the most of its remarkable position. Manicured lawns, elegant palm trees and carefully designed outdoor spaces complement the villa’s contemporary architecture, creating an inviting environment for both relaxation and entertaining. Inside, the interiors are bright, spacious and thoughtfully appointed, with a soft, neutral palette, natural wood accents and contemporary furnishings creating a relaxed yet refined atmosphere. The main living area features comfortable seating, a modern fireplace and large sliding glass doors opening onto terraces with uninterrupted sea views. A beautifully equipped kitchen with a central island connects with the dining area, where generous windows frame the surrounding landscape and bring natural light into the heart of the home. The villa offers six en-suite bedrooms, each designed with comfort and privacy in mind. The upper-level bedroom enjoys a particularly privileged position, opening onto a generous private veranda overlooking the sea and the historic Fortezza, complete with its own Jacuzzi. Throughout the villa, carefully positioned windows and terraces maintain a close connection with the views, while additional living areas provide flexibility for family life and visiting guests. Outdoors, Thesis truly comes into its own. An impressive 70 sq.m. infinity swimming pool takes centre stage, its waters appearing to merge with the blue horizon beyond. Surrounded by sun loungers, shaded relaxation areas and beautifully maintained gardens, the pool terrace offers an idyllic setting from which to admire the sweeping views over Rethymno and the Cretan Sea. A separate children’s pool adds to the appeal of this thoughtfully designed outdoor environment. A spacious covered entertaining pavilion, complete with a fully equipped outdoor kitchen, barbecue, dining area and comfortable lounge seating, provides a wonderful setting for long summer lunches and evenings spent with family and friends. Beyond, expansive lawns, palm-lined pathways and a dedicated children’s playground create an exceptional sense of space, with different areas of the garden offering opportunities for recreation, entertaining or simply enjoying the Mediterranean climate. As evening approaches, the illuminated pool and the twinkling lights of Rethymno create an entirely different atmosphere, with the historic Fortezza and the coastline forming a memorable backdrop. Combining generous accommodation, beautifully designed outdoor spaces and an extraordinary outlook over one of Crete’s most historic towns, Thesis offers a distinctive Mediterranean living experience, where privacy, contemporary comfort and proximity to Rethymno come together with effortless ease. This property is eligible for both the Golden Visa and the Greek Non Dom Program.
…By Greece Sotheby's International Realty


Set on the hillside above the traditional village of Plaka, Velvet is an exceptional contemporary villa enjoying panoramic views of the historic island of Spinalonga and the surrounding Cretan coastline. Combining natural stonework, contemporary architecture and beautifully appointed interiors, the property has been designed to embrace its remarkable setting, with expansive outdoor spaces overlooking the deep blue sea. Arranged over two levels, Velvet offers 209 sq.m. of main living space, complemented by 81 sq.m. of storage and auxiliary areas. The upper level features a spacious living and dining area, where pale timber flooring, contemporary furnishings and carefully considered lighting create an elegant and welcoming atmosphere. A gas fireplace forms a focal point, while large glass doors connect the interiors with the outdoor terraces. A separate, fully equipped kitchen features sleek white cabinetry and premium appliances by Miele, Bosch and LG. A guest cloakroom completes this level. Designed around the views, inspired by the beauty of its surroundings. The lower level accommodates four generously proportioned double bedrooms, each with its own en-suite bathroom. Neutral tones, contemporary finishes and natural materials create comfortable and inviting spaces, while the principal suite also benefits from a walk-in wardrobe. Outdoor living is a defining feature of Velvet. The magnificent 47 sq.m. heated infinity pool overlooks the coastline, with uninterrupted views extending towards Spinalonga. Spacious stone-paved terraces accommodate sun loungers and comfortable seating, while shaded areas provide inviting spaces for relaxation. A fully equipped outdoor kitchen and BBQ area, complete with a fridge, sink, stove and gas grill, provides an ideal setting for alfresco dining and entertaining. A spectacular hillside setting with the Mediterranean stretching beyond. Offered fully furnished and equipped, Velvet has been designed for comfortable living throughout the year. Features include a heat pump with fan coil units, a power-generating solar system, a dedicated laundry and technical room, and a separate pantry and storage area with a wine cooler and additional fridge-freezer. Private parking for four to five vehicles is provided, together with a comprehensive security system incorporating cameras, an alarm and fire detection. Combining refined contemporary design, exceptional outdoor spaces and breathtaking views, Velvet offers a distinctive opportunity to enjoy the natural beauty and Mediterranean climate of Crete throughout the seasons. This property is eligible for both the Golden Visa and the Greek Non Dom Program.
…By Greece Sotheby's International Realty


Myriam is a thoughtfully renovated one-bedroom apartment in the heart of Plaka, positioned within one of Athens’ most historic and enduring neighbourhoods. Set at ground-floor level within a neoclassical streetscape, the property combines contemporary interior design with the architectural character that defines this part of the city. Narrow pedestrian streets, elegant nineteenth-century façades and shaded balconies create a distinctive urban setting, while the Acropolis, Syntagma and the historic centre remain within easy walking distance. Extending across 45 sqm (484 sq.ft.), the apartment has been designed to maximise light, proportion and spatial continuity. A restrained palette of white walls, oak flooring and bespoke joinery creates a calm and cohesive atmosphere throughout, while carefully considered openings allow the rooms to feel connected rather than compartmentalised. The result is a home that feels notably generous for its size, with each space flowing naturally into the next. The principal living area forms the centre of the apartment, combining sitting, dining and kitchen functions within a single open space. Curved architectural lines soften the interior and create a sense of movement throughout the layout, while integrated design elements maintain visual clarity and balance. Natural light filters through the apartment during the day, enhancing the warmth of the timber finishes and reinforcing the simplicity of the overall design. The bedroom continues the same architectural language, prioritising proportion, comfort and calm. Integrated storage and carefully concealed detailing allow the space to remain uncluttered, while the consistent material palette creates continuity between the private and living areas. The bathroom follows a similarly restrained approach, with clean lines, pale finishes and contemporary fittings integrated seamlessly into the overall composition. What distinguishes Myriam is the balance it achieves between privacy and location. The apartment feels sheltered from the energy of the city while remaining fully connected to the everyday rhythm of Plaka. The scale of the interior, the clarity of its design and its relationship to the surrounding neighbourhood create a residence that feels both contemporary and deeply rooted in its setting. Plaka remains one of Athens’ most sought-after residential quarters, valued for its preserved architecture, pedestrian character and proximity to many of the city’s most significant cultural landmarks. Independent boutiques, cafés, wine bars and neighbourhood tavernas are woven naturally into the urban fabric, creating a district that remains vibrant throughout the year. As the morning light reaches the façades along the surrounding streets, the atmosphere remains distinctly Athenian, shaped by history, scale and everyday life.
…By Greece Sotheby's International Realty


Elounda Hills is a forthcoming high-end resort in Crete's Elounda area, promising an unparalleled experience in island lifestyle. This luxury destination will include a variety of residences, a top-tier marina, and exclusive beach clubs, anchored by a distinguished hotel managed by 1 Hotel & Homes. This addition is poised to elevate the standard of luxury not just on Crete, but across the Mediterranean. Spanning a 2km stretch of coastline, Elounda Hills merges coastal allure with opulent facilities, offering a lifestyle of exceptional comfort. This serene retreat in Crete will host a limited collection of private apartments and villas, providing a quiet and exclusive setting. Among these is the 3-bedroom Mirabello Villas, situated on the hillside to provide sweeping panoramic views that captivate and inspire. Residents will wake to stunning vistas that extend to every corner of their home, with the marina and promenade merely a short stroll away. The 3-bedroom Mirabello Villas, varying in size from 270 to 330 sqm, are designed with spacious, well-thought-out layouts that radiate warmth and welcome. These villas are notable for their expansive floor-to-ceiling windows, which fill the space with natural light and breathtaking views. The open-plan design seamlessly connects the living and dining areas to a large, well-equipped kitchen featuring premium appliances. From the moment one steps inside, it's clear that meticulous attention has been paid to every aspect of the interior. The finishes and fittings are precisely chosen, offering a sleek, contemporary look that embodies sophistication. The lighting is carefully selected to complement the space, adding to the warm, inviting atmosphere. Each villa also includes a spacious terrace and a private infinity-edge pool, providing a serene haven for relaxation. Residents have access to two private beach clubs and can enjoy the clear waters of the Cretan sea. The resort offers nine dining venues with diverse international menus, and a 2,000 sqm Bamford spa & wellness village for ultimate relaxation. For nautical enthusiasts, the Camper & Nicholson managed marina is an ideal base for sailing excursions around Mirabello Bay. The community also features a scenic seaside promenade, botanical gardens, and ample recreational facilities including tennis and water sports, an amphitheater, and dedicated areas for children and teenagers. Elounda Hills combines convenience with luxury, featuring a retail piazza that houses a co-working lounge, convenience store, pharmacy, and delicatessen, ensuring residents' needs are met within the resort. The Hilltop Residences at Elounda Hills are under construction and set to be completed in 2026.
…By Demeures De Grèce


An exceptional investment plot offering unobstructed views of the sea and the city of Heraklion, ideally located in the area of Palaiokastro, Heraklion. The property consists of 3 adjacent plots with a total surface area of 12,031sq.m. Located outside the town planning zone, the land is fully buildable and develops amphitheatrically, taking full advantage of the natural slope of the terrain and the panoramic sea views. This is a mature tourism development project designed for the creation of 14 luxury holiday residences, complemented by a reception area, dining facilities, a central swimming pool, pool bar, spa, gym and wellness facilities. The property benefits from active building permits, while a significant part of the project’s preparatory work has already been completed, including architectural, structural and interior design studies. It is located just 3 minutes from the beach and approximately 15 minutes from Heraklion International Airport, the city centre and the University Hospital. A unique investment opportunity combining exceptional sea views, easy accessibility and a fully permitted project ready to move forward towards development, in a privileged location in Crete.
…By Barnes Greece


An impressive contemporary residence of distinctive architectural design, offering panoramic views over Souda Bay, in the area of Apokoronas, Chania. The residence has a total surface area of 297sq.m. and is set on an 8,278sq.m. plot, ensuring complete privacy while blending harmoniously with the natural landscape. The main level comprises a living area, a kitchen with dining area, a guest W.C. and storage space. On the same level, with independent access, there is 1 master bedroom with an en-suite bathroom and exceptional views. An internal staircase leads to the lower level, which includes a playroom, a gym, a W.C. and auxiliary spaces. Internal corridors connect 4 additional en-suite bedrooms, 2 of which are arranged around a shared private courtyard. The outdoor spaces form a natural extension of the residence’s architecture, featuring a beautifully landscaped garden where stone and Mediterranean planting prevail, as well as a private olive grove. The swimming pool is surrounded by relaxation areas and 2 outdoor dining areas, while a fully equipped outdoor kitchen with BBQ completes the al fresco living spaces. The property is fully fenced and offers multiple outdoor parking spaces. The residence is located just 10 minutes from the beach and approximately 40 minutes from both the city of Chania and Chania International Airport. A distinctive architectural retreat, in perfect harmony with the Cretan landscape.
…By Barnes Greece


An exceptional residential complex under construction, offering stunning sea views and located just a few minutes from the coast, in Kamilari, Crete. The complex spans a total of 250sq.m., set on a 4,440sq.m. plot, and consists of 2 contemporary residences. The main residence is arranged over 2 levels and spans 150sq.m. The ground floor features a living/dining area with an open-plan kitchen, comfortable interior spaces, 1 guest W.C., and 2 en-suite bedrooms. The upper level hosts the en-suite master bedroom, with a spacious balcony and large openings. The 2nd residence is also arranged over 2 levels and spans a total of 100sq.m. The ground floor features the reception areas with a living/dining area and open-plan kitchen, as well as 1 guest W.C. The upper level comprises 2 en-suite bedrooms. In the outdoor area between the 2 residences, there is an underground structure featuring a gym, jacuzzi, and sauna. Each residence features an infinity pool, outdoor sitting areas with BBQ, as well as open parking spaces. The project is expected to be delivered in spring 2028. A contemporary property combining privacy and luxury in an exceptional location, with unobstructed sunset views, in Kamilari, South Crete.
…By Barnes Greece


Mycena is an extraordinary 642m² residence that captures breathtaking panoramic views of the Mediterranean Sea and the enchanting island of Spinalonga. Designed with absolute precision, it masterfully combines luxury, comfort, and modern elegance, delivering an unparalleled living experience in one of Crete’s most coveted locations. The villa features six spacious bedrooms, each with a state of the art en-suite bathroom, creating a sanctuary of sophistication and privacy. Clean architectural lines, expansive floor to ceiling windows, and contemporary design elements enhance the bright and open interiors, while two expansive living areas provide the perfect setting for family gatherings or quiet relaxation. Outdoors, a spectacular heated infinity pool measuring 13.4m x 4m invites year round enjoyment, complemented by generous terraces ideal for sunbathing or alfresco dining with a breathtaking coastal backdrop. Adding to its unique appeal, a self-contained guesthouse ensures ultimate comfort for visitors, complete with a fully equipped kitchenette and bathroom in the same refined minimalistic style. Just 70 meters from the sparkling Mediterranean shoreline, Villa Mycena epitomizes opulent seaside living, offering an exclusive blend of tranquility, accessibility, and contemporary luxury.
…By Loyal Group Realty


Caelia, an exceptional 600 square meter villa, built on a plot of 8094 sq.m. in Almyrida, Chania, offers a unique luxury living experience with breathtaking views of the sea and forest. It features 6 bedrooms with en-suite bathrooms, ensuring ultimate comfort and privacy for its residents. The villa boasts an impressive interior design with modern features and technologies, including an indoor fireplace, elevator, and a smart home system. Outside, the main heated pool of 135 sq.m. with an integrated jacuzzi provides the ideal location for relaxation with stunning sea views. There is also a 25 sq.m. children’s pool with an outdoor home cinema, offering entertainment for the whole family. Additionally, the villa has an outdoor balcony with a heated jacuzzi pool of 25 sq.m., providing another relaxation area with amazing views. The fully equipped outdoor kitchen and large dining area create the perfect space for social gatherings. Furthermore, there is a BBQ and a fully equipped outdoor bar, perfect for entertaining and enjoying time with friends and family. The villa also includes a spa, a fully equipped gym, and a wine cellar for those who appreciate fine wines and relaxation. For sports enthusiasts, there is a private tennis court. Safety and comfort are ensured with an alarm system, motion sensors, high-tech air conditioning, floor heating, and a secure entry with a security room. The villa also features a private parking area with 6 spaces, as well as a charging station for electric vehicles, ensuring convenience and comfort for residents.
…By Loyal Group Realty


Avenira is an exceptional villa currently under construction located in the prestigious hills of Elounda, one of the most sought-after coastal areas in Crete. The property spans 360 square meters across three thoughtfully designed levels and is set on a generous 3.000 square meter private plot offering breathtaking panoramic views of the sea, the iconic Mirabello Bay, and the surrounding natural landscape. This residence combines modern architectural elegance with timeless design, creating a harmonious living space where light and open areas blend seamlessly with the stunning outdoors. The villa offers five spacious and bright bedrooms, each accompanied by its own sleek and contemporary ensuite bathroom finished with high-quality materials. Additionally, a stylish guest WC is available on the main floor to accommodate visitors comfortably. The heart of the home is a refined living area that opens up to the outdoors allowing uninterrupted views of the sea and plenty of natural light to fill the space. Adjacent to the living room is a modern kitchen designed for both functionality and style, ideal for preparing meals and entertaining guests while enjoying the captivating surroundings. An internal staircase connects all three levels effortlessly, ensuring smooth circulation throughout the home while ample storage spaces are integrated to maintain a clean and minimalist aesthetic. Outdoors, the villa features a private swimming pool that reflects the colors of the sky and sea providing a perfect spot to relax and enjoy the tranquility of the environment. The surrounding terraces and landscaped gardens offer generous space for sunbathing, dining, and entertaining in privacy and comfort. Situated just one kilometer from the crystal-clear sea, Avenira is also conveniently close to the charming village of Plaka, the lively town of Agios Nikolaos, and within easy reach of Heraklion International Airport. This location offers an ideal balance between peaceful seclusion and accessibility to local amenities, cultural attractions, and fine dining experiences.
…By Loyal Group Realty


Villa Thalie is ideally located just a short drive from the cosmopolitan center of Elounda, offering the perfect balance between privacy, tranquility, and easy access to exceptional restaurants, cafés, bars, and shops. Situated only 3.4 km from the heart of Elounda, and close to beautiful beaches, the town of Agios Nikolaos, and the historic island of Spinalonga, the villa enjoys a truly privileged location in one of Crete’s most sought-after destinations. Spanning 380 sq.m. across three thoughtfully designed levels, Villa Thalie comfortably accommodates up to eleven guests in five spacious bedrooms, all featuring en-suite bathrooms, ensuring privacy and comfort for residents and guests alike. The contemporary design emphasizes natural light, warm wooden elements, and refined finishes, creating an elegant yet welcoming living environment. On the ground floor, an open-plan living and dining area with floor-to-ceiling sliding doors opens directly onto the pool terrace, offering a seamless indoor-outdoor flow. The fully equipped modern kitchen with high-end appliances is ideal for both everyday living and entertaining. The residence is designed to maximize comfort, functionality, and aesthetic harmony throughout. All bedrooms are generously proportioned and include air conditioning, smart TVs, ample storage, and stylish en-suite bathrooms. Several bedrooms enjoy direct access to outdoor areas, private balconies, or terraces with captivating views of the surrounding landscape, Elounda Bay, and the sea. The lower level also features auxiliary spaces that enhance practicality without compromising luxury. Outdoors, Villa Thalie is set within a beautifully landscaped plot that respects the natural rocky terrain and Mediterranean vegetation. A private 76 sq.m. swimming pool with hydromassage and heating option serves as the focal point of the exterior, surrounded by sun loungers and shaded relaxation areas. A fully equipped BBQ and outdoor dining area under a pergola offers an ideal setting for al fresco dining, while the expansive garden and lawn provide additional leisure space. The property also includes private parking for up to three vehicles and a gated entrance, ensuring security and convenience. Villa Thalie stands out for its prime location near Elounda, its modern architectural character, generous outdoor spaces, private heated pool, and panoramic views.
…By Loyal Group Realty


Anavlia is a spectacular seafront villa for sale, ideally situated just 70 meters from the pristine shores of Elounda. This impressive property extends over three levels, the ground floor, first, and second floors, offering a grand total of 1.225 sq. m. of luxurious living space. Nestled on a vast and private 24.583 sq. m. plot, the estate combines privacy, space, and breathtaking sea views with unparalleled coastal living. The villa features eight spacious bedrooms and six modern bathrooms, designed to ensure comfort and convenience for family and guests. With two fully equipped kitchens and four welcoming living rooms, the home is perfect for both intimate family moments and larger social gatherings. High-quality finishes including elegant wooden window frames, stylish tile flooring, and air conditioning throughout enhance the luxurious atmosphere. Beyond the main residence, the property boasts exceptional outdoor amenities to elevate your lifestyle. There is a private tennis court offering endless opportunities for sport and recreation. A charming onsite chapel adds a spiritual touch and sense of tradition to the estate. Near the sea, a beautiful wooden structure provides a relaxing retreat complete with sun loungers, allowing residents to enjoy the Mediterranean sun and sea breeze in absolute comfort. Four covered parking spaces provide secure vehicle storage, while expansive landscaped gardens surround the villa and a stunning swimming pool invites you to unwind in a tranquil setting. Thanks to its prime coastal location, Anavlia offers spectacular views of the sea and easy access to nearby beaches.
…By Loyal Group Realty


Élan Retreat is a villa just minutes from the vibrant town of Agia Galini, offering complete seclusion within a private 10,000 sq.-m. estate surrounded by serene natural beauty. The villa features 330 square meters of indoor living space and over 600 square meters of paved outdoor areas. The bedroom wing includes four beautifully appointed rooms, each with king-size beds, spacious wardrobes, and private shaded terraces with loungers and uninterrupted sea views. The bathrooms are fitted with double sinks, walk-in showers, and Kourasanit finishes that radiate natural elegance. The master suite adds a bathtub for moments of pure relaxation. Every room comes with a desk, mirror, blackout curtains, adjustable blinds, a fan coil heating and cooling system, and high-speed internet. The fully equipped Scavolini kitchen, invites culinary creativity in a space of exceptional design. It includes modern appliances, a cooking island with a bar, a wine fridge, and all the tools needed for gourmet cooking. Two dining areas, one indoors and one outdoors, accommodate up to twelve guests, creating the perfect setting for any meal. A multi-level studio with generous living areas and traditional Cretan Klothó cushions, complemented by a fireplace, offers a perfect space for relaxation or entertainment. Equipped with a projection system, portable speakers, and a large terrace with panoramic views, it exudes comfort and refined luxury. On the lower level, an independent suite provides additional privacy for guests. It features a sofa bed, private bathroom, and wardrobe with mirror. In the wellness wing, another room with its own bathroom includes a sauna and hammam, offering the ultimate relaxation experience. This space can also be converted into a sixth bedroom, complete with sofa bed, internet access, and breathtaking sea views. A heated 100 sq.m. infinity pool with a shallow section for children, an elevated jacuzzi platform and elegant loungers create the perfect environment for relaxation. The outdoor lounge, furnished with Vondom pieces and a fully equipped kitchen with barbecue, refrigerators, and sink, is ideal for dining under the stars. A fire pit with integrated seating and a table provides a magical setting for romantic evenings overlooking the endless blue. The villa also includes a sea-view sauna, hammam, massage area, and a fully equipped outdoor gym with a calisthenics park, a pickleball/padel court with LED lighting and outdoor yoga platforms.
…By Loyal Group Realty


KORA is an exceptional contemporary residence in Akrotiri, Chania, where refined architecture, generous proportions, and uninterrupted views of the Cretan Sea come together to create a distinctive luxury living experience. Set on a private plot of approximately 2,000 sq.m., the villa offers 560 sq.m. of beautifully designed interiors, defined by clean architectural lines, natural materials, expansive glazing, and a seamless connection between indoor and outdoor living. Carefully selected stone and oak elements introduce warmth and texture throughout the residence. At the heart of Kora lies an impressive open-plan living and dining area, framed by floor-to-ceiling openings that fill the interiors with natural light and capture panoramic sea views. Large sliding glass doors extend the living spaces towards the terraces and infinity pool. The contemporary kitchen forms an architectural centerpiece, featuring a substantial stone island, bespoke oak cabinetry, and high-quality appliances. The residence comprises five beautifully appointed king-size bedroom suites, each with its own en-suite bathroom and individual character. The principal suite features a private sea-view terrace, separate lounge, walk-in dressing room, and elegant marble bathroom, while the additional suites offer private balconies or secluded courtyards and refined contemporary finishes. A dedicated lower-level entertainment area provides a spacious lounge, dining for up to twelve guests, and a cinema projection setup. A dramatic natural rock formation integrated into the interior architecture creates a distinctive design feature and reinforces the villa’s connection with its natural surroundings. Outside, the infinity swimming pool visually merges with the blue of the Cretan Sea, surrounded by expansive terraces for lounging and entertaining. Covered areas, an outdoor kitchen, barbecue, and alfresco dining space create an ideal setting for Mediterranean living and sunset gatherings. Kora also features a private sauna, outdoor gym, and dedicated spaces for yoga and relaxation, complemented by landscaped surroundings and multiple private terraces and courtyards.
…By Loyal Group Realty
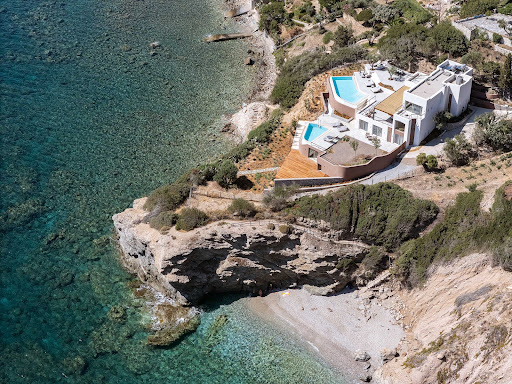


Solenya is located in one of the most sought after and enchanting locations of Heraklion Crete, where the endless blue of the sea meets the raw beauty of the Cretan landscape. This property emerges that exceeds every expectation. This area offers a rare combination of privacy, natural charm, and immediate access to the city, making it ideal for a refined private residence or a valuable investment. This luxurious villa spans two levels and offers a total interior space of 400 square meters, set on a 2000 square meter plot in a location of exceptional natural beauty. Its interior has been carefully designed to deliver absolute comfort and refined elegance. The spacious living room, filled with natural light through large openings, offers uninterrupted views of the surrounding landscape. Through impressive glass doors, the space flows seamlessly into the lush garden of the villa, leading directly to the main pool and terrace, creating a perfect connection between indoor and outdoor living. This stunning setting is enhanced by panoramic views of the sea, which become an integral part of daily life. The open plan contemporary kitchen is fully equipped to serve both daily living and entertaining, while the elegant dining area sets the ideal atmosphere for meals with a view. The design of the shared spaces promotes comfort, functionality, and timeless sophistication. On the private level, the villa features five spacious and luxurious master suites, each with its own en suite bathroom. These rooms offer a high standard of comfort and aesthetics, with attention to detail and a calming design inspired by the natural surroundings. The bathrooms are beautifully appointed with refined materials and modern amenities, offering the feel of a personal spa. Outdoors, two private swimming pools located on different levels provide the perfect setting for relaxation and leisure, with sweeping views of the landscape. The expansive outdoor areas are ideal for hosting and social gatherings. The fully equipped outdoor kitchen with barbecue is perfect for unforgettable evenings with family and friends, while the wine cellar adds a refined touch for wine lovers. The outdoor gym completes the experience, offering well being with a view of the Cretan scenery. The property also offers exclusive access to two private beaches, ensuring complete privacy and a rare seaside living experience.
…By Loyal Group Realty


Eloura is an unparalleled seafront villa nestled along the pristine shoreline of Plaka in Elounda, a true statement of timeless elegance and contemporary luxury. This exceptional 800 square meter residence is set on a private 4.912 s.q.m estate and enjoys unobstructed panoramic views of the historic island of Spinalonga, one of the most iconic and culturally significant landmarks in the Mediterranean. Located just four kilometers from cosmopolitan Elounda and fourteen kilometers from Agios Nikolaos, Eloura occupies a prime position on the elite northeast coast of Crete, where privacy natural beauty and prestige converge in perfect harmony. The villa offers ten exquisitely appointed bedrooms including two service rooms and twelve luxurious bathrooms all finished with Italian marble hydromassage bathtubs rainfall showers and double sinks. Oak wood flooring and bespoke Italian wardrobes bring a sense of warmth and refinement throughout. Two expansive living rooms one of which features a suspended designer fireplace provide elegant yet comfortable spaces for entertaining and relaxation. Two fully equipped designer kitchens fitted with Gaggenau appliances and Bontempi furniture elevate the experience of everyday living. Eloura is designed to offer a life of wellness leisure and relaxation with its private spa area complete with sauna hammam gym and thalassotherapy facilities. The villa also includes a cinema room a library a wine cellar and laundry areas all supported by smart home systems and advanced security ensuring effortless and secure living. The outdoor spaces are equally captivating with lush Mediterranean gardens centuries old olive trees and an impressive open air swimming pool that frames the property in natural beauty. A fully equipped outdoor kitchen and barbecue area offer the ideal setting for al fresco dining and gatherings. The estate has direct access to a private beach creating a rare and intimate connection with the sea while a private chapel adds an extra layer of uniqueness and meaning making it perfect for reflection or private ceremonies. With six covered parking spaces automatic gates and full security infrastructure every aspect of Eloura has been carefully considered to provide the highest level of comfort privacy and sophistication.
…By Loyal Group Realty


Détendez-vous dans l'opulence au complexe balnéaire d'Elounda, à seulement 25 minutes de l'aéroport international d'Héraklion. S'étendant sur 557 000 mètres carrés de terrain côtier surélevé, ce havre offre des vues imprenables sur la mer, un hôtel de luxe et des résidences exclusives. Profitez d'équipements tels qu'un centre commercial, un amphithéâtre, des jardins botaniques, des installations sportives, des services d'affaires, une marina avec un yacht club, des clubs de plage et diverses options de restauration pour une escapade inoubliable. Perché au sommet du complexe, l'appartement spacieux de 2 chambres, de marque, offre des vues imprenables sur la baie avec une architecture en strates distinctive parfaitement intégrée à la colline. La résidence de 157 m², ornée d'intérieurs exquis et de fenêtres du sol au plafond, maximise la lumière naturelle et met en valeur des vues spectaculaires à travers la piscine. Un vaste balcon de 44 m² ajoute à l'attrait, tandis qu'un stationnement disponible assure la commodité de votre escapade luxueuse. Découvrez le luxe à son apogée dans ce refuge côtier.
…By Gadait International


A luxurious seafront residence in a privileged location in Kokkini Hani, Heraklio, Crete. This exceptional detached property is arranged over 4 levels, offering a total surface of 480sq.m. on a plot of 505sq.m., with a unique connection to the endless blue of the Cretan Sea and unobstructed views towards the island of Dia. On the ground floor, the residence features a bright living and dining area with a fireplace, a fully equipped kitchen, a guest WC, and 1 bedroom with an ensuite bathroom. The 1st level comprises 1 ensuite bedroom with a walk-in closet and a jacuzzi on its private terrace, as well as 2 additional ensuite bedrooms. On the upper level, there is the master bedroom with an ensuite bathroom and a jacuzzi on its private terrace, along with 1 additional ensuite bedroom. The lower level includes a gym, playroom, sauna, a maid’s room, 2 enclosed parking spaces, and additional areas offering multiple possibilities for use. The outdoor areas highlight the seafront character of the residence, featuring a swimming pool, a pergola with BBQ, a wood-fired oven, and a lounge area, ideal for relaxing moments by the sea. The direct access to the sandy beach further enhances the uniqueness of the property. The residence is located just 10 minutes from Heraklion International Airport and 15 minutes from the city centre, combining the privacy of a seafront home with immediate access to essential infrastructure. A unique property that combines privacy, luxury, and an exceptional location by the sea, in enchanting Crete.
…By Barnes Greece


An impressive 17th-century listed house, fully renovated, in the traditional village of Maroulas, just minutes from the city of Rethymnon.Set on a 200m² plot, this 142m² stone house spans 2 levels with an attic.On the ground floor, there is an open living-dining area, a kitchen, 1 bedroom, and 1 bathroom, while upstairs is a master bedroom with an en-suite bathroom and a private balcony that offers a lovely view. The attic provides an additional bedroom.The outdoor space includes a stone BBQ with a dining area covered by a pergola, a jacuzzi, and a pool - perfect for relaxation or socializing. Additionally, there is a storage area available on the terrace.A magnificent property that combines the authenticity of a listed house with the discreet charm of a modern home, in one of the most picturesque villages of Crete.This description has been automatically translated from French.
…By Barnes Greece


An impressive, high-end villa combining sophisticated design, panoramic sea views, and absolute privacy, located just a few minutes from the town of Rethymno. The 560sq.m. residence is set on a 3,521sq.m. plot and is developed across 4 levels. The main level features an open-plan living and dining area with large openings that showcase the breathtaking sea views and provide seamless access to the outdoor spaces. This level also includes a modern kitchen, as well as 2 en-suite bedrooms with direct access to the swimming pool and terraces. The 1st floor accommodates 3 additional en-suite bedrooms, each featuring private balconies and enjoying unobstructed views of the sea and the lush natural landscape. A spacious outdoor terrace completes this level, providing an ideal setting for relaxation. The upper level features a master bedroom with an en-suite bathroom, a private balcony with a jacuzzi, and spectacular sea views. The lower level is dedicated to wellness and entertainment. It includes 1 en-suite bedroom, a 25sq.m. indoor heated swimming pool with hydromassage, a sauna, hammam, fully equipped gym, home cinema, laundry room, storage areas, and auxiliary spaces. The outdoor area features an impressive 100sq.m. infinity swimming pool, a jacuzzi, a children’s playground, and a private tennis court. In addition, the fully equipped outdoor kitchen with BBQ, covered dining area, and comfortable lounge area create the perfect outdoor setting for relaxation, dining, and entertaining. A truly exceptional residence that combines contemporary luxury, comfort, and high-end amenities in a unique setting with breathtaking panoramic sea views.
…By Barnes Greece


Set directly on the golden sandy coastline of Heraklion, Azure Sands is an exceptional 480 sq.m. beachfront residence where sophisticated design, generous proportions and uninterrupted sea views come together in a rare coastal setting. Arranged over four levels with a private elevator, the residence has been thoughtfully designed around the sea, with elegant interiors, generous terraces and balconies capturing the beauty of the Cretan coastline and its spectacular sunsets. The main level features a refined open-plan living and dining area with a striking black granite fireplace, handcrafted solid-wood furnishings and a fully equipped kitchen opening onto an outdoor kitchen, barbecue and wood-fired oven. The upper levels accommodate six en-suite bedrooms, including three master suites with private outdoor Jacuzzis, many enjoying exceptional sea and sunset views. The lower level offers a private wellness and leisure area with a gym, billiard room and hammam, together with practical storage and garage facilities. Outside, expansive terraces surround a 35 sq.m. heated swimming pool, creating an elegant setting for dining, entertaining and relaxing by the sea. The property enjoys direct access to the sandy beach, placing the coastline literally at its doorstep. With Heraklion city, airport and port only 10 km away, and all essential amenities within easy reach, Azure Sands represents a rare opportunity to acquire a sophisticated private residence in a truly privileged beachfront setting. A distinctive expression of beachfront luxury, where the Cretan Sea, golden sands and spectacular sunsets become part of everyday life. This property is eligible for both the Golden Visa and the Greek Non Dom Program.
…By Greece Sotheby's International Realty


Elysia occupies an exceptional seafront position in Hersonissos, just 30 metres from the coastline and 80 metres from a sandy beach. Extending across 379 sqm, the contemporary five-bedroom villa commands unobstructed views across the sea, with its architecture conceived to place the waterfront at the centre of everyday life. With no possibility of future construction directly in front of the property, its open outlook is protected, while the setting combines privacy and tranquillity with convenient access to Hersonissos and the surrounding coastal destinations. Defined by clean architectural lines, generous proportions and a sophisticated contemporary aesthetic, Elysia opens towards the sea through expansive floor-to-ceiling glazing. Slim-profile aluminium frames maximise natural light and the outlook, while premium materials and carefully considered finishes bring a restrained sense of luxury to the interiors. Contemporary architecture just 30 metres from the Cretan coastline. Arranged across three levels, the villa features five en-suite bedrooms, including an impressive 39 sqm principal suite with a private dressing room and generous 56 sqm terrace. A second bedroom on the upper level enjoys an open outlook across the water, while the ground-floor guest suite overlooks the pool and coastline. The main living level brings together an elegant Italian-designed kitchen with open-plan dining and living areas. An all-season lounge enclosed by folding glass panels can be opened completely during the warmer months, allowing the living spaces to extend naturally onto the terraces. The lower level is dedicated to wellness and leisure, with a private hammam and gym complemented by an additional lounge area. An internal elevator connects all three levels, while underfloor heating, central air conditioning, heat-pump technology, KNX automation, a small-scale photovoltaic system and an A+ energy rating ensure exceptional comfort and efficiency throughout the year. Outdoor living forms an integral part of the architecture. The expansive terrace is centred around a 53 sqm heated infinity-style swimming pool with concealed overflow, finished in Indian Verde marble. Oriented towards the coastline, the pool creates a striking visual connection between the water and horizon beyond. A 53 sqm heated infinity pool creates a seamless connection with the horizon. Large-format anti-slip tiles and discreet waterproof architectural lighting define the surrounding terraces, while an electrically operated aluminium pergola provides a sheltered setting for outdoor entertaining. Beneath it, a fully equipped outdoor kitchen incorporates a refrigerator, sink with hot and cold water, gas cooking facilities, generous worktop space, barbecue and wood-fired oven, alongside a dining area accommodating up to ten. Above the villa, an additional elevated terrace provides a more private setting for relaxing and entertaining, with far-reaching views across the surrounding coastal landscape. Just metres from the water, Elysia brings together contemporary architecture, exceptional outdoor living and private wellness in a privileged Cretan setting. From its infinity pool and expansive terraces to its light-filled interiors, every element has been designed to embrace its surroundings, creating a sophisticated Mediterranean home shaped by light, water and the horizon.
…By Greece Sotheby's International Realty


A rare and exceptional villa enjoying breathtaking panoramic views in one of Chania’s most peaceful and privileged locations. The residence extends over approximately 600sq.m. and is set within beautifully landscaped grounds of 11,096sq.m., offering absolute privacy and an exceptional natural setting. Arranged over 3 levels, the main residence features impressive reception areas, including an elegant living room with a fireplace, a formal dining room, an office, a fully equipped kitchen with an adjoining breakfast and dining area and a guest W.C. Expansive openings seamlessly connect the interior spaces with the gardens and swimming pool, while exquisite white marble is the dominant material throughout, enhancing the home’s timeless elegance. The 1st floor hosts a generous master suite with a walk-in wardrobe and an en-suite bathroom, complemented by two additional en-suite bedrooms. Every room enjoys magnificent, uninterrupted views of the surrounding landscape. The lower level comprises a spacious sitting room with a fireplace, 2 en-suite bedrooms, a laundry room, 3 storage rooms and a garage. The outdoor areas are equally impressive, featuring beautifully landscaped gardens, a large swimming pool, an outdoor shower and W.C. area, a private tennis court and an independent guesthouse comprising a sitting area with an open-plan kitchen, 1 bedroom and 1 bathroom. An outstanding estate that perfectly combines privacy, tranquility and refined luxury, offering an exceptional lifestyle in one of Chania’s most desirable locations.
…By Barnes Greece


Set high above the southern coast of Crete, Solena is a striking contemporary home shaped by the authentic beauty of its surroundings. Across 3,501 sqm of secluded hillside, the property looks out over an extraordinary panorama of rugged mountains, open countryside and the Libyan Sea, with a long infinity pool appearing to float above the landscape. Earth-toned architecture, natural stone and timber settle quietly into the terrain, creating a home that feels distinctly modern yet entirely at ease within its setting. The 191 sqm home draws its character from the landscape around it. Stone walls, textured plaster and timber are softened by Mediterranean planting, while expanses of glass frame the views and bring the changing light deep into the interiors. A contemporary Cretan home where architecture, landscape and the Libyan Sea become one. Inside, the mood is calm, tactile and beautifully restrained. A muted palette of sand, stone, chalky white and pale wood runs throughout, layered with organic materials, woven textures and handcrafted details. Natural timber ceilings bring warmth overhead, while wooden internal doors, built-in wardrobes and bespoke headboards create a sense of continuity from one space to the next. The effect is quietly sophisticated, with emphasis on craftsmanship and texture. At the heart of Solena, the open-plan living, dining and kitchen area opens almost entirely onto the pool terrace. Above the dining table, a trio of pendant lights creates a sculptural focal point, its organic forms echoing the textures found throughout the home. The kitchen continues the understated aesthetic with clean-lined cabinetry, open timber shelving and a generous central island, creating a relaxed and sociable space for cooking, dining and entertaining. Floor-to-ceiling glazing dissolves the division between inside and out, allowing the mountains, sky and sea to become part of the interior. Every detail has been thoughtfully considered, from the restrained colour palette and tactile fabrics to the warmth and texture of timber, stone, plaster and woven fibres. From first light over the mountains to the colours of dusk across the sea, the landscape is forever present. Three bedrooms continue the same quiet aesthetic, with bespoke timber wardrobes and integrated wooden headboards bringing warmth and architectural character to the spaces. Soft fabrics, natural fibres and discreet lighting maintain the sense of calm, while large windows draw the eye towards the landscape beyond. The two bathrooms introduce a sharper contemporary note while remaining true to the home’s organic aesthetic. Timber vanities with double basins are paired with matte-black taps and hardware, while walk-in showers, understated finishes and a freestanding bath create spaces that feel both refined and relaxed. The contrast between dark metalwork, pale surfaces and warm wood gives the bathrooms a distinctive, carefully considered character. Outside, the architecture becomes increasingly connected to its setting. The infinity pool forms a dramatic horizontal line against the mountainous horizon, while broad terraces provide generous areas for lounging and dining. Timber pergolas, substantial stone walls and reed-covered structures create shade and shelter, their earthy tones and organic construction allowing the outdoor spaces to merge naturally with the hillside. An outdoor barbecue and dining area invite long lunches and evenings beneath the Cretan sky, while loose Mediterranean planting softens the architecture and reinforces the sense of privacy. Here, stone, timber, water and planting come together with an appealing simplicity, keeping the extraordinary views firmly at the centre of the experience. Furnished and ready to enjoy, with air conditioning, parking and a garage, Solena combines architectural integrity, beautifully considered interiors and remarkable views within one of Crete’s most authentic landscapes.
…By Greece Sotheby's International Realty


Horizon Grande is an expansive estate set in the hills above Kokkini Hani, with an elevated position that affords panoramic views across the Cretan Sea and surrounding landscape, while remaining within easy reach of Heraklion. Set within 11,457 sq.m. of landscaped grounds, the 440 sq.m. villa has been positioned to make the most of its setting. Wide views extend across the coastline towards Dia Island and Heraklion, while its outlook to the east, north and west brings changing light throughout the day and memorable sunsets over the sea. Contemporary architecture is softened by natural stone and warm timber detailing, creating a distinctive character that sits comfortably within its Cretan surroundings. Inside, exposed concrete ceilings, clean architectural lines and generous glazing give the interiors a modern, understated quality. The principal living spaces are open and light-filled, with a spacious kitchen, dining and sitting area opening directly onto the terraces and gardens. A fireplace provides a focal point within the living area, while large openings maintain a strong visual connection with the sea and landscape beyond. The villa offers six bedrooms and six bathrooms, including an independent two-bedroom suite, providing additional space for family or guests. Throughout, generous proportions and natural light are combined with an easy flow between the interiors and surrounding outdoor areas. Outdoor living is an integral part of Horizon Grande. Manicured lawns, mature planting and palms extend around the villa, complemented by broad terraces and several areas for dining, relaxing and entertaining. A substantial covered terrace looks across the pool towards the sea, while a separate outdoor kitchen and barbecue area, complete with a wood-fired oven, provides an inviting setting for long lunches and summer evenings. At the heart of the outdoor spaces is a 50 sq.m. heated swimming pool with counter-current swimming and hydromassage, surrounded by generous sun terraces and lawns. The scale of the grounds allows the different outdoor areas to feel distinct, from open garden spaces to shaded terraces overlooking the coastline. Horizon Grande is equally well equipped for leisure and year-round enjoyment, with an indoor gym, sauna and games area with billiards and table football. A garage, solar panels, air conditioning, alarm and security systems further complement the property. Infrastructure is also in place for the future creation of a cave-style wine cellar. Combining the scale of an 11,457 sq.m. estate with panoramic sea views, extensive leisure facilities and generous indoor and outdoor living spaces, Horizon Grande has a character all its own. Its elevated position, landscaped grounds and proximity to both the coast and Heraklion bring together space, views and contemporary Cretan living in a particularly impressive setting. This property is eligible for both the Golden Visa and the Greek Non Dom Program.
…By Greece Sotheby's International Realty
'%20stroke='%23DDAA3A'%20stroke-width='1.909'%20stroke-linecap='square'%20stroke-linejoin='bevel'/%3e%3c/svg%3e)
Receive by email any new listing that may match your search criteria
Your criteria :
By validating this form, you accept the general conditions of use of Le Figaro Properties.
These agencies offer a selection of luxury properties vente in Crete. Feel free to contact them for personalized assistance.


