Get early access to listings that match your criteria
Never miss an opportunity again. Our personalized alerts notify you instantly.

 English$ USD · m²


An interesting property of modern aesthetics, in the area of Aghioi Apostoloi, in Chania. Built on a plot of 584sq.m., the property consists of 2 two-storey houses, offering 316 sq.m. in total. The first residence occupies 152sq.m. and on the ground floor, it features a living room with impressive double height, a dining room, an open plan kitchen, 1 bedroom and 1 bathroom. On the second level, there is 1 master bedroom with an en-suite bathroom and 2 additional bedrooms that share 1 bathroom. The second residence covers 164sq.m. and the ground floor consists of a double height living room, a dining area, an open plan kitchen, 1 bedroom and 1 bathroom. On the upper level, there is 1 master bedroom with an en-suite bathroom and 1 more en-suite bedroom. Outdoors there is a wonderful space surrounding each house, offering a seating and a dining area, as well as an impressive 78sq.m pool. The property is a high-tech construction based on metallic frameworks, featuring a heating/cooling fan coil unit and underfloor heating. A marvelous property of a modern hybrid construction, in Aghiοi Apostolοi, in the picturesque area of Chania.
…By Barnes Greece


Behind the Rimondi Fountain, within the historic Venetian quarter of Rethymno, Aerope is a restored townhouse that balances the architectural character of the Old Town with a calm and contemporary approach to living. Hidden behind a discreet façade, the residence unfolds around a private internal courtyard, following the inward-facing arrangement typical of the area’s historic homes. Original stonework, traditional proportions and period architectural elements have been carefully preserved, while the restoration introduces a more restrained aesthetic that allows the building itself to remain the focus. The house is organised around the central courtyard, which forms the heart of the property and creates a natural transition between interior and exterior spaces. Surrounded by textured plaster walls and historic architectural details, this enclosed space enhances the sense of privacy while allowing natural light to move throughout the residence. The arrangement reflects the traditional urban architecture of Crete, where homes were designed to create shelter and tranquillity within the dense fabric of the city. On the ground floor, the principal living spaces retain the character of the original structure through exposed stone walls, curved openings and high timber ceilings. The interiors combine historic features with contemporary functionality, creating rooms that feel authentic to the building without appearing overly restored. A restrained palette of natural materials, soft tones and clean lines reinforces the simplicity of the architecture, while the generous ceiling heights contribute to a sense of openness rarely found within the Old Town. The residence extends across three levels connected by an internal staircase that follows the original geometry of the house. Two en-suite bedrooms occupy the first floor, maintaining the same material continuity and architectural language seen throughout the property. The proportions remain balanced and understated, with carefully preserved details contributing to the character of each room. The principal suite occupies the upper floor beneath pitched ceilings and exposed beams, creating a more secluded atmosphere within the house. Elevated above the surrounding streets, this level benefits from views across the rooftops of the historic quarter towards the Venetian Fortezza. The thickness of the original masonry walls and the inward orientation of the building contribute to a remarkable sense of calm despite the property's central position. Above the main residence, a rooftop terrace provides an additional outdoor space with open views across Rethymno's Old Town. From this elevated position, the layered roofscape of the Venetian quarter, church bell towers and the outline of the Fortezza reinforce the property's connection to the historic city. The terrace extends the living spaces outdoors while remaining closely integrated with the architecture of the house. Situated within walking distance of the Venetian harbour, the Fortezza and the cultural life of the Old Town, Aerope combines a central location with a level of privacy rarely associated with historic urban properties. The restoration respects the architectural heritage of the building while creating a residence that feels both timeless and entirely suited to contemporary living. As evening settles over the city, the surrounding rooftops and stone streets take on a softer character, reinforcing the quiet atmosphere that defines the house.
…By Greece Sotheby's International Realty


Positioned on Crete’s southern coast near Rethymno, Wade is a contemporary residential property that combines clean architectural lines with a strong connection to its coastal setting. Situated within walking distance of the beach and close to everyday amenities, the property enjoys open views towards the sea while maintaining a sense of privacy through its carefully considered layout and orientation. Comprising two independent residences with a total built area of 270 sqm (2,906 sq.ft.), the property has been designed to provide flexibility without compromising cohesion. Contemporary cubic volumes, expansive glazing and double-height spaces define the architecture, while a restrained palette of white surfaces, natural stone and warm timber detailing creates a calm and balanced atmosphere throughout. The principal residence extends across three levels, organised around bright open-plan living spaces where floor-to-ceiling glazing allows natural light to move through the interiors from morning until evening. Large openings create a seamless relationship between the house and its exterior spaces, while a central skylight introduces additional light and enhances the sense of volume within the main living areas. Throughout the property, the architecture prioritises openness, airflow and visual continuity. The accommodation comprises five bedrooms distributed between the two residences, allowing both privacy and independence. Bedrooms are positioned to benefit from natural light and direct access to terraces, courtyards or outdoor spaces, while the overall arrangement allows the property to function equally well as a single residence or as two complementary living environments. Outdoor spaces form an integral part of the design. The architecture is organised around two private pool areas, each carefully integrated into the structure of the residences and connected to a series of terraces and sheltered outdoor living spaces. Clean geometric forms, broad paved surfaces and carefully framed views reinforce the contemporary character of the property while maintaining a close relationship with the surrounding landscape and coastline. The elevated position allows open views towards the sea and the mountains beyond, while the orientation captures both daylight and cooling coastal breezes. The combination of interior transparency and outdoor living areas creates a natural flow throughout the property, blurring the distinction between inside and outside spaces during much of the year. Despite its peaceful setting, Wade remains conveniently connected to the wider region of Rethymno, with beaches, local services and year-round amenities all within easy reach. The location combines the relaxed atmosphere of Crete’s southern coastline with convenient access to the island’s cultural, culinary and natural attractions. As the evening light settles across the coastline, the white architectural forms reflect the final warmth of the day, while the sea and mountains gradually become the dominant features of the view beyond. Eligible for the Greek Golden Visa and Greek Non-Dom Programme.
…By Greece Sotheby's International Realty


A modern residence in a quiet and privileged location in Kamilari, Southern Heraklion, Crete. The property is set on a 7,300sq.m. plot and offers a total built area of 188sq.m. The ground floor features an open-plan living room, a dining area, and a kitchen, 1 master bedroom with en-suite bathroom, 2 additional bedrooms, 1 bathroom, a storage room, and a guest WC. The upper level offers an additional bedroom with en-suite bathroom and a separate entrance. The outdoor area includes an impressive 28sq.m. swimming pool, a spacious landscaped courtyard with a BBQ, and parking for 4 vehicles. A rare property that harmoniously combines contemporary architecture with the natural landscape, just 2.5 km from the nearest beaches, in the beautiful region of Heraklion, Crete.
…By Barnes Greece
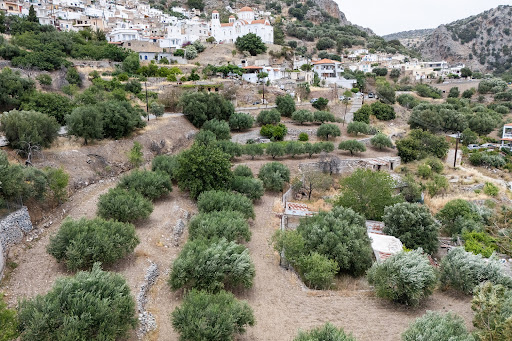


A prime plot of land in the area of Kritsa, just 10 minutes from the picturesque town of Agios Nikolaos, in Lasithi, Crete. The sloping plot of 3,075sq.m. is within the town plan and is suitable and buildable. A plot with significant development potential, in an excellent location in Lasithi, Crete.
…By Barnes Greece


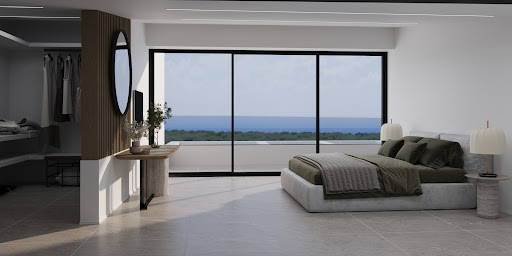


A contemporary residence in a quiet and privileged location, in Agios Onoufrios, Chania. The property is set on a private plot of 2,050sq.m. and offers a total built area of 250sq.m. The ground floor features an open-plan, bright living and dining area, a modern kitchen, 1 bedroom with en-suite bathroom, and a guest W.C. The 1st floor comprises 3 additional bedrooms, all with en-suite bathrooms and offers unobstructed sea views. The outdoor area includes an impressive private swimming pool of 160sq.m., a landscaped garden, and an outdoor BBQ with seating area, offering complete privacy and comfort. The construction is expected to be completed within 12 months of the signing of the purchase agreement. The residence also includes a private parking area for 4 vehicles. A second identical residence is also available for sale. A rare property that harmoniously combines contemporary architecture with the natural landscape, just minutes from nearby beaches, in the beautiful region of Chania, Crete.
…By Barnes Greece


Set within private gated grounds above Chania and the Venetian Harbour, Alma occupies a commanding hillside position with uninterrupted views across the city, the coastline and the sea beyond. Surrounded by landscaped gardens and mature planting, the property combines a strong contemporary architectural identity with a sense of privacy that feels removed from the urban centre below, despite being only minutes away. The residence extends across 650 sqm (6,997 sq.ft.) on a 4,300 sqm (46,285 sq.ft.) plot, with interiors arranged over multiple levels to take full advantage of the outlook and the natural movement of light throughout the day. Floor-to-ceiling glazing frames the surrounding landscape from nearly every principal room, while a restrained palette of natural stone, warm timber and white surfaces brings balance and warmth to the contemporary architecture. As evening falls, the lights of Chania and the harbour become an integral part of the view. The principal living spaces are generous in scale yet carefully proportioned, creating an atmosphere that feels open without becoming formal. The layout allows for both connection and separation between different areas of the house, while large glazed openings create a continuous relationship with the terraces and gardens beyond. Throughout the residence, the transition between interior and exterior spaces has been considered as part of the architecture itself, allowing the house to remain closely connected to its setting. Five bedrooms are arranged across separate sections of the property, creating a natural sense of privacy and independence. The principal suite occupies its own dedicated area, incorporating additional living space and a more secluded atmosphere within the wider residence. Many of the bedrooms enjoy direct access to terraces or gardens, while the elevated position ensures that sea views remain present throughout much of the accommodation. The outdoor spaces form an extension of the architecture rather than a separate environment. Broad terraces follow the contours of the site and are positioned to capture the panorama across Chania and the coastline. The infinity pool sits along the main terrace facing the view, while a sequence of covered and open-air spaces allows different parts of the property to be used throughout the day. Stone pathways connect the various outdoor areas, creating a natural flow between the house, gardens and surrounding landscape. A dedicated wellness level adds a further dimension to the property, creating private spaces focused on relaxation and wellbeing within the overall design. Contemporary infrastructure, including climate control, security systems and smart home technology, is integrated discreetly throughout the residence. Despite its peaceful hillside setting, Alma remains closely connected to Chania, with the Venetian Harbour, restaurants, cultural venues and the northern beaches of Crete all within easy reach. The elevated position, combined with the scale of the residence and the openness of the surrounding views, creates a property that feels both private and deeply connected to its wider setting. As dusk settles across the harbour below, the city lights gradually emerge against the coastline and become part of the landscape itself.
…By Greece Sotheby's International Realty


A unique subterranean under-construction residence, just a breath away from the sea, located in the area of Hersonissos, Crete. The property spans a total area of 348sq.m., is situated on a plot of 2,580sq.m. and is spread across 2 levels, connected by both a staircase and an elevator. The ground floor consists of an open-plan living and dining area with a fireplace, a kitchen, 1 master bedroom with a walk-in closet, an additional en-suite bedroom, and a W.C. All rooms provide access to the surrounding outdoor area. The lower level features a separate entrance and includes a versatile space suitable for various uses, a hammam, 3 en-suite bedrooms, two cour anglaises, a storage room, and a W.C. The outdoor area boasts a swimming pool, a seating and dining area with a pergola, a wood-fired oven, a BBQ, and a parking area. The property is designed to meet modern and energy-efficient standards, achieving an A+ construction rating, and is set for completion by summer 2026. An exceptional residence in a prime location in Hersonissos, Crete.
…By Barnes Greece


A stunning, under-construction residence just a few steps from the sea, located in the desirable area of Hersonissos, Crete. The property spans a total of 379sq.m. across 3 levels, accessible via both stairs and an elevator. The main level features an open-plan living and dining area with a cozy fireplace, a modern kitchen, a W.C., and 1 bedroom with an en-suite bathroom, offering direct access to the outdoor spaces. The 1st level comprises 1 master bedroom with a walk-in closet, an additional en-suite bedroom, and each with its own spacious terrace, enjoying breathtaking sea views. The lower level provides a comfortable sitting area, a fully equipped gym, a hammam, 2 en-suite bedrooms with cour anglaise, a storage room, and a W.C. Outside, the space is designed for relaxation and entertainment, featuring a swimming pool, a shaded seating and dining area with a pergola, a wood oven, a BBQ, and parking space. This property ensures all modern, energy-efficient A+ construction amenities and is scheduled for completion in summer 2026. A beautiful residence in an exceptional location in Hersonissos, Crete.
…By Barnes Greece


Positioned directly above the shoreline on a private stretch of coast, Solmare is conceived around its relationship with the sea. The architecture follows a series of low horizontal forms that sit comfortably within the landscape, opening almost entirely towards the horizon through expansive glazing and broad terraces. Its elevated position ensures uninterrupted views across the water from every principal area of the property, while the orientation captures the changing light from morning through to sunset. The approach is intentionally understated, allowing the setting and the coastline to remain the dominant presence. Internally, the house is organised around a large open-plan living space where the boundaries between interior and exterior are deliberately softened. Wide openings retract fully into the walls, extending the living areas onto the terraces and creating a continuous connection with the sea beyond. Natural light moves across the pale surfaces throughout the day, reinforcing the calm and simplicity of the architecture. The accommodation is arranged across two levels, with four principal bedroom suites positioned on the main floor to maximise direct sea views and immediate access to the terraces. Two additional bedrooms and guest accommodation on the lower level provide a greater degree of privacy and separation, making the layout equally suited to family living and visiting guests. Throughout the house, the interiors remain restrained and contemporary, using a limited palette of materials and carefully framed openings that keep the focus on the surrounding landscape. Outdoor living forms an integral part of the property. The terraces extend towards the coastline, creating generous areas for relaxation while maintaining uninterrupted views across the water. The infinity pool is positioned at the edge of the principal terrace, reinforcing the visual connection between the property and the sea. Broad planted areas and open grounds soften the transition between the architecture and the shoreline, while a private pathway leads directly to the beach below, allowing immediate access to the water throughout the day. Although the setting feels notably secluded, the property incorporates integrated climate control, security systems, smart home technology and discreet infrastructure designed for comfortable year-round occupation. These systems support the day-to-day operation of the house without detracting from the clarity of the architecture or its relationship with the landscape. The defining characteristic of Solmare is the consistency of its connection to the sea. From the principal living spaces and bedrooms to the terraces and coastal frontage, the property remains oriented towards the water at every turn. As evening light settles across the horizon, the coastline gradually quietens, leaving the changing colours of the sea as the dominant feature of the setting.
…By Greece Sotheby's International Realty


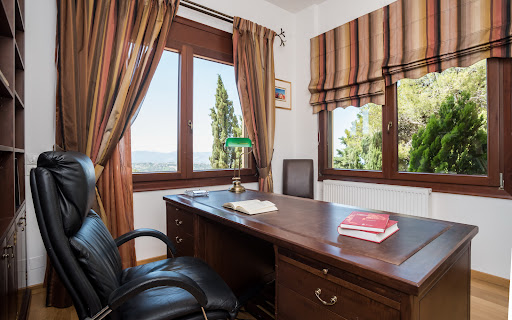

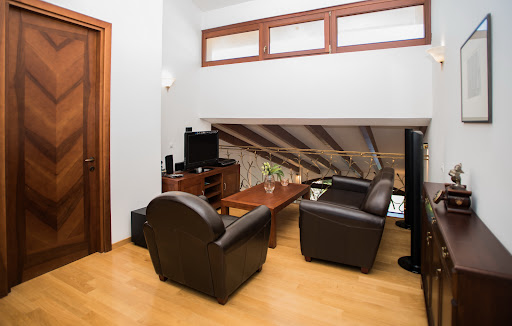
A beautiful residence, offering panoramic views, in the area of Kato Archanes at Heraklion of Crete. The property of 460sq.m. is situated on a plot of 4,596sq.m. and it is developed in 3 levels. The ground floor features a living/dining room with a fireplace and access to the garden, a kitchen, 2 studies, 1 bathroom and a storage room. On the upper level there is a seating area, 1 master bedroom with an en-suite bathroom and a walk-in closet, 3 additional bedrooms and 1 bathroom. The lower-ground floor features a gym, 1 bathroom, a laundry room, a storage room, as well as a big garage. Also, all the levels are served by an elevator. The outdoor space includes a large garden with a swimming pool and seating areas, a BBQ and a wood-fired oven. A wonderful choice providing many amenities, in a beautiful area with panoramic sea views, in Crete.
…By Barnes Greece


*]:pointer-events-auto R6Vx5W_threadScrollVars scroll-mb-[calc(var(--scroll-root-safe-area-inset-bottom,0px)+var(--thread-response-height))] scroll-mt-(--header-height)" dir="auto" data-turn-id="535bbe9b-b946-4c3b-ba84-1bce8629185c" data-turn-id-container="535bbe9b-b946-4c3b-ba84-1bce8629185c" data-testid="conversation-turn-503" data-scroll-anchor="false" data-turn="user"> *]:pointer-events-auto R6Vx5W_threadScrollVars scroll-mb-[calc(var(--scroll-root-safe-area-inset-bottom,0px)+var(--thread-response-height))] scroll-mt-[calc(var(--header-height)+min(200px,max(70px,20svh)))]" dir="auto" data-turn-id="request-6a0d800c-8340-8327-b8d1-db31d586d20d-22" data-turn-id-container="request-6a0d800c-8340-8327-b8d1-db31d586d20d-22" data-testid="conversation-turn-504" data-scroll-anchor="false" data-turn="assistant"> Villa Freya sits above the Gulf of Elounda in one of eastern Crete’s most established coastal settings, positioned between Elounda and the fishing village of Plaka with uninterrupted views toward Spinalonga and the surrounding hillsides. Just 200 metres from the sea, the property combines the scale of a substantial family residence with the warmth and ease of a private Mediterranean retreat. From nearly every principal room, the landscape remains fully present — open water, rocky coastline, and the shifting blue tones of the gulf throughout the day. Built across three levels and carefully integrated into the slope of the land, the villa balances natural stone, timber flooring, and wide glass openings to create interiors that feel connected to their surroundings. The approach is framed by mature planting and palm trees, while the architecture steps gently down toward the gardens and pool terraces below. The main living spaces are generous yet restrained in atmosphere. Large sitting and dining areas open directly onto covered verandas overlooking the water, allowing the sea views to anchor the interiors without overpowering them. Stone-clad walls and warm timber surfaces add texture and depth, while soft neutral furnishings keep the focus on light and landscape. In the early evening, the reflection from the gulf moves softly across the ceilings and polished floors. The kitchen combines practical proportions with clean contemporary lines, positioned close to both indoor and outdoor dining areas for everyday family use and longer summer stays. Wide sliding doors create continuity between the interior living spaces and the shaded terraces outside, where long dining tables and lounge seating sit beneath timber pergolas facing the sea. The villa contains five bedrooms arranged to provide both privacy and flexibility. The principal suite occupies the upper floor and includes its own sitting area, creating a quieter, more secluded part of the house with elevated views across Elounda Bay. Additional guest bedrooms are distributed across the lower levels, many opening directly onto terraces or garden areas. Throughout the home, the materials remain consistent — pale timber floors, soft stone finishes, and light-coloured textiles that reflect the natural tones of the coastline. The outdoor areas form an essential part of daily life here. Landscaped grounds of approximately 3,800 sqm surround the villa, planted with mature palms, Mediterranean shrubs, and flowering greenery that soften the stone terraces and pathways. At the centre of the exterior spaces, the heated swimming pool faces directly toward the gulf, positioned to capture uninterrupted water views throughout the day. Shaded verandas and covered dining areas create sheltered spaces during the warmer hours, while the outdoor kitchen and BBQ area extend naturally from the main house toward the gardens. Despite its calm setting, Villa Freya remains within easy reach of both Elounda and Plaka, allowing quick access to restaurants, marinas, and the coastline of northeastern Crete. The combination of scale, privacy, sea frontage proximity, and established landscaping gives the property the atmosphere of a permanent family residence rather than a seasonal villa. Eligible for both the Greek Golden Visa Program and the Greek Non-Dom Program.
…By Greece Sotheby's International Realty


A beautiful residence with unobstructed views, located in the area of Kamilari, in Heraklion of Crete. The 157sq.m. property is situated on a 2.041sq.m. plot, spread over 2 levels, and belongs to the A+ energy class, offering modern comforts. The ground floor consists of a living/dining area, an open plan kitchen, 1 en-suite bedroom, and a laundry room. The upper level offers 1 master bedroom with an en-suite bathroom and access to a spacious terrace. Externally, the property is surrounded by lush greenery with an olive grove and features a swimming pool, as well as seating/dining areas. A modern residence in Heraklion of Crete.
…By Barnes Greece


Set within the hills of Southern Crete, Solstice is a collection of five contemporary residences positioned between the island’s mountainous interior and the Libyan Sea. The development occupies a landscape defined by open horizons, rugged terrain and a strong connection to the natural topography, with each villa carefully positioned to maximise privacy while maintaining uninterrupted views of the coastline. The architecture adopts a restrained and contemporary language, using low horizontal volumes, natural materials and earthy tones that allow the buildings to sit comfortably within their surroundings. Rather than imposing upon the landscape, the residences follow the contours of the site, creating a quiet dialogue between architecture and terrain. Each villa is conceived as an independent residence, with a layout that prioritises openness, natural light and a direct relationship with the outdoors. Generous glazing extends across the principal façades, framing expansive sea views while drawing daylight deep into the interiors. The transition between interior and exterior spaces is gradual and fluid, reinforced by consistent materials and carefully considered proportions throughout. The principal living areas are arranged as open, interconnected spaces that orient towards the sea, allowing the surrounding landscape to remain a constant visual presence. Clean architectural lines, exposed structural elements and a palette of stone, concrete and timber create interiors that feel calm, contemporary and rooted in their environment. Behind the residences, the mountains provide a sense of enclosure and protection, while the open southern aspect ensures uninterrupted views across the coastline. The bedroom suites continue the same architectural approach, combining simplicity of form with carefully framed outlooks. Openings are positioned to balance privacy and orientation, allowing each room to remain connected to the wider landscape while maintaining a sense of seclusion. Throughout the residences, the emphasis remains on proportion, light and the relationship between the built form and its setting. Outdoor spaces are integrated into the overall architectural composition rather than treated as separate elements. Terraces extend naturally from the interior volumes, following the topography and creating multiple vantage points from which to experience the sea and surrounding hills. The overall masterplan has been carefully considered so that each residence feels distinct and private, while collectively forming a cohesive architectural response to the landscape of Southern Crete. Located in one of the island’s most unspoilt regions, Solstice combines contemporary architecture with the scale, openness and natural beauty that define Crete’s southern coastline.
…By Greece Sotheby's International Realty


In a privileged location just 30 meters from the sea and only a few minutes from the exotic pink-sand beach of Elafonisi, this contemporary off-plan apartment is presented as a refined coastal residence of high aesthetics. The property is set on a 248sq.m. plot and offers a total interior area of 87sq.m., forming part of an exclusive ten-residence development. The property features an open-plan living area with kitchen and dining space, offering direct access to the outdoor area and the private swimming pool. It includes 1 master bedroom with an en-suite bathroom, 1 additional bedroom, and 1 bathroom. The outdoor spaces include a landscaped courtyard, pergola with seating area, private swimming pool, and 1 outdoor parking space. The apartment is delivered with A+ energy specifications and will be completed within 24 months from the signing of the contract. A meticulously designed residence in one of the most beautiful areas of Crete, adjacent to one of the most awarded and internationally recognised beaches in the world.
…By Barnes Greece


Erevia is a striking contemporary villa located just 30 metres from the sea and 80 metres from a sandy beach in Hersonissos, Crete. Set within 2,582 sqm of land, its low architectural profile, planted roof and dark stone walls allow the property to settle naturally into the landscape, while expansive terraces, a 49 sqm heated pool and views towards the sea place outdoor living at the heart of the design. The architecture is defined by strong horizontal lines and a restrained combination of stone, glass, timber and landscaped surfaces. Extensive glazing opens the interiors towards the pool and gardens, while timber screening and pergolas filter the Mediterranean light and cast changing patterns of shadow across the terraces. The planted roof further integrates the villa into its surroundings, creating a particularly discreet presence against the surrounding Cretan landscape. Inside, the aesthetic is sophisticated and minimal, balancing crisp contemporary detailing with warmer natural finishes. The main living spaces are complemented by soft neutral tones with touches of dark accents. Floor-to-ceiling glazing brings abundant natural light into the interiors and creates an immediate visual connection with the terraces beyond. The open-plan living and dining areas are generous yet understated, with carefully integrated cabinetry and lighting contributing to the clean architectural character. The Italian-designed kitchen takes a darker, more dramatic approach, with full-height cabinetry, integrated appliances and a substantial island creating a sleek focal point within the open-plan space. The villa features five en-suite bedrooms, including a generous 34.65 sqm master suite with its own dressing area. The bedrooms continue the restrained material palette, combining timber flooring, upholstered detailing and integrated joinery with large glazed openings onto the outdoor spaces. A dedicated wellness area introduces another dimension to the property, incorporating a private sauna and hammam alongside a versatile fitness or lounge space. An internal elevator connects the villa’s two levels, ensuring effortless movement throughout. Outside, the architecture extends naturally into a series of generous living spaces arranged around the 49 sqm heated swimming pool. Broad terraces provide areas for sunbathing and lounging, while landscaped Mediterranean planting softens the clean architectural lines and reinforces the connection with the surrounding landscape. An electrically operated pergola shelters the principal outdoor entertaining area, where there is ample space for dining for up to ten. Infrastructure for a bespoke outdoor kitchen has already been incorporated, including a sink with hot and cold water and a work surface, together with provisions for an external refrigerator, gas cooking, barbecue and wood-fired oven, allowing the space to be completed according to the future owner’s preferences. Above the villa, an elevated private terrace creates an additional setting from which to enjoy the sea views and surrounding landscape, whether for quiet relaxation or evening entertaining. The technical specification has been considered to the same level as the architecture. Underfloor heating, central air conditioning, heat-pump technology, KNX home automation, photovoltaic energy generation and an A+ energy rating provide year-round comfort and efficiency, complemented by an alarm and fire detection system, EV charging, storage and private parking. With the sea only steps away, Erevia combines distinctive architecture, beautifully considered interiors, private wellness facilities and extensive outdoor living in a setting shaped equally by the Cretan landscape and the Mediterranean. Erevia is currently under construction, with completion expected in November 2026. This property is eligible for both the Golden Visa and the Greek Non Dom Program.
…By Greece Sotheby's International Realty


Akron occupies a waterfront position above the Cretan Sea, with panoramic views across the rocky coastline and open water. Set on 1,832 sq.m. between the bays of Lygaria and Agia Pelagia, the five-bedroom property enjoys a close connection with its coastal setting, with two beaches within walking distance and the sea visible from many of its principal spaces and terraces. The house follows the contours of its elevated plot, with terraces arranged across different levels and the swimming pool positioned overlooking the water. From around the property, the outlook moves between open sea, rocky coves and the surrounding headlands, giving the coastline a constant presence. Throughout the house, the architecture maintains a close connection with the setting. Offering a total built area of 413 sq.m., Akron comprises the main house, two independent guest houses and additional auxiliary space. The main house is arranged over two levels and includes three generously proportioned bedrooms, each with an en-suite bathroom. The principal bedroom opens onto a private balcony overlooking the coastline and sea. Light-filled living and dining areas are arranged across different levels, with large windows, glazed doors and arched openings framing the scenery beyond. A fireplace anchors the living room, while the kitchen offers generous preparation space, a breakfast bar and an adjoining dining area. White and soft neutral tones keep the interiors bright, allowing the blues of the sea and sky to provide the colour. Surrounded by endless shades of blue, filling every outlook with coastal beauty. Balconies and terraces extend from the interiors, while broad areas of glazing bring the horizon into the living spaces. A 50 sq.m. atrium provides an additional area within the house, while a sea-view fitness room adds to the amenities. Two independent guest houses, each with a private bathroom, provide additional accommodation for family and guests while remaining separate from the principal house. Outside, the focus turns naturally towards the sea. Terraces create a series of areas for dining, entertaining and relaxing, including a covered dining terrace looking directly across the water. The swimming pool occupies its own elevated terrace with wide sea views, accompanied by a pergola for shade. An outdoor kitchen with built-in oven and barbecue provides a dedicated setting for summer dining and entertaining. A further 50 sq.m. auxiliary area incorporates storage, a shower and WC serving the swimming pool and exterior spaces. Established planting and stone-paved terraces follow the natural levels of the site and soften the architecture. What sets Akron apart is its relationship with the coastline, woven into daily life. From the terraces and balconies to the pool and living spaces, views extend across the water, rocky shoreline and surrounding headlands, while the beaches of Lygaria and Agia Pelagia are within walking distance. Here, the sea is not simply something to look towards, but an integral part of the setting. This property is eligible for both the Golden Visa and the Greek Non Dom Program.
…By Greece Sotheby's International Realty


A privileged plot of land in the area of Arkalochori, in Heraklion, Crete. The property is located approximately 3 km from the new Crete International Airport currently under construction. The plot has a total area of 59,161sq.m., is located outside the settlement boundaries, and is buildable. An interesting option, ideal for investment development, in Heraklion, Crete.
…By Barnes Greece


Bellagio is positioned within a quiet residential setting near Chania, where contemporary architecture is expressed through clarity of form, openness and a strong relationship with natural light. Defined by clean horizontal lines, expansive glazing and carefully balanced proportions, the residence has been designed around transparency and fluid movement between interior and exterior spaces. A restrained palette of glass, steel and pale stone gives the architecture a calm and cohesive character, while the surrounding landscape softens the precision of the built form. The approach reveals the residence gradually through a sequence of terraces and layered volumes. White-rendered surfaces are framed by dark architectural detailing, while extensive glazing establishes an immediate connection between the house and its surroundings. Throughout the day, light moves across the interior spaces, reflecting from pale surfaces and reinforcing the sense of openness that defines the property. At the heart of the residence, the principal living area unfolds beneath a double-height ceiling, creating a remarkable sense of volume and vertical space. Full-height glazed openings connect directly to the terraces beyond, allowing the interior environment to extend naturally outdoors. The architecture remains intentionally restrained, relying on proportion, light and material quality rather than decorative elements to shape the atmosphere. Long sightlines run through the house, strengthening the feeling of continuity between different living spaces. The kitchen and dining areas form part of the same open-plan composition, maintaining visual and physical connection throughout the ground floor. Sliding glass walls allow large sections of the façade to open completely during the warmer months, creating a natural transition between indoor and outdoor living. The layout responds well to the climate of Crete, encouraging airflow, natural ventilation and constant engagement with the surrounding landscape. Accommodation is arranged across multiple levels, with seven bedrooms continuing the same contemporary architectural language found throughout the residence. The principal suites occupy elevated positions within the house, where large openings and private terraces create a strong connection to the wider setting. The design of the private areas remains understated and carefully considered, with clean lines, integrated detailing and a consistent use of natural materials. Bathrooms follow the same approach, combining simplicity of form with durable and tactile finishes. Outdoor spaces are conceived as a continuation of the architecture itself. Broad terraces extend from the principal rooms and create a series of interconnected spaces around the residence, reinforcing the relationship between the house and its surroundings. The landscape has been integrated carefully to soften the geometry of the architecture while preserving a sense of privacy and enclosure. As daylight fades, the transparency of the residence becomes more apparent, with the illuminated interiors revealing the depth and layering of the architecture through the glazed façades. The emphasis remains on space, proportion and light, qualities that continue to define the property long after sunset.
…By Greece Sotheby's International Realty


An impressive property as a luxury home or a worthwhile holiday rental investment. Located close to the Venetian castle, the old town is a preserved illustration of Renaissance architecture. Hundreds of Venetian buildings connected by paved, narrow streets lined with bright Bourgainvillea and gayly painted plant pots are an adventure to explore and wonder at a time gone by. There are three apartments, fully air conditioned and each has its own private pool with patio area. They have been meticulously thought out to enjoy gracious living in a chic style that compliments the historical building. Such features as exposed stone walls, flag stone flooring and wood beam ceilings are made prominent with flattering furniture. Textures and elements have been selected to harmonise from room to room giving a complete and restoring temper, adding to the overall charisma. Ground floor apartment. A spacious living area leads to a fully fitted kitchen and dining area. From the living area a small private patio and garden can be accessed. There are two bedrooms, one of which retains the 16th century stone arches. Both bedrooms have bathrooms ensuite. First floor apartment. Accessed from a quaint, pedestrian street through a high wooden door, the courtyard is prettily arranged with stone walls, wood fencing and terracotta plant pots filled with various blooms. The living area also features the typical archways of the era and opens to a bright, fitted kitchen. A corridor takes you to the two bedrooms which have their own ensuite bathrooms. Second floor apartment. This suite has beautiful city views by day or night. A fetching apartment with living room, kitchen and two bedrooms with ensuite bathrooms. Modern has been married together with traditional to achieve a delightful cosy home. A location ideal for those who love to walk to the beach or stroll along the harbour. The city is renowned for it’s hospitality and magical, cultural heritage. This property is eligible for both the Golden Visa and the Greek Non Dom Program .
…By Greece Sotheby's International Realty


Positioned on a hillside above Mirabello Bay in eastern Crete, Lydia occupies a 6,000 sqm plot with uninterrupted views across the sea, the coastline and the surrounding hills. The villa has been designed with a restrained contemporary approach, combining clean architectural forms with natural stone and broad terraces that follow the contours of the land. Large openings throughout the house maintain a constant visual connection to the landscape, allowing the changing character of the bay to remain present from almost every room. The principal living spaces are arranged along the view, with floor-to-ceiling glazing extending across the main façade and drawing natural light deep into the interior. The open-plan layout creates a sense of continuity between the sitting, dining and kitchen areas, while a palette of natural materials and understated finishes reinforces the calm atmosphere of the house. Rather than dominating its setting, the architecture remains closely connected to the terrain and orientation of the site. Five en-suite bedrooms are positioned to face the sea, each opening directly onto private terraces. The rooms follow the same restrained design language found throughout the villa, where proportion, light and outlook take precedence over decoration. A secondary living area on the lower level provides additional accommodation space and a more secluded environment within the house, creating flexibility for both family living and guests. Integrated smart-home technology controls lighting, climate and security systems discreetly throughout the property. The outdoor areas extend naturally from the architecture across the hillside plot. Wide terraces surround the villa and create a sequence of spaces oriented towards the bay, while the infinity pool is positioned to draw the eye directly towards the horizon beyond. The surrounding landscape has been designed to preserve the natural character of the site, allowing the house to sit comfortably within its setting rather than apart from it. The arrangement of the exterior spaces reflects the rhythm of outdoor living in Crete, with sheltered areas positioned to benefit from sea breezes while remaining protected from stronger winds and midday sun. The scale of the plot enhances privacy, while the elevated position ensures uninterrupted views across Mirabello Bay throughout the day. Lydia is located less than one kilometre from Voulisma Beach and within easy reach of both Agios Nikolaos and Elounda, providing convenient access to marinas, restaurants, cafés and year-round amenities. Despite this accessibility, the property retains a strong sense of seclusion, defined by its elevated setting and uninterrupted relationship with the sea. As evening approaches, the changing light across the bay gradually softens the contours of the coastline, becoming an integral part of the experience of the house itself.
…By Greece Sotheby's International Realty


Rare contemporary villa of approximately 642 m², ideally located in a prime coastal position in Elounda, just 70 metres from the sea and offering unobstructed Mediterranean views.The property features six bedrooms, a guest WC and a separate guesthouse, with en-suite bathrooms throughout and accommodation capacity for up to 12 guests. It offers a heated private swimming pool, BBQ area and spacious outdoor dining spaces designed for seamless indoor–outdoor living.Fully furnished with high-end interiors, the villa is equipped with a smart home system including Sonos, Smart TVs and Wi-Fi connectivity. It also benefits from an alarm system and secure setup, autonomous oil heating, solar water heating, as well as generous open-plan living and multiple lounge areas.A strong luxury asset, ideal as a high-end rental investment or an exclusive private residence in one of Crete’s most prestigious coastal locations.
…By Annonceur International


It is an exceptional build that captures the authentic traditional character of the area, offering great privacy and unobstructed mountain views. The property comprises 4 bedrooms, 2 bathrooms, a kitchen featuring a traditional open hearth (*parasia*), a living room with a fireplace, and a separate sitting area. It comes fully furnished with high-quality furniture and antiques. It features a beautifully landscaped garden with a 72 m2 swimming pool, as well as an internal stone-paved courtyard complete with a traditional oven and a well. Parking is available for multiple vehicles and includes an electric gate. It is situated just 9 km from the beaches of Karteros. The village offers all amenities, including a supermarket, a medical center, and various shops. It is located approximately 13 km from the city of Heraklion and 10 km from the airport. It is worth noting that there is an unused building allowance of 600 m2 for residential construction. We do not only show you what a property is today — we show you what it can become tomorrow. With 5 engineers, architects, and a dedicated legal department, we offer a complete approach that goes beyond the traditional real estate service. Een prachtige, vrijstaande traditionele woning, met veel zorg en oog voor detail gerenoveerd, gelegen in het dorp Episkopi (Heraklion). Het is een uitzonderlijk bouwwerk dat het authentieke, traditionele karakter van de regio weerspiegelt en veel privacy en een vrij uitzicht op de bergen biedt. De woning beschikt over 4 slaapkamers, 2 badkamers, een keuken met een traditionele open haard (*parasia*), een woonkamer met open haard en een aparte zithoek. Het huis wordt volledig gemeubileerd opgeleverd, inclusief hoogwaardig meubilair en antiek. Het pand beschikt over een fraai aangelegde tuin met een zwembad van 72 m2 en een binnenplaats met stenen bestrating, compleet met een traditionele oven en een waterput. Er is parkeergelegenheid voor meerdere voertuigen en het terrein is voorzien van een elektrische poort. De woning ligt op slechts 9 km van de stranden van Karteros. Het dorp biedt alle voorzieningen, waaronder een supermarkt, een medisch centrum en diverse winkels. Het ligt op ongeveer 13 km van de stad Heraklion en 10 km van de luchthaven. Vermeldenswaardig is dat er nog een onbenutte bouwvergunning/bouwmogelijkheid is voor 600 m2 aan woonoppervlak. Wij laten u niet alleen zien wat een woning vandaag is — wij laten u ook zien wat het morgen kan worden. Met 5 ingenieurs, architecten en een eigen juridische afdeling bieden wij een totaalbenadering die verder gaat dan de klassieke makelaarsdienst. Information Code: 1-536 Area: 200 sq.m Plot Area: 1816 sq.m Rooms: 4 Living Room: 1 Kitchen: 1 Bathroom: 2 Levels: 2 Floor: Ground floor Heating: Individual - Petrol Status: Renovated Placement: Side to side Year of manufacture: 1920 Renovation Year: 2019 Available from: 08-11-2024 Last Updated: 30-09-2026 Information Frames: Wooden Floors: Tiles Door: Simple Garden: Private Pool: Private Parking: Open Main Street Warehouse Fireplace A/C Furnished Bright Pestnets Solar water heater Painted Luxury View: unlimited
…By Annonceur International


This exceptional villa, is a masterpiece of luxury and contemporary design, located in the picturesque village of Almyrida, Crete. With an area of approximately 600 sq m. on a large plot of 8,094 sq m., This villa combines stunning views of the sea and the White Mountains with modern amenities for the ultimate in comfort and elegance. Property Features: Bedrooms: 6 spacious and tastefully designed rooms Bathrooms: 9 luxurious bathrooms, including en-suites Living Area: 600 sq m. of refined interior spaces with high-quality finishes Outdoor Areas: Large terraces and private landscaped gardens Main Pool: Impressive 135 sq m. infinity pool with two built-in jacuzzi zones Children's Pool: Dedicated 25 sq m pool with unique outdoor cinema installation Rooftop Jacuzzi: 20 sq m jacuzzi pool on the upper level balcony, with unparalleled views Outdoor Kitchen & BBQ: Fully equipped for entertaining under the Cretan sun Luxury Amenities: Private cinema (under construction) Spa and gym area (under construction) Wine cellar with bar and poker room (under construction) Private tennis court for recreation Underfloor heating and ceiling air conditioning for year-round comfort Location Points: The villa is located in the tranquil yet lively village of Almyrida, known for its crystal clear beaches, cozy taverns and rich natural environment. Nestled between the green hills of Apokoronas and the blue waters of the Cretan Sea, the property offers tranquility and easy access. Beach: Just 2 km from the sandy shores of Almyrida Chania Town: 29 km from the historic city with its Venetian harbor Airport: 34 km from Chania International Airport Port: 19 km from Souda Port Additional Details: This property is an ideal choice for discerning buyers looking for a luxurious permanent residence, an exceptional holiday home or a high-end investment property in Crete. Its unique location, design and amenities make it a rare and valuable opportunity. Important reminder.
…By Annonceur International


Thank you very much for your interest in our properties in Crete. You can view all available properties on our website: www.theagencymece.grAn exceptional luxury villa of 413.28 sq.m. set on a 1,831.62 sq.m. plot in Lygaria, Heraklion. Offering uninterrupted panoramic views over the bays of Lygaria and Agia Pelagia, this remarkable residence combines contemporary architecture, natural design elements, and complete privacy in one of Crete’s most desirable coastal locations. Developed across three levels, the villa features spacious living areas, independent guest studios, fitness facilities, expansive sea-view terraces, and beautifully landscaped outdoor spaces with a swimming pool and BBQ area. Lygaria Beach is only a five-minute walk away, while a small private beach is located just 120 meters from the property.Key InfoProperty Type: Luxury VillaLiving Area: 413.28 sq.m.Plot Size: 1,831.62 sq.m.Levels: 3Swimming Pool: 60 sq.m.Guest Studios: 2Gym: YesFireplace: YesView: Panoramic Sea ViewDistance to Lygaria Beach: 5-minute walkDistance to Agia Pelagia Beach: 10-minute walkDistance to Heraklion: 18 kmDistance to Heraklion International Airport: 26 kmSpacesThe elevated ground floor of 225 sq.m. hosts the main residence, featuring a comfortable living room with fireplace, two spacious lounges opening onto terraces overlooking the sea and gardens, a modern kitchen, a bathroom, and an independent guest studio with its own kitchen and bathroom. The first floor of 118 sq.m. includes three bedrooms, among them the master suite with an en-suite bathroom, office, walk-in wardrobe, and two private terraces with stunning sea views. This level also includes a gym area and a laundry room equipped with washing machine and dryer. The lower ground floor of 107 sq.m. features an additional studio with fireplace, an extra bedroom with a built-in double bed, a bathroom, a boiler room, and a sea-view balcony.OutdoorThe outdoor areas have been designed for relaxation, entertaining, and year-round enjoyment. They include a 60 sq.m. swimming pool, spacious terraces with panoramic sea views, a BBQ area, a pergola for outdoor dining, beautifully landscaped gardens, and an additional 25 sq.m. guest studio with a private bathroom.LocationLygaria is one of the most sought-after seaside destinations in the Heraklion region, renowned for its crystal-clear waters, protected bays, and excellent accessibility to Heraklion city and the international airport. The area offers an ideal combination of natural beauty, privacy, and high-quality tourist infrastructure, attracting discerning buyers from Greece and abroad.The villa’s strategic location, close proximity to multiple beaches, and generous accommodation capacity make it an outstanding choice both as a luxury private residence and as a premium holiday rental investment.Legal NoticeThe information provided is based on details supplied by the owner and remains subject to legal and technical verification. A brokerage fee of 3% plus VAT is payable by the buyer. Additional acquisition costs include property transfer tax, notarial fees, land registry/cadastre expenses, as well as any legal and engineering fees incurred during the purchase process.ContactParaskevi PitsouliTel.: +30 6939400410Email: [email protected]: www.theagencymece.grTHE AGENCY MECE – Your luxury real estate lifestyle begins here.
…By Annonceur International

Receive by email any new listing that may match your search criteria
Your criteria :
By validating this form, you accept the general conditions of use of Le Figaro Properties.
These agencies offer a selection of luxury properties vente in Crete. Feel free to contact them for personalized assistance.


