

luxury houses with terrace for sale Gouves, Greece


Villa with pool and garden Gouves (Greece)
Luxury villa for sale in Gouves, Crete 506 sq m with swimming pool We offer for sale a 506 sq m luxury villa in Gouves, Crete, nestled in the tranquility of the countryside and featuring expansive panoramic views of the sea, mountains, and Cretan landscape. The property is spread over multiple levels and includes a 386 m2 main residence and a 120 m2 independent apartment, ideal for large families, guests, or staff. Main residence The main villa, spread over two levels, has an open-plan kitchen and dining room on the ground floor, two living rooms with fireplaces, a master bedroom with en-suite bathroom and a toilet. The first floor hosts 4 double bedrooms with private bathrooms, for a total of 7 bedrooms in the entire property. Independent apartment The basement level houses a 120m2 independent apartment with private entrance, comprising two bedrooms, a bathroom, living room, kitchen, and dining area with fireplace. The apartment is also connected to the main residence via an internal staircase, offering great flexibility of use. Outdoor spaces and amenities The property features a private swimming pool, large verandas, outdoor lounge areas, a garden, and private parking. The amenities include underfloor and central heating, air conditioning, security systems and storage spaces. It also has an EOT license for tourist rentals, a particularly interesting element for those considering the property as an investment. Main features 506 sq m of built area, 386 sq m main residence, 120 sq m independent apartment, 7 bedrooms in total, master bedrooms with en-suite bathrooms, swimming pool, large verandas and lounge areas, panoramic sea and mountain views, fireplaces, underfloor and central heating, air conditioning, security systems, storage spaces, private parking, EOT license for tourist rentals The villa is located approximately 4 km from the sea and 18 km from Heraklion International Airport, with a strategic position to reach the main towns and services in the area. A perfect solution as a prestigious residence, a holiday home, or a tourism investment, with the added versatility of a separate apartment.
…By Annonceur International


Villa with pool and garden Gouves (Greece)
Luxury villa for sale in Gouves, Crete 380 sq m with swimming pool We offer for sale a 380 sq m luxury villa in Gouves, Crete, nestled in the tranquility of a mountain setting and surrounded by a large private plot of 4,000 sq m. The location offers privacy, tranquility, and stunning mountain views, with glimpses of the sea in the distance. The property was built with particular attention to quality and has been regularly maintained since 2006. Distribution of rooms The ground floor, with a private entrance and internal connection to the rest of the villa, includes a bedroom with en-suite bathroom, living room, gym, storage room, bathroom with shower, sauna and jacuzzi. The first floor features a large living room with fireplace, dining room, and kitchen, with direct access to the outdoor spaces. The mezzanine has 3 bedrooms with en-suite bathrooms, all with large built-in wardrobes. The penthouse is entirely dedicated to entertainment, with a games room, pool table, bar and bathroom. Outdoor spaces and amenities The villa features a private swimming pool with access from the first floor, large panoramic verandas, a garden, a large parking area, and a BBQ area with a wood-burning oven and dining area adjacent to the kitchen. The property includes a photovoltaic system, electric gate, 8 security cameras, intercom on each floor and air conditioning throughout. The villa is sold fully furnished and equipped. Main features 380 sq m, 4,000 sq m of land, 4 bedrooms, all with en-suite bathrooms, private swimming pool, sauna and jacuzzi, gym, games room with billiards and bar, fireplace, BBQ and wood-burning oven, large verandas with mountain views, garden and parking, photovoltaic system, air conditioning, video surveillance system, electric gate, fully furnished The property is already successfully rented for short-term rentals, representing an attractive opportunity for those seeking a prestigious villa in Crete with a potential income component. The hospitality business and potential income must be verified based on available documentation. Ideal as a private residence, holiday home, or investment in the Cretan real estate market.
…By Annonceur International
4 listings near Gouves


Villa with pool and terrace Hersonissos (Greece)
Erevia is a striking contemporary villa located just 30 metres from the sea and 80 metres from a sandy beach in Hersonissos, Crete. Set within 2,582 sqm of land, its low architectural profile, planted roof and dark stone walls allow the property to settle naturally into the landscape, while expansive terraces, a 49 sqm heated pool and views towards the sea place outdoor living at the heart of the design. The architecture is defined by strong horizontal lines and a restrained combination of stone, glass, timber and landscaped surfaces. Extensive glazing opens the interiors towards the pool and gardens, while timber screening and pergolas filter the Mediterranean light and cast changing patterns of shadow across the terraces. The planted roof further integrates the villa into its surroundings, creating a particularly discreet presence against the surrounding Cretan landscape. Inside, the aesthetic is sophisticated and minimal, balancing crisp contemporary detailing with warmer natural finishes. The main living spaces are complemented by soft neutral tones with touches of dark accents. Floor-to-ceiling glazing brings abundant natural light into the interiors and creates an immediate visual connection with the terraces beyond. The open-plan living and dining areas are generous yet understated, with carefully integrated cabinetry and lighting contributing to the clean architectural character. The Italian-designed kitchen takes a darker, more dramatic approach, with full-height cabinetry, integrated appliances and a substantial island creating a sleek focal point within the open-plan space. The villa features five en-suite bedrooms, including a generous 34.65 sqm master suite with its own dressing area. The bedrooms continue the restrained material palette, combining timber flooring, upholstered detailing and integrated joinery with large glazed openings onto the outdoor spaces. A dedicated wellness area introduces another dimension to the property, incorporating a private sauna and hammam alongside a versatile fitness or lounge space. An internal elevator connects the villa’s two levels, ensuring effortless movement throughout. Outside, the architecture extends naturally into a series of generous living spaces arranged around the 49 sqm heated swimming pool. Broad terraces provide areas for sunbathing and lounging, while landscaped Mediterranean planting softens the clean architectural lines and reinforces the connection with the surrounding landscape. An electrically operated pergola shelters the principal outdoor entertaining area, where there is ample space for dining for up to ten. Infrastructure for a bespoke outdoor kitchen has already been incorporated, including a sink with hot and cold water and a work surface, together with provisions for an external refrigerator, gas cooking, barbecue and wood-fired oven, allowing the space to be completed according to the future owner’s preferences. Above the villa, an elevated private terrace creates an additional setting from which to enjoy the sea views and surrounding landscape, whether for quiet relaxation or evening entertaining. The technical specification has been considered to the same level as the architecture. Underfloor heating, central air conditioning, heat-pump technology, KNX home automation, photovoltaic energy generation and an A+ energy rating provide year-round comfort and efficiency, complemented by an alarm and fire detection system, EV charging, storage and private parking. With the sea only steps away, Erevia combines distinctive architecture, beautifully considered interiors, private wellness facilities and extensive outdoor living in a setting shaped equally by the Cretan landscape and the Mediterranean. Erevia is currently under construction, with completion expected in November 2026. This property is eligible for both the Golden Visa and the Greek Non Dom Program.
…By Greece Sotheby's International Realty


Villa with pool and terrace Limenas Chersonisou (Greece)
Elysia occupies an exceptional seafront position in Hersonissos, just 30 metres from the coastline and 80 metres from a sandy beach. Extending across 379 sqm, the contemporary five-bedroom villa commands unobstructed views across the sea, with its architecture conceived to place the waterfront at the centre of everyday life. With no possibility of future construction directly in front of the property, its open outlook is protected, while the setting combines privacy and tranquillity with convenient access to Hersonissos and the surrounding coastal destinations. Defined by clean architectural lines, generous proportions and a sophisticated contemporary aesthetic, Elysia opens towards the sea through expansive floor-to-ceiling glazing. Slim-profile aluminium frames maximise natural light and the outlook, while premium materials and carefully considered finishes bring a restrained sense of luxury to the interiors. Contemporary architecture just 30 metres from the Cretan coastline. Arranged across three levels, the villa features five en-suite bedrooms, including an impressive 39 sqm principal suite with a private dressing room and generous 56 sqm terrace. A second bedroom on the upper level enjoys an open outlook across the water, while the ground-floor guest suite overlooks the pool and coastline. The main living level brings together an elegant Italian-designed kitchen with open-plan dining and living areas. An all-season lounge enclosed by folding glass panels can be opened completely during the warmer months, allowing the living spaces to extend naturally onto the terraces. The lower level is dedicated to wellness and leisure, with a private hammam and gym complemented by an additional lounge area. An internal elevator connects all three levels, while underfloor heating, central air conditioning, heat-pump technology, KNX automation, a small-scale photovoltaic system and an A+ energy rating ensure exceptional comfort and efficiency throughout the year. Outdoor living forms an integral part of the architecture. The expansive terrace is centred around a 53 sqm heated infinity-style swimming pool with concealed overflow, finished in Indian Verde marble. Oriented towards the coastline, the pool creates a striking visual connection between the water and horizon beyond. A 53 sqm heated infinity pool creates a seamless connection with the horizon. Large-format anti-slip tiles and discreet waterproof architectural lighting define the surrounding terraces, while an electrically operated aluminium pergola provides a sheltered setting for outdoor entertaining. Beneath it, a fully equipped outdoor kitchen incorporates a refrigerator, sink with hot and cold water, gas cooking facilities, generous worktop space, barbecue and wood-fired oven, alongside a dining area accommodating up to ten. Above the villa, an additional elevated terrace provides a more private setting for relaxing and entertaining, with far-reaching views across the surrounding coastal landscape. Just metres from the water, Elysia brings together contemporary architecture, exceptional outdoor living and private wellness in a privileged Cretan setting. From its infinity pool and expansive terraces to its light-filled interiors, every element has been designed to embrace its surroundings, creating a sophisticated Mediterranean home shaped by light, water and the horizon.
…By Greece Sotheby's International Realty
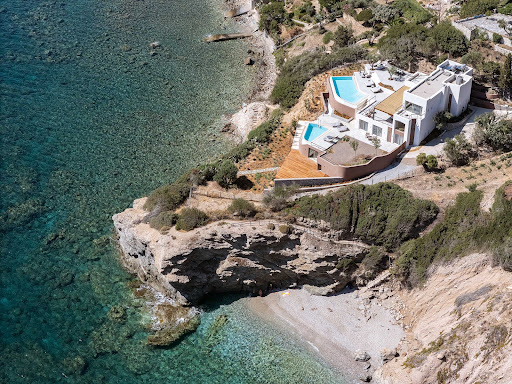


Seaside villa with garden and terrace Heraklion (Greece)
Solenya is located in one of the most sought after and enchanting locations of Heraklion Crete, where the endless blue of the sea meets the raw beauty of the Cretan landscape. This property emerges that exceeds every expectation. This area offers a rare combination of privacy, natural charm, and immediate access to the city, making it ideal for a refined private residence or a valuable investment. This luxurious villa spans two levels and offers a total interior space of 400 square meters, set on a 2000 square meter plot in a location of exceptional natural beauty. Its interior has been carefully designed to deliver absolute comfort and refined elegance. The spacious living room, filled with natural light through large openings, offers uninterrupted views of the surrounding landscape. Through impressive glass doors, the space flows seamlessly into the lush garden of the villa, leading directly to the main pool and terrace, creating a perfect connection between indoor and outdoor living. This stunning setting is enhanced by panoramic views of the sea, which become an integral part of daily life. The open plan contemporary kitchen is fully equipped to serve both daily living and entertaining, while the elegant dining area sets the ideal atmosphere for meals with a view. The design of the shared spaces promotes comfort, functionality, and timeless sophistication. On the private level, the villa features five spacious and luxurious master suites, each with its own en suite bathroom. These rooms offer a high standard of comfort and aesthetics, with attention to detail and a calming design inspired by the natural surroundings. The bathrooms are beautifully appointed with refined materials and modern amenities, offering the feel of a personal spa. Outdoors, two private swimming pools located on different levels provide the perfect setting for relaxation and leisure, with sweeping views of the landscape. The expansive outdoor areas are ideal for hosting and social gatherings. The fully equipped outdoor kitchen with barbecue is perfect for unforgettable evenings with family and friends, while the wine cellar adds a refined touch for wine lovers. The outdoor gym completes the experience, offering well being with a view of the Cretan scenery. The property also offers exclusive access to two private beaches, ensuring complete privacy and a rare seaside living experience.
…By Loyal Group Realty


Villa with pool and garden Heraklion (Greece)
Set high above the southern coast of Crete, Solena is a striking contemporary home shaped by the authentic beauty of its surroundings. Across 3,501 sqm of secluded hillside, the property looks out over an extraordinary panorama of rugged mountains, open countryside and the Libyan Sea, with a long infinity pool appearing to float above the landscape. Earth-toned architecture, natural stone and timber settle quietly into the terrain, creating a home that feels distinctly modern yet entirely at ease within its setting. The 191 sqm home draws its character from the landscape around it. Stone walls, textured plaster and timber are softened by Mediterranean planting, while expanses of glass frame the views and bring the changing light deep into the interiors. A contemporary Cretan home where architecture, landscape and the Libyan Sea become one. Inside, the mood is calm, tactile and beautifully restrained. A muted palette of sand, stone, chalky white and pale wood runs throughout, layered with organic materials, woven textures and handcrafted details. Natural timber ceilings bring warmth overhead, while wooden internal doors, built-in wardrobes and bespoke headboards create a sense of continuity from one space to the next. The effect is quietly sophisticated, with emphasis on craftsmanship and texture. At the heart of Solena, the open-plan living, dining and kitchen area opens almost entirely onto the pool terrace. Above the dining table, a trio of pendant lights creates a sculptural focal point, its organic forms echoing the textures found throughout the home. The kitchen continues the understated aesthetic with clean-lined cabinetry, open timber shelving and a generous central island, creating a relaxed and sociable space for cooking, dining and entertaining. Floor-to-ceiling glazing dissolves the division between inside and out, allowing the mountains, sky and sea to become part of the interior. Every detail has been thoughtfully considered, from the restrained colour palette and tactile fabrics to the warmth and texture of timber, stone, plaster and woven fibres. From first light over the mountains to the colours of dusk across the sea, the landscape is forever present. Three bedrooms continue the same quiet aesthetic, with bespoke timber wardrobes and integrated wooden headboards bringing warmth and architectural character to the spaces. Soft fabrics, natural fibres and discreet lighting maintain the sense of calm, while large windows draw the eye towards the landscape beyond. The two bathrooms introduce a sharper contemporary note while remaining true to the home’s organic aesthetic. Timber vanities with double basins are paired with matte-black taps and hardware, while walk-in showers, understated finishes and a freestanding bath create spaces that feel both refined and relaxed. The contrast between dark metalwork, pale surfaces and warm wood gives the bathrooms a distinctive, carefully considered character. Outside, the architecture becomes increasingly connected to its setting. The infinity pool forms a dramatic horizontal line against the mountainous horizon, while broad terraces provide generous areas for lounging and dining. Timber pergolas, substantial stone walls and reed-covered structures create shade and shelter, their earthy tones and organic construction allowing the outdoor spaces to merge naturally with the hillside. An outdoor barbecue and dining area invite long lunches and evenings beneath the Cretan sky, while loose Mediterranean planting softens the architecture and reinforces the sense of privacy. Here, stone, timber, water and planting come together with an appealing simplicity, keeping the extraordinary views firmly at the centre of the experience. Furnished and ready to enjoy, with air conditioning, parking and a garage, Solena combines architectural integrity, beautifully considered interiors and remarkable views within one of Crete’s most authentic landscapes.
…By Greece Sotheby's International Realty
'%20stroke='%23DDAA3A'%20stroke-width='1.909'%20stroke-linecap='square'%20stroke-linejoin='bevel'/%3e%3c/svg%3e)
Receive by email any new listing that may match your search criteria
Your criteria :
- For sale
- Gouves, Greece, +30 km
- Houses
- Terrace
By validating this form, you accept the general conditions of use of Le Figaro Properties.