The agencies at Plaka
These agencies offer a selection of luxury properties vente at Plaka. Feel free to contact them for personalized assistance.

 English$ USD · m²


A luxurious villa of exceptional quality is offered for sale in the prestigious area of Plaka, Elounda, enjoying uninterrupted panoramic views of Spinalonga Island and the stunning Mirabello Bay. The property is arranged over two levels and offers a total living area of 205 sq.m., complemented by an additional 60 sq.m. of auxiliary spaces. Built in 2017, the villa has been designed to the highest standards, combining elegant architecture with outstanding construction quality. The residence features four spacious master bedrooms, offering maximum comfort, privacy, and functionality for both owners and guests. Equipped with state-of-the-art smart home technology, the villa incorporates the latest modern systems throughout. Premium-quality materials have been used in every aspect of its construction, ensuring exceptional durability, energy efficiency, and timeless elegance. A heated swimming pool provides year-round enjoyment, while the property's elevated position offers breathtaking views across Spinalonga and Mirabello Bay. Ideally located just 1 km from the cosmopolitan village of Plaka and only 10 km from Agios Nikolaos, the villa enjoys easy access to beaches, restaurants, and all essential amenities, while maintaining complete privacy and tranquility. This is an outstanding opportunity to acquire a luxury residence or a high-end investment property in one of Crete's most sought-after coastal destinations. Property Code: ID 5616 RE/MAX Realwww.remaxreal.grRE/MAX REAL – Heraklion, CreteSofokli Venizelou Avenue 107-109, 71303Phone: +30 2810370598Mobile: +30 6981465554RE/MAX REAL – Agios Nikolaos6 Themistokleous Street, 72100Phone: +30 2841181240Mobile: +30 6981465554Email: [email protected] are at your disposal for any additional information, as well as to schedule a visit to the property.Please note that presenting a valid ID is required for the property showing.Contact us today to find the property you've always dreamed of!
…By Annonceur International


Available for sale an unfinished detached villa with a total area of 520 sq.m., set on a 12,000 sq.m. plot in Plaka, Elounda, within the Municipality of Agios Nikolaos, Lasithi. The property is currently under construction, offers unobstructed sea views, and comes with a valid building permit. The building is distributed across two main residential levels (ground floor and 1st floor), and includes an additional basement for utility use, alongside a private swimming pool. The ground floor consists of an open-plan area for a living room, dining room, and kitchen, 1 bedroom with an en-suite bathroom, a guest WC, and direct access to the pool area, while the 1st floor layout features bedrooms with en-suite bathrooms and access to outdoor verandas. The outdoor premises include the swimming pool, shaded pergola areas, provisions for an outdoor seating area with BBQ, and a private parking space. The technical specifications design for aluminum window frames, and the property has obtained all official clearances from the Architectural Council, Forestry Department, and Ephorate of Antiquities. Finally, the property location offers convenient connectivity, as it is situated approximately 5 km from Elounda, 15 km from the town of Agios Nikolaos, and 75 km from Heraklion International Airport. Property Code: ID 5506 RE/MAX Realwww.remaxreal.grRemax real 1: Heraklion, Crete, Sofokli Venizelou Avenue 107-109, 71303Phone: +30 2810370598 Mobile: +30 6981465554Remax real 2: Agios Nikolaos , Themistokleous 6 , 72100Phone: 2841181240 Mobile: +30 6981465554Email: [email protected] are at your disposal for any additional information and to schedule a visit to the property. Contact us today to find the property you have always dreamed of!
…By Annonceur International


This 2 story luxury villa for sale in Almyrida, Chania, is a dream come true. it is set in the seaside village of Almyrida, in Apokoronas in Chania, just 300mtrs from the sandy organised beach. You will be able to spread out in this private 256sqms home which consists of 5 bedrooms and 6 bathrooms. Sitting on 735sqms of land, this luxurious villa includes a 38sqms pool, outdoor barbeque and kitchen area. Upon entering the first floor, you will find an open floor plan which includes the living/dining area, a fully equipped modern kitchen and a bedroom with it's own bathroom. Beautiful French doors will lead you to the outdoor pool and veranda. Climb the elegant staircase to the second floor where you will find 4spacious bedrooms, each with their own bath. The villa was built in 2017 of high quality material & natural stone and it is offered for sale fully furnished and equipped. Almyrida, Crete is a small fishing village with a lovely sandy beach and many tavernas and cafes; the village is located in the heart of Apokoronas, a region of abundant physical beauty, with many historic villages that warrant exploration and many local sites of interest. The neighbouring villages of Vamos and Kalyves offer many services including health centres, banks, and many shopping opportunities, making it perfectly suitable if you are looking to buy property for sale in Crete, Greece.
…By Annonceur International


Exceptional Estate with Two Luxury Villas for Sale in Plaka, Apokoronas, Chania This remarkable property for sale in Plaka, Apokoronas, Chania offers a rare opportunity to own two independent, fully furnished villas on a stunning private estate with breathtaking sea and mountain views. Set in a peaceful and scenic location, the estate blends seamlessly into the natural landscape and offers both privacy and convenience. Positioned to maximize panoramic views of the sea, the majestic White Mountains, and the surrounding countryside, both villas share beautifully designed outdoor living spaces, including a large pool, terraces, and lush gardens. Villa One is arranged over three levels and includes: * Ground floor with a private bedroom and en-suite bathroom, laundry room, wine/olive oil storage, technical room, and a spacious multi-use area (registered as a garage), ideal as a gym, playroom, or office with folding glass doors opening to the garden. * First floor with a luxurious master suite featuring sea and mountain views, a walk-in closet, and a bathtub; a second en-suite bedroom; guest WC; and a cozy lounge area with direct access to the pool, outdoor kitchen, and shaded terrace. * Top floor with an open-plan kitchen and living room, large dining area for entertaining, and a pergola-covered terrace offering elevated views and a charming bridge connecting to the garden below. Villa Two includes: * Two spacious en-suite bedrooms * Fully equipped kitchen and comfortable living area * Expansive west-facing terrace with pergola and retractable awning The estate also features: * Spa area with sauna, jacuzzi, and massage room * Private tennis and petanque courts * Bicycle garage * Direct sea access via natural rock formations perfect for diving and cave exploration * Productive olive grove providing estate-made olive oil This one-of-a-kind property combines luxury, functionality, and natural beauty ideal as a private residence, boutique rental estate, or long-term investment in one of Crete's most desirable areas. Plaka, Crete A Traditional Village with Stunning Sea Views Plaka is a picturesque and traditional village nestled on the hillside of Apokoronas, offering panoramic views over Souda Bay. Known for its authentic charm and peaceful atmosphere, Plaka is a highly sought-after location for those looking to buy property in Crete. The village features a handful of local amenities, including family-run tavernas, cafes (kafenions), and small shops, creating a welcoming and relaxed environment year-round. its elevated position provides cooling breezes in summer and breathtaking sea and mountain vistas. Plaka is ideally situated between the nearby villages of Kokkino Chorio and Almyrida the latter being a charming coastal village with a sandy beach, restaurants, cafes, and shops, all just a few minutes' drive away. Whether you're seeking a holiday home, retirement retreat, or investment property, Plaka combines authentic Cretan living with proximity to the beach and essential amenities.
…By Annonceur International


Rethymnon: On Plakias beach, impressive detached house with swimming pool in a plot of 10 acres, stone construction, harmonized with the natural environment of the area. The house is developed on 4 levels with excellent layout. It consists of 4 bedrooms, 3 bathrooms, WC, autonomous kitchen and living room with fireplace and dining area. The landscaped includes swimming pool of 50 sq.m. with mosaic coverage and outdoor hot tub, BBQ and bar. Close to the seaside resort of Almirida with magnificent view of Gulf of Souda and the White Mountains, approximately 30` from Souda Airport. Contact Person: Konstantinos Tsenes 210 7255 653 & 6942 644814, email: [email protected] Note: The pin on the map does not indicate the exact location of the property, but an indicative nearby point.
…By Annonceur International


Villa Searock Where Modern Luxury Meets Wild Cretan Beauty Welcome to Villa Searock, a striking designer masterpiece carved into the cliffs of a secluded cove in Chania, Crete. With sweeping, uninterrupted views of the sparkling Cretan Sea and majestic White Mountains, this is more than a homeit's an experience. Tucked within lush, landscaped gardens, Villa Searock offers complete privacy while being just minutes from charming seaside villages. its sleek, minimalist architecture and premium finishes blend effortlessly with the natural surroundings, creating a bold yet balanced statement of luxury. Smart-living technology, seamless indoor-outdoor flow, and a location that places you just 45 minutes from Chania and the international airport make this villa the ultimate escapewhether for seasonal retreats or all-year-round living. Moments from Almyrida Beach and Plaka Village, Villa Searock is a rare opportunity to own a slice of modern paradise on the rugged Cretan coast. Property Features * Total Living Area: 290 m2 across three levels * Plot Size: 4,000 m2 (fully fenced) * 5 en-suite bedrooms (one convertible to an office) * 1 Guest WC * Elevator providing access to all floors * Open-plan design with large panoramic windows and natural light * Underfloor heating and cooling * Full air conditioning system * Electric gated entrance * insect screens throughout * Daylight lighting system for lower-level illumination * TechnoGym fitness room Kitchen & Living Spaces * Gourmet kitchen with: * Granite-topped central island * Built-in fridge-freezer * Ceramic hob with four rings * Three-function oven * Ample storage with custom cabinetry * Spacious living and dining areas open to panoramic terraces Outdoor Amenities * 60 m2 heated infinity pool with stunning sea views over crystal blue waters * An outdoor dining area and kitchen with: * Dekton countertops * Two marine-grade mini-fridges * Fogher grill and burners * Shaded aluminium pergolas surrounding pool and lounge areas * Multiple terraced areas * Professionally landscaped gardens * Private garden pathway with direct access to a quiet cove and beach Prime Location * 5 minutes to Almyrida Beach (restaurants, shops, marina) * Close to the charming village of Plaka * 45 minutes to Chania City & Chania international Airport Whether you're seeking a luxury holiday retreat, a stylish permanent residence, or a premium investment property, Villa Searock delivers exceptional value and lifestyle appeal. With world-class amenities, complete privacy, and front-row views of Crete's most awe-inspiring seascapes, this one-of-a-kind villa is the perfect fusion of natural beauty and modern sophistication. Discover Kokkino Chorio Timeless Charm in the Heart of Apokoronas Perched high in the hills of Apokoronas, Kokkino Chorio is a hidden gem in the Chania region of Cretean unspoilt, traditional village offering spectacular panoramic views over Souda Bay. Known for its authentic character and cinematic history as a filming location for Zorba the Greek (1964), Kokkino Chorio is one of the most sought-after destinations for property buyers in Crete. This peaceful village blends timeless Cretan charm with a warm, welcoming atmosphere. Here you'll find a few small shops, a traditional kafeneion, and a cozy tavernperfect for slow, sun-soaked days. Just 3 km away, the nearby village of Plaka offers additional amenities, including a wider selection of restaurants and local services. A standout local attraction is the artisanal glass factory, where skilled craftsmen use traditional glass-blowing techniques to create stunning handmade pieces. For nature lovers, the dramatic coastline northwest of the village features captivating rock formations and caves, ideal for scenic walks and exploration. Whether you're drawn to its heritage, its views, or its tranquility, Kokkino Chorio offers a unique lifestyle opportunity steeped in tradition and natural beauty.
…By Annonceur International


A rare opportunity to acquire two newly completed luxury villas overlooking the Cretan Sea, created as one private estate yet designed to offer complete independence, flexibility and exceptional investment potential. Set in an elevated position in Kokkino Chorio, Thalassa Sunset Villas enjoy uninterrupted sea and mountain views and magnificent west-facing sunsets. The estate comprises two contemporary residences, each with its own private swimming pool, generous outdoor living areas and beautifully designed interiors. Together, the villas offer approximately 220 m² of internal living space across approximately 3,000 m² of private land. Each residence measures approximately 110 m² and is positioned on its own plot of around 1,500 m², giving both homes a genuine sense of space, privacy and connection with the surrounding landscape. This is much more than the purchase of two neighbouring villas. It is an opportunity to own an entire boutique hospitality concept, create a shared Mediterranean retreat for family and friends, or combine private use with rental income in one of the most desirable coastal areas of western Crete. Two Villas, One Exceptional Opportunity: The arrangement of the estate makes it particularly attractive to buyers searching for something that a single conventional villa cannot provide. For an investor, the two residences create two independently marketable holiday-rental units within one cohesive property. They can be operated simultaneously, offered together for larger private groups, or managed separately according to seasonal demand. This provides greater commercial flexibility than relying on the performance of a single large residence. For a private buyer, the estate offers an elegant solution for two families, relatives or close friends wishing to purchase together while preserving their independence. Each family can enjoy its own home, pool and private outdoor areas, while remaining close enough to share holidays, meals and experiences. It would also make an exceptional multigenerational family retreat, allowing parents, children and guests to stay together without sacrificing personal space. Alternatively, an owner could occupy one residence while operating the second as a luxury holiday rental, creating an income stream while maintaining a private home in Crete. The ability to alternate between these different uses gives Thalassa Sunset Villas an enduring versatility that is rarely available within the local market. Contemporary Mediterranean Living: Each villa has been designed around light, views and relaxed indoor-outdoor living. The open-plan living, dining and kitchen area forms the heart of the home, with large windows framing the sea and allowing the interiors to remain visually connected to the landscape throughout the day. The contemporary kitchens are fully equipped, while the living areas have been furnished in a refined and welcoming style suitable for both private occupation and high-quality holiday accommodation. Each residence offers three generously proportioned double bedrooms with king-size beds. One bedroom is positioned on the ground floor with direct access to the exterior, while two further bedrooms are located upstairs and open onto a balcony with expansive views. Each villa also includes two full bathrooms and a separate guest WC. The thoughtful layout allows each residence to accommodate up to six guests comfortably, giving the complete estate a combined capacity of up to twelve guests. Private Pools and Outdoor Living: The outdoor areas are fundamental to the character of Thalassa Sunset Villas. Each residence has its own private sea-view swimming pool, sun terraces, covered dining area and dedicated spaces for lounging and relaxation. The landscaped grounds provide a beautiful setting for long summer days, outdoor meals and evenings spent watching the sun descend over the Cretan Sea. The villas share only the main gated entrance and access point. Beyond this, each residence has its own designated accommodation, swimming pool and outdoor environment, allowing them to function either as two private homes or as a unified estate. A Boutique Hospitality Asset: Thalassa Sunset Villas have been completed, furnished and prepared for immediate use. One of the residences is already being introduced to the luxury holiday-rental market, providing the foundations for a professionally managed hospitality operation. The combination of two private pools, six bedrooms, accommodation for up to twelve guests and uninterrupted sea views allows the estate to appeal to several valuable rental segments. These include individual families reserving one villa, two families travelling together, extended family groups, celebrations, retreats and guests seeking exclusive use of the entire property. The dual-villa format also gives the future owner greater control over availability. One home may be retained for personal use while the other generates income, or both may be operated during high-demand periods to maximise the commercial potential of the estate. Professional rental and property-management services can be provided by Nexus, including marketing, reservations, guest communication, cleaning coordination, maintenance, pool and garden care, and regular owner reporting. This makes the property particularly suitable for an international purchaser seeking an investment in Crete without having to manage its daily operation personally. The Setting: Kokkino Chorio is one of the most distinctive villages in the Apokoronas region of Chania. Known for its peaceful atmosphere, dramatic coastline and elevated views across the sea, it offers privacy and natural beauty while remaining close to the established coastal villages of Plaka, Almyrida and Kalyves. The tavernas and cafés of Plaka are approximately five minutes away, while the sandy beach and waterfront restaurants of Almyrida can be reached in around seven minutes. Kalyves offers additional shops, supermarkets, services and dining options approximately fifteen minutes from the property. Chania and its historic Venetian Harbour are approximately forty minutes away, while Chania International Airport can be reached in around forty-five minutes. The location allows owners and guests to experience the serenity of a private Cretan retreat without becoming isolated from beaches, restaurants, services or the cultural life of Chania. A Property with Multiple Possibilities: Thalassa Sunset Villas can be enjoyed as an exclusive private estate, a shared purchase between families or friends, a multigenerational holiday home, two independent rental residences or a hybrid property combining private occupation with professionally managed income. Few properties provide this degree of flexibility while maintaining the privacy, design quality and emotional appeal of a luxury Mediterranean home. With two completed villas, two private pools, approximately 3,000 m² of land and panoramic sea and sunset views, this is a compelling opportunity to acquire not simply a residence, but an adaptable lifestyle and hospitality asset in one of Crete’s most sought-after coastal regions.
…By Annonceur International


Description Set in a prime beachfront location in Georgioupolis, this exquisite 400 sqm stone villa sits on a sprawling 6472 sqm plot, offering the perfect blend of traditional charm and modern luxury. With five spacious bedrooms, six bathrooms, and panoramic sea views, this villa provides an exceptional lifestyle of peace and elegance. The villa’s interior features an expansive basement with two en-suite bedrooms, a home cinema room, a laundry room, and a hamam. T he ground floor boasts an open-plan living area that seamlessly combines the living room, kitchen, and dining spaces, along with one bedroom and a bathroom. Large glass doors open to a terrace with a private swimming pool, covered BBQ facilities, and plenty of space for outdoor seating and dining. On the top floor, two bedrooms with en-suite bathrooms enjoy access to a large veranda with a wooden pergola, offering breathtaking views of the sea. Outside, the villa is surrounded by lush gardens, including a front garden with 100-year-old plane trees, which add an element of timeless beauty and tranquility. The back garden offers the perfect opportunity to cultivate fruits and vegetables, while the expansive terrace and pool area provide an ideal space for relaxation and entertaining. The property also includes private parking for convenience. Situated directly on the beachfront, the villa enjoys unobstructed views of the Mediterranean Sea, providing both privacy and serenity. The charming village of Georgioupolis, with its shops, restaurants, and cafes, is just a short drive away, offering easy access to both local amenities and the region’s rich natural beauty. Your Dream Home Awaits in Georgioupolis. Experience the finest in coastal living, where luxury, nature, and timeless elegance come together. specifications Concrete building with bricks Waterproofing system and full insulation approved by KENAK Galvanized pergola on the terrace and balconies painted with special varnish in brown color Air-condition in all rooms Oil heating system Bathrooms and toilets accessories Wood wardrobes in all bedrooms Night lighting throughout the land area and pool Aluminum windows and doors with double glazing, Metallic pergola in the veranda and balcony Electric garage door Hamam in the basement Kitchen furniture design with fun, sink Electrical appliances for the kitchen: refrigerator, dishwasher, oven, electric hob Inox protective glass railings Italian floor tiles Private swimming pool with total size 50 sq.m. Outdoor shower by the pool Italian non-slip tiles lining in Bathroom & WC Spacious veranda & big balconies Stamped flooring at the entrance of the house Storage room Interior frames & doors from MDF wood color Private parking for two cars Area description Nearest beach: 20 m (1 min) Restaurants & Coffee shops: 300 metres Chania city: 37 km (40 min) Chania airport: 46 km (50 min) Souda Sea port: 31 km (30 min) Heraklion airport: 104 km (1 hour 30 min) Important reminder.
…By Annonceur International


This is a luxurious, modern, private villa for sale in Almyrida, Chania, offering ravishing sea and mountain views. The villa has a total living space of 500m2, situated on a 8000m2 private plot. Meticulously curated over 3 floors, this exquisite residence delivers an unimaginable indoor/outdoor nirvana enhanced by unobstructed 180-degree views spanning from the mountains all the way to the sea and across the incredible forest between. This extraordinary villa was created with an emphatic supposition of modern luxury. OUTDOOR The external areas of the villa include balconies, the main terrace lounge, and the pool level. There are 2 heated swimming pools, a hot tub, an outdoor cinema, a bar, and an alfresco dining area. There is also a private tennis and basketball court. A large parking space is located south of the main entrance. iNDOOR This ultra luxury property was designed around the incredible view. With floor-to-ceiling glass covering nearly every inch of its west-facing walls, the villa interior feels wide open to the unique forest below. Plush designer furniture, modern art, and elegant marble accents are found throughout the open concept, multi-level home. Spaces like the bar, home theatre, spacious lounge, and numerous outdoor living areas make this villa ideal for luxury living. in the kitchen, hightech Miele appliances are integrated into the modern, functional working environment. LOCATiON The villa is located 2km from Almyrida village in Chania, Crete. A perfect spot for relaxation, with the captivating Almyrida sandy beach and famous sandy beaches a few minutes drive, offering a natural and quiet environment, ideal for summer holidays in Crete. Gavalohori, Crete is a historical, rural village situated in a valley of immense beauty, in the region of Apokoronas. it is a quiet village with small shops for day to day needs, tavernas and several cafes set around the central square. The views of White Mountains to the south are spectacular and the village is surrounded by olive groves. if you are interested in buying property in Crete, Greece, the village of Gavalochori is only a five-minute drive to the sandy beach and resort of Almyrida, and ten minutes from the town of Kalyves, which features excellent shopping and administrative amenities. The health centre of Vamos is only 2kms away.
…By Annonceur International


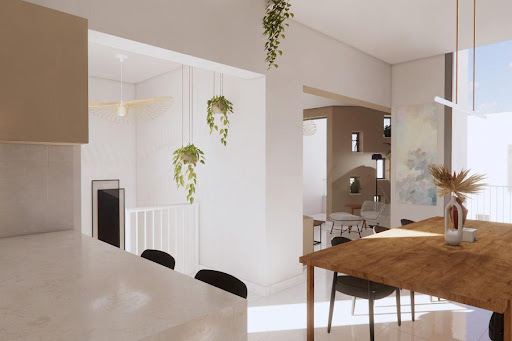

Mediterranean elegance in Kalyves, Crete Nestled in the charming village of Kalyves, in Chania, Crete, this sumptuous 112 m² cottage embodies the art of Mediterranean living with refinement. Part of an exclusive complex of 6 villas, it offers the perfect balance of comfort, privacy and elegance. Sophisticated design on two levels With 103 m² on the first floor and a 9 m² mezzanine, this bright property features 3 bedrooms and 3 bathrooms, guaranteeing a functional and intimate living space. Enjoy top-of-the-range amenities with : - 20 m² terrace - Ideal for alfresco dining with a view - 27 m² patio - A haven of peace in which to relax - 24 m² rooftop garden - Enjoy the panoramic views in complete tranquillity - Private pool - Luxury and refreshment on your doorstep - Storage space and private parking space An idyllic setting and a strategic location Just 2 minutes from the beach, this maisonette offers privileged access to the crystal-clear waters of the Mediterranean. Enjoy a tranquil setting yet be close to essential amenities: - Airport & port: 30 min - Hospital: 20 min - Schools: 25 min - Shops: 30 min A choice investment in Crete Whether you're looking for a seaside holiday home or a prestigious real estate investment opportunity, this property offers excellent rental potential and lasting asset value. Don't miss this unique opportunity to acquire a Mediterranean gem. Contact Gadait International today for more information and a private viewing.
…By Gadait International


Newly Built Luxury Stone Villa for Sale in Kefalas Apokoronas, Chania Set in the picturesque village of Kefalas in Apokoronas, this newly built stone villa offers a harmonious blend of traditional Cretan charm and modern luxury. With a generous 192 m2 of living space on a private 6,000 m2 plot, the property enjoys panoramic views of the sea, mountains, and countryside the perfect sanctuary for relaxation and refined living. Property Description Built with exceptional craftsmanship, the villa is arranged over two levels plus a basement. The ground floor features a bright, open-plan living and dining area with a fully equipped kitchen, a guest bathroom, and a spacious bedroom with its own en-suite bathroom. On the first floor, there are three elegant bedrooms, each with fitted wardrobes and en-suite bathrooms, as well as a convenient laundry room. The basement offers a large storage space with potential for further use. Every detail has been carefully designed to ensure maximum comfort and style, combining the warmth of natural stone with high-quality modern finishes. Outdoor Features The villa sits within beautifully landscaped gardens on a fully fenced plot, offering privacy and tranquillity. A stunning 40 m2 infinity heated pool with Jacuzzi for six people serves as the centerpiece of the outdoor area. Expansive terraces include a shaded dining space, a comfortable lounge area, and a covered stone-built BBQ with an outdoor kitchen perfect for entertaining family and friends while enjoying the sweeping sea and mountain views. Additional Features This exquisite property includes double-glazed windows with electric shutters, a modern heating and cooling system, an alarm system, and an irrigation system for the gardens, ensuring comfort, security, and convenience year-round. Location Kefalas, Apokoronas Kefalas is one of the most scenic and traditional villages in Apokoronas, perched 340 meters above sea level and offering breathtaking panoramic views over the Cretan Sea and the White Mountains. The village retains its authentic charm, with narrow lanes, stone houses, and historic chapels surrounded by olive groves and countryside. Amenities in Kefalas include two mini markets, four kafeneia, and two tavernas, while the larger villages of Vamos and Kalyves are just a short drive away. The sandy beaches of Almyrida and Georgioupolis are within 15 minutes, and the city of Chania is only 30 km to the west. Key Features * Living area: 192 m2 on a 6,000 m2 private plot * Four spacious bedrooms all with en-suite bathrooms * Two levels plus basement with storage area * infinity heated pool (40 m2) with 6-person Jacuzzi * Landscaped gardens and outdoor dining & lounge areas * Covered stone-built BBQ and outdoor kitchen * Double-glazed windows and electric shutters * Modern heating, cooling, and alarm systems * irrigation system for gardens * Panoramic sea, mountain, and countryside views * Peaceful location close to amenities and beaches This luxurious stone villa in Kefalas combines elegant design, modern comfort, and breathtaking natural surroundings. Offering both privacy and proximity to some of Crete's finest beaches and villages, it is an ideal choice for a private residence, holiday retreat, or premium investment property.
…By Annonceur International


Traditional Stone Villas for Sale in Samonas Apokoronas, Chania Nestled in the peaceful, traditional village of Samonas in Apokoronas, these five stone-built villas present an excellent investment opportunity in one of Crete's most authentic settings. Designed in the classic Cretan architectural style, the villas combine rustic charm with modern comforts and enjoy beautiful views of the surrounding valley and mountains. Property Description The complex consists of five independent stone-built maisonettes, each tastefully decorated with handmade wooden furniture and traditional details. Every villa features one double bedroom, a cozy living area, a fully equipped kitchen, and a beautifully appointed bathroom, comfortably accommodating up to four guests. Traditional craftsmanship is evident throughout, with wooden staircases, ceilings, and windows, along with exposed stone walls and antique furnishings that create a warm, authentic atmosphere. Each villa ranges from approximately 60 m2 to 80 m2 and is fully air-conditioned on both levels. Solar and electric water heating systems, as well as all essential kitchen appliances, are included. Outdoor Features The outdoor areas are beautifully designed and completely stone-paved, centered around a stunning circular swimming pool with crystal-clear blue water. Colorful ceramic pots filled with flowers, charming terraces, and inviting seating areas create an idyllic setting for relaxation. There is also a communal barbecue area with a large dining terrace, perfect for entertaining. Additional Facilities Residents and guests benefit from a range of shared amenities within the complex, including a gym with a hamam, a traditional kafeneion (cafe), a mini market, and a library adding convenience and character to this unique property. Location Samonas, Apokoronas Samonas is a serene and picturesque village in the Apokoronas region, renowned for its unspoiled traditional charm and breathtaking views of the White Mountains, the valley, and the sea. The village offers peace and privacy while being only 25 km from the vibrant city of Chania and its amenities. With its tranquil atmosphere and proximity to nature, Samonas is an ideal location for those seeking a relaxed Cretan lifestyle. Key Features * Five traditional stone-built villas * Living space from 60 m2 to 80 m2 each * One double bedroom per villa accommodates up to 4 people * Handmade wooden furniture and antique decor * Fully equipped kitchens and fireplaces * Air conditioning on both floors * Solar and electric water heating systems * Stone-paved communal areas and large round swimming pool * Shared gym, hamam, cafe, mini market, and library * Fantastic mountain and valley views * Proven rental success with full tourist licenses These traditional villas in Samonas offer a rare opportunity to own a fully operational hospitality complex in one of Apokoronas' most charming villages. Combining authentic Cretan architecture with modern amenities and strong rental potential, this property is ideal as both a lifestyle investment and a profitable business venture.
…By Annonceur International


This property for sale in Plaka, Apokoronas, Chania consists of two unique, fully furnished villas and is truly one of a kind. It offers panoramic sea views, visible even from the pool level, as well as magical views of the White Mountains and surrounding countryside. The villas are independent but share outdoor areas and blend naturally into the landscape. The first villa is built over three levels. The ground floor includes a bedroom with a private bathroom, a laundry room, storage space for wine and olive oil, a technical room, and a large multi-use space registered as a garage, which can also be used as a gym, office, or playroom. This space opens to the outside with folding glass doors. The first floor has two bedrooms: a spacious master with sea and mountain views, a walk-in closet, and a bathtub, plus a second en-suite bedroom facing the inner garden. There’s also a guest toilet and a cozy lounge area that leads directly to the pool, the outdoor kitchen, and a covered terrace. The top floor features an open-plan kitchen and living room with a large dining area, perfect for entertaining. Outside, there’s a pergola-covered terrace with beautiful views and a small bridge that connects to the garden below. The second villa includes two bedrooms with en-suite bathrooms, a fully equipped kitchen, a living room, and a large west-facing terrace with a pergola and retractable awning. The property also features a spa area with a sauna, jacuzzi, and massage space, plus a bicycle garage, tennis court, pétanque court, and direct access to the sea via natural rocks-ideal for diving and cave exploration. An olive grove on the land also produces its own olive oil. This is a rare opportunity to own a private, luxurious estate in a peaceful and scenic part of Crete. Area Description Plaka Plaka, Crete is a charming traditional village built on the slope of a hill with views of Souda bay. A few shops and amenities, such as tavernas and Kafenions are available in Plaka. If you are looking to buy property in Crete in a higly sought location, this is the ideal place. The village is located between Kokkino Chorio and Almyrida, a small fishing village, with it's sandy beach and various amenities. Apokoronas Apokoronas, Crete is situated at the feet of White Mountains in the north-eastern corner of the prefecture of Chania and is one of the greenest regions of Crete. The area features numerous interesting sights, such as Lake Kournas, the island’s only freshwater lake and the archaeological site of Aptera with its superb views of Souda Bay. Apokoronas features an abundance of historic and picturesque villages with traditional taverns and thriving seaside resorts with beautiful sandy beaches along the coast like Kalyves, Almyrida and Georgioupolis and represents one of the most popular destinations if you are searching to buy property for sale in Crete, Greece . Important reminder.
…By Annonceur International


Blue Lagoon Description Blue Lagoon is an exquisite building project that harmoniously blends luxurious modern living with the natural beauty of its coastal surroundings. This exclusive development is situated in the heart of the Apokoronas region, overlooking the sparkling sea, ensuring a breathtaking view from every vantage point. Nestled on the breathtaking coastline of Plaka in Apokoronas, Crete, Greece, this exquisite luxury house is a true masterpiece of design and location. Situated right at the edge of the azure waters of the Aegean Sea, this remarkable property offers a level of serenity and natural beauty that is unparalleled. The house boasts an extraordinary combination of modern luxury and traditional charm, making it a haven of comfort and elegance. As you approach the property, you’ll be captivated by its stunning exterior. The house is designed to blend seamlessly with its natural surroundings. The facade features traditional Cretan architecture with stone walls, whitewashed surfaces, and terracotta roof tiles. The landscaped gardens surrounding the house are lush with vibrant Mediterranean flora, adding to the overall ambiance. An inviting infinity pool stretches out towards the sea, providing an idyllic spot for relaxation and soaking in the mesmerizing views. This luxurious house offers six bedrooms, all conveniently located on a single level. Each bedroom is a serene retreat designed for ultimate comfort. The bedrooms feature large windows that showcase the stunning seafront views and provide direct access to private terraces. The decor is an elegant blend of contemporary furnishings and traditional Cretan elements, creating a warm and inviting atmosphere. En-suite bathrooms are beautifully appointed with modern fixtures and luxurious finishes. The spacious living areas seamlessly flow from one to another, creating a sense of openness and connection with the outdoors. The living room features a cozy fireplace, perfect for cooler evenings, while the dining area is ideal for hosting lavish gatherings. A gourmet kitchen is equipped with state-of-the-art appliances and offers panoramic sea views, making meal preparation a delight. Large sliding glass doors open onto a covered terrace with an outdoor dining area, creating the perfect setting for al fresco dining while the Mediterranean breeze caresses your senses. This cave-style luxury house is equipped with top-notch amenities to ensure a lifestyle of utmost comfort and convenience. These amenities may include a private gym, a wine cellar, a home theater, and a smart home automation system that allows you to control lighting, climate, and security with ease. A private path leads directly from the house to a secluded beach, providing the perfect spot for swimming and sunbathing. The outdoor amenities of this luxurious seafront house in Plaka, Apokoronas, Crete, Greece, are designed to complement the natural beauty of the surroundings while providing a perfect blend of relaxation and entertainment. The centerpiece of the outdoor area is the perfectly shaped infinity pool that seems to seamlessly merge with the horizon of the Aegean Sea. This pool is an oasis of serenity and indulgence. Its design incorporates clean lines and a sleek modern finish, making it both visually striking and inviting. Adjacent to the pool and terrace is a well-appointed BBQ area designed for outdoor cooking and dining. This space is perfect for hosting gatherings and enjoying delicious grilled meals with family and friends. This seafront plot presents the opportunity for boat parking right in front of the property, as well as a dedicated helicopter landing platform. Plaka in Apokoronas, Crete, is renowned for its picturesque beauty and unspoiled natural surroundings. The house is situated in a secluded and tranquil spot, offering a sense of privacy and seclusion while being just a short drive away from the charming village of Plaka and the vibrant town of Chania, where you can enjoy a variety of dining, shopping, and cultural experiences. In summary, this cave-style luxury house in Plaka, Apokoronas, Crete, Greece, is a masterpiece of design and location, offering six bedrooms all on one level with a seafront setting that is nothing short of breathtaking. It’s a place where modern luxury meets traditional charm, providing an unparalleled experience of relaxation and elegance in one of the most beautiful corners of the Mediterranean. Details Features Frame type Glazed Windows Amenities Security Amenities Property Heating More Advantages Location Important reminder.
…By Annonceur International


Luxury villa for sale in Apokoronas, Chania 372 sq. m. with pool and spa We offer for sale an exclusive luxury property in Apokoronas, Chania, in one of the most sought after coastal areas of Crete, just 190 meters from the sea and a short distance from Plaka and Almyrida. The private, fully fenced estate comprises two independent residences totaling 372 square meters, set on a 5,630 square meter plot. The design harmoniously integrates the ancient dry stone walls and existing olive trees, creating a private setting immersed in nature. Two independent residences The main residence is spread over three levels and includes: 3 bedrooms, including a master suite; 3 private bathrooms; open-plan living room and kitchen; large panoramic terraces; multipurpose room that can be used as a gym, office, or games room; laundry room, storage rooms, and utility room; dining area seating up to 30 people; outdoor kitchen. The stone house, completed in 2017, offers: 2 bedrooms with en-suite bathrooms, fully equipped kitchen, living room, large west-facing terrace with pergola and retractable awning Swimming pool, spa and outdoor spaces The outdoor spaces transform the estate into a true haven for relaxation and entertainment. The property includes: 18-meter heated saltwater infinity pool, spa area with Harvia Finnish sauna, 5-person Jacuzzi, and massage area, tennis court, petanque court, fully equipped outdoor kitchen, lounge and dining areas, garden with 90 olive trees, covered parking for 2 cars and additional guest parking The land also produces approximately 300600 litres of extra virgin olive oil per year. Efficiency and technology The property is equipped with modern systems designed to ensure comfort and efficiency, including: Photovoltaic system with batteries, with an estimated annual production of 8,00010,000 kWh; 30 kW air-to-water heat pump; heating and cooling via fan coils; Schüco triple-glazed windows in the main residence; automatic irrigation system; 75 m³ underground rainwater collection tank; ABB electric car charging station; ceiling fans in the bedrooms; high-speed internet connection via Starlink. The main residence has an A+ energy rating, while the stone house is in class B. Unique location and features The property offers views of the White Mountains of Crete, which are snow-capped from December to May. The sea is just 190 meters away, offering access to the rocks below and sea caves and diving spots. The combination of two independent homes, a private pool, spa, tennis court, olive grove, large outdoor spaces, and advanced energy technologies makes this property particularly suitable for both a private residence and an exclusive holiday home. An estate of rare completeness, designed for those seeking a luxury villa in Crete with privacy, views, amenities, and proximity to the sea, ready to be lived in.
…By Annonceur International


Elounda Hills is a forthcoming high-end resort in Crete's Elounda area, promising an unparalleled experience in island lifestyle. This luxury destination will include a variety of residences, a top-tier marina, and exclusive beach clubs, anchored by a distinguished hotel managed by 1 Hotel & Homes. This addition is poised to elevate the standard of luxury not just on Crete, but across the Mediterranean.Spanning a 2km stretch of coastline, Elounda Hills merges coastal allure with opulent facilities, offering a lifestyle of exceptional comfort. This serene retreat in Crete will host a limited collection of private apartments and villas, providing a quiet and exclusive setting.Among these is the 3-bedroom Mirabello Villas, situated on the hillside to provide sweeping panoramic views that captivate and inspire. Residents will wake to stunning vistas that extend to every corner of their home, with the marina and promenade merely a short stroll away.The 3-bedroom Mirabello Villas, varying in size from 270 to 330 sqm, are designed with spacious, well-thought-out layouts that radiate warmth and welcome.These villas are notable for their expansive floor-to-ceiling windows, which fill the space with natural light and breathtaking views. The open-plan design seamlessly connects the living and dining areas to a large, well-equipped kitchen featuring premium appliances.From the moment one steps inside, it's clear that meticulous attention has been paid to every aspect of the interior. The finishes and fittings are precisely chosen, offering a sleek, contemporary look that embodies sophistication.The lighting is carefully selected to complement the space, adding to the warm, inviting atmosphere. Each villa also includes a spacious terrace and a private infinity-edge pool, providing a serene haven for relaxation.Residents have access to two private beach clubs and can enjoy the clear waters of the Cretan sea. The resort offers nine dining venues with diverse international menus, and a 2,000 sqm Bamford spa & wellness village for ultimate relaxation.For nautical enthusiasts, the Camper & Nicholson managed marina is an ideal base for sailing excursions around Mirabello Bay.The community also features a scenic seaside promenade, botanical gardens, and ample recreational facilities including tennis and water sports, an amphitheater, and dedicated areas for children and teenagers.Elounda Hills combines convenience with luxury, featuring a retail piazza that houses a co-working lounge, convenience store, pharmacy, and delicatessen, ensuring residents' needs are met within the resort.The Hilltop Residences at Elounda Hills are under construction and set to be completed in 2026.
…By Annonceur International


The main house is on a hill with three floors as follows: Top Floor: - Three bedrooms and a hall overlooking the living room and front hall - Master bedroom with a king size bed, large porch, decorative fireplace, a private balcony and two en-suite bathrooms - one with a large shower room and the other with a Jacuzzi bathtub. - Bedroom with a king size bed, en-suite bathroom and balcony with breathtaking sea views. - Bedroom with two twin beds, which can be put together for a king size bed, en-suite bathroom and balcony overlooking the front of the house with a view of an olive grove and the mountains. Ground Floor: - Main living areas - Study/ library with a Boston grand piano made by Steinway, broadband wireless internet connection, fax/ printer, a vast collection of books (classics, best sellers, non-fiction, etc.) and a balcony with sea and mountain views. - Dining room, which seats 12 and has access to outdoor terraces. - Large fully equipped kitchen overlooking the pool, with a table seating 8-10 and sea and mountain views on three sides. - Laundry/ pantry and W.C. near the front hall. Lower Ground Floor - on seaside: -suite with two bedrooms, each with two twin beds, which can be combined to one king size bed. These bedrooms share a living room and a bathroom with bath and shower attachment. -suite with one bedroom and a separate sitting area with sofa. The bedroom is equipped with a 2x2m bed, an en-suite shower room and access to a private terrace. Separate Cottage - Accommodates up to 4 guests (16 guests in total with main house)
…By Gadait International


Elounda Hills is a forthcoming high-end resort in Crete's Elounda area, promising an unparalleled experience in island lifestyle. This luxury destination will include a variety of residences, a top-tier marina, and exclusive beach clubs, anchored by a distinguished hotel managed by 1 Hotel & Homes. This addition is poised to elevate the standard of luxury not just on Crete, but across the Mediterranean. Spanning a 2km stretch of coastline, Elounda Hills merges coastal allure with opulent facilities, offering a lifestyle of exceptional comfort. This serene retreat in Crete will host a limited collection of private apartments and villas, providing a quiet and exclusive setting. Among these is the 3-bedroom Mirabello Villas, situated on the hillside to provide sweeping panoramic views that captivate and inspire. Residents will wake to stunning vistas that extend to every corner of their home, with the marina and promenade merely a short stroll away. The 3-bedroom Mirabello Villas, varying in size from 270 to 330 sqm, are designed with spacious, well-thought-out layouts that radiate warmth and welcome. These villas are notable for their expansive floor-to-ceiling windows, which fill the space with natural light and breathtaking views. The open-plan design seamlessly connects the living and dining areas to a large, well-equipped kitchen featuring premium appliances. From the moment one steps inside, it's clear that meticulous attention has been paid to every aspect of the interior. The finishes and fittings are precisely chosen, offering a sleek, contemporary look that embodies sophistication. The lighting is carefully selected to complement the space, adding to the warm, inviting atmosphere. Each villa also includes a spacious terrace and a private infinity-edge pool, providing a serene haven for relaxation. Residents have access to two private beach clubs and can enjoy the clear waters of the Cretan sea. The resort offers nine dining venues with diverse international menus, and a 2,000 sqm Bamford spa & wellness village for ultimate relaxation. For nautical enthusiasts, the Camper & Nicholson managed marina is an ideal base for sailing excursions around Mirabello Bay. The community also features a scenic seaside promenade, botanical gardens, and ample recreational facilities including tennis and water sports, an amphitheater, and dedicated areas for children and teenagers. Elounda Hills combines convenience with luxury, featuring a retail piazza that houses a co-working lounge, convenience store, pharmacy, and delicatessen, ensuring residents' needs are met within the resort. The Hilltop Residences at Elounda Hills are under construction and set to be completed in 2026.
…By Demeures De Grèce


Luxury 5-Bedroom Sea-View Villa for Sale in Kalathas, Chania Private Pool & Panoramic Setting This stunning villa for sale in Kalathas, Akrotiri, offers the perfect blend of modern luxury and Mediterranean charm. Perched on a peaceful hillside, the property boasts uninterrupted views of the Aegean Sea and is just 1.8 km from the sandy shores of Kalathas Beach. Set on a generous 3,500 m2 private plot, the villa spans 300 m2 of beautifully designed living space across two levels. ideal as a family residence, luxury retreat, or investment rental, this home features 5 spacious bedrooms, each with a private bathroom and satellite TVperfect for privacy and comfort. Key Features: * 5 bedrooms, 5 bathrooms * Open-plan living area with large sea-view windows * Fully equipped modern kitchen * Private heated swimming pool * Multiple verandas with panoramic views * Air conditioning and smart satellite TV * Shaded outdoor BBQ and dining area * Beautiful landscaped garden and patio * Parking for 3 vehicles * Free WiFi, washing machine, and full amenities Three bedrooms are on the ground floor with direct balcony access and sea views, while two additional bedrooms are located on the lower levelideal for quiet retreats or guest use. Outside, enjoy the peaceful garden, sunset-facing terraces, and a private pool designed for total relaxation. The shaded patio and BBQ area make it perfect for entertaining under the Cretan sky. Located in the highly desirable Akrotiri peninsula, this property is just a short drive from Chania's city center, the international airport, and some of Crete's most picturesque beaches including Kalathas, Tersanas, and Stavros. Whether you're looking for a luxurious private home or a high-end holiday rental opportunity, this villa in Kalathas delivers elegance, privacy, and breathtaking sea views all in one of Crete's most sought-after areas. About Kalathas, Crete Kalathas is a peaceful seaside village located on the scenic Akrotiri peninsula, just 12 minutes from Chania city and the airport. Nestled in a small natural bay, Kalathas is home to one of the region's most beautiful sandy beaches, with crystal-clear, shallow waters ideal for families and swimming. Despite its popularity in summer, Kalathas maintains a quiet, relaxed atmosphereperfect for those seeking a tranquil lifestyle close to the sea. The village offers a few charming cafes, traditional tavernas, and mini markets, while all major amenities including supermarkets, banks, and a post office are just 2 minutes away in nearby Kounoupidiana. Whether you're looking for a peaceful permanent home, a summer retreat, or a smart property investment, Kalathas combines beachside living with excellent access to everything the Chania region has to offer.
…By Annonceur International


**Stunning Stone Villa for Sale in Apokoronas, Chania - Crete** Nestled in the charming village of Kournas, this exceptional stone villa offers breathtaking panoramic views of both the sparkling sea and majestic mountains. Spanning three luxurious floors, the property provides 5 spacious bedrooms, 4 bathrooms, and an additional WC, all set within an expansive 322 m2 of living space, perched on a vast 4554 m2 private plot. The villa's exquisite design ensures complete privacy, with high-quality stone walls and a secure fenced perimeter. Step into the heart of the home, where the ground floor boasts a fully equipped kitchen, an open-plan living and dining area featuring a stunning stone fireplace, and easy access to a large veranda overlooking the pool, sea, and mountainsperfect for both relaxation and entertaining. On the lower level, you'll find three generously-sized bedrooms, two of which have direct access to the lush garden and the sparkling pool. This floor also includes a second kitchen and a utility room, making it an ideal independent living space for guests or family members. The upper floor is dedicated to the villa's two luxurious master suites. Each suite includes an en-suite bathroom, a walk-in wardrobe, and a private veranda with sweeping views. A cozy library and sitting area connects both suites, offering a peaceful retreat. Outside, the villa's beautifully landscaped garden is a true oasis, with olive trees, citrus trees, and fragrant jasmine and honeysuckle. The large pool is complemented by a fully equipped outdoor kitchen, complete with a BBQ, granite dining table, and ample seating for al fresco dining and entertaining. This villa is the ultimate blend of luxury, comfort, and privacy, making it the perfect retreat for those seeking the tranquility of Crete without sacrificing modern conveniences. **Don't miss out on this unique opportunityschedule a viewing today!** Kournas is a traditional Cretan village nestled on the Apokoronas peninsula, just 47 km from Chania and 22 km from Rethymnon. Known for being home to the island's only freshwater lake, this charming village offers stunning views of the lake, the sea, and the surrounding hills. Kournas is the perfect location for those seeking tranquility and a peaceful lifestyle in Crete. Only 4 km away, the vibrant beach town of Georgioupolis offers a variety of amenities, including cafe bars, supermarkets, travel agencies, bakeries, and local taverns serving fresh fish. Whether you're looking for a serene retreat or a well-connected base, Kournas provides the best of both worlds.
…By Annonceur International


Luxury villa for sale in Agios Onoufrios, Chania 420 sq m with infinity pool and panoramic sea views Exclusive luxury villa for sale in Agios Onoufrios, Akrotiri, Chania, Crete, an extraordinary contemporary residence of approximately 420 sq m, built between 2024 and 2025, set within a large private estate of approximately 3,200 sq m. Located in one of the most prestigious and tranquil areas of the Akrotiri peninsula, this modern villa with private pool in Chania offers a particularly high level of comfort, privacy, and technology, enhanced by spectacular panoramic views of the Aegean Sea, mountains, and the surrounding natural landscape. The property represents an ideal solution for those wishing to purchase a luxury villa in Crete, either as a private residence, an exclusive holiday home, or as an investment in the high-end property segment. A contemporary villa of absolute prestige in Chania The residence is spread over three levels and has an internal elevator, ensuring comfort and accessibility to all areas. The spaces have been designed to offer large living areas, maximum privacy for guests, and a perfect integration between contemporary architecture and the Mediterranean environment. The villa has a total of: 420 m² of living space; 3,200 m² of private land; 5 en-suite bedrooms; 3 spacious living areas; 2 fully equipped kitchens; private sauna; games room; elevator; private heated infinity pool; private garden; barbecue area; parking; Smart Home system; energy rating A+. Distribution of internal spaces The villa is organized into a basement, ground floor, and first floor, with a layout designed to ensure functionality and privacy. Basement floor The basement level includes: one bedroom; living room with kitchen; dining room; bathroom with shower; closet. This level can be used as an independent space for guests, family members or as a private area of the residence. Ground floor The ground floor houses: one bedroom; large living room; kitchen; dining room; bathroom with shower; access to outdoor spaces. The rooms are bright and designed to make the most of the relationship between the interior and the garden. First floor The first floor represents the main sleeping area and is composed of: 3 bedrooms; large living room; 3 bathrooms with shower; access to panoramic areas. The configuration allows you to comfortably accommodate large families and guests, while maintaining a high level of privacy. Heated infinity pool overlooking the sea One of the most spectacular features of this villa for sale in Chania is the large private heated infinity pool. Located within the property's outdoor spaces, the swimming pool was designed to maximize the villa's panoramic position. From the pool area and outdoor areas you can admire extraordinary views of the sea, the mountains and the natural landscape of Crete. The outdoor area also includes: Private garden; approximately 22 fruit trees; terraces and relaxation areas; barbecue area; spaces for outdoor lunches and dinners; private parking. The garden creates a private and relaxing Mediterranean atmosphere, ideal for enjoying outdoor spaces throughout the year. Private sauna, games room and aviary The property offers a range of amenities that are difficult to find even in the luxury villa segment in Greece. The residence features a private sauna and a games room, designed to offer residents a complete relaxation and entertainment experience without having to leave the property. A further distinctive element is the private aviary, an original feature that gives the villa a unique identity. Smart Home technology and A+ energy class The villa was designed to contemporary standards and integrates an advanced Smart Home system, which allows for intelligent...
…By Annonceur International


MARKET PRICE: 3,700.000 Euros OFFERED DISCOUNTED PRICE: 3.500.000 Euros This exceptional villa, “The Masterpiece Villa,” is a masterpiece of luxury and contemporary design, located in the picturesque village of Almyrida, Crete. With an area of approximately 600 sq m. on a large plot of 8,094 sq m., This villa combines stunning views of the sea and the White Mountains with modern amenities for the ultimate in comfort and elegance. Property Features: Bedrooms: 6 spacious and tastefully designed rooms Bathrooms: 9 luxurious bathrooms, including en-suites Living Area: 600 sq m. of refined interior spaces with high-quality finishes Outdoor Areas: Large terraces and private landscaped gardens Main Pool: Impressive 135 sq m. infinity pool with two built-in jacuzzi zones Children's Pool: Dedicated 25 sq m pool with unique outdoor cinema installation Rooftop Jacuzzi: 20 sq m jacuzzi pool on the upper level balcony, with unparalleled views Outdoor Kitchen & BBQ: Fully equipped for entertaining under the Cretan sun Luxury Amenities: Private cinema (under construction) Spa and gym area (under construction) Wine cellar with bar and poker room (under construction) Private tennis court for recreation Underfloor heating and ceiling air conditioning for year-round comfort Location Points: The villa is located in the tranquil yet lively village of Almyrida, known for its crystal clear beaches, cozy taverns and rich natural environment. Nestled between the green hills of Apokoronas and the blue waters of the Cretan Sea, the property offers tranquility and easy access. Beach: Just 2 km from the sandy shores of Almyrida Chania Town: 29 km from the historic city with its Venetian harbor Airport: 34 km from Chania International Airport Port: 19 km from Souda Port Additional Details: The villa is being sold in its current state of construction for €3,700,000, with options for customization and completion of certain areas. This property is an ideal choice for discerning buyers looking for a luxurious permanent residence, an exceptional holiday home or a high-end investment property in Crete. Its unique location, design and amenities make it a rare and valuable opportunity. Important reminder.
…By Annonceur International


This contemporary villa, located in Agios Onoufrios on the Akrotiri Peninsula, offers breathtaking views and exceptional living spaces. The property spans a total of 260 m2 of living area, set on a generous 2000 m2 private plot. The villa is designed over two levels and features 4 bedrooms, 4 en-suite bathrooms, and an additional WC. On the ground floor, the open-plan kitchen flows seamlessly into the spacious living room, where floor-to-ceiling windows invite an abundance of natural light and provide stunning views of the surrounding landscape. This level also includes one bedroom with an en-suite bathroom and a guest WC. Upstairs, you will find three additional bedrooms, each with its own en-suite bathroom. The master bedroom has access to a private balcony that offers panoramic views of the sea and spectacular sunsets. The property is currently under construction and will be surrounded by lush landscaping, including terraces, a BBQ area, and a private swimming pool, creating a peaceful and relaxing outdoor retreat. Conveniently located, the villa is within close proximity to essential amenities such as supermarkets, tavernas, and pharmacies. Chania city centre is just a 20-minute drive away, making this an ideal location for both privacy and accessibility. if you are searching for property for sale in Agios Onoufrios and Kounoupidiana, these desirable locations are situated on the picturesque Akrotiri Peninsula, just 7-10 km northeast of the historic center of Chania. Both areas are highly sought after, particularly by locals who wish to enjoy the peace and tranquility of living outside the city, while still being close to all necessary amenities. Agios Onoufrios, located closer to the coastline, offers access to a sandy beach with crystal-clear waters, including special facilities for disabled visitors. Kounoupidiana, an area experiencing rapid development, now offers a wide range of shopping facilities and amenities, such as large supermarkets, banks, a travel agency, restaurants, fast food outlets, and various retail stores. The Technical University of Crete is also based in Kounoupidiana, alongside primary and secondary schools. Both areas maintain a quiet, residential atmosphere, while still being only a short drive from the beautiful sandy beaches of Kalathas and Stavros, making them ideal locations for those seeking a balanced lifestyle between peaceful surroundings and convenience.
…By Annonceur International


Sale 2 Villas of 200 sqm on Lot of 500 sqm - Sea and Mountain View, Pool and GarageFor sale two modern villas with a total area of 200 sqm, located on a plot of 500 sqm. These properties are ideal for both residential use and short-term tourist rentals, thanks to their strategic location and numerous amenities.Villa features: Ground floor:1 bedroom with double bed and wardrobesLiving room with kitchen and dining area1 bathroom with shower First floor:1 bedroom with double bed and wardrobes1 bathroom with shower Basement (70 m2):Space used as a warehouse and garageEquipment and comfort:Shared swimming pool with sun terraceLawn gardenBBQ area with outdoor dining areaPanoramic sea and mountain viewsCorner property with road frontageStrategic distances: Sea: 7,500 m Village: 500 m Supermarket: 500 m Airport: 6.5 km Port of Souda: 9 kmThese luxury villas offer a unique real estate investment opportunity, perfect for both tourist rentals and for those who want an exclusive residence near the sea. Contact us today for more information and to book a visit!
…By Annonceur International


MARKET PRICE: 3,700.000 Euros OFFERED DISCOUNTED PRICE: 3.500.000 Euros This exceptional villa, “The Masterpiece Villa,” is a masterpiece of luxury and contemporary design, located in the picturesque village of Almyrida, Crete. With an area of approximately 600 sq m. on a large plot of 8,094 sq m., This villa combines stunning views of the sea and the White Mountains with modern amenities for the ultimate in comfort and elegance. Property Features: Bedrooms: 6 spacious and tastefully designed rooms Bathrooms: 9 luxurious bathrooms, including en-suites Living Area: 600 sq m. of refined interior spaces with high-quality finishes Outdoor Areas: Large terraces and private landscaped gardens Main Pool: Impressive 135 sq m. infinity pool with two built-in jacuzzi zones Children's Pool: Dedicated 25 sq m pool with unique outdoor cinema installation Rooftop Jacuzzi: 20 sq m jacuzzi pool on the upper level balcony, with unparalleled views Outdoor Kitchen & BBQ: Fully equipped for entertaining under the Cretan sun Luxury Amenities: Private cinema (under construction) Spa and gym area (under construction) Wine cellar with bar and poker room (under construction) Private tennis court for recreation Underfloor heating and ceiling air conditioning for year-round comfort Location Points: The villa is located in the tranquil yet lively village of Almyrida, known for its crystal clear beaches, cozy taverns and rich natural environment. Nestled between the green hills of Apokoronas and the blue waters of the Cretan Sea, the property offers tranquility and easy access. Beach: Just 2 km from the sandy shores of Almyrida Chania Town: 29 km from the historic city with its Venetian harbor Airport: 34 km from Chania International Airport Port: 19 km from Souda Port Additional Details: The villa is being sold in its current state of construction for €3,700,000, with options for customization and completion of certain areas. This property is an ideal choice for discerning buyers looking for a luxurious permanent residence, an exceptional holiday home or a high-end investment property in Crete. Its unique location, design and amenities make it a rare and valuable opportunity. Important reminder.
…By Annonceur International
'%20stroke='%23DDAA3A'%20stroke-width='1.909'%20stroke-linecap='square'%20stroke-linejoin='bevel'/%3e%3c/svg%3e)
Receive by email any new listing that may match your search criteria
Your criteria :
By validating this form, you accept the general conditions of use of Le Figaro Properties.
These agencies offer a selection of luxury properties vente at Plaka. Feel free to contact them for personalized assistance.
