

luxury houses with terrace for sale Rethymno Municipality, Greece


House Rethymno (Greece)
For Sale Exclusive Stone Villa in Rethymno, Crete, with Pool and Authentic CharmDiscover this extraordinary 360 sq. m. detached stone villa, located in the beautiful region of Rethymno, Crete. Just 450 meters from the sea and 65 km from the airport, this property combines the charm of traditional architecture with modern comfort, offering a luxurious retreat in an enchanting setting.Main features:Surface area: 360 m2, with spacious and bright rooms. Quality materials, with stone and wood details for an authentic atmosphere. Private swimming pool, perfect for relaxing and enjoying the Mediterranean climate. Large living area, with fireplace and designer finishes. Fully equipped kitchen, combining elegance and functionality. Spacious bedrooms and modern bathrooms, for maximum comfort. Large panoramic terraces with breathtaking views.Privileged position:450 meters from the beaches of Rethymno, ideal for relaxation and outdoor activities. 65 km from the airport, with easy and fast connections. Close to services, restaurants and typical taverns, to experience the authentic Cretan culture.This villa represents a unique opportunity, both as a private residence and as an investment for high-level tourist rentals. Contact us now for more information!
…By Annonceur International


House with terrace Rethymno (Greece)
An impressive residence featuring Venetian and Ottoman elements, located in the Old Town of Rethymno, just a few minutes from the sea and the Fortezza Fortress. This 170sq.m. stone-built maisonette is developed over 2 levels, including mezzanine-style spaces and two rooftop terrace levels. On the ground floor, an impressive hall-corridor leads to the living, dining, and kitchen areas, where a large traditional Turkish stone fireplace stands out as a central feature. This level also includes a guest W.C. and a linen storage area. The upper level comprises 3 bedrooms, 2 of which feature the traditional mezzanine-style layout with “ontas,” as well as 1 bathroom. The outdoor area is arranged across 2 levels and includes a stone-built BBQ, while enjoying unobstructed views towards the Fortezza Fortress. The residence is highlighted by its unique details and authentic construction materials, including arched entrances, marble elements, and architectural features that evoke another era. A truly unique property that combines the elegance and grandeur of different historical periods, enriched with distinctive architectural characteristics, in the heart of historic Rethymno.
…By Barnes Greece


Property Rethymno (Greece)
Behind the Rimondi Fountain, within the historic Venetian quarter of Rethymno, Aerope is a restored townhouse that balances the architectural character of the Old Town with a calm and contemporary approach to living. Hidden behind a discreet façade, the residence unfolds around a private internal courtyard, following the inward-facing arrangement typical of the area’s historic homes. Original stonework, traditional proportions and period architectural elements have been carefully preserved, while the restoration introduces a more restrained aesthetic that allows the building itself to remain the focus. The house is organised around the central courtyard, which forms the heart of the property and creates a natural transition between interior and exterior spaces. Surrounded by textured plaster walls and historic architectural details, this enclosed space enhances the sense of privacy while allowing natural light to move throughout the residence. The arrangement reflects the traditional urban architecture of Crete, where homes were designed to create shelter and tranquillity within the dense fabric of the city. On the ground floor, the principal living spaces retain the character of the original structure through exposed stone walls, curved openings and high timber ceilings. The interiors combine historic features with contemporary functionality, creating rooms that feel authentic to the building without appearing overly restored. A restrained palette of natural materials, soft tones and clean lines reinforces the simplicity of the architecture, while the generous ceiling heights contribute to a sense of openness rarely found within the Old Town. The residence extends across three levels connected by an internal staircase that follows the original geometry of the house. Two en-suite bedrooms occupy the first floor, maintaining the same material continuity and architectural language seen throughout the property. The proportions remain balanced and understated, with carefully preserved details contributing to the character of each room. The principal suite occupies the upper floor beneath pitched ceilings and exposed beams, creating a more secluded atmosphere within the house. Elevated above the surrounding streets, this level benefits from views across the rooftops of the historic quarter towards the Venetian Fortezza. The thickness of the original masonry walls and the inward orientation of the building contribute to a remarkable sense of calm despite the property's central position. Above the main residence, a rooftop terrace provides an additional outdoor space with open views across Rethymno's Old Town. From this elevated position, the layered roofscape of the Venetian quarter, church bell towers and the outline of the Fortezza reinforce the property's connection to the historic city. The terrace extends the living spaces outdoors while remaining closely integrated with the architecture of the house. Situated within walking distance of the Venetian harbour, the Fortezza and the cultural life of the Old Town, Aerope combines a central location with a level of privacy rarely associated with historic urban properties. The restoration respects the architectural heritage of the building while creating a residence that feels both timeless and entirely suited to contemporary living. As evening settles over the city, the surrounding rooftops and stone streets take on a softer character, reinforcing the quiet atmosphere that defines the house.
…By Greece Sotheby's International Realty
7 listings near Réthymnon


Villa with pool and garden Kefalas (Greece)
Perched on a serene hillside in Western Crete, Villa Empire redefines the meaning of modern Mediterranean luxury. From sunrise to sunset, Villa Empire offers a world of privacy, refined design, and natural beauty — the perfect setting for elegant living and relaxation. Completed in 2021, this 184 m² residence sits gracefully on a 6,000 m² private estate, offering unobstructed views of the sea, the White Mountains, and even the distant coastline of Rethymno. Here, every sunrise and sunset becomes a seamless blend of light, sea, and sky. Property Highlights Year Built: 2021 Living Area: 184 m² Land Plot: 6,000 m² Bedrooms: 4 Bathrooms: 5 View: 180° Sea & Mountain Panorama Condition: Excellent / Newly Built Energy Class: A Property Description Villa Empire is a residence that merges contemporary architecture with the natural beauty of Crete. The open-plan living area, dining space, and kitchen flow seamlessly together, filled with natural light through floor-to-ceiling glass doors that frame the endless blue horizon. Every detail — from the minimalist design and high-end finishes to the curated interior décor — exudes sophistication and comfort. Interior features include: Bright open-plan living and dining area with panoramic sea views Fully equipped modern kitchen with premium appliances Spacious bedrooms with en-suite bathrooms Designer lighting, natural textures, and high-quality materials throughout Storage and utility areas Outdoor Living The villa’s 6,000 m² plot ensures absolute privacy and tranquility. At the heart of its outdoor living space lies a stunning infinity pool, perfectly positioned to capture the breathtaking view of the Aegean Sea. Next to it, a built-in jacuzzi offers total relaxation — an experience of pure indulgence beneath the Cretan sun or a starlit sky. The beautifully landscaped gardens, expansive terraces, and outdoor dining & BBQ area create an ideal environment for entertaining, unwinding, and enjoying the surrounding landscape. Outdoor amenities include: Infinity swimming pool Built-in jacuzzi BBQ area & shaded outdoor dining space Private parking Automatic irrigation system Full perimeter fencing Features & Specifications Air conditioning & heating in all rooms Solar water heating system Wi-Fi, Smart TV, modern equipment Security system with cameras Energy-efficient windows & insulation High-end finishes and materials Investment Opportunity Villa Empire is not only a private luxury residence — it is also a high-performing investment asset. The property is sold together with its established and fully operating vacation rental business, generating strong annual income through premium short-term rentals. The sale includes the existing brand identity, active rental profile, client base, and management setup, offering buyers a seamless transition and immediate revenue from day one. Its proven profitability, strategic location, and rare panoramic views make it one of the most attractive investment opportunities in Western Crete for both private use and commercial operation. The Essence of Villa Empire What makes Villa Empire stand out is the perfect combination of modern architecture, complete privacy, and a strong investment foundation. It offers elegant living, contemporary comfort, and a well-established income stream — a rare opportunity to own a fully operational luxury property in one of Crete’s most desirable regions. Offered exclusively by Blue Skyline — including both the villa and the profitable vacation rental business.
…By Annonceur International


Villa with pool and garden Apokoronas (Greece)
Luxury villa for sale in Apokoronas, Chania 372 sq. m. with pool and spa We offer for sale an exclusive luxury property in Apokoronas, Chania, in one of the most sought after coastal areas of Crete, just 190 meters from the sea and a short distance from Plaka and Almyrida. The private, fully fenced estate comprises two independent residences totaling 372 square meters, set on a 5,630 square meter plot. The design harmoniously integrates the ancient dry stone walls and existing olive trees, creating a private setting immersed in nature. Two independent residences The main residence is spread over three levels and includes: 3 bedrooms, including a master suite; 3 private bathrooms; open-plan living room and kitchen; large panoramic terraces; multipurpose room that can be used as a gym, office, or games room; laundry room, storage rooms, and utility room; dining area seating up to 30 people; outdoor kitchen. The stone house, completed in 2017, offers: 2 bedrooms with en-suite bathrooms, fully equipped kitchen, living room, large west-facing terrace with pergola and retractable awning Swimming pool, spa and outdoor spaces The outdoor spaces transform the estate into a true haven for relaxation and entertainment. The property includes: 18-meter heated saltwater infinity pool, spa area with Harvia Finnish sauna, 5-person Jacuzzi, and massage area, tennis court, petanque court, fully equipped outdoor kitchen, lounge and dining areas, garden with 90 olive trees, covered parking for 2 cars and additional guest parking The land also produces approximately 300600 litres of extra virgin olive oil per year. Efficiency and technology The property is equipped with modern systems designed to ensure comfort and efficiency, including: Photovoltaic system with batteries, with an estimated annual production of 8,00010,000 kWh; 30 kW air-to-water heat pump; heating and cooling via fan coils; Schüco triple-glazed windows in the main residence; automatic irrigation system; 75 m³ underground rainwater collection tank; ABB electric car charging station; ceiling fans in the bedrooms; high-speed internet connection via Starlink. The main residence has an A+ energy rating, while the stone house is in class B. Unique location and features The property offers views of the White Mountains of Crete, which are snow-capped from December to May. The sea is just 190 meters away, offering access to the rocks below and sea caves and diving spots. The combination of two independent homes, a private pool, spa, tennis court, olive grove, large outdoor spaces, and advanced energy technologies makes this property particularly suitable for both a private residence and an exclusive holiday home. An estate of rare completeness, designed for those seeking a luxury villa in Crete with privacy, views, amenities, and proximity to the sea, ready to be lived in.
…By Annonceur International


Villa with pool and garden Vamos (Greece)
Introducing a unique opportunity to acquire a modern luxury villa project under construction in Crete, designed to offer high-end Mediterranean living with contemporary architecture and elegant outdoor spaces. This exclusive villa has been thoughtfully designed to combine spacious interiors, natural light and seamless indoor-outdoor living, creating a refined environment ideal for relaxation, privacy and comfort. The residence will offer 196.47 m2 of main living space, complemented by an additional 102.3 m2 basement area, which can be configured as a wellness area, gym, guest suites, storage or additional living spaces. The project envisions a high-end private villa featuring modern architectural design, generous terraces and beautifully designed outdoor areas, ideal for enjoying the Mediterranean lifestyle. Key Features * Modern luxury villa design * 196.47 m2 main living area * 102.3 m2 basement space * Private swimming pool * Large terraces and outdoor living areas * High-quality construction and materials * Ideal for private residence or luxury holiday home This property represents an excellent opportunity to own a contemporary luxury villa in Crete, suitable both as a private residence and as an investment with strong potential in the growing luxury property market of the island. Dit unieke project presenteert een moderne luxe villa in ontwikkeling op Kreta, ontworpen om comfort, elegantie en een hoogwaardige mediterrane levensstijl te combineren. De villa wordt gebouwd volgens een modern architectonisch concept met ruime leefruimtes, grote terrassen en een harmonieuze verbinding tussen binnen- en buitenleven. De woning beschikt over 196,47 m2 woonoppervlakte en een extra kelderruimte van 102,3 m2, die kan worden ingericht als wellnessruimte, fitnessruimte, opslag of extra woonruimte. Het project omvat een exclusieve villa met: * moderne architectuur * ruime terrassen * privezwembad * stijlvolle buitenruimtes * hoogwaardige bouwmaterialen Deze villa is ideaal als luxueuze vakantiewoning, priveresidentie of investering met sterk verhuurpotentieel. Kenmerken * Woonoppervlakte: 196,47 m2 * Kelder: 102,3 m2 * moderne luxe architectuur * zwembad en buitenruimtes Information Code: 1-1072 Area: 300 sq.m Plot Area: 4830 sq.m Rooms: 4 Living Room: 1 Kitchen: 1 Bathroom: 4 Floor: Ground floor Number of building floors: 3 Heating: Heat pump Building Type: Detached Status: Under construction Εκτιμώμενη ημερομηνία αποπεράτωσης: 31-07-2027 Available from: 30-11--0001 Last Updated: 15-09-2026 Information Frames: Aluminium Floors: Wood Door: Security door Closet: Built-in Garden: Private Garden Area: 4800 sq.m Pool: Private Parking: Open Number of parking spaces: 4 Private road Warehouse: 20 sq.m A/C Satellite dish Open Bright Triple Glazing Pestnets Interior staircase Pergola Solar water heater Painted Thermal insulation facade Triple energy Luxury BBQ Playroom Panoramic Heating by Level Dressing room Laundry room Home office Eco Friendly Water heater Service room Γυμναστήριο Investment Rental Price: 6€ Performance: 0% View: unlimited
…By Annonceur International


Villa with pool and terrace Kokkino Chorio (Greece)
A rare opportunity to acquire two newly completed luxury villas overlooking the Cretan Sea, created as one private estate yet designed to offer complete independence, flexibility and exceptional investment potential. Set in an elevated position in Kokkino Chorio, Thalassa Sunset Villas enjoy uninterrupted sea and mountain views and magnificent west-facing sunsets. The estate comprises two contemporary residences, each with its own private swimming pool, generous outdoor living areas and beautifully designed interiors. Together, the villas offer approximately 220 m² of internal living space across approximately 3,000 m² of private land. Each residence measures approximately 110 m² and is positioned on its own plot of around 1,500 m², giving both homes a genuine sense of space, privacy and connection with the surrounding landscape. This is much more than the purchase of two neighbouring villas. It is an opportunity to own an entire boutique hospitality concept, create a shared Mediterranean retreat for family and friends, or combine private use with rental income in one of the most desirable coastal areas of western Crete. Two Villas, One Exceptional Opportunity: The arrangement of the estate makes it particularly attractive to buyers searching for something that a single conventional villa cannot provide. For an investor, the two residences create two independently marketable holiday-rental units within one cohesive property. They can be operated simultaneously, offered together for larger private groups, or managed separately according to seasonal demand. This provides greater commercial flexibility than relying on the performance of a single large residence. For a private buyer, the estate offers an elegant solution for two families, relatives or close friends wishing to purchase together while preserving their independence. Each family can enjoy its own home, pool and private outdoor areas, while remaining close enough to share holidays, meals and experiences. It would also make an exceptional multigenerational family retreat, allowing parents, children and guests to stay together without sacrificing personal space. Alternatively, an owner could occupy one residence while operating the second as a luxury holiday rental, creating an income stream while maintaining a private home in Crete. The ability to alternate between these different uses gives Thalassa Sunset Villas an enduring versatility that is rarely available within the local market. Contemporary Mediterranean Living: Each villa has been designed around light, views and relaxed indoor-outdoor living. The open-plan living, dining and kitchen area forms the heart of the home, with large windows framing the sea and allowing the interiors to remain visually connected to the landscape throughout the day. The contemporary kitchens are fully equipped, while the living areas have been furnished in a refined and welcoming style suitable for both private occupation and high-quality holiday accommodation. Each residence offers three generously proportioned double bedrooms with king-size beds. One bedroom is positioned on the ground floor with direct access to the exterior, while two further bedrooms are located upstairs and open onto a balcony with expansive views. Each villa also includes two full bathrooms and a separate guest WC. The thoughtful layout allows each residence to accommodate up to six guests comfortably, giving the complete estate a combined capacity of up to twelve guests. Private Pools and Outdoor Living: The outdoor areas are fundamental to the character of Thalassa Sunset Villas. Each residence has its own private sea-view swimming pool, sun terraces, covered dining area and dedicated spaces for lounging and relaxation. The landscaped grounds provide a beautiful setting for long summer days, outdoor meals and evenings spent watching the sun descend over the Cretan Sea. The villas share only the main gated entrance and access point. Beyond this, each residence has its own designated accommodation, swimming pool and outdoor environment, allowing them to function either as two private homes or as a unified estate. A Boutique Hospitality Asset: Thalassa Sunset Villas have been completed, furnished and prepared for immediate use. One of the residences is already being introduced to the luxury holiday-rental market, providing the foundations for a professionally managed hospitality operation. The combination of two private pools, six bedrooms, accommodation for up to twelve guests and uninterrupted sea views allows the estate to appeal to several valuable rental segments. These include individual families reserving one villa, two families travelling together, extended family groups, celebrations, retreats and guests seeking exclusive use of the entire property. The dual-villa format also gives the future owner greater control over availability. One home may be retained for personal use while the other generates income, or both may be operated during high-demand periods to maximise the commercial potential of the estate. Professional rental and property-management services can be provided by Nexus, including marketing, reservations, guest communication, cleaning coordination, maintenance, pool and garden care, and regular owner reporting. This makes the property particularly suitable for an international purchaser seeking an investment in Crete without having to manage its daily operation personally. The Setting: Kokkino Chorio is one of the most distinctive villages in the Apokoronas region of Chania. Known for its peaceful atmosphere, dramatic coastline and elevated views across the sea, it offers privacy and natural beauty while remaining close to the established coastal villages of Plaka, Almyrida and Kalyves. The tavernas and cafés of Plaka are approximately five minutes away, while the sandy beach and waterfront restaurants of Almyrida can be reached in around seven minutes. Kalyves offers additional shops, supermarkets, services and dining options approximately fifteen minutes from the property. Chania and its historic Venetian Harbour are approximately forty minutes away, while Chania International Airport can be reached in around forty-five minutes. The location allows owners and guests to experience the serenity of a private Cretan retreat without becoming isolated from beaches, restaurants, services or the cultural life of Chania. A Property with Multiple Possibilities: Thalassa Sunset Villas can be enjoyed as an exclusive private estate, a shared purchase between families or friends, a multigenerational holiday home, two independent rental residences or a hybrid property combining private occupation with professionally managed income. Few properties provide this degree of flexibility while maintaining the privacy, design quality and emotional appeal of a luxury Mediterranean home. With two completed villas, two private pools, approximately 3,000 m² of land and panoramic sea and sunset views, this is a compelling opportunity to acquire not simply a residence, but an adaptable lifestyle and hospitality asset in one of Crete’s most sought-after coastal regions.
…By Annonceur International


Seaside villa with pool and garden Plaka (Greece)
Eloura is an unparalleled seafront villa nestled along the pristine shoreline of Plaka in Elounda, a true statement of timeless elegance and contemporary luxury. This exceptional 800 square meter residence is set on a private 4.912 s.q.m estate and enjoys unobstructed panoramic views of the historic island of Spinalonga, one of the most iconic and culturally significant landmarks in the Mediterranean. Located just four kilometers from cosmopolitan Elounda and fourteen kilometers from Agios Nikolaos, Eloura occupies a prime position on the elite northeast coast of Crete, where privacy natural beauty and prestige converge in perfect harmony. The villa offers ten exquisitely appointed bedrooms including two service rooms and twelve luxurious bathrooms all finished with Italian marble hydromassage bathtubs rainfall showers and double sinks. Oak wood flooring and bespoke Italian wardrobes bring a sense of warmth and refinement throughout. Two expansive living rooms one of which features a suspended designer fireplace provide elegant yet comfortable spaces for entertaining and relaxation. Two fully equipped designer kitchens fitted with Gaggenau appliances and Bontempi furniture elevate the experience of everyday living. Eloura is designed to offer a life of wellness leisure and relaxation with its private spa area complete with sauna hammam gym and thalassotherapy facilities. The villa also includes a cinema room a library a wine cellar and laundry areas all supported by smart home systems and advanced security ensuring effortless and secure living. The outdoor spaces are equally captivating with lush Mediterranean gardens centuries old olive trees and an impressive open air swimming pool that frames the property in natural beauty. A fully equipped outdoor kitchen and barbecue area offer the ideal setting for al fresco dining and gatherings. The estate has direct access to a private beach creating a rare and intimate connection with the sea while a private chapel adds an extra layer of uniqueness and meaning making it perfect for reflection or private ceremonies. With six covered parking spaces automatic gates and full security infrastructure every aspect of Eloura has been carefully considered to provide the highest level of comfort privacy and sophistication.
…By Loyal Group Realty


Seaside house with pool and garden Chania (Greece)
Description Set in a prime beachfront location in Georgioupolis, this exquisite 400 sqm stone villa sits on a sprawling 6472 sqm plot, offering the perfect blend of traditional charm and modern luxury. With five spacious bedrooms, six bathrooms, and panoramic sea views, this villa provides an exceptional lifestyle of peace and elegance. The villa’s interior features an expansive basement with two en-suite bedrooms, a home cinema room, a laundry room, and a hamam. T he ground floor boasts an open-plan living area that seamlessly combines the living room, kitchen, and dining spaces, along with one bedroom and a bathroom. Large glass doors open to a terrace with a private swimming pool, covered BBQ facilities, and plenty of space for outdoor seating and dining. On the top floor, two bedrooms with en-suite bathrooms enjoy access to a large veranda with a wooden pergola, offering breathtaking views of the sea. Outside, the villa is surrounded by lush gardens, including a front garden with 100-year-old plane trees, which add an element of timeless beauty and tranquility. The back garden offers the perfect opportunity to cultivate fruits and vegetables, while the expansive terrace and pool area provide an ideal space for relaxation and entertaining. The property also includes private parking for convenience. Situated directly on the beachfront, the villa enjoys unobstructed views of the Mediterranean Sea, providing both privacy and serenity. The charming village of Georgioupolis, with its shops, restaurants, and cafes, is just a short drive away, offering easy access to both local amenities and the region’s rich natural beauty. Your Dream Home Awaits in Georgioupolis. Experience the finest in coastal living, where luxury, nature, and timeless elegance come together. specifications Concrete building with bricks Waterproofing system and full insulation approved by KENAK Galvanized pergola on the terrace and balconies painted with special varnish in brown color Air-condition in all rooms Oil heating system Bathrooms and toilets accessories Wood wardrobes in all bedrooms Night lighting throughout the land area and pool Aluminum windows and doors with double glazing, Metallic pergola in the veranda and balcony Electric garage door Hamam in the basement Kitchen furniture design with fun, sink Electrical appliances for the kitchen: refrigerator, dishwasher, oven, electric hob Inox protective glass railings Italian floor tiles Private swimming pool with total size 50 sq.m. Outdoor shower by the pool Italian non-slip tiles lining in Bathroom & WC Spacious veranda & big balconies Stamped flooring at the entrance of the house Storage room Interior frames & doors from MDF wood color Private parking for two cars Area description Nearest beach: 20 m (1 min) Restaurants & Coffee shops: 300 metres Chania city: 37 km (40 min) Chania airport: 46 km (50 min) Souda Sea port: 31 km (30 min) Heraklion airport: 104 km (1 hour 30 min) Important reminder.
…By Annonceur International


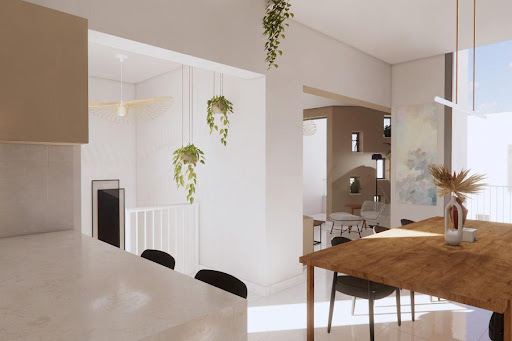

Seaside house with pool and garden Kalyves (Greece)
Mediterranean elegance in Kalyves, Crete Nestled in the charming village of Kalyves, in Chania, Crete, this sumptuous 112 m² cottage embodies the art of Mediterranean living with refinement. Part of an exclusive complex of 6 villas, it offers the perfect balance of comfort, privacy and elegance. Sophisticated design on two levels With 103 m² on the first floor and a 9 m² mezzanine, this bright property features 3 bedrooms and 3 bathrooms, guaranteeing a functional and intimate living space. Enjoy top-of-the-range amenities with : - 20 m² terrace - Ideal for alfresco dining with a view - 27 m² patio - A haven of peace in which to relax - 24 m² rooftop garden - Enjoy the panoramic views in complete tranquillity - Private pool - Luxury and refreshment on your doorstep - Storage space and private parking space An idyllic setting and a strategic location Just 2 minutes from the beach, this maisonette offers privileged access to the crystal-clear waters of the Mediterranean. Enjoy a tranquil setting yet be close to essential amenities: - Airport & port: 30 min - Hospital: 20 min - Schools: 25 min - Shops: 30 min A choice investment in Crete Whether you're looking for a seaside holiday home or a prestigious real estate investment opportunity, this property offers excellent rental potential and lasting asset value. Don't miss this unique opportunity to acquire a Mediterranean gem. Contact Gadait International today for more information and a private viewing.
…By Gadait International
'%20stroke='%23DDAA3A'%20stroke-width='1.909'%20stroke-linecap='square'%20stroke-linejoin='bevel'/%3e%3c/svg%3e)
Receive by email any new listing that may match your search criteria
Your criteria :
- For sale
- Rethymno Municipality, Greece, +30 km
- Houses
- Terrace
By validating this form, you accept the general conditions of use of Le Figaro Properties.