The agencies at Soto
These agencies offer a selection of luxury properties vente at Soto. Feel free to contact them for personalized assistance.

 English$ USD · m²
There are no results for this search
We suggest these listings near Soto


Downtown, oceanfront historical estate with beach, pool and privacy Located on Penstraat in downtown Pietermaai, this secure, oceanfront Dutch colonial estate has 9-beds, 2 lofts, 7-baths. A pool house has an additional 2 toilets and 1 shower. Currently established as a private resort, the property grounds include tropical garden, pool, gazebos, and beach access. This incomparable oasis is just steps away from some of the most renowned restaurants, bars and beach clubs on the island. Main house Ascending the shady staircase to the entry porch, it is certain something exclusive and exquisite lies beyond. This is not your typical Caribbean villa, but rather a oceanfront, historical Dutch colonial estate. Stepping through the raised double-door entry, a grand foyer greets you. Looking beyond a series of typical canary yellow archways, the blue of the Caribbean Sea attracts the gaze. Left of the foyer is a meeting/sitting room. Ahead, walking towards the captivating ocean, an airy central lounge room with beam features links two bedrooms with full en-suites, including bathtubs, on either side. The glazed yellow floor tiles draw you further towards the ocean where a covered terrace fitting a 10-seater dining table overlooks the garden, in-ground pool and majestic sea. Conveniently, to the veranda’s right is a grand country-style kitchen complete with all the necessary appliances to quench thirst and satisfy hunger of guests. The pool dominates the central garden space, surrounded by mature tropical trees. Plenty of shady spots for everyone to lounge and relax while enjoying the refreshing sea breeze and expansive views. The beach frontage is a welcome and unique comfort in this part of town. Back in the central lounge there is a wooden staircase leading to the upper level. The central landing provides entry to a private balcony overlooking the pool and ocean. To the left is a bedroom; to the right is a full bathroom with toilet, double vanity, shower and whirlpool bathtub. The wooden floors and gabled spaces make the upstairs space feel intimate. Apartments 1 & 2 Right of the main house lie two separate apartments – one downstairs and another above – close to the ocean wall. Apartment 1 is situated at ground level. The private, covered terrace at the front gives direct access to the beach. Surrounded by a privacy wall and shaded by established trees, this has a romantic feel. Inside is an open plan sitting area and kitchenette. At the back, two separate bedrooms share the full bathroom on this level. Heading upstairs via the outside staircase, you reach the wrap around deck of Apartment 2 looking above the greenery directly at the Caribbean ocean. Take your pick of the three sets of double-doors leading inside. Here, you see the same layout from below, plus another internal staircase leading up to the loft with a third sleeping area in the gables. Awa Suite To the right of the main house behind the apartments lies a convenient suite. A wardrobe and sitting area to the right share the sleeping space with a stone feature wall. The attached modern bathroom has everything necessary – toilet, vanity and walk in shower. Small villa Left of the main house lies a petite villa boasting a covered porch overlooking the garden, pool and ocean. This lofted space includes two sleeping areas, one accessed via ladder, built-in storage cupboards and a full bathroom. An open air, glass fronted shower room has an abundance of natural light flooding in from above. To arrange a viewing please contact us today.
…By Curacao Sotheby's International Realty


Positioned along the elevated contours of Seru Bottelier, this residence is carefully placed to fully embrace the expansive views across the characteristic salt flats of Curaçao. Here, the shifting tones of water and landscape create an ever-changing backdrop. The home unfolds across two levels and is designed to make the most of light, breeze, and the natural rhythm of its surroundings. The entrance is defined by a sense of privacy, where a landscaped front garden gradually reveals the architectural presence of the home. The combination of clean white facades and dark wood accents creates a balanced composition, where modern lines meet warm, natural materials. Upon arrival, the spatial openness is immediately felt. Openings are strategically positioned to frame the views and draw natural light deep into the interior, while maintaining a calm and balanced atmosphere. The upper level serves as the primary living floor, where the kitchen, dining area, and living room are connected in a seamless arrangement that extends onto a spacious covered terrace. This outdoor area functions as a natural continuation of the interior, offering spaces to dine, relax, and unwind. From here, the views stretch uninterrupted across the salt flats, while the constant trade winds provide a pleasant sense of cooling and a direct connection to nature. The lower level offers additional living or guest accommodations, each with direct access to a generous terrace. This floor enjoys a more intimate relationship with the outdoors, where shaded seating areas and open terraces invite relaxation and gathering. The transition between both levels feels effortless, allowing the residence to function as one cohesive home while also offering flexibility of use. The outdoor spaces have been thoughtfully arranged, combining terraces with greenery and natural planting. A covered dining area forms the focal point of the terrace and creates a setting for long, relaxed evenings, while multiple lounge areas respond to sun and shade throughout the day. The garden gradually blends into the surrounding natural landscape, creating depth and privacy without interrupting the views. Throughout the residence, materials have been selected with attention to durability and texture, well suited to the island climate while enhancing the experience of the space. Wooden beams, extended rooflines, and well-proportioned openings reinforce the balance between indoors and outdoors, where natural ventilation feels effortless and the boundary between interior and exterior gently fades. In addition to its qualities as a private residence, the property also offers compelling investment potential. The two-level layout is well suited for a live-and-rent arrangement, allowing an owner to occupy one portion of the home while renting the other for long-term stays or short-term vacation use. The property also includes additional land with future development potential. For example an extra apartment, or swimming pool. This residence offers a refined living experience where location, space, investment potential, and connection to nature come together, with every level, terrace, and view thoughtfully designed for daily comfort and moments of calm. Contact us today to arrange a private viewing.
…By Curacao Sotheby's International Realty


Love the Caribbean sunshine but crave more privacy, nature, and authenticity than Aruba can offer? Discover the Oceanview Villas at Sea Feather Estate on St. Eustatius (Statia), Dutch Caribbean—where life moves to a gentler rhythm. No cruise ships, no crowds, just space, serenity, and pure island beauty. Each architect-designed villa blends refined architecture, panoramic ocean views, and full freehold ownership under Dutch law. Enjoy your private pool, lush garden, and the peace of a Michelin Key-awarded five-star boutique resort, far removed from mass tourism. Dive untouched coral reefs, hike the volcanic Quill, and dine at Golden Rock Resort’s award-winning restaurant before falling asleep to the sound of waves—not nightlife. Despite its tranquility, Statia is easy to reach, with multiple daily flights and ferries via St Maarten and St Kitts, ensuring seamless access from the U.S. and Europe. Unlike Curaçao’s overheated market, Sea Feather Estate offers contemporary excellence and enduring value. These newly built, ultra-luxurious villas are crafted to the highest international standards, powered by solar energy and purified seawater, delivering unmatched comfort, privacy, and long-term security. Each villa features elegant U-shaped architecture embracing a private pool and veranda that unite indoor and outdoor living in perfect harmony—your secluded, sustainable retreat amid lush gardens and sweeping sea views. Key Features • Living space: 3,773 ft² (350 m²) under roof • Interior under air: 2,026 ft² (188 m²) • 3 bedrooms, 3 bathrooms + guest toilet • High-end indoor kitchen with cooking island • Outdoor kitchen with BBQ and dining lounge • Porches: 1,121 ft² (104 m²) under roof + 808 ft² (75 m²) open • Private outdoor pool 13.1 x 26.2 ft (4 x 8 m) with shower • Utility room with washer/dryer space • Indoor garage Exclusive Choices • Plots: Choose from several premium lots within Sea Feather Estate, each with ocean views, privacy, and lush landscaping. • Your villa comes with full freehold land ownership • Finishing Levels: Select from three options: - Baseline (architectural shell) - Comfort Line (fully built with luxury bathrooms and kitchen) - Signature Line (turn-key, furnished in Caribbean Living style) • Price range from US$ 1.25M to US$ 2M At Sea Feather Estate, you will enjoy privileged access to the refined amenities of the Michelin Key awarded, five star Golden Rock Resort, including fine dining, a luxury spa, ocean-view fitness and diving facilities, and beautifully landscaped tropical gardens. Rare Opportunity Sea Feather Estate releases only five villas per year, ensuring absolute exclusivity. For 2026, just three Villas remain available. For more information about Sea Feather Estate and to download the exclusive e-books about the villas and St. Eustatius, visit www.seafeatherestate.com
…By Annonceur International


Kaya Merlot – Zuurzak, Curaçao Nestled within the private, gated community of Zuurzak on Curaçao’s southeastern coast , this contemporary single-level villa combines refined architecture with sustainable island living. Located on Kaya Merlot , one of Zuurzak’s most desirable streets, this luxury home offers both privacy and convenience—just minutes from Jan Thiel Beach, Spanish Water, and Willemstad’s vibrant center . This four-bedroom, 3.5-bathroom residence sits on a 1,066 m² lot and spans more than 380 m² of built space , including covered terraces, ample storage, and a full two-car garage. Its design maximizes comfort, functionality, and style for year-round Caribbean living. From the manicured front garden to the tiled rooflines and soaring beamed ceilings, the villa reflects modern Caribbean minimalism with natural accents. Polished concrete floors, crisp white walls, and expansive glass doors create bright, airy interiors. The open-plan living space flows into a custom-designed kitchen with matte cabinetry, dual wall ovens, a built-in coffee station, and a central island with bar seating—perfect for family dining or entertaining friends. The primary suite serves as a private retreat with an en-suite bathroom featuring double vanities and a walk-in rain shower. A second suite offers its own bathroom, while two additional bedrooms share a stylish Jack-and-Jill bathroom. A guest powder room, large walk-in closet (ideal as dressing room, gym, or office), dedicated laundry room, and built-in storage complete the thoughtful interior. Step outdoors to discover a resort-style atmosphere . The expansive pool deck boasts a sunken firepit lounge and a palapa-covered outdoor kitchen and dining area for sunset gatherings. Two hidden storage rooms (approx. 25 m² and 15 m²) sit beneath the terrace and palapa, while a private pétanque (Jeu de boules) court adds a playful lifestyle touch. Equipped for sustainable living , the villa features a 10 kWp solar panel system, 27 kWh battery backup, and full energy redundancy to ensure uninterrupted comfort. Security is enhanced with a camera surveillance system, while an electric garage door provides effortless access. The property is offered unfurnished. Whether as a primary residence, vacation retreat, or long-term investment property , Kaya Merlot 4 is a turn-key opportunity in one of Curaçao’s most sought-after residential communities . The property is also available for rent at €5,500 per month, fully furnished and including garden and pool maintenance, cleaning, internet, and a resort fee. Key Highlights: Prime location in Zuurzak gated community , near Jan Thiel Beach & Spanish Water 4 bedrooms | 3.5 bathrooms | 380 m² built on 1,066 m² lot Custom kitchen with central island & premium appliances Expansive pool deck, palapa dining, sunken firepit, pétanque court Energy-efficient: solar panels, battery backup, redundancy system Secure two-car garage + camera surveillance Schedule your private viewing today and experience a new standard of luxury island living at Kaya Merlot, Zuurzak, Curaçao. You said:
…By Curacao Sotheby's International Realty


Caribbean Villa for Sale in Villapark Zuurzak, Curaçao | 4 Bedrooms, Private Pool, Gated Community This single-level Caribbean villa in Villapark Zuurzak offers four bedrooms, four and a half bathrooms, 185 square meters of living space, and a 1,000 square meter private plot. Set within one of Curaçao's most established gated communities, the property combines generous interiors, natural materials, and seamless indoor-outdoor living in a secure, family-friendly residential setting just minutes from Willemstad, Jan Thiel beach, and Spanish Water. First Impressions: Volume, Light, and Architectural Character A formal entrance with double glass doors introduces the home's defining qualities immediately. High vaulted ceilings with exposed white beams draw the eye upward, while warm tile flooring anchors the space below. The main lounge is framed by a natural stone archway that adds texture and architectural identity without interrupting the flow. Large glass doors frame garden views and invite natural light deep into the interior, creating a bright, airy atmosphere throughout the day. Open-Plan Living Designed for the Island Lifestyle The living, dining, and kitchen areas are arranged in a natural sequence that supports both quiet daily living and easy entertaining. The U-shaped kitchen features granite countertops, white cabinetry, warm wood accents, modern appliances, a built-in refrigerator, and a central dining table. A kitchen bar opens directly to the covered terrace, keeping the transition between cooking, dining, and outdoor entertaining effortless. The Covered Terrace: The Heart of Outdoor Living Terracotta flooring, brick columns, white timber detailing, ceiling fans, and pendant lighting define the covered terrace as a space with its own identity and rhythm. From here, the view carries to the private swimming pool, shaded lounge areas, an outdoor bar, and lush tropical planting. Palms, flowering shrubs, stone garden edges, and a water feature shape the outdoor setting into a private, sheltered courtyard. Whether for morning coffee, afternoon shade, or evening dining under the stars, this terrace sets the tone for Caribbean living at its most relaxed. Bedrooms: Privacy, Comfort, and Considered Design The primary bedroom features high ceilings, a walk-in closet, and a modern en-suite bathroom with a walk-in shower, soft wood tones, broad mirrored cabinetry, and stone-look finishes. Three additional bedrooms each include en-suite bathrooms and built-in or walk-in storage, offering privacy and comfort for family members or guests. One of the smaller bedrooms adapts equally well as a home office, nursery, or flexible retreat. A separate lounge with built-in cabinetry and soft natural light adds further flexibility to the floor plan. Practical Features for Everyday Comfort The villa includes a laundry room, dedicated storage spaces, and a two-car garage, supporting the practical needs of everyday life without interrupting the main living areas. Throughout the property, white interiors, natural stone details, louvre panels, and warm tile floors create a consistent and composed architectural language. The result is a home where light and breeze circulate freely, interiors remain cool and bright, and the boundary between inside and outside dissolves naturally. Location: Villapark Zuurzak, Curaçao Kaya Zinfandel 14 sits within Villapark Zuurzak, a gated community of approximately 280 villas on the Caracasbaaiweg, southeast of Willemstad. The community features 24/7 security and a residents' Owners' Association. The Jan Thiel salt pans and nature reserve, home to flamingos and endemic birdlife, border the community directly. Jan Thiel beach, Papagayo Beach Club, the Albert Heijn supermarket, and a full range of restaurants and leisure amenities are within five minutes by car. This villa is offered exclusively for sale through Curacao Sotheby's International Realty. Contact us to arrange a private viewing.
…By Curacao Sotheby's International Realty


Exclusive Living in Zuurzak – A Spacious Villa Where Luxury, Comfort and Privacy MeetLocated in the highly sought-after and prestigious residential area of Zuurzak (plot B-13), this exceptionally well-maintained and spacious villa sits on an impressive 1,850 m² of freehold land. The property offers everything one could desire for comfortable Caribbean living: generous living spaces, tranquility, privacy, luxury amenities, and a thoughtfully designed layout that is perfectly suited for large families as well as those who enjoy entertaining guests.Zuurzak is widely regarded as one of Curaçao’s most desirable neighborhoods, known for its central location, accessibility, safety, and exclusive character. Here, you enjoy peace and greenery while being just minutes away from beaches, schools, shopping centers, and the vibrant city life of Willemstad.First Impression – Elegance and Space from the Moment You EnterUpon arrival, the stately appearance of the villa immediately stands out. The spacious driveway offers ample parking and leads to the main entrance. The well-maintained garden and lush greenery surrounding the property create a strong sense of privacy and serenity.Entering the home through the front door, you are welcomed into a generous entrance hall that immediately conveys warmth and elegance. High ceilings, open sightlines, and abundant natural light set the tone for the rest of the residence—a home where space and comfort take center stage.Ground Floor – Designed for Living and EntertainingThe ground floor has been carefully designed with both comfort and functionality in mind. The various living areas flow naturally into one another, creating an open and inviting atmosphere.The living room is spacious and comfortable, offering plenty of room for a large seating area. Large windows allow for ample natural light and provide beautiful views of the garden. Adjacent to the living room is the dining area, an ideal space for hosting family dinners or entertaining friends.For those who prefer a separate space to relax, watch television, or unwind, the home also features a cozy TV room. This versatile room can easily serve as a lounge, playroom, or additional sitting area.Open Kitchen – The Heart of the HomeThe open kitchen truly forms the heart of the home and connects seamlessly with both the dining area and the rear terrace. This layout makes the kitchen not only practical but also a social hub where cooking and togetherness come naturally.The kitchen is spacious and offers ample counter space and cabinetry. Whether preparing a quick meal or hosting an elaborate dinner, this kitchen provides the space and functionality to accommodate it all. Direct access to the terrace ensures a smooth transition between indoor and outdoor living—perfect for the Curaçao climate.Bedrooms and Bathrooms on the Ground FloorThe ground floor features two comfortable bedrooms, each with its own private bathroom, ensuring maximum privacy and convenience. One of these bedrooms is the expansive master bedroom, which serves as a true private retreat.The master bedroom includes a generous walk-in closet and an ensuite bathroom, combining luxury with comfort. There is ample space for a king-size bed and additional furnishings, making it an ideal sanctuary to begin and end the day in complete relaxation.A conveniently located guest restroom is also available on this level.Upper Floor – Additional Space and VersatilityThe upper floor is accessible via a staircase and opens onto a spacious landing that connects to several rooms. From here, you have access to a balcony, offering fresh air and views of the surrounding greenery.This level also includes a study or home office, perfect for remote work, studying, or creative pursuits. The room can easily be converted into a hobby room, library, or additional bedroom if desired.Additionally, there are two well-sized bedrooms on this floor, both enjoying ample natural light. These rooms share a neatly finished and functional bathroom, making the upper level ideal for children, guests, or extended family members.Annex – Ideal for Guests, Family, or StaffA major advantage of this property is the separate annex, which provides additional living space and great flexibility. The annex includes a garage for two cars, offering secure and convenient parking.There is also a practical laundry and storage room, ideal for household organization and extra storage needs.Furthermore, the annex features two additional bedrooms, each with its own private bathroom. This makes the annex perfect for hosting guests, accommodating extended family, an au pair, or staff, while maintaining privacy for everyone.Property Overview – Space in AbundanceIn total, this impressive villa offers:6 spacious bedrooms5 bathroomsMultiple living and relaxation areasA separate annex with garage and additional bedroomsThis layout makes the property exceptionally suitable for large families, multi-generational living, or anyone who values space, comfort, and flexibility.Outdoor Living – Relaxation and Entertainment in Complete PrivacyThe outdoor areas are just as impressive as the interior of the villa. The expansive garden is beautifully landscaped and provides a high level of privacy, surrounded by greenery and tranquility.At the heart of the garden lies a concrete swimming pool, complete with a generous pool deck for sunbathing and lounging. Whether enjoying a refreshing morning swim or unwinding in the evening with a drink by the water, the pool area is designed for year-round enjoyment.Additional outdoor features include:A pump houseA charming gazebo, ideal for shaded relaxation or social gatheringsA sauna, allowing you to enjoy wellness and relaxation in your own private gardenThe outdoor space is perfectly suited for both relaxation and entertainment—barbecues, garden parties, or peaceful evenings under the stars are all effortlessly accommodated.A Unique Opportunity in a Prime LocationThis fully equipped and luxurious villa represents a rare opportunity to own a home in one of Curaçao’s most desirable residential areas. The combination of a large freehold plot, a well-thought-out layout, high-quality amenities, and a prime location makes this property truly exceptional.Whether you are seeking a permanent residence, a family home, or an exclusive Caribbean retreat, this villa in Zuurzak offers everything needed to enjoy the best of island living.A home where luxury, comfort, and quality of life come together—ready to create new memories.
…By Annonceur International


Boca Gentil – Refined Caribbean Living in an Exclusive Resort Tucked away within the prestigious gated community of Boca Gentil, this beautifully maintained villa offers a private retreat where space, comfort and Caribbean outdoor living come together effortlessly. The property features five well-appointed bedrooms and generous living areas, creating an inviting home for both private enjoyment and entertaining. Contemporary finishes and carefully selected materials give the villa a refined yet relaxed character, perfectly suited to island living. One of the property's practical advantages is its excellent energy efficiency. Solar panels significantly reduce electricity consumption, keeping energy costs exceptionally low while contributing to the home's sustainable character. The outdoor spaces are designed for enjoying the Caribbean lifestyle to the fullest. A generous private swimming pool takes centre stage, surrounded by a spacious terrace with comfortable areas for relaxing, dining and spending time with family and friends. Adding another dimension to the property is the impressive rooftop terrace. This elevated outdoor space offers the perfect setting for sunset cocktails, al fresco dinners or quiet evenings beneath the Caribbean sky. Although the villa is not situated directly on the waterfront, its position provides a wonderful sense of privacy and tranquility. The secure and exclusive surroundings of Boca Gentil create a peaceful residential setting, while the vibrant atmosphere of Jan Thiel is just moments away. Jan Thiel Beach can be reached on foot, with popular beach clubs and restaurants including Zanzibar, Zest, Tinto, Koko’s and Agave. The Spanish Water is also nearby, offering excellent opportunities for boating, sailing, water sports and other recreational activities. Combining five bedrooms, spacious indoor and outdoor living areas, a private pool, an exceptional terrace and highly efficient solar energy, this villa presents a distinctive opportunity to experience comfortable and sophisticated Caribbean living in one of Curaçao’s sought-after residential communities. Offered exclusively as a silent listing. Further details and private viewings are available upon request.
…By Annonceur International


A house is purchased with logic. A home is chosen with emotion. Within the exclusive gated community of Villapark Zuurzak, this stunning new-build villa is set to be realized. Designed around luxury, space and effortless Caribbean living, it offers a rare opportunity to create your future in one of Curaçao’s most desirable residential communities. From the very first design concept, the villa has been envisioned around openness and connection. The spacious living area will become the heart of the home, where the kitchen, lounge and outdoor spaces flow seamlessly together. High ceilings, expansive glass doors and carefully considered architecture will allow natural light to fill every corner, creating an atmosphere that feels both elegant and inviting. When the sliding doors are fully opened, indoor and outdoor living become one. The covered terrace, tropical garden and designer swimming pool will form a natural extension of the living space, embracing the relaxed lifestyle that makes Curaçao so special. The contemporary kitchen will feature a generous island, premium built-in appliances and ample storage and workspace. It is designed as a place to gather, whether for quiet mornings with coffee or long evenings spent entertaining family and friends. The primary suite will serve as a private retreat within the home. Spacious and thoughtfully designed, it will include a walk-in wardrobe and a beautifully appointed en-suite bathroom with a walk-in shower, double vanity and toilet. Overlooking the pool, the suite will offer direct access to the terrace through elegant shutter doors, inviting the Caribbean breeze inside. Three additional bedrooms provide flexibility for family and guests. Two bedrooms share a stylish bathroom, while the fourth bedroom benefits from its own private en-suite. Throughout the villa, premium finishes and timeless design create a refined yet comfortable living environment. Practical features include a dedicated laundry room and additional storage space, ensuring that everyday living is as effortless as it is luxurious. Large-format floor tiles, soaring ceilings and clean architectural lines enhance the feeling of space throughout the home. Every detail has been carefully selected to create a residence that feels sophisticated, contemporary and welcoming. Outside, island living takes centre stage. A spacious terrace, landscaped garden, outdoor shower and striking designer pool provide the perfect setting for relaxing afternoons, entertaining guests or simply enjoying the year-round Caribbean climate. This is a home designed to make the most of every day. Villapark Zuurzak is one of Curaçao’s most sought-after gated communities, offering 24/7 security, privacy and peace of mind. Residents enjoy exclusive access to the nearby salt flats, a unique natural area ideal for walking, running and taking in the island’s remarkable scenery. Ideally located near Jan Thiel Beach, restaurants, beach clubs, shops and daily conveniences, the community combines tranquillity with accessibility. Long-term rentals of three months or more are permitted. Features Approx. 235 m² of interior living space (excluding terraces) Approx. 103 m² of terrace space Designer swimming pool Outdoor shower 4 bedrooms 3.5 bathrooms Dedicated laundry room Guest powder room Air conditioning in all bedrooms and living area European-quality kitchen and sanitary fittings Open-concept floor plan Solid hardwood front door Located within a secure gated community with 24/7 security A future home designed around the very best of Caribbean living — where luxury feels effortless and every day feels extraordinary.
…By Annonceur International


Prime & centrally located residence at Piscadera Bay Resort - CuracaoAn excellent opportunity to acquire a unique property in a high-demand tourism corridor, well-positioned with strong multiple income possibilities.This residence consists of a main residential house with 2 attached apartments: one on the upper and lower level. Perfectly configured to meet a wide range of rental demand.Property Features:Main House consisting of 3 bedrooms, 2 bathrooms with Jacuzzi, living room, open floor kitchen layout, storage area, laundry room, veranda, carport and swimming pool.2 Separate Apartments, each consisting of 1 bedroom, 1 bathroom, living room, kitchen and veranda.- Private parking- Inviting infinity pool- Private balcony with landscape and ocean views- Gated community for added security- Access to a local nearby beaches and restaurantsThe property is conveniently located at the Piscadera Bay resort, surrounded by premium hotels and centrally located to nearby beaches, restaurants, entertainment and downtown.This unique property allows for flexibility in rental strategy, including long-term residential leasing and short-term rentals
…By Annonceur International

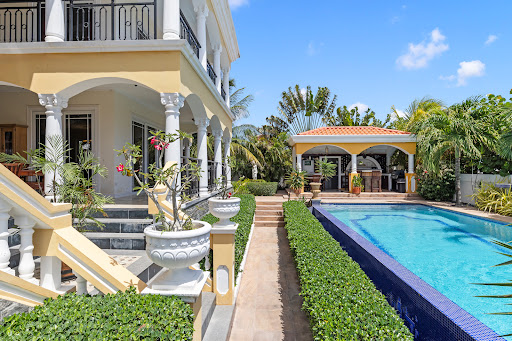


Just 300 metres from Jan Thiel Beach, in the sought-after residential neighbourhood of Vista Royal, stands Kaya Biskania U19: an impressive villa offering 746 m² of built-up space on a 972 m² plot. The architecture draws on the grandeur of a classic Caribbean villa, with stately columns and ornate capitals, graceful arches, wrought-iron balustrades and covered galleries extending across both floors. From the upper levels, views stretch across the rooftops of Vista Royal towards the Caribbean Sea. The villa is arranged over several levels and features a dedicated lift shaft. At its heart is the striking double-height living room, framed by a mezzanine gallery and a timber ceiling with a central chandelier. A stained-glass window above the staircase adds another distinctive architectural detail. Natural stone, marble and Surinamese hardwood feature throughout the interior, creating a warm and timeless atmosphere. The spacious open kitchen is finished in cherry wood with granite countertops and equipped with a six-burner gas range, professional ovens and a generous breakfast bar. The bedrooms open onto private balconies with sea views. One of the bathrooms features a bathtub positioned beneath the window, with the Caribbean Sea forming the backdrop. Here, waking to the sea on the horizon and watching the sun set from the upper floor become part of everyday life. Outdoor Living at Its Best The outdoor areas are designed around Curaçao's year-round climate. A swimming pool measuring more than 4 by 10 metres forms the centrepiece of the garden, surrounded by manicured hedges and tropical landscaping. At one end of the pool is a cabana with a fully equipped outdoor kitchen, bar and barbecue, while an open pergola with sun loungers creates a separate place to relax. The villa's covered galleries flow naturally towards the pool area, providing generous spaces for outdoor dining and entertaining, whether in the sun or shade. The cooling trade winds add to the comfort throughout the day, while after sunset, ambient lighting around the pool and façade transforms the outdoor spaces into an inviting evening setting. The rooftop terrace on the second floor is another defining feature of the property. Partially sheltered beneath a timber roof structure and partially open to the sky, it offers elevated views across Vista Royal and towards the coastline. It is an exceptional setting for a quiet morning, an afternoon drink or sunset overlooking the Caribbean Sea. Everything Within Easy Reach Jan Thiel Beach is only a few minutes' walk away, placing some of Curaçao's best-known restaurants, beach clubs and leisure facilities within easy reach. Agave, Tinto and Koko's are nearby, as are popular beach clubs including Zanzibar and Zest. Diving, water sports and relaxed days by the sea are all just minutes from home. The Spanish Water is also close by, offering further restaurants as well as excellent opportunities for sailing, boating and diving. Despite its proximity to everything that makes Jan Thiel so desirable, the villa offers a remarkable sense of privacy behind its wrought-iron entrance gates. Additional amenities include a two-car garage, a fully equipped gym that can alternatively be converted into an additional garage, bedroom or multifunctional space, separate nanny's quarters and an additional outdoor kitchen. Space, Character and Possibilities Kaya Biskania U19 lends itself perfectly to use as a substantial private residence. At the same time, its location, scale, extensive outdoor areas and versatile layout offer excellent potential as a luxury rental villa. This is a property for those who value space without compromising on location and who appreciate architecture with character rather than a home defined by passing trends. Contact Palmstone Real Estate for further information or to arrange a private viewing of Kaya Biskania U19.
…By Annonceur International


Located atop the cliffside of Vista Royal, facing the Caracasbaai and Spanish Water, lies this ocean view extraordinary property Vista Royal T17. The 658* m² villa designed in an intriguing way which centers around the imposing swimming pool features a pool house, sunken pool lounge, pavilion, basketball court, soccer turf next to the 7 bedrooms and 6.5 bathrooms. Reminiscent of a Bali resort the courtyard-like pool is already visible from the main entrance. Elegant fencing, an entry gate and electronic gate welcome you onto the property. Steps take you to the stately entrance by the infinity waterfall. An elegant ocean view pool house features lounge, wet bar, wine cooler and outdoor seating. In-pool chairs sit at the sun-shelf alongside a firepit facing the covered sunken lounge. The pavilion-like lounge is the centerpiece and features, underwater window. The free-form swimming pool connects all areas by bridge, looping back to the entrance. A smaller scale pavilion sits across. Designed to separate entertainment and private quarters; the open living/dining and kitchen are in a separate area which also features a guest bathroom. The open living and dining border the lap section of the swimming pool, convenient for taking a plunge. With ocean and bay views the living also has access to the front covered terrace. Starting the trend of distinct walls, the kitchen features a mother of pearl back wall, hardwood cabinetry and high-end appliances. A curved island with seating and sink overlooks the pool. The kitchen also has access to the backyard. Between the kitchen and sink lies the hallway leading to the garage, rooftop lounge and studio. On the left lies the two-car garage, fitted with Italian porcelain tiles and backyard access. Behind the garage lies the one-bedroom studio with separate entrance. A staircase leads to the rooftop lounge, complete with an LED-lit pergola for the evening and shade for sunrise views over the Spanish Water. A serene zen garden area lies between the two main buildings from which you can also access the backyard. The residence opens to the living room with TV area and additional seating under the staircase. A laundry facility with sink, built in closet and backyard access lies across the staircase. Bedroom one has access to the pool deck and its own walk-in closet plus an ensuite bathroom. Featuring white Carrara marble walls, a stall shower, toilet and sink with sand element. Opposite the living room lies the hallway with bedroom two, a full bathroom featuring a unique junk ship-wood accent alongside the office/fitness room that opens to the zen garden and offers water view. The staircase winds towards a low seating area with balcony, perfect for catching sunsets. Bedroom three and four lie together separated by a Jack and Jill bathroom featuring marble weave tiled wall. One bedroom offers scenic view while the other features a balcony. Bedroom five also features a balcony, water view and it has an ensuite bathroom with, a unique waterfall sink feature in addition to a walk in closet. The grand master bedroom has a captivating layout with the headboard partition separating the open space. The Abalone shell curved smart wall and bed faces the L-shaped balcony with ocean view. This ensuite area with his & hers sink has an exterior feature; the semi-outdoor shower. A walk-in closet lies behind another curved marble weave wall. More amenities lie in the backyard; a terrace with LED-lit tiles overlooks the basketball court and soccer turf with 10 ft. tall netting. Fruit trees such as plantain, banana, fig lie here right around the access to the lower level with pump room, 25 cube energy saving cistern and ample storage. This property is offered as furnished with the exception of some personal items. For more information or to schedule a viewing contact us today.
…By Curacao Sotheby's International Realty


Spacious Tropical Villa with Pool and Expansive Terraces Set on a well-maintained plot with mature palms, white garden walls, raised planters, and a generously paved outdoor area, this tropical villa offers a calm sense of privacy from the first impression. The outdoor setting is designed for relaxed island living, with shaded terraces, open-air seating areas, and a natural flow toward the pool. The entrance is defined by white columns, terracotta roof tiles, and a natural stone-look façade accent, giving the villa a warm and timeless character. Inside, the home opens into a high-ceilinged entrance hall with polished tile floors, white walls, and an elegant wrought-iron staircase. The double-height void draws daylight into the center of the home and creates an immediate feeling of space. From here, the layout moves smoothly toward the main living areas with a clear sense of flow. The ground floor is designed around openness and daily comfort. The living room, dining area, and kitchen are directly connected, forming a bright living environment with sightlines toward the garden, terrace, and pool. Large windows and glass doors keep the home closely connected to the outdoors, while neutral tones and light tile floors create a calm interior setting. The dining area sits beside the covered terrace, allowing indoor dining and outdoor living to merge with ease. The kitchen is centrally positioned and overlooks the living space. A cooking island with gas cooktop and extractor forms a practical focal point, suited to everyday use as well as moments when family and guests gather. Its open arrangement keeps the kitchen connected to the rhythm of the home, with views toward the living room, dining area, and covered outdoor space. On the garden side, the villa opens to an expansive covered terrace. This sheltered outdoor room is one of the most inviting areas of the property, with white columns, terracotta floor tiles, tropical planting, and views of the pool. There is space for a large dining table, a lounge setting, and quiet shaded areas throughout the day. The transition from the living room to the terrace is direct and natural, inviting life with open doors, a soft breeze, and long afternoons by the water. The pool forms the heart of the outdoor area. Its elongated shape, clear water, and stone water feature create a tranquil focus within the garden. Around the pool are sun terraces, loungers, palms, and multiple seating areas. High garden walls and mature planting give the outdoor space a private character, while filtered light and greenery create a pleasant, sheltered atmosphere. An outdoor shower, additional sanitary facilities, and a practical outdoor laundry area support easy use of the exterior spaces. The upper floor is reached through the spacious central hall and offers several bright bedrooms. The rooms are finished with neutral walls, tile floors, air conditioning, and windows overlooking the garden, palms, and surrounding residential area. The primary bedroom stands out for its generous proportions, access to a large balcony, and a practical walk-in closet with custom storage. The balcony overlooks the garden and pool, offering a quiet place to begin or end the day. The bathrooms are finished with warm wood-look tiles, white sanitary accents, and glass shower screens. The bathroom adjoining the primary bedroom includes a double vanity and spacious walk-in shower, while the additional bathrooms and powder rooms continue the same calm material palette. In addition to the main living areas, the property includes a double garage, additional storage, a laundry room, and a separate flexible room that can serve as an atelier, workspace, hobby room, or guest accommodation. These spaces make the home suitable for a variety of living needs, from a large family to an owner seeking to combine living, working, and relaxing on one private property. Contact us today to arrange a private viewing.
…By Curacao Sotheby's International Realty


Situated in the heart of Vista Royal, one of the most sought-after residential areas of Jan Thiel, Kaya Egeo S-9 is a spacious villa with a distinctive Mediterranean ambiance, designed for refined and comfortable living. Its location within walking distance of the beach, shops, sports facilities, and restaurants makes this property especially appealing to those seeking a balance of luxury, convenience, and quality of life. The villa is characterized by its generous layout and seamless connection between indoor and outdoor living spaces. Large windows, open sightlines, and multiple terraces allow natural light, fresh air, and greenery to play a central role in everyday living. The architecture is both strong and understated, featuring warm materials that are perfectly suited to the Caribbean climate. The entrance is located on the lower level of the residence, where a spacious double garage provides direct access to the home. This level also features a large multifunctional room with floor-to-ceiling windows. Currently arranged as a private gym, this space is equally suitable for use as a home office, studio, hobby room, or additional lounge area. The main living level forms the social heart of the villa. Here, the living room, open-plan kitchen, and covered porch flow effortlessly into one another. The porch, finished with oak beams and a partially transparent roof structure, offers shelter while maintaining an open and airy feel, creating a natural extension of the interior living space. Adjacent to the terrace is the swimming pool, surrounded by lush greenery that enhances privacy and tranquility. The outdoor kitchen makes this level ideal for entertaining and enjoying long evenings outdoors in a relaxed and intimate setting. Throughout the villa, high-quality and durable materials have been carefully selected. Natural stone floors, crafted from sawn discs sourced from the Santa Barbara quarry on Curaçao, give each space its own character and form a harmonious combination with the oak wood details featured throughout the home. The sleeping quarters are spread over two levels, contributing to a pleasant sense of privacy. On the upper floor, two spacious suites are located, both overlooking the pool and terrace via an open gallery. The bathrooms are generously proportioned and equipped with high-end sanitary fittings, including double vanities and, in one suite, a freestanding bathtub and walk-in closet. A second sleeping wing is situated on a slightly lower level and comprises three bedrooms. One bedroom features an en-suite bathroom, while the remaining two bedrooms share a fully equipped bathroom. The laundry room is also located on this level. Kaya Egeo S-9 offers approximately 600 m² of gross floor area on a plot of 885 m² and includes five bedrooms, four bathrooms, six air-conditioning units, and parking in the integrated garage as well as on the property grounds. This villa combines space, comfort, and an exceptional location in Jan Thiel, making it ideally suited as a primary residence, second home, or a high-quality investment opportunity with rental potential. For more information or to schedule a private viewing, we invite you to contact Curacao Sotheby’s International Realty.
…By Curacao Sotheby's International Realty


Luxury Villa with Apartment in Vista Royal – Walking Distance to Jan Thiel Beach Experience the perfect blend of luxury, comfort, and Caribbean living in this stunning furnished villa, ideally situated on a spacious corner lot in the highly sought-after Vista Royal neighborhood of Curaçao. Just a short stroll from the vibrant Jan Thiel Beach, this exceptional property offers the ultimate island lifestyle with restaurants, beach clubs, water sports, and everyday amenities all within easy reach. The main villa features 3 generously sized bedrooms, designed to provide comfort and privacy for family and guests alike. At the heart of the home is a beautifully appointed luxury kitchen with premium finishes, seamlessly connecting to the spacious living and dining areas. Step outside to your private tropical oasis, where a sparkling swimming pool, expansive sun terrace, and stylish gazebo create the perfect setting for entertaining or simply relaxing in the Caribbean sunshine. Adding even more value and flexibility, the property includes a separate apartment beneath the main villa—ideal for guests, extended family, a home office, or generating rental income. Property Highlights: * Prime corner lot in the exclusive Vista Royal neighborhood * Main villa with 3 spacious bedrooms, fully furnished with Erik Kuster furniture * Separate apartment on the lower level (unfurnished) * Luxury kitchen with high-end finishes * Private swimming pool * Elegant gazebo and outdoor entertainment area * Walking distance to Jan Thiel Beach, restaurants, and shops * Excellent opportunity for permanent living, a vacation home, or investment property This exceptional villa combines luxury, location, and versatility in one of Curaçao's most desirable areas, making it a rare opportunity for discerning buyers seeking the very best of island living. For more information about this elegant villa please contact: Zyta de Koeijer Tel / WA: +5999 - 670 31 80 E-mail: [email protected] For all your real estate needs, trust our experienced team of Keller Williams Real Estate Agents/Realtors to guide you through the process of buying, selling, or investing in homes, properties, land, commercial or other real estate in Curacao. Whether you're looking for properties for sale or for rent with our broad network of local professionals, we can assist you with everything real estate! Explore our extensive Real Estate listings today to discover your perfect home, property, or investment opportunity in Curacao.
…By Annonceur International


In the sought after Vista Royal neighborhood, an area popular for its touristic attractions and short-term rental properties, lies this contemporary water view villa Vista Royal Q9. The 6 bedroom-, 6.5 bathroom-property of striking design features a swimming pool, views over Vista Royal towards Jan Thiel beach and various lounge areas. The recently constructed two story property of 496 m² lies on a 1,100 m² lot. An electric gate and entry door open to the paved parking and tiled pathway, respectively. Graved and palm trees welcome you towards the S-shaped façade of the villa. Once inside four en suite bedrooms are lined up to the left, each with their stall shower, double sink & separate toilet. To the right is the remaining bedroom, alike in style it’s also en suite with built in closet and sliding doors to the garden. Three storage areas, a guest bathroom and access to the backyard plus second story are all located in the hallway. Up the LED lit stairs to the second level, the open living & kitchen layout offers immediate views onto the covered terrace, swimming pool and Vista Royal ahead. Featuring direct pool access and covered terrace, the master bedroom is also fitted with built in closet, en suite bathroom plus boasts Vista Royal views. Back in the open L-shaped space, a living area is followed by dining space, then kitchen. Wooden cabinetry contrasting the white design feature oven, dishwasher and built in fridge. The kitchen island with pool views is fitted with cabinetry, sink and induction cookpot. Glass sliding doors and windows line the covered terrace, giving the entire second-floor full views and extraordinary sunsets over Vista Royal. Outdoor seating, dining and room for lounge beds is found on the 95 m² plus pool deck. For more information or to schedule a viewing contact us today.
…By Curacao Sotheby's International Realty


Modern Architectural Villa with Sea Views in Vista Royal, Curaçao Positioned on an elevated corner lot within the prestigious Vista Royal neighborhood, this architectural villa presents a refined expression of contemporary Caribbean living. With panoramic views toward the Spanish Water and the Caribbean Sea, the residence offers a seamless balance between modern design and the relaxed rhythm of island life. Defined by clean, minimalist lines and an exceptional sense of openness, the villa is bathed in natural light through expansive glass façades and generous ceiling heights. The constant trade winds enhance a comfortable indoor climate, while the fluid transition between interior and exterior spaces creates a harmonious connection with the surrounding landscape. The living areas are thoughtfully designed with both comfort and lifestyle in mind. The elegant living and dining spaces open fully onto the outdoor terrace, where alfresco living takes center stage. At the heart of the home, the modern kitchen combines sleek aesthetics with functionality, ideal for both everyday living and entertaining guests. Outdoors, the property unfolds as a private resort setting. The swimming pool, surrounded by an expansive sun deck, invites relaxation under the Caribbean sun. Multiple lounge areas and a charming palapa provide intimate spaces for entertaining and unwinding. A separate guesthouse adds an extra layer of privacy and flexibility, perfectly suited for guests or staff. Thanks to its elevated position and generous corner lot, the villa enjoys optimal privacy, open views, and a constant cooling breeze. The landscaped garden, designed with low-maintenance planting, enhances the sense of tranquility, while the spacious driveway and parking facilities contribute to everyday convenience. Vista Royal is widely regarded as one of Curaçao’s most sought-after residential areas, known for its exclusivity and international appeal. Just minutes away are Jan Thiel Beach, the marina, and a variety of upscale restaurants and beach clubs, offering a unique blend of vibrancy and serenity. This villa represents a rare opportunity to acquire a high-quality residence in a prime location, ideally suited as a luxurious private home, second residence, or an investment with strong rental potential. We invite you to experience this exceptional property firsthand. Please contact us to arrange a private viewing.
…By Curacao Sotheby's International Realty


Some homes captivate from the very first step inside. A rare few feel as though everything was always meant to be exactly where it is. The light. The space. The calm. And that unmistakable feeling of arrival — where nothing calls to be changed, only enjoyed. Set along Curaçao’s most iconic stretch of coastline, within the exclusive, gated Boca Gentil Resort, lies Boca Gentil S09 — a fully renovated, turnkey waterfront villa created for those who appreciate luxury at its most relaxed and refined. Inside, the villa offers four generously sized bedrooms and four contemporary bathrooms, each designed as a private retreat with a serene and sophisticated atmosphere. The recent renovation has been executed with exceptional care, seamlessly blending modern comfort with timeless elegance. Every material, finish, and detail has been thoughtfully selected to elevate everyday living. Step outside and the villa reveals its true distinction. A spacious swimming pool with integrated swim-up bar seating takes center stage — a space that invites long, sun-soaked afternoons, effortless entertaining, and evenings warmed by the colors of the Caribbean sky. The expansive terrace provides multiple lounge and dining settings, where open space, natural light, and gentle sea breezes come together in perfect balance. From every angle, your view is framed by the ever-shifting blues of the Caribbean Sea. At the water’s edge, a private sandy beach with a palapa and oceanfront loungers creates a secluded sanctuary for slow mornings, barefoot afternoons, and intimate sunset gatherings. Here, the sound of the waves sets the rhythm, and time naturally falls away. This is not a villa you discover — it is one you instantly understand. Fully turnkey and positioned in one of the island’s most desirable locations, S09 offers a rare balance of privacy, lifestyle comfort, and rental potential. When you seek energy and ambiance, Jan Thiel Beach — home to acclaimed restaurants and beach clubs including Zanzibar, Zest, Agave, Tinto, and Koko’s — is just a short walk away. Close when you want it, distant when you don’t. Boca Gentil S09 is for those who choose certainty without compromise — valuing quality, location, and effortless luxury. For a private introduction, contact us today. Some places are not found by chance — they are claimed by the right owner.
…By Annonceur International


On the sunlit shores of Jan Thiel, within the prestigious community of Vista Royal, awaits an investment of remarkable scale and sophistication. Villa Royale is more than a property—it is a rare statement of prestige, elegance, and vision. A private compound of four ultra-luxurious villas, each on its own parcel, together forming an architectural masterpiece unlike anything else on the island. Designed for the discerning investor, this estate is purpose-built to maximize returns in Curaçao’s flourishing luxury vacation market. Each villa offers a sanctuary of indulgence, featuring a grand Eric Kuster–designed living room with open-concept designer kitchen, four lavish bedrooms with a secondary lounge for relaxed gatherings, a private swimming pool, and chic tropical palapas—all embraced by lush greenery and sun-soaked serenity. Every space reflects refined aesthetics and elevated comfort. What distinguishes Villa Royale even further are its spectacular shared amenities—crafted to rival boutique resorts. Guests enjoy a fully equipped private gym, a professional-grade chef’s kitchen ideal for events or private dining, a stylish game room with pool table, foosball and consoles, a serene massage suite, a boutique-style reception, as well as laundry, ironing and ample storage facilities. It is a finely tuned environment for exclusive group rentals, family retreats, corporate events, and high-end wellness escapes. Ideally positioned just steps from Jan Thiel Beach and its renowned beach clubs—Zest, Zanzibar, Tinto, Koko’s and Agave—Villa Royale offers sweeping ocean views and direct access to Curaçao’s premier coastal lifestyle. From morning walks to the local supermarket for fresh croissants, to evenings dining by the water’s edge, every day unfolds effortlessly. This is a fully self-sustaining, turnkey investment: an all-in-one destination for upscale travelers seeking privacy, comfort, and unforgettable experiences. Whether operated as an elite vacation compound, an exclusive event venue, or a luxury group rental, Villa Royale delivers a rare blend of prestige, performance, and potential. Villa Royale is not simply a home. It is a legend waiting to be owned. A destination. An icon. The crown jewel of any portfolio. Experience it yourself. Schedule a private viewing today.
…By Annonceur International


Crafted with exceptional precision and a refined aesthetic, this Vista Royal villa stands as one of the most exquisitely designed residences of our time. The home captures sweeping views of the Caribbean Sea and the iconic Jan Thiel skyline. With this architectural achievement, Colombian architect Diego Hanao once again demonstrates his unmistakable and unparalleled design signature. Set along a tranquil, prestigious street, the villa is constructed with top-tier materials and distinguished by custom, high-end finishes. An impressive tropical hardwood roof structure and expansive glass sliding doors flood the interior with natural light, creating an airy atmosphere that seamlessly blends indoor and outdoor living. The villa offers four bedrooms—including a lavish master suite—each with a luxuriously appointed en-suite bathroom and spacious walk-in closets. The open-concept layout flows effortlessly across the home’s three core areas: the living space, the sophisticated gourmet kitchen, and the private master suite. Enhancing this harmonious design are a grand chef’s kitchen with premium appliances, a striking infinity pool, a generous entertainment area, a two-car indoor garage, and atmospheric LED lighting that highlights the custom-designed balustrades. The meticulously designed and landscaped garden forms a serene, lush oasis where exotic plantings and stately palms thrive in perfect balance. Supported by an advanced automatic irrigation system, this verdant haven remains immaculate throughout the year. This extraordinary villa is crafted for the most discerning buyer—a rare convergence of design excellence, masterful craftsmanship, and prime location. We look forward to personally presenting this exceptional living experience to you.
…By Annonceur International


Boca Gentil S20 — A Singular Private Estate | Curaçao There are homes that can be described. There are homes that can be photographed. And then there are rare estates like Boca Gentil S20—a residence that can only be fully understood through experience. This is not merely a villa. It is an immersive world of refinement, privacy, and architectural mastery, created for those who accept nothing but the extraordinary. Set within the prestigious, fully secured Boca Gentil resort, this exceptional oceanfront estate stands as a sanctuary of elegance and exclusivity. Visionary design, master craftsmanship, and uncompromising quality come together here in a residence that is truly without equal—not only on Curaçao, but far beyond. From the moment you arrive, the pursuit of perfection is unmistakable. Only the finest materials have been selected: exquisite marble, bespoke finishes crafted in the Netherlands, and advanced marine-grade technologies discreetly integrated throughout the home. Every line, surface, and detail reflects absolute precision. Multiple heated swimming pools and jacuzzis are woven seamlessly into the grounds, including a spectacular grotto-style pool with its own cocktail bar—an intimate resort experience in total privacy. Across the estate, professional-grade culinary stations invite world-class entertaining, equipped with premium appliances including a Pitt cooking system, broiler, wok burner, and teppanyaki grill. A fully climate-controlled outdoor kitchen, complete with refrigerators and ice makers, ensures effortless hosting in any season. Technology and comfort exist in perfect harmony. A comprehensive home-automation system, integrated indoor and outdoor audio, 22 televisions, and a striking 9K private cinema transform everyday living into a cinematic experience. Discreet climate control maintains ideal conditions throughout the residence. The primary suite is a private sanctuary of rare indulgence, featuring a jacuzzi set against a cascading tropical water wall—your own personal spa retreat. Ventilated couture-style wardrobes, leather-clad walls, and the detailing of the world’s finest private hotels define the space. Wellness is elevated to the same exceptional standard. A fully equipped, state-of-the-art gym awaits, while even the air-conditioned garage continues the atmosphere of refined luxury, complete with integrated sound. Outdoors, the estate opens onto a private beach with direct access to the Caribbean Sea—perfect for catching fresh fish or lobster—alongside a romantic seaside palapa where sunsets become nightly rituals. Lush, professionally landscaped gardens, fully irrigated, surround the estate in tropical beauty. Security and discretion are absolute. In addition to the exclusive Boca Gentil setting, the property features advanced protection systems including laser security, controlled access points, and a dedicated safe room—creating a sanctuary within a sanctuary. The residence is also intelligently engineered so that maintenance can take place without interrupting daily life, preserving a constant sense of effortless luxury. Boca Gentil S20 is the result of a visionary owner, an artistic mind, and a master builder working in perfect harmony. Together, they have created not just a home, but a new benchmark for ultra-luxury living in the Caribbean. The asking price is merely an indication. What awaits is beyond comparison. Expect nothing less than the absolute finest—on an island where such excellence is exceptionally rare.
…By Annonceur International


Discover the essence of refined island living with this exceptional villa, perfectly situated on the prestigious Kaya Baltiko in the highly sought-after Vista Royal neighborhood. Ideally positioned to capture the refreshing Caribbean breeze and offering panoramic sea views, this residence combines luxury, privacy, and tranquility — all just moments from Curaçao’s most vibrant coastal attractions. A short stroll brings you to Jan Thiel Beach, where renowned beach clubs and restaurants such as Zest, Tinto, Zanzibar, Agave, and Koko’s invite you to indulge in world-class dining, sunset cocktails, and lively seaside ambiance. Despite its close proximity to the island’s social hub, the villa enjoys a peaceful and secluded setting, providing the perfect retreat from the bustle of everyday life. Inside, the villa features four spacious bedrooms, each designed with a focus on natural light, space, and comfort. The open-plan living area seamlessly connects to a covered terrace, creating the ideal environment for alfresco dining, entertaining, or simply relaxing under the stars. Step outside to your private swimming pool, surrounded by a generous sun terrace that offers complete privacy. From here, the stunning ocean views unfold before you — a daily reminder of the island’s natural beauty and the unmatched lifestyle this home affords. The property sits on a well-positioned, expansive lot with ample private parking, offering both convenience and exclusivity. This is a rare opportunity to own a beautifully priced luxury villa in one of Curaçao’s most desirable neighborhoods — perfect as a permanent residence, vacation home, or high-end investment property. Experience it for yourself — schedule a private viewing today.
…By Annonceur International


With a little help from Artificial Intelligence, it’s easy to create stunning images these days. But no artificially generated image can compare to the view from Villa Panorama. The villa, located in the exclusive Vista Royal neighborhood in the beloved Jan Thiel area, couldn’t have a more fitting name. Perched on arguably the most beautiful spot in Curaçao, this dream home offers a true “million-dollar view.” What’s your preferred vista? A maritime view of the ocean, the Spanish Water lagoon, or the marina? Check. A natural outlook toward the Tafelberg? It’s there. Or perhaps you prefer a cityscape view over Willemstad? Also present! And that’s must the beginning. The villa itself is an eclectic gem that meets every desire for luxury living. Comfort, style, and indulgence are practically etched on its façade. For example, Villa Panorama doesn’t just have one or two pools—there are four: a large infinity pool, a heated jacuzzi, and a champagne bath with multiple seating areas. Take the outdoor staircase down from the deck to a second outdoor space, where you’ll find a palapa, an outdoor kitchen, and… yes, a fourth pool. If you want to live like a superstar, Villa Panorama is the place to be. As with any celebrity-worthy home, it’s full of surprises. This begins when you park in the garage—which has space for four cars—before heading up in the artistically decorated elevator that holds up to eight people. The elevator opens into a spacious living room filled with comfortable designer furniture and lighting, and a luxurious open kitchen. The entire space is surrounded by glass sliding doors, not only enhancing the sense of space but also providing breathtaking panoramic views from every angle. These doors also give easy access to the outdoor veranda with various seating areas. This floor also houses two master bedrooms, each with air conditioning, an en-suite bathroom, a private toilet, and a spacious walk-in closet. On the lower level, you’ll find three more bedrooms, all with similar amenities. The villa is accessible via the garage or the front door, which opens onto the first floor. Here, you’ll find a versatile space that can be used as a living room, entertainment area, or office, along with a storage room where the washer and dryer are located. Whether you’re inside the tastefully decorated rooms, lounging on the deck, or relaxing under the palapa, life at Villa Panorama is nothing short of pure joy. A technical masterpiece built on a slope Villa Panorama is built on a rock. Due to the sloped terrain, its construction posed a unique challenge. Excavating the foundation alone took six months of precision work. In total, the construction of this unique villa on such a rare location took over two years, using mostly natural materials. Many features are custom-made, such as the built-in closets in the bedrooms. The roof is covered with wooden shingles resembling slate, and the villa is nearly gas-free. Only the outdoor kitchen operates on gas, while hot water is provided by a solar boiler. Chalk paint sets the mood Another standout detail is the choice of wall and floor finishes. While many homes in Curaçao feature white walls, Villa Panorama boasts various powder-toned chalk paint in each room, creating a distinct ambiance. Even the air conditioning units have been painted to match. The poured concrete floors are polished with a technique that brings the sand in the concrete to the surface, making them smooth and low-maintenance. The overall effect is warm and homey. Everywhere you look, breathtaking views As you step out of the elevator, you enter the spacious living area with an open kitchen. A hanging plant in the corner acts as a charming focal point. Freedom and space define the atmosphere here. Whether you’re in the living room or the kitchen, glass sliding doors with shutters provide direct access to the open veranda. The glass doors also enhance the sense of space, offering stunning panoramic views from every corner. The ceiling extends to the roof’s peak, finished with painted wooden beams and rafters. Natural-colored designer furniture defines the tasteful interior, and the unique atmosphere is further highlighted by the designer lighting, which serves both as illumination and as stylish accessories. Cooking with a view of the Tafelberg The luxury kitchen is of top-notch quality, equipped with built-in appliances that enhance comfort, such as two dishwashers, two combination ovens, and a striking black American-style refrigerator with an ice dispenser. The appliances are integrated into a sleek, wood-look backdrop. The kitchen island features a ceramic cooktop and a spacious work surface, with handleless drawers in the same wood-look design, offering ample storage space. The highlight? As you stir the pots, you’re treated to a spectacular view of the iconic Tafelberg. For a quick bite, the bar at the kitchen island with two stools offers a cozy setting. If you prefer a more formal meal, simply step out onto the open veranda from the kitchen. Star of your own romantic movie Serenity is the key theme on the expansive, open veranda. With room for up to ten people, you can enjoy a drink or a meal at the large wooden table. A lounge area sits nearby. If you’re in the mood for sunbathing after a refreshing dip in the large pool, take a spot on one of the four luxurious sunbeds by the pool. You can even rinse off under the outdoor shower. Whether in the sun or shade, there’s always a perfect spot to relax outside. Watching the sunset with a glass of wine is an unforgettable experience, and when the lights come on at night, you feel like the star of your own magical, romantic film. To the left of the veranda are the two master bedrooms. Taking a morning swim couldn’t be more tempting—and what better way to start your day? Each with its own character and en-suite bathroom The two master bedrooms are accessible via the hallway. The first master bedroom, decorated in shades of gray with gold accents, features large windows with exclusive floor-length curtains. A freestanding wall behind the double bed separates the bedroom from the en-suite bathroom, which follows the same design style. In the bathroom, a beautiful natural stone sink with storage space immediately catches the eye. The taps are mounted on the back wall, and the two mirrors above are illuminated by spotlights. A relaxing rain shower is located behind a partition wall. The second master bedroom has its own unique ambiance, with a bathroom featuring similar powder tones and wooden accents. This bathroom has a single sink, mirror, spotlight, and a wall-mounted toilet. Let your imagination run wild in the versatile space The hallway also includes a guest toilet and a large, multifunctional room. Equipped with air conditioning, this space is currently set up as a second living room. Depending on your personal needs, it could easily be transformed into a game room, guest quarters, or office space with a touch of creativity. Three charming bedrooms downstairs A staircase leads to the lower floor, where three more bedrooms are located. The powder tones and personal charm continue throughout these rooms, each of which features a double bed, air conditioning, and an en-suite bathroom. The rear bedroom also has a private bathroom. Stop time and let yourself be amazed The outdoor area downstairs is perfect for relaxing under the palapa. Cook in the large outdoor kitchen, featuring a concrete base with natural wooden cabinet doors. The outdoor kitchen is equipped with a barbecue and a sink. Late into the night, you can enjoy time with friends and family at the large dining table. As night falls, the view transforms into a magical, illuminated scene. Time seems to stand still, and every moment is a delight. Bubble while watching yachts sail by When you want to cool off, you have plenty of choices with four pools to choose from. Start with the infinity pool—this 4 x 10-meter pool features an overflow into a smaller pool below, located in the outdoor area on the lower floor. Relax and socialize in the champagne bath, which has built-in seating and four stools made from concrete pillars, fully tiled to match the pool. With your arms draped over the edge of the bath, relaxation and breathtaking views go hand in hand. Completing the quartet is a jacuzzi, offering views over the marina, where private yachts, sailboats, and cruise ships come and go. It’s a peaceful view in the midst of a lively setting. Bathe in luxury The current owner, who built the villa, intentionally chose to tile all the pools with natural stone. “It adds to the luxurious look, reminiscent of the ancient Roman baths,” he explains. “Plus, the water flows more beautifully. We put a lot of time and attention into the details. That’s what makes Villa Panorama so authentic and gives it that extra touch of luxury.” Area development adds value to Villa Panorama The area surrounding the villa is still under development, with plans to renovate the marina and open a new beach club. These aspects will undoubtedly increase Villa Panorama’s value in the near future. All amenities within reach Vista Royal is an exclusive villa neighborhood in Jan Thiel, with 24/7 security ensuring a safe environment. Within walking distance, you’ll find all the amenities and leisure activities you need, from a supermarket and shops to the gym “The Challenge” for a healthy workout. Try your luck at the casino and then cap off your day with a culinary experience at one of the island’s top-rated restaurants and bars: Zanzibar, Zest, Koko’s, and Tinto will leave you with unforgettable flavors on your plate and in your glass. Stroll along Jan Thiel Beach or chill with flamingos? Jan Thiel’s full-service beach is the region’s hotspot. From Villa Panorama, you’re just a three-minute drive or a ten-minute walk to the beach. A golf cart makes the trip even easier. Want to explore other beaches? Mambo Beach or the beach near Willemstad are just a 10-minute drive away. A visit to the historic salt flats, now a cultural landmark, is also a must. Located along Curaçao’s southeastern coast, salt production here dates back to the 18th century and played a key role in the local economy.
…By Annonceur International


Directly overlooking the Spanish Water, surrounded by tropical greenery and views of the marina, this fully furnished penthouse is situated within Spanish Water Residences & Marina. This intimate waterfront development comprises just twelve apartments across three buildings, offering a peaceful residential setting where privacy, comfort, and Caribbean waterfront living come together. With approximately 167 square meters of living space arranged over two levels, the penthouse is distinguished by its open layout, vaulted ceilings, and seamless connection to an expansive covered terrace. Upon entering, the sense of space immediately becomes apparent. White-painted exposed ceiling beams, an open mezzanine, and high walls create an airy atmosphere, while large sliding glass doors invite natural light into the living area and establish a fluid connection with the terrace. Soft neutral tones, natural wood, woven textures, and carefully selected furnishings complement the relaxed character of the surroundings. The covered terrace serves as a natural extension of the interior, offering distinct areas for dining and relaxation. An outdoor dining area provides an inviting setting for leisurely lunches in the shade, while a comfortable lounge overlooks swaying palms, landscaped gardens, and glimpses of the Spanish Water. Boats and private docks are visible through the tropical foliage, creating a setting that reflects the rhythm of waterfront living. The sheltered terrace remains an appealing place to gather throughout the day and into the evening. The open kitchen connects effortlessly with the living and dining areas. White cabinetry, dark countertops, and brass-toned hardware establish a clean, understated aesthetic. Equipped with built-in appliances, a gas cooktop, and practical storage, the kitchen balances functionality with thoughtful design. An elevated wooden breakfast bar offers an informal space for morning coffee or evening drinks while maintaining the openness of the living area. The penthouse features three bedrooms and two renovated bathrooms. Two bedrooms occupy the main level, each characterized by high, white-painted beamed ceilings and windows overlooking the surrounding tropical vegetation. Natural materials, soft textiles, and warm lighting create restful interiors. One bedroom also benefits from an adjoining wardrobe area and a compact workspace. The bathrooms continue the home's understated material palette, combining white vessel sinks, wooden countertops, circular mirrors, and brass-toned fixtures. One bathroom includes a double vanity and a spacious walk-in shower, while glass shower partitions preserve the light and uncluttered appearance. An open wooden staircase rises from the living room to the upper level, where the third bedroom sits beneath the pitched roof. Wooden flooring and elevated windows introduce warmth and natural light. The adjoining mezzanine overlooks the living space below, reinforcing the home's distinctive architectural character while providing separation between the sleeping and communal areas. Beyond the apartment, landscaped tropical gardens surround a shared swimming pool and sun terrace overlooking the Spanish Water. A private boat berth provides direct access to the water, allowing boating to become part of everyday life. An assigned covered parking space and secure access to the grounds add convenience and peace of mind. The penthouse accommodates both permanent residence and short- or long-term rental use. Its fully furnished presentation allows for immediate enjoyment as a private retreat or rental property. The leasehold runs until March 26, 2042, with an annual ground rent of XCG 1,052.40. The monthly homeowners' association contribution is XCG 500. Contact Curaçao Sotheby’s International Realty today to arrange a private viewing.
…By Curacao Sotheby's International Realty


In the quiet gated community of Sunset Heights, a new villa is in its final construction phase, one that combines striking architecture, ocean views, and the relaxed rhythm of island life. This is the perfect time to still add your own aesthetic depth and character to the property before final completion. Built on 1,026 m² of owned land, this four-level residence (plus rooftop terrace) spans over 1,060 m² of refined living space. Every floor has been designed to blend openness, privacy, and natural flow, ideal for modern living 4th Floor - Entrance & Entertainment (371 m²) The main arrival level makes an impression right away. A spacious living room connects effortlessly to the outdoor kitchen and covered dining area overlooking Curaçao This level also features: Infinity pool with sun deck, bar, outdoor shower, and BBQ area 2-Guest restrooms and utility rooms 4-car garage with direct indoor access Elevator and internal staircase Designed as the home’s social hub, it’s perfect for gatherings, events, or quiet evenings with a view. 3rd Floor - Private Quarters (225 m²) Three bedroom suites, each with its own bathroom, walk-in closet, and private terrace. The layout offers complete privacy, while the elevated position ensures ocean views from every room. 2nd Floor - Formal Living Spaces (256 m²) A open-concept floor designed for comfort and connection. Features include: Modern kitchen with cooking island and breakfast area Formal dining room and elegant salon Guest bathroom, pantry, and laundry area Multiple terraces for seamless indoor-outdoor flow Elevator and stair access 1st Floor - Independent Apartment (116 m²) A complete 2-bedroom, 2-bathroom apartment with its own lounge, dining room, and back kitchen. Connected internally by a spiral staircase. Ideal for guests, staff, or rental use. Rooftop Terrace -The Viewpoint (97.5 m²) The rooftop is the villa’s crown. Two palapas provide shade, while fire pits, a barbecue area, and a panoramic lounge invite sunset gatherings under open skies. Solar panels ensure efficient energy use. Highlights 5 bedrooms | 5 bathrooms | 3 half bathrooms 4-car enclosed garage Elevator to 3 levels Infinity pool and entertainment deck Multiple terraces and shaded patios Solar energy system 24/7 manned security and controlled access Located minutes from beaches, restaurants, and the city This property isn’t just about luxury, it’s about perspective. Built on one of the island’s highest points, it captures Curaçao from every angle: sea, hills, and endless horizon. Want to see more of the property? Check the full details here: https://sunsetheightsliving.com/
…By Annonceur International


div]:bg-bg-000/50 [&_pre>div]:border-0.5 [&_pre>div]:border-border-400 [&_.ignore-pre-bg>div]:bg-transparent [&_.standard-markdown_:is(p,blockquote,h1,h2,h3,h4,h5,h6)]:pl-2 [&_.standard-markdown_:is(p,blockquote,ul,ol,h1,h2,h3,h4,h5,h6)]:pr-8 [&_.progressive-markdown_:is(p,blockquote,h1,h2,h3,h4,h5,h6)]:pl-2 [&_.progressive-markdown_:is(p,blockquote,ul,ol,h1,h2,h3,h4,h5,h6)]:pr-8"> _*]:min-w-0 gap-3 [&_>_*:last-child]:mb-0 print:block print:[&_>_*_+_*]:mt-3 standard-markdown"> div]:bg-bg-000/50 [&_pre>div]:border-0.5 [&_pre>div]:border-border-400 [&_.ignore-pre-bg>div]:bg-transparent [&_.standard-markdown_:is(p,blockquote,h1,h2,h3,h4,h5,h6)]:pl-2 [&_.standard-markdown_:is(p,blockquote,ul,ol,h1,h2,h3,h4,h5,h6)]:pr-8 [&_.progressive-markdown_:is(p,blockquote,h1,h2,h3,h4,h5,h6)]:pl-2 [&_.progressive-markdown_:is(p,blockquote,ul,ol,h1,h2,h3,h4,h5,h6)]:pr-8"> _*]:min-w-0 gap-3 [&_>_*:last-child]:mb-0 print:block print:[&_>_*_+_*]:mt-3 standard-markdown"> Brakkeput Ariba 15, Curaçao: Under-Construction Contemporary Villa, Completion Q1 2027 Location & Setting Set on a 1,156 m² leasehold (erfpacht) plot in Brakkeput Ariba, Second District, Curaçao, this residence enjoys a beautiful, elevated view over the Spaans Water, with some of the island's most spectacular sunsets unfolding over the water each evening. The home is currently under construction, with delivery scheduled for the first quarter of 2027. Reserving now means the opportunity to move into a finished, brand-new home within a defined and near-term timeline, while an off-plan position still allows room to align finishing details with the eventual owner's preferences during the remaining build phases. Design & Architect Every detail of this home reflects the signature approach of STATE of Architecture, whose work is defined by clean architectural lines, a relaxed island character, and a deep sensitivity to light and landscape. Across two levels, the design offers approximately 344 m² of interior living space and 132 m² of covered outdoor area, unfolding as a composition of openness, natural materials, and quiet, considered detail, all oriented to make the most of the water views beyond. Living Spaces The ground floor houses an integrated garage, four bedrooms including a private master suite, two bathrooms, two guest toilets, a laundry room, a pump room, and a machine room. Upstairs, the main living spaces come alive beneath a high-pitched ceiling with exposed timber beams: a continuous living room and open kitchen, a playroom, a scullery, a covered porch, and a guest toilet. The kitchen centers on a generous island with seating, framed by integrated cabinetry and a soft, natural palette of warm wood tones and neutral finishes, the kind of space made for slow mornings and long evenings looking out over the Spaans Water. Outdoor Living Step outside and the design opens fully toward the water and the horizon. The principal terrace runs the length of the upper-level living spaces, made for both dining and lounging beneath the covered roofline, beside a 45 m² pool that seems to trace the edge of the view over the Spaans Water itself, the perfect place to watch the sun go down. A sun deck extends toward the surrounding greenery, while a second covered terrace offers a sheltered setting for gatherings, fully connected to the garden below. An exterior staircase ties the home's outdoor levels together, inviting movement between every layer of the design. Timber-toned shutters and vertical screens filter the tropical sun throughout the day, and softly curved openings soften the home's linear architecture with warmth and rhythm. Specifications Plot size: 1,156 m² (leasehold / erfpacht) Living space: approx. 344 m² interior, 132 m² covered outdoor Bedrooms: 4, including 1 master suite Bathrooms: 2, plus 2 guest toilets Pool: 45 m² View: Spaans Water, panoramic sunset views Architect: STATE of Architecture Completion: Q1 2027 Price & Availability Asking price: XCG 2,650,000 (USD 1,471,000), buyer's costs (kosten koper). Curacao Sotheby's International Realty holds the exclusive sales mandate for this off-plan development. Full renderings, working drawings, and construction specifications are available on request. Schedule a private walkthrough of the construction site and review the complete architectural plans before this opportunity is reserved.
…By Curacao Sotheby's International Realty
'%20stroke='%23DDAA3A'%20stroke-width='1.909'%20stroke-linecap='square'%20stroke-linejoin='bevel'/%3e%3c/svg%3e)
Receive by email any new listing that may match your search criteria
Your criteria :
By validating this form, you accept the general conditions of use of Le Figaro Properties.
These agencies offer a selection of luxury properties vente at Soto. Feel free to contact them for personalized assistance.
