Get early access to listings that match your criteria
Never miss an opportunity again. Our personalized alerts notify you instantly.

 English$ USD · m²


Set discreetly within the heart of Forest Hills, this distinguished 1937 English Tudor Revival occupies a beautifully landscaped lot of nearly half an acre, offering an exceptional sense of privacy just minutes from the center of Washington. Set well back from the street and approached by a stone walkway; the residence is framed by mature trees, established gardens, and a gated driveway. Encompassing over 5,200 square feet, the home has been thoughtfully re-imagined over time while preserving the architectural integrity, craftsmanship, and enduring character that define its Tudor origins. A handsome brick façade, half-timbering, and steep cross-gables establish the home's architectural presence. A gracious foyer introduces a sequence of richly detailed formal rooms distinguished by substantial millwork, exposed beams, crown moldings, and carefully considered materials. The spacious living room is anchored by a restored fireplace, while the adjoining open dining room creates an elegant progression for entertaining. The kitchen was completely renovated and extended in collaboration with BarnesVanze Architects, pairing the character of the original residence with the functionality of a modern chef's kitchen. A suite of appliances, generous cabinetry, and hand-scraped oak floors complement an adjoining mudroom finished with reclaimed bluestone slabs. Handmade reclaimed-oak doors, custom moldings, and a oak fireplace surround further enrich the main level, lending warmth and a sense of craftsmanship rarely found in contemporary renovations. Among the home's most inviting spaces is the richly paneled library, where built-in bookshelves create an intimate setting for reading, working, or quiet repose. A powder room completes the main level. The interiors transition naturally to the property's remarkable grounds. An expansive stone terrace with a fountain overlooks a broad, level lawn surrounded by mature plantings and established gardens. A large stone and slate garage defines the garden space. Extensive hardscaping incorporates approximately century-old hand-carved large bluestone slabs, and a tall garden wall completes the privacy. Beyond the main terrace, a stone outdoor fireplace and adjoining sitting area create a secluded destination within the garden—equally suited to intimate entertaining or quiet evenings outdoors. A vintage cobblestone driveway complements the historic character of the residence and grounds. Upstairs, the primary suite was comprehensively renovated and features a spacious bedroom, walk-in cedar closet, and beautifully appointed bath with dual vanity, shower, and heated mosaic flooring. Three additional bedrooms and a hall bath complete the second level. The uppermost floor offers another bedroom overlooking the grounds, a full bath, and dual closets, providing exceptional flexibility as guest quarters, an office, or a private retreat. The finished lower level extends the home's living space with an atmospheric reclaimed wood paneled family room centered around a fireplace, along with a full bath, additional storage, laundry room, and workshop. A staircase provides direct access to the detached rear yard. The residence reflects decades of thoughtful stewardship. Major improvements include a carriage house garage, restored and refinished floors, replacement windows, fireplace restoration, extensive renovations to the bedroom levels and primary suite, the expansion and renovation of the kitchen and service spaces, and the introduction of reclaimed oak, bluestone, and other materials chosen specifically to complement the home's historic architecture. BarnesVanze Architects guided the renovations, with work executed by respected builders Zantzinger and Corcoran. Surrounded by the serene, tree-lined streets of Forest Hills, the property achieves a rare balance between a private country-like setting and proximity to the city.
…By Ttr Sotheby's International Realty


To good to be true! 914 is below comps, appraisal, and assessed value. Welcome to 914 4th Street SE, a beautifully renovated 3-bedroom, 2.5-bath residence in the sought-after Capitol Quarter. The true showstopper is the expansive private rooftop terrace—an exceptional outdoor retreat with abundant space for dining, grilling, entertaining, or relaxing above the city. One of the largest terraces in all of CQ with only a select few homes having such space. Inside, the open main level offers a seamless flow between the kitchen, dining area, and inviting living room with a fireplace. The entry-level bedroom provides flexible space for guests or a home office, while the attached one-car garage offers added convenience and storage. Upstairs, the spacious primary suite features a large walk-in closet and an en-suite bath with dual sinks. The second bedroom also includes its own en-suite bath, and a new washer and dryer are conveniently located on the bedroom level. Additional recent improvements include a new air-conditioning system, offering comfort and peace of mind. Ideally situated near Nationals Park, Metro, the Navy Yard waterfront, and a wide variety of dining, shopping, and entertainment, this home combines generous interior space, valuable updates, garage parking, and one of the neighborhood’s most impressive rooftop terraces.
…By Ttr Sotheby's International Realty


***Seller Offering a 2-1 Rate Buy-down Incentive! Take advantage of a seller-paid incentive that could lower your mortgage interest rate by 2 percentage points in the first year and 1 percentage point in the second year, potentially saving you thousands in mortgage payments during your first two years of homeownership.*** Welcome to 518 Columbia Road NW, a beautifully renovated 3 bedroom, 2.5 bath residence in the heart of Park View, now featuring fresh paint and new light fixtures. This turnkey property blends timeless DC character with contemporary finishes, abundant natural light, and flexible living space designed for everyday life and effortless entertaining. The open concept main level centers around a stunning chef's kitchen with waterfall countertops, sleek cabinetry, and premium finishes. Upstairs, you'll find spacious bedrooms, a full bath, and a versatile bonus loft perfect as a home office, media room, reading nook, fitness space, or lounge. The fully finished lower level adds exceptional flexibility with a third bedroom, full bath, living area, and kitchenette, ideal for guests, extended family, remote work, or extra living space. Add in private, gated off street parking and easy access to neighborhood restaurants, parks, public transit, and major commuter routes, and you have a rare opportunity: a fully renovated, move in ready home with parking, flexibility, and exceptional value in one of DC's most vibrant neighborhoods. Reach out today for a private showing. ***Some photos are staged with AI***
…By Ttr Sotheby's International Realty


Historic Washington Living — With Income Built In Behind the Victorian façade of 1826 15th Street NW is something increasingly difficult to find in central Washington: a substantial historic residence with private parking and a legally established income-producing second dwelling under one roof. Spanning approximately 2,772 square feet, the home offers five bedrooms, three-and-a-half baths, two kitchens, multiple living spaces, and a private two-car parking pad, all near Logan Circle, Dupont Circle, 14th Street, and the U Street corridor. The defining feature is the English basement. This is not simply finished lower-level space. It is a separately established dwelling with its own Certificate of Occupancy, private access, kitchen, bath, and living accommodations. Currently tenant occupied, it generates approximately $30,000 per year in rental income. For an owner occupant, that creates unusual flexibility: continue the existing tenancy, use the space for extended family or guests, or—subject to D.C. licensing requirements—explore short-term rental use. Above, the main residence retains the proportions and character of a late-19th-century Washington rowhouse, with a traditional floor plan, hardwood floors, built-ins, architectural detailing, abundant natural light, and a fireplace. At the rear, a private two-car parking pad provides a valuable convenience in one of Washington’s most walkable neighborhoods. The proposition is simple: 2,772 SF 5 bedrooms 3½ baths 2 kitchens 2-car parking pad Legally separate English-basement residence Approximately $30,000 in annual rental income 1826 15th Street NW is more than a historic townhouse—it is a primary residence with income built in.
…By Ttr Sotheby's International Realty


Located in a charming two-unit building, this light-filled 2-bedroom, 2-bath end-unit condo offers a spacious, one-level layout on the second floor. The open floor plan features hardwood floors throughout, abundant natural light, a large primary suite, and a beautifully renovated kitchen with granite countertops, along with updated bathrooms. A fantastic alternative to a rowhouse, this home includes a private rear deck and a shared front yard—perfect for enjoying outdoor space in the city. One secure off-street parking space is also included. With a low monthly condo fee of just $200, the self-managed building covers water, building insurance, and lawn/building maintenance, keeping ownership simple and affordable. Ideally situated just off the U Street Corridor—at the intersection of Logan Circle and Shaw—this home boasts unbeatable walkability. Whole Foods and Trader Joe’s are just blocks away, the U Street Metro Station is around the corner, and the vibrant 14th Street corridor with its renowned restaurants, boutiques, and nightlife is minutes from your door. Urban convenience and neighborhood charm come together seamlessly in this exceptional offering.
…By Ttr Sotheby's International Realty


Welcome to an exceptional townhome offering luxury living across multiple levels in the coveted, gated community of Hillandale. The main level features a bright, open-concept layout with a spacious living room centered around a cozy gas fireplace, with doors opening directly to a lovely deck, an inviting dining area and a large kitchen complete with an eat-in breakfast space. The top level features a massive primary suite complete with a walk-in closet and a luxurious primary bath illuminated by a beautiful skylight. The second level comprises two generously sized bedrooms, a full hallway bathroom, and a versatile, sunlit office/study featuring its own stunning skylight, ideal for working from home. On the lower level a fully finished walk-out lower level boasting a cozy fireplace and expansive space perfect for a family room or recreation space, plus dedicated laundry facilities and a large storage area equipped with a spare refrigerator. Enjoy refined architectural details, high ceilings, and fantastic natural light throughout, all accompanied by a swimming pool, tennis courts and a tot-lot amenities, and a very important 24-hour gated security. Minutes from Georgetown!
…By Ttr Sotheby's International Realty


Welcome to this light-filled 4-bedroom, 3.5-bath townhouse offering 2,615 square feet in the sought-after Capitol Quarter community in Navy Yard. With southern exposure at the front, natural sunlight pours into the main living level, highlighting rich wood floors, granite countertops, and a spacious open-concept layout perfect for everyday living and entertaining. The upper level features a generously sized primary suite with a charming window bump-out that enhances both space and light. Enjoy two closets—including a walk-in—and a well-appointed ensuite bath with dual vanities. An additional bedroom, full bath, and convenient laundry complete this floor. The top level offers a versatile second living area that opens to a private rooftop terrace—ideal for relaxing or hosting guests—along with another bedroom and full bathroom, creating a perfect retreat or guest suite. On the entry level, you'll find a fourth bedroom and access to a two-car garage, adding both flexibility and convenience. All of this is just moments from the vibrant energy of Navy Yard, with popular destinations like Bluejacket Brewery and District Winery, the riverfront, local shops, dining, grocery options, and easy access to the Washington Metro.
…By Ttr Sotheby's International Realty


Built in 1891 and just under 17.5 feet wide, this distinguished Victorian row home at 1816 13th Street NW is a notable residence within the Greater U Street Historic District. The home was the residence of teenage Duke Ellington and his family from 1915 to 1917, a formative period during which he formed “The Duke’s Serenaders.” Fully renovated in 2023, the home offers versatile living spaces, with a gracious front bay, formal living and dining rooms, and a rare rear TV room providing additional space for everyday living or entertaining. A commercial-grade appliance package complements the updated kitchen, while the historic character and proportions of the original home remain central to its appeal. The four-bedroom, four-and-a-half-bath main residence features en-suite bedrooms on the upper levels. A one-bedroom, one-bath English basement apartment provides flexibility for guests, extended family, or potential rental income. Outdoor spaces include a rear garden with two-car parking, a porch off the TV room, and balconies on both the second and third floors.
…By Ttr Sotheby's International Realty


*Updated Photos Coming Soon (these are from previous listing)* Welcome home, to 5464 30th Place NW, beautifully maintained and move-in-ready in the heart of Chevy Chase DC, offering nearly 2,100 square feet of comfortable living space, four bedrooms, and two full baths- with room to grow on an exceptional lot. There is a specific kind of magic to Chevy Chase living, and this home captures it perfectly. The main level features hardwood floors, a welcoming living room anchored by a cozy wood-burning fireplace, and a spacious dining room well suited to both everyday living and entertaining. The classically updated kitchen pairs marble countertops extending seamlessly into the backsplash with white shaker cabinetry and stainless steel appliances. Just off the kitchen and living area is one of the home’s best features: a screened-in porch that acts as an airy transitional space, perfect for enjoying a morning coffee on a crisp Fall day. Upstairs, three sunlit bedrooms offer a peaceful retreat. The well-appointed full bath features heated floors and a large walk-in shower. Additional finished attic storage is also conveniently accessible from this level. The finished lower level offers exceptional flexibility, with a fourth bedroom, a full bath, a comfortable family room, a dedicated laundry room, and ample storage. Heated floors across the entire space add an extra level of comfort, while walkout access offers convenience and privacy. Outside, the expansive backyard is a private sanctuary. A generous hardscaped patio overlooks a meticulously landscaped backyard, fully fenced in with mature greenery, the grounds also feature premium, zero-maintenance artificial turf. Practical luxuries aren't forgotten, including a detached garage and generous parking pad for off street parking. With an exceptionally deep footprint, the lot easily affords the space to expand the home's footprint should you wish to in the future, while still preserving ample space for outdoor entertaining, dining, and relaxation. Ideally situated just moments from Broad Branch Market, Lafayette Elementary, Rock Creek Park, and all the conveniences along Connecticut Ave, this home offers excellent access to both neighborhood favorites, along with nearby bus routes for easy connections throughout the city. With its thoughtful updates, inviting spaces both indoors and out, and a versatile floor plan, this Chevy Chase home offers a wonderful opportunity to enjoy one of the best neighborhoods in Northwest DC.
…By Ttr Sotheby's International Realty


Nestled in the charming Woodridge neighborhood, this delightful bungalow exudes warmth and character, inviting you to create lasting memories in a space that feels like home. Built in 1937, this residence combines classic architectural charm with modern comforts, making it a perfect retreat for those seeking a cozy yet functional living environment. As you approach the property, you'll be greeted by its timeless stone exterior, a testament to quality craftsmanship. The inviting layout spans 1,997 square feet, providing ample room for relaxation and entertainment. With two well-appointed bathrooms, including a full bath and a convenient half bath, morning routines and guest visits are effortlessly accommodated. The heart of the home is a spacious living area that beckons you to unwind after a long day. Natural light pours in through the windows, creating a bright and airy atmosphere that enhances the inviting ambiance. The unique bungalow design offers a sense of intimacy while still allowing for versatile living spaces that can adapt to your lifestyle needs. The basement laundry area adds practicality to your daily routine, ensuring that chores are easily managed without disrupting the flow of your living space. The property also features off-street parking, providing convenience for you and your guests. Set on a generous 0.16-acre DOUBLE lot, the outdoor space offers endless possibilities for gardening, play, or simply enjoying the fresh air. Imagine sipping your morning coffee on a sunny day or hosting a weekend barbecue in your own backyard oasis. Located in the vibrant Woodridge community, you'll find yourself surrounded by a friendly neighborhood atmosphere, with parks, shops, and local eateries just a stone's throw away. The area is well-connected, making it easy to explore all that the city has to offer while still enjoying the tranquility of suburban living. This charming bungalow is more than just a house; it's a place where you can truly feel at home. Whether you're looking to start a new chapter or seeking a peaceful retreat, this property is ready to welcome you with open arms. Don't miss the opportunity to make this enchanting residence your own! Photos are Virtually Staged or edited
…By Ttr Sotheby's International Realty


Synonymous with quiet luxury and restrained elegance, the Berkley neighborhood residences are amongst Washington’s most sought-after. Nestled deep within the newest section of this distinguished enclave is 4841 Kemble Place, a recently refurbished down to the studs custom red brick colonial situated on a spectacular double lot tucked deep within the enclave. The home is approached by a broad set of steps leading to a charming columned portico centered within the symmetrical facade. Inside, the foyer with its striking wallpaper ceiling and gleaming marble floors introduces a floor plan which is equally apt at accommodating elegant entertaining as it is casual living. With regards to the former, formal living and dining rooms flank the reception area in a classic center hall configuration. With a rich palette, accent lighting, curated fixtures, and a roaring fireplace the dining room is a sumptuous yet inviting space, connected to the kitchen via a charming swing door. Combined with the rear-facing family room to span the entire depth of the home, the two main living spaces feature two separate fireplaces and three sides of glass – the front overlooking the winding streetscape and the rear opening onto a terrace above the grounds. The family room is the bridge into the casual living areas, centered around the chef’s kitchen. Showcasing natural-tone cabinetry, a SubZero refrigerator, and a commercial-grade cooktop, the space is well equipped for the culinary enthusiast and sits adjacent to an ethereal breakfast nook. A wraparound terrace overlooking the shimmering pool deck is directly accessible from both areas. Upstairs, the sumptuous primary bedroom features a dedicated sitting area anchored by a private fireplace, and a custom wall containing integrated hidden storage. The lavish primary bath is clad in luxurious white marble and features dual vanities, a separate makeup nook, soaking tub, walk-in glass shower, and top-of-the-line Waterworks fixtures. Three additional bedrooms on the upper level are equipped with thoughtful built-ins and served by two baths of equal caliber, also showcasing Waterworks fixtures. The walkout lower level is characterized by soaring ceilings. A large recreation room with a wall of built-ins flanking a roaring fireplace sits opposite the professional fitness room with custom gridded steel and glass sliding doors. A beverage center and convenient direct access to a full bathroom complete the space. The full bath is shared with a fifth bedroom suite, featuring direct outdoor access. Perhaps the true highlight of this home is its outdoor spaces. A blend of manicured landscaping designed by Lila Fendrick and extensive hardscaping has resulted in a space shrouded in total privacy. A verdant wall borders two separate, generous grass lawns. However, the centerpiece is the substantial pool surrounded by a flagstone patio and red brick terrace walls. A sunken, covered patio beneath the full-width wraparound deck completes the whimsical outdoor setting, a truly unparalleled space for entertaining al fresco in the warmer months. Splendidly finished both inside and out, convenient to Georgetown, Downtown, and major commuter routes, 4841 Kemble Place is an exemplary residence in one of DC’s most sought-after locations.
…By Ttr Sotheby's International Realty

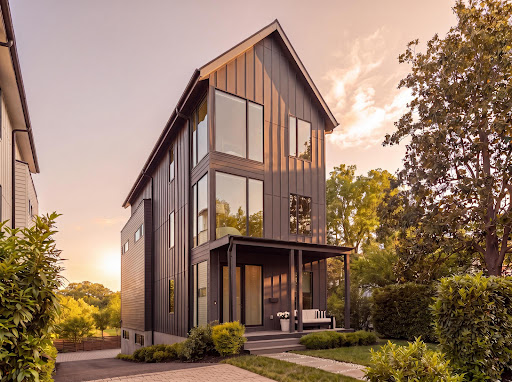


Ideally positioned along Hardy Park in the Palisades and directly bordering Georgetown, 1522 Foxhall Road NW offers a rare blend of contemporary architecture, privacy, cutting-edge craftsmanship, and direct connection to nature and retreat. Hidden behind tall perimeter hedges, the residence opens to light-filled interiors with 9-foot ceilings, where walls of glass and a retractable NanaWall dissolve the boundary between indoors and the landscape. From the moment of entry, the home is oriented toward the outdoors. The formal foyer frames views through the rear living spaces to bamboo and gardens beyond, establishing an immediate sense of tranquility and retreat rarely found within the city. Wide-plank flooring, custom Portola Paint finishes, recessed architectural lighting, and clean contemporary lines establish an understated sophistication throughout. Designed for both everyday family living and large-scale entertaining, the main level connects the kitchen, dining, living, and outdoor spaces in a highly functional layout. Floor-to-ceiling glass surrounds the dining area and family room, while the NanaWall opens fully to the rear terrace and Hardy Park, allowing gatherings to extend naturally outdoors. The relationship between the interior spaces and the surrounding greenery creates an atmosphere that feels calm, open, and distinctly removed from urban Washington despite being just minutes from Georgetown. Recent updates include refreshed second-floor and primary baths, along with a newly installed gas fireplace in the main living area. The home is also ideally situated just down the street from neighborhood favorite Jetties, with tennis courts and a playground located just below, adding rare everyday convenience and access to recreation just steps away. Centered around a Blackstone waterfall island with an integrated Bosch cooktop, the kitchen balances strong visual design with functionality. Extensive custom cabinetry, paneled Bosch refrigeration, integrated appliances, and a walk-in pantry provide substantial storage while maintaining a streamlined aesthetic. From both the kitchen and living areas, views extend directly into the surrounding landscape and beyond. Three bedrooms occupy the second level, including a secondary primary suite set within the tree canopy with exposures on three sides. The suite includes a custom walk-in closet and a bath finished with RH vanities, Porcelanosa tile, double sinks, and a glass-enclosed shower. Additional bedrooms feature oversized windows overlooking the quiet streetscape of the Palisades, offering flexibility for family living, guest accommodations, or workspace needs. The top level is devoted almost entirely to the primary suite. Cathedral ceilings and multiple skylights shift light throughout the day, while a secluded balcony captures unobstructed views over parkland and evening sunsets across the treetops. A boutique-style dressing room with extensive built-ins and a central island connects to the primary bath, which includes a freestanding soaking tub, a skylit walk-in shower with dual shower heads, RH vanities, Porcelanosa tile, and a separate water closet. An additional flexible room on this level is well suited for a sitting room, office, or fitness studio. The fully walkout lower level continues the home's entertaining focus with a spacious recreation lounge, custom wet bar, wine storage, guest bedroom, full bath, and a dedicated mudroom and laundry area with an integrated dog-washing station. Direct access to the rear patio further extends the indoor-outdoor living experience and connection to the surrounding natural setting. Set within one of Washington's most established residential neighborhoods, with direct access to trails, top-rated schools, and Georgetown, 1522 Foxhall Road NW offers a distinctly modern living experience defined by privacy, tranquility, natural surroundings, and the rare feeling of escape within the city.
…By Ttr Sotheby's International Realty


Polished, expansive, and turnkey, 623 Columbia Road NW offers plentiful space across four thoughtfully designed levels, including a separately metered two-bedroom lower-level unit, and features off-street parking. Fully renovated and expanded from top to bottom in 2022, the home showcases beautiful modern finishes, generous proportions, and a flexible floor plan. The open main level beams with natural light and features wide-plank flooring, exposed brick accents, and an inviting flow for both everyday living and entertaining. At the heart of the home, the chef’s kitchen offers stainless steel appliances, abundant cabinetry, a statement island, and ample space to gather. The upper levels include four generously-sized bedrooms plus a home office, stylishly appointed baths, and a spacious primary suite with a spa-inspired bath. A top-floor family room flows seamlessly to the roof deck, creating an exceptional setting for entertaining or relaxing above the city. The separately metered lower level offers its own entrance with covered patio, kitchen, laundry, two bedrooms, and a full bath. Complete with secure private parking accessed from the alley, 623 Columbia Road NW delivers impressive scale, modern versatility, and refined city living.
…By Ttr Sotheby's International Realty

Receive by email any new listing that may match your search criteria
Your criteria :
By validating this form, you accept the general conditions of use of Le Figaro Properties.
These agencies offer a selection of luxury properties vente in District of Columbia. Feel free to contact them for personalized assistance.
