

luxury houses with terrace for sale Domžale, Slovenia

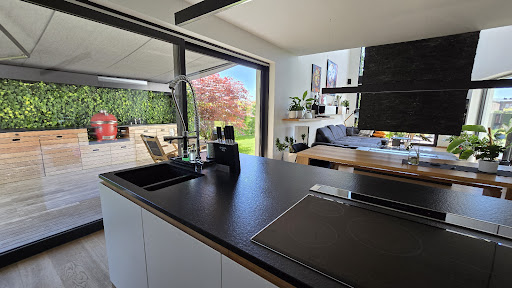


Contemporary house with garden and terrace Domžale (Slovenia)
Located in a peaceful and well-maintained neighborhood near Ljubljana (Domžale), this contemporary, low-energy single-family home stands out with its striking “V”-shaped architectural design, functional layout, and exceptional living comfort. Architecturally Refined Design The house spans three levels – a basement, ground floor, and upper floor. Its open floor plan and double-height spaces provide a remarkable sense of spaciousness and natural light throughout the day. Basement (eastern wing) includes: Technical and utility rooms Storage area Small home gym Ground floor: The main entrance is positioned on the south side of the building, tucked into a modern recess that opens into a double-height foyer with a striking floating staircase. The eastern wing of the ground floor houses an open-plan kitchen, dining area, and a spacious living room centered around a contemporary bioethanol fireplace. The western wing includes a home office, guest toilet, and a luxurious wellness area with a sauna and jacuzzi – perfect for relaxation in the comfort of your home. Upper floor: Features several bedrooms, each with its own en-suite bathroom, providing a high degree of privacy, comfort, and natural light. Five Solatube skylight modules provide additional natural lighting to the bathrooms and central staircase area. Natural Light and Energy Efficiency The home’s design ensures optimal natural light throughout the year: In the morning, sunlight enters through the east-facing windows in the kitchen and dining area. At midday, the sun floods the living room through a large panoramic window on the southern facade. In the afternoon, western-facing glass walls provide a warm, inviting atmosphere in the living areas. Thoughtfully positioned glazing enables passive solar heating in winter, while also preventing overheating in summer – an ideal setup for sustainable living. The house boasts exceptional energy efficiency and complete living comfort. Heating is provided by a water-to-water heat pump (with a valid water permit), which ensures space heating, domestic hot water preparation, and pleasant active cooling during the summer months. A central ventilation system with heat recovery maintains a healthy and comfortable indoor climate, supplying fresh air with minimal heat loss. The property is equipped with a video surveillance system and an alarm system, ensuring total safety and peace of mind. For a perfectly maintained outdoor area, the Rainbird automatic irrigation system and robotic lawn mower take care of the garden effortlessly. A 14.35 kW solar power plant is installed on the roof, combined with a 12.9 kWh battery storage system, providing a high level of energy self-sufficiency. Additional convenience is offered by an 11 kW electric vehicle charging station, allowing for easy and efficient home charging. Outdoor Living and Landscaping The property includes a modern detached carport, partially sunken and topped with a green roof. It not only provides practical covered parking but also acts as a natural visual barrier from the street, integrating harmoniously with the garden and overall landscape. The green space above the carport, combined with thoughtfully planted pathways and the architectural alignment with the main building, creates a strong sense of privacy and connection to nature. Outdoor Kitchen – Extend Your Living Space A modern outdoor kitchen is located on the terrace, directly connected to the main living area. It offers the perfect space for entertaining, cooking outdoors, and enjoying warm days with family and friends. The terrace and outdoor kitchen seamlessly connect to the garden and the green roof above the carport, forming a cozy and inviting outdoor retreat. Additional shed for storage (19sqm) on the back of the house. Possibility to build a swimming pool (subject to obtaining the appropriate building permit). An Ideal Location for Family Living This property is perfect for a family seeking high-quality and comfortable living near Ljubljana. All essential infrastructure is within walking or short driving distance: schools, kindergartens, shops, a health center, and recreational areas. Easy access to main roads and the motorway ensures excellent connectivity. Suitable for: Families or discerning individuals who appreciate modern architecture, natural light, and sustainable living solutions. Energy CLASS: B2 As a condition of purchase, the seller points out that the buyer must reimburse the seller a part of the property sale costs in the amount of 2% + VAT.
…By Annonceur International
9 listings near Domžale


House with terrace Ljubljana (Slovenia)
Exclusive modern house with wellness and private garden - Bežigrad, Ljubljana (K+P, built in 2019) In an exceptional location in Bežigrad, we are selling a prestigious, modernly designed atrium house, which combines top architecture, complete privacy and above-standard living comfort. The house covers 221 m2 of living space and stands on a landscaped plot of 369 m2. It was built and comprehensively equipped with a great deal of aesthetics, functionality and an emphasis on quality materials and energy efficiency. It is designed in a way that offers a lot of comfort inside the house as well as outside and also provides privacy. It is fully equipped with the possibility of immediate move-in. The location offers countless opportunities for active leisure time. BASIC FEATURES Parking space: yes, garage for 2 cars Number of bedrooms: 3 Number of bathrooms: 2 Fireplace Terrace Wellness Electric charging station: yes Garden/green areas SURFACE Living space: 221 m2 Lot size: 369 m2 ARRANGEMENT GROUND FLOOR: The bright and spacious living area connects the kitchen, dining room and living room with large glass surfaces that open the space towards the tersai and the intimate atrium. Natural light, an open concept and selected designer furniture create an exceptional pleasant ambience for everyday living or socializing. The sleeping area is separate and offers complete privacy: Master bedroom with en-suite bathroom and exit to the atrium. Bedroom Children's room Study or cabinet Additional bathroom Separate toilet Utilities & Storage LOWER FLOOR/MEZZANINE: On the lower floor there is an exclusive wellness and dining area: Sauna with relaxation area Wine Room Multipurpose space for socializing or recreation Laundry and technical space and storage STAIRCASE: A staircase leads to the semi-basement space. EXTERIOR: The house is surrounded by a carefully landscaped garden, which allows complete privacy and a pleasant stay outdoors. The terrace with a summer kitchen and barbecue is ideal for socializing, morning coffee and relaxed evenings in a green ambience. EQUIPMENT Equipment included in the price: yes Anti-burglary doors Fireplace Sauna Intercom Landscaped surroundings ATTACHMENTS Fiber optic internet: yes Heat pump: yes Wood-burning fireplace: yes Underfloor heating: yes Air conditioning: yes Solar power plant: yes Electric Charging Station:Yes INFRASTRUCTURE An excellent location behind Bežigrad provides quick access to the city center and the ring road. In the immediate vicinity there are schools, a kindergarten, shops, an LPP stop and numerous recreational and green areas. The modern house is ideal for families, businessmen, diplomatic missions or anyone looking for a higher standard of living in one of Ljubljana's most desirable locations. You are invited to take a look!
…By Annonceur International


House with terrace Ljubljana (Slovenia)
Exclusive investment opportunity in Ljubljana – Nove Jarše More residential building with 6 residential units and revenue generation (PK+P+1, built in 1934, renovated in 2025) It is rare to find a property on the market that combines an excellent location, well-kept infrastructure, several residential units and the possibility of instant income generation. We present a renovated multi-apartment building in Ljubljana intended for investors who are looking for a safe investment with long-term growth potential and above-average profitability. The building covers 416 m2 of area and includes 6 residential units, which allow for various investment strategies – from long-term rental to short-term tourist rental. The property offers a lot of privacy, more comfort and more opportunities for quality leisure time, both inside and outside the house. The villa is fully equipped with the possibility of immediate use or rental. The location offers countless opportunities for active leisure time in nature. BASIC FEATURES Renovation in 2025 6 residential units Parking space: yes for 6 cars Large terrace: yes Balcony: yes Atrium: yes Fenced yard: yes Heat pump: yes Air conditioning: yes (6 devices) Recuperation: yes (in half-house apartments) Fiber optic internet: yes Summer kitchen: yes Possibility of charging vehicles: yes Anti-burglary door: yes Building equipped and ready for use: yes Move-in: by arrangement AREA Total area: 416.3 m 2 Land area: 343 m 2 LAYOUT BASEMENT: 1 apartment 2 apartment Technical space Boiler room HIGH GROUND 1 apartment 2 apartment 1 FLOOR: 1 apartment with a large terrace 2 apartment with balcony SHARED COMMUNICATION SPACE EXTERIOR : According to the photos it can be seen that the house has been renovated in a modern minimalist style. A lot of privacy Enclosed area for children to play Spacious terraces Cozy corners for socializing Modern driveway Covered parking New doors Movable/automatic doors that operate by telephone opening system EQUIPMENT AND MATERIALS: Equipment is included in the price: yes Landscaped surroundings CONNECTIONS Connection to the electrical network: Yes Connection to the water supply network: Yes Connection to the sewage system: Yes Connection to the gas pipeline network: (on site, connection required) Fiber optic internet: yes Heat pump: yes Air conditioning: more Recuperation: yes Anti-burglary door: yes Intercom: yes Video surveillance: yes Alarm: yes Possibility of charging station for cars and bicycles INFRASTRUCTURE The villa is located on one of the main entrances to the city center, along Šmartinska Street. The location with excellent transport accessibility and complete city infrastructure offers a kindergarten, primary school, health center, pharmacies, post office, shops and BTC shopping center, bus stop (in front of the building) in the immediate vicinity. The center of Ljubljana is a few minutes' drive away. The excellent location ensures constant demand among families, employees, students, business users and foreign visitors. INCOME-GENERATING PROPERTY One of the biggest advantages of the facility is the ability to generate cash flow instantly. Due to the layout of the residential units, its excellent location and the proximity of the BTC shopping centre and the centre of Ljubljana, the building has exceptional potential for: long-term rental renting to business users rental for foreign professionals short-term tourist rental combination of long-term and daily rental In professional management, short-term rental can represent a significantly higher yield compared to conventional residential rental. WHAT MAKES THE PROPERTY IN QUESTION INTERESTING TO INVESTORS? Profitability The ability to generate income from several leases at once. Flexibility The facility allows for different models of broadcasting according to market conditions. Capital growth Ljubljana remains the most sought-after real estate location in Slovenia with a limited offer of quality investment opportunities. The rarity of the offer A multi-apartment building with six units, its own parking lots and landscaped land appear on the market rarely. AN OPPORTUNITY FOR LONG-TERM CAPITAL GROWTH For an investor who thinks long-term, real estate represents a combination of: preserving the value of capital protection against inflation of regular income from renting out potential growth in the value of the property in the future Such real estate is not just intended to buy square meters, but to purchase an income asset that can generate returns for decades to come. The condition is the reimbursement of part of the brokerage costs in the amount of 2% + VAT, calculated on the contractual value of the property. You are invited to take a look!
…By Annonceur International


House with terrace Ljubljana (Slovenia)
Discover the epitome of luxury living in the heart of Ljubljana with Villa Rozhnik, a prestigious residence set to be completed in the summer of 2023. Nestled within the diplomatic district and neighboring the Italian Embassy, this opulent three-storey villa offers an exclusive lifestyle characterized by elegance and modern comfort. Boasting a prime location, Villa Rozhnik is seamlessly integrated into a nature reserve, surrounded by greenery. The architectural marvel features three levels of lush terraces and a rooftop garden, harmonizing with the environment. The interiors exude sophistication, showcasing designer bathrooms, wood, and terrazzo floors, a fireplace, and a spa area. Designed for the discerning homeowner, the villa includes an elevator for seamless access, private entry to the adjacent nature reserve, and energy self-sufficiency through a solar power plant and thermal pump. Enjoy the comforts of air conditioning, air recovery systems, and floor heating and cooling, ensuring a superior quality of life in this modern high-style abode. Technical specifications and details: – House area: 433 m2 – Land area: 557 m2 – 4 bedrooms, each with access to a private terrace or loggia – 5 fully equipped bathrooms featuring premium Italian furniture and sanitary ware – Private elevator – Fireplace – Green roofs and terraces with irrigation systems, adorned with heat-resistant trees and plants – Solar power plant and Viessman heat pump – Gas and electricity supply – Villa sold fully furnished and equipped on a turnkey basis – Air conditioning and air recovery system – Floor heating and cooling – Sauna (Finnish and infrared) – Jacuzzi-style bath – Spacious garage (approximately 50 m2) for two cars with an electric vehicle charger – 3 outdoor parking spaces and more. This unparalleled residence is offered at a price of 3.400.000 euros, representing the pinnacle of luxury living in Ljubljana. Don’t miss the opportunity to make Villa Rozhnik your private haven of sophistication and comfort. https://altum-capital.eu/investment/prestigious-residence-on-a-unique-location-in-the-center-of-ljubljana/
…By Annonceur International


House with pool and terrace Ljubljana (Slovenia)
Cozy villa with pool in Črna vas (339 m2, B+GF+A, built-in 2004) In Črna vas, a pleasant sunny settlement on the southern outskirts of Ljubljana, which is only a few kilometers away from Rudnik and 10 minutes from the center of Ljubljana, we are selling a country villa that is extremely functional and nicely furnished. It has a practical layout and is spacious and bright. Spending your free time is possible on the outdoor terrace with summer kitchen and next to the pool, garden furniture, trees, canopy and lighting. Packing is possible under the canopy and in front of the entrance, as there is enough space for several cars. The property is distinguished by the sustainable design of the architecture of the building and its surroundings measuring 2000 m2. KEY FEATURES Number of bedrooms: 3 Number of bathrooms: 2 Terrace: yes Swimming pool: yes Parking space: yes, 3 parking spaces under the canopy and in front of the entrance for several cars SURFACE AREA Total areas: 339 m2 Living areas GROUND FLOOR: 97 m2 Living areas ATTIC: 87 m2 Open lodges/terrace: 35 m2 Basement: 120 m2 Land area: 2000 m2 LAYOUT BASEMENT: a huge basement (built of waterproof concrete and entirely intended for storage, height 204 cm) GROUND FLOOR: entrance hall, large living room with kitchen and dining room and separate toilet. There is also an exit from the living room to the terrace and pool. ATTIC: staircase, corridor, comprises 3 bedrooms, 2 bright bathrooms, utility room EQUIPMENT Equipment included in the price: yes / by agreement Air conditioning: yes CONNECTIONS Internet: Optics Heating: Heat pump, underfloor heating Charging station ORIENTATION EAST - WEST INFRASTRUCTURE The villa is located in Črna vas, next to the new road, equipped with all the latest urban equipment. One of Ljubljana's most attractive neighborhoods, which has individual buildings, is being created. The property, bordering Ljubljanica, is located in the Barje Landscape Park, just a 10-minute drive from the old center of Ljubljana or 15 minutes by bus LPP 19B, and is an excellent starting point for nature walks. Krim, Rakitna, and Podpeško Lake are also nearby. The location offers all the advantages of city life but simultaneously enables a quick escape to nature and active leisure time. A comfortable and relaxed stay is provided by all the infrastructure located in the immediate vicinity: primary school, kindergarten, post office, pharmacy, restaurants, etc. EXTRA It is also possible to purchase agricultural and partially buildable land, up to a total of 19,400 m2, which also enables self-sufficiency, agricultural, tourist, or horse breeding activities. You are welcome to visit!
…By Annonceur International


House with pool and terrace Ljubljana (Slovenia)
Exclusive villa in the center of the capital city of Slovenia We are selling one of the most beautiful villas, located in the very center of the capital of Slovenia, in Ljubljana, one of the most beautiful cities in Europe. The villa is located under the famous Ljubljana Castle, on a completely fenced plot with regulated access only for house owners. Inside the villa is spread over three floors. On the first floor, there is an entrance area that leads to a completely separate private area with a spacious bedroom, with its own dressing room and library/fitness area, and a bathroom with a sauna. The bedroom and the bathroom are connected by a fireplace, from which you can watch the fire from the hot tub. From the bedroom it is possible to step out on a beautiful terrace. On this floor there is also a garage for 2 cars, a technical room and two cellars. On the second floor there are living spaces: a large living room, a dining room with a panoramic view of the city below you, a kitchen with access to the atrium and a guest toilet. On the third floor, which is an attic, there are three bedrooms and a toilet with a bathroom. The villa was completely renovated in 2015, the equipment is mostly made to order and of a high quality. Large panoramic windows offer a view over the city and the lush greenery in the background. The exterior of the villa is decorated with many private corners, from the summer kitchen, to the garden and the private pool (preparation for the large swimming pool). Parking is possible in the garage and in the front yard. The villa is suitable for both residential and commercial use. From this point of view it is also suitable for embassies and diplomatic missions. Ljubljana is a city tailored to people, cosmopolitan for work, yet green and pleasant for relaxation. It's a city similar to many charming European capitals, yet like no other. Living in Ljubljana means living in a modern city, but at the same time only one hour away from the beautiful beaches of Adriatic sea and one hour away from the beautiful Alps and ski resorts. For those looking for a quality way of life, Ljubljana is one of the best place to stay.
…By Annonceur International


House with terrace Ljubljana (Slovenia)
Modern and prestigiously furnished semi-detached house in an exclusive location (K+P+1+2). l. 2016, FULLY FURNISHED) In an exceptional location, an architecturally sophisticated and superbly equipped semi-detached house is for sale, which, with a well-thought-out design, prestigious materials and advanced smart installations, offers a high level of living for the most demanding buyers. The house includes as much as 286 m2 of living space and an additional 33.1 m2 of terrace with an open view of the Ljubljana Castle. It is divided into four floors - basement, ground floor, 1st floor and upper floor with a large terrace - and all floors are connected by an elevator for 6 people. The property is fully modern and custom-equipped with selected materials of a higher quality class. Living comfort is additionally complemented by a private sauna, the ENTIA smart control system and ALEXA voice control on all floors. The exterior of the house impresses with a landscaped garden, a summer kitchen in terrazzo design, wooden paneling made of real Burmese teak, evergreen plants and an automatic irrigation system, which is also connected to the upper terrace. The built-in outdoor BOSE HiFi system takes care of the perfect atmosphere. Technical equipment includes: smart installations ENTIA alarm system BOSCH recuperation HELIOS heat pump underfloor heating and cooling activation of the concrete core for efficient cooling central vacuum system ELECTROLUX with built-in vacuum cleaners softening device MOON tubular system for laundry from all floors to utilities The house is also distinguished by top-quality building elements: alu/wood windows INTERNORM entrance doors PIRNAR with fingerprint recognition exterior Z blinds BLINK BLINK On the upper terrace there is also a pre-installation for a sauna and jacuzzi. The house has an energy class of A1, which ensures exceptional energy efficiency and low operating costs. The property represents a rare opportunity for all those who are looking for a modern, technologically advanced and aesthetically perfect home in one of the best locations. SURFACE AREA Total area: 279.8 m 2 Land area: 222 m 2 BASIC FEATURES Garden: yes Terrace: yes Basement: yes Parking space: in the garage for 2 cars Summer kitchen: yes Elevator: yes LAYOUT OF ROOMS BASEMENT: Bicycle room/workshop/storage, utility, guest room, living room, toilet, entrance with dressing room and 2 parking spaces GROUND FLOOR: entrance hall, living room with kitchen and dining area and exit to the garden 1st FLOOR: living area, archive storage, 2x children's room, bathroom 2nd FLOOR: master bedroom, dressing room, bathroom with sauna CONNECTIONS Internet: optics Heating: heat pump LOCATION WEST CONNECTIONS Internet: optics Heating: heat pump INFRASTRUCTURE The house is located in one of the most desirable and prestigious districts of Ljubljana - Trnovo, which combines a quiet living environment, proximity to nature and quick access to the city center. In the immediate vicinity there is a promenade along the Ljubljanica River, numerous green areas and PST that allow you to spend your free time actively. The location offers all the necessary infrastructure for a comfortable and quality stay - there are kindergartens, primary and secondary schools, faculties, shops, pharmacies, health services, restaurants and LPP stops nearby. The center of Ljubljana is only a few minutes' drive or a pleasant walk. Trnovo is considered one of the most valued city locations, as it offers the perfect balance between urban life, privacy and contact with nature. You are invited to take a tour!
…By Annonceur International


House with terrace Preserje (Slovenia)
Modern, energy-efficient villa in Podpeč – peace, nature, and quick access to Ljubljana In Podpeč near Brezovica, we are selling a modernly designed detached house that combines high-quality living, architectural refinement, and exceptional energy efficiency. The house was built in 2020 and boasts very low operating costs, placing it among energy-efficient properties. It represents an excellent choice for buyers seeking long-term living comfort and rational expenses. One of the key advantages of the property is its excellent location with quick and easy connection to the center of Ljubljana, which can be reached in approximately 15–20 minutes. Access to the highway is just a few minutes' drive away. At the same time, the location allows for peaceful living in nature, close to all necessary infrastructure such as a shop, public transport (LPP), school, health center, and other services. The surroundings offer numerous opportunities for recreation and relaxation. Nearby are walking and cycling paths as well as the popular viewpoint Sv. Ana, from where you can enjoy beautiful views of the Ljubljana Marshes, Polhov Gradec Hills, Kamnik-Savinja Alps, and the forests of Krim. The house covers 263.2 m2 of net floor area and stands on a nicely maintained plot of 630 m2. The layout of the rooms is thoughtful and functional. The ground floor includes an entrance area with a cloakroom and separate toilet, an open and bright living space with high ceilings and large panoramic windows with access to the terrace, an additional air-conditioned social room, and a sleeping area with two rooms, each with its own wardrobe, and a shared bathroom. The upper floor is dedicated to the main sleeping area, featuring a spacious master bedroom with a ceiling height of approximately 4 meters, its own bathroom, and a large walk-in closet. From this area, there is also access to the storage and technical room. A special feature of the house is the impressive living room with a ceiling height of approximately 8 meters, which, together with large glass surfaces, creates a sense of spaciousness, light, and connection with the surroundings. The house is fully equipped and includes modern technical solutions such as underfloor heating with a heat pump, heat recovery ventilation, air conditioning, smart installation for controlling lights and blinds, video surveillance, alarm system, fiber optic internet, and preparations for a solar power plant and generator, which further contribute to low living costs. The plot is nicely maintained, accessible from two sides, and allows parking for several vehicles. The property has all documentation in order, including building and occupancy permits. There are no brokerage fees for the buyer. The seller’s condition is that the buyer assumes payment of the real estate transfer tax amounting to 2% of the contractual value. For more information or to arrange a viewing, I am available to you.
…By Annonceur International


House with terrace Vrhnika (Slovenia)
Key Facts Type: luxury estate Location: near Ljubljana Living area: 650 m² Terraces: 200 m² Land plot: 5,000 m² Rooms: 14 Bedrooms: multiple suites Bathrooms: 5 Year built: 2007 Garage: 3 cars SPA: sauna, jacuzzi Features: private river, waterfall, landscaped park Location private natural setting fast access to Ljubljana rare large land plots in the area Property Overview ALTUM CAPITAL presents a private estate combining residential living with a resort-style environment. The property offers privacy, scale and long-term value in one of the most stable regions in Slovenia. Layout Ground Floor double-height living room with fireplace panoramic windows and terrace access kitchen with dining area and pantry library SPA zone (jacuzzi, sauna, relaxation area) wardrobe, laundry, technical room First Floor 4 bedrooms with en-suite bathrooms balconies gallery with fitness area Upper Floor 8 rooms office space terrace (30 m²) Technical Features heat pump + gas heating underfloor heating (zoned control) smart access system security and alarm central vacuum system automated gates Outdoor & Land private river with fish waterfall at restored mill landscaped park horse stable children’s playground garden and green zones Investment Perspective suitable for private residence, boutique hospitality or retreat large-scale estate format (rare near Ljubljana) long-term capital preservation asset Why This Property 5,000 m² private land with natural water features resort-level infrastructure premium materials and custom interiors proximity to Ljubljana unique market positioning Key Questions Is this suitable for commercial use? Yes, potential for boutique hospitality or private retreat. Is the property fully equipped? Yes, fully finished with premium materials. Learn more about buying real estate in Slovenia for foreigners: https://altum-capital.eu/en/invest-en/slovenia-as-an-alternative-asset-for-international-investors/ Find out more about the Vrhnika area on Slovenia’s official tourism portal: https://www.slovenia.info/en Summary Private luxury estate near Ljubljana combining scale, privacy and long-term value. Details and viewing — on request. https://altum-capital.eu/sl/investment/posestvo-ljubljana-5000m/
…By Annonceur International


House with terrace Poljane nad Škofjo Loko (Slovenia)
This is a rare opportunity to purchase a high end Boutique Hotel or residential house in some of the most beautiful scenery Slovenia has to offer. It offers high end accommodation in a seventeenth century manor house. The Hotel has previously been run profitably for over 10 years and receives incredible reviews and awards on sites such as Tripadvisor. It has achieved a reputation for excellent walking holidays, great food and an incredibly beautiful location. However, it can also be used simply as a substantial private home if desired with guesthouse. On the ground floor there is a seating area for guests. This room has a wonderful original carved wooden beam ceiling just one of many original features in this house. Also on this floor is a full commercial kitchen. On two upper floors there are five beautiful en-suite bedrooms finished to the very best standards. Outside decking with Jacuzzi and uninterrupted views. On the basement floor there is a wine cellar and storage area. Next to the manor is a large barn area that has been converted in 2011 and comprises an of approximately 80m2 apartment upstairs, and a sauna and storage area downstairs. Large outside wooden deck with seating area offering wonderful views of the surrounding hills and the valley. Both building offer a surface of approximately 530m2. The main house is under cultural protection and has been fully renovated in 2007 under regulations. New roof in 2011. The main house has oil central heating, and the barn uses a heating pump. Possibility of purchasing the property alone or with running business. The property is located in the midst of the unspoiled nature, perfect starting point for hiking or just to relax in peace. About an hour drive from Ljubljana and approximately 25mins drive from Škofja Loka. The ski resort Stari Vrh is only a good 5mins drive away. Great investment opportunity. Energy class: C As a condition of purchase, the seller points out that the buyer must reimburse the seller a part of the property sale costs in the amount of 2% of the property purchase price + VAT.
…By Annonceur International
'%20stroke='%23DDAA3A'%20stroke-width='1.909'%20stroke-linecap='square'%20stroke-linejoin='bevel'/%3e%3c/svg%3e)
Receive by email any new listing that may match your search criteria
Your criteria :
- For sale
- Domžale, Slovenia, +30 km
- Houses
- Terrace
By validating this form, you accept the general conditions of use of Le Figaro Properties.