Get early access to listings that match your criteria
Never miss an opportunity again. Our personalized alerts notify you instantly.

 English$ USD · m²


This fully furnished and turnkey six-bedroom villa within Al Barari offers 11,646 sq.ft of built-up space on a 12,905 sq.ft plot. Fully furnished, it is designed around privacy and architectural expression. The contemporary architecture is defined by geometric forms and vast full-height windows, creating a strong indoor-outdoor connection. Calacatta marble flooring, bespoke joinery, Hansgrohe sanitaryware and comprehensive home automation complement an exceptional collection of Minotti and Fendi Casa furnishings, while specially commissioned artwork adds further character to the interiors rendered by Cherwell Interiors. Expansive living areas provide distinct settings for formal entertaining, family gatherings and more intimate occasions. Their fluid arrangement opens naturally towards the landscaped garden, with large glazing drawing greenery and natural light inside. The villa is supported by two kitchens: the principal kitchen features a Poggenpohl system with Gaggenau and Miele appliances, while the second kitchen offers separate preparation and service functionality. Outside, the private swimming pool forms the centrepiece of the garden, surrounded by a poolside terrace, mature planting and dedicated outdoor entertaining areas. The bedrooms benefit from luxurious ensuite bathrooms and additional household facilities. A four-car garage and private driveway add convenience to this family home. Al Barari is one of Dubai’s most distinctive nature-led communities, offering botanical gardens, waterways, landscaped green spaces, fitness and wellness facilities, restaurants and cafés, including The Farm. The gated community offers a tranquil alternative to conventional city living, while providing access to everyday amenities and Dubai’s leading destinations. Book an exclusive appointment today to view this breathtaking home.
…By Dubai Sotheby's International Realty


Explore contemporary Dubai living in this outstanding six-bedroom villa, located in the prestigious neighbourhood of Tilal Al Ghaf. A double-height entry greets residents to the abode, while a glass facade and high-end stone materials add an immediate sense of sophistication. Open-plan living spaces are illuminated by natural light courtesy of floor-to-ceiling windows, which are also enhanced by interconnected dual kitchens – offering plenty of preparation space. The property’s six bedrooms appear upstairs, accessible via a contemporary stone staircase, and feature high-end materials, built-in storage, elegant en suite bathrooms and private balcony access, each overlooking neighbourhood vistas. The exteriors of the residence are just as refined and present a vast multi-use terrace – the ideal space for al fresco dining when the weather permits – in addition to a large space which could easily accommodate a swimming pool. The outdoor space also backs onto a community park, while the front of the property offers a covered double parking space. Residents of Tilal Al Ghaf can draw further advantage from a range of upscale amenities in the surrounding areas. Apart from three world-class golf courses in neighbouring districts, the community boasts access to private international schools such as The Royal Grammar School Guildford Dubai, in addition to a range of top-class healthcare facilities. The community also benefits from a number of restaurants, such as the nearby Tap & Grill at Jumeirah Golf Estates, as well as gyms and retail outlets in the vicinity. Tilal Al Ghaf perfectly blends serenity with connectivity. The community is located just minutes from many of Dubai’s key thoroughfares, placing most major neighbourhoods in the city within a 25-minute drive – making Tilal Al Ghaf one of Dubai’s most coveted locations. Contact us today to arrange a private viewing of this exceptional villa.
…By Dubai Sotheby's International Realty


Set within the prestigious Al Barari community, this furnished turnkey villa spans 11,280 sq. ft. on a 13,298 sq. ft. plot, among the larger plots within The Nest. Thoughtfully extended beyond its original configuration, the villa has been designed and renovated by BCI to create a more expansive and sophisticated living environment. The residence comprises five bedrooms, complemented by two kitchens and extensive living and entertaining areas. A defining highlight is the property's private cinema, creating an exclusive entertainment experience within the home, together with a private gym designed for convenient wellness and fitness. The interiors are presented with a sophisticated collection of Italian designer furniture, including Minotti, Cattelan Italia, Ditre Italia, Poliform, Porada and Meridiani alongside Gessi bathroom fittings, creating a refined and cohesive aesthetic throughout the residence. High-quality finishes, generous proportions and contemporary architectural detailing complement the carefully curated furnishing scheme, while Gaggenau appliances further enhance the kitchen specification. Outdoor living is equally impressive. The landscaped private garden is centred around a private swimming pool with an enclosed pool house, while expansive wooden decking provides an elegant setting for al fresco dining, entertaining and relaxed poolside living. Mature landscaping and palm trees enhance the property's sense of privacy and create a tranquil connection with Al Barari's lush natural surroundings. A three-car garage and three external parking spaces come with the property. Set within Dubai’s greenest community, the villa offers residents an exceptional lifestyle surrounded by botanical landscaping, gardens, waterways and wellness-focused amenities, while remaining conveniently connected to Dubai's principal business, retail and leisure destinations. Please contact us to arrange a viewing of this spectacular home.
…By Dubai Sotheby's International Realty


Nestled within a quiet cul-de-sac in The Meadows, this exceptional four-bedroom villa with a dedicated study occupies a generous 11,000 sq.ft. plot and offers 4,500 sq.ft. of living space. Presented unfurnished, the residence showcases updated contemporary aesthetic, with clean architectural lines, a soothing palette, and premium tiled and timber flooring. A beautifully landscaped approach leads into expansive interiors designed around openness and natural light. The main living area unfolds across a spacious open-plan layout, featuring multiple lounge settings. An adjoining dining area connects seamlessly to the fully-equipped kitchen and a practical breakfast bar. Large windows draw in daylight and surrounding vistas. Each bedroom benefits from custom wardrobes — finished with refinement — while the en-suite bathrooms are appointed with premium sanitaryware. Several bedrooms open onto private balconies, offering elevated views of the community and of Dubai’s skyline beyond. Outside, a large terrace overlooks a manicured garden, complemented by a private swimming pool and shaded areas for outdoor dining and entertaining. Covered parking for two vehicles adds further convenience. Part of Emaar’s highly regarded Emirates Living master development, The Meadows is known for its mature landscaping, peaceful lakes, and spacious detached villas. Residents enjoy a family-friendly environment with tree-lined streets, while excellent connectivity via Sheikh Zayed Road and Al Khail Road places Dubai Marina, JLT, and Dubai Media City within easy reach. Schools, retail destinations, and a variety of dining options are also conveniently located nearby. Reach out to us to know more about this remarkable rental.
…By Dubai Sotheby's International Realty


Set behind private gates and framed by landscaped gardens, this exquisite nine-bedroom Emirates Hills mansion boasts an expansive plot, sweeping interiors and resort-style amenities. A striking double-height entrance foyer with an elegant atrium welcomes residents, leading to open-plan living spaces bathed in natural light from floor-to-ceiling windows – ideal for both formal and informal gatherings. Interconnected living and dining areas feature refined wood and stone finishes, complemented by a state-of-the-art chef’s kitchen crafted to professional standards. Additional staff kitchens with premium appliances support large-scale entertaining. The home also offers multiple family lounges, a dedicated library, and an office space, suitable for both children studying and adults working from home. Living areas flow seamlessly onto a large terrace, complete with a private swimming pool and sweeping views across the golf course toward Dubai Marina. A nine-car garage offers convenience for car enthusiasts with large collections. The mansion’s nine bedrooms each present en suite bathrooms, built-in storage, and sweeping golf and community views. Some rooms afford balcony access, and the master hosts its own walk-in dressing room. The serene rooftop terrace is the ideal space for relaxing while enjoying expansive views. Exceptional leisure amenities include a gym, Jacuzzi, bar, pool table, Steinway concert piano, and two aquariums. A kids’ party room delivers a playful space for celebrations and entertainment. The neighbourhood is also home to two top-class golf courses – Montgomerie and Emirates Golf Club – each featuring upscale dining venues such as Carine, helmed by an award-winning chef, along with high-end fitness facilities, lakes and abundant green spaces. Easy access to Sheikh Zayed Road and Al Khail Road places most of Dubai’s key neighbourhoods within easy reach, while Mall of the Emirates is just 12 minutes away. Contact us today to arrange your private viewing.
…By Dubai Sotheby's International Realty


Positioned within Taj Grandeur Residences on the Palm Jumeirah Crescent, this fully upgraded five-bedroom beachfront villa offers an exceptional blend of privacy, contemporary design and direct access to the shoreline. Spanning 11,573 sq.ft. on a 5,350 sq.ft. plot, the property unfolds across basement, ground and first floors, plus a roof terrace, all connected by a private lift. Offered completely furnished, it enjoys uninterrupted views towards Atlantis The Royal. The interiors showcase a refined material palette, upgraded flooring, feature wall panelling and bespoke joinery, creating a sophisticated aesthetic throughout. Integrated home automation, a 16-channel CCTV system and access controls provide seamless functionality and security. The villa's generous living spaces are designed for both entertaining and family life, while a dedicated cinema hall and private library offer additional spaces to unwind. The modular kitchen is fitted with integrated appliances, combining practicality with clean contemporary design. All five bedrooms are en suite and feature walk-in wardrobes, dedicated dressing areas, and bespoke TV units in the principal bedrooms. The en-suite designer bathrooms come appointed with branded fittings. Outside, established landscaped gardens frame the residence at both the front and rear. Water features, fountains and a beach-facing sofa lounge create an inviting setting for outdoor living. The swimming pool offers privacy and relaxation, while resort-style pathways provide direct access to the beach just a few steps away. Four dedicated parking spaces and a maid's room further enhance the home's functionality. Located on the prestigious Palm Jumeirah Crescent, Taj Grandeur Residences places residents moments from Atlantis The Royal while enjoying one of Dubai's most sought-after beachfront settings. Schedule an exclusive viewing today.
…By Dubai Sotheby's International Realty


This is a visionary, custom-built six-bedroom villa with a rooftop terrace and private swimming pool on Frond N, Palm Jumeirah. Situated on a generously sized beachfront plot of 13,762 sq. ft, this magnificent home offers panoramic sea views. It is located in a coveted address and has been designed by a French developer to the highest standard. Its stately facade features tall glass panels imported from Switzerland, heatproof stone cladding, and a vibrant light colour scheme. The foundations are 16 metres deep, over 150 tonnes of steel and piling have been used, and the villa is reinforced to withstand seismic activity. It also has a top-of-the-line smart home system, Sonos speakers, a 4th generation German air conditioning system, Gaggenau kitchen appliances, and Gessi sanitaryware. The impressive foyer features a winding staircase and is topped by an artistic skylight, adding a grand sense of space to the open plan layout and complementing the natural light flowing through the large windows. The spacious living area has its own fireplace and pristine white marble flooring, along with a high-end show kitchen and custom-designed Italian back kitchen. The vast master bedroom suite is a tranquil private sanctuary with its own walk-in wardrobe, his and hers bathrooms, and full sea views. There are five additional en-suite bedrooms. The home also has a fully equipped gym, a beauty salon, three staff rooms, underground parking and a rooftop terrace with a private pool and stunning views of the Atlantis resorts and the sunset from the front. There is a BBQ area that looks out over Dubai Marina. The exterior garden comes with ornate landscaping, a captivating double level waterfall and a large swimming pool with sunken beds. An expansive basement garage is capable of accommodating 8 to 10 cars. This is a property that is truly like no other. Please contact us to arrange a viewing.
…By Dubai Sotheby's International Realty


Situated within Emerald Hills at Dubai Hills Estate, this newly completed six-bedroom villa occupies a 12,581 sq.ft. corner plot overlooking the golf course, with sweeping views towards the Burj Khalifa and Downtown skyline. Custom-built, this residence combines expansive proportions with refined finishes, offering over 11,673 sq.ft. of living space in one of the community's most prestigious settings. The interiors showcase a contemporary aesthetic elevated by premium materials and bespoke detailing. Schüco glazing, natural Greek marble, branded chandeliers, and smart home integration create a sophisticated living environment, while soaring ceiling heights and abundant natural light enhance the home's impressive sense of scale. An open-plan layout forms the heart of the home, seamlessly connecting the principal living and entertaining spaces. The fully equipped kitchen features premium Miele appliances and is complemented by a separate preparation kitchen, ensuring effortless functionality for both everyday living and larger gatherings. The villa offers generously proportioned ensuite bedrooms, with the principal suite enjoying exceptional views across Downtown Dubai and the Burj Khalifa. Designed for both relaxation and entertaining, the home includes a private swimming pool, pergola, BBQ area, cinema room, gym, sauna, steam room, multifunctional space, and a dedicated spa zone. Landscaped outdoor areas provide the perfect setting for enjoying the golf course backdrop. Residents of Emerald Hills benefit from access to Dubai Hills Estate's outstanding amenities, including the championship golf club, tennis courts, and Dubai Hills Mall, while remaining well connected to Downtown Dubai and Dubai International Airport. To know more about this exceptional property, contact us today.
…By Dubai Sotheby's International Realty


Situated within Meadows 4, this fully upgraded five-bedroom villa has been reimagined to elegant European standards. Set on a 6,264 sq.ft. plot with a built-up area of 4,400 sq.ft., the furnished home is positioned directly opposite the lake, offering tranquil water views The villa has been stripped back and comprehensively rebuilt, benefitting from a complete MEP overhaul, new HVAC systems and double-glazed windows throughout. Fully extended at both the front and rear, with the addition of a driver's room and sauna, every enhancement is delivered with the necessary approvals. Contemporary interiors are paired with high-quality finishes. The expansive living and dining spaces are framed by vast glazing that welcomes natural light while rendering outlooks across the lake. A study provides additional function, while the seamless connection to the landscaped garden makes the home equally suited to entertaining and everyday family life. At its heart is a European-specification kitchen fitted with premium appliances and finished to an exceptional standard. Every one of the five bedrooms features an en-suite bathroom, with the principal suite further enhanced by a walk-in wardrobe. Many also feature private balconies. Outside, a landscaped garden encompasses a temperature-controlled swimming pool, sunken seating area, outdoor kitchen, built-in barbecue beneath a pergola and a private gym. Additional features include maid's and driver’s rooms, and covered parking for two cars. The Meadows remains one of Dubai's most sought-after villa communities, celebrated for its green surroundings and peaceful atmosphere. Despite its seclusion, residents enjoy convenient access to Dubai Marina, Jumeirah Lake Towers and Dubai Internet City, placing key business and lifestyle destinations within easy reach. Contact us today to book a private viewing.
…By Dubai Sotheby's International Realty


Overlooking the fairways of Dubai Hills Estate, this extensively upgraded seven-bedroom villa in Fairway Vistas spans an impressive 16,025 sq.ft., offering a lifestyle centred around privacy, entertaining and family living. The interiors have been meticulously upgraded, beginning with new flooring across the ground floor and a carefully curated selection of premium features. The home opens with a Degré 12 temperature-controlled wine cellar, while its refined layout creates a seamless flow throughout. The open-plan living area unfolds with uncommon space, designed for both everyday comfort and large-scale hosting. At its heart is a bespoke show kitchen fitted with Gaggenau appliances and a breakfast nook, complemented by a fully equipped preparation kitchen with Rational fittings. A dedicated gym further enhances the home's lifestyle offering. The first floor hosts the principal suite featuring an en-suite bathroom and generous his-and-hers walk-in wardrobes. Three additional en-suite bedrooms with built-in wardrobes provide comfortable accommodation, while an en-suite office offers the flexibility to be converted back into a seventh bedroom. Outside, the landscaped garden features a large L-shaped swimming pool, fringed by multiple seating areas, a pergola-covered outdoor dining area, outdoor kitchen with BBQ, sunken lounge, and a private basketball court. An external driver's room and enclosed two-car garage complete the property. Located within Dubai Hills Estate, residents enjoy immediate access to the championship golf course, parks, cycling tracks, Dubai Hills Golf Club, Dubai Hills Mall, cafés and restaurants, as well as schools, a hospital, and everyday conveniences, placing an exceptional range of lifestyle amenities within easy reach. With convenient connectivity to key roads, Downtown Dubai (15 minutes) and Dubai Marina (20 minutes) lie close at hand. Reach out to us to book an exclusive appointment.
…By Dubai Sotheby's International Realty


Situated within the ultra-exclusive Amali Island at The World Islands, this exceptional six-bedroom villa offers an extraordinary private waterfront lifestyle inspired by the serenity of the Maldives. One of just 24 residences within the island community, the home spans 16,012.07 sq.ft. on a 38,860 sq.ft. plot, combining volume, direct beach access, and a private basement yacht dock for seamless arrival by sea. Arranged across three levels, the residence effortlessly embraces its coastal setting. With a design marked by symmetry and contemporary elegance, its interiors feature floor-to-ceiling glazing framing uninterrupted sea views while creating a seamless connection between the indoors and outdoors. Expansive open-plan reception areas and a formal dining room provide an elegant setting for both everyday living and large-scale entertaining. The designer kitchen is appointed with premium finishes and is complemented by a separate service kitchen, completing the hosting space. Each en-suite bedroom offers refined accommodation, including a magnificent primary suite featuring dual dressing rooms and a spa-inspired bathroom. A dedicated study provides additional practicality. The outdoor spaces elevate the home into a true private resort. Landscaped terraces unfold towards multiple swimming pools, a lazy river, beachfront lounge, BBQ pavilion, and a private beach cinema, all set against a pristine stretch of private beachfront. Residents of Amali Island benefit from access to the exclusive Amali Clubhouse, private marina facilities, concierge-style services, and a secure gated environment, with convenient boat connections providing effortless access to Dubai's mainland. Combining exceptional privacy with a truly unique island setting, this remarkable residence presents a rare opportunity to own one of the largest homes within one of Dubai's most exclusive waterfront communities. To get more information about this singular property, contact us today.
…By Dubai Sotheby's International Realty


Positioned on a prime corner plot within Emerald Hills in Dubai Hills Estate, this bespoke seven-bedroom villa spans 18,845 sq.ft. and enjoys views across the championship golf course towards the Downtown Dubai skyline. The interiors are designed around light, space, and functionality, with open-plan living areas enhanced by full-height glazing and carefully curated finishes throughout. At the heart of the residence is a spacious open living area designed for both family life and large-scale entertaining. The kitchen offering is equally impressive, comprising an elegant show kitchen with an adjoining wine cellar alongside a separate island-style preparation kitchen equipped with premium Miele appliances. Seven generously proportioned bedrooms provide ample accommodation, supported by well-appointed bathrooms and Poliform wardrobes. A roof terrace offers additional space to relax and enjoy the surrounding views. Outside, landscaped gardens surround a private swimming pool and dedicated BBQ area, creating an inviting setting for outdoor entertaining. The basement level provides entertainment areas and extensive parking for up to eight vehicles, while a private elevator connects the home's multiple levels. Residents of Dubai Hills Estate enjoy access to parks, cycling tracks, Dubai Hills Golf Club, community pools, fitness facilities, schools, healthcare centres, cafés, restaurants, and Dubai Hills Mall. The community also offers convenient connectivity to Downtown Dubai, DIFC, Dubai Marina, and DXB Airport. Book an exclusive appointment today.
…By Dubai Sotheby's International Realty


Occupying a coveted position within Marina Residences on the trunk of Palm Jumeirah, this extraordinary six-bedroom quadruplex penthouse at Marina Residences spans 13,095.48 sq.ft. across four levels. Distinguished by its dramatic proportions, the residence offers generous living areas spread across four levels — including a grand salon living room with soaring 6.5-metre ceilings on the main entry level. The culinary offering includes a show kitchen complemented by a separate back-of-house kitchen, allowing for seamless hosting while maintaining functionality behind the scenes. The bedrooms provide extensive accommodation, including a particularly impressive primary suite featuring separate his-and-hers walk-in wardrobes and a his-and-hers ensuite. Additional lifestyle-focused spaces include a cinema room, private office, dressing areas, massage room, sauna, and cold plunge facilities, creating a comprehensive wellness experience within the home itself. Expansive rooftop terraces anchored by impressive 12-metre ceiling heights maximise the penthouse’s unrivalled vantage over the Arabian Gulf, Palm Jumeirah, Atlantis The Palm, and Atlantis The Royal. Completing the offering are staff accommodation and two parking spaces. Residents enjoy a prestigious Palm Jumeirah address with direct access to one of Dubai’s most iconic destinations. The penthouse’s position on the trunk places it moments from the island’s renowned hotels, dining venues, and leisure attractions, while maintaining seamless connectivity to the rest of the city. Reach out to us today, to book a privileged viewing of this singular property.
…By Dubai Sotheby's International Realty


Positioned beside a tranquil lake in Jumeirah Islands, this four-bedroom turnkey villa is spread across 9,513 sq.ft. and it has been fully reimagined, with its sleek interiors featuring Bloomingdale’s furniture. The open-plan living space features double ceiling heights and substantial layouts that house multiple lounges, with an arched wall separating the formal reception. A chic staircase anchors the living area, and is generously illuminated thanks to floor-to-ceiling windows. A Poliform kitchen offers Smeg and Miele appliances and forms the villa’s social heart, complemented by a preparation kitchen and pantry. Sitting next to it is the dining room which unfurls out to the backyard. Outdoors, a vast garden wraps around the villa, with the rear section boasting a large pool, open lounge, dining pergola with summer kitchen, and a sunken lounge. Stunning hedging creates a sense of seclusion while presenting a green escape. The bedrooms are spacious and come with a luxurious en-suite bathroom, and beautiful Poliform wardrobes feature throughout. Their tall glazing and the master suite’s balcony frame vistas of the verdant community and the lake. The villa has newly installed MEP, plumbing and air conditioning. It benefits from a study, family lounge, and a discreet laundry room fully equipped with a washer and dryer, adjacent to the service quarters. Garaging for two cars comes as a versatile space with conversion potential into a gym or playroom. Access to the community’s multiple parks, tennis courts, the Jumeirah Islands Clubhouse, and Pavilion round off this home. Jumeirah Islands is a serene community marked by its lakeside dining destinations and other comprehensive offerings. Located within a southern corridor in Dubai, it sits close to some of the city’s leading schools, with direct connections to Uptown Dubai and Dubai Marina. Currently rented, this property comes as an excellent opportunity for investors. Contact us to book a private viewing.
…By Dubai Sotheby's International Realty


Spread across 7,104 sq.ft., this five-bedroom villa occupies a desirable corner plot within Palm Hills, Dubai Hills Estate. It pairs clean contemporary architecture with generous living spaces and tranquil outdoor areas. A covered parking area for two cars sits at the front. Upon entry, the home opens with an expansive open-plan reception defined by a dramatic double-height ceiling and a central atrium that draws light deep into the home. The layout flows seamlessly between formal and informal zones, supported by both open and closed kitchens fitted with premium Siemens and Smeg appliances. Floor-to-ceiling glazing frames the greenery outside and fills the interiors with natural light, while refined stone surfaces add texture and understated elegance. All five bedrooms are appointed with en suite bathrooms, built-in wardrobes and full-height windows that enhance the sense of space. Several suites open onto private balconies overlooking the surrounding community. Above, a substantial rooftop terrace offers additional usable space, ideal for entertaining or creating a private retreat in the open air. The exterior has been designed to complement the interiors, with landscaped gardens scheduled for completion in the coming weeks, creating a cohesive indoor-outdoor living experience. Dubai Hills Estate remains one of the city’s most sought-after addresses, anchored by an 18-hole championship golf course, Dubai Hills Mall and one of Dubai’s largest public parks. Residents also benefit from cycling tracks, tennis and padel courts, reputable private schools and the convenience of King’s College Hospital at the community’s entrance. With Al Khail Road (E44) moments away, Downtown Dubai sits 15-20 minutes away, Business Bay and Palm Jumeirah are all reachable within approximately 20 minutes, Dubai Hills Mall just 10 minutes away, Mall of the Emirates 15 minutes away, and Dubai Marina approximately a 20-minute drive. Arrange a private viewing of this exceptional residence with us.
…By Dubai Sotheby's International Realty


Ideal for those with families, this spacious six-bedroom villa is located in the District One Villas of District One in Mohammed Bin Rashid City. This is a stunning luxury property with a host of features that will appeal to those looking to find their dream home in the coveted residential community of MBR City. The corner plot villa with Burj Khalifa views is grand in size and style, with six large bedrooms and seven bathrooms, including the master with its walk-in closet. This property is fully upgraded with branded furniture throughout and Its fully furnished interior is elegant and sophisticated with a light atmosphere that is enhanced by floor to ceiling windows. The layout includes an open plan living room with dining area and a well-equipped gourmet kitchen. Outside the villa has its own private garden and swimming pool, providing the perfect area for families to relax and enjoy time with friends. The villa sits in a secure and private gated community that is part of the District One Villas in Mohammed Bin Rashid City. This is one of Dubai’s most popular residential communities thanks to its expert planning and first-class infrastructure. It is also very accessible and is conveniently located close by to key spots like DIFC, Downtown Dubai, Dubai Creek Harbour, Business Bay and Dubai International Airport. To explore this ready-to-move-in luxury property in MBR City, please get in touch with Dubai Sotheby’s International Realty today to arrange a viewing.
…By Dubai Sotheby's International Realty


Positioned in Umm Al Sheif, this newly completed seven-bedroom mansion occupies a 15,000 sq.ft. corner plot and offers 31,000 sq.ft. of living space across four levels. Designed by internationally acclaimed SAOTA, the residence combines vast proportions, exceptional craftsmanship, and a seamless indoor and outdoor connection. The interiors are shaped by a philosophy of light, openness, and materiality. Dramatic double-height volumes, floor-to-ceiling glazing, and carefully curated natural finishes create a sense of grandeur. The villa itself features a bespoke veil style chandelier that encompasses a floating staircase. Extensive marble, travertine, and specialty stonework sourced from around the world are paired with bespoke timber and metal detailing, reflecting unyielding commitment to quality and design. Multiple reception spaces and family living areas unfold across the home, and connect effortlessly to the landscaped grounds and swimming pool overlooking the Burj Al Arab, creating a natural flow between the interiors and the outdoor environment. Its expansive bedrooms, sitting alongside a Pyjama Lounge and dedicated children's playroom, are complemented by refined bathrooms and bespoke finishes throughout. A dedicated wellness and entertainment level enhances the lifestyle offering, comprising a cinema, gym, yoga studio, salon, sauna, steam room, and a spa area centred around an indoor plunge pool. Designed as a private retreat, these spaces bring a resort-inspired experience into the home. Further amenities include a climate-controlled automotive gallery with parking for up to six vehicles, staff accommodation for maids and drivers, a dedicated security room, and beautifully landscaped outdoor spaces surrounding the swimming pool. Offered newly completed and ready for immediate occupation, the residence represents a rare opportunity to acquire a landmark contemporary home. A branded furniture package is available separately for buyers seeking a fully furnished turnkey experience. Contact us today to schedule a private appointment.
…By Dubai Sotheby's International Realty


Occupying one of the most prestigious positions on Palm Jumeirah, this fully upgraded four-bedroom penthouse at Fairmont The Palm Hotel spans 8,666.67 sq.ft. Conceived by Architecture & Society Studio, the interiors carry the hallmarks of refined craftsmanship. Custom brass casting and staircase components were manufactured to bespoke designs by a specialist Russian foundry; artistic bronze casting is the work of Honoured Artist of Russia Olga S. Tsvetkova. Akros mosaic flooring runs through the entrance hall, kitchen, and bedroom floors, while the study is finished in Dipiu mosaic. Lualdi Porte internal doors and Arte Veneziana handles complete the material language. Preciosa chandeliers illuminate the principal spaces. The layout moves through fashionable corridors and statement stairways into expansive reception areas, with floor-to-ceiling glazing framing sweeping views across the Arabian Gulf, Dubai Marina, and Ain Dubai. The kitchen presents an elevated culinary setting equipped with Sub-Zero & Wolf appliances. The bedroom suites are appointed with bespoke furnishings, Ennerev mattresses, and Vitrifrigo minibars. The seven bathrooms are finished to an exacting standard: Elledue marble surfaces, Jandelle gold-plated washbasins, THG Paris fittings, Vismara Vetro shower enclosures, and sanitaryware by Watergame and Hidra Ceramica. On the rooftop, the Persian-style dome bears painted artwork by Olga S. Tsvetkova. The pool is finished in Arredo Jolly mosaic; Dedon furniture accentuates the lounging setup on the terraces. A gym equipped with fitness equipment by Precor, and a BBQ station complete this crowning space. Residents get three parkings and can access the full amenity offering of Fairmont The Palm: private beach, pools, spa, and dining. Moments from Nakheel Mall, West Beach, and Dubai Marina, connectivity to the city is effortless. Book a private viewing of this rare, super-prime residence today.
…By Dubai Sotheby's International Realty


Positioned within the green heart of Dubai, this exceptional 20,000 sq.ft. shell-and-core residence presents a rare opportunity to create a truly bespoke family estate in one of Dubai's most established luxury communities. Offered with ready design plans including extra purchased GFA, the property has been stripped back to its structural framework, providing a blank canvas for an owner to realise a vision tailored entirely to their lifestyle and aesthetic preferences. Planned as a six-bedroom residence, the home offers remarkable scope for expansive living and entertaining spaces, seamless indoor-outdoor flow, and thoughtfully designed private retreats. The approved concepts allow for beautifully-appointed indoor and outdoor kitchens, bathrooms, and tranquil bedroom suites, while every finish, material, and design detail can be customised to exacting requirements. For those seeking a design journey, the proposed interiors can be delivered to match the existing renders, with antiques handpicked and sourced from Indonesia and Bali, alongside the flexibility to incorporate preferred brands and furnishings from around the world. Al Barari's is one of Dubai's most sought-after addresses, surrounded by lush greenery, landscaped waterways, and botanical gardens. Residents enjoy access to The Bay Health Club — its newest premium health and wellness destination to create harmony between nature, fitness, and modern living. Its coveted dining venues include The Farm and multiple boutique eateries, alongside The Well — a boutique retail and commercial destination. Residents are also located within easy reach of Downtown Dubai (20 minutes), Dubai Marina (25 minutes), Palm Jumeirah (30 minutes), and Dubai International Airport (15 minutes). Contact us to know more about this truly rare property.
…By Dubai Sotheby's International Realty


Brilliant white interiors define this outstanding five-bedroom villa, which also offers expansive living spaces and sweeping golf course views. The property welcomes residents into a spacious foyer, which beckons towards the living area located at the back of the home. Open-plan and brightly lit thanks to arch-shaped windows, the formal living and dining areas are supported by a closed kitchen with breakfast area, replete with Teka kitchen appliances. The ground floor also boasts an exquisite bar area with garden access, in addition to a cinema room – ideal for entertaining or family evenings. Fully turnkey, the property includes five exceptional bedrooms, all outfitted with high-end fixtures and fittings, in addition to built-in storage and en suite bathrooms. The master features access to a private balcony overlooking the garden. Outside, the villa continues to impress through a large garden with a shaded pergola providing cover from the sun. The exteriors also showcase a seating arrangement and food preparation area for al fresco dining, as well as a pool table for those evenings spent hosting friends and family. An elegant swimming pool and direct views across the nearby golf course further elevate this serene space. The Victory Heights community presents a clubhouse with restaurants and bars, as well as a gym, tennis and padel courts, and a golf academy. Multiple parks, a running track and a basketball court further endear the neighbourhood to those who value an active lifestyle. The neighbourhood draws added benefit from its proximity to surrounding areas like Motor City and Sports City, where a range of retail, dining and entertainment facilities await. Served by key Dubai thoroughfares such as Al Khail Road and Sheikh Mohammed bin Zayed Road, the community is ideally placed to serve as a sanctuary away from the city bustle, without compromising on connectivity. Contact us today to arrange your viewing.
…By Dubai Sotheby's International Realty


Situated within La Mer South, this architectural masterpiece spans an impressive 18,185.39 sq.ft. built-up area, its bespoke craftsmanship framed by panoramic views of the Burj Khalifa and the wider Dubai skyline. Delivered fully turnkey and furnished, this is a five-bedroom villa with an en-suite home office that could be converted into an additional bedroom. Handpicked designer furnishings from prestigious Italian houses including Tacchini, Arflex, Knoll and Moroso, along with home accessories and lighting from Flos, Serax, Gubi and Boma elevate the ambience. An expansive open-plan living and dining space is centred around an integrated designer fireplace, complemented by a striking show kitchen designed by Vincent van Duysen for Molteni, itself supported by a separate preparation kitchen and dedicated staff kitchen, each fully equipped with Miele appliances. Full-height glazing allows this principal space to flow seamlessly out to a professionally landscaped rear garden, extended to the front by a stepstone pathway. A temperature-controlled saltwater pool sits within a considered dining and lounge setting furnished by Expormim and Talenti, the grounds maintained by an automated irrigation system and fitted with concealed, waterproof outdoor electrical outlets for entertainment systems. Each bedroom contains its own dressing room and is paired with a refined en-suite featuring Falper fittings; the master suite further distinguished by a Poliform his-and-hers dressing room, with fine linens from French maison Descamps throughout. Further provision includes a fully fitted laundry room, pantry, a driver's room, two staff rooms, and a rooftop with pergola, bar and seating and dining area. La Mer stands as one of Jumeirah's premier beachfront communities, offering an assortment of dining, retail and leisure destinations moments from J1 Beach, with City Walk and the Burj Khalifa both close by. Contact us today to arrange a private viewing.
…By Dubai Sotheby's International Realty


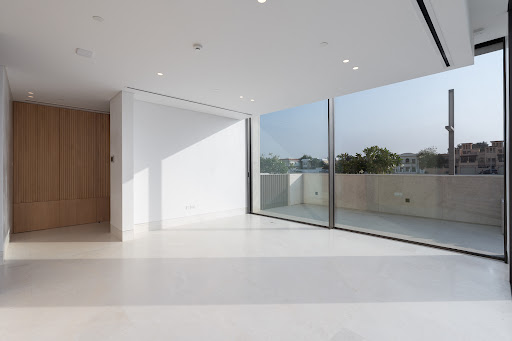

Set within the prestigious Eden House The Canal development in Jumeirah, this elegant three-bedroom villa spans 4,643 sq.ft. and offers a rare combination of waterfront tranquillity, contemporary design and five-star hospitality. The interiors are finished to an exceptional standard, with expansive glazing framing serene water views and creating bright, airy living spaces throughout. Clean architectural lines, premium materials and a refined contemporary aesthetic define the home, while the thoughtful layout maximises both comfort and functionality. Generous living and dining areas flow seamlessly towards the outdoor spaces, creating an effortless connection between indoor and outdoor living. A spacious private terrace provides the ideal setting for entertaining, dining or simply relaxing beside the waterfront. The sleek modern kitchen is designed for practicality and complements the home's open-plan layout. All three bedrooms are generously proportioned and feature luxurious ensuite bathrooms. The villa also benefits from a maid’s room and two parking spaces. Eden House The Canal presents a boutique waterfront lifestyle complemented by an assortment of amenities spanning a swimming pool, fully equipped gym, landscaped outdoor spaces and a sun deck, alongside concierge services, housekeeping, 24-hour security and dedicated maintenance support. Residents can also access a selection of personalised services, including private chefs, butlers, personal trainers, childcare assistance and chauffeur arrangements. Set along the Dubai Water Canal, the development enjoys a prime location linking several of the city's most sought-after neighbourhoods. Jumeirah’s renowned cafés, restaurants and boutique shopping destinations are nearby, while Downtown Dubai, DIFC and other key commercial districts can be reached in around 10 minutes. Reach out to us to schedule a private visit.
…By Dubai Sotheby's International Realty


This remarkable seven-bedroom mansion has been custom-built to the highest standards, spanning 23,599 sq.ft. across five floors. Positioned within The Fairways in Dubai Hills Estate, it is equally suited to intimate family living and lavish entertaining. The home presents three distinct living spaces and two roof levels, underscoring the scale and versatility of the layout. It makes an immediate impression through its grand entrance, which flows into an open-plan living room, two dining areas, and a front kitchen supported by a secondary kitchen — both featuring premium Siemens appliances. Floor-to-ceiling glazing floods every room with natural light. Five bedrooms occupy the first floor, with two further bedrooms in the basement — all finished to a contemporary standard with indulgent en-suite bathrooms. Two maids' and drivers' rooms are thoughtfully integrated for added convenience. Outdoors, a generous pool, sunken landscaped garden, patio, and pergola-shaded barbecue station create an exceptional al fresco setting. Inside, a home theatre, spacious gym, Jacuzzi, sauna, steam room, private office, and six-car basement parking cater to every lifestyle need. Two rooftop terraces crown the residence, offering sweeping views over the parks, neighbourhood, and city skyline. Residents enjoy private access to Dubai Hills Estate’s tennis courts, cycling trails, and the acclaimed 18-hole Dubai Hills Golf Club. Dubai Hills Mall is 10 minutes away, with Downtown Dubai, Mall of the Emirates, and Dubai Marina all within 15 minutes. Contact us to arrange a private viewing.
…By Dubai Sotheby's International Realty


Occupying a prime position in Dubai Hills Estate’s Emerald Hills, this extraordinary custom-built mansion represents one of the community’s most exclusive offerings. Set on a 13,835 sq.ft. plot with an impressive 22,916 sq.ft. built-up area, it enjoys uninterrupted golf course views and exceptional privacy. The interiors are defined by expansive proportions and remarkable attention to detail. An aquarium anchors the villa, whose signature features are its indoor and outdoor swimming pools with transparent bottoms. The living spaces include a formal dining area, expansive reception rooms and a dedicated home office, complemented by a cigar room, wine cellar and rooftop family lounge. Floor-to-ceiling glazing frames panoramic fairway views and draws natural light throughout the residence. The show kitchen is supported by a fully equipped service kitchen to create a setup designed for seamless hosting. Six palatial bedroom suites are accompanied by ten bathrooms, while dedicated maid’s and driver’s accommodation, laundry and utility areas ensure effortless day-to-day living. The basement delivers a private resort-style experience, featuring a spa with dry sauna, gym, indoor pool, home cinema, party lounge and state-of-the-art golf simulator. A private lift and a six-car garage with a hydraulic lift further distinguish this exceptional property. Dubai Hills Estate is one of the city’s most prestigious residential communities, offering a tranquil setting while remaining within easy reach of Downtown Dubai and Mall of Emirates (15 minutes), Dubai Marina, and DXB Airport (20 minutes). Contact us to explore more about this remarkable home.
…By Dubai Sotheby's International Realty


Nestled within the prestigious Emerald Hills community of Dubai Hills Estate, this exceptional custom-built villa is among the most thoughtfully conceived private residences in the city. Spanning 7,956 sq.ft., the home is arranged across multiple levels, including a fully developed basement dedicated to leisure and entertainment. The contemporary architecture makes an immediate impression, defined by a striking combination of natural stone, timber detailing and expansive floor-to-ceiling glazing. Landscaped surroundings enhance the sense of privacy, while a resort-inspired pool terrace and covered motor court[1.1][1.2] create an ideal setting for both relaxation and hosting. At the heart of the home, the main living room is anchored by a dramatic semi-precious stone feature wall with an integrated fireplace. Double-height glazing connects the kitchen and dining area directly to the garden, encouraging a seamless indoor-outdoor lifestyle. Additional family lounges, a private study and tranquil views across Emerald Hills further enhance the living experience. Six spacious bedroom suites have been finished to an outstanding standard, featuring bespoke joinery, warm oak flooring, elegant Calacatta marble bathrooms with dual vanities, and carefully assembled ambient lighting. The principal suite serves as a private sanctuary, offering generous proportions and a refined aesthetic. The basement level delivers an exceptional assortment of lifestyle amenities, with highlights including a professional-grade gym, a dedicated cinema room with a starlit ceiling, and a striking car gallery illuminated with architectural lighting, creating a showcase worthy of a discerning collector. Located within one of Dubai’s most established golf communities, this remarkable villa combines architectural distinction, prime living and long-term investment appeal in a truly one-of-a-kind offering. Reach out to us to arrange a private viewing.
…By Dubai Sotheby's International Realty

Receive by email any new listing that may match your search criteria
Your criteria :
By validating this form, you accept the general conditions of use of Le Figaro Properties.
These agencies offer a selection of luxury properties vente in Dubai. Feel free to contact them for personalized assistance.