Get early access to listings that match your criteria
Never miss an opportunity again. Our personalized alerts notify you instantly.

 English$ USD · m²


For sale is an exclusive villa located in one of the most prestigious locations in Dubrovnik, in the immediate vicinity of the old town. This luxury property is located in a quiet and green environment, surrounded by villas and a luxurious park full of lush Mediterranean plants. The southern orientation of the villa ensures plenty of natural light throught the day and from every corner there is an enchanting view of the Adriatic Sea, the islands and the old town. The plot on which it is located covers 417m2, while the villa itself has an impressive living area of about 480m2. Superior construction and attention to detail make this property ideal in the luxury real estate market. The villa is spread over five floors, with five spacious bedrooms, each with its own modern bathroom. In addition, there are two elegant living rooms, a modern kitchen, dining room, a home office, as well as a spacious terrace with a jacuzzi, ideal for enjoying the spectacular view. For a complete feeling of relaxation, the villa offers a superb wellness area with sauna, fintess area, wine cellar, outdoor pool… The security and comfort of the villa is at the highest level, with video surveillance, security doors and an alarm system. An advanced heating and cooling system, including underfloor heating, air conditioners and heat pumps, ensure a comfortable stay in all seasons. The villa is ideal as a luxury retreat or as an outstanding investment thanks to its unique location and superb facilities.
…By Annonceur International


Magnificent palace with breathtaking panoramic sea views in the Dubrovnik area! Set in one of the most prestigious locations in the Dubrovnik region, this exceptional stone villa is a rare blend of timeless Mediterranean architecture, contemporary luxury, and complete privacy. Nestled on a private estate of approximately 1,800 m2, just 300 metres from the crystal-clear Adriatic Sea, the property enjoys breathtaking panoramic views of the Elafiti Islands while offering an exceptional sense of tranquillity and exclusivity, only a short drive from Dubrovnik and the world-renowned Trsteno Arboretum. With a total built area of approximately 530 m2, this impressive residence has been designed as the perfect retreat for those seeking the highest standards of comfort, privacy, and an authentic Mediterranean lifestyle. The elegant interior, spanning approximately 400 m2 over two levels, features a spacious open-plan living room with a fireplace, a sophisticated designer kitchen, a dining area, six luxurious en-suite bedrooms with walk-in wardrobes, and an elegant lounge designed for entertainment and relaxation. Every detail of this remarkable property has been carefully considered to combine modern comfort with the natural beauty of its surroundings—from bright, open living spaces to beautifully landscaped Mediterranean gardens and expansive terraces that create the perfect setting for year-round outdoor living. A spectacular heated 65 m2 swimming pool serves as the centrepiece of the outdoor area, offering unforgettable panoramic sea views. In addition to the main residence, the estate includes a 41 m2 guest house. Above the guest house is a garage with two parking spaces, complemented by additional outdoor parking. The villa has been constructed and finished using the highest quality materials, with a strong emphasis on natural stone, timeless design, and modern technologies, creating a perfect balance between traditional Dalmatian architecture and contemporary luxury. The property is currently operated as a fully licensed luxury rental villa with an established operational infrastructure, offering the future owner the opportunity to continue a successful rental business or enjoy it exclusively as a private residence. Thanks to its unique location, close proximity to Dubrovnik, outstanding architecture, exceptional level of privacy, and premium amenities, this magnificent estate represents a rare opportunity on the Croatian luxury real estate market. It is ideally suited as an exclusive family home, a prestigious private residence, or a prime investment with outstanding international appeal. Further information about the property, as well as viewings with an agent, are available exclusively upon signing a Viewing List, in accordance with the Personal Data Protection Act and the Real Estate Brokerage Act. IMAGO LITORIS d.o.o., registered in the Register of Real Estate Brokers under registration number: 116/2012For more information:Saša ŠourekTel: +385 91 6150344Email: [email protected] NEKRETNINE: iro-2916
…By Annonceur International


In the very heart of the historic old town, hidden away from the city bustle, lies a charming stone house that exudes history and character. Located just a few steps from Stradun, this property offers a perfect balance of privacy and immediate proximity to all the landmarks of Dubrovnik. The house spans five floors with a total surface area of 215 m², each level measuring 43 m². In the basement, with a separate entrance, there is a spacious room that can be adapted to suit various needs—ideal as a wine cellar or an atelier. The ground floor comprises a comfortable bedroom and a bathroom, while the first floor features an additional room that can serve as a study or guest bedroom. On the second floor, there is a bright living room with access to a small balcony overlooking the surrounding rooftops and historic city walls. The attic contains a kitchen, a bathroom, and another bedroom. The house was thoroughly renovated in 2000 using traditional materials and techniques, preserving its original character and authenticity. From the upper floors, there are stunning views of the city walls, Fort Lovrijenac, Minčeta Tower, and Stradun. Thanks to its exceptional location, historical charm, and flexible layout, this property represents a rare opportunity—whether as a peaceful family home or as an investment for tourist rentals during the season.
…By Annonceur International


Discover your pinnacle of Adriatic elegance with this villa in Croatia for sale – one of the most impressive seafront villas in Croatia for sale, a unique luxury property on the enchanting island of Korčula. This first line to the sea manor in Korčula for sale sprawls across 14,000 m² of pristine grounds, featuring a modern villa originally constructed in 2007 and now undergoing thoughtful renovation to elevate its timeless allure.Boasting a netto surface of 520 m² within the villa itself, this exceptional property in Korčula for sale expands to over 1,400 m² brutto when embracing its expansive terraces, offering vast spaces for indulgent living and panoramic sea vistas that define coastal opulence.
…By Annonceur International


A unique stone villa with a swimming pool is for sale, located in the vicinity of Dubrovnik, in a unique location in an oasis of greenery and plenty of water, as the area is known for its water sources. Next to the villa there is an guest house of 41 m2 and above the auxiliary building is a garage for two cars of 42 m2. There is also a gazebo and a 65 m2 swimming pool on the plot. The villa offers a panoramic view of the sea and islands, and it is 450 meters from the sea. The villa as well as the guest house has been completely renovated and only the best materials were used. In the last two years, the complete exterior carpentry was changed, the swimming pool was completely renovated (disassembled and assembled with new pipes, a new system and new tiles), then a new bathroom with a shower, bathtub and toilet was completely built in the auxiliary house. The complete house is made of stone and was washed three times (almost two months of work), first with a miniwash, then with special chemical preparations, and finally with a laser. All downspouts were also replaced. The house is completely coated twice with a moisture barrier. At the same time, all floors were also washed three times, as were all other surfaces made of white stone. The stone in the garage was completely replaced and all the fence along the yard was renovated. All plants are properly maintained and cared for so that the house is in perfect condition. It is important to note that the villa is an object categorized for rent and that we have an employee who has been working in that villa for several years as a housekeeper, and we certainly (if the buyer wishes) recommend her to extend her employment. The building has 6 rooms and 5 bathrooms, a kitchen, a large living room on the first floor, and a large dining room with a table for 12 people. Outdoor heated swimming pool and 12 new deckchairs for villa users. With a large garage for two vehicles, it is possible to park ten cars The villa is sold fully furnished! Feel free to contact us for more information. For any additional information, please contact me at: Damir Ivan Badžek Licensed real estate agent/consultant Mob: 098 1739 504, mail: [email protected] RE/MAX Commercial Hondlova 2/9 Zagreb
…By Annonceur International


Hot sale! Price went down from 1,8 mio to 1,6 mio Beachfront 3-Level Villa in Slano – Stunning Sea Views & Direct Sea Access!
…By Annonceur International


Modern house in Savina. The house area is 378 m2 and the plot area is 330 m2. House plan: • On the ground floor are 2 studio apartments and one large one bedroom apartment of 50m2 • The first floor has 3 bedrooms • The second floor also has 3 bedrooms • The house has a total of 5 kitchens The house is fully furnished and equipped with all necessary appliances. The house is also equipped with air conditioning, which will cool the house in summer and heat it in winter. The windows and the terrace offer a beautiful sea view. Not far fr om the house there is the most beautiful promenade wh ere you can find everything you need: shops, restaurants, pharmacies… You can reach the city center in a few minutes by car and Igalo in just a few minutes. Distance from the sea is only 50 meters.
…By Annonceur International


A luxury villa in one of the most desirable coastal locations — just 50–100 meters from the beach in a picturesque bay on the peninsula.The villa is designed for buyers who value absolute privacy, supreme construction quality, and an authentic coastal atmosphere combined with modern luxury, complete with a private mooring for a yacht or boat.Main Features & Layout:Total area: approx. 800 m² (excluding the beach zone and yard)Three spacious bedrooms, each with a luxurious en-suite bathroomLarge living room with a fireplaceOpen-plan kitchen and dining areaGuest bathroomWine cellar of approx. 100 m²Wellness & SPA Area:Jacuzzi, Turkish hammam, and Finnish saunaFully equipped gymChanging rooms with showers and a separate guest bathroomExterior & Beach Zone:Large infinity poolShowers, sun loungers, and lounge zonesAl fresco dining area and BBQ zoneRelaxation area with an outdoor fireplaceTechnology & Architecture: The villa features a Smart Home system, heat pump-based HVAC, underfloor heating, and an automatic irrigation system. A spacious garage is included. The property is built from high-quality local natural stone, blending elegant architecture with lush greenery and meticulously planned landscaping.This is more than just real estate — it is a unique lifestyle project whose true value extends far beyond its square meters.
…By Annonceur International


House for sale in Herceg Novi. It is located on the main square of Belavista in the Old Town. The house area is 198 m2. House plan: • on the ground floor there are 2 independent business premises and a hallway leading to the first floor • on the first floor there is an entrance hall with sofa and library, 3 bedrooms, bathroom, and in the top floor there is a living room, kitchen and bathroom and terrace.All rooms except the kitchen, bathroom and bedrooms are made of high quality marble, while in the kitchen and bathrooms Italian ceramics were used, and in the rooms parquet. The house is fully furnished and equipped with all necessary appliances. From the window and the terrace there is a view of the Old Town, Belavista, the bay, the mountain Lovcen. Not far from the house there is everything you need: shops, restaurants, pharmacies. Distance from the sea is 350 meters.
…By Annonceur International


A beautiful, modern villa for sale in the center of Herceg Novi, in a quiet and green area. Apart fr om its modern appearance, this villa has modern technology, excellent furniture and a tastefully decorated interior. Built in 2018, the highest quality materials were used. This villa has underfloor heating on all floors and is powered by solar energy and an electric boiler. It consists of 5 floors, the first is a garage with two spaces for cars and a large freezer for storing fresh fish for fishing enthusiasts.On the first floor, you can enjoy the jacuzzi, the indoor swimming pool, which is heated, and the sauna, this floor also has gym equipment.On the second floor there is a modern furnished apartment with an open space living room, dining room and kitchen. Two bedrooms and two bathrooms. The living room opens onto a large terrace wh ere you have a fantastic view of the sea.On the third floor there is also an apartment with all the conveniences as on the first floor, two bedrooms, two bathrooms and a spacious terrace to enjoy.The last floor is a large space for entertaining, you have a place for a bar, and the panoramic view from the terrace that stretches far and wide and you can see the entrance to the bay will amaze you every time.
…By Annonceur International


Ref. No. 2017 Newly built house for sale in Strp, Kotor Bay. The property is built in a modern architectural design. This beautiful house is located on the first line to the sea. Due to its location, the house has stunning sea views. The property has two additional objects: one for the gym or spa and another as a guest house. Within the land property, there are summer kitchen and technical rooms. The house has 3-4 outside parking spots. House feaatures: 2 garage spots Outdoor pool Boat mooring in front This property is perfect for year-round living and has an excellent rental opportunity.
…By Annonceur International


Location: Zanjice, Lustica Peninsula, Herceg NoviVilla Area: 560 m² (504 m² living area + 56 m² terrace)Plot Area: 5,436 m²Bedrooms: 9 | Bathrooms: 6 bathrooms + 3 guest toiletsA Unique Coastal Opportunity This villa is a rare example of a grand Mediterranean estate located just 100 meters from the famous Zanjice beach. Offering an unprecedented level of privacy on a vast plot of over 5,000 m², the property boasts breathtaking panoramic views of the open Adriatic Sea and the historic Mamula island fortress.Architecture and Layout The villa spans two levels and is sold fully furnished. The interior blends classic comfort with modern functionality:· Ground Floor: Features a spacious Tavern-style living room with direct access to a manicured courtyard, 3 cozy bedrooms, a laundry room, storage, and 3 bathrooms.· First Floor: The main entrance leads to a bright living and dining area with floor-to-ceiling windows overlooking the sea. This floor hosts 5 bedrooms and 5 bathrooms.· Privacy: Both floors include a Master bedroom with an en-suite bathroom.· Staff Accommodation: The estate includes a separate caretaker apartment with its own kitchen, living room, and bedroom.Wellness Complex and Grounds An auxiliary building of 219 m² transforms the estate into a private resort:· Indoor swimming pool for year-round relaxation.· Private sauna and a fully equipped gym.· Summer patio with sunbeds and a BBQ area for al fresco dining.· A special sea-view terrace that can be used as an open space or enclosed.
…By Annonceur International


On one of the most exclusive locations on the Montenegrin coast, on the Luštica Peninsula, in the immediate vicinity of the renowned Mirišta, lies a villa that represents the perfect combination of contemporary elegance, exceptional comfort and an authentic Mediterranean ambience. Surrounded by nature and located in one of the most desirable and exclusive areas of the Montenegrin coastline, this villa offers a rare sense of privacy, tranquillity and complete enjoyment of the unique Luštica setting. The villa features three spacious bedrooms, each with its own luxurious bathroom, providing the highest level of comfort and privacy. The spacious living room with a fireplace is the heart of the villa — an elegant and warm space designed for relaxation and enjoyment throughout the year. The kitchen and dining area have been carefully designed as spaces for gathering, socialising and enjoying shared moments, while an exclusive wine cellar creates a particularly special atmosphere — an intimate space designed for wine tastings, conversation and the enjoyment of carefully selected wines. For a complete luxury experience, the villa features a private gym and a spa & wellness area, allowing owners and guests to enjoy the highest level of comfort without ever having to leave the privacy of their own residence. The exterior of the villa has been designed as a natural extension of the interior. The spacious grounds feature a large infinity pool with a dedicated sunbathing and relaxation area, creating the perfect setting for enjoying the Mediterranean sun and the unique landscape of Luštica. A dedicated outdoor social area with a fireplace is ideal for evening gatherings, while the summer pavilion with a barbecue and a large dining table provides the perfect setting for long summer days, relaxed lunches and dinners with family and friends. The villa is furnished with high-quality natural oak furniture, giving the interiors warmth, character and timeless elegance. The entire interior has been designed by one of Montenegro’s leading interior designers, whose work is recognised for its sophisticated design, carefully selected materials and exceptional attention to detail. This is a villa for those who are not simply looking for a property, but for a distinctive way of life. A place where luxury meets nature, where privacy takes on a new dimension and every day becomes an experience. On Luštica. Near Mirišta. In one of the most beautiful and exclusive locations on the Adriatic. This is not simply a villa. It is a private sanctuary created for a life in complete harmony with the sea, nature and exceptional luxury.
…By Annonceur International


This beautiful, 350 years old stone villa for sale is located in Perast, in Kotor municipality. Perast, as an absolute highlight of the Bay of Kotor, is one of the most beautiful baroque towns in Montenegro. As a former sailor center, it still shines with marvelous buildings, pretty churches, and a romantic waterfront. The villa is renovated in 2013. It has an area of 273m2, with an additional terrace of 48m2. During the renovation, only the highest quality materials were used (Italian stone slabs and bathroom equipment, Dutch and French furniture, Toshiba air conditioning, Bosh households appliances, etc), so further investment is not needed any time soon. From the spacious terrace, you have access right to the ground floor. There is the kitchen and living area with an old-fashioned stone fireplace, wine cellar, and the extra apartment next to the living room, with its bathroom and a small kitchen. On the first floor, there is a big dining area with a kitchen, one bedroom, bathroom, and a terrace with an open sea view. There is a barbeque area on the same level, in the back of the house. On the second floor, there are two bedrooms and one bathroom. The villa is air-conditioned and additionally, there is underfloor heating in the living room and all bathrooms. In front of the villa, there is a big swimming pool 11mx5m, with heating, lighting, and a swimming geyser. Near the pool, together with pool furniture - deck chairs and parasols, there is also a rest area and an arranged space for family gatherings and outside dinners. This villa is well known as the house with the largest garden in Perast, so it is a perfect place to enjoy it with your family and friends. Below the pool, in the basement is a technical room. The villa is also equipped with video surveillance. This beautiful old villa is just a few steps away from the beach, crystal clear seawater, and all other amenities and famous places in Perast. In terms of connectivity, Old Town of Kotor is just 14km from the villa, airport Tivat 22km, Porto Montenegro marina for superyachts only 25km, and Porto Novi only 23km from here. Thanks to such a good location, in the heart of Perast, the value of this property will only grow over time. Do not hesitate to contact us for more information, we believe that this property won't be so long on the market. Property features * Air-conditioning * Alarm system * Barbeque * Central Heating * Cultural heritage site * Fireplace * Furnished * Heat-pump * Lawn * Parking * Peaceful area * Sea View * Swimming Pool * Under-floor Heating
…By Annonceur International


Modern house in Stoliv, Kotor. The area of the house is 294 m2, and the area of the plot is 474 m2. House plan: ·on the first floor there is a pantry, utility room, water tank – a spare, the engine room by the pool; ·on the second floor there is a hall, staircase, kitchen, dining room, living room, hallway, bathroom, closet, garage, utility room, storage room, terrace, swimming pool. ·on the third floor there are sitting area, balcony, staircase, stairway, hallway, 2 guest rooms, 2 bedrooms, 4 bathrooms, terrace. The house is fully furnished and equipped with all the necessary appliances. In the yard, there is a swimming pool. The house is also equipped with air conditioning that will cool the house in the summer and warm in the winter. Also, the house equipped with a security sistem and video control. The windows and the terrace offer a wonderful view of the sea. In walking distance from the house is everything you need: shops, restaurants, pharmacies - and the city Kotor is just 10 minutes away by car. The distance to the sea is only 5 meters.
…By Annonceur International


Apartment Porto Montenegro is a rare opportunity to own a distinguished home in Montenegro's celebrated coastal enclave. Located in Tivat, this apartment places you just 20 meters from the sea and within walking distance of the marina, promenade, and a collection of restaurants and bars. The international airport is only 3.6 km away, providing excellent access for global travelers.Located on the third floor of a modern building, the residence benefits from both the privacy of home ownership and the convenience of hotel-style property management and maintenance services. The development includes a communal swimming pool and a designated garage parking space, enhancing the effortless lifestyle on offer.The 240 m² apartment is conceived around space and natural light, delivering four bedrooms and four bathrooms, with an additional guest toilet for convenience. An open-plan living and dining space flows onto a terrace designed for relaxation, providing enduring, unobstructed views of the Adriatic and the serene pool below. Fully furnished with careful attention to finish, this apartment is immediately ready for residency or rental purposes.With its combination of a prestigious address, resort-level amenities, and a protected coastal view, this apartment in Porto Montenegro offers an assured lifestyle and strong investment appeal to the discerning international buyer.
…By Annonceur International


Perched on the peaceful hills of Tripovici, just three minutes from Porto Montenegro, Villa Luma is an elegant contemporary villa that perfectly captures the essence of Mediterranean living. Combining modern architecture, refined interiors, and spectacular views over the Bay, this exceptional home offers complete privacy while remaining close to Tivat's vibrant waterfront, beaches, restaurants, and international marina. Set on an 894 m2 landscaped plot, the villa offers 220 m2 of beautifully designed living space, sold fully furnished and ready for immediate occupancy. Every detail has been carefully considered to create a home suited for everyday family life, entertaining guests, or enjoying peaceful holidays on the Adriatic coast. The heart of Villa Luma is its spacious open-plan living, dining, and kitchen area, flooded with natural light through floor-to-ceiling windows that frame breathtaking sea views. Large terraces seamlessly extend the indoor living spaces outdoors, creating the perfect setting for morning coffee, sunset dinners, or relaxing with family and friends. The villa features: * Four spacious bedrooms, each with its own en-suite bathroom * Private home office (or fifth bedroom) * Elegant open-plan kitchen with premium integrated appliances and wine fridge * Spacious living and dining areas * Guest toilet * Dedicated laundry room * Six parking spaces, including a secure garage * Additional storage room One of Villa Luma's most distinctive features is its beautifully landscaped garden, filled with mature olive, lemon, orange, fig, and pomegranate trees, complemented by fragrant Mediterranean herbs. Multiple outdoor seating areas, a barbecue pergola, and generous terraces invite residents to embrace outdoor living throughout the year. The property also includes a dedicated 100 m2 area designed for a future swimming pool and pool deck. Buyers have the flexibility to purchase the villa with the pool completed or acquire it before construction and customize the project according to their own preferences. Located in one of Tivat's most desirable residential neighborhoods, Villa Luma offers a rare combination of privacy, panoramic views, and excellent connectivity. Porto Montenegro, international schools, restaurants, beaches, Tivat town center, and Tivat International Airport are all just minutes away, making this property an ideal permanent residence, holiday home, or premium investment opportunity. Contact us today for more information or to arrange a private viewing. Property features * Air-conditioning * Close to Tivat airport * Excellent location * Furnished * Mountain view * Parking * Peaceful area * Sea View * Swimming Pool * Tourism
…By Annonceur International


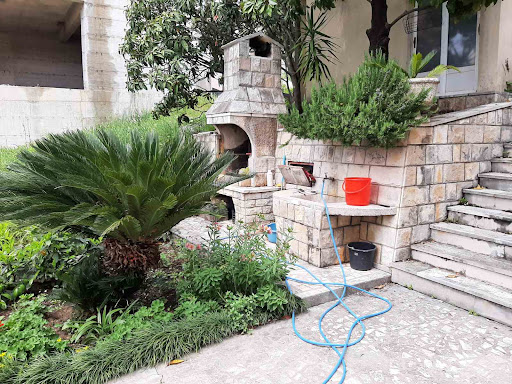

House with amazing view in Tivat for sale. The area of the house is 210 m2, and the area of the plot is 830 m2. Structure of the house: • on the ground floor there is a large living room, kitchen, spacious hallway and storage room; • on the second floor there are two bedrooms, a bathroom and a toilet; • on the third floor there is another living room, kitchen with dining room, hallway; • the fourth floor has two bedrooms and a bathroom; It is fully furnished and equipped, and has central heating. The yard around the house is nicely decorated, there is also a place for a barbecue. All terraces are spacious and there is also a separate garage and storage space. Due to its location, it is far enough away from the city and crowds. Restaurants, cafes and shops are nearby, while the beach is a 15-minute walk away.
…By Annonceur International


Living area: 317 sq.m. Total area with terraces and underground: 480 sq.m. Plot: 800 sq.m. 3/4 bedrooms 2+2 bathrooms Parking for 7 vehicles Price: 1.750.000 EUR A new modern family villa with three bedrooms, terraces with panoramic sea views and with a rooftop pool is located in the town of Kavac on the coast of the Tivat Bay. Kavac - a unique place with its microclimate and beautiful nature - is located on a hill above the Tivat airport, its south-western orientation provides sunshine all year round. A quiet and cozy town is protected from the tourist hustle and bustle, while it is only a 10-minute drive from the center of Tivat and Kotor, 5-10 minutes from the main shopping centres, the international Cambridge school and the airport. This place is very convenient for both permanent living and vacations. The fresh air on the plot combines the sea breeze and the aromas of the pine forest. Due to the location on a hill, there is no such humidity as on the coast, and in the heat here it is several degrees cooler than by the sea. Everything in the villa is thought out for a comfortable life: a modern open plan, specialised technical rooms, including a laundry room and a boiler room, dressing rooms, a spacious hall combined with a kitchen, a bright dining room. Panoramic windows and mezzanine create an indescribable feeling of spaciousness. The rooftop relaxation area with a 5.5 x 4 meter swimming pool, summer kitchen, bathroom and a large terrace are ideal for receiving guests and relaxing. The complete absence of counterparts creates a feeling of privacy. The sleeping area on the top floor has 3 bedrooms and a spacious hall for children to play, library, music room or office which can become a 4th bedroom if needed. Living room with 6 meters ceiling and huge panoramic sliding windows accompanied by a big cosy British Fires electric fireplace. High quality italian brend AERMEC heating and ventilation system with water floor heating all over the ground floor with the heat pump, as well as multi split system with fancoils and ventilation system in every bedroom. Main furniture such as dining table made of 150 yr old cherry tree, chairs, modern equipped kitchen, sofa, beds and integrated wardrobes, as well as equipped dressing room, fully equipped bathrooms as well as modern grill on the roof are INCLUDED in the price. : Construction is now completed and ready to move into.
…By Annonceur International


Villa on the first line to the sea in Krasici, Tivat The main entrance to the villa is from the street level, with two parking spaces. This entrance accesses the second floor of the villa, with two bedrooms, each with belonging bathroom. One of these bedrooms is the master bedroom, accessing a terrace with fantastic sea view. The middle level comprises a large living room with dining area and kitchen and a toilet. On the same level, there are Jacuzzi, infinity outdoor pool, terrace around the pool and in front of the living room and a winery. The ground floor of the villa has two bedrooms, a sauna with its own bathroom, laundry, and a terrace with direct access to the beach. The entire house is equipped with Smart House system, the floor heating is in all bathrooms. The villa has a private jetty of 130m2, with a berth for boats and electricity and water connections . High quality materials were used in construction - stone (onyx), ceramics and sanitary equipment. Fully furnished.
…By Annonceur International


Unique villa with a pool, with panoramic views of the sea and the Bay of Tivat Total villa area: 750 m2 Living area of the villa: 509 m2 Land area: 3192 m2 Bedrooms: 6 Garage: 71 m2, for two vehicles Distance to city center: 5 km Distance to the beach: 2.5 km A new villa in Mediterranean style, with a large landscaped plot of 3,192 m2, featuring a pool, parking space for 5 vehicles, a spacious garage, a SPA and wellness center, located approximately 2 km from the “Porto Montenegro” complex. The villa is brand new, completed in 2021. It comprises a total of 6 bedrooms, including a master bedroom. The basement of the villa houses wine cellar and storage rooms. On the ground floor, there is a kitchen with Miele appliances, a seating area with a fireplace, and a spacious terrace with access to the pool and views of the Bay of Tivat and the island of Sveti Marko. This floor also includes 2 bedrooms and 2 bathrooms. The first floor of the house features the master bedroom with its own bathroom and a children’s room, two separate bedrooms, a separate bathroom, as well as a laundry room with linen storage. The entire second (top) floor of the house is occupied by a large salon with an office area, seating area, fireplace, two terraces, and a bathroom. The salon boasts panoramic windows that emphasize the spectacular views of the Bay of Tivat and the natural surroundings. The plot is surrounded by a concrete fence measuring 4 meters in height. This creates a special atmosphere of privacy and security. The pool is equipped with a heating system and a retractable dome, allowing for year-round use. Next to the pool, there is a Finnish sauna with a shower and a toilet. The plot also features an underground garage for two cars, with an area of 71 m2. The garage houses an Iveco diesel generator with a power of 32 kW, equipped with a fuel reserve of 600 liters. The house is characterized by increased self-sustainability: a concrete water reservoir with a capacity of 6000 liters is installed. A smart home system is also integrated. The VRV air conditioning system is provided by DAIKIN, with an additional storage for heating water using solar energy, located on the roof of the house. Underfloor heating is also used for heating. The video surveillance system consists of 24 cameras, along with top-of-the-line security systems and a security room. The house is fully furnished and ready for occupancy.There is also the possibility of expanding the land area by the additional 3,000 m2 of adjacent land.
…By Annonceur International


Ref. No. 2024 Waterfront house for sale in Prčanj, Kotor Bay. The house is luxurious and modern with 4 en-suite bedrooms. There are 2 large terraces overlooking the Kotor Bay. In front of the house, there is a swimming pool. Entertainment room with: TV saloon library pool table card table bathroom wardrobe A heated floor is installed on the ground floor and in all bathrooms. The summer kitchen is convenient for summer garden parties. The property has a landscaped garden. Perfect for year-round living or renting. http://aplaceinmontenegro.com/property/house-in-prcanj-for-sale/
…By Annonceur International


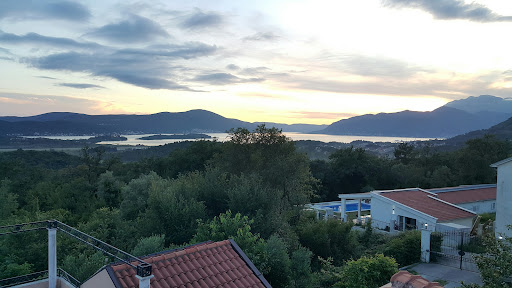

Ref. No. 2011 Contemporary family villa for sale in Kavač, Kotor Bay. The house has stunning sea views. It is close to Kotor and Tivat, so it offers the vibrant life of both of the towns. This property has open swimming pool and summer kitchen nearby. This is perfect for all those who would like to host pool or garden parties. The area of the ground floor is 154m2. Master bedroom has an en-suite bathroom and a private terrace. There is also a top floor studio with 34m2 terrace. The house has elegant decor. The natural stone fireplace gives the charm to the living area, and marble flooring ads to the style. This property is surrounded by the oak forest, which is perfect for the long walks. House amenities: Technical room A workshop 2 closed garage spaces 2 outdoor parking spots 3 solar water-heating panel A central air-conditioning system This property is excellent for year-round living or renting. http://aplaceinmontenegro.com/property/house-for-sale-kavac/
…By Annonceur International


Located in the peaceful and highly desirable area of Kavac, between Kotor and Tivat, this spacious four-bedroom villa offers an exceptional combination of comfort, privacy, and breathtaking panoramic views of the Bay of Kotor. Positioned in a quiet neighborhood surrounded by greenery, the property enjoys the same attractive location and atmosphere that make Kavac one of the most sought-after residential areas on the Montenegrin coast. Bright, airy, and thoughtfully designed, the villa is ideal for comfortable family living, holiday enjoyment, or investment with strong rental potential. Designed across two levels, the villa offers spacious interiors filled with natural light and seamless connections to outdoor living spaces. On the upper floor, there are four spacious bedrooms and three modern bathrooms, with beautiful open views of the sea and the Bay of Kotor. The bedroom area provides privacy and comfort, with large windows framing the surrounding landscape and creating a calm and relaxing atmosphere. The lower floor consists of a large, bright living room with direct access to the terrace and swimming pool, a modern, fully equipped kitchen with a dining area, and a guest toilet. The open-concept layout creates an inviting atmosphere, perfect for everyday family life as well as entertaining. The villa's exterior is designed for enjoying the Mediterranean lifestyle and spectacular scenery. Features include: a private swimming pool, a spacious terrace with panoramic sea views, a landscaped outdoor space, and a large parking area for four vehicles. The terrace and pool area provide a perfect setting for relaxing, outdoor dining, and gatherings with family and friends while overlooking the beautiful Bay of Kotor. The villa offers fully furnished interiors, air conditioning and household appliances, bright, airy living spaces, a comfortable, family-oriented layout, and move-in-ready condition. Kavac is known for its elevated position, peaceful environment, and excellent connectivity between Kotor and Tivat. Nearby destinations include: * Tivat International Airport: approx. 5 minutes drive * Porto Montenegro Marina: approx. 10 minutes * Kotor Old Town (UNESCO): approx. 10 minutes * Beaches and waterfront areas within easy reach The location provides an ideal balance of privacy, nature, and accessibility. With its spacious layout, swimming pool, panoramic sea view, and prime location, this villa represents an excellent opportunity for luxury family living, holiday residence, or high-quality rental investment. Properties in Kavac continue to attract buyers seeking peaceful surroundings close to Montenegro's premier coastal destinations. Contact us for more information or to arrange a viewing. Property features * Air-conditioning * Close to Tivat airport * Excellent location * Fireplace * Furnished * Mountain view * Parking * Peaceful area * Sea View * Swimming Pool * Tourism
…By Annonceur International


Located on the first line to the sea in Dobrota, one of the most prestigious and picturesque areas of the Bay of Kotor, this beautifully renovated stone villa offers an exceptional combination of Mediterranean charm, privacy, and waterfront living. Surrounded by lush greenery and enjoying unobstructed panoramic views of the bay, the property represents a rare opportunity to own an authentic coastal residence in one of Montenegro's most desirable locations. Fully furnished in an elegant Mediterranean style, the villa blends traditional stone architecture with modern comforts, creating a warm and sophisticated atmosphere throughout. With a total internal living area of 274 m2, the villa is thoughtfully arranged across four levels, providing generous living spaces and excellent privacy for family and guests. The property features a spacious open-plan living room, dining area, and fully equipped kitchen; four comfortable bedrooms, each with its own en-suite bathroom; a guest toilet, and a utility room. Multiple levels offering privacy and functionality, with a large front terrace of approximately 80 m2 and a 539 m2 plot. Large windows frame breathtaking views of the Bay of Kotor, while stone walls, wooden details, bright interiors, and modern appliances create a perfect balance between authenticity and contemporary comfort. Designed for enjoying the Mediterranean lifestyle, the villa offers beautiful outdoor spaces surrounded by greenery. Highlights include: a walled private courtyard for privacy; a Mediterranean garden with trees and flowering plants; an outdoor dining area; a relaxation and gathering space for family and friends; a spacious sea-view terrace; and direct access to the waterfront. There is parking for up to three vehicles. One of the property's most valuable features is its private concrete beach (pontoon), characteristic of this historic part of the Bay of Kotor, allowing owners to enjoy direct access to the crystal-clear Adriatic Sea. Dobrota is widely regarded as one of the most desirable residential areas in the Bay of Kotor, known for its elegant waterfront villas, historic stone palaces, and scenic seaside promenade. The villa is ideally positioned directly on the waterfront, within walking distance to restaurants, cafes, and beaches: * Kotor Old Town (UNESCO): approx. 5 minutes drive * Porto Montenegro Marina: approx. 15 minutes drive * Tivat International Airport: approx. 15 minutes drive The location offers a perfect balance between peaceful coastal living and convenient access to key destinations. Waterfront stone villas with private beach access in Dobrota are among the most exclusive and limited properties on the Montenegrin coast. This villa is ideal as a luxury family residence, an exclusive holiday home, and a premium rental investment with strong demand. Its combination of location, authenticity, and direct sea access ensures long-term value and exceptional lifestyle benefits. Combining historic stone architecture, private waterfront access, panoramic sea views, and modern comfort, this exceptional villa offers a unique opportunity to experience the very best of life in the Bay of Kotor. Contact us today for more information or to arrange a private viewing. Property features * Air-conditioning * Close to Tivat airport * Excellent location * Mountain view * Parking * Sea View * Tourism
…By Annonceur International
'%20stroke='%23DDAA3A'%20stroke-width='1.909'%20stroke-linecap='square'%20stroke-linejoin='bevel'/%3e%3c/svg%3e)
Receive by email any new listing that may match your search criteria
Your criteria :
By validating this form, you accept the general conditions of use of Le Figaro Properties.
These agencies offer a selection of luxury properties vente at Dubrovnik. Feel free to contact them for personalized assistance.
