Get early access to listings that match your criteria
Never miss an opportunity again. Our personalized alerts notify you instantly.

 English$ USD · m²


Discover this exclusive new development in Els Cortals d’Encamp, featuring 8 single-family homes designed to offer maximum comfort and tranquility.The beautiful chalet is distributed as follows:Level -2: spacious garage with capacity for 4 or more cars, entrance area with built-in wardrobes, and access to the home via elevator or stairs, multipurpose space that can be customized as a wine cellar, home cinema, or wellness area, plus laundry room.Ground floor: the social heart of the home, featuring a large open-plan living-dining area with a fireplace, a kitchen with breakfast bar and storage space, a guest toilet, and access to a garden of over 100 m².First floor: sleeping area with three bedrooms, including a master suite with a large walk-in closet, and two double exterior bedrooms sharing a full bathroom.Top floor: mezzanine hosting a fourth en-suite bedroom with a spacious, bright bathroom.A unique development in a privileged natural setting, ideal for those seeking comfort, exclusivity, and quality of life in Andorra.
…By Annonceur International


Discover this exclusive new development in Els Cortals d’Encamp, featuring 8 single-family homes designed to offer maximum comfort and tranquility.The beautiful chalet is distributed as follows:Level -2: spacious garage with capacity for 4 or more cars, entrance area with built-in wardrobes, and access to the home via elevator or stairs.Level -1: multipurpose space that can be customized as a wine cellar, home cinema, or wellness area, plus laundry room and storage.Ground floor: the social heart of the home, featuring a large open-plan living-dining area with a fireplace, a kitchen with breakfast bar and storage space, a guest toilet, and access to a garden of over 100 m².First floor: sleeping area with three bedrooms, including a master suite with a large walk-in closet, and two double exterior bedrooms sharing a full bathroom.Top floor: mezzanine hosting a fourth en-suite bedroom with a spacious, bright bathroom.A unique development in a privileged natural setting, ideal for those seeking comfort, exclusivity, and quality of life in Andorra.
…By Annonceur International


Discover this exclusive development in Els Cortals d'Encamp, comprised of 8 single-family homes designed to offer maximum well-being and tranquility.The beautiful villa is distributed as follows:Floor -1: Large garage with capacity for 4 or more cars, entrance area with built-in wardrobes and access to the home via elevator or stairs, and a multipurpose space that includes a wine cellar, a home cinema, a wellness area, and a laundry room.Ground floor: The social heart of the house, with a spacious open-plan living-dining room with a fireplace, a kitchen with a breakfast bar and storage area, a guest bathroom, and access to a garden of over 200 m².First floor: Sleeping area with two bedrooms, the two suite exterior-facing double bedrooms.Top floor: Mezzanine housing a fourth en-suite bedroom with a spacious and bright bathroom with a shower and bathtub, and a dressing area.A unique development in a privileged natural setting, ideal for those seeking comfort, exclusivity, and quality of life in Andorra.
…By Annonceur International


Discover this exclusive new development in Els Cortals d’Encamp, featuring 8 single-family homes designed to offer maximum comfort and tranquility.The beautiful chalet is distributed as follows:Level -2: spacious garage with capacity for 4 or more cars, entrance area with built-in wardrobes, and access to the home via elevator or stairs.Level -1: multipurpose space that can be customized as a wine cellar, home cinema, or wellness area, plus laundry room and storage.Ground floor: the social heart of the home, featuring a large open-plan living-dining area with a fireplace, a kitchen with breakfast bar and storage space, a guest toilet, and access to a garden of over 100 m².First floor: sleeping area with three bedrooms, including a master suite with a large walk-in closet, and two double exterior bedrooms sharing a full bathroom.Top floor: mezzanine hosting a fourth en-suite bedroom with a spacious, bright bathroom.A unique development in a privileged natural setting, ideal for those seeking comfort, exclusivity, and quality of life in Andorra.
…By Annonceur International


Discover this exclusive development in Els Cortals d'Encamp, comprised of 8 single-family homes designed to offer maximum well-being and tranquility.The beautiful villa is distributed as follows:Floor -1: Large garage with capacity for 4 or more cars, entrance area with built-in wardrobes and access to the home via elevator or stairs, and a multipurpose space that includes a wine cellar, a home cinema, a wellness area, and a laundry room.Ground floor: The social heart of the house, with a spacious open-plan living-dining room with a fireplace, a kitchen with a breakfast bar and storage area, a guest bathroom, and access to a garden of over 150 m².First floor: Sleeping area with two bedrooms, the two exterior-facing double bedrooms sharing a full bathroom and a toilet, as well as an office area.Top floor: Mezzanine housing a fourth en-suite bedroom with a spacious and bright bathroom with a shower and bathtub, and a dressing area.A unique development in a privileged natural setting, ideal for those seeking comfort, exclusivity, and quality of life in Andorra.
…By Annonceur International


Discover this exclusive new development in Els Cortals d’Encamp, featuring 8 single-family homes designed to offer maximum comfort and tranquility.The beautiful chalet is distributed as follows:Level -2: spacious garage with capacity for 4 or more cars, entrance area with built-in wardrobes, and access to the home via elevator or stairs, multipurpose space that can be customized as a wine cellar, home cinema, or wellness area, plus laundry room.Ground floor: the social heart of the home, featuring a large open-plan living-dining area with a fireplace, a kitchen with breakfast bar and storage space, a guest toilet, and access to a garden of over 150 m².First floor: sleeping area with three bedrooms, including a master suite with a large walk-in closet, and two double exterior bedrooms sharing a full bathroom.Top floor: mezzanine hosting a fourth en-suite bedroom with a spacious, bright bathroom.A unique development in a privileged natural setting, ideal for those seeking comfort, exclusivity, and quality of life in Andorra.
…By Annonceur International


Dils Lucas Fox presents Els Cortals, a new build development in the parish of Encamp, in a privileged position that balances nature, absolute privacy and exceptional connectivity. The project stems from a desire to inhabit the landscape, and each residence is a journey through the rhythms of the forest. The facades combine natural stone and wood, seamlessly integrating with the surroundings. A strategic design ensures privacy and maximum natural light, offering contemporary homes that exude sophistication and warmth. Inside, each floor pays homage to the Pyrenees forest: the basement floor features polished concrete, dark stone, and deep mineral tones that evoke the primeval rock. The ground floor exudes warmth, with a palette of earthy browns, deep greens, and creamy beiges that evokes a cozy, distressed finish. The first floor feels spacious, with green and neutral tones that invite relaxation. And in the mezzanine, the tones are ethereal; a space where the horizon becomes infinite. This 651 m² property reflects the client's lifestyle and every space has been designed to enhance natural light, visual spaciousness and direct connection with the environment. On floor -2, there is a large garage with a car lift and ample space for numerous cars, ideal for storing collector vehicles. The basement floor features a multipurpose room designed as a versatile space that owners can personalize to their liking. This floor also houses a four-car garage, laundry room , and utility room, among other spaces. On the ground floor, there is a very spacious double-height living-dining room with an open-plan kitchen and a guest bathroom. The mezzanine level includes two bedrooms and a bathroom, as well as a bedroom area, reading nook, or study. Finally, on the top floor , there is the magnificent main bedroom with its dressing area and en-private bathroom with a bathtub, shower, and double vanity. Exterior, there is 165 m² of private garden and various outdoor spaces, such as a chill-out area with a fire floor, a kitchen and dining room with a pergola, and areas surrounding each residence. Native rocks, traditional Andorran plants, and a landscape design that respects the environment are also featured. The chosen materials—wood, brass, aluminum, and iron—provide warmth, durability, and visual coherence with the exterior architecture. Neutral tones, indirect lighting, and refined finishes contribute to creating a serene and timeless atmosphere. The property features high-end finishes and amenities, such as motorized roller blinds, a reinforced security entrance door, built-in wardrobes, and natural wood parquet flooring in the living and bedroom areas, and porcelain tile in the secondary spaces. For complete comfort, the homes include underfloor heating, a domestic hot water system, and aerothermics climate control. The bathrooms and kitchens are fully equipped. The bathrooms include a marble vanity unit, a wall-hung toilet, and a freestanding bathtub, among other features. The kitchens boast upper and lower wooden cabinets, a natural stone countertop, and integrated, paneled appliances from Siemens or a similar brand. Those owners who wish to do so can elevate their spaces by selecting from a carefully curated selection of optional packages that range from furniture and decoration to landscaping, which adds character and uniqueness, while respecting the essence of the project. Please contact us for more information.
…By Annonceur International


Charming villa located in a residential area of the parish of Encamp, on the heights of Els Cortals d'Encamp, a spectacular enclave surrounded by nature, with magnificent views of the valleys of Encamp and Canillo.The property is located 100 metres from the Madriu Valley Natural Park and at the foot of the Grandvalira slopes (Funicamp stop).This recently built villa, located in one of the sunniest areas of the Principality of Andorra, stands on a plot of 1200 m² and offers a distribution on two levels, with large south-facing windows.The 276 m² property is completely passive: its electricity consumption, underfloor heating system and air distribution significantly reduce heating costs in winter. With a totally ecological design, it is equipped with triple glazing.The house is equipped with solar and photovoltaic panels (15-20 kW/h): 160 photovoltaic panels on the roof.On the ground floor of 138 m², there is a spacious hall that leads to a spacious living-dining room with a modern high-end kitchen with a central island. On the same floor, there is a bedroom, a full bathroom with shower and a laundry room.The upper floor offers a spacious master suite, a large dressing room and an elegant bathroom with a shower and bathtub.On the same floor, there are two more bedrooms with en-suite bathrooms, one of them overlooking the rear garden of the property.The property has a large garden with 12 hours of sunshine in summer.
…By Annonceur International


Nestled in one of the most privileged locations of Cortals d’Encamp, within the renowned and exclusive El Mollar residential development, this magnificent designer chalet perfectly combines luxury, comfort, and natural surroundings.With a built area of 300 m², the property offers a perfect balance between space, warmth, and functionality, featuring top-quality materials and a layout designed for year-round comfort.The residence opens onto a 120 m² terrace, from which you can enjoy breathtaking panoramic views of the valley and surrounding mountains — an ideal setting to relax and embrace the serenity of the Pyrenees.The garage, covering nearly 150 m², is a true added value. It provides space for more than six vehicles, features double-height ceilings, and includes the option to create an independent guest area fully adapted for residential use.Inside, the spaces are intelligently divided between day and night areas:Day area (68 m²): a bright, spacious living-dining room with an elegant fireplace and large triple-glazed windows ensuring state-of-the-art thermal and acoustic insulation.Night area (70 m²): designed to provide privacy and comfort, featuring generous bedrooms, functional mezzanines, and abundant storage.The property also includes a laundry area, multipurpose room, and is fully renovated and equipped, ready to move in with exceptional quality and detail.A truly outstanding home, ideal for those seeking to live surrounded by nature while enjoying design, exclusivity, and contemporary comfort, in one of Andorra’s most prestigious mountain settings.
…By Annonceur International


A unique piece in a privileged natural environment, where luxury, privacy, and open views combine to offer an exceptional residential experience. Located in Els Cortals d'Encamp, one of the most exclusive and peaceful areas of Andorra, this chalet enjoys an unbeatable orientation that guarantees natural light throughout the day.Just 2 minutes from the Funicamp, with direct access to Grandvalira, and 10 minutes from the center of Andorra la Vella, the property offers the perfect balance between nature and proximity to services.With a built area of 1,145 m² and over 340 m² of outdoor spaces including gardens and terraces, this property stands out for its spaciousness, careful architecture, and constant connection with the surroundings.Distributed over five levels connected by an elevator, each space has been designed to maximize comfort, light, and panoramic views.Distribution-2nd FloorA large garage with capacity for 11 vehicles, complemented by storage spaces and technical areas equipped with state-of-the-art systems.-1st FloorA level designed for well-being and relaxation, with two suites, multipurpose spaces, a gym, and a laundry area, with direct access to a private garden that invites you to unwind.Ground FloorThe heart of the house: a spacious living-dining area and kitchen, open to a large terrace and garden, where light and landscape take center stage.First FloorRest area with two suites, an additional bedroom, and a full bathroom, designed to ensure comfort and privacy.Top FloorAn intimate and elegant space housing the master suite with dressing room and private bathroom, with access to a terrace with spectacular views.Qualities and EquipmentThis chalet incorporates high-end finishes and advanced technology to ensure maximum comfort and energy efficiency:- Integrated home automation system- Aerothermal heating- Air conditioning- Underfloor heating- Elevator- Large windows that enhance natural light and viewsAn exceptional property designed for those seeking much more than a house: an exclusive lifestyle, surrounded by nature, light, and tranquility, in the heart of the Pyrenees.
…By Annonceur International


This spectacular newly built detached chalet of 1,145 m², with 344 m² of terraces and garden, is located in the prestigious area of Els Cortals d’Encamp, only 10 minutes from the center of Andorra and 2 minutes from the Funicamp, which provides access to the largest ski area in Southern Europe.It stands out for its all-day sun exposure, breathtaking panoramic views, and its distribution across five spacious and functional floors:Basement -2 (437.58 m²): two storage rooms, two technical rooms for aerothermal and home automation systems, entrance/distributor hall, and garage for up to 11 vehicles.Basement -1 (362.08 m²): two suites, guest bathroom, two multipurpose rooms, gym, and laundry room. Terrace and garden: 75.50 m².Ground floor (123.11 m²): spacious living-dining room with open kitchen and guest toilet. Terrace and garden: 236.99 m².First floor (125.64 m²): landing area, two suites, one additional bedroom, and a full bathroom.Second floor (attic, 96.35 m²): landing area, master suite with bathroom, dressing room, and access to a 31.70 m² terrace.This magnificent property offers generous spaces, high-quality finishes, and state-of-the-art features such as home automation, aerothermal system, air conditioning, underfloor heating, and elevator.Live in an idyllic natural environment just minutes from the center of Andorra, surrounded by luxury, comfort, and tranquility.
…By Annonceur International


Exclusive new build villa of 1145 m2 of surface area plus 344 m2 of terrace and garden located in the Cortals de Encamp, just a few minutes from the centre of Andorra and two minutes from the Funicamp with access to the largest ski area in southern Europe.Noted for its spectacular views, sunny throughout the day. This villa spread over 5 floors consist of:FLOOR-2 (437.58 m2):2 storage rooms, 2 aerothermal and home automation rooms, hall/distributor and garage for 11 vehicles.FLOOR -1 (362.08 m2):2 suites, guest bathroom, 2 multipurpose rooms, gym, laundry room. Terrace and garden: 75.50 m2.GROUND FLOOR (123.11 m2):Dining room, kitchen, sink. Terrace and garden: 236.99 m2.FIRST FLOOR (125.64 m2):Distributor, 2 suites, 1 bedroom and 1 bathroom.SECOND FLOOR (96.35 m2):Distributor, 1 suite, bathroom, dressing room. Terrace: 31.70 m2.This spacious villa with large spaces and quality finishes, is equipped with home automation system, aerothermal energy, air conditioning, underfloor heating and elevator.Live in an idyllic environment surrounded by nature and just a few minutes from the centre.
…By Annonceur International


We present this villa of 746.61m2 built on a generous plot of 1,305.59m2, located in one of the best areas of Encamp, in els Cortals d'Encamp. The property is surrounded by nature and has magnificent views over the valleys of Encamp and Canillo.We access the house through an entrance that is at street level and that connects with a large garage for six cars. The hall offers a spacious and cozy room with built-in wardrobes and allows access to a space set up as a wine cellar. The house has an elevator that connects all floors.From here, stairs lead us to the lower floor that divides the house into two parts and through two doors, one on each side:- To the left, the space is distributed with a separate, very cozy apartment, consisting of three en-suite bedrooms with fitted wardrobes with their respective private bathrooms, a spacious living room with fireplace with access to a spacious terrace with views of nature and 1 guest bathroom. The kitchen is open to the living room and has a laundry room.- From the initial landing, through the right door you can access the rest of the house that continues on the two lower floors. All rooms have home automation.On the -2 floor we find a fully equipped spacious laundry room, two double bedrooms with a full bathroom and fitted wardrobes and an open space currently fitted out as an office that overlooks the lower and main floor.Elegant stairs take us to the ground floor of the house where there is an unbeatable day area with high ceilings, large windows, spacious and bright spaces, with a green view of the entire outdoor garden area. The kitchen is a good size and modern and is connected to the living room through grandiose wooden doors. It also has a pantry space for added convenience.On the same floor, there is also a guest bathroom and the master bedroom with a full bathroom with bathtub and shower and a double dressing room that is distributed over two floors.All the rooms on the ground floor have access to a large garden that surrounds the house and offers privacy and incredible views. This has automatic irrigation and has the part of the terrace that connects to the garden heated by underfloor heating, as well as the entrance of the house that is also heated in case large snowfalls may fall.This unique property has been built with high quality finishes and has an underfloor heating system generated by geothermal and aerothermal energy. The enclosures are double-glazed, which guarantees a stable temperature throughout the year.Do not hesitate to visit this magnificent and exceptional property!The parish and the village of Encamp offer all the essential services and complement them with museums, the headquarters of the Ministry of Culture, tourist routes such as Lake Engolasters and it is considered the foot of the slopes thanks to the Funicamp that connects directly with Grandvalira. Encamp is located just 5 minutes from the nerve centre of the country.
…By Annonceur International


Land with villa to buy in the parish of Encamp, located in a very quiet area with all the necessary services and shops within walking distance.This 1,263 m² plot of land has many possibilities, such as the construction of another villa, a residential complex, etc.The land is bordered at the top by the Carretera General which leads to the parish of Encamp, and at the bottom by a residential area. It also has a path that allows access to the villa.The chalet, of 238 m², can be maintained or renovated. The living area is currently divided into a spacious living room and a functional kitchen. The sleeping area consists of 4 double bedrooms, 1 bathroom and 1 toilet. It also has a garden surrounding the property.Great opportunity to invest in an area with a lot of potential.
…By Annonceur International


This property, of approximately 261 m, to buy is located in the parish of Encamp, in Les Bons, a very quiet area and close to the center of the parish. It is the upper part of a house that is divided into 2 houses, with its own independent entrance. It has all the services nearby and the Funicamp is only minutes away.The property is accessed through a hall with built-in wardrobes and cupboards for the pantry that lead to a large and bright living room with a fireplace, with access to a terrace with magnificent views and a solarium. A kitchen integrated into the fully equipped dining room and from the dining room is accessed by a staircase to the desk area and gym. This area is complemented by a courtesy toilet.On the first floor, we find two double bedrooms with built-in wardrobes, access to a shared terrace and a separate bathroom with shower and bathtub. In this area we also find the laundry, on the other side of the floor a very spacious master suite with full bathroom with bathtub and hydromassage shower and Velux windows.For your total comfort, it has a large garage for 3 cars and storage areas.To highlight its bright rooms, parquet and wood floors, quality finishes and a magnificent view of the mountain.
…By Andorra Sotheby's International Realty


Spectacular brand new villa in Canillo, El Forn area.Surface of 320 m2 distributed over four floors, with elevator.On the lower floor we find the garage, 100m2 with space for 4 cars, and the main entrance. On the second floor, a spacious living room with fireplace and exit to a large terrace, a separate kitchen equipped with laundry and a toilet.On the third floor, two double bedrooms (one of them with access to terrace), a single room and a bathroomOn the fourth floor, a bedroom en suite with bathroom with hydromassage and a large dressing room with fitted wardrobes.All doors are sliding, the windows are triple glazed and have security shutters. The heating is radiant, with geothermal and aerothermal system.
…By Annonceur International


New brand new townroom for sale ideal for lovers of nature and sport: privacy, security, maximum adaptation to people with reduced mobility, renewable energy (aerothermal and geothermal), thermal insulation comparable to the countries of northern Europe, security (concrete structure, alarm, anti-intrusion closures, home automation), premium finishes in toilets and faucets and comfort (elevator on all floors , chimney, whirlpool ...). This house has a total of 250m2 habitable plus 92m2 of terrace and 102m2 of garage. On the ground floor we have living room with fireplace and exit to the terrace, kitchen and laundry room; on the 1st floor there are 3 bedrooms and bathroom and on the ground floor large suite with dressing room. The finishes can be adjusted to the customer's taste.
…By Annonceur International


Discover this impressive chalet of approximately 1000 m located in the prestigious Sacalma area, in Escaldes. This elegant and spacious home is spread over 4 floors, with a layout designed to provide comfort, privacy, and many possibilities.On the street level, there is a large foyer, a cozy living-dining room with a fireplace and access to a spacious terrace and garden, surrounded by outdoor areas with spectacular views over Escaldes and Andorra, with sunlight almost all day. The kitchen, separate and with space for an informal dining area, is equipped and has double access. This floor is completed with an office, a double bedroom with a full bathroom, a guest toilet, and a laundry room.The other floors, accessible by elevator or stairs, offer space for the whole family. On the first floor, you will find 4 suite bedrooms with terraces, as well as 4 double bedrooms sharing 2 bathrooms with double doors, totaling 6 full bathrooms. These also enjoy shared terraces.On the basement level, there are two living rooms with terraces offering panoramic views, and a guest toilet. In the underground level, there's an indoor pool, a garage for 6 cars, and a technical room, all designed for comfort and leisure.Built in 1991 with quality materials, this chalet requires a complete renovation, offering a great opportunity to personalize and customize the house to your taste. Its privileged location, close to the city center, makes it an ideal choice for those who want to enjoy the space and privacy of a large home with urban convenience.
…By Andorra Sotheby's International Realty


Discover this incredible chalet located in Escaldes-Engordany, which offers stunning views of the entire valley and enjoys sunlight throughout the day. Situated just five minutes from the center, this building stands out for its spaciousness, with a total constructed area of approximately 1774 m, divided into two nearly equal residential units, one of 905 m and the other of 869 m, each distributed over three underground floors and three above-ground floors, accessible by stairs and elevator. On the ground floor of the first residence, you will find a generous living room with a large window that provides access to a terrace surrounding the entire building, along with a dining room and a spacious kitchen equipped with an island. This floor also has an entrance hall, a guest bathroom, a second terrace, and a garage for two cars. The layout of the ground floor of the second residence is practically identical. On the first floor of residence 1, there is a hallway that connects to two suites, one of which has a large window similar to that of the living room. Both suite bathrooms feature double sinks and a separate toilet. In contrast, the first floor of residence 2 has three bedrooms, one of which is en-suite with a separate bathroom, and two additional bedrooms that share a full bathroom. The attic of the first residence includes a suite with a terrace and a storage area, while the attic of residence 2 is similar but offers a different bathroom. The three underground levels of the building provide parking areas, storage rooms, and technical space. Additionally, the underground level -3, accessible only on foot, offers storage space and a large open area that can be utilized by both residences, with residence 1 offering a greater usable area. This is a unique opportunity to acquire an exceptional property in a prime location, with everything you need for a comfortable and luxurious life. Ideal for both families and those looking for a luxury retreat with unparalleled views.
…By Andorra Sotheby's International Realty


Enjoy this excellent opportunity to purchase a magnificent house of 381.69 m built, located in the peaceful area of Els Plans, in La Massana. This three-storey property offers spacious and comfortable areas, designed for the whole family.The hallway is spacious and welcoming, providing a good entrance to the entire property. The house has four bedrooms: two suites with private bathrooms, a double bedroom, and a single bedroom. It features three full bathrooms and an additional guest toilet, as well as a large living-dining room with a wood fireplace, ideal for winter months, and a closed kitchen with a functional annex adjacent to the dining area.The paved garden and terraces provide a private and sunlit environment to enjoy moments of relaxation, family gatherings, or gardening. The semi-basement level includes a leisure area, a storage room, a workshop, and a boiler room, designed for optimal functionality.The property also includes a garage with space for one car.This house combines comfort, space, and privacy, perfect for those seeking an exclusive place in La Massana.
…By Andorra Sotheby's International Realty


Exclusive chalet for sale in the charming village of Ordino, the first destination in the Principality of Andorra designated as a Biosphere Reserve. This sensational property is part of a new development that stands out for its privileged location as well as its luxurious design, conceived by the prestigious architectural firm Rafael De la-Hoz Arquitectes.It is a newly built property of approximately 669 m, which includes multiple terraces optimally oriented to provide maximum exposure to natural light while enjoying the magnificent views of Ordino and its valleys.The ground floor is designed for relaxation, featuring a spa area and gym, as well as a cinema room. This floor also includes two double en-suite bedrooms with full bathrooms, a guest restroom, and a storage area, along with a large terrace. The first floor continues the relaxation area, with two en-suite bedrooms with full bathrooms, and the property's master suite, complete with a dressing room and full bathroom. All bedrooms have access to the terrace. The second floor features a large kitchen with a central island, equipped with the latest technologies and open to a cozy dining area with access to the terrace. This area also includes a living room and a library, both of which also lead to the terrace, along with a guest restroom and a laundry area. On the top floor, which is attic-style, there is a functional office.The property has 8 parking spaces of 11.5 m each, totaling approximately 706 m of parking.The finishes are elegant and of the highest quality, and the design of the property combines modern elements, such as large windows, with classic Andorran architecture in stone and wood to integrate seamlessly into the environment while preserving the essence of the country.
…By Andorra Sotheby's International Realty
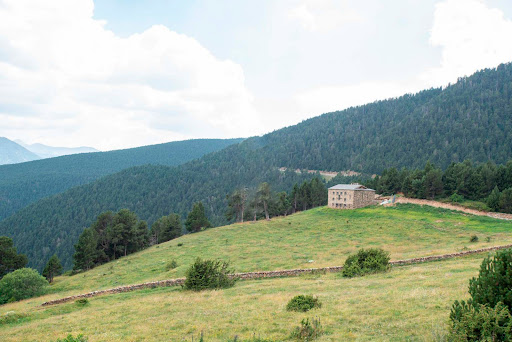


Surrounded by a landscape and unique views, we find this boardwalk for sale of approximately 240 m. It is built with stone, wood and a modern interior, minimalist and respectful with the environment that surrounds it.The location is magical. Remote at the same time as next to the center of the parish of Canillo, where we find the necessary services and shops.The exterior is built with stones with a lot of history, brought from an old border and 500 years old. The interiors have been designed with a sophisticated style, minimalist and very consistent with the environment that surrounds it.It is accessed by a paved road followed by a short road that goes directly to the rail. In times of snow can be reached without difficulty thanks to the great work done by the staff and the machines remove snow.The borda is divided into two floors and a loft.In the main entrance we find a nice terrace with barbecue where to enjoy the outdoors together with the company of family and friends.The main floor is destined to the day area, where the living room and the kitchen are located, sharing a diaphanous and very warm space thanks to the light, the fireplace and the views.Through a staircase you access the upper floor where a wooden structure makes the most of the attic construction. A space dedicated to reading and tranquility where we find a double room.A lower floor concentrates the rest area. This consists of a total of three bedrooms, chill out area, pellet fireplace, two bathrooms and a wonderful water area with a large bathtub.Also on this floor is the engine room, from where everything necessary for the proper functioning of the home automation system, underfloor heating and gas oil boiler is centered.The borda is surrounded by mountain and nature.A unique borda with views and an idyllic landscape in a privileged environment.Rented since December 2023
…By Andorra Sotheby's International Realty


Discover this spectacular 556 m villa located in an exclusive residential area of Les Escaldes, surrounded by nature and tranquility, just a few minutes from Andorras commercial and financial center.The villa, spread over 4 floors with an elevator, features a bright ground floor with a double living and dining area, a high-end equipped kitchen, and access to a private 137 m garden with breathtaking views of the valley and peaks.On the first floor, there are two en-suite bedrooms with built-in wardrobes and modern bathrooms, as well as a versatile area that can serve as a study or living room, with access to the terrace-garden. There is also the possibility of adding a fourth bedroom.The master suite on the third floor offers an expansive bedroom, walk-in closet, bathroom with natural light, and access to a terrace with superb views.The basement, with space for four vehicles, includes several storage rooms, an 80 m multipurpose room ideal for a gym, and a full bathroom.With high-quality finishes such as hardwood floors, triple-glazed windows, and smart home systems, this property offers unparalleled comfort and maximum privacy in one of Andorras best locations. Dont miss the opportunity to live in this luxury oasis.
…By Andorra Sotheby's International Realty


In the idyllic town of Pal, located in La Massana, is this captivating villa for sale. Situated on a generous plot of approximately 500 m2, this three storey plus garage villa offers an impressive array of amenities and inspiring views.Access to the house can be made through the garage or the hall on the first floor. Upon entering through the hall, we find a spacious open-concept living-dining room, with large windows that allow a great deal of natural light. The kitchen, also open, has a central island and direct access to the garden, where there is a cozy porch and a barbecue area. The main touch of the living room is a cozy wood-burning fireplace, which adds a touch of warmth to the environment. From here, you can access the garden, which offers us sun, views of the ski slopes and the picturesque town of Pal with its Romanesque church. On this floor, there is also a gym room with access to the garden, as well as a courtesy toilet.Some elegant marble stairs lead us to the following floors. On the second floor, there is the rest area, with a first double room equipped with built-in wardrobes, abundant natural light and harmonious views. Additionally, there is a spacious master suite with a walk-in closet and a full bathroom with double sinks, shower and tub. This suite also has access to a private terrace facing south. Completing this floor, we find a third double room with fitted wardrobes, lots of light and views. There is a separate full bathroom with a modern Italian shower.The top floor, open-plan and spacious, houses a majestic master suite with a large dressing room, a full bathroom with a bathtub and shower, and access to a private terrace. The chalet has an elevator that connects all floors, providing comfort and accessibility.The garage floor offers space to park three to four cars, as well as housing the boiler and technical room, a laundry room, the rock cellar and a firewood room on the outside of the faade.This villa in the town of Pal perfectly combines elegance, comfort and natural surroundings, to enjoy in a privileged location, which will captivate you with its unmatched charm and quality.
…By Andorra Sotheby's International Realty


Total surface area 260 m², house usable floor area 250 m², double bedrooms: 4, double bedrooms are ensuite: 1, 3 bathrooms, built-in wardrobes, carpintería interior, fireplace, kitchen, state of repair: in good condition, garage, furnished, floor no.: 3, sunny, terrace, lands: parquet, double glazing, lighting.
…By Annonceur International
'%20stroke='%23DDAA3A'%20stroke-width='1.909'%20stroke-linecap='square'%20stroke-linejoin='bevel'/%3e%3c/svg%3e)
Receive by email any new listing that may match your search criteria
Your criteria :
By validating this form, you accept the general conditions of use of Le Figaro Properties.
These agencies offer a selection of luxury properties vente at Encamp. Feel free to contact them for personalized assistance.

