Get early access to listings that match your criteria
Never miss an opportunity again. Our personalized alerts notify you instantly.

 English$ USD · m²


We present this real estate gem, a high-end duplex that combines spacious spaces, top-quality finishes and exceptional privacy. A property designed for those looking for maximum comfort and exclusivity in every detail. Note for investors: This apartment is currently rented until January 2027, representing a safe investment opportunity with immediate profitability. Spacious Spaces and Connection with Nature The property stands out for its intelligent distribution and its luminosity: Ground Floor (Day Area): A large living-dining room with fireplace, the heart of the home, with direct access to a large private garden where you can enjoy the calm. Fully equipped independent kitchen. Practical laundry room and a guest toilet. Upper Floor (Night Area): 4 spacious double bedrooms. Two of them are suites with their own private bathroom, ensuring maximum privacy. Luxury Amenities and Exceptional Garage This duplex offers features that make a difference in the market: Spectacular Private Garage: Direct access from the home to a private garage with capacity for 4 or 5 cars, a space difficult to find in the center. Community Wellness: The building has a gym and community sauna, a true luxury to take care of yourself every day without leaving home.
…By Annonceur International


Discover this charming chalet in La Massana, located just a few steps from the center and close to services and schools. The property occupies two plots with a total area of 722 m, while the chalet itself has approximately 237.14 m. Here you can enjoy the tranquility of an almost secluded environment while maintaining a central location.On the main floor, you enter through a foyer with heated flooring. You will find a spacious and cozy living-dining room with access to a terrace, and a functional kitchen integrated into the same space, with access to the garden that surrounds the house. Outside, you will enjoy the different corners of this garden with spectacular views of La Massana, Casamanya, and its valley. The southeast orientation allows you to enjoy the sun in the morning and much of the day, ideal for family moments.There is also a pantry and a guest toilet for added convenience.On the upper floor, the fourth, you will find three bedrooms: a master suite, a double bedroom, and a single bedroom, as well as an additional full bathroom. On the second floor, there is a room with a private bathroom, ideal for guests or as a quiet workspace.The garage level accommodates two medium-sized vehicles and is equipped with a work area and storage, along with the heating system facilities.This is a unique opportunity for those seeking the perfect balance between comfort and privacy in an idyllic natural setting. Don't miss the chance to make this chalet your new home!
…By Andorra Sotheby's International Realty


This magnificent detached house is located in La Massana, in a quiet residential area surrounded by nature, ideal for those seeking privacy, space, and quality of life.The property sits on a 722 sqm plot and currently offers a 237 sqm house, with a total buildable area of up to 570 sqm, providing excellent expansion potential.The house features 4 bedrooms, 2 full bathrooms, and 2 guest toilets, distributed in a functional and comfortable layout. The spacious living-dining area benefits from abundant natural light thanks to the property's orientation and fully exterior design.The kitchen is fully furnished and equipped.Outside, the property offers a private garden with green areas and a barbecue zone, perfect for enjoying the peaceful surroundings.The house also includes a large garage with space for 2 or 3 vehicles.Additional features include a smart home system, beautiful mountain views, excellent natural light, and a quiet environment.An ideal property in one of Andorra’s most exclusive residential areas.
…By Rs Thomas Real Estate


Dils Lucas Fox presents this new build , modern detached house for sale in La Massana, in a privileged natural setting in Andorra. Thanks to this location, it is within easy reach of several ski resorts and places of interest for practicing all kinds of mountain sports. Despite being situated in a mountainous natural environment, all kinds of amenities are readily available, as well as the capital of Andorra and several shopping centers. The property has a constructed area of 346 m², plus a garden of approximately 330 m². The exterior facade boasts a rustic style with high-quality materials such as exposed stone, slate, and wood. It also features modern elements, including large floor-to-ceiling windows and black aluminum exterior frames. Inside, the apartment boasts a contemporary design with all modern amenities, minimalist furnishings, and neutral-toned decor. Furthermore, thanks to its large windows in all the main rooms, it enjoys abundant natural light and beautiful views of the surrounding mountains. It is distributed over two floors. On the ground floor , there is an open - open-plan kitchen day area with a living-dining room and kitchen. To one side, there is a double bedroom with its private bathroom, ideal for guests, and to the other side, a multipurpose room and a two-car garage with storage room. All the main rooms have access to the exterior. Floor , you'll find the night area, with two double bedrooms, each with its own en-suite bathroom, and the main bedroom with its private bathroom and a spacious dressing room. Each bedroom has a small balcony, perfect for enjoying the views. Exterior, there is an extensive garden, with the option to install a swimming pool and design the landscaping to measure. In terms of quality, it includes aluminum blinds, custom-made built-in wardrobes , solid wood lacquered doors, and wood-effect and porcelain tile flooring of varying types depending on the room. The bathrooms and kitchen come fully equipped. The bathrooms feature Grato brand fixtures, such as shower enclosures and trays, with various customizable options. The kitchen includes high-end Bulthaup cabinetry, a central island with a Neolith countertop, and Siemens appliances . For added comfort, it includes aluminum window frames with thermal break, double-glazed windows with high thermal and acoustic performance and low-emissivity coating, and underfloor heating. It also offers excellent energy efficiency, thanks to its aerothermics system for domestic hot water and heating, and its air renewal and extraction system. A high level of customization is offered, allowing new owners to design their home to their exact specifications. For example, options include exposed wooden beams on the ceilings, blinds in various colors and opacities, steel or glass railings, a swimming pool, and a range of landscaping design and solutions, among many others. Contact us today for more information.
…By Dils Lucas Fox Andorre


Exclusive newly built chalet for sale in the village of Pal, La Massana. Its idyllic location, away from the urban center, is perfect for those seeking tranquility and living surrounded by nature. Additionally, the property is just a few minutes’ drive from both the Vallnord Pal-Arinsal ski slopes and the parish center, where all daily services can be found.The property has a built area of 980.76 sqm and a usable area of 744.63 sqm, distributed as follows:On the basement level, there is a garage with capacity for up to 7 vehicles, as well as a practical laundry area.The day area consists of a fully equipped open-plan kitchen alongside a spacious and bright living-dining room, with direct access to a fantastic 236.13 sqm garden. This level is completed with a guest toilet.On the first floor, there are 3 bedrooms: one en-suite bedroom with its own full bathroom, one double bedroom, and an additional full bathroom.The second floor features a similar layout, with one en-suite bedroom and one full bathroom, as well as direct access to an upper garden. There is also the possibility to convert this floor into one large bedroom with a bathroom and dressing room.The 1550 Village Resort development stands out for its high-quality finishes, such as security doors, built-in wardrobes, porcelain flooring, and a home automation system.
…By Rs Thomas Real Estate


Charming Chalet for Sale in Anyós, La Massana.Discover this stunning chalet located in the heart of Anyós, one of the most peaceful and privileged areas of La Massana. With a total built area of 275.40 m², this home combines comfort, elegance, and an extraordinary natural setting, perfect for those seeking a serene and enriching lifestyle...The property is situated on a spacious 348 m² plot, which includes an adjacent 279 m² land lot, south-facing and ensuring sunlight all day long. This feature provides incredible luminosity and a warm, inviting atmosphere. All in a tranquil, charming environment.Layout and Rooms:Bedrooms: Four generous bedrooms, including two double suites with full bathrooms — one with a shower and the other with a large bathtub — and two additional double bedrooms, ideal for family or guests.Bathrooms: Three full bathrooms and a courtesy toilet, designed for comfort and convenience..Property Details:Basement: Accessible from the living-dining room via an elegant staircase, revealing a large multi-purpose area with built-in wardrobes and an exterior window. This level also features a rustic second room with handcrafted wardrobes, a laundry area, boiler room, and wine cellar. From here, there is access to a lower terrace with a spacious woodshed and stairs leading down to the beautiful garden at the bottom of the plot, perfect for outdoor enjoyment and gatherings. This floor offers excellent potential for creating a separate independent living space if desired.Ground Floor: Split into two levels, the entrance hall leads to the garage for two cars, with space for an additional vehicle outside. A courtesy bathroom and built-in wardrobe complete this level. Descending, you’ll find a modern enclosed kitchen with pantry opening onto a large terrace. The spacious living-dining room, with a charming traditional fireplace and large double-glazed windows with shutters, offers privileged views and direct access to the outdoor terrace — ideal for relaxation and socializing.First Floor: Also divided into two levels, the sleeping area features two suites, one with a shower and private terrace access, and another with a full bathroom and a large bathtub. Additionally, there is another full bathroom with a shower, and a laundry or storage area currently used as a ironing space. All rooms are exterior, offering natural light and a cozy ambiance.Technical Details:.The heating system uses iron sheet radiators, with a recently serviced boiler that has an estimated lifespan of five years. The property was built in 1989, ensuring a solid and durable structure.This home presents a unique opportunity for those looking to combine elegance, functionality, and a privileged natural environment. Don't hesitate to contact us to arrange a visit and make this chalet your new home!
…By Rs Thomas Real Estate


Exclusive chalet for sale in l’Aldosa (La Massana), located in a privileged area at the end of a cul-de-sac, ensuring maximum privacy, no traffic, and spectacular open views over the entire valley. The property has been fully renovated recently by interior design specialists, combining elegance, comfort, and energy efficiency.The house is delivered fully equipped, with high-end appliances, premium finishes, and AC5 parquet flooring throughout the property. All windows are brand new, featuring triple glazing to guarantee optimal thermal and acoustic insulation.The master bedroom occupies an entire independent floor and features double walk-in closets, an en-suite bathroom, and access to a private terrace with stunning views. In total, the chalet offers four double bedrooms, three of them with their own bathroom, in addition to a guest toilet with an integrated shower on the main floor.It also includes a large multipurpose area of over 50 m² on the lower floor, ideal for a gym, game room, or studio, as well as several south-facing outdoor terraces with an integrated summer kitchen to fully enjoy the natural surroundings.The layout is designed to offer privacy and functionality on every level, with a hydraulic lift from the garage to the main floor. The closed garage accommodates up to four vehicles and includes a laundry area and technical room.A unique opportunity to acquire an exclusive, move-in-ready home in one of the best locations in Andorra.Completion of the works is scheduled for December 2025. Visits are possible during the construction and renovation process.
…By Rs Thomas Real Estate


Chalet 9 at El Mirador de Anyós redefines the concept of sustainable, high-end living. Designed according to the strict Passivhaus standards, this rectangular home maximises natural light and orientation to ensure healthy spaces, optimal thermal comfort, and minimal energy consumption.With 485 m² of built area, Chalet 9 opens onto spectacular valley views, blending harmoniously into the landscape. It includes a 90 m² private parking area, a versatile open-plan room ideal for a gym, spa or office, and 189 m² of outdoor spaces combining terrace and garden, designed to enjoy privacy and a close connection with nature.Inside, the chalet features four bedrooms and five bathrooms (one of them a guest toilet), with a flexible layout adaptable to each owner’s lifestyle. The natural materials, brightness, and connection to the surrounding vegetation make this chalet a true haven of well-being, where luxury and sustainability coexist in perfect harmony.
…By Rs Thomas Real Estate


Chalet 4 at El Mirador de Anyós redefines the concept of sustainable, high-end living. Designed to meet the demanding Passivhaus standards, this rectangular home maximises natural light and orientation to provide healthy spaces, optimal thermal comfort, and minimal energy consumption.With 492 m² of built area, Chalet 4 opens onto spectacular valley views, blending seamlessly into the natural surroundings. It includes a 183 m² private parking area, a versatile open-plan room ideal for a gym, spa or office, and 120 m² of outdoor spaces between terrace and garden — designed to enjoy privacy and a close connection with nature.Inside, the chalet features four bedrooms and five bathrooms (one of them a guest toilet), with a flexible layout adaptable to each owner’s lifestyle. The natural materials, abundant light, and connection to the landscape turn this chalet into a true haven of well-being, where luxury and sustainability coexist in perfect harmony.
…By Rs Thomas Real Estate


Exclusive newly built semi-detached chalet for sale in La Massana. Its privileged location, slightly removed from the town centre, is perfect for those seeking peace, privacy, and a natural environment, while remaining just minutes away from all essential services. The property is also conveniently close to the ski access points of Vallnord Pal-Arinsal, making it an excellent choice both for a primary residence and a holiday home.The house offers 330 m² of built surface, distributed as follows:Basement floor: spacious garage with capacity for 2 vehicles, storage area and laundry room.Day area: fully equipped open-plan kitchen connected to a bright and spacious living-dining room with direct access to the outdoor area. From this level, you can reach a beautiful private garden, ideal for relaxing or enjoying time with family. A guest toilet is also included.Night area: the property features 4 bedrooms in total, distributed between suites and double bedrooms, along with 5 bathrooms, ensuring maximum comfort and privacy.The home also includes a swimming pool, adding even more exclusivity to the property.This development stands out for its high-quality finishes, including security doors, built-in wardrobes, porcelain flooring and a home automation system, offering a modern, practical and comfortable lifestyle.
…By Rs Thomas Real Estate


Exclusive newly built semi-detached chalet for sale in La Massana. Its privileged location, slightly removed from the town centre, is perfect for those seeking peace, privacy, and a natural environment, while remaining just minutes away from all essential services. The property is also conveniently close to the ski access points of Vallnord Pal-Arinsal, making it an excellent choice both for a primary residence and a holiday home.The house offers 392 m² of built surface, distributed as follows:Basement floor: spacious garage with capacity for 5 vehicles, storage area and laundry room.Day area: fully equipped open-plan kitchen connected to a bright and spacious living-dining room with direct access to the outdoor area. From this level, you can reach a beautiful private garden, ideal for relaxing or enjoying time with family. A guest toilet is also included.Night area: the property features 4 bedrooms in total, distributed between suites and double bedrooms, along with 5 bathrooms, ensuring maximum comfort and privacy.The home also includes a swimming pool, adding even more exclusivity to the property.This development stands out for its high-quality finishes, including security doors, built-in wardrobes, porcelain flooring and a home automation system, offering a modern, practical and comfortable lifestyle.
…By Rs Thomas Real Estate


Exclusive newly built semi-detached chalet for sale in La Massana. Its privileged location, slightly removed from the town centre, is perfect for those seeking peace, privacy, and a natural environment, while remaining just minutes away from all essential services. The property is also conveniently close to the ski access points of Vallnord Pal-Arinsal, making it an excellent choice both for a primary residence and a holiday home.The house offers 386 m² of built surface, distributed as follows:Basement floor: spacious garage with capacity for 4 vehicles, storage area and laundry room.Day area: fully equipped open-plan kitchen connected to a bright and spacious living-dining room with direct access to the outdoor area. From this level, you can reach a beautiful private garden, ideal for relaxing or enjoying time with family. A guest toilet is also included.Night area: the property features 4 bedrooms in total, distributed between suites and double bedrooms, along with 5 bathrooms, ensuring maximum comfort and privacy.The home also includes a swimming pool, adding even more exclusivity to the property.This development stands out for its high-quality finishes, including security doors, built-in wardrobes, porcelain flooring and a home automation system, offering a modern, practical and comfortable lifestyle.
…By Rs Thomas Real Estate


Exclusive new construction townhouse to buy in the town of Pal, La Massana. Its idyllic location away from the urban core is perfect for those looking for tranquility and living surrounded by nature. Likewise, the promotion is a few minutes by car from both the access to the Vall Nord Pal-Arinsal ski slopes and the center of the parish where you will find all the services needed for the day.The property has a constructed area of 251 m² distributed over 3 floors connected by a staircase and an elevator:In the underground floor of the property we find a large garage with capacity for 4 vehicles, the technical room of the house, a laundry room and a storage room.We reach the ground floor where we have a spacious and bright living-dining room with an open kitchen integrated with high-end appliances and direct access to a beautiful garden of 422 m2 with views of the mountains of Pal. This area is complemented by a courtesy toilet and a double bedroom...The first floor is intended for the night area, consisting of three large bedrooms with built-in wardrobes, completely exterior with direct access to a terrace. One of them is en suite with full bathroom with shower. This area is complemented by two more complete bathrooms with shower.The Pal 1550 Village Resort promotion stands out for its high quality finishes, for example, security doors, built-in wardrobes, porcelain floors, home automation system. Likewise, the development also offers fantastic common areas such as landscaped areas, a commercial area with cafeteria, restaurant, gym and a relaxation area with heated pool.
…By Rs Thomas Real Estate


This exclusive 500m2 villa for sale is located in the heart of La Massana, a few minutes' walk from all shops, services and the cable car for access to the slopes of Grandvalira in the Pal-Arinsal sector, in a residential area very calm family and perfectly communicated.The house is divided into 4 floors, all connected by an elevator and an internal wooden staircase, and has two terraced garden areas.We enter the house and there are 2 interconnected garages, with capacity for about 5 or 6 cars, and a room for celebrations with friends and/or family. The room has a long and complete kitchen bar, with a large wooden table, a fireplace, and following the wall, an infinite bench to create a warm and familiar atmosphere. In this space we also find a cellar. The other part of the garage has a courtesy toilet, all modern, a spacious and equipped laundry room, with sink and water connections. The rest of the room has a large closet for storage. There is also the hall from the garage at the entrance of the house, with the lift, a small dressing room and a study-office.We arrive by the wooden staircase to the hall on the first floor, where there is the day area. The doors to the dining room are sliding glass doors. The area equipped as a living room, with large corner sofas, and a small table for informal meals, has a ceiling that is a window that can be opened and closed with an automated ceiling curtain. Attached to the living room is a specific room for noble dining, and access to the large terrace with underfloor heating, barbecue area and spectacular views towards all of La Massana, and the cable car to Pal. The kitchen, separate, exquisite and equipped, here, with the highest range appliances. In this kitchen we also have a table for more daily and family meals. From the kitchen you can also access the terrace.On the second floor is where the night area is. We have a first master suite, with a large dressing room, and a large full bathroom with a round hydromassage bathtub, through which the water comes out creating a waterfall effect, and which is placed next to the window through which you can also access the terrace. We find two double bedrooms, with built-in wardrobes, and a complete bathroom with hydromassage shower.The ground floor of the house is dedicated exclusively to the second master suite, the main one. It has a very spacious dressing room. The bathroom has a shower and a skylight with natural light. This room also has a balcony with fantastic views.The finishes of the entire property are highly luxurious with, among others, noble parquet floors in the rooms, stoneware, slate or synthetic floors in the bathrooms and kitchen, home automation system, double-glazed windows with gas chamber and some triple glazing for perfect thermo-acoustic insulation, and fully LED lighting in all rooms, which significantly reduces the environmental impact and the house's electricity bill.
…By Andorra Sotheby's International Realty


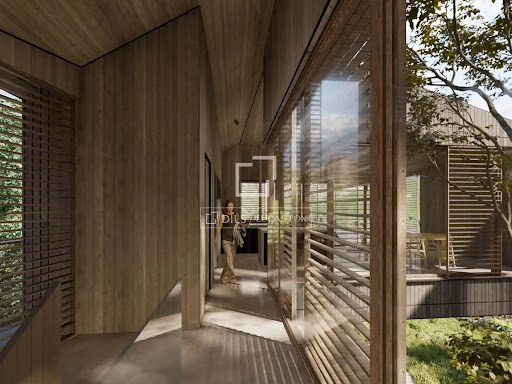
DILS Lucas Fox presents Xalet AS, an exclusive new-build property with an avant-garde design located in one of the most sought-after locations in Andorra, specifically in the town of Sispony, La Massana. The house has a total of 625 m² built, spread over four levels adapted to the topography of the land, which allows independent accesses both from the lower and upper levels of the plot. On the outside, the property stands out for its modern architecture that combines the traditional elements of the country, such as stone, wood and sloping slate roofs, integrating into the Andorran landscape. Its volumetry is articulated around an interior courtyard decorated with a tree, visible from the upper floors, which provides exceptional light and a unique organic touch. It also has large floor-to-ceiling windows that offer spectacular unobstructed views of the natural environment. In the basement there is the vehicle access with a large garage with capacity for four cars and two motorcycles. This floor is completed with an exterior entrance porch, hall, storage room, technical room and a double bedroom en suite with private bathroom. Going up to the semi-basement floor we find a large multipurpose and leisure area. It has a multifunctional room and 3 double bedrooms en suite with access to a 48 m² terrace. This floor is complemented by a laundry room and a storage room. The ground floor has its own access from the upper level of the street. It houses a hall, a complete bathroom and a multipurpose space adaptable to your needs (office, library or living room). From this level you can access a magnificent and spacious outdoor terrace of almost 75 m², the interior patio and the garden of 165m². Finally, the heart of the house is located on the first floor. It houses a bright living-dining room with an open kitchen, a guest toilet and a 14 m² terrace. The night area on this level offers an elegant master suite with a private bathroom and dressing room. All floors are comfortably connected by a circulation core that includes a lift and staircase. A project designed to maximise natural light, the versatility of spaces and comfort in a privileged environment. Xalet AS has an expected delivery date of Q1 2028. Contact us for more information.
…By Annonceur International


Total surface area 571 m², villa usable floor area 571 m², double bedrooms: 4, 4 bathrooms, wheelchair-friendly, air conditioning (sí), age less than 5 years, built-in wardrobes, heating (gasoil), paving, ext. woodwork (wood), fireplace, kitchen, dining room, state of repair: new build, garage (2), community fees: between 10 and 20€ entre 10 y 20€, utility room, floor no.: 4, facing southeast, reinforced door, security system, sunny, telephone, terrace (sí tiene), lands: floating platform, built-up, double glazing, pets accepted se aceptan, lighting, inner courtyard.
…By Annonceur International


Total surface area 547 m², villa usable floor area 547 m², double bedrooms: 5, 4 bathrooms, air conditioning (sí), terrace (sí tiene).
…By Annonceur International


Casa Rossinyol combines spaciousness, luxury and a design adapted to the natural environment. This house offers a layout designed to adapt to different needs. On floor 0, there is a spacious day room ideal for family leisure, a guest toilet and direct access to a terrace that offers privileged views. On the -1 floor, three en-suite bedrooms provide privacy and comfort, with access to another terrace that connects the interior with the exterior landscape. Floor -2 combines a multipurpose room of 25.6 m² with an en-suite bedroom of 19 m², also connected to the terrace. Finally, on the -3 floor or parking floor, there is space for up to four vehicles, with surfaces ranging from 80 to 122 m². Casa Rossinyol is the perfect balance between modernity and tradition, offering a warm and functional home in a unique environment. Sispony is a charming Andorran parish that stands out for its quiet atmosphere and close connection with nature. Located in the valley of the same name, it is characterized by a breathtaking mountainous environment, surrounded by forests and meadows that invite relaxation and exploration. Its traditional architecture, with charming stone houses, reflects the local history and culture. In addition, its proximity to the capital, Andorra la Vella, makes it a perfect place for those looking to enjoy the peace of the countryside without straying too far from urban amenities.
…By Annonceur International


Semi-detached house for sale in PalDiscover this charming semi-detached villa in the picturesque village of Pal, a place where nature and tranquillity merge. With a privileged location, just a stone's throw from the Pal-Arinsal ski slopes, this property is ideal for lovers of the mountains and outdoor sports. Distributed over three levels, the villa offers a large garage of 53 m² on the ground floor, along with a practical laundry room.On the first floor, a bright living-dining room awaits you that invites you to enjoy unforgettable moments. The modern kitchen is complemented by a 31 m² terrace, perfect for relaxing while taking in the stunning views. The upper floor houses two double bedrooms, one of them en suite, and a single bedroom, all with access to a terrace that offers unparalleled panoramic views.This villa not only stands out for its design and layout, but also for its commitment to sustainability, equipped with photovoltaic panels that help reduce energy costs. With 289 m² built, four bedrooms and three bathrooms, every corner of this house has been designed to offer comfort and quality of life. In addition, it has hot/cold pump heating, fitted wardrobes and a storage room.Strategically located just 15 minutes from Andorra La Vella and 5 minutes from La Massana, it is also close to the Pitch and Putt golf course. Don't miss the opportunity to live in an environment that combines nature, comfort and an unbeatable quality of life.
…By Annonceur International


This wonderful contemporary style property is built on a plot of about 491 m2, and enjoys sun and unbeatable views of the valley and the village of Xixerella.The garage floor has space for 4 - 5 cars.Going up, we will find the day area, with a beautiful hall and a bright living room with fireplace and windows that lead to the beautiful garden. On this same floor we will also find an open kitchen with space for the dining table and another exit to the garden with space for the barbecue and open views without losing privacy.In addition, on this floor there is also a room with a private entrance, its bathroom with shower and its kitchen. Going up to the second floor, we find two double bedrooms with fitted wardrobes, a bathroom with shower and an en-suite bedroom, with a bathroom with a jacuzzi bathtub, double sink and Italian shower. This room also has an exit to a terrace with views of the mountains.On the 47 m2 ground floor, very bright thanks to the velux, there is a room and a bedroom.
…By Annonceur International


DCANO Real Estate Agency presents this extraordinary villa located at the top of Anyós, one of the most exclusive and sought-after areas of La Massana. From its privileged position, the property offers breathtaking panoramic views stretching across the entire valley, reaching the majestic peak of Comapedrosa, the highest mountain in Andorra. A unique natural setting that combines absolute serenity with excellent access to top-tier services, fine dining restaurants, exclusive shops, international schools, and just 20 minutes from Andorra la Vella. This exceptional residence, with 1,677 m2 built on a 750 m2 plot, features over 448 m2 of private gardens and elegant outdoor areas. Every detail has been carefully designed, incorporating the highest quality materials such as large-format grey-toned flooring and refined marble finishes. The main entrance opens into a sophisticated hall dominated by a spectacular floating wooden staircase, complemented by a large side window and elegant glass railings that enhance the sense of lightness and brightness. The main floor, dedicated to the living area, is defined by its spacious open-plan layout filled with natural light thanks to large windows, which also provide direct access to a magnificent 268 m2 garden and a 29 m2 terrace—ideal for enjoying outdoor living. The open-plan kitchen, designed in contemporary matte black, is equipped with high-end appliances and features an impressive central island with an integrated dining table. The double-height living-dining room, the true heart of the home, offers an elegant and welcoming atmosphere, perfect for both relaxation and entertaining. This floor also includes a guest bedroom with an en-suite bathroom, a spacious laundry area, and a guest toilet. The first floor houses the sleeping quarters, covering 245 m2. The master bedroom stands out for its brightness, custom walk-in wardrobe, and an exclusive en-suite bathroom finished in white marble, equipped with a designer bathtub and a large-format shower. Additionally, there is a second en-suite bedroom with a walk-in wardrobe, three further double bedrooms—one currently used as an office—and a full bathroom. An elegant hallway connects all rooms and overlooks the living room through an interior balcony, ideal as a reading corner. The semi-basement floor, measuring 556 m2, is designed for leisure and wellbeing. It features a sophisticated kitchen with Italian marble countertops and blue-toned cabinetry, opening into a spacious living-dining area, perfect for private gatherings. A highlight is the exclusive spa area, separated by an elegant glass wall, which includes an indoor swimming pool finished in white marble and surrounded by floor-to-ceiling windows with outdoor views. This level also includes a jacuzzi, sauna, and an independent glass-enclosed gym. The pool area provides direct access to the garden. This floor also includes two spacious double bedrooms with a shared bathroom, a staff bedroom with a private bathroom, and a room currently set up as a dog grooming salon. The spa area and the living-dining room are connected via a changing room equipped with a shower and full bathroom. Finally, the basement floor, with 629 m2, features a spectacular garage with capacity for nine large vehicles, as well as additional space for smaller vehicles and a large multipurpose storage room. From the garage, there is access to an elegant hall leading to a wine cellar—currently used as storage—the machinery room, the staircase core, and an impressive leisure room equipped with a full kitchen and bar, conceived as the ultimate space for exclusive entertainment.
…By Annonceur International


Zona Habitable presents this magnificent villa with high-end finishes, located in the parish of La Massana, in the quiet and charming town of Erts.It is an exclusive property, very bright and surrounded by nature, located in a privileged residential environment, just 5 minutes from the centre of La Massana, where all the services, shops and main connections are located. Currently, the property is available for both sale and rent.The house stands out for its excellent orientation, the great entry of natural light and the constant connection with the outside, thanks to its large windows and direct access to the garden from several rooms. The house is distributed on different levels connected by stairs and elevator, offering maximum comfort, privacy and functionality.Floor 0 – Main entrance, garage, bedrooms and mezzanineOn this floor we find the main entrance of the house and a garage with capacity for two vehicles. In addition, on the outside of the house there is the possibility of adapting two additional parking spaces.The floor also has two bedrooms, both with fitted wardrobes, and a full bathroom with shower. We also find a very bright mezzanine, ideal to use as an office, reading area or workspace, with pleasant views of the mountains.Floor -1 – Suite with hot tub and laundry areaOn this level we find a spacious and pleasant suite, equipped with a hot tub and large windows that bring in plenty of natural light and offer fantastic mountain views.This floor is completed by a practical laundry area.Floor -2 – Day area, garden, jacuzzi and master suiteThe lower floor houses a large fully equipped open kitchen, integrated into a modern and cozy living-dining room. This space stands out for its large windows, which offer a panoramic view of the mountain and allow you to enjoy plenty of sun during the day.From the living room there is direct access to the terrace, the well-kept garden and the outdoor jacuzzi area, creating a perfect environment to relax, enjoy the views and share unforgettable moments with family and friends.On this same floor we also find the master suite, with dressing room, bathroom with shower and direct access to the garden and jacuzzi, which provides great added value to the room.This property combines luxury, comfort, tranquillity and quality of life in one of the most privileged environments in Andorra. It is an ideal choice both as a permanent residence and for those looking for an exclusive home surrounded by nature, light and privacy.Don't miss the opportunity to visit this magnificent house.For more information about selling or renting, please contact us on +376 801 200.
…By Annonceur International


In the charming village of Escàs, one of the most exclusive and quiet residential enclaves in La Massana, you will find this extraordinary new-build home, designed for those looking for a perfect combination of contemporary architecture, comfort and nature. Its privileged orientation guarantees sun throughout the day, while its impressive open views of the majestic Casamanya peak turn each room into a real viewpoint over the Andorran landscape. Distributed over four floors, the house has been designed with a careful distribution that enhances the spaciousness, brightness and connection between indoor and outdoor spaces. The main floor houses a spectacular day area presided over by a spacious living-dining room with an elegant fireplace, the perfect place to enjoy pleasant family gatherings or moments of relaxation by the fire. Large windows flood the space with natural light and offer direct access to the private garden. The open-concept kitchen with a contemporary design is equipped with high-end appliances, including an American fridge, wine cooler, built-in ovens and dishwasher. Its large central island provides a comfortable work area and integrates perfectly with the dining room, which seats up to twelve people. From the kitchen there is access to a magnificent terrace, ideal for enjoying barbecues and meals outdoors surrounded by a privileged environment. The garden will be delivered completely finished, with the hedges already planted to ensure privacy and careful landscape integration. On this same floor we also find an elegant guest toilet. The sleeping area is composed of four large double bedrooms. Two of them have en-suite bathrooms and direct access to a terrace with magnificent mountain views. The master suite also incorporates a spectacular dressing room that provides spaciousness, functionality and a touch of exclusivity. The other two double bedrooms share a spacious full bathroom. The lower floor offers a practical multipurpose room equipped with wardrobes, perfect as an office, gym, games room or private cinema, as well as a separate laundry room and a machine room. The property is completed with a large garage with capacity for two vehicles. Designed to offer the highest level of comfort and efficiency, the house incorporates a complete technological equipment and the best features: air conditioning, underfloor heating, home automation system for the intelligent control of the house, security cameras, electric blinds, high-performance carpentry and top quality finishes. Every detail has been carefully selected to ensure well-being, safety and an exceptional living experience. The property is delivered fully furnished, with carefully selected furniture and excellent quality finishes, ready to enjoy from day one. A unique residence that stands out for its architecture, its construction quality, its generous spaces and its privileged location, offering the perfect balance between privacy, nature and proximity to the centre of La Massana and the ski resorts of Pal-Arinsal. A home designed to enjoy Andorra at its best, where design, technology and comfort come together to create a truly exceptional property. Escàs is one of the most charming and exclusive villages in the parish of La Massana. Surrounded by nature and characterised by its tranquil atmosphere, it offers a privileged environment where privacy, sun and panoramic views are the protagonists. Located just a few minutes from the centre of La Massana, it allows you to enjoy all the essential services – schools, shops, restaurants and sports centres – without giving up the serenity of a residential mountain environment. In addition, its excellent location provides quick access to the Pal-Arinsal cable car, forming part of the Grandvalira Resorts ski area, as well as numerous hiking and cycling routes that make the area an ideal destination throughout the year. Thanks to its magnificent orientation and low urban density, Escàs has established itself as one of the most sought-after areas in Andorra for those looking for a high-level residence, surrounded by nature and with spectacular open views of the valley and the emblematic Casamanya peak. Living in Escàs is enjoying an exclusive lifestyle, where tranquillity, comfort and the beauty of the landscape are combined with proximity to all services and just a few minutes from the centre of Andorra la Vella.
…By Annonceur International


At Engel & Völkers we are pleased to present this magnificent detached property located in Pal, a privileged environment that combines tranquility, nature and quality of life.This exclusive residence stands out for its large spaces, its functional distribution and the charm of a home designed to be enjoyed with the family throughout the year. In addition, it has been updated to offer greater energy efficiency, incorporating an aerothermal heating system and solar panels. Thanks to its excellent orientation, the property enjoys natural light and sun practically all day long, providing warmth, comfort and well-being to all rooms.On the ground floor is the day area, consisting of a spacious and cozy living-dining room with fireplace, perfect for creating a warm and elegant atmosphere. The independent kitchen, located in a separate room with a dining area, provides comfort and functionality for everyday use. This floor is completed with a separate laundry room and a guest toilet.The first floor is intended for the rest area and has three double bedrooms, a single bedroom and a full bathroom, offering spaciousness and comfort for the whole family.Finally, the ground floor houses an exclusive master suite with a private bathroom and an additional room currently fitted out as a games room, an intimate and versatile space that provides a differential value to the property.The house has parking for two vehicles with independent accesses, storage space and a pleasant adjoining room with barbecue, ideal for sharing unique moments with family and friends.A unique opportunity to acquire a home with character, surrounded by nature and located in one of the most appreciated areas of Andorra. The combination of its features, its energy efficiency and its privileged environment make it an ideal option both as a permanent residence and to enjoy a high-level second home.Pal is one of the most charming towns in Andorra, renowned for its authenticity, its privileged environment and its excellent quality of life. Located in the parish of La Massana, Pal preserves the essence of traditional mountain villages, with quiet streets, typical Pyrenean architecture and an exclusive and familiar atmosphere.One of the great attractions of the area is its proximity to Pal Arinsal, which is part of the Grandvalira Resorts domain, which offers a wide range of activities in both winter and summer. During the ski season, it is an ideal destination for snow sports lovers, while in the warmer months it allows you to enjoy hiking, cycling and outdoor activities in an incomparable environment.Pal also stands out for its orientation and its spectacular panoramic views over the mountains and forests that surround it, providing a constant feeling of calm and well-being. All this without sacrificing comfort, as it is located just a few minutes from the centre of La Massana and with easy access to all essential services, schools, shops and leisure areas.The combination of environment, exclusivity, privacy and proximity to the main points of interest in the country makes Pal a highly sought-after location both for habitual residence and for enjoying a high-end second home.
…By Annonceur International


Total surface area 470 m², xalet unifamiliar usable floor area 418 m², double bedrooms: 4, 4 bathrooms, garage, floor no.: 4.
…By Annonceur International


Discover a hidden gem in the heart of Pal: a centennial borda that combines history, nature, and potential. This impressive 166 m2 structure stands on an extensive 14,000 m2 estate, offering a unique retreat surrounded by lush vegetation. Located in an area of absolute serenity, this property provides the perfect escape from urban life without sacrificing accessibility. Its easy access ensures that your rural retreat is always within reach. The estate, designated for agricultural and livestock use, opens up a world of possibilities for those seeking a self-sufficient lifestyle or a business project in harmony with nature. Imagine growing your own food, raising livestock, or simply enjoying the vastness and tranquility of your own land. This centennial borda is not just a property; it’s a unique opportunity to own a piece of history. It is a blank canvas for your rural dreams and a sanctuary amidst the natural beauty of Pal.
…By Annonceur International
'%20stroke='%23DDAA3A'%20stroke-width='1.909'%20stroke-linecap='square'%20stroke-linejoin='bevel'/%3e%3c/svg%3e)
Receive by email any new listing that may match your search criteria
Your criteria :
By validating this form, you accept the general conditions of use of Le Figaro Properties.
These agencies offer a selection of luxury properties vente at La Massana. Feel free to contact them for personalized assistance.


