Get early access to listings that match your criteria
Never miss an opportunity again. Our personalized alerts notify you instantly.

 English$ USD · m²


Exclusive chalet for sale located in L'Aldosa, in a privileged and peaceful residential setting at the end of a cul-de-sac, ensuring maximum privacy, no traffic, and spectacular panoramic valley views.The property has recently undergone a complete renovation, carefully designed by interior design specialists, with a strong focus on quality, comfort, and energy efficiency. The result is a sophisticated contemporary home ready to move into.It is delivered fully equipped with high-end appliances, premium materials, and top-quality finishes. The entire property features AC5 parquet flooring and brand-new triple-glazed windows, ensuring outstanding thermal and acoustic insulation.The master suite occupies an entire independent floor, conceived as a true private retreat, and includes two walk-in wardrobes, an en-suite bathroom, and direct access to a private terrace with stunning open views. In total, the chalet offers four double bedrooms, three of them with private bathrooms, as well as a guest bathroom with shower on the main floor.On the lower level, there is a spacious multifunctional room of more than 50 m², ideal for a gym, leisure area, office, or entertainment room. The chalet also benefits from several south-facing terraces, perfectly integrated into the natural surroundings and complemented by an outdoor summer kitchen.The interior layout has been carefully designed to provide maximum comfort, privacy, and functionality on every level. The property includes a hydraulic lift connecting the garage to the main floor, adding an exceptional level of comfort and accessibility.The enclosed garage accommodates up to four vehicles and also includes a laundry area and technical room.A truly unique property for those seeking exclusivity, privacy, and quality of life in one of Andorra’s most desirable residential areas.
…By Annonceur International


Chalet 9 at El Mirador de Anyós redefines the concept of sustainable, high-end living. Designed according to the strict Passivhaus standards, this rectangular home maximises natural light and orientation to ensure healthy spaces, optimal thermal comfort, and minimal energy consumption.With 485 m² of built area, Chalet 9 opens onto spectacular valley views, blending harmoniously into the landscape. It includes a 90 m² private parking area, a versatile open-plan room ideal for a gym, spa or office, and 189 m² of outdoor spaces combining terrace and garden, designed to enjoy privacy and a close connection with nature.Inside, the chalet features four bedrooms and five bathrooms (one of them a guest toilet), with a flexible layout adaptable to each owner’s lifestyle. The natural materials, brightness, and connection to the surrounding vegetation make this chalet a true haven of well-being, where luxury and sustainability coexist in perfect harmony.
…By Rs Thomas Real Estate


Discover a hidden gem in the heart of Pal: a centennial borda that combines history, nature, and potential. This impressive 166 m2 structure stands on an extensive 14,000 m2 estate, offering a unique retreat surrounded by lush vegetation. Located in an area of absolute serenity, this property provides the perfect escape from urban life without sacrificing accessibility. Its easy access ensures that your rural retreat is always within reach. The estate, designated for agricultural and livestock use, opens up a world of possibilities for those seeking a self-sufficient lifestyle or a business project in harmony with nature. Imagine growing your own food, raising livestock, or simply enjoying the vastness and tranquility of your own land. This centennial borda is not just a property; it’s a unique opportunity to own a piece of history. It is a blank canvas for your rural dreams and a sanctuary amidst the natural beauty of Pal.
…By Annonceur International


Chalet 9 at El Mirador de Anyós redefines the concept of sustainable, high-end living. Designed according to the strict Passivhaus standards, this rectangular home maximises natural light and orientation to ensure healthy spaces, optimal thermal comfort, and minimal energy consumption.With 485 m² of built area, Chalet 9 opens onto spectacular valley views, blending harmoniously into the landscape. It includes a 90 m² private parking area, a versatile open-plan room ideal for a gym, spa or office, and 189 m² of outdoor spaces combining terrace and garden, designed to enjoy privacy and a close connection with nature.Inside, the chalet features four bedrooms and five bathrooms (one of them a guest toilet), with a flexible layout adaptable to each owner’s lifestyle. The natural materials, brightness, and connection to the surrounding vegetation make this chalet a true haven of well-being, where luxury and sustainability coexist in perfect harmony.
…By Annonceur International


Chalet 8 at El Mirador de Anyós redefines the concept of sustainable, high-end living. Designed according to the strict Passivhaus standards, this rectangular home maximises natural light and orientation to ensure healthy spaces, optimal thermal comfort, and minimal energy consumption.With 495 m² of built area, Chalet 8 opens onto spectacular valley views, blending harmoniously into the landscape. It includes a private parking area of 89.55 m², a versatile open-plan room ideal for a gym, spa or office, and 246 m² of outdoor spaces combining terrace and garden, designed to enjoy privacy and a close connection with nature.Inside, the chalet features four bedrooms and five bathrooms (one of them a guest toilet), with a flexible layout adaptable to each owner’s lifestyle. The natural materials, brightness, and connection to the surrounding vegetation make this chalet a true haven of well-being, where luxury and sustainability coexist in perfect harmony.
…By Annonceur International


Chalet 2 at El Mirador de Anyós redefines the concept of sustainable, high-end living. Designed to meet the demanding Passivhaus standards, this rectangular home maximises natural light and orientation to ensure healthy spaces, optimal thermal comfort, and minimal energy consumption.With 387 m² of built area, Chalet 2 opens onto spectacular valley views, blending seamlessly into its natural surroundings. It includes a 162 m² private parking area, a versatile open-plan room ideal for a gym, spa or office, and 117 m² of outdoor spaces including terrace and garden — perfect for enjoying privacy and a close connection with nature.Inside, the chalet features four bedrooms and five bathrooms (one of them a guest toilet), with a flexible layout adaptable to each owner’s lifestyle. The use of natural materials, abundant light, and connection to the landscape turn this property into a true haven of well-being, where luxury and sustainability coexist in perfect harmony.
…By Annonceur International


Chalet 1 | The Mirador of Anyós redefines the concept of sustainable, high-end living. Designed according to the rigorous passivhaus standards, this rectangular chalet maximises natural light and orientation to ensure healthy spaces, optimal thermal comfort and minimal energy consumption.With 467 m² of built area, Chalet 1 opens onto spectacular views of the valley, blending harmoniously with the surrounding landscape. It features a private 143 m² garage, a spacious open-plan multipurpose room ideal for a gym, spa or office, and generous outdoor areas totalling 342 m² of terrace and garden, designed to enjoy nature in complete privacy.Inside, the chalet includes four bedrooms and five bathrooms (one of them a guest toilet), with a flexible layout that adapts to each owner’s needs. Natural materials, abundant light and a close connection with the vegetation make this chalet a true haven of well-being where luxury and sustainability coexist in perfect harmony.
…By Annonceur International


Chalet 4 at El Mirador de Anyós redefines the concept of sustainable, high-end living. Designed to meet the demanding Passivhaus standards, this rectangular home maximises natural light and orientation to provide healthy spaces, optimal thermal comfort, and minimal energy consumption.With 492 m² of built area, Chalet 4 opens onto spectacular valley views, blending seamlessly into the natural surroundings. It includes a 183 m² private parking area, a versatile open-plan room ideal for a gym, spa or office, and 120 m² of outdoor spaces between terrace and garden — designed to enjoy privacy and a close connection with nature.Inside, the chalet features four bedrooms and five bathrooms (one of them a guest toilet), with a flexible layout adaptable to each owner’s lifestyle. The natural materials, abundant light, and connection to the landscape turn this chalet into a true haven of well-being, where luxury and sustainability coexist in perfect harmony.
…By Annonceur International


In the idyllic town of Pal, located in La Massana, is this captivating villa for sale. Situated on a generous plot of approximately 500 m2, this three storey plus garage villa offers an impressive array of amenities and inspiring views.Access to the house can be made through the garage or the hall on the first floor. Upon entering through the hall, we find a spacious open-concept living-dining room, with large windows that allow a great deal of natural light. The kitchen, also open, has a central island and direct access to the garden, where there is a cozy porch and a barbecue area. The main touch of the living room is a cozy wood-burning fireplace, which adds a touch of warmth to the environment. From here, you can access the garden, which offers us sun, views of the ski slopes and the picturesque town of Pal with its Romanesque church. On this floor, there is also a gym room with access to the garden, as well as a courtesy toilet.Some elegant marble stairs lead us to the following floors. On the second floor, there is the rest area, with a first double room equipped with built-in wardrobes, abundant natural light and harmonious views. Additionally, there is a spacious master suite with a walk-in closet and a full bathroom with double sinks, shower and tub. This suite also has access to a private terrace facing south. Completing this floor, we find a third double room with fitted wardrobes, lots of light and views. There is a separate full bathroom with a modern Italian shower.The top floor, open-plan and spacious, houses a majestic master suite with a large dressing room, a full bathroom with a bathtub and shower, and access to a private terrace. The chalet has an elevator that connects all floors, providing comfort and accessibility.The garage floor offers space to park three to four cars, as well as housing the boiler and technical room, a laundry room, the rock cellar and a firewood room on the outside of the façade.This villa in the town of Pal perfectly combines elegance, comfort and natural surroundings, to enjoy in a privileged location, which will captivate you with its unmatched charm and quality.
…By Annonceur International


Chalet 4 at El Mirador de Anyós redefines the concept of sustainable, high-end living. Designed to meet the demanding Passivhaus standards, this rectangular home maximises natural light and orientation to provide healthy spaces, optimal thermal comfort, and minimal energy consumption.With 492 m² of built area, Chalet 4 opens onto spectacular valley views, blending seamlessly into the natural surroundings. It includes a 183 m² private parking area, a versatile open-plan room ideal for a gym, spa or office, and 120 m² of outdoor spaces between terrace and garden — designed to enjoy privacy and a close connection with nature.Inside, the chalet features four bedrooms and five bathrooms (one of them a guest toilet), with a flexible layout adaptable to each owner’s lifestyle. The natural materials, abundant light, and connection to the landscape turn this chalet into a true haven of well-being, where luxury and sustainability coexist in perfect harmony.
…By Rs Thomas Real Estate


Chalet 5 at El Mirador de Anyós redefines the concept of sustainable, high-end living. Designed according to the demanding Passivhaus standards, this rectangular home maximises natural light and orientation to ensure healthy spaces, optimal thermal comfort, and minimal energy consumption.With 558 m² of built area, Chalet 5 opens onto spectacular valley views, blending seamlessly into its natural surroundings. It includes a 186 m² private parking area, a versatile open-plan room ideal for a gym, spa or office, and 124 m² of outdoor spaces between terrace and garden — designed to enjoy privacy and a close connection with nature.Inside, the chalet features four bedrooms and five bathrooms (one of them a guest toilet), with a flexible layout adaptable to each owner’s needs. The natural materials, abundant light, and connection to the landscape turn this chalet into a true haven of well-being, where luxury and sustainability coexist in perfect harmony.
…By Annonceur International


This exclusive property for sale boasts a privileged location in the middle of the mountains, hence maximising its privacy. Surrounded by terraces and landscaped gardens, this three-storey home enjoys a functional distribution with generous spaces.It has a total built surface area of 1000 m², in addition to another 1000 m² of land around the building.The ground floor accommodates the car park, a storage area and the utilities room, with direct access from the garage. This floor also has a lift that connects with the other floors. The home has 5 double bedrooms, one of which is a suite with a large dressing room and terrace. On the same floor there is a gym with a sauna and a laundry room. There are also 3 full bathrooms, as well as a spacious living room/dining room area with large windows and a stone fireplace.The top floor, with a high sloped wooden ceiling, looks out over the living room, making for a very bright and pleasant setting.
…By Annonceur International


Discover “Les Llars de la Font”, a residential development located in the heart of the historic centre of Sispony, Andorra. This exclusive offer includes three elegant newly built homes that harmonize contemporary luxury with the rich traditions of the Pyrenees. With spacious rooms filled with natural light and panoramic views, the interiors have been carefully designed using selected local materials to ensure an authentic connection with the surroundings.The homes are set in front of lush green tobacco fields, with the Sant Joan bell tower as a backdrop, in one of the sunniest areas in the valley. Residents can enjoy spectacular views of Pic del Casamanya, along with exquisite comfort and design.Each house is distributed across four floors. This particular one, with 547 m² built, offers 310 m² of usable space, 116 m² of terraces, and a shared garden of 384 m². The ground floor features a cozy living-dining room with fireplace and terrace access, and an open-plan kitchen fitted with top-tier appliances including an induction hob, steam oven, and American-style fridge, as well as a guest toilet.Floor -1 hosts three en-suite bedrooms with access to a terrace. Floor -2 offers two optional master suites, each with a walk-in closet and private bathroom, both with terraces. All bathrooms include anti-fog mirrors and electric towel warmers.Finally, floor -3 is dedicated to a spacious garage for four cars, pre-installation for electric vehicle charging, a bike rack with charging point, and ski storage. A silent four-person lift connects all levels.Finishes reflect top-tier quality, with local natural stone facades, oak wood flooring, and porcelain tiling in the stairs and bathrooms. A comprehensive Smart Home system includes LED lighting, aerothermal energy, underfloor heating, and a water reuse system for exceptional sustainability.Don’t miss this unbeatable opportunity to live in a project that perfectly blends comfort, design, and tradition in the heart of the Pyrenees.
…By Annonceur International


Exclusive chalet for sale in the charming village of Ordino, the first destination in the Principality of Andorra designated as a Biosphere Reserve. This sensational property is part of a new development that stands out for its privileged location as well as its luxurious design, conceived by the prestigious architectural firm Rafael De la-Hoz Arquitectes.This newly built property has approximately 669 m² of constructed area, which includes multiple terraces optimally oriented to provide maximum exposure to natural light and to enjoy the magnificent views of Ordino and its valleys.The ground floor is dedicated to relaxation, featuring a spa area and gym, as well as a cinema room. This floor also includes two double en suite bedrooms with full bathrooms, a guest toilet, and a storage area, in addition to a spacious terrace. The first floor continues the resting area, with two en suite bedrooms with full bathrooms, and the property’s master suite, with a dressing room and full bathroom. All bedrooms have access to the terrace. The second floor is laid out with a large kitchen with a central island, equipped with the latest technologies and open to a cozy dining area with access to the terrace. This area also includes a living room and a library, both spaces also with access to the terrace, a guest toilet, and a laundry area. On the top floor, with sloped ceilings, there is a functional office.The property has 8 parking spaces of 11.5 m² each, totaling approximately 706 m² of parking area.The finishes are elegant and of the highest quality, and the property’s design combines modern elements, such as large windows, with classic Andorran architecture in stone and wood, to integrate seamlessly into the surroundings and maintain the essence of the country.
…By Annonceur International


Immerse yourself in the warmth and tranquility of this rustic residence located in Ordino. With 417.66 m2 of built space on a 701.05 m2 plot, this 3-story house offers a cozy retreat amidst a serene and natural environment.Upon entering the ground floor, you will access the staircase to floor 1 where a spacious dining room with fireplace, which opens to a garden with natural grass, facing south to enjoy the sunlight and views. The fully equipped kitchen with pantry connects directly to the garden, which has a barbecue area and a water connection, ideal for outdoor gatherings. Also on this floor, you will find a practical guest toilet.On the first floor, the 4 bedrooms add a dimension of comfort and privacy. Two suites have private bathrooms and dressing rooms, while the other 2 double rooms share a full bathroom with a bathtub. On this floor there is also a practical laundry room. Panoramic windows offer relaxing views of the natural surroundings.The garage at street level offers space for 4 vehicles, storage for bicycles or motorcycles, cellar, storage room and technical room for heating. With the possibility of installing an elevator, a hall with a closet and a convenient drive system for downloads from the outside, the residence is distinguished by its practicality and comfort.Enjoy life in this rustic residence in Ordino, where the serenity of the surroundings and the warm atmosphere of home merge to create a cozy and familiar space.
…By Annonceur International


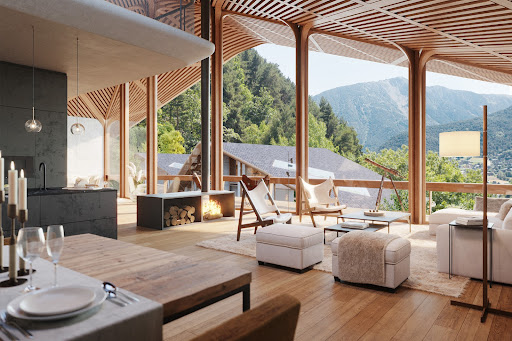
Exclusive chalet for sale in the charming village of Ordino, the first destination in the Principality of Andorra designated as a Biosphere Reserve. This sensational property is part of a new development that stands out for its privileged location as well as its luxurious design, created by the prestigious architecture firm Rafael De La-Hoz Arquitectos.It is a newly constructed property of approximately 588 m², which includes multiple terraces optimally oriented to provide maximum exposure to natural light while enjoying the magnificent views of Ordino and its valleys.The ground floor is devoted to relaxation and features an incredible indoor pool with a spa area and gym, as well as a cinema room. This floor also includes two double en-suite bedrooms with full bathrooms, a guest restroom, and a storage area.On the first floor, the relaxation area continues with two en-suite bedrooms with full bathrooms, and the master suite of the property, complete with a walk-in closet and full bathroom. All bedrooms have access to the terrace.The second floor consists of a large kitchen with a central island, equipped with the latest technologies, and open to a cozy dining area with access to the terrace. This area also includes a living room and a library, both of which have access to the terrace, a guest restroom, and a laundry area. On the top floor, under the roof, there is a functional office.The finishes are elegant and of the highest quality, and the design of the property combines modern elements, such as large windows, with traditional Andorran architecture in stone and wood to integrate seamlessly into the environment and maintain the essence of the country.
…By Annonceur International


Exclusive chalet for sale in the charming village of Ordino, the first destination in the Principality of Andorra designated as a Biosphere Reserve. This sensational property is part of a new development that stands out for its privileged location as well as its luxurious design, conceived by the prestigious architectural firm Rafael De la-Hoz Arquitectes.It is a newly built property of approximately 669 m², which includes multiple terraces optimally oriented to provide maximum exposure to natural light while enjoying the magnificent views of Ordino and its valleys.The ground floor is designed for relaxation, featuring a spa area and gym, as well as a cinema room. This floor also includes two double en-suite bedrooms with full bathrooms, a guest restroom, and a storage area, along with a large terrace. The first floor continues the relaxation area, with two en-suite bedrooms with full bathrooms, and the property's master suite, complete with a dressing room and full bathroom. All bedrooms have access to the terrace. The second floor features a large kitchen with a central island, equipped with the latest technologies and open to a cozy dining area with access to the terrace. This area also includes a living room and a library, both of which also lead to the terrace, along with a guest restroom and a laundry area. On the top floor, which is attic-style, there is a functional office.The property has 8 parking spaces of 11.5 m² each, totaling approximately 706 m² of parking.The finishes are elegant and of the highest quality, and the design of the property combines modern elements, such as large windows, with classic Andorran architecture in stone and wood to integrate seamlessly into the environment while preserving the essence of the country.
…By Annonceur International


Discover this exclusive detached house for sale in one of the quietest and most privileged residential areas of Andorra la Vella. Set in a natural environment and benefiting from a south-facing orientation, the property enjoys excellent natural light throughout the day and impressive panoramic views over the valley.The property offers 717.86 m² of built area and stands on a generous 1,620 m² plot, providing extensive indoor and outdoor spaces designed to offer an exceptional level of comfort, privacy and quality of life.The sleeping area comprises 6 bedrooms, including a spacious master suite. One of the bedrooms also features an independent space currently used as a study, which can be adapted to suit different needs. Four bedrooms have direct access to the property's four terraces, allowing residents to enjoy the outdoors and the views from different areas of the home.The spacious living and dining room is one of the property's main living areas. Its generous proportions, abundant natural light and fireplace create a warm and welcoming atmosphere. The living room opens directly onto one of the terraces, creating a seamless connection between the indoor and outdoor spaces.The property also features a spacious, fully equipped independent kitchen, complemented by a separate laundry area for greater everyday functionality.Outside, the property offers two landscaped garden areas, ideal for enjoying outdoor living, creating different settings or spending time with family and friends.The house also includes a large garage with capacity for 6 vehicles. Part of the garage is currently fitted out as a workspace and has direct access to a private terrace, providing a versatile area that can be adapted to different uses.The property also features a 242 m² basement, currently open-plan and equipped with electrical installation. This space offers multiple possibilities and could be transformed into a private gym, leisure room, study, workshop, storage area or any other space required by the future owner.Thanks to its generous dimensions, layout, outdoor spaces, orientation and location, this house represents an exceptional opportunity for those seeking a large detached residence in Andorra, combining privacy and nature with proximity to the capital's services and amenities.Located in La Margineda, the property enjoys a peaceful and well-connected residential setting, just minutes from Andorra la Vella and its shops, schools, services and facilities.
…By Rs Thomas Real Estate


Spectacular fully renovated chalet that perfectly combines traditional Andorran architecture with a modern and elegant interior design, offering a home where comfort and sophistication are present in every detail.With a total surface of 450 m², the property is laid out in spacious and bright areas that guarantee a warm and functional atmosphere.It features 5 bedrooms, of which 4 are suites —each with a private bathroom and built-in wardrobes— plus an additional double bedroom, ideal for guests or as a multifunctional space. In total, it includes 5 full bathrooms with high-end finishes and contemporary style.The day area includes a large living-dining room with a fireplace, with direct access to the exterior, as well as a designer open kitchen, fully equipped with state-of-the-art appliances.One of the property’s standout features is its private swimming pool, perfectly integrated into the outdoor space, ideal for relaxing, enjoying the good weather or creating an exclusive environment surrounded by nature.The property offers over 100 m² of private terrace, an excellent space for relaxing moments, outdoor dining or simply enjoying the open views.This chalet represents a unique opportunity for those seeking a fully renovated luxury residence, with generous spaces, privacy and an exclusive atmosphere where design and comfort blend in perfect harmony.
…By Annonceur International


Discover this impressive chalet of approximately 1000 m² located in the prestigious Sacalma area, in Escaldes. This elegant and spacious home is spread over 4 floors, with a layout designed to provide comfort, privacy, and many possibilities.On the street level, there is a large foyer, a cozy living-dining room with a fireplace and access to a spacious terrace and garden, surrounded by outdoor areas with spectacular views over Escaldes and Andorra, with sunlight almost all day. The kitchen, separate and with space for an informal dining area, is equipped and has double access. This floor is completed with an office, a double bedroom with a full bathroom, a guest toilet, and a laundry room.The other floors, accessible by elevator or stairs, offer space for the whole family. On the first floor, you will find 4 suite bedrooms with terraces, as well as 4 double bedrooms sharing 2 bathrooms with double doors, totaling 6 full bathrooms. These also enjoy shared terraces.On the basement level, there are two living rooms with terraces offering panoramic views, and a guest toilet. In the underground level, there's an indoor pool, a garage for 6 cars, and a technical room, all designed for comfort and leisure.Built in 1991 with quality materials, this chalet requires a complete renovation, offering a great opportunity to personalize and customize the house to your taste. Its privileged location, close to the city center, makes it an ideal choice for those who want to enjoy the space and privacy of a large home with urban convenience.
…By Annonceur International


HOUSE 2Welcome to your new home in Els Vilars, Escaldes, where elegance and nature merge in perfect harmony. Located in a privileged natural setting, this single-family villa is just minutes away from the vibrant center of the Andorran capital, offering immediate access to all the services, shops, and leisure areas the city has to offer.Designed with a sustainable approach, this property stands out for its structure with large windows that allow natural light to flood in, creating an atmosphere of tranquility and purity. The stunning views of Escaldes and the majestic mountains surrounding it add significant value, and its south-facing orientation ensures exceptional lighting throughout the day, from dawn to dusk.The entrance to the villa reveals a welcoming ground floor, designed for the living area, featuring a modern living room and a kitchen with an independent island that stands out for its functionality. All the rooms on the ground floor connect directly to a beautiful terrace-garden, providing an ideal space to enjoy the climate and natural surroundings.On the first floor, you will find a designated area for the sleeping quarters, with four suites equipped with private bathrooms and independent wardrobes, ensuring maximum privacy and comfort. The second floor transforms into a true oasis of well-being, with a gym, pool, spa, and multipurpose room, all boasting the best views in the region.Finally, the basement offers ample parking, storage space, and a laundry area, as well as easy and functional access to the home. With a design aimed at energy savings, this villa complements its comfort with gardens and green areas that create an intimate and pleasurable living space.Discover the true essence of Andorran life in this unique villa, where every detail has been carefully considered to provide you with maximum comfort and a life filled with harmony and beauty.
…By Annonceur International


Discover this incredible chalet located in Escaldes-Engordany, which offers stunning views of the entire valley and enjoys sunlight throughout the day. Situated just five minutes from the center, this building stands out for its spaciousness, with a total constructed area of approximately 1774 m², divided into two nearly equal residential units, one of 905 m² and the other of 869 m², each distributed over three underground floors and three above-ground floors, accessible by stairs and elevator.On the ground floor of the first residence, you will find a generous living room with a large window that provides access to a terrace surrounding the entire building, along with a dining room and a spacious kitchen equipped with an island. This floor also has an entrance hall, a guest bathroom, a second terrace, and a garage for two cars. The layout of the ground floor of the second residence is practically identical.On the first floor of residence 1, there is a hallway that connects to two suites, one of which has a large window similar to that of the living room. Both suite bathrooms feature double sinks and a separate toilet. In contrast, the first floor of residence 2 has three bedrooms, one of which is en-suite with a separate bathroom, and two additional bedrooms that share a full bathroom.The attic of the first residence includes a suite with a terrace and a storage area, while the attic of residence 2 is similar but offers a different bathroom.The three underground levels of the building provide parking areas, storage rooms, and technical space. Additionally, the underground level -3, accessible only on foot, offers storage space and a large open area that can be utilized by both residences, with residence 1 offering a greater usable area.This is a unique opportunity to acquire an exceptional property in a prime location, with everything you need for a comfortable and luxurious life. Ideal for both families and those looking for a luxury retreat with unparalleled views.
…By Annonceur International


Discover this exclusive villa with captivating views in Escaldes, a unique property that combines luxury, space, and comfort in a privileged location.With 1,339 m² of constructed area on a 580 m² plot, this villa of five floors plus a basement offers a modern and functional design with living areas recently renovated just three months ago using top-quality materials, such as a Bulthaup kitchen. It features 135 m² distributed across several terraces, 137 m² of garden, and outdoor areas perfect for enjoying.The residential area, located on the ground floor, combines open spaces and high ceilings with an Egyptian marble staircase decorated with an illuminated railing connecting all floors. The living-dining room, with a gas fireplace and access to a large garden terrace with a barbecue area, creates a cozy and sophisticated atmosphere. The recently renovated kitchen, with a central island and pantry area, invites unforgettable gastronomic moments.On the first floor, you'll find the sleeping quarters, featuring a spacious reading area, three double bedrooms with terraces, and two bathrooms with hydromassage showers, one of which has access to a small garden area.The master suite on the second floor includes a walk-in closet, two bathrooms (one for each occupant), advanced technologies, hydromassage showers, and a bathtub, all with views, as well as a large private terrace.Below the residential levels, in basement -1, there is a laundry room with an 8 m² outdoor patio, a spacious 135 m² gym room with pre-installation for a pool (to expand if desired), as well as an adjoining room for a sauna, Hammam, or other wellness spaces. It also features a zone with four sinks. Additionally, there is a 45 m² solarium accessible via an outdoor staircase, ideal for relaxing and enjoying peaceful moments.In basement -2, a spacious 147 m² open-plan room can be adapted as a game room, cinema, or entertainment area, complemented by a small independent apartment designed for guests or staff, with its own entrance to ensure privacy and comfort.The garage, located on basement -3, can accommodate up to 10 vehicles and includes water tanks, an equipment room, and a guest bathroom.It is noteworthy that the basement levels, distribution stairs, and gym area will undergo a redecorating renovation, as shown in the renderings, achieving a fresh, modern environment aligned with the property's design.Completing the amenities, the property features underfloor heating, air source heat pump, air conditioning, security alarm system, two elevators — one connecting all floors and another reaching the gym and leisure area — and the latest technology systems for your comfort and safety.
…By Annonceur International


Discover this spectacular 556 m² villa located in an exclusive residential area of Les Escaldes, surrounded by nature and tranquility, just a few minutes from Andorra’s commercial and financial center.The villa, spread over 4 floors with an elevator, features a bright ground floor with a double living and dining area, a high-end equipped kitchen, and access to a private 137 m² garden with breathtaking views of the valley and peaks.On the first floor, there are two en-suite bedrooms with built-in wardrobes and modern bathrooms, as well as a versatile area that can serve as a study or living room, with access to the terrace-garden. There is also the possibility of adding a fourth bedroom.The master suite on the third floor offers an expansive bedroom, walk-in closet, bathroom with natural light, and access to a terrace with superb views.The basement, with space for four vehicles, includes several storage rooms, an 80 m² multipurpose room ideal for a gym, and a full bathroom.With high-quality finishes such as hardwood floors, triple-glazed windows, and smart home systems, this property offers unparalleled comfort and maximum privacy in one of Andorra’s best locations. Don’t miss the opportunity to live in this luxury oasis.
…By Annonceur International


HOUSE 1Welcome to your new home in Els Vilars, Escaldes, where elegance and nature merge in perfect harmony. Located in a privileged natural setting, this single-family villa is just a few minutes away from the vibrant center of the Andorran capital, offering immediate access to all the services, shops, and leisure areas that the city has to offer.Designed with a sustainable approach, this property stands out for its structure with large windows that allow natural light to enter, creating an atmosphere of tranquility and purity. The impressive views of Escaldes and the majestic mountains that surround it provide added value, and its south-facing orientation ensures exceptional lighting throughout the day, from dawn until dusk.The entrance to the villa reveals a cozy ground floor, designed for daytime living, with a modern living room and a kitchen with an independent island that stands out for its functionality. All of the ground floor rooms connect directly to a beautiful terrace-garden, providing an ideal space to enjoy the climate and natural surroundings.On the first floor, you will find an area reserved for the sleeping quarters, featuring four suites equipped with private bathrooms and independent wardrobes, ensuring maximum privacy and comfort. The second floor transforms into a true wellness oasis, with a gym, pool, spa, and multipurpose room, all boasting the best views of the region.Finally, the basement offers ample parking, storage, and laundry space, as well as easy and functional access to the home. With a design focused on energy savings, this villa enhances its comfort with gardens and green areas that create an intimate living space for pleasure.Discover the true essence of Andorran life in this unique villa, where every detail has been carefully crafted to provide you with maximum comfort and a life filled with harmony and beauty.
…By Annonceur International
'%20stroke='%23DDAA3A'%20stroke-width='1.909'%20stroke-linecap='square'%20stroke-linejoin='bevel'/%3e%3c/svg%3e)
Receive by email any new listing that may match your search criteria
Your criteria :
By validating this form, you accept the general conditions of use of Le Figaro Properties.
These agencies offer a selection of luxury properties vente at La Massana. Feel free to contact them for personalized assistance.


