

luxury contemporary houses for sale Frinton-on-Sea, United Kingdom


House Frinton-on-Sea (United Kingdom)
THE PROPERTY This characterful property is set over three floors and has under floor heating throughout. The ground floor consists of a grand entrance hall with a gorgeous staircase complete with ornate wrought iron banister and an understairs cupboard. The bespoke kitchen comes with granite work surfaces, a white ceramic double butler sink, a wine rack and breakfast bar. There is an integrated dishwasher and space for a large American style fridge freezer and a cooker with extractor fan and plenty of very useful storage space. The dining room is open plan to the kitchen and is large enough to accommodate, as a minimum, ten guests in perfect comfort. Adjacent to the dining room is an orangery currently used as another space to dine and is complete with French doors giving access to the South/West facing garden. The reception room is light and airy with three arch windows overlooking the orangery, French doors to the rear garden, fitted carpet and a feature Chesney fireplace with hearth. The utility room is equipped with under counter units with worktops and stainless steel single bowl inset and gives access to the integral garage. Finally there is fully tiled downstairs cloakroom. The first floor comprises of five double bedrooms. The master has high ceilings, a large range of fitted wardrobes and an en-suite with separate bath and walk in shower cubicle and a heated towel rail. There is a further en-suite bathroom as well as the main family bathroom with separate claw foot rol top bath and walk in shower cubicle. The top floor comprises of the sixth bedroom and another family bathroom complete with panelled bath, wood panelling to walls and heated towel rail. Outside to the front is a block paved driveway leading to the garage, a lawn area with flowers and side access to the rear. The South/West facing sunny rear garden is mainly laid to lawn with a large paved patio and comes with two storage sheds and a summer house. SELLERS INSIGHT We have had the pleasure of calling Paddlers our home for the past 6 years, and it has truly been a wonderful experience. The sense of community on The Crescent is unmatched, and we have made lifelong friends with our neighbours. What initially attracted us to this house and location was its unique charm and impeccable attention to detail. Paddlers is a home that exudes warmth and elegance, filled with an abundance of natural light. The sheltered garden is a tranquil oasis, basking in the sunshine. With 6 double bedrooms, including 2 with ensuites and 2 additional bathrooms, there is plenty of space for family and friends. Just a short 5-minute walk along the tree-lined road and through the beautiful Crescent Garden, you'll find yourself on the unspoilt beach and greensward. Connaught Avenue, with its diverse range of shops and delightful cafes and restaurants, is conveniently located just around the corner. The train station is also nearby, providing easy access to London via Colchester. In terms of amenities, there is a fantastic GP surgery, multiple opticians, a dentist, foot clinic, and even plans for a gym. For parents considering raising their children here, rest assured that Paddlers offers excellent pre and primary schools, as well as strong links to secondary schools. This area is renowned for its safety and is known to be a great place to bring up children of all ages. Choosing this property over others was an easy decision for us. Not only does it provide ample space for our loved ones to stay, but our 4 grandchildren absolutely adore having their own bedrooms, especially the one at the top of the house with its own bathroom and a glimpse of the sea. The Chesney marble fireplace, stunning staircase, and beautiful stained-glass door that illuminates the hall add a touch of grandeur to the house. Every visitor falls in love with its undeniable charm and curb appeal. Commute convenience is another advantage of living here, as there is a mainline station with connections to London via Colchester. As for the history of the property, it was skilfully converted from a 1930's house to its current three floors, showcasing exceptional craftsmanship that must be seen to be fully appreciated. The ideal next owner of Paddlers would be someone who appreciates the uniqueness of this property and desires a seamless transition into a modern yet cosy home. During our time here, we have made some improvements, including the addition of a lovely summerhouse in the garden and new boilers. Our personal favourite room is the Orangery, a serene space where we enjoy breakfast and stargazing at night. Our grandchildren, on the other hand, absolutely adore the spacious top bedroom with its own bathroom, where they take turns sleeping in their very own private space. One change that we are particularly proud of is the addition of the summerhouse, which has elevated the tranquillity of the garden and provided a perfect space for gatherings with friends and family. Some of our most cherished memories in this home include hosting beautiful garden parties and celebrating Christmas with our children, toasting marshmallows on the open fire. The beauty of the house now lies in its abundance of natural light, offering breathtaking sunrises both at the front and in the garden. Leaving this wonderful neighbourhood will undoubtedly be bittersweet, as it will be a challenge to find another road as friendly and lovely as The Crescent. The local community here is incredibly supportive, and there are plenty of activities to engage in, such as tennis, golf, cricket, choirs, and the famous summer theatre. Not to mention, the unspoilt beach is perfect for swimming in the sea. As for the reason behind our decision to move on, we simply enjoy the adventure of moving and exploring new horizons while we still have the opportunity. Paddlers has been our haven, filled with cherished memories and a strong sense of community. We hope that the next owners will find as much joy and fulfilment in this unique property as we have. LOCATION Frinton-on-Sea is a charming seaside town located in the county of Essex, England. It is situated on the east coast of England, overlooking the North Sea. Frinton-on-Sea is known for its beautiful sandy beaches, which are perfect for long walks, sunbathing, and enjoying the fresh sea air. The town itself has a peaceful and relaxed atmosphere, with a mixture of Victorian and Edwardian architecture. Frinton-on-Sea is known for its well-preserved seaside charm, with colorful beach huts, a promenade, and a pier. In addition to its natural beauty, Frinton-on-Sea offers a range of amenities and attractions. There are various shops, cafes, and restaurants where you can enjoy local cuisine and browse for unique souvenirs. The town also has a golf club, tennis courts, and a cricket ground for sports enthusiasts. If you're looking for a peaceful and picturesque coastal getaway, Frinton-on-Sea in Essex is definitely worth a visit. Its scenic beauty, tranquil atmosphere, and friendly community make it a delightful destination for both residents and visitors alike. AGENT'S NOTE These particulars are issued for guidance purposes only and do not constitute any part of an offer or contract. All descriptions, dimensions, and measurements are approximate. Fixtures, fittings, and contents are subject to separate negotiation unless explicitly included.
…By Annonceur International


Contemporary house with pool and garden Frinton-on-Sea (United Kingdom)
SELLER'S INSIGHT I've lived in this fantastic part of Essex since leaving university many years ago. In those days my only criteria, as an avid water skier, was to live close to a convenient beach to launch the boat from, and Frinton fit the bill perfectly! Since then, despite a job which has taken me all over the country, I've never felt the need to move away from this beautiful area and our next home will undoubtedly be in the local vicinity. Eight years ago, our children had grown up and moved away from home, and we decided to start providing foster care and supported living for teenagers. This change of direction would mean a larger house with enough facilities to accommodate our new extended family, and our own children when they came to visit. We came across Willow Farm House and realised it would be the ideal setting for teenagers with its large garden and swimming pool, plenty of bedrooms for all the family, and most importantly, the third floor was designed to be completely self-contained with three bedrooms, a bathroom and kitchen, which would give our foster children an element of privacy if they wanted it. Sadly, the house wasn't on the market but, on a whim, my wife put a note through the door and asked the family to call us if they ever wanted to consider a house swap. Unbelievably they did contact us and we made the move to Willow Farm House in 2015. We have loved living here and the location has proved to be ideal for family living – a safe and peaceful area with everything we could need on our doorstep. We have Frinton a short distance away, with its cafés and restaurants, wonderful beach, cricket club, tennis club and golf course; the village has its own football and tennis clubs a short walk from the house; bus routes from the village into Frinton and Walton; and Kirby Cross station is only a 7-minute walk away, with its links to Colchester for schools and shopping, and then onto London Liverpool Street. The large garden and swimming pool have proved to be one of the many highlights of the house and we've hosted numerous summer garden parties and pool parties, with up to twenty kids in the pool at one time! Our daughter was married last year and her reception was held in the garden, so we have some wonderful memories of our time here. Over the years we've done a considerable amount of work to the property to make it our own; the entire roof and almost all the windows have been replaced, new bathrooms with digital showers have been installed and outside we've added a couple of patios, a tiled lean-to and various sheds. We've also built an indoor Koi pond. We will miss this house terribly, it has so much character and we've made it into our ideal home, but we've decided to change down a gear to concentrate more on our grandchildren, so sadly the time has come to move to something a little smaller THE PROPERTY Willow Farm House is a charming eight-bedroom property, located on the edge of the delightful village of Kirby Cross with views across open countryside towards the neighbouring village of Kirby-le-Soken. Built in c1870, the traditional farmhouse facade, with Dutch-style roof, belies the contemporary décor hidden within. Over the past few years, the farmhouse has been maintained and tastefully refurbished throughout in a 'French Country' style and is presented to the market in immaculate 'turnkey' condition. Set slightly back from the road, and enclosed by a low, traditional cobbled stone wall, the pedestrian approach to the front of the property is via the gravel stoned front garden, planted with mature shrubs and dwarf trees. The driveway to the side of the property affords parking for a number of vehicles and acts as the main entrance to the house. Passing under the generous porch, with integrated log store, the entrance hall-cum-snug opens out into the heart of the home. To the left is a fabulous light filled garden room, complete with indoor Koi pond, and double doors leading out onto the south facing terrace. To the right of the entrance hall, past the guest cloakroom, is the large family sitting room with original beamed ceiling, oak flooring and an impressive inglenook fireplace with log burner. A wide walkway from the sitting room organically flows into a traditional shaker-style kitchen and on into the breakfast room, giving the entire layout a spacious and open plan feel. The kitchen, with its smart tiled floor, granite worksurfaces and gas range, looks out across the sunny rear garden and benefits from an adjacent well-equipped utility room. The double aspect breakfast room, with access to the garden is generous in size and ideal for family life and informal suppers. The dining room, to the front of the property, is currently used as an additional sitting room, but would make the ideal formal dining room for more grand occasions. Ascending to the first floor are four good-sized bedrooms, with the smaller fifth bedroom currently used as a study. The bright, triple aspect master suite has sweeping countryside views, a walk-in wardrobe and ensuite shower room. The remaining rooms all lead off the spacious landing and benefit from a sizeable family bathroom with large walk-in shower and freestanding traditional roll top bath. The second-floor houses three further bedrooms, kitchenette and shower room, making this floor a potential self-contained annexe. Situated in approximately half an acre of grounds, the south facing garden is enclosed by wood panelled fencing with mature borders and trees; various outbuildings (potential self-contained annexe if needed), including a workshop; a covered veranda and open 'sun trap' terrace for seating; plus a full sized heated swimming pool. LOCATION Willow Farm House is equidistant between the town of Frinton-on-Sea and the popular village of Thorpe-le-Soken - both are within the Tendring District of Essex and are located to the east of Colchester. The village offers a Tesco Express offering goods for day to day needs, three public houses, wine bar, restaurant, Chinese restaurant and takeaway, dispensing chemist, doctors surgery, popular Church of England primary school and Tendring Technology College and TLG Secondary School, both of which have extremely good OFSTED reports.There are also very good nursery schools in and near Thorpe-le-Soken (Margery's private day nursery being the one of them). Another further attraction is the transport available locally to the grammar and private schools in Colchester and Ipswich. The village also offers a mainline railway station giving links to London Liverpool Street.Thorpe-le-Soken station is 1.7 miles away which is about a 4 minute drive from the property. The average journey to London Liverpool Street is approximately 1 hour 24 minutes. On an average weekday, there are 25 trains travelling from London Liverpool Street to Thorpe-le-Soken. If you prefer to use road transport, the A120 is a short drive away leading to the A12, M25 and beyond. To the east is Frinton on Sea, a small tranquil seaside town which is home to beautiful sandy beaches and vast 'Greensward'. Many celebrities are known to have either visited Frinton or enjoyed living there, household names such as Sir Cliff Richard, Mike Reid, Gary Oldman, Vanessa Redgrave and Sir Winston Churchill amongst many others. Frinton boasts boutique shopping and some wonderful restaurants and eateries along its main street. There are excellent walks which can be undertaken nearby offering views over the Walton Backwaters and Hamford Water. For those who enjoy boats, Titchmarsh Marina is only a 10 minute drive away. If you prefer to pamper yourself, the Lifehouse Spa, an exclusive boutique style hotel that offers luxurious beauty treatments, fine dining and retreat days is very close to the property. AGENTS NOTES Mains Gas, Electricity, Water and Drainage. Please note that the above services have not been tested by the agent. Pictures taken in 2023, new pictures coming mid January 2026 AGENT'S NOTE These particulars are issued for guidance purposes only and do not constitute any part of an offer or contract. All descriptions, dimensions, and measurements are approximate. Fixtures, fittings, and contents are subject to separate negotiation unless explicitly included.
…By Annonceur International
16 listings near Frinton-on-Sea


Seaside contemporary house with pool and garden Broadstairs (United Kingdom)
Tucked away along a small cul-de-sac close to Kingsgate beach is this stunning L-shaped property. It has been extended and completely refurbished by the current owners and includes a self-contained annexe and a heated outdoor swimming pool. Whether you are looking for a permanent home or an excellent holiday and weekend retreat this place has it all. A spacious driveway where you can park a number of cars leads to the double garage, the annexe entrance and the very wide and contemporary front door. This opens into a charming double height entrance hall with a superb floating oak staircase and a glass balustrade as well as a large picture window providing plenty of natural light. It leads to a corridor with a double storage cupboard and access to much of the ground floor accommodation including the very impressive kitchen/lounge/living room with LVT flooring and underfloor heating that flows through many of the rooms, a feature split faced granite and quartz wall and vast patio doors to the terrace and swimming pool. There is a large seating and dining area as well as a gorgeous Leicht kitchen designed by A. J. Ball. This consists of an island/breakfast bar with an induction hob and downdraft extractor. There are beautiful units housing high end appliances including a built in oven, combi microwave and a warming drawer as well as a full height larder fridge and matching freezer, a large temperature controlled wine fridge and a dishwasher. While the adjacent utility room has an additional built in oven, laundry facilities and a very spacious walk-in larder. Glazed doors open into a spacious play room with built in shelving, this could also be a more formal dining room to entertain guests. However if you are looking for a little relaxation there is a superb dual aspect and fully equipped bar/games room that includes a freezer and cupboards plus patio doors to the rear terrace. There is also an adjacent wet room and toilet, a changing room and a drying room with access to the rear terrace with an outdoor heated shower, so provides excellent facilities for anyone using the swimming pool. This floor also includes a large double bedroom with patio doors to a separate patio, fitted wardrobes and an ensuite with a Jacuzzi bath that would make an ideal additional ‘annexe’ for an elderly relative or an excellent guest room for anyone who finds the stairs difficult. Upstairs there is a corridor with a skylight, a large airing cupboard and the plant room as well as a fabulous family bathroom with a walk-in shower, a stand-alone curved bath and a vanity basin plus a single bedroom with a wall of fitted cupboards that makes an ideal dressing room. You will also find a double bedroom with fitted cupboards and a guest double bedroom with fitted wardrobes, an ensuite bathroom with a Jacuzzi bath and patio doors to the delightful roof terrace where you can sit and sip your morning coffee admiring the view over the garden and beyond. However it is the principal suite that takes the prize. It has air conditioning, vast patio doors to the south facing balcony with a glass and chrome balustrade, a spacious fitted dressing room and an archway to the ensuite Villeroy and Boch bathroom. This has a feature split faced granite and quartz wall, a contemporary oval bath, a walk in shower and twin vanity basins. The front door to the annexe opens into an office space, currently in use as a salon. A separate staircase leads up to a living/dining room that includes a fitted kitchen area with a hob, oven, fridge freezer, dishwasher and washing machine, There is a bathroom with a panelled bath, walk-in shower and a vanity basin and two double bedrooms including one with Velux windows and the other has patio doors to the roof terrace and a walk in wardrobe. If leisure and pleasure are top of your list then the very easy to manage south facing rear garden is ideal. It consists of a resin patio with a large hot tub and an impressive sauna, astro turf around the heated swimming pool, a vast granite terrace bordered by a lawn and a pergola covered outdoor kitchen with a retractable roof. The kitchen includes a barbecue, pizza oven and a fridge.
…By Annonceur International


Seaside villa with garden and terrace Kent (United Kingdom)
'Seasong' is a contemporary and stylish executive beach house. There are 7 bedrooms 5 bathrooms and a grand double height open plan reception room spanning the width of the house overlooking the sea. 'Seasong' boasts a unique secluded position on the beach front on the popular Tankerton Beach with direct access from the back gate onto a short pathway down to the beach. 'Seasong' is spread over three floors. On entering through the front door you can see right through to the sea passed the double height kitchen area that leads out onto the gardens. With a snug to the right hand side with fireplace and wood burner and double Crittall style doors that lead through to the seating area in the kitchen. The open plan kitchen leads you through to a vast utility room with bespoke cabinetry for storage. There is also a further storage room, a useful separate study and guest WC. The first floor has four double bedrooms with sea views one with an ensuite. There is a smaller room with a view over the Castle and a good size family bathroom. The third floor boasts a central terrace with far reaching sea views over 'The Street' and out to the windmills and beyond. The double doors leading out to the terrace let in light and a delightful sea breeze. Both bedrooms over the third floor have ensuite bathrooms and sea views. Access to the beach is via the garden onto a short pathway taking you straight to the sea. The front of Seasong overlooks Whitstable Castle and is also yards from Tankerton Slopes which are cliff-top lawns that roll gently towards the sea and provide excellent views of ‘The Street ‘-a naturally formed spit of land that extends into the sea and can be walked on at low tide.The landscaped garden is terraced over three levels with multiple seating areas patios, and parts laid to lawn. Whitstable is a vibrant and desirable seaside town frequented by visitors form London with many deciding to reside full time. Tankerton high street is set back from the beach is a small high street filled with shops, cafes, and Ossie’s, a reliably delicious fish and chip shop. The popular Jo Jo’s meze bar is a short stroll from the house. The cliff-top lawns of Tankerton Slopes roll gently towards the sea and provide excellent views of ‘The Street’, a naturally formed spit of land that extends into the sea and can be walked on at low tide. These shingle slopes support a population of the rare Fisher’s estuarine moth, Gortyna borelii lunata, and as such have been designated a Special Area of Conservation. Colourful and highly covetable beach huts nestle at the base of the slopes, one of which was transported and transformed in Tracy Emin’s 2000 work ‘The Last Thing I Said to You was Don’t leave me here’. Tankerton’s Blue Flag beach is deservedly popular in summer but happily avoids the crowds of this stretch of coast. Whitstable high street is a short walk along the promenade and offers an impressive mix of independent shops, cafes, and restaurants, wonderful historic architecture and a thriving cultural scene. With its own Biennale, a wealth of independent businesses, and easy access to London, the area supports a diverse community enjoying a vibrant life on the coast. Whitstable is historically famed for its oysters. The epicurean tradition has continued locally with the annual Whitstable Oyster Festival and at Wheelers Oyster Bar, Oyster Co., and Stephen Harris’ Michelin-starred The Sportsman. Other dining options within a half-hour drive include The Fordwich Arms, The Pig at Bridge Place, and The Goods Shed in Canterbury, all driven by local produce. Local train lines provide excellent transport connections; Whitstable Station is a 15 minute walk away with direct trains to London St Pancras and London Victoria in under 90 minutes. To the south, Canterbury is accessible by bus or a 20-minute drive, whilst Margate is 30 minutes and Dover is 45 minutes by car. The M2 and the M20 connect to central London in 60 miles and take around 1 hour 40 minutes.https://youtu.be/VIBYVomfO4s
…By Annonceur International


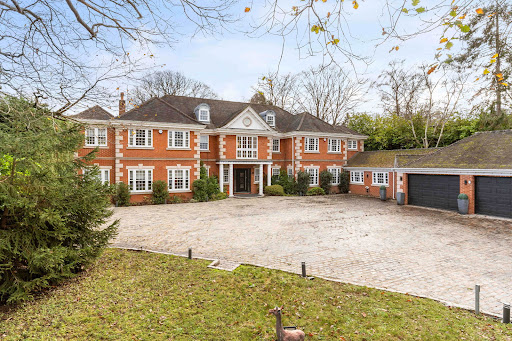


Contemporary house with pool and garden Billericay (United Kingdom)
Set against the enchanting backdrop of Norsey Woods, Tradewinds is a masterfully curated family residence that captures the essence of modern luxury living. Resting within approximately one acre of secluded, south-facing landscaped gardens and perfectly positioned for excellent schools and effortless connections into central London, this is a home that seamlessly blends sophistication, serenity and lifestyle. Extending to over 12,360 sq. ft. of beautifully designed living and leisure space, every element of Tradewinds has been crafted with an uncompromising commitment to quality. Seven exceptional bedroom suites, expansive reception rooms, a cinema room, dedicated home office and a fully equipped gym create a home that is both impressive in scale and intimate in feel. At its heart lies a spectacular open-plan kitchen, dining and family space, thoughtfully re-styled in recent years. A striking central island, underfloor heating and full-width bi-folding doors dissolve the boundary between indoor comfort and outdoor tranquillity, opening onto sun terraces and landscaped gardens. The bespoke kitchen is a statement of contemporary refinement, complete with premium appliances including Fisher & Paykel, double ovens and temperature-controlled wine fridges. The beautiful galleried entrance hall introduces the elegance that flows throughout the home, leading to a series of refined reception rooms, each offering its own outlook, charm and flexibility. A snug/cinema room adds versatility, while the utility and boot rooms connect seamlessly to the professional-grade gym and secure, tiled double garage with the benefit of an electric car charging point. The first floor reveals a collection of serene bedroom suites, each enhanced by dressing areas, luxury bathrooms and air conditioning. The principal suite is a private sanctuary, featuring a dedicated dressing room, indulgent en-suite bathroom and a balcony that captures sweeping views across the gardens and ancient woodland. The second floor offers further spacious bedrooms, a family bathroom and an intimate cinema room. A highlight of this remarkable residence is the bespoke Leisure Complex, a sanctuary of relaxation and entertainment which begins in the glamorous bar area before opening to the impressive indoor swimming pool, complete with sauna, hot tub and dedicated changing facilities. This highly engineered facility is controlled by a Calorex Variheat system, ensuring optimal comfort throughout. Adjacent lies a fully self-contained Annex, providing guest accommodation or private living for multi-generational families. Outside, sweeping terraces, an elevated gazebo and BBQ area, and beautifully maintained lawns create a series of outdoor living spaces designed for year-round enjoyment. Mature trees, careful planting and thoughtful landscaping offer exceptional privacy, while a personal gate opens directly into Norsey Woods Nature Reserve, 175 acres of ancient woodland famous for its spring bluebells. Located within walking distance of Billericay High Street and the main line station, residents benefit from direct rail services to London Liverpool Street and Elizabeth Line connections from nearby Shenfield. The area is renowned for its educational excellence, with prestigious independent and grammar schools within easy reach, along with the vibrant urban amenities of Chelmsford just a short journey away. The property is offered with no onward chain. To arrange an accompanied private viewing please contact the Fine & Country Team.
…By Annonceur International


Contemporary house with garden and terrace Canterbury (United Kingdom)
If your dream is to live in a fascinating and characterful property on the edge of a charming and popular village with stunning rural views, this fabulously quirky six bedroom residence could be top of your list. Historically a seed merchant’s premises and previously a bed and breakfast with an antique shop, it was originally built in the Georgian era and still retains some wonderful period features. However it has been stunningly but sensitively updated by the current owners as a spacious family home and includes the option to create part of the property as a separate annexe for family members or as a holiday let. As soon as you see the interesting front facade with its original ground and first floor external doors where the sacks of seed used to be delivered and stored as well as the bay and multi-pane sash windows and traditional slate roof you will be eager to see what the inside has to offer. The primary front door opens into an entrance hall with a period staircase to the first floor and access to the versatile ground floor accommodation. This includes an impressive 28ft kitchen and breakfast area and features herringbone oak parquet flooring and a wide central archway creating a delightful open plan feel. Family and friends can sit round a table enjoying a meal in the charming breakfast area with its large bay window and original half height fitted cupboards flanking a lovely open fire with an attractive surround and mantlepiece. While the contemporary kitchen includes an inset range cooker with an induction hob, very smart shaker dark blue style units with marble resin worktops housing an integrated fridge freezer and dishwasher as well as a peninsular breakfast bar and lovely views over the rear garden and the surrounding countryside. There is also a large cellar where you can store your favourite wines and steps down to a spacious fitted boot room with storage units and wide French doors to the rear terrace. A charming snug is just the place for the family to relax in front of an open fire while the adjacent study with the original shop window and fitted book shelves providing a delightful working environment. A separate front door opens to a secondary staircase that leads to a large landing on the first floor as well as a to a utility room with the original vast barn doors to the street that can also be accessed from the snug. It includes units housing an induction hob, oven and dishwasher as well as stand-alone laundry facilities and a control systems cupboard. This side of the house also features a library with shelving and steps down to the superb barn conversion with underfloor heating, a cloakroom and a wonderful triple aspect, lounge/diner with a high vaulted ceiling and crossbeams that is nearly 40ft long. It leads to the impressive games room that is large enough for a full size snooker table while still leaving space to incorporate a bar and seating or a well-equipped gym. It would be possible to adapt this whole area to create a separate single storey annexe, however the first floor landing also includes stairs to the second floor where you will find three charming air conditioned double bedrooms. These have vaulted and beamed ceilings and en suite facilities including one with an integral bathroom, another with a shower room and the third has a cloakroom. So it would be easy to create an alternative three storey annexe for holiday lets or adult children, while still leaving the vast lounge/diner and games room available for the whole family. There is an impressive multi-pane sash window on the main staircase half landing providing excellent countryside views. The first floor features a fabulous luxury family bath/shower room with a central copper and brass slipper bath, a double shower, large fitted cupboards and an original fireplace. There are three double bedrooms including one with an ensuite shower and an original fireplace while a brick archway leads to the master suite that has a fitted walk in wardrobe, en suite shower room and rural views. The beautifully landscaped south facing rear garden is a delight with a large decked terrace for outdoor entertaining and a gate flanked by charming olive trees leading to pathways bordered by a lawn and impressive shrub beds, while at the end of the garden is the Wingham river bordered by fields.
…By Annonceur International


Contemporary house with garden Saffron Walden (United Kingdom)
Clatterbury Lane is an exclusive gated development of five individually designed and nestled within the sought-after village of Clavering, currently in the course of construction. Nestled within the sought-after village of Clavering, a boutique collection of five exceptional homes, designed in a warm modern-country aesthetic. Each property balances rural charm with contemporary living and high-spec features: Oak-framed porches, hand-crafted tiles, and Old Essex red bricks High-end German-made kitchens with integrated Siemens appliances, Quartz worktops Bathrooms are designed to offer a calm, spa-like environment with a focus on clean lines and premium finishes. Note: choices of fittings are subject to stage of construction and sale being agreed. Underfloor heating Air-source heat pumps, EV chargers, high-performance insulation Energy efficient with high-performance insulation Gated setting and Guest Parking Large private gardens A peaceful location offering exclusively, privacy, and security Plot Four is a 4 bedroom detached property, approx. 2,250 sq. ft., featuring three bathrooms and private driveway. The location is well connected for London and Cambridge with excellent transport connections including, more locally, Newport and Audley End station, Stansted Airport (20 minutes) with M11 links (M25). Leisure facilities nearby include a gym & fitness studio, Padel and Tennis Club with a local Primary School and countryside walks on your doorstep. Please note: Images used are Computer Generated Images. To discuss finishes and anticipated completion dates, please contact [email protected]
…By Annonceur International


Contemporary house with garden and terrace Maidstone (United Kingdom)
£1,000,000 - £1,100,000 Guide Price. Elegant five bedroom family home extending to over 3,200 sq ft in a desirable semi-rural village setting. Featuring a contemporary kitchen/dining room, three reception rooms, luxurious principal suite, landscaped wrap-around gardens, double carport with EV charge point, and garage, with excellent transport links and schooling nearby. Fine & Country presents this exceptional double fronted family residence, forming part of Boughton Park, an exclusive development of individually designed homes set within the idyllic village of Grafty Green. Blending heritage inspired architecture with refined contemporary interiors, this beautifully composed residence offers over 3,200 square feet of light filled accommodation, perfectly designed for modern family living, entertaining and relaxed countryside life. Arranged across three thoughtfully configured levels, the property has been designed to create an effortless sense of flow between the principal living spaces, with double doors connecting rooms and allowing the layout to adapt beautifully to both everyday family life and larger gatherings. At the heart of the home sits the striking double aspect kitchen, dining and breakfast room, centred around an impressive island and framed by tall windows and doors that flood the space with natural light. Access directly onto the south facing wraparound sun terrace, creates a seamless extension of the entertaining space during the warmer months, while a separate utility room adds practical convenience. Connected via double doors, the adjoining snug provides a more intimate and versatile retreat, equally suited as a family room, children's playroom, or stylish home office. Beyond, the substantial triple aspect reception room can be accessed from both the hallway and kitchen, allowing the ground floor to flow effortlessly as one expansive entertaining environment when desired. Bathed in natural light throughout the day, this elegant reception space enjoys French doors opening onto the wrap around terrace, creating a wonderful setting for both relaxed evenings and larger scale entertaining. High ceilings and extensive glazing throughout the ground floor further enhance the remarkable feeling of space and calm that defines the home. The first floor continues the home's impressive proportions, offering three generous double bedrooms. The principal suite provides a luxurious private sanctuary, complete with a walk in wardrobe and beautifully appointed en suite shower room. The remaining bedrooms are served by an elegant family bathroom featuring a freestanding bathtub and walk in rainfall shower, combining timeless styling with contemporary finishes. The second floor is equally impressive, where two further substantial double bedrooms provide ideal accommodation for older children, guests or multi generational living, complemented by a stylish shower room. Outside, the gardens and terraces have been carefully designed to make the very best of the home's orientation. Wrap around patio seating areas provide idyllic spaces for morning coffee, summer dining, and afternoon entertaining, while the expansive lawn to the front of the property offers excellent space for children to play and enjoy the outdoors. Laurel screening creates a strong sense of privacy and enclosure, while raised vegetable beds, herb planting and space for a greenhouse will particularly appeal to keen gardeners and those embracing a more sustainable lifestyle. Peaceful, established and surrounded by open countryside walks, the setting captures the very essence of refined semi-rural living. Approached via a generous driveway providing parking for numerous vehicles, the property further benefits from an attractive timber framed barn, containing a double car port, EV charger and single garage. Boughton Park enjoys a desirable setting within the charming village of Grafty Green, perfectly balancing countryside living with everyday convenience. Surrounded by picturesque walks, traditional village character and the welcoming atmosphere of quintessential Kentish countryside living, residents can enjoy the charm of nearby country pubs, open green spaces and a strong sense of community. Nearby Headcorn and Lenham provide an excellent selection of shops, restaurants, schools, and leisure facilities, together with mainline railway services offering direct connections to London Bridge in under an hour. The surrounding area is renowned for its beautiful Kent countryside, traditional village atmosphere and excellent choice of highly regarded grammar and independent schools. Freehold Council Tax Band G EPC Rating B For mobile phone coverage in this area please look online Ultrafast Full Fibre is available at the property, for more information please look online Utilities:- Electric / Mains Water / Mains Drainage / Cable TV or Satellite / Broadband Annual Service Charge (2026) £715.38
…By Annonceur International


Contemporary house with pool and garden West Malling (United Kingdom)
Grade II Listed Home Of Georgian Elegance And Medieval Origin. Prominent position in the heart of West Malling. Over 3,800 sq ft of versatile living space. Welcoming sitting room and a light-filled reception space. Open-plan kitchen and breakfast room. Five double bedrooms. Beautifully finished studio annex. Heated outdoor swimming pool. Highly regarded school options. Excellent road & rail links. Fine & Country presents Abbey Gate House, a remarkable Grade II Listed home of Georgian elegance and Medieval origin, where timeless architecture meets modern-day refinement. Enjoying a prominent position in the heart of West Malling, this unique residence has been completely reimagined to offer over 3,800 sq ft of versatile living space arranged across four beautifully finished floors. Steeped in heritage yet updated for contemporary living, the property blends original period features with sophisticated design. Behind its striking Georgian façade, rooms unfold with warmth and character, from exposed Ragstone walls and sash windows to mellow engineered wooden floors and historic fireplaces. The accommodation flows with ease, offering generous yet comfortable spaces that adapt naturally to family life and entertaining. A welcoming sitting room and a light-filled reception space provide areas to relax and gather, while the open-plan kitchen and breakfast room forms a sociable hub with contemporary styling and plenty of space for everyday living. Across the lower and ground floors, a wine cellar, utility area and a flexible room ideal for a home office or snug complete the layout, with bathrooms conveniently positioned on multiple levels. Five double bedrooms are arranged across the upper floors, each tastefully styled to reflect the character of the home. Two well-appointed bathrooms serve the bedrooms, finished with quality fittings in keeping with the property's sympathetic restoration. Outside, the garden extends to around 100ft and creates a tranquil, private sanctuary. A gently meandering water feature weaves through the landscape, forming a calming focal point, while wide lawns, soft planting and carefully placed trees offer a beautiful sense of rhythm and serenity. An al fresco dining terrace and timber-framed structure add charm and function beside the pool, creating a true lifestyle setting for relaxing or entertaining. Nestled within the grounds, a beautifully finished studio annex provides a self-contained retreat, perfect for working from home, creative pursuits, therapeutic use or occasional guests. Its versatility adds yet another dimension to this thoughtfully designed home. To the front, secure electric gates open onto an extensive brick-paved driveway, offering a rare and desirable private parking arrangement in such a central and sought-after location. West Malling is an award-winning, family-friendly market town, known for its rich history, welcoming community and excellent transport links. The high street offers an eclectic mix of boutique shops, artisan coffee houses, independent restaurants and a traditional public house, while the train station is within walking distance and the M20 motorway is just minutes away. An excellent choice of schools, both state and independent, are within easy reach. A home of history, heart and harmony, Abbey Gate House offers a rare opportunity to enjoy period charm and contemporary living in equal measure, all within one of Kent's most characterful town settings. Freehold Council Tax Band G EPC Rating D For mobile phone coverage in the area please look online Ultrafast & Superfast Broadband is available at the property Grade II Listed Property is in a conservation area Utilities: - Electric / Gas / Mains Water / Mains Drainage / Phone / Broadband There is a chancel repair liability
…By Annonceur International


Contemporary house with garden and terrace Ware (United Kingdom)
A stunning Five-bedroom detached property built in 2008, situated in the idyllic village of Braughing. The property is located at the end of a private road of just 2 homes and overlooks the playing fields to the rear that is owned by Braughing Playing Fields Association . There is approximately 2533 sq. Ft of floor area including the double garage with driveway parking and set within approximately 0.15 acres. This well-designed and economic family home has a spacious living room with open plan kitchen dining and sitting area, three bathrooms, a large study and utility room. There s gas central heating, mains sewerage, EPC band B, council tax band G. Step Inside Step into a marble tiled floor hallway, with staircase leading to the first floor. There is a cloakroom, large study with door to the side, ideal for client to enter from the garden if working from home. A fabulous utility room, a space for creativity and is perfect if you have pets, as there is a side door with access after a lovely long dog walk. The living room is spacious with two feature windows and bi folding doors across the back leading out to the rear garden, ideal for entertaining. The kitchen dining area and sitting room is the heart of the home, modern, light and spacious with plenty of windows and bi folding doors to allow the light to flood in. It features a modern contemporary kitchen with Miele appliances, stone worktops, and marble tiled flooring throughout. The first floor landing is spacious and light, the principle bedroom has wonderful views over privately owned playing fields, the village and the fields beyond. It includes built in wardrobes and an ensuite shower room. The bedroom next door which is the fifth bedroom has a door leading into the third bedroom and currently serves as a walk in dressing room. This can easily be changed to make the fifth bedroom separate however works extremely well as a connecting space. These three bedrooms are all to the rear of the property and enjoy the wonderful views. There is a further fourth bedroom, and large family bathroom with delightful hallway, a great spot to relax and read a book. The second largest bedroom also has an ensuite shower room and Velux windows to the rear and window to the front. Step Outside There is a double garage with driveway parking in front of the garages for plenty of cars. Secure gates either side of the property lead to the rear garden, study and utility room. The rear garden wraps around the rear over the property with patio areas and laid lawns. A private garden backing onto the playing fields. Location Set in the most sought-after village of Braughing which is nestled between Puckeridge and Buntingford, many country walks, pubs on the doorstep and a real community welcome. This fabulous home is less than 3 miles to Puckeridge and Standon villages and 4.2 miles to Buntingford, where there are plenty of first, middle schools and a secondary. There are a variety of lovely pubs, shops and hairdressers to choose from and many restaurants in Buntingford. Bishops Stortford is a popular choice and just 7 miles from Braughing, a High Street with excellent shopping, restaurants and bowling. An array of Ofsted Outstanding secondary state schools and Bishops Stortford College along with fast trains into London and Cambridge and less than 10 minutes to Stansted Airport terminal. The nearby train stations are Bishops Stortford 7.9 miles; Ware are 8.5 miles and Royston 12.3 miles.
…By Annonceur International


Contemporary house with garden West Malling (United Kingdom)
£1,250,000 - £1,350,000 Guide Price. Exceptional five bedroom residence set beyond wrought iron gates. Detached one bedroom annex. Stylish kitchen, separate utility room, four reception areas. Contemporary en suite & family bathroom. Beautifully landscaped gardens & numerous outbuildings. Substantially large driveway & secure parking. Close to the award-winning market town of West Malling. Excellent road & rail networks. Highly regarded schooling options. Fine & Country are delighted to present Greenview, an impressive five-bedroom detached family residence with a beautifully detailed one-bedroom self-contained annexe, set well back from the road, and approached via electrically operated wrought iron gates and a sweeping carriage driveway. From the very first glimpse, the sense of space, privacy and occasion is unmistakable. The house sits comfortably within its plot, framed by manicured lawns and mature planting, with a circular driveway and central water feature creating a memorable arrival. Thoughtfully placed exterior lighting enhances the architecture at dusk, lending a warm and welcoming glow that hints at the lifestyle within. Inside, the accommodation is generous, light filled and elegant, designed to adapt effortlessly to modern family life while retaining a refined sense of occasion. Contemporary interiors flow beautifully from room to room, creating a home that is as suited to entertaining as it is to everyday living. The palatial main reception room stretches to an impressive scale, with French doors opening directly onto the gardens, a defined dining area for more formal occasions and a relaxed snug beyond, perfect for quieter moments. This is a space that comes into its own when hosting, whether for festive gatherings or lively celebrations with friends and family. At the heart of the home lies the stylish fitted kitchen and breakfast room, a sociable and characterful space inspired by an American diner aesthetic, created with real flair and individuality. It is a room that naturally draws people together and has been the backdrop to countless memorable occasions. A separate utility room provides practical convenience, while a ground floor bedroom and additional facilities offer excellent flexibility for guests, extended family or multi-generational living. The first floor is arranged around a central landing, with four further bedrooms thoughtfully laid out. The principal suite is a particular highlight, featuring a luxurious en suite bathroom complete with a roll top bath, creating a private sanctuary at the end of the day. The remaining bedrooms are served by a well-appointed family bathroom, each room enjoying its own outlook and sense of calm. Complementing the main house is a detached one-bedroom annexe arranged over two levels. Self-contained and beautifully presented, it offers superb versatility, ideal for independent family members, visiting guests, home working, or income potential, while still feeling connected to the main residence. The gardens are a true labour of love and form an integral part of the Greenview lifestyle. Elevated and arranged over several levels, they have been carefully landscaped with an expert hand, featuring sweeping lawns, meandering pathways, mature specimen trees forming natural boundaries and an abundance of well stocked flower beds that provide colour and interest throughout the seasons. There are areas for entertaining, quiet corners for reflection and ample space for family enjoyment, from summer barbecues to evenings gathered around a fire or beneath the stars. Three substantial sheds provide excellent storage, supporting both practical needs and outdoor pursuits. Set back from the main road and beyond electronically operated wrought iron gates, this home enjoys the best of both worlds, combining the feel of country living with excellent road and rail connections. The award-winning market town of West Malling is within walking distance, offering boutique shops, cafés, a country park, and a variety of highly regarded restaurants. West Malling station provides direct services to London in under an hour, while the M20 is easily accessible via junctions 3 and 4. A wide selection of primary schools, state and grammar schools, private education options and the David Lloyd fitness centre at Kings Hill are all close at hand. Greenview is a home that has been loved, modernised and enjoyed, a place designed for togetherness, celebration, and easy living. An exceptional opportunity to acquire a substantial and versatile family residence in one of Kent's most sought-after locations. Viewings are highly recommended to fully appreciate the space, setting and spirit this remarkable home has to offer. Freehold Council Tax Band G EPC Rating C For mobile phone coverage at the property please look online Superfast Broadband is available at the property Utilities:- Electric / Gas / Mains Water / Mains Drainage / Cable TV or Satellite / Phone / Broadband
…By Annonceur International


Contemporary house with garden and terrace Chingford (United Kingdom)
Popular Location - Driveway For Multiple Vehicles - Spacious Garden - Well Maintained Throughout - Multiple Reception Rooms - Utility Room And Home Office - Downstairs WC - Two Bedrooms With En Suites - Three Additional BedroomsSituated in Chingford, this remarkable five bedroom home seamlessly blends sophistication, comfort, and functionalityUpon arrival, the property welcomes you with a spacious driveway capable of accommodating multiple vehicles, offering both convenience and practicality. Meticulously maintained and thoughtfully designed, the exterior of the house sets the tone for the impeccable interiors that await within.The ground floor of the property offers contemporary style and functional living spaces. The layout includes a lounge, utility room, office, and a convenient downstairs WC for added comfort. The heart of the home is the well appointed kitchen featuring integrated appliances, an island, and a breakfast area, perfect for culinary enthusiasts and entertaining guests.A separate dining room flows seamlessly into an adjoining sitting room with direct access to the expansive garden, creating a seamless indoor outdoor connection. Ascending to the first floor, the property offers a generous primary bedroom with a luxurious en suite bathroom, providing a private sanctuary for relaxation and rejuvenation. An additional bedroom with its own en suite and three further bedrooms offer ample space for a growing family or hosting guests. Completing the upper level is a stylish family bathroom exuding sophistication and charm. The outdoor space of the property is equally impressive, with a meticulously landscaped garden featuring a patio area for al fresco dining and a green space surrounded by mature shrubs, providing a tranquil escape from the hustle and bustle of daily life. Located in the popular Chingford area, this property benefits from a fantastic blend of urban convenience and natural beauty. A wealth of local amenities, such as shops, schools and eateries are available in the surrounding area, whilst the famous Epping Forest provides endless opportunities for outdoor activities. Chingford Station's Weaver line ensures access into Central London, whilst the M11 and M25 serve as good road connectivityContact Durden & Hunt for a viewing!Council Band E Epping ForestConsumer Protection from Unfair Trading Regulations 2008. Misrepresentations Act 1967. Property Misdescriptions Act 1991.These details are prepared as a general guide only and should not be relied upon as a basis to enter a legal contract or to commit expenditure. The sales particulars may change in the course of time and any interested party is advised to make a final inspection of the property prior to exchange of contracts or signing of a tenancy agreement. Durden & Hunt have not tested any apparatus, equipment, fixtures and fittings or services. Items shown in photographs are not necessarily included. On occasion photographs may be owner supplied. On most occasions features and facilities of a property are owner advised and potential buyers/tenants are advised to confirm these. Please note that service charge, ground rent and lease lengths are subject to change, and the information we have supplied was true at time of instruction. References to the tenure, lease length, ground rent and service charges for any property are based on information supplied by the seller, buyers are advised to obtain verification of these stated figures from their solicitor before purchasing. Any mention of planning potential or planning permission is based on the current owners opinion, a potential buyer should assume that this is a speculative opinion only and is not based on planning permission being granted or professional advice, unless otherwise stated. Any reference to distance to stations, amenities or schools are taken from portal estimated distances, buyers are advised to do their own research on distances. Buyers/Tenants must check the availability of any property and make an appointment to view before embarking on any journey to see a property. Durden & Hunt are a proud member of The Property Ombudsmen.
…By Annonceur International


Contemporary house with garden London (United Kingdom)
A modern and beautifully presented Detached house set within an exclusive private road close to the heart of Blackheath. Rosse Mews offers contemporary living in a peaceful and private setting just off Kidbrooke Park Road. This highly unique home provides bright, well-designed accommodation arranged over two floors, combining comfort, style and convenience. The ground floor features a generous reception room with excellent natural light and direct access to a private courtyard garden - perfect for entertaining or relaxing. The sleek, modern kitchen comes fully fitted with integrated appliances and ample storage, complementing the property's clean, modern aesthetic. Upstairs, the home offers well-proportioned bedrooms and beautifully finished bathrooms, creating a calm and comfortable space for family life or guests. The property also benefits from allocated parking and a low-maintenance design ideal for busy professionals or those seeking a secure London base. Perfectly located for Blackheath Village, Kidbrooke Station, extensive green spaces, and highly regarded schools, this is a superb opportunity to acquire a stylish home in one of SE3's most desirable neighbourhoods.
…By Annonceur International


Contemporary house with garden and terrace Goffs Oak (United Kingdom)
Step Inside Upon entering the property, you are welcomed by the reception hall, which immediately sets the tone for the quality and craftsmanship found throughout. Off the entrance hall sits an elegant formal living room, offering a peaceful retreat with generous proportions and an abundance of natural light. Undoubtedly the centrepiece of the home is the spectacular 35ft open-plan kitchen, breakfast, dining and family room. Beautifully finished with contemporary cabinetry, premium integrated appliances, a substantial central island and extensive entertaining space, this impressive room flows effortlessly onto the rear garden through bi-fold doors, creating the perfect environment for both everyday family living and large-scale entertaining. A separate utility room and guest cloakroom complete the ground floor. Ascending to the spacious galleried landing, the first floor offers five well-proportioned bedrooms. The impressive principal bedroom suite provides a true sanctuary, complete with an elegant dressing area, a luxurious en-suite bathroom and magnificent elevated views across the mature woodland from the Juliet balcony. A second guest suite also benefits from its own en-suite shower room, whilst three further double bedrooms are served by a beautifully appointed family bath/shower room. Step Outside The property is approached via a private road, leading onto a block-paved driveway that provides ample off-street parking alongside the integral garage. The handsome double-fronted façade immediately sets the tone for the quality found throughout. To the rear, the garden enjoys a truly special setting. Predominantly laid to lawn and backing directly onto mature woodland, it offers a peaceful and private environment where nature provides a stunning backdrop throughout the seasons. Constructed with efficiency and sustainability in mind, the property benefits from underfloor heating throughout, powered by an air source heat pump, delivering outstanding comfort alongside impressive energy performance. Perfectly positioned within the sought-after village of Goffs Oak, the property enjoys convenient access to highly regarded state and private schooling and within walking distance of Cuffley train station, as well as a short drive of Cheshunt Train Station. Brookfield Shopping Centre, the A10 and M25, making it ideally suited to both families and commuters seeking luxury living in a semi-rural setting. A rare opportunity to acquire an exceptional new-build residence, finished to an exacting specification in one of Hertfordshire's most prestigious locations.
…By Annonceur International


Contemporary house with garden and terrace Cambridge (United Kingdom)
Occupying a delightful position within the highly sought after village of Dry Drayton, this immaculately presented home combines modern comfort with elegant interiors and a practical layout, making it ideal for families, professionals and those seeking single-storey living without compromise. Key Features • Detached bungalow built by the current owners • No upward chain • Four well-proportioned bedrooms • Principal bedroom with en-suite shower room • Contemporary family bathroom • Stunning modern kitchen/dining room • Spacious and light-filled lounge with impressive ceiling height • Immaculately presented throughout • Garage and private driveway parking • Attractive patio and enclosed gardens • Sought-after village location • Excellent access to Cambridge and the A14 • Close to countryside walks and local amenities At the heart of the property is the impressive kitchen/dining room, thoughtfully designed with a range of modern fitted units, quality work surfaces and ample space for both everyday family life and entertaining. The room offers a wonderful social hub where cooking, dining and gathering with friends and family come together seamlessly. The spacious lounge is a standout feature of the home. Flooded with natural light from a large feature window and benefiting from an impressive vaulted ceiling, it provides a wonderfully bright and inviting space in which to relax. The sense of light and space throughout the property is one of its most appealing characteristics. The accommodation comprises four generously sized bedrooms, offering flexibility for family living, guest accommodation or home working. The principal bedroom benefits from its own en-suite shower room, whilst the remaining bedrooms are served by a contemporary family bathroom finished to an excellent standard. Externally, the property continues to impress. The enclosed gardens have been beautifully maintained and provide a peaceful setting for outdoor enjoyment. A generous patio area offers the perfect space for al fresco dining, entertaining guests or simply relaxing during the warmer months. A garage and private driveway provide excellent parking and additional storage. Location Dry Drayton is a highly sought-after Cambridgeshire village renowned for its strong sense of community, attractive surroundings and excellent accessibility. The village offers a welcoming public house, highly regarded primary schooling nearby and beautiful countryside walks directly from the doorstep. Cambridge is within easy reach, providing world-class educational, cultural and employment opportunities, whilst the A14 offers convenient connections to the wider road network. The village is also ideally positioned for access to many of Cambridge's leading independent schools. Combining the ease of single-storey living with stylish modern interiors and a desirable village setting, Drayton Lodge presents a rare opportunity to acquire a truly special home offered with no onward chain. Agents Notes LTA250018 Tenure: Freehold EPC: Rating B Local Authority: South Cambridgeshire Council Council Tax Band: F
…By Annonceur International


Contemporary house with garden and terrace Stevenage (United Kingdom)
The Oaklands has been thoughtfully designed to provide a seamless balance between elegant architecture and practical family living. From the moment you arrive through the private gated entrance, there is an immediate sense of exclusivity and refinement, with each home enjoying a distinctive presence within this boutique development. Internally, the homes showcase an impressive level of craftsmanship and attention to detail, with carefully selected materials, contemporary finishes and a layout perfectly suited to modern lifestyles. Generous room proportions, high ceilings and extensive glazing combine to create bright, welcoming interiors that feel both luxurious and effortlessly functional. Throughout the homes, a host of premium finishing touches further elevate the specification, including elegant brushed brass switches and sockets, beautifully detailed fluted travertine feature wall panels within the bathrooms and high end kitchen appliances. Beneath these luxurious finishes lies an equally impressive commitment to modern efficiency, with an air source heat pump providing cost effective and sustainable heating and hot water. Underfloor heating serves the entire ground floor, creating a comfortable and uncluttered living environment, while radiators provide efficient heating to the first and second floors. Step inside A welcoming entrance hall sets the tone for the accommodation beyond, introducing a thoughtfully designed interior where space, light and flow have been carefully considered. The principal living accommodation centres around a stunning open-plan kitchen, dining and family room, creating the true heart of the home. Featuring a substantial central island with a striking double waterfall quartz worktop, premium integrated appliances and extensive bi-fold doors overlooking the garden, this exceptional space is perfectly designed for both everyday family life and entertaining on a grand scale. The impressive specification includes double fridge-freezers, a full-size wine fridge, a boiling water tap and a warming drawer positioned beneath the cooker, ensuring the kitchen is as practical as it is stylish. Additional reception rooms provide versatility to suit a variety of lifestyles, whether utilised as formal sitting rooms, home offices, playrooms or media spaces. Practicality has also been carefully considered, with a separate utility room providing space for both a washing machine and tumble dryer. Reflecting the developer’s commitment to quality, the utility room benefits from cabinetry and finishes matched to the main kitchen, creating a cohesive and refined design throughout the home. Guest cloakroom has also been seamlessly incorporated into the design. One of the most remarkable features of these homes is the exquisite principal bedroom suite. Occupying a truly privileged position, this spectacular retreat is centred around a stunning cathedral-style floor-to-ceiling feature window that frames the surrounding landscape and floods the room with natural light. This striking architectural feature creates a wonderful sense of space and tranquillity, elevating the room into a luxurious sanctuary. The beautifully appointed en-suite features a statement freestanding bath positioned to create a true spa-like experience, along with a seperate walk in shower, dual vanity basins set within bespoke cabinetry and Bluetooth speaker mirror allowing you to create the perfect ambience with music streamed directly from your phone. A walk-in dressing area completes what is undoubtedly one of the standout spaces within the property. The first and second floors continue to impress, offering five generously proportioned double bedrooms and a superb arrangement of bathroom facilities. On the first floor, alongside the principal bedroom suite, there is a second double bedroom with its own en-suite shower room, a third double bedroom and a stylish family bathroom. The second floor provides two further large double bedrooms, complemented by a separate bathroom and sizeable storage cupboard located on the landing. Step Outside Outside, No. 5 The Oaklands enjoys a beautifully landscaped south west-facing garden designed to complement the surrounding countryside setting. A generous patio area provides the perfect space for outdoor dining and entertaining, while the lawn offers ample room for family enjoyment and relaxation. The homes are approached via a private gated entrance, enhancing both privacy and security. Each property benefits from generous parking provision, together with electric vehicle charging facilities, ensuring the homes are perfectly equipped for modern living. The overall setting offers a wonderful sense of seclusion whilst retaining easy access to nearby towns and transport links. Location Occupying a sought-after position within the charming hamlet of Bragbury End, The Oaklands enjoys a peaceful semi-rural setting surrounded by open countryside. Despite its tranquil location, the development remains exceptionally well connected, making it ideal for both families and commuters alike. Nearby Stevenage provides an extensive range of shopping, leisure and educational facilities, while the picturesque village of Knebworth offers a selection of independent amenities, public houses and highly regarded schools. Golf enthusiasts will appreciate the close proximity of the neighbouring golf course, while numerous countryside walks and recreational opportunities can be enjoyed directly from the doorstep. Excellent transport links place London and the wider region within easy reach. Stevenage railway station offers fast and frequent services to London King’s Cross, with journey times from approximately 18 minutes. The A1(M) is readily accessible, providing convenient road connections to London, Cambridge and beyond. Property Information A residents management company will be formed for the communal areas. The ownership of this company will be passed to the residents upon the final sale. Until such time, each unit will pay 1/5th of all fees. The communal costs are related to the running costs of the private sewage treatment plant and gated entrance plus the associated maintenance, emptying and servicing costs. Tenure: Freehold Local Authority: Stevenage Borough Council Council Tax Band: To be confirmed EPC Rating: B Heating: Air Source Heat Pump Drainage: Private water sewage plant Water Supply: Mains Water Electricity Supply: Mains Electricity Broadband & Mobile Coverage: Available subject to provider
…By Annonceur International


Contemporary house with garden and terrace Orpington (United Kingdom)
Set within the prestigious and securely gated Farnborough Park Private Estate, this outstanding five-bedroom family residence offers over 4,000 sq ft of elegant, contemporary living space meticulously refurbished to an exceptional standard, combining modern style with timeless character. The ground floor living space, with views of the beautifully landscaped rear garden includes three reception rooms and features a striking two-way fireplace and temperature-controlled wine room. The bespoke open-plan kitchen and dining area is the heart of the home, complete with a large central island and premium Stoneham integrated appliances and is an ideal space for both relaxed family living and entertaining. Upstairs, five generously sized bedrooms provide luxurious accommodation, three of which benefit from en-suite bathrooms. The spacious primary suite includes its own en-suite bathroom and is a private and peaceful retreat with a Juliette balcony overlooking the rear garden. A large separate family bathroom serves the additional bedrooms. Highlight features include: .A large private driveway with ample parking .Detached triple garage .Manicured front garden .South-facing rear garden with expansive patio area, ideal for al fresco dining and summer gatherings .A luxurious hot tub for year-round relaxation .A charming thatched gazebo, perfect for evening drinks or peaceful mornings with a coffee Whether you are hosting elegant dinner parties, enjoying quiet family evenings or unwinding in the garden, this home offers a truly elevated way of living in one of the area's most coveted private estates.
…By Annonceur International


Contemporary house with garden Trent Park (United Kingdom)
Once the original walled garden of the estate, this beautifully restored enclave offers a rare blend of heritage, elegance and contemporary living. Thoughtfully designed to meet the highest standards of modern life, these exceptional homes are positioned moments from nature, offering Trent Park’s unique sense of countryside tranquillity within the city. Surrounded by landscaped gardens, residents enjoy a peaceful, private environment without compromising on connectivity or convenience. The collection comprises four and five bedroom residences, each carefully crafted to maximise space, light and comfort. Expansive open-plan living areas provide an ideal setting for family life, entertaining and working from home, while full-height windows flood the interiors with natural light and frame picturesque views of the surrounding gardens. Contemporary kitchens are finished with striking stone worktops and premium appliances, complemented by underfloor heating to the ground floor and bathrooms for year-round comfort. Each home also benefits from private driveway parking. The principal and second bedrooms feature luxurious ensuite bathrooms and generous fitted storage, creating refined private retreats perfectly suited to modern lifestyles. Residents enjoy exclusive access to an exceptional range of on-site facilities at The Lawn Club. Set within the beautifully restored historic orangery, the fully equipped gym overlooks an outdoor heated swimming pool, while four floodlit tennis courts are discreetly positioned within a tranquil woodland setting. Beyond The Walled Gardens, Trent Park extends across over 400 acres of historic parkland and countryside. Originally landscaped in the 1920s and 1930s, the gardens have been meticulously restored, offering a series of enchanting outdoor spaces including the Long Garden, Wisteria Walk, Japanese Garden and a serene ornamental lake. Together, they create an immersive natural environment that feels a world away from the pace of city life. Steeped in rich history, Trent Park was once a royal hunting ground favoured by Henry VIII and later became the residence of the Sassoon family, who welcomed distinguished guests such as Winston Churchill, Charlie Chaplin and George Bernard Shaw. Today, this remarkable estate offers a truly rare opportunity to own a home within a setting shaped by centuries of heritage, now reimagined for a new generation of refined living.
…By Annonceur International
'%20stroke='%23DDAA3A'%20stroke-width='1.909'%20stroke-linecap='square'%20stroke-linejoin='bevel'/%3e%3c/svg%3e)
Receive by email any new listing that may match your search criteria
Your criteria :
- For sale
- Frinton-on-Sea, United Kingdom, +30 km
- Houses
- Contemporary style
By validating this form, you accept the general conditions of use of Le Figaro Properties.