

luxury houses with pool for sale Ottery Saint Mary, United Kingdom


Contemporary house with pool and garden Ottery Saint Mary (United Kingdom)
Set within an exclusive cul-de-sac in the highly sought after village of West Hill, this exceptional detached residence enjoys approximately 0.7 acres of beautifully landscaped gardens and private woodland, offering an enviable blend of tranquillity, space, and refined contemporary living. From the moment you step into the welcoming entrance hall, the home exudes warmth and sophistication, with generous built-in storage and a staircase rising to the first floor. At the heart of the property lies a truly stunning kitchen and dining space, thoughtfully designed for both everyday family life and stylish entertaining. Flooded with natural light from a striking roof lantern, the kitchen features a substantial central island with breakfast bar seating, an integrated sink and dishwasher, luxurious quartz work surfaces with matching upstands, and an excellent range of built-in appliances including a double oven, fridge, and freezer. A corner larder further enhances the practicality of this impressive space. The adjoining dining area seamlessly connects indoor and outdoor living, via bi-fold doors opening onto the delightful south-facing gardens. A dedicated home working station provides versatility for modern lifestyles, while a door leads through to a well-appointed utility room within the converted garage. The spacious sitting room is both inviting and elegant, centred around a charming open fireplace and enjoying direct access to the gardens through glazed doors, creating a wonderful sense of connection to the surrounding landscape. The ground floor also offers two generous double bedrooms alongside a stylish family bathroom, providing flexible accommodation ideal for guests, multi-generational living, or independent teenagers. On the first floor, the impressive principal suite enjoys elevated views across the beautifully landscaped gardens and woodland beyond, creating a wonderfully peaceful retreat. Bespoke fitted Sharps bedroom furniture provides an abundance of elegant built-in storage, while the luxurious En-suite bathroom is well-appointed with both a bath and separate shower enclosure. Also located on the first floor is a further generously proportioned double bedroom, enjoying the same beautiful far-reaching views across the surrounding countryside and woodland. In addition, there is a versatile separate room currently arranged as a dressing room, offering excellent flexibility as a nursery, home office, or hobby room. Outside The grounds have been thoughtfully designed to create a series of beautifully defined outdoor spaces. A sun terrace positioned at the upper section of the garden provides the perfect setting to enjoy panoramic views across the south-facing gardens and woodland backdrop. There is ample space for a hot tub, perfectly positioned for privacy and the elevated outlook. To the side of the garden, a charming, decked seating area with timber pergola creates an idyllic retreat, while a second expansive decked entertaining terrace is perfectly suited for summer gatherings and al fresco dining. Tucked away deep within the woodland, a truly enchanting, secluded seating area provides a peaceful escape immersed in nature. Nearby, a detached garden studio offers wonderful versatility, perfectly suited as a home office, games room, creative studio, or private wellness retreat. Combining exceptional indoor living with breath-taking outdoor space, this remarkable home offers a rare opportunity to enjoy village living at its finest. Seller's Insight “April Cottage has been such a special family home for us over the last 10 years and the place where we’ve raised our three children. From learning to ride bikes out the front in the quiet cul-de-sac to building dens in our woodland, this house has been at the centre of so many happy family memories. We’ve hosted countless BBQs, garden parties and birthday celebrations with friends and family, and have truly loved every minute of living here. The large open-plan kitchen and dining area flowing into the garden is the heart of the home, while cosy evenings around the wood-burning fireplace, especially at Christmas, have made it feel incredibly special. The village has a wonderful family feel, with a real sense of community and fantastic neighbours of all ages. The renowned primary school is just a four-minute walk away and the bus stop for the Ofstead outstanding secondary school is only two minutes from the house, which has made family life so easy for us. We’ve loved the peaceful setting, hearing birdsong during the day while working from home and tawny owls at night, as well as regularly spotting deer in the garden. In spring, the garden comes alive with bluebells, foxgloves, rhododendrons, and azaleas bursting with colour. With beautiful walks nearby, lovely pubs and restaurants and the beach within easy reach, it’s been a wonderful place to live. We’re now excited for our next chapter, moving to a smallholding in the countryside with our ponies and animals.” Services Mains water, drainage, gas and electricity. EPC: C Council tax band: F Local Authority: East Devon
…By Annonceur International
5 listings near Ottery Saint Mary


House with pool and garden Teignmouth (United Kingdom)
Set high above the Teign Estuary in an outstanding elevated position, Higher Radway Farmhouse offers a rare opportunity to refurbish or reimagine a substantial family home with some of the most captivating views in South Devon. Offered with approximately 5 acres of land (more or less available by negotiation), this is a flexible proposition for those seeking privacy, scenery, and potential. The Property Originally constructed in 1956, the farmhouse currently extends to 2184 sq ft and features a generous layout ideal for updating. Accommodation includes: Entrance hall Kitchen and utility room Dining room Sitting room Garden room Five bedrooms Family bathroom and shower room The property is perfect for refurbishment throughout and would make a wonderful spacious home with spectacular views. Although not essential, the new owner could utilise the approved planning permission to demolish and rebuild. Please contact us for more information. Outside The property is being offered with around 5 acres of grounds, however should a buyer wish to have more or indeed less, then the seller is more than happy to discuss. As well as garden around the property, there is also an outdoor swimming pool. From its elevated setting, you'll enjoy panoramic, uninterrupted views from the open sea at Teignmouth, along the Teign Estuary, and up towards Dartmoor. There is also planning permission in place to create a new private access driveway, enhancing privacy and accessibility. Location The property occupies a superb position above the Teign Estuary, providing unique panoramic views across the surrounding landscape. It is conveniently located just 1 mile from Bishopsteignton—a friendly village offering a primary school and a welcoming community atmosphere— The picturesque village of Shaldon is on the opposite side of the estuary and around 3 miles away. Shaldon exudes coastal charm with its independent shops, cafés, restaurants, and a scenic sandy beach. Teignmouth is also nearby, offering a range of amenities, sea and estuary beaches, and a traditional pier. The market town of Newton Abbot is also easily accessible. Exeter, with its rich heritage and extensive amenities, is easily accessible in around 20 minutes. Higher Radway Farm enjoys excellent transport links, including the A380 dual carriageway with direct access to the M5 motorway and convenient railway connections from Newton Abbot to London Paddington in around 2.5 hours, meaning Higher Radway Farm is an ideal location for those needing good communication links whilst enjoying a private setting with countryside, estuary and sea views. Useful Information Tenure: Freehold Council Tax Band: Band G (£4106.10 for 2025-2026) Local Authority: Teignbridge District Council Services: mains electricity, mains water, private drainage, and oil-fired central heating. Flood Risk: Yearly risk of flooding, Very Low - according to the government flood risk check service. Broadband Availability: Ultrafast available with speeds up to 1000MBPS (according to Offcom Broadband Checker) Mobile Phone Reception: Limited to Likely indoors on all carriers. Likely outside on all carriers (according to Offcom Broadband Checker) Viewings are strictly by prior appointment with the sole agents By Design – Telephone 01392 982952 or via email at [email protected] EPC: Band D Distances Teignmouth – 2 miles Newton Abbot – 6 miles Exeter – 15 miles Bristol – 85 miles Leisure / International Travel Teignmouth Golf Course – 1 mile Torquay Marina – 8 miles Dartmoor National Park – 10 miles Exeter Airport – 20 miles Plymouth Ferryport – 40 miles Anti-Money Laundering Regulations: By Design is supervised by HMRC for compliance with the Anti-Money Laundering Regulations. All buyers will be required to complete digital identification checks at a cost of £25 including VAT per person. Proof of funds and source of funds checks will also be required once an offer has been received.
…By Annonceur International


House with pool and garden Crediton (United Kingdom)
An elegant and spacious family home with glorious views set within generous grounds, benefiting from a swimming pool and paddock. Offering the serenity of rural life with the convenience of local amenities and transport connections. KEY FEATURES Character, Space and Elegance This impressive Grade II Listed residence exudes charm at every turn with high ornate ceilings, sash windows, elegant fireplaces, and generous proportions. The accommodation of over 4,400 sq ft is thoughtfully arranged to balance great entertaining spaces with comfortable everyday living. The main house comprises: • A pillared entrance leading to a central hallway with ornate staircase • South-facing sitting and dining rooms with wood-burning stoves and rural views • A charming library with fitted bookcases • Spacious kitchen/breakfast room featuring an Aga, central island, and modern units • Utility room, cloakroom with WC, and glazed rear porch • Four generous first-floor bedrooms, including a principal suite with ensuite shower room • A large family bathroom • Cellar and large attic To the eastern wing, an integral annexe offers ideal multi-generational living or guest accommodation. It includes: • A ground floor reception room with staircase to the first floor • Ground-floor WC and rear hallway with access to the courtyard and pool • First-floor double bedroom, family bathroom, and a versatile office/second bedroom Idyllic Grounds & Outdoor Living Set within approximately 1.46 acres, the grounds of Park House are as captivating as the home itself. A gently sloping south-facing lawn leads to a paddock and mature trees, framed by panoramic views of the Devon landscape. To the side, a large lawn is bordered by established planting and further mature trees, creating a peaceful sanctuary. Behind the house, a cobbled courtyard provides ample parking, as well as a shed, greenhouse and steps rising to a generous swimming pool, complete with diving board and pump shed—ideal for both relaxation and recreation. Area information Nestled within Sandford, Park House offers the benefits of rural life with easy access to amenities and opportunities. Sandford is a vibrant village, with a warm community spirit, a primary school, pre-school, two public houses, a parish church, a village shop and post office, and a garage. The nearby market town of Crediton (1.5 miles) extends further day-to-day conveniences, including a mainline train station offering swift access to Exeter and beyond. The cathedral city of Exeter is just 10 miles away, with acclaimed schools, cultural institutions, exceptional shopping and dining, and direct rail links to London Paddington and Waterloo. Exeter International Airport lies to the east, providing effortless travel further afield. INFORMATION Services • Mains water, electricity and drainage • Oil-fired central heating • Swimming pool heated via air-source heat pump Key Information Tenure: Freehold EPC Rating: D Council Tax Band: G Total Plot Size: Approx. 1.46 acres A Rare Opportunity Park House presents a unique opportunity to acquire a property of distinction in a setting of rare tranquillity. Ideal for families seeking country living with connectivity, or buyers looking to embrace the lifestyle of a Devon village without compromise on space, charm or views. SELLER INSIGHT From the moment we arrived, Park House felt like a true family home. With its high ceilings, perfect for grand Christmas trees and generous rooms, it has always been a place where generations could come together. Big family gatherings, summer garden parties, and quiet winter evenings by the fire, it’s a house that holds memories and makes space for new ones. There’s room for everything and everyone—whether you’re hosting, working from home (the broadband has supported us all!), or simply enjoying the views. The kids spent endless hours in the swimming pool, attic, and playhouse, while we made the most of the big garden for growing vegetables and fruit, keeping chickens, and watching wildlife. The parking easily holds 12 or more cars, which made it so easy when family and friends came to stay. Day to day, it’s been a peaceful, grounded place to live, nestled in a proper community. Just a two-minute walk takes you to the village shop with post office and a pub. The primary school is excellent, and secondary options nearby gave us plenty of choice. For practical needs and entertainment, Crediton’s High Street offers everything from shops and cafés to a vibrant arts centre, library, and bookshop. Exeter is an easy hop away by train—there’s even free parking at Crediton station—and Dartmoor, Exmoor, and the coast are all within easy reach for weekends and walks straight from the front door.”
…By Annonceur International


House with pool and garden Buckland Saint Mary (United Kingdom)
Orchard Barn presents an exceptional lifestyle and equestrian opportunity, unlike any other. This stunningly converted 5-bedroom stone barn is nestled within 4 acres of picturesque countryside of the Blackdown Hills. For those who don’t want to manage the land a local farmer currently manages it on an informal basis and is happy to continue. The property overlooks it’s adjoining enclosed field whilst alongside a separate, award-winning holiday let/annexe with separate access, is perfect for generating income or accommodating a family member. Additional amenities include three stables, a tennis court, heated pool extensive parking, garage, and of course those breath-taking, unspoiled panoramic views of the surrounding countryside. SELLERS INSIGHT One of the main attractions of Orchard Barn, apart from its beautiful location with far reaching views, was the potential we could see in how the property would allow us flexibility to provide for multi-generational living. We created an internal annexe for our Mother, with its own lounge/kitchen area, plus a young adult space for our eldest with seating area and en suite. In addition, we could see the potential for additional income, where we converted the external annexe as a holiday let. All handled via Cottages.com - it could not be easier! To keep the whole family active, as well as the many walks in the area, we re-instated the tennis court and renovated the swimming pool, which being heated, enables its use for longer periods whatever the weather. With our youngest now at University and Mother no longer with us, we feel that the time is right for us to move on and give others an opportunity to appreciate this beautiful home. STEP INSIDE This carefully converted barn was designed to create a flexible living space that allows you to spread out and have your own space for living and working in. The heart of the home is the welcoming farmhouse style kitchen/breakfast room with electric Aga – flowing from this room is the garden/sun room that overlooks the courtyard proving to be an ideal space for capturing afternoon sun. The large sitting room has double doors onto the front with the stunning panoramic views – an additional adjoining room makes an ideal snug or study with door leading to steps up to a double bedroom, with feature window making the most of the views. With an en-suite shower this is an ideal guest room or space for a teenager. An inner hall leads to two further double bedrooms overlooking the rear gardens, the second of these enjoys a shower room and connecting small kitchen/sitting room making it an ideal integral living space suitable with its own access on to the patio garden. On the first floor the principle bedroom is a room with stunning views designed to make the most of the vista with dressing area and large en-suite shower room making this the ideal room to relax. An additional double bedroom has an adjoining room that could be a dressing room or additional bedroom if required. It also has its own bathroom. THE ANNEXE This charming one bedroom conversion is currently used as an award winning holiday let (www.oldorchardbarn.co.uk) providing additional income and has been booked for around 20 weeks a year – an new owner will have the opportunity to continue with the bookings/business or alternatively it makes an ideal space for a relative. There is a separate vehicular access, parking and garden making it an ideal separate living space. STEP OUTSIDE The main entrance welcomes you with a sweeping driveway, meandering past the adjoining paddock that graces the property's view. A generous parking area greets you, alongside a timber outbuilding featuring a recently concreted floor. Adjacent to this, within an enclosed yard, sits the stable block housing three stables, a feedstore, and a tack room—an ideal setup for turnout and conveniently close to the property. On the side of Orchard Barn lies the enchanting 'spring garden,' a picturesque expanse of lawn framed by shrubs, various trees, and lush bushes. Just beyond lies the pond garden, complete with a splendid ornamental pond featuring a soothing water feature, all safely enclosed by fencing. The raised terrace at the front of the property offers unparalleled views across the entire site, stretching out to the rolling countryside beyond. Here, you'll find an all-weather tennis court, recently resurfaced, and a heated outdoor pool enclosed with elegant glass screening—perfect for entertaining guests. Adjacent to this area, an enclosed garden boasts raised vegetable beds and a variety of fruit trees including cherry, mulberry, greengage, bramley, and pear. Adding to the charm, an additional enclosed patio courtyard garden basks in the morning sun, accessible from the garden room, sitting room, integral annexe, and the guest bedroom located above the garage. Notes Utilities and Services: Two septic tanks (one for the annexe and one for Orchard Barn), mains water and electricity, oil central heating. Oil heating for swimming pool. Broadband and Mobile Phone: We encourage you to check before viewing a property the potential broadband speeds and mobile signal coverage. You can do so by visiting https://checker.ofcom.org.uk Directions Please do not use the postcode for the property use what 3 words https://w3w.co/signs.chairing.acoustics
…By Annonceur International


House with pool and garden West Buckland (United Kingdom)
Description A charming farmhouse with four additional properties offering a rare and versatile lifestyle opportunity. Perfect for multi-generational living, guest accommodation, or a home-and-income arrangement, the properties sit in close proximity while still affording privacy and independence. A useful arrangement of outbuildings complements the setting, together with a swimming pool and pool house, all within over 7 acres of land featuring landscaped gardens old orchard and two enclosed fields. The whole enjoys stunning views towards Wellington Monument and across the surrounding Blackdown Hills, creating a truly exceptional country retreat. The owners have lovingly maintained and enhanced this Grade II listed farmhouse, with sympathetic improvements that create a harmonious blend of history, practicality and style. Listed consents are already in place for a number of further enhancements, offering an exciting opportunity for the next owners to add their own touches if desired. The farmhouse itself provides four double bedrooms and a wonderful balance of ground floor living space, thoughtfully arranged to make the most of the changing seasons while embracing the beautiful countryside setting of the Blackdown Hills. In addition to the main farmhouse, there are four further properties (including an annexe) arranged around the courtyard, together providing a current gross income of approximately £50,000 per annum. Among these, Budleigh Barn Cottage and Budleigh Farm Studio, both three-bedroom homes, are registered on separate title deeds, offering excellent flexibility for borrowing, investment, or independent ownership. A private heated swimming pool with an attractive pool house, together with a range of versatile agricultural and equestrian outbuildings, ensures that every lifestyle need is catered for. Whether you are seeking a home for a large extended family, wish to generate a healthy income, or simply want to enjoy the space and tranquillity of country living, Budleigh Farm truly offers the best of all worlds. Perfectly situated on the edge of the Blackdown Hills Area of Outstanding Natural Beauty, Budleigh Farm enjoys a peaceful rural setting while remaining highly accessible, just 3.5 miles from Junction 26 of the M5 and 4.5 miles from Taunton. Its location provides an ideal balance of countryside living with excellent educational, travel, and lifestyle opportunities close at hand. Budleigh Farm The main house is a beautiful Grade II listed home that perfectly blends style, character and charm. Its historic fabric is evident throughout, yet the property has been thoughtfully enhanced to meet the needs of modern living. At its heart lies a stunning open-plan kitchen, dining and family room, with a vaulted ceiling, oak-framed doors and windows opening to the gardens and views beyond. The bespoke kitchen is fitted with high-end appliances, making entertaining a pleasure, while a limestone floor with underfloor heating and a woodburner add warmth and comfort. A staircase rises to a mezzanine level, where an enclosed room provides a useful home office/occasional bedroom 5. The winter sitting room, with flagstone flooring and an inglenook fireplace, exudes traditional character, while the elegant drawing room, with oak French doors opening to the gardens, is perfect for entertaining. Completing the ground floor are a useful utility and a cloakroom. On the first floor, the stunning principal suite includes a dedicated bedroom with an oak-framed bay window enjoying views across the gardens towards Wellington Monument. A generous dressing room with excellent storage, a stylish en-suite shower room and a cosy reading area complete this exceptional retreat. Three further double bedrooms, each beautifully appointed with character features such as exposed beams and stone mullion windows, also enjoy lovely outlooks. A well-finished family bathroom serves these rooms, featuring a freestanding bath and a separate shower enclosure. The Cottages The four additional properties at Budleigh Farm provide exceptional flexibility, whether for extended family, guest accommodation, or as a business opportunity through letting or Airbnb. This versatility allows an owner to enjoy the benefits of multi-generational living while also creating valuable income potential. All four properties are currently let on assured shorthold tenancies . The Annexe Attached to the main house, this charming one-bedroom self-contained unit offers privacy and flexibility, ideal for guests, family, or rental use. Grooms Cottage Situated beside the pool house, this thoughtfully arranged one-bedroom studio provides a cosy retreat with easy access to leisure facilities. Budleigh Farm Studio Set within the courtyard, this three-bedroom, up-side down home features an inviting open-plan kitchen, dining, and family area, creating a spacious hub for modern living with great views. Budleigh Barn Cottage Adjoining the Studio, this delightful three-bedroom cottage combines character and practicality and private garden, perfectly suited for extended family or as an income-generating rental The Gardens Land and Outbuildings Set in just over seven acres, Budleigh Farm combines beautifully designed formal gardens with complete privacy. The gardens have been thoughtfully planned to follow the sun throughout the day, all while enjoying the stunning backdrop of the Blackdown Hills, where amazing sunsets are guaranteed. A balance of elegant design and relaxed spaces creates a seamless connection between the gardens and the main living areas of the home. The more time you spend in the gardens the more you become aware of the subtle designs that flow throughout the gardens. The private heated swimming pool enjoys spectacular views towards Wellington Monument and is complemented by a hot tub and a dedicated pool house and home office with a wet room, the perfect place to either host parties or unwind and make the most of the very best weather. Vehicular access through the courtyard, past the cottages and main house, leads directly to the land and outbuildings. Conveniently located close to the house are well-maintained stables for both ponies and horses, along with a secure store/tack room and workshop. Nearby, a turnout yard includes additional field shelters, while a track continues past an orchard to a useful pole barn and further shelter. This area opens onto two enclosed paddocks, together with an additional enclosure featuring a wildlife pond. A double carport is located opposite the farm house and there is an additional garage/workshop in the courtyard. The large field is currently rented to a neighbouring owner who keeps alpacas and has some adjoining land, and we understand they would be happy to continue this arrangement if desired. Sellers Insight Within moments of walking in through the back door, we were hooked, turning to see the first hint of the great views, framed by the Tudor inspired arch…. What is so surprising is that you get no inkling at all as you drive to the house, or from the outside. It’s only when you get to see the other side you get to appreciate the magic of what the elevated position gives. It’s not just a view , it’s a whole landscape…ranging over the Blackdown Hills, the Wellington Monument in the distance, across the end of the valley and west out to glimpses of Exmoor. And such big skies! Both inside and out, we have created spaces where we can sit and enjoy glimpses of the views, landscaping the garden in particular to be able to choose spots to follow the sun, and watch stunning sunsets. And, of course, the view ever changes with the seasons. Plenty of places for calm and quiet working or dreaming, but also great entertaining space. Having family and friends over for barbeques or pizza nights on the deck overlooking the pool, or, on colder nights, all together in the big kitchen for tray-bakes, followed by gathering in cosy rooms around the fires…and on warm summer evenings the big skies turn to dark skies, no light pollution, so plenty of stargazing, competing to find the constellations… Services Shared septic tank for all of the properties Mains water and electricity Oil fired central heating Broadband is currently sourced via Starlink. Directions Using what3words https://w3w.co/chess.tigers.flattered
…By Annonceur International


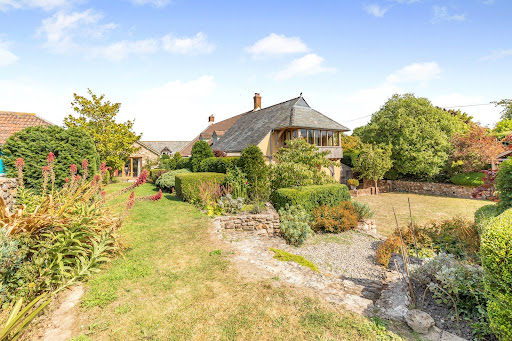
Property with pool and garden West Buckland (United Kingdom)
A charming farmhouse with four additional properties offering a rare and versatile lifestyle opportunity. Perfect for multi-generational living, guest accommodation, or a home-and-income arrangement, the properties sit in close proximity while still affording privacy and independence. A useful arrangement of outbuildings complements the setting, together with a swimming pool and pool house, all within over 7 acres of land featuring landscaped gardens old orchard and two enclosed fields. The whole enjoys stunning views towards Wellington Monument and across the surrounding Blackdown Hills, creating a truly exceptional country retreat. The owners have lovingly maintained and enhanced this Grade II listed farmhouse, with sympathetic improvements that create a harmonious blend of history, practicality and style. Listed consents are already in place for a number of further enhancements, offering an exciting opportunity for the next owners to add their own touches if desired. The farmhouse itself provides four double bedrooms and a wonderful balance of ground floor living space, thoughtfully arranged to make the most of the changing seasons while embracing the beautiful countryside setting of the Blackdown Hills. In addition to the main farmhouse, there are four further properties (including an annexe) arranged around the courtyard, together providing a current gross income of approximately £50,000 per annum. Among these, Budleigh Barn Cottage and Budleigh Farm Studio, both three-bedroom homes, are registered on separate title deeds, offering excellent flexibility for borrowing, investment, or independent ownership. A private heated swimming pool with an attractive pool house, together with a range of versatile agricultural and equestrian outbuildings, ensures that every lifestyle need is catered for. Whether you are seeking a home for a large extended family, wish to generate a healthy income, or simply want to enjoy the space and tranquillity of country living, Budleigh Farm truly offers the best of all worlds. Perfectly situated on the edge of the Blackdown Hills Area of Outstanding Natural Beauty, Budleigh Farm enjoys a peaceful rural setting while remaining highly accessible, just 3.5 miles from Junction 26 of the M5 and 4.5 miles from Taunton. Its location provides an ideal balance of countryside living with excellent educational, travel, and lifestyle opportunities close at hand. Budleigh Farm The main house is a beautiful Grade II listed home that perfectly blends style, character and charm. Its historic fabric is evident throughout, yet the property has been thoughtfully enhanced to meet the needs of modern living. At its heart lies a stunning open-plan kitchen, dining and family room, with a vaulted ceiling, oak-framed doors and windows opening to the gardens and views beyond. The bespoke kitchen is fitted with high-end appliances, making entertaining a pleasure, while a limestone floor with underfloor heating and a woodburner add warmth and comfort. A staircase rises to a mezzanine level, where an enclosed room provides a useful home office/occasional bedroom 5. The winter sitting room, with flagstone flooring and an inglenook fireplace, exudes traditional character, while the elegant drawing room, with oak French doors opening to the gardens, is perfect for entertaining. Completing the ground floor are a useful utility and a cloakroom. On the first floor, the stunning principal suite includes a dedicated bedroom with an oak-framed bay window enjoying views across the gardens towards Wellington Monument. A generous dressing room with excellent storage, a stylish en-suite shower room and a cosy reading area complete this exceptional retreat. Three further double bedrooms, each beautifully appointed with character features such as exposed beams and stone mullion windows, also enjoy lovely outlooks. A well-finished family bathroom serves these rooms, featuring a freestanding bath and a separate shower enclosure. The Cottages The four additional properties at Budleigh Farm provide exceptional flexibility, whether for extended family, guest accommodation, or as a business opportunity through letting or Airbnb. This versatility allows an owner to enjoy the benefits of multi-generational living while also creating valuable income potential. All four properties are currently let on assured shorthold tenancies . The Annexe Attached to the main house, this charming one-bedroom self-contained unit offers privacy and flexibility, ideal for guests, family, or rental use. Grooms Cottage Situated beside the pool house, this thoughtfully arranged one-bedroom studio provides a cosy retreat with easy access to leisure facilities. Budleigh Farm Studio Set within the courtyard, this three-bedroom, up-side down home features an inviting open-plan kitchen, dining, and family area, creating a spacious hub for modern living with great views. Budleigh Barn Cottage Adjoining the Studio, this delightful three-bedroom cottage combines character and practicality and private garden, perfectly suited for extended family or as an income-generating rental The Gardens Land and Outbuildings Set in just over seven acres, Budleigh Farm combines beautifully designed formal gardens with complete privacy. The gardens have been thoughtfully planned to follow the sun throughout the day, all while enjoying the stunning backdrop of the Blackdown Hills, where amazing sunsets are guaranteed. A balance of elegant design and relaxed spaces creates a seamless connection between the gardens and the main living areas of the home. The more time you spend in the gardens the more you become aware of the subtle designs that flow throughout the gardens. The private heated swimming pool enjoys spectacular views towards Wellington Monument and is complemented by a hot tub and a dedicated pool house and home office with a wet room, the perfect place to either host parties or unwind and make the most of the very best weather. Vehicular access through the courtyard, past the cottages and main house, leads directly to the land and outbuildings. Conveniently located close to the house are well-maintained stables for both ponies and horses, along with a secure store/tack room and workshop. Nearby, a turnout yard includes additional field shelters, while a track continues past an orchard to a useful pole barn and further shelter. This area opens onto two enclosed paddocks, together with an additional enclosure featuring a wildlife pond. A double carport is located opposite the farm house and there is an additional garage/workshop in the courtyard. The large field is currently rented to a neighbouring owner who keeps alpacas and has some adjoining land, and we understand they would be happy to continue this arrangement if desired. Sellers Insight Within moments of walking in through the back door, we were hooked, turning to see the first hint of the great views, framed by the Tudor inspired arch…. What is so surprising is that you get no inkling at all as you drive to the house, or from the outside. It’s only when you get to see the other side you get to appreciate the magic of what the elevated position gives. It’s not just a view , it’s a whole landscape…ranging over the Blackdown Hills, the Wellington Monument in the distance, across the end of the valley and west out to glimpses of Exmoor. And such big skies! Both inside and out, we have created spaces where we can sit and enjoy glimpses of the views, landscaping the garden in particular to be able to choose spots to follow the sun, and watch stunning sunsets. And, of course, the view ever changes with the seasons. Plenty of places for calm and quiet working or dreaming, but also great entertaining space. Having family and friends over for barbeques or pizza nights on the deck overlooking the pool, or, on colder nights, all together in the big kitchen for tray-bakes, followed by gathering in cosy rooms around the fires…and on warm summer evenings the big skies turn to dark skies, no light pollution, so plenty of stargazing, competing to find the constellations… Services Shared septic tank for all of the properties Mains water and electricity Oil fired central heating Broadband is currently sourced via Starlink. Directions Using what3words https://w3w.co/chess.tigers.flattered
…By Annonceur International
'%20stroke='%23DDAA3A'%20stroke-width='1.909'%20stroke-linecap='square'%20stroke-linejoin='bevel'/%3e%3c/svg%3e)
Receive by email any new listing that may match your search criteria
Your criteria :
- For sale
- Ottery Saint Mary, United Kingdom, +30 km
- Houses
- Pool
By validating this form, you accept the general conditions of use of Le Figaro Properties.