

luxury real estate for sale Ottery Saint Mary, United Kingdom


House with terrace Ottery Saint Mary (United Kingdom)
Nestled within the highly sought-after village of West Hill, surrounded by beautiful mature countryside and set within its own private grounds, Southernhay is a truly breathtaking contemporary residence. Designed to elevate indoor-outdoor living, the home features expansive bifold doors opening onto three separate raised terraces, each perfectly positioned to enjoy the views of its own garden and the countryside views beyond. The seamless connection between the interior and landscape invites you to slow the pace of life and fully embrace the peaceful surroundings. A striking double height glazed entrance creates an unforgettable first impression, flooding the home with natural light and framing the countryside views beyond. An elegant oak and glass staircase rises to a galleried landing, while statement lighting forms a stunning architectural focal point. The centre-point of the home is the sleek open-plan kitchen, dining and family room, an exceptional space designed for both relaxed family living and sophisticated entertaining. Thoughtfully configured around sociable cooking, the room effortlessly extends outdoors via two sets of bifold doors opening onto separate terraces, allowing you to follow the sun throughout the day and enjoy alfresco dining. The contemporary kitchen is centred around a statement island with a downward extraction induction hob and is complemented by a range of integrated appliances including Neff double ovens, a warming drawer and integrated fridge, freezer and dishwasher. A well appointed utility room provides extensive storage, external access and a practical shower area, ideal for muddy dogs and countryside living. Also on the ground floor is a cosy sitting room or snug, offering flexibility as an additional bedroom if required. Completing the ground floor accommodation is a generous double bedroom with doors opening onto the garden, alongside a beautifully fitted contemporary shower room. The principal bedroom suite is wonderfully spacious, featuring a tucked-away dressing area and bifold doors opening onto a private terrace with elevated peaceful rural views. The luxurious en-suite bathroom includes a freestanding bath and a large walk-in shower enclosure. The second bedroom is an impressive dual-aspect room with striking floor-to-ceiling windows, creating a wonderfully light and airy atmosphere. It also benefits from a substantial dressing area with space for extensive wardrobes or the potential for a walk-in wardrobe, together with access to a Jack and Jill bathroom. A further third bedroom completes the first-floor accommodation. Outside: Southernhay is set within beautifully mature grounds, approached via a sweeping driveway providing ample off-road parking and access to both double and triple garages. To the rear of the property, a secluded woodland area creates a peaceful retreat, complete with decking and a hot tub, providing the perfect place to relax and unwind. A pretty side garden features a sizeable summer house with power, heating and lighting, as well as a very useful secure store below the side sun terrace. An additional gated entrance provides further hardstanding parking, ideal for a caravan, boat or additional vehicles. Area West Hill is a quiet and desirable residential village in East Devon, located just west of Ottery St Mary and a short drive from Exeter. Known for its leafy surroundings, spacious homes, and strong community feel, the area offers a semi-rural lifestyle with easy access to both countryside and coastal attractions. Residents benefit from local amenities including a primary school, village shop, pub, and nearby walking routes through woodland and open countryside. West Hill is popular with families and retirees seeking a peaceful setting while remaining well connected to Exeter, the M5, and the Jurassic Coast. Services: Underfloor heating, Air Source Heat Pump and MVHR Mains electricity, water and drainage EPC: TBC Council Tax Band: F Local Authority; East Devon
…By Annonceur International


House Ottery Saint Mary (United Kingdom)
Occupying a peaceful and highly desirable position within the charming hamlet of Higher Metcombe, on the fringes of the sought after village of West Hill, this exceptional detached residence combines striking contemporary architecture with beautifully crafted interiors and outstanding outdoor living spaces. Key features Designed to maximise both comfort and enjoyment of its idyllic surroundings, the property offers an impressive level of accommodation, thoughtfully arranged to create a seamless balance between family living and entertaining. At the heart of the home lies a superb open-plan kitchen and dining room, featuring a bespoke fitted kitchen with integrated appliances, elegant stone work surfaces and generous space for informal dining and social gatherings. The principal bedroom suite provides a luxurious private retreat, complete with a walk-in dressing room, stylish en-suite bathroom and a charming oak-framed orangery overlooking the gardens. Three further double bedrooms offer excellent accommodation for family and guests, complemented by a guest en-suite and a beautifully appointed family bathroom. A particular highlight of the property is the magnificent triple-aspect sitting room, flooded with natural light and opening onto a substantial balcony from which to enjoy far-reaching views across the surrounding Devon countryside. Underfloor heating throughout further enhances the home’s modern credentials. Outside, the property continues to impress. Securely enclosed and meticulously landscaped, the gardens have been designed to provide complete privacy whilst creating a series of enchanting outdoor spaces for relaxation and entertaining. Mature lawns and trees lead to expansive terraces and seating areas, which are complemented by an outdoor kitchen, a heated rondavel, productive kitchen garden, woodland area and an attractive summer house. The approach to the property is equally impressive, with gated access leading to a generous driveway providing ample parking and a substantial double garage with additional storage. A second gated entrance leads to a further driveway and garage and reveals one of the property’s most captivating features, a beautifully crafted, hidden wine cellar accessed via a striking spiral staircase. Location Higher Metcombe enjoys an enviable rural setting surrounded by some of East Devon’s most attractive countryside, whilst remaining conveniently close to excellent local amenities. The neighbouring village of West Hill is renowned for its woodland walks and strong sense of community, offering a primary school, church, village stores, post office and local services. Venn Ottery Common lies within easy walking distance, providing acres of unspoilt countryside and scenic walking routes. The historic town of Ottery St Mary, approximately 1.2 miles away, offers a wider range of amenities including independent shops, cafés, traditional inns and the highly regarded King’s School. For those who enjoy coastal pursuits, the beautiful East Devon coastline is readily accessible, with the popular seaside towns of Sidmouth, Budleigh Salterton and Exmouth all within easy reach. The Cathedral City of Exeter, approximately ten miles away, provides an extensive selection of cultural, educational, recreational and retail facilities, together with excellent transport links and a number of highly respected independent schools. The nearby Woodbury Common offers outstanding walking and riding opportunities, whilst the acclaimed Woodbury Park Golf & Country Club provides superb leisure facilities within a picturesque setting. Services Mains water, electricity, drainage and underfloor heating. Local Authority East Devon District Council Council Tax Band G
…By Annonceur International
26 listings near Ottery Saint Mary


House Honiton (United Kingdom)
Nestled within the rolling countryside of East Devon, Oakhayes is a converted barn with generous accommodation, blending character with contemporary living, overlooking the stunning gardens and elevated views of the countryside beyond. The Property From the moment you step inside, the sense of space is immediate, enhanced by a striking wooden staircase and meticulous attention to detail throughout. At the heart of the home lies an exceptional open-plan kitchen, which has been designed for both everyday family life and entertaining. This remarkable space comfortably accommodates two separate islands: one dedicated to preparation, complete with its own sink, hot water tap, dishwasher and storage; the other designed for socialising, featuring a breakfast bar positioned to take full advantage of the breath-taking garden and countryside views, alongside an easily accessible built-in wine cooler. The kitchen is further enhanced by a traditional AGA cooker, adding warmth and character, alongside a comprehensive range of integrated Neff appliances, including a five-ring induction hob, twin ovens, and microwave. A generous walk-in pantry and space for an American-style fridge/freezer complete the functionality of this outstanding kitchen. At one end, a relaxed seating area creates the perfect setting to unwind while enjoying the surrounding landscape, with doors that open onto a sun terrace. The principal reception room is equally impressive, centred around a beautiful stone fireplace with wood-burning stove, and offering direct access to the sun terrace. A separate dining room provides an elegant entertaining space overlooking the front courtyard, with access through to an additional reception room currently arranged as a study. Practicality is seamlessly integrated, with a well-appointed utility room and a ground floor cloakroom accessed from the main hallway. Heading upstairs, a spacious galleried landing enhances the sense of space, leading to a charming balcony, perfectly positioned to enjoy elevated views across the gardens and countryside beyond. The principal bedroom suite is generously proportioned, featuring extensive built-in storage and a luxurious en suite bathroom with separate shower and underfloor heating. In addition, there are five further bedrooms, offering flexibility for family living, guests, or home working, alongside a stylish family bathroom complete with a jacuzzi-style bath and separate shower. Outside & Grounds The grounds of Oakhayes extend to just under an acre and are as impressive as the interior. At the front of the property is a large forecourt with vast amounts of parking and a covered car port with electric vehicle charging point. There are a range of additional outbuildings, including a workshop, home gym, and a dedicated games room. From both the kitchen and sitting room, doors open onto a substantial sun terrace, perfectly positioned to capture the elevated rural views. The setting is wonderfully rural and atmospheric, with the gentle sound of a water feature and a picturesque pond adding to the sense of tranquillity. A separate gated entrance opens onto the side garden, which includes a paddock, further parking and a large machinery shed. Seller's Insight: “From the very first moment we arrived at Oakhayes, we knew it was somewhere truly special. The house offered exactly what we had been searching for: a home of immense character and charm, with a distinctive sense of individuality, yet without the typical constraints or maintenance concerns often associated with older properties. What immediately stood out was the exceptional sense of space and versatility, both within the house and across the grounds. Oakhayes has effortlessly adapted to every stage of our family life, from welcoming young children to hosting extended family of all generations. It has been the perfect setting for large gatherings and celebrations, with Christmases being particularly magical. The gardens have become one of Oakhayes’ defining features. Carefully and thoughtfully cultivated over time, almost all of the planting has been our own. We particularly enjoy the two magnificent oak trees. The far-reaching views offer an ever-changing backdrop that we have never tired of admiring throughout the seasons. Despite its peaceful and private setting, Oakhayes enjoys a convenient location, with the centre of Honiton just a five minute drive away, which offers a wide range of everyday amenities, including supermarkets and an excellent selection of independent shops. For families, the transport links to Colyton Grammar School have been invaluable, and the nearby railway station provides easy access to Exeter and beyond—something particularly appreciated during our children’s teenage years. The location also offers superb connectivity, with straightforward access to the M5 and A30, making travel to destinations such as Cornwall, Bristol and London both simple and straightforward. In addition, the beautiful East Devon coastline is within easy reach, with popular seaside towns including Sidmouth, Exmouth and Lyme Regis all close by. Oakhayes has been a wonderful family home, offering flexibility, comfort and a truly special setting. Now, as our family has grown and moved on, we feel the time is right for new owners to enjoy everything this remarkable property has to offer” Location Situated within the sought after EX14 postcode, Oakhayes benefits from excellent access to the market town of Honiton, offering a range of independent shops, cafés, and everyday amenities. The area is well connected, with convenient road links via the A30 road and rail services providing access to Exeter and beyond. East Devon is renowned for its outstanding natural beauty, with the nearby Blackdown Hills and the Jurassic Coast offering endless opportunities for walking, cycling, and coastal exploration. Summary Oakhayes represents a rare opportunity to acquire a substantial and beautifully presented barn conversion in a peaceful yet well-connected location. With its expansive accommodation, high-quality finish, versatile outbuildings, and idyllic setting, it offers an exceptional lifestyle property suited to modern family living. Local Authority: East Devon District Council Council tax band G Tenure: Freehold Services: Private water supply and private drainage Mains electricity Oil fired central heating What 3 Words: Superbly. Retail. Stewing.
…By Annonceur International


House Exeter (United Kingdom)
Constructed in 2021 to an exceptional specification, this outstanding contemporary residence presents an enviable blend of cutting edge design, energy efficiency and luxurious family living. Occupying a private and secluded position behind secure automated gates, the property has been thoughtfully designed throughout to offer both impressive entertaining space and superb day-to-day practicality, complemented by an extensive range of premium technological features. Approached via a private roadway, electrically operated entrance gates provide secure access to the property via remote controls, keypad entry or mobile phone integration, allowing convenient remote opening for visitors. Beyond the gates, generous permeable driveways provide extensive parking and have been carefully engineered to allow rainwater drainage naturally towards the adjoining brook. The property is further enhanced by beautifully established landscaped gardens, pathways and enclosed grounds, creating an attractive and secure environment ideal for family life and outdoor entertaining. Additional parking areas provide space for trailers or further vehicles, while the oversized integral garage benefits from dual remote-controlled doors. The welcoming reception hall immediately sets the tone for the quality found throughout the home, featuring a striking contemporary oak staircase rising to a dramatic galleried landing with sleek glass balustrading. Natural light floods the space, creating an elegant first impression. At the heart of the property lies a magnificent open-plan kitchen, dining and family room. A beautifully designed social space perfectly suited to modern living. Expansive bi-fold doors seamlessly connect the interior with the gardens beyond, while the bespoke Ralph Winters kitchen showcases elegant Scandinavian inspired cabinetry, sophisticated programmable lighting and an exceptional range of integrated Neff appliances, including twin ovens, warming drawers, coffee machine, induction hob with integrated extraction, full height fridge and freezer, wine cabinet and dishwasher. Clever storage solutions, illuminated shelving and a substantial central island further enhance the kitchen’s refined functionality. The adjoining family area benefits from integrated media cabinetry together with hard wired television and internet connectivity, while a separate triple aspect sitting room offers a more formal retreat, complete with French doors opening onto the gardens and a contemporary electric fireplace with digital lighting effects creating a striking focal point. Further ground floor accommodation includes a well appointed study/home office with ultra-fast broadband connectivity, a comprehensively fitted utility room with integrated appliances and bespoke storage, a cloakroom/WC and access to the plant room. The property has been designed with sustainability and comfort firmly in mind, featuring triple glazed windows and bi-fold doors, underfloor heating throughout both floors, and an energy efficient air source heat pump system. Each room benefits from independently programmable temperature controls accessible via smartphone app or local controls, while recirculated hot water ensures near instant hot water delivery throughout the home. Electric Velux roof lights with integrated rain sensors and remotely operated blinds further enhance both comfort and convenience. The property also benefits from an impressive EPC rating of B. The first floor continues to impress, centred around the stunning galleried landing. The luxurious principal suite provides an elegant private sanctuary, featuring a Juliet balcony, bespoke walk-in dressing room with automatic lighting and a beautifully appointed en suite bathroom complete with freestanding bath, digitally controlled power shower, heated illuminated mirror and programmable towel rails. A generous guest suite also enjoys fitted wardrobes with automatic lighting and a stylish en suite shower room finished to an equally high standard. Three further bedrooms provide excellent family accommodation, many featuring vaulted ceilings and dramatic full-height glazing which flood the rooms with natural light and further enhance the home’s sense of space. Bespoke fitted wardrobes with integrated lighting, soft close drawers and thoughtfully designed storage solutions continue the property’s exceptional attention to detail. A luxurious family bathroom completes the first floor accommodation, featuring contemporary fittings, a freestanding bath, separate shower enclosure and premium heated mirrors and towel rails. Outside: To the front of the property, a generous driveway provides ample parking alongside two additional allocated parking bays and access to the integrated double garage with electric doors. Designed to maximise exceptional indoor-outdoor living, the south facing rear garden enjoys an expansive sun terrace seamlessly connected to the house via two sets of bi-fold doors. An ideal setting for both relaxed family living and entertaining. The beautifully landscaped gardens are of an excellent size and are further enhanced by a magnificent mature Lucombe oak tree, creating a striking focal point and a wonderful sense of character and maturity. Area Perfectly positioned to enjoy the very best of both city and country living, the property lies within easy reach of Exeter’s historic Quayside, the River Exe and the surrounding Devon countryside, while Dartmoor National Park and the stunning South Devon coastline remain readily accessible. Exeter city centre, Exeter University and Exeter International Airport are all approximately ten minutes away, with excellent transport connections via the M5 motorway and regular direct rail services from Exeter St David’s to London Paddington in approximately two hours. The property is also ideally situated for access to a number of Exeter’s most highly regarded state and independent schools, including St Leonard’s Primary School, Exeter School, The Maynard School and The Cathedral School.
…By Annonceur International


House Exeter (United Kingdom)
Situated in one of Exeter’s most prestigious residential addresses, Victoria Park Road is renowned for elegant period homes and leafy surroundings, whilst enjoying close proximity to the city centre and Exeter School. The setting offers a rare combination of architectural beauty and convenience. This distinguished Grade Il Listed townhouse, believed to date from the Georgian era with later Victorian additions, is an exceptional example of classical Exeter architecture. Handsomely presented with a stucco-rendered facade beneath a slate roof, the property unfolds over four beautifully proportioned floors, including basement and attic levels, offering great potential for multigenerational living and enjoys a desirable east-west orientation that welcomes natural light throughout the day. Having been cherished by the current owner for more than two decades, the house has been thoughtfully and sympathetically restored, preserving an abundance of original character whilst introducing subtle refinements suited to modern family living. Elegant period detailing remains at the heart of the home, including intricate Georgian joinery, decorative cornicing and ceiling roses, picture and dado rails, original working shutters, graceful staircases and a collection of fine fireplaces, notably the exquisite Adam-style examples within the principal reception rooms. The accommodation is both versatile and beautifully balanced. From the impressive reception hall, three elegant reception rooms provide superb spaces for entertaining and everyday living. The drawing room is particularly striking, centred around a magnificent floor-to-ceiling bay window overlooking the walled rear garden, complete with original working shutters and exceptional ceiling height. To the rear of the property, the garden room opens onto a private balcony with steps descending to the gardens below, creating a seamless connection between house and garden. The lower ground floor hosts a generous kitchen/breakfast room designed very much with family life in mind, offering ample space for dining and informal seating. Additional practical features include a storeroom with original wine bins and a tandem double garage. Arranged around a handsome galleried landing, the first floor provides an impressive principal bedroom suite with adjoining dressing room, alongside three further double bedrooms and a spacious family bathroom with separate shower. The second floor continues to impress with two additional bedrooms, a bathroom and a wonderfully atmospheric sitting room/snug, enjoying far reaching views towards the surrounding hills beyond the city. SELLER INSIGHT “Living at 7 Victoria Park Road has given me the best of Exeter life, combining a peaceful, private setting with easy access to the city centre, Cathedral, and the independent shops, cafés and restaurants of Magdalen Road. Despite being so central, the house feels wonderfully secluded. The house has been a fantastic home, offering flexible space that has adapted easily to different stages of life. Whether entertaining friends, hosting gatherings or enjoying quieter days, there has always been plenty of room. The garden room in particular is a favourite space, filled with natural light and overlooking the garden. The walled garden is a real haven and surprisingly private for such a central location. The mature planting attracts an abundance of wildlife, and I have loved watching the many birds and squirrels that visit throughout the year. A particularly useful feature has been the Victorian side extension, which provides independent access to the upper floors without passing through the main house. This worked brilliantly as my family grew up, giving older children a little more independence, and could equally suit someone looking to run a business from home or create a separate workspace. I have also loved how walkable everything is, with excellent schools, parks and city amenities all close by. What I will miss most, however, is the character of the house itself. Its period features, generous proportions and sense of history create a warm and welcoming home that has been a joy to live in.” Outside The approach to the property is equally impressive. A wide entrance from Victoria Park Road leads to an extensive brick-paved driveway providing parking for up to four vehicles, whilst elegant stone steps with wrought iron railings rise to the front entrance. To the rear, the beautifully enclosed walled garden offers a peaceful and private retreat, thoughtfully landscaped around a central lawn with brick pathways and richly planted raised borders filled with flowering shrubs and seasonal colour. A sheltered seating terrace beneath the garden room provides the perfect setting for al fresco dining and entertaining, with direct access into the kitchen through French doors. Framed by mature planting and stone walling, the gardens extend to approximately 50’ x 43.5’ (15.5m x 13.2m), creating a wonderfully secluded oasis in the heart of the city. Despite its peaceful setting, the property remains exceptionally well connected, with Exeter city centre less than a mile away, excellent rail links to London from both Exeter Central and St David’ s stations, easy access to the M5 motorway and Exeter Airport offering regular connections, including flights to London City Airport. INFORMATION Local Authority: Exeter City Council Council Tax Band G Tenure: Freehold Services: Mains Gas, Electricity, Water and Drainage.
…By Annonceur International


House Exeter (United Kingdom)
An enchanting five bedroom detached home with charming character and crafted from local materials is nestled amidst stunning rural views and sits within 4.8 acres of beautiful gardens, a paddock and a former plant nursery. It is located in the sought after village of Kenton KEY FEATURES Agricultural Occupancy Condition This property offers business opportunities, in line with the Agricultural Occupancy Condition. There is great potential to expand the former nursery even further, or to obtain consent for a variety of business uses including the possibility of establishing a stunning wedding venue. At the top of the garden, a level paddock with a large polytunnel provides ample space and flexibility for various business ventures. The nursery benefits from its own private driveway and a sizable parking area, ensuring convenient access and operation. Main Features: Built approximately 20 years ago by the current owners, this beautiful, spacious and characterful home incorporates as many local materials as possible, including Green Oak beams and Quantock stonework. The gardens are regularly featured in the National Garden Scheme, showcasing their exceptional beauty. They provide stunning and serene views from the property, with the picturesque backdrop of rural countryside beyond. Upon entering the property, you are greeted with a striking and spacious double-height entrance hallway with a galleried landing. There is plentiful practical storage space underneath the stairs and additional built-in storage. There are two ground floor bedrooms, one of which is currently arranged as a study. The heart of the home is the spacious open plan kitchen and dining room with solid oak doors that connect through to the sitting room and a glazed bay seating area with French doors extends into the garden, providing the perfect space to view the stunning and tranquil grounds. The high-quality hand-built kitchen has solid wood cabinets, granite worktops and a Belfast style sink. Appliances include a Heritage range and integrated dishwasher, along with a walk-in larder. A large central island provides additional worktop space and storage. Thr dining area offers ample space for a large table and chairs. Solid oak doors provide a seamless connection to the sitting room, with the option to close off the two rooms. The utility room provides yet further storage, as well as space and plumbing for a washing machine and tumble drier. It also includes a downstairs cloakroom and has a rear door that provides access to the garden and the nearby kitchen garden. Accessed from the hallway or kitchen, the sitting room features a stunning vaulted ceiling with exposed beams and a large striking fireplace. Windows and French doors run along one side of the room and into the corner, filling the room with natural light in this dual aspect room. From here, beautiful views can be enjoyed in comfort. The first floor galleried landing has a cleverly positioned Velux window which allows light to filter down through the centre of the home. The master bedroom suite features dual aspects and built-in storage, creating a spacious and bright retreat. Adjacent to the master bedroom is a versatile hobby room that could easily serve as a dressing room. Both rooms provide access to a balcony, which offers breathtaking rural views of Kenton and overlooks the stunning floral displays in the garden, perfect for relaxing and enjoying the scenery. A modern well-appointed en-suite shower room completes the master suite. There are two further double bedrooms on the first floor, both with sinks and built in wardrobes. The main bathroom is well-equipped with both a bath and a walk-in shower. Outside Set in 4.8 acres, this extraordinary garden has been thoughtfully and expertly developed, featuring a rich tapestry of trees, shrubs, perennials, grasses, climbers and exotics. The clever use of foliage adds depth and texture, perfectly offsetting the seasonal floral displays. A highlight is the stunning 70 meter herbaceous border, alongside over 40 mixed beds, connected by meandering walkways. The garden also includes a dedicated cut flower area, a productive vegetable plot and a bold tropical border. It’s a vibrant, ever-changing landscape that invites you to explore and enjoy nature at its finest. A spacious sun terrace runs the full length of the property, with French doors opening onto it from both the kitchen/diner and the sitting room, enabling seamless indoor-outdoor living and full enjoyment of the garden. A beautiful, mature arbour, draped in an abundance of flowering plants, provides charming access to the main garden, creating an inviting and picturesque outdoor space. The property also benefits from agricultural access to the Village via Higher Down. Parking: The gated entrance opens to reveal a circular gravel driveway with a detached double garage and car port, lined with beautiful planting and a pergola draped in climbing plants. A separate and private driveway leads to a large car park for access to the former nursery and paddock. Summary With generous living space, mature landscaping and plenty of potential, this property is ideal for those seeking, space, beauty and a touch of countryside charm in a highly sought after Devon location. Area Kenton is best known as the home of Powderham Castle. It has a thriving local community including the renowned Rodean restaurant, Chi Chinese restaurant and popular farm shop. Village also has a church, village hall and a Primary school. It is within easy reach of the Exe Estuary cycle trail and nearby beaches. 7.5 miles to Exeter Services Council Tax Band F Local Authority: Teignbridge District Council Mains and private water supply and private drainage, oil fired central heating. SELLER INSIGHT High Garden has been a wonderful family home for over 15 years, offering peaceful rural living while remaining close to the friendly, active village. It also served as the base for our successful Plant Nursery and Gardens from 2007 to 2023. The open-plan kitchen and living space has been the heart of family life, perfect for baking, meals, and making memories. French doors connect it to the garden, filling the space with sunlight and birdsong—skylarks often serenade us in the mornings. Summer evenings on the patio with friends are some of our favourite moments. The sunny patio’s sheltered alcove has been ideal for relaxing and outdoor dining, while the lawn offers space for children or games like cricket and frisbee. In colder months, a log burner and warm oak details create a cosy atmosphere for family gatherings or quiet evenings by the fire. The extensive grounds have been a joy to develop into a lush, varied garden, filled with rare plants and enjoying the mild South Devon climate and high quality soil. Views over fields, Powderham woodlands, and the village add to its tranquillity. The paddock has hosted weddings and been home to a pony, offering many possibilities. We often dreamt about how many different opportunities the garden could offer, from camping to events, festivals to animals! The triple bay garage has been versatile with many uses of the years. The pedestrian access via a ‘back gate’ has been very useful. A bus stop, farm shop and village facilities are within easy walking distance on quiet roads. Kenton is a fabulous village to live in and has many group activities and a welcoming Church. Currently there is a group which is working on purchasing the Pub to be run by the community. High Garden really is the most tranquil and peaceful space, and the most wonderful family home and gardens. We can only hope you love it as much as we do!
…By Annonceur International


House Exeter (United Kingdom)
Mol’s House is a remarkable late-medieval home in Exeter’s historic Cathedral Quarter, enjoying exceptional views across the Cathedral lawns to Exeter Cathedral. This recently restored Grade I listed Tudor property, combines historic architecture with an outstanding city centre location. The Property: Occupying an extraordinary city centre position with privileged views overlooking one of England's finest Gothic Cathedrals and the Cathedral lawns. Dating from the late medieval period and remodelled in 1596, Mol's House has long been recognised as one of the city's most characterful buildings, forming part of Exeter's historic cathedral quarter. Carefully restored in recent years, the house combines beautifully preserved Tudor craftsmanship with elegant contemporary living spaces, offering a setting of rare architectural drama and heritage. Located in a highly desirable position on one of Exeter’s most historic lanes in the heart of the city. Just a short walk away are some of Exeter’s most celebrated landmarks, including Exeter Cathedral, the Royal Albert Memorial Museum, and Exeter Quayside, placing the property within easy reach of the city’s rich cultural and architectural heritage. The surrounding neighbourhood offers a vibrant mix of independent shops, restaurants, cafés, and galleries. The property is exceptionally well connected. Exeter’s mainline railway stations provide regular services to London, while Exeter Airport offers convenient regional and international connections, making Mol’s House an attractive and accessible city residence for both UK and overseas buyers. The Accommodation: Set across several floors, combining historic character and thoughtful restoration, and offering an outlook that few private residences in Exeter can rival. The entrance to the property is accessed via a landscaped courtyard garden, with steps leading to the entrance door. The main reception room, known as The Armada Room, is an extraordinary historic space overlooking the Cathedral and lawns through deep-set oriel windows. With oak panelled walls adorned with hand painted coats of arms from prominent Devonshire families, including Sir Francis Drake. A striking central fireplace and historic carved timberwork add further charm. A corner nook has been adapted into a delightful bar area, with sink unit and wine cooler. The next floor provides the bedroom accommodation. The principal suite benefits from high ceilings and excellent natural light from the large window and skylight. Built-in wardrobes offer excellent storage, while a luxurious en-suite shower room with underfloor heating completes the suite. The second double bedroom also benefits from a built-in wardrobe and enjoys an abundance of natural light from its large windows and skylight. The stylish main bathroom, complete with underfloor heating, adds a further touch of luxury. Two additional storage cupboards are conveniently located on the landing, along with a concealed door to a further staircase. Occupying the top floor of this incredible home is an extraordinary open-plan kitchen and reception room, flooded with natural light from multiple aspects. There is a remarkable sense of space enhanced by its vaulted ceiling and exposed beams. At the heart of the room is a beautifully handcrafted bespoke kitchen, with painted cabinetry in soft heritage tones, high quality worktops and integrated Siemens appliances and a Bora extracting hob. A beautiful cast-iron range set within an exposed brick fireplace adds a distinctive heritage focal point. This incredible reception room offers ample space for dining and entertaining, with the added benefit of extending seamlessly onto the balcony to enjoy the stunning vista of the Cathedral and surrounding countryside. A perfect spot to enjoy a glass of wine in the summer, or to take in the festive views of the Christmas markets. Historic Significance In 1410 the Annuellars' College, home to the Cathedral's chantry priests, originally occupied this site. After the 1530's Reformation the property came into private ownership and was completely remodelled in 1596 as the city's Custom House, which included the addition of the Royal Coat of Arms which is still in place today on the front of the property. 1726 saw the building begin a new chapter as a coffee house, thought by some historians to have been among the earliest of its kind in Britain, taking the name Mol’s after its first proprietor, Mary Wildly. Remarkably, for more than a century after that, the coffee house was run exclusively by women throughout its life until its closure in 1829, securing its place in the rich social history of Exeter. The property retains many of its original features, offering a rare glimpse into the architecture of the era. A Truly Unique Property Properties of this heritage and character rarely come to market. Mol’s House represents not simply a home, but a piece of Exeter’s living history. This is an extraordinary opportunity for those who appreciate architecture, storytelling, and the preservation of historic buildings. Services: Mains electricity, water and drainage. Council tax band: TBC Tenure: Freehold
…By Annonceur International


House Exeter (United Kingdom)
Presented by James Cooper - Part of By Design’s network, with more than 25 years’ experience in the South Devon premium property market. Introduction Lillies is a striking contemporary home in a wonderfully peaceful position on the edge of Christow, within Dartmoor National Park and looking out across the Teign Valley. There is a calmness to the house that is immediately apparent. Light pours in through large expanses of glazing, the views are drawn into the main living spaces, and the layout has been designed to feel open, easy and sociable. Yet this is not simply a quiet retreat. Lillies is also a great house for entertaining, with generous open plan living space, terraces, bi-fold doors, a built-in wood fired oven and a natural flow between inside and out. It is the kind of house that works just as well for slow mornings and peaceful evenings as it does for parties, family gatherings and long summer lunches. Set in around 2.67 acres, with gardens, paddock, woodland, a triple garage and a separate studio, Lillies offers space, privacy and flexibility, sitting on the edge of Christow village, while still being in easy reach of Exeter, the A38, A30 and M5. The Inside The house has a distinctive contemporary design, with white rendered elevations, honey-coloured stone and a slate roof with deep eaves. Inside, the feeling is light, open and calming, with floor to ceiling windows helping to frame the outlook and bring the outside in. The main living space sits at the heart of the house. The sitting room, dining area and kitchen/breakfast room work together beautifully, creating a sociable layout that feels relaxed and practical for everyday life, while also being ideal for entertaining. The sitting and dining areas are interlinked and share an exposed stone wall with a double-sided fireplace, giving warmth and character to the contemporary interior. Large sliding doors open directly onto the terrace and garden, so in the warmer months the house can open up and flow naturally outside. One of the more unexpected features is the study space, accessed via a hidden bookshelf door off the living room. It is a lovely detail and gives the house a sense of fun, while also providing a useful quiet space for working from home, reading or escaping from the busier parts of the house. The kitchen/breakfast room is generous and well planned, with plenty of space around a large central island and a wide oak work surface for informal dining. It has a relaxed country feel, with farmhouse-style units, built-in electric appliances and a slate tiled floor, but the layout keeps it firmly part of the main living and entertaining space. A real highlight is the built-in wood fired oven, perfect for pizza, roasts or relaxed cooking whatever the weather. The bi-fold doors beside it open directly onto the rear patio, making this a brilliant space for hosting, with food, drinks and guests moving easily between the kitchen and outside. Also on the ground floor are a utility room, boot room and cloakroom, which are all valuable additions for a home with land, gardens and plenty of outdoor space. Upstairs, the part-galleried landing leads to four double bedrooms. The principal bedroom suite includes a large dressing room with built-in wardrobes, an en suite bath and shower room, and its own balcony overlooking the garden, grounds and the views beyond. The guest bedroom has an en suite shower room, while the two further double bedrooms are served by the family bath and shower room. Two of the bedrooms also have access to a further balcony, again making the most of the outlook. The Outside Lillies is approached down a lane, with a gated turn-off leading into a large gravelled parking area with space for several vehicles. One of the real strengths outside is the garage building. This is a substantial detached structure and far more than just garaging. On the ground floor there is a triple garage, providing excellent storage and parking, but the scale of the building means it could lend itself to a wide range of future uses, depending on someone’s needs. It could work well for car storage, bikes, workshop space, a gym, hobbies, or potentially something more ambitious, subject to any necessary permissions. Above the garage is a really spacious studio with its own shower and WC. This gives the property a huge amount of flexibility. It could make a fantastic home office, creative studio, guest space or ancillary accommodation to the main house. There may also be potential for it to be used as a holiday let, subject to the necessary permissions. The gardens wrap mainly around the eastern side of the house, where a paved terrace looks over the lawn and out towards the paddock beyond. The lawn is bordered by post and rail fencing, creating a natural divide between the immediate garden and the land. There is also a further paved terrace to the front of the house, which faces west and enjoys the evening sun, but it is the rear garden that really adds to the way the house can be enjoyed. From the kitchen, bi-fold doors open directly onto a large patio area, creating a natural entertaining space that works wonderfully, especially with the built-in wood fired oven. From here, a sloped path leads up to a level lawn, where there is a summer house with power. This could work well as a garden store, home office, studio or simply a quiet garden room, depending on how a new owner wants to use the space. A further path leads down the side of the property to a covered seating area, ideal for sitting outside when you want to escape the sun or enjoy the garden in a more sheltered spot. Together, these outside spaces give Lillies a lovely balance. It is peaceful and calming day to day, but also a brilliant house for entertaining, with space for summer lunches, drinks with friends, family gatherings and pizza evenings whatever the weather. Behind the garage is a small area of woodland and the paddock lies beyond the garden and is bounded by a stream along the northern side. Altogether, the gardens, paddock and woodland amount to approx 2.67 acres. Location Lillies is tucked away, but not isolated, on the western side of the Teign Valley within Dartmoor National Park. Christow village centre is approximately 0.7 miles away and offers a good range of local amenities, including a community shop, doctor's surgery, a primary school, church, pub and community hall. The surrounding countryside is a major part of the appeal. The property sits close to Tottiford and Kennick reservoirs, with Dartmoor, the Teign Valley and open countryside on your doorstep, making this a wonderful area for walking, cycling and enjoying the outdoors. Moretonhampstead is around 6 miles away and offers further day-to-day amenities, while Exeter city centre is approximately 10 miles away, providing a much wider choice of shops, restaurants, schools, transport links and cultural facilities. The property is well connected by road, with the A38 Devon Expressway just 7 miles away, the A30 around 8 miles and the M5 motorway within 10 miles. Exeter St David's station, around 10 miles away, offers regular high-speed services to London Paddington and Waterloo, while Exeter Airport is 15.5 miles away. There is a good choice of schooling within easy reach, including the primary school in Christow, and independent schools such as Stover School, Exeter School, Exeter Cathedral School and The Maynard. Useful Information Tenure: Freehold Local Authority: Teignbridge District Council and Dartmoor National Park Authority Council Tax Band: G (£4,343.08 for the 2026/27 year) Services: Mains water, mains electricity, private drainage, oil fired boiler with underfloor heating, solar water heating Broadband: 17 MBPS according to OFCOM broadband check service. For higher speeds Starlink, Airband or Cloud Wireless are available. Mobile Signal: Good Outdoor according to OFCOM mobile check service (EE - 73%, O2 - 66%, Vodafone - 66%, Three - 65%) Long Term Flood Risk: Low to very low chance of long term flooding, according to the government long term flood risk check service EPC: Rated C Anti-Money Laundering Regulations: By Design is supervised by HMRC for compliance with the Anti-Money Laundering Regulations. All buyers will be required to complete digital identification checks at a cost of £25 including VAT per person. Proof of funds and source of funds checks will also be required once an offer has been received.
…By Annonceur International


House Exeter (United Kingdom)
Nestled in a peaceful rural setting and surrounded by open fields and woodland, this charming and stylish double-fronted country residence offers spacious and versatile accommodation, beautifully landscaped gardens extending to nearly an acre, and a wonderful sense of tranquillity. Ground Floor The front door opens into a welcoming and generous hallway filled with natural light from windows on either side, complemented by a decorative stained-glass panel that enhances the home’s character and warmth. To the front of the property are two superb bay fronted reception rooms. The main sitting room combines space and comfort, centred around a striking fireplace with a log burner, ideal for cosy evenings in. The elegant dining room also features a fireplace and enjoys a delightful outlook across the front garden. A third reception room provides flexibility to be used as a study, home office, or additional ground-floor bedroom. Designed with country living in mind, the home includes a practical utility/boot room, together with a ground-floor wet room, perfect for managing outdoor pursuits. The spacious open-plan kitchen / breakfast room is fitted to a high standard, offering stylish built-in storage and lovely views over the garden. From here, a door leads to a vaulted cellar, an unexpected feature currently used as a home gym but easily adaptable for a range of uses. Seller Insight “When we first discovered the property, it was the setting that captured our hearts: the generous space, total privacy, and the rare privilege of direct access into the forest. We’re close to the beach, the train station, Exeter and the M5 all within easy reach, yet it feels like a peaceful world of its own. The house itself was calling out to be loved. It was tired and neglected, full of potential and character. It needed us and we’ve poured care, time, and joy into bringing it back to life. Nearly seven years on, it sings quite literally, alongside the birds that now fill the garden and forest. This home is so much more than bricks and mortar, it’s a way of life. Winter evenings in the hot tub under a frosty, star-filled sky; log fires crackling in the lounge or dining room while we gather for Christmas dinner and quiet mornings with a cup of tea under the holly tree, watching deer wander through the woods. We’ve loved growing our own fruit and vegetables, collecting fresh eggs, and enjoying the company of visiting wildlife including dormice, hedgehogs, foxes, deer, even the occasional pheasant casually strolling past the potting shed. The garden is alive with birdsong and bees, dragonflies flitting over the pond, and the comforting scent of roses as you arrive home. There are memories in every corner: summer days on the deck with family and friends, autumn evenings around the brazier, sports days and hide-and-seek in the garden, breakfasts with Vincent the vole and Peter the pigeon outside the window. The cellar has been a calming retreat for crafts and exercise, while the summerhouse has hosted many happy guests. We’ve enjoyed the balance of countryside and community, with dog walks at the beach, trips with the grandchildren to Haldon Forest Park, and lunches at nearby Kenton Park Estate or Powderham Castle. We’ve always said that Big Friendly Lodge gives you space — space to think, to grow, to be. Whether you want quiet or company, projects or peace, this house welcomes it all. It’s a home that adapts to you. Why are we leaving? Simply because it’s time. We’re getting older, and we want to pass this beautiful home on while it’s still full of life and in great condition, with a happy heart and ready for its next chapter.”* * These comments are the personal views of the current owner and are included as an insight into life at the property. They have not been independently verified, should not be relied on without verification and do not necessarily reflect the views of the agent. First Floor The first-floor landing is full of character, with leaded glass and skylight windows that fill the space with natural light. Through an archway lies the impressive master bedroom, a dual-aspect space with extensive built-in storage. The en-suite bathroom is beautifully appointed, featuring both bath and shower, and enjoys pretty garden views. There are three further generous double bedrooms, one of which benefits from its own en-suite shower room. Outside The property is approached via a long gravel driveway leading to a double garage, providing ample parking. The large front garden offers an inviting seating area that sets the scene for this picturesque country home. The grounds extend to approximately one acre and have been thoughtfully landscaped to provide a variety of outdoor spaces and features. A workshop and log store add practicality, while a gate gives direct access into the surrounding woodland. A charming grapevine-covered pergola leads to a fully serviced garden studio with power and water, perfect for use as a creative studio or home office. For those with a love of gardening and self-sufficiency, the grounds include an established orchard, chicken run, greenhouse, potting shed, vegetable beds, fruit cage, and a professionally maintained beehive for home-harvested honey. A large ornamental pond with mature planting forms a peaceful focal point, while the patio and connecting pathways create excellent flow between the house and garden. A secluded decked area with a hot tub provides the perfect spot for relaxing evenings or summer entertaining. Information Summary: This exceptional country home perfectly combines character, comfort, and modern practicality in a truly idyllic setting. Surrounded by fields and woodland and set within nearly an acre of beautifully landscaped grounds, it offers a rare opportunity to enjoy a peaceful rural lifestyle without compromise. Whether relaxing by the fire, tending the gardens, or unwinding in the secluded hot tub, this residence provides a wonderful sense of space, privacy, and connection to the countryside. A home to be cherished for years to come.
…By Annonceur International


House Tiverton (United Kingdom)
A Distinguished Devon Farmhouse Combining Timeless Character with Modern Country Living Set within an idyllic valley surrounded by rolling Devon countryside, East Court Farm is a beautifully presented former farmhouse offering over 4,300 sq ft of versatile accommodation, complemented by landscaped gardens,useful outbuildings and exceptional far reaching rural views. Rich in period character yet thoughtfully enhanced for contemporary family life, this remarkable home effortlessly combines heritage, comfort and sustainability. With five generous bedrooms, multiple reception rooms and a separate secondary staircase creating excellent multigenerational potential, East Court Farm offers a rare opportunity to enjoy an exceptional rural lifestyle without compromise. The Property Approached via its own private lane, the property enjoys an immediate sense of privacy and tranquillity. A generous parking area and covered double carport provide ample space for family and visitors before the handsome period façade welcomes you inside. The spacious reception hall sets the tone perfectly, where elegant travertine flooring and natural light create a warm and inviting first impression. Beyond, uninterrupted views across the valley immediately capture your attention, providing a constant reminder of this exceptional countryside setting. Reception Rooms The principal sitting room is a beautifully proportioned space centred around an impressive inglenook fireplace complete with woodburning stove. Deep windows frame the surrounding countryside while bespoke cabinetry discreetly incorporates a motorised Bang & Olufsen television. A second reception room offers equally generous proportions and remarkable flexibility. Currently arranged as an additional sitting room, it would equally suit formal dining, music, reading or entertaining. Another magnificent inglenook fireplace with wood burner creates a wonderful focal point while direct access to both the study and kitchen enhances the natural flow of the house. To the rear of the property, a further reception room is presently arranged as a home gym with fitted storage. Equally suitable as a family room, children's playroom, hobby room or television lounge, this area forms part of the property's highly versatile secondary accommodation. Kitchen & Family Living Undoubtedly the heart of the home, the magnificent kitchen and breakfast room has been designed to bring family and friends together. Extending to almost twenty-four feet in length, the room combines handcrafted cabinetry with quality integrated appliances including an AEG induction hob with linked extractor system, NEFF Hide & Slide pyrolytic oven, combination microwave, integrated dishwasher and traditional Aga, providing both everyday practicality and timeless country charm. A substantial central island incorporates a breakfast bar, while the dining area comfortably accommodates a large family table positioned beside the warmth of the Aga, creating a welcoming space for relaxed family meals or entertaining on a larger scale. Adjacent to the kitchen, a spacious utility room offers excellent additional storage, laundry facilities and independent external access Study Positioned away from the main family living areas, the dedicated study provides an ideal environment for home working, benefitting from natural light and peaceful views across the surrounding countryside. Versatile Living One of East Court Farm's most appealing features is its exceptional flexibility. A secondary staircase accessed from the utility room serves a separate section of the first floor comprising two bedrooms and a shower room. This arrangement naturally lends itself to multigenerational living, guest accommodation, independent teenage space or even the creation of an annexe, subject to any necessary consents. The thoughtful layout allows family members to enjoy both connection and privacy, making the property equally suited to growing families, dependent relatives or long term guests. First Floor Accommodation A light-filled landing, illuminated by a large roof lantern, provides access to the principal bedroom accommodation. The impressive principal bedroom enjoys glorious far-reaching views across the valley and benefits from its own dressing room together with an adjoining cloakroom, creating an elegant private suite. Four further double bedrooms provide generous accommodation, several incorporating fitted wardrobes and enjoying attractive countryside outlooks. The luxurious family bathroom has been beautifully appointed and features a freestanding bath, oversized walk-in shower, twin vanity units and high-quality contemporary fittings, creating a spa-inspired retreat. A separate shower room serves the secondary bedroom wing, enhancing the flexibility of the accommodation. Cellar Accessed from beneath the staircase, the substantial cellar provides excellent storage while also offering exciting potential as a wine cellar, workshop, hobby room or additional recreational space. Gardens & Grounds The gardens have been thoughtfully arranged to embrace the surrounding landscape while offering a variety of spaces for both relaxation and productivity. A secluded terrace provides the perfect position for a hydrotherapy spa, enjoying complete privacy together with afternoon sunshine and uninterrupted valley views. Beyond lie productive vegetable beds, a greenhouse and established chicken run, creating the opportunity to enjoy an increasingly self-sufficient country lifestyle. Meandering pathways extend into the surrounding grounds, encouraging exploration through mature planting and natural wildlife habitats before leading to a picturesque seating area overlooking the valley beyond. A five-bar gate opens onto a track leading directly to the adjoining field, offering further possibilities for hobby farming or simply enjoying additional outdoor space. Outbuildings A range of traditional outbuildings currently provide useful stores and stable accommodation, offering excellent versatility for gardening equipment, workshop space, livestock or future adaptation to suit individual requirements. Sustainability East Court Farm combines period charm with an impressive range of modern sustainable technologies, including: Solar photovoltaic panels Tesla battery storage system Solar thermal hot water system Private well Spring water supply (when required)Together these features significantly enhance the property's efficiency while supporting an environmentally conscious rural lifestyle. Seller Insight “We fell in love with East Court Farm the moment we arrived. Tucked away down a private lane, it offered the peace, privacy and sense of escape we had been searching for. Once through the gates, it feels as though the outside world simply disappears. The house has a wonderful atmosphere – warm and welcoming in winter with its log burners, yet naturally cool in summer thanks to its thick stone walls. Over the years, we've carefully restored and enhanced it, preserving its character while introducing thoughtful modern additions, including solar panels with battery storage and renewable hot water. Life here has always revolved around nature. From spring wildflowers and abundant wildlife to star-filled skies free from light pollution, every season brings something special. Our son grew up exploring the land, we’ve enjoyed keeping a small flock of sheep, and countless walks begin straight from the doorstep. Despite its wonderfully secluded setting, Tiverton, Exeter, excellent transport links and highly regarded schools are all within easy reach. East Court Farm has been more than a home to us—it has been a sanctuary, and we hope its next owners will cherish it just as much as we have. Morning walks across your own land, evenings beside crackling inglenook fireplaces, family gatherings around the Aga and peaceful moments enjoying uninterrupted countryside views all combine to create an exceptional way of life. Whether welcoming extended family, working from home, keeping animals, cultivating vegetables, or simply escaping the pace of modern living, this is a home that effortlessly adapts to every stage of family life.”
…By Annonceur International


House Exeter (United Kingdom)
An exceptional Scandinavian-style lodge, privately nestled in the heart of the Haldon Hills, offering a rare blend of seclusion, scenic beauty and accessibility. The Setting Set in an elevated and peaceful position beneath the iconic Haldon Belvedere, Haldon Brake enjoys a superb lifestyle setting surrounded by the natural beauty of Haldon Forest Park. Combining woodland tranquillity with exceptional accessibility, the property is ideally placed to enjoy some of Devon’s finest outdoor attractions, including nearby beaches, Dartmoor National Park and the extensive walking and cycling trails of Haldon Forest. The surrounding countryside is dotted with picturesque villages including Higher Ashton, Dunchideock, Ide, Christow and Doddiscombsleigh, all offering a selection of traditional pubs, local amenities and well-regarded primary schools. The market town of Chudleigh, just 5 miles away, provides a wider range of everyday services including shops, medical and veterinary practices, a library and post office. The Cathedral city of Exeter lies approximately 7 miles away and offers an outstanding range of retail, cultural and educational amenities. From its renowned university and historic cathedral to its theatres, restaurants and vibrant quayside, Exeter combines the convenience of city living with easy access to the surrounding countryside and coastline. Excellent transport links include mainline rail services to London Paddington and Waterloo, Exeter Airport, and swift connections to the A30, A38 and M5 motorway network. Perfectly positioned for an active outdoor lifestyle, the property is within easy reach of the South Devon coast and beautiful local beaches, while also offering immediate access to woodland walks, off-road cycling, riding and sailing. Whether exploring the dramatic landscapes of Dartmoor, enjoying water sports on the Exe Estuary or spending days on the nearby coast, Haldon Brake offers a rare opportunity to enjoy the very best of Devon from one exceptional location. The Property Thoughtfully designed in the style of a Scandinavian wooden lodge, Haldon Brake is a beautifully presented and highly versatile country home offering generous, light-filled accommodation throughout. At the heart of the house is a substantial sitting room centred around a wood-burning stove, flowing through to a dining/garden room with direct access onto a decked terrace — an ideal space for entertaining, al fresco dining and enjoying far-reaching countryside views towards Exeter. The kitchen/breakfast room is well-equipped with a range of fitted units, complemented by an oil-fired Aga, and provides ample space for relaxed family dining. There are three double bedrooms on the main level, together with a mezzanine floor offering a fourth bedroom or ideal home office space. The accommodation is completed by a family bathroom, separate shower room and utility room. The Grounds Set within approximately 2.65 acres, the grounds at Haldon Brake provide a haven of peace and privacy. Mature woodland, sweeping lawns, wildflower meadows and colourful planted beds surround the home, creating a biodiverse and ever-changing landscape throughout the seasons. A private driveway leads to a spacious parking and turning area, as well as a garage and further outbuildings. Of particular note is the substantial detached studio/office, formerly a stable block, ideal for those seeking a creative or professional workspace in a glorious natural environment. The outdoor lifestyle is further enhanced by a large children’s play area, featuring an above-ground heated swimming pool, sunken trampoline, and sandpit, a true family paradise. Due to its elevated position, the property enjoys dramatic panoramic views, with sunrises and sunsets over the surrounding countryside and cityscape that are nothing short of breathtaking. In Summary Haldon Brake represents a rare opportunity to acquire a characterful and contemporary country home in one of Devon’s most scenic and sought-after locations. Whether as a primary residence, rural retreat, or lifestyle relocation, the property offers the perfect balance of privacy, convenience, and natural beauty. Services Bore hole water supply and mains electricity. Oil fired central heating and private drainage Council tax: TBC EPC: D
…By Annonceur International


House Cullompton (United Kingdom)
STEP INSIDE Luxury, comfort and style are the perfect words to describe Downend, and it’s evident from the moment you walk through the door. At the heart of the home lies the beautifully equipped kitchen/dining/family room, featuring a generous relaxed seating area and an original 1930’s fireplace. The stunning kitchen includes a range of Fisher & Paykel integrated appliances, extensive quartz worktops, a walk-in pantry, and exceptional craftsmanship throughout, creating a space where everyone will want to gather. Beyond the kitchen, doors open directly onto the rear gardens, while the adjoining utility room could easily be adapted into a second kitchen to serve Bedroom 6, which benefits from an en-suite shower room and views over the garden. A nearby snug could also be used as a sitting room, creating a self-contained ground-floor living space, ideal for anyone requiring an independent area within the home. The sitting room enjoys views to both the front and rear, featuring an original open fireplace and currently arranged as a cinema room for the whole family to enjoy. From here, doors open into the extensive games/family room, a superb space designed for entertaining. It offers dedicated areas for playing pool, relaxing in the integrated indoor hot tub, or opening the bi-fold doors onto the rear entertaining terrace to take in the stunning views. On the first floor, the principal bedroom is a dedicated retreat designed for relaxation and luxury, featuring a spacious en-suite dressing room and a beautifully fitted walk-in wet room. A private door opens onto the balcony, allowing you to enjoy the wonderful views to their fullest. Bedrooms two and three each have their own en-suite facilities, while bedroom four benefits from the use of the family bathroom, complete with a separate shower enclosure and a roll-top bath positioned to overlook those superb views. The second floor offers an exceptional self-contained suite, ideal for a teenager or guest, with a generous bedroom, en-suite bathroom and an additional room currently used as a private sitting room, absolutely perfect. The Studio at Downmead A Boutique Retreat or the Perfect Annexe, Where Luxury Meets Lifestyle Nestled in a peaceful, private corner of the grounds with far-reaching views over the adjoining countryside, The Studio at Downmead is more than just a boutique-style Airbnb, it’s a beautifully crafted home in its own right. From the moment you arrive, the sense of space and style is clear. A generously proportioned open-plan kitchen, living, and dining room forms the heart of the home, offering a warm and welcoming atmosphere, enhanced by an air source heat pump and underfloor heating for year-round comfort. There are two spacious double bedrooms complimented by two luxurious bathrooms, finished to a high standard. A private decked terrace with hot tub – the ideal spot to relax and take in the tranquil surroundings Every element has been designed with modern living in mind, combining elegant design with practical touches, making The Studio a highly desirable annexe, a luxury retreat, or a permanent home you’ll fall in love with. STEP OUTSIDE Downmead sits well back within its generous plot of around 0.6 acres, perfectly positioned to make the most of the stunning countryside views to the rear, stretching across the Blackdown Hills. The south-facing gardens lie to the front of the property, featuring level lawns bordered by established shrubs, trees and bushes, offering complete privacy and a wonderful sense of seclusion. A sweeping driveway leads to the front of the house and a double garage, while to the side, a pathway leads to The Studio and a further secluded area of garden. To the rear of the main house, where the views are at their best, a large decked terrace whilst an covered outdoor kitchen provides the perfect space for relaxing or entertaining, with doors opening directly from the house to create a seamless indoor–outdoor flow. Hidden discreetly beneath the decking lies a charming nod to the past, a World War II Anderson air raid shelter, now offering useful additional storage. Additional guest parking for The Studio can be found at the top of the garden SELLERS INSIGHT We moved to Downmead nine years ago and we have absolutely loved living here. Now our children are older we are ready to move onto our new adventure and have already started renovating our new house. When we brought the house, it was a children’s home so was in good condition it was just quite basic so we have renovated the whole house from top to bottom. The fireplaces and entrance lobby floor are original to when the house was built and there is even an Anderson shelter in the back gardens under the outside bar. The views from the house are amazing all year round, we will miss them terribly along with the peace and quiet. The house is one of the largest in the village and we benefit greatly from having some of the best schools statistically on our doorstep. The studio is the newest addition built 2 years ago and it perfect for holidays and guest accommodation when our family visits and they never want to leave. It’s time for Downmead to be passed onto its next family to build some new memories. SERVICES/NOTES Mains electricity and water – Mains drainage to Downmead along with oil central heating. The Studio has private drainage along with air source heat pump, underfloor heating and PV panels
…By Annonceur International


House Cullompton (United Kingdom)
STEP INSIDE Luxury, comfort and style are the perfect words to describe Downend, and it’s evident from the moment you walk through the door. At the heart of the home lies the beautifully equipped kitchen/dining/family room, featuring a generous relaxed seating area and an original 1930’s fireplace. The stunning kitchen includes a range of Fisher & Paykel integrated appliances, extensive quartz worktops, a walk-in pantry, and exceptional craftsmanship throughout, creating a space where everyone will want to gather. Beyond the kitchen, doors open directly onto the rear gardens, while the adjoining utility room could easily be adapted into a second kitchen to serve Bedroom 6, which benefits from an en-suite shower room and views over the garden. A nearby snug could also be used as a sitting room, creating a self-contained ground-floor living space, ideal for anyone requiring an independent area within the home. The sitting room enjoys views to both the front and rear, featuring an original open fireplace and currently arranged as a cinema room for the whole family to enjoy. From here, doors open into the extensive games/family room, a superb space designed for entertaining. It offers dedicated areas for playing pool, relaxing in the integrated indoor hot tub, or opening the bi-fold doors onto the rear entertaining terrace to take in the stunning views. On the first floor, the principal bedroom is a dedicated retreat designed for relaxation and luxury, featuring a spacious en-suite dressing room and a beautifully fitted walk-in wet room. A private door opens onto the balcony, allowing you to enjoy the wonderful views to their fullest. Bedrooms two and three each have their own en-suite facilities, while bedroom four benefits from the use of the family bathroom, complete with a separate shower enclosure and a roll-top bath positioned to overlook those superb views. The second floor offers an exceptional self-contained suite, ideal for a teenager or guest, with a generous bedroom, en-suite bathroom and an additional room currently used as a private sitting room, absolutely perfect. The Studio at Downmead A Boutique Retreat or the Perfect Annexe, Where Luxury Meets Lifestyle Nestled in a peaceful, private corner of the grounds with far-reaching views over the adjoining countryside, The Studio at Downmead is more than just a boutique-style Airbnb, it’s a beautifully crafted home in its own right. From the moment you arrive, the sense of space and style is clear. A generously proportioned open-plan kitchen, living, and dining room forms the heart of the home, offering a warm and welcoming atmosphere, enhanced by an air source heat pump and underfloor heating for year-round comfort. There are two spacious double bedrooms complimented by two luxurious bathrooms, finished to a high standard. A private decked terrace with hot tub – the ideal spot to relax and take in the tranquil surroundings Every element has been designed with modern living in mind, combining elegant design with practical touches, making The Studio a highly desirable annexe, a luxury retreat, or a permanent home you’ll fall in love with. STEP OUTSIDE Downmead sits well back within its generous plot of around 0.6 acres, perfectly positioned to make the most of the stunning countryside views to the rear, stretching across the Blackdown Hills. The south-facing gardens lie to the front of the property, featuring level lawns bordered by established shrubs, trees and bushes, offering complete privacy and a wonderful sense of seclusion. A sweeping driveway leads to the front of the house and a double garage, while to the side, a pathway leads to The Studio and a further secluded area of garden. To the rear of the main house, where the views are at their best, a large decked terrace whilst an covered outdoor kitchen provides the perfect space for relaxing or entertaining, with doors opening directly from the house to create a seamless indoor–outdoor flow. Hidden discreetly beneath the decking lies a charming nod to the past, a World War II Anderson air raid shelter, now offering useful additional storage. Additional guest parking for The Studio can be found at the top of the garden SELLERS INSIGHT We moved to Downmead nine years ago and we have absolutely loved living here. Now our children are older we are ready to move onto our new adventure and have already started renovating our new house. When we brought the house, it was a children’s home so was in good condition it was just quite basic so we have renovated the whole house from top to bottom. The fireplaces and entrance lobby floor are original to when the house was built and there is even an Anderson shelter in the back gardens under the outside bar. The views from the house are amazing all year round, we will miss them terribly along with the peace and quiet. The house is one of the largest in the village and we benefit greatly from having some of the best schools statistically on our doorstep. The studio is the newest addition built 2 years ago and it perfect for holidays and guest accommodation when our family visits and they never want to leave. It’s time for Downmead to be passed onto its next family to build some new memories. SERVICES/NOTES Mains electricity and water – Mains drainage to Downmead along with oil central heating. The Studio has private drainage along with air source heat pump, underfloor heating and PV panels
…By Annonceur International


House Combpyne (United Kingdom)
SELLERS INSIGHT Manor House found us when we were giving the housing market a much-needed rest whilst on holiday locally. The moment we walked through the door we were aware of the warmth and peace. This unmistakable atmosphere has continued over the last 15 years. The beautiful garden brought joy and fruitful fulfilment to our retirement years. Finally, the peace and genuine friendliness of the village is priceless. STEP INSIDE Manor House offers the best of both worlds, a tranquil setting often described as the perfect slice of Devon, yet only 4 miles from a walk on the beach at Lyme Regis. Dating back to the 16th century, this Grade II listed home is rich in character and history. High ceilings, abundant natural light and generously proportioned rooms are a hallmark of this delightful home. A formal dining room, complemented by a separate breakfast room, offers flexible dining options for both family gatherings and more intimate occasions. The beautifully appointed kitchen, with its impressive dual-control electric Aga, provides a warm and inviting focal point, a true centrepiece to the home. From here, a stable door opens onto a patio with views stretching down the garden, perfect for alfresco dining or morning coffee. A discreet utility cupboard ensures everyday essentials are neatly tucked away. The sitting room is an inviting space to unwind, featuring an inglenook fireplace with wood burner, ideal for cosy evenings, or simply a spot to enjoy a book and admire the outlook from the attractive front aspect. Upstairs, the character of Manor House continues to shine. The principal bedroom is a generous retreat where history meets comfort, featuring a striking moulded stone arch and a stained-glass window that reflect the home’s heritage. Despite its historic features, it remains a practical and inviting space with built-in wardrobes and an en-suite bathroom. The three additional bedrooms are all spacious doubles, each with its own character and charm. The second bedroom is especially appealing, with views across the gardens and the added benefit of an en-suite shower room. A further well-appointed shower room serves the remaining two bedrooms. STEP OUTSIDE Sitting in a beautiful position opposite the historic village pond (known locally as Combpyne Harbour), The Manor House enjoys private, secluded gardens and woodland extending to 2.7 acres. A convenient driveway sits alongside the house, complete with an EV charging point. The gardens immediately surrounding the house are level and beautifully landscaped, with lawns bordered by established shrubs, trees, and flowering plants. Pathways meander through the grounds, leading to terraced areas of woodland that run the full length of the property, a haven for wildlife and a place of complete tranquillity. One of the lower pathways, known as The Nuns’ Walk, pays homage to the property’s historical and ecclesiastical past. As you wander past the summerhouse, a stone archway opens into a productive area of garden set aside for fruit and vegetables, complete with a useful store and workshop. At the far end of the grounds, a large level area with a concrete driveway and gated access to the road offers additional opportunities for garaging, workshops, or further development (subject to any necessary consents). SERVICES - Recently installed private treatment system. Mains electricity, water and Oil central heating. We encourage you to check before viewing a property the potential broadband speeds and mobile signal coverage. You can do so by visiting https://checker.ofcom.org.uk.
…By Annonceur International


House with garden and terrace Newton Abbot (United Kingdom)
INTRODUCTION Meadow Court is an exceptional example of contemporary country living at its finest. Designed by an award-winning developer, this impressive home offers over 4,000 sq ft of beautifully appointed accommodation, including six bedrooms and four versatile reception rooms, with the flexibility to create a self-contained annex if desired. Set within formal landscaped gardens with incredible views and a private tennis court, the property is perfectly tailored for outdoor enthusiasts and families alike. For those looking for equestrian facilities there is five acres of adjoining land plus a substantial stable block available by separate negotiation. Occupying a prime position on the edge of the thriving town of Chudleigh, with easy access to Exeter, Meadow Court enjoys sweeping countryside views while remaining moments from major transport links—offering the ideal balance of rural seclusion and modern convenience. SELLERS INSIGHT “We purchased the land where Meadow Court now stands over 20 years ago. At the time, we had viewed the house next door and fell in love with the location — the peaceful countryside setting, the stunning views, and the proximity to the vibrant town of Chudleigh. When that property sold before we could make an offer, we thought we'd missed our chance. But as fate would have it, the seller also owned the neighbouring barns. As award-winning developers, we saw the potential immediately and were thrilled to have the opportunity to create something truly bespoke. From the very beginning, Meadow Court was a passion project — carefully designed to make the most of the views, the light, and the incredible setting. Over the years, it’s been the perfect home for both family life and entertaining. We've hosted countless special occasions here, from lively social gatherings to Christmases with the entire family gathered around the table in the dining hall — a space that has truly been the heart of our home. What we’ll miss most is the generous flow of the house — how the spaces connect so naturally and how the principal rooms are all filled with light and look out over countryside. The underfloor heating has kept the home comfortable all year round, and the fresh spring water supply is something you come to truly appreciate. Our children had a magical childhood here — playing in the gardens, racing across the lawn, and enjoying the rare luxury of their own tennis court. The surrounding fields have given us the feeling of space and privacy. We’ll miss the sun-drenched terrace, where we’ve enjoyed morning coffees, long summer evenings, and those unforgettable sunsets — especially in the winter months when the skies light up with brilliant red hues. Meadow Court has given us two decades of memories, and now it’s time for a new chapter, we know it’s ready for someone else to fall in love with it, just as we did.” STEP INSIDE The property is approached via a charming, cobbled courtyard, enclosed by attractive stone walling that immediately sets a tone of rustic elegance. A storm porch shelters the front door, with yellow climbing roses cascading beautifully around the entrance — a welcoming burst of colour against the perfect blend of natural stonework and contrasting cream render. A covered log store adds to the practicality and character of the courtyard, which exudes a sense of peaceful, timeless charm — offering just a glimpse of the unique atmosphere that defines this exceptional home. You enter into a truly stunning dining hall, a magnificent 30-foot space that immediately delivers a 'wow' factor. Exceptional in design, the room features a soaring vaulted ceiling, beautiful exposed wooden beams, and a solid wood floor, all framed by floor-to-ceiling oak windows that flood the space with natural light and offer captivating views over the grounds. A partial glass roof enhances the sense of openness and architectural flair, setting the scene for the quality and craftsmanship found throughout the home. An elegant staircase ascends to the first floor. From the very first step inside, it is clear this is a property in a class of its own. Flowing from the dining hall, the carpeted sitting room provides a warm and intimate retreat — a cosy, inviting space, ideal for curling up with a book or enjoying quiet family evenings. The generous farmhouse-style kitchen is a welcoming space bathed in natural light from dual-aspect windows and two sets of patio doors that open directly onto the garden. Tiled flooring and handcrafted wooden units, including a central island with granite worktops, blend timeless charm with modern functionality. A large range cooker stands as the focal point, perfect for family meals or entertaining on a grander scale, with ample space for a dining table and substantial fridge/freezer to complete this stylish and practical kitchen. Completing the east wing of the ground floor is a WC for convenience. On the west side of the property, steps lead down to the elegant drawing room — a sophisticated yet welcoming space, centred around a charming open fireplace. As with the rest of the house, natural light pours in from every angle, enhancing the room’s graceful proportions. A striking, curved floor-to-ceiling window frames serene views of the side garden, while patio doors open onto the rear aspect, seamlessly connecting indoor and outdoor living and bringing the countryside views into the home. An inner hallway leads to the fourth reception room, currently utilised as a home gym but offering excellent flexibility to serve as a home office, studio, or additional living space if desired. Off the hallway, a further cloakroom and a well-equipped utility room provide practical touches, featuring authentic York stone flooring, fitted cupboards, and plumbing for washing facilities. This section of the property benefits from its own private entrance, and with facilities already in place, it offers outstanding potential to create a self-contained annex — ideal for multi-generational living, guest accommodation, or even income potential, subject to any necessary consents. The first floor is equally impressive, with a striking galleried landing that overlooks the dining room below, adding an architectural touch to the open feel of the space. The principal bedroom is a substantial retreat, beautifully designed to offer both luxury and practicality. A generous dressing room is complemented by an additional dressing area — perfect for both his and hers. The ensuite bathroom continues the home’s high standards, featuring a relaxing bath and a separate shower unit, all beautifully finished with neutral stone-coloured tiling, creating a serene and timeless atmosphere. The second bedroom suite, with its striking A-line feature beams, is another peaceful retreat, complete with an ensuite shower room that offers both style and practicality. Bedrooms three and four are generously sized double rooms, served by an adjacent family bathroom, ensuring comfort and convenience for all. Bedrooms five and six are equally well-proportioned, both featuring charming mezzanine levels that add character and a sense of space. These rooms share an adjacent shower room, making them ideal for guests, family, or flexible living arrangements. STEP OUTSIDE The grounds of Meadow Court are just as impressive as the interior, offering a seamless blend of manicured beauty and practical function. A sweeping, gated driveway leads to ample parking space and a double garage, offering both convenience and privacy. The property is set within formal gardens, with a tennis court surrounded by mature trees, providing a perfect space for outdoor recreation, while a five-acre paddock and well-equipped stable block are available by negotiation. The garden itself is beautifully landscaped, with a large patio offering a perfect spot for al fresco dining and entertaining. A rose garden offers a peaceful area away from the main lawn and leads to the tennis court. A variety of mature trees and hedges border the garden providing both privacy and a sense of seclusion, while the views across the rolling countryside towards Dartmoor create an idyllic backdrop. USEFUL INFORMATION Local Authority: Teignbridge District Council Services: Mains electricity and private water (spring). Private drainage. Oil-fired central underfloor heating. Council Tax: Band G EPC: C Tenure: Freehold
…By Annonceur International


House with garden and terrace Tiverton (United Kingdom)
An impressive detached villa with classic Georgian architecture and period features. Set in 1.19 Acres, including a separate Coachman's cottage and mature gardens. This magnificent detached villa with classic Georgian architecture, is a truly exceptional home. Featuring high ceilings, spacious rooms, and a wealth of period charm. The property also benefits from a refurbished 2/3 bedroom Coachman’s cottage. The property offers a perfect blend of grandeur and modern living, all within the convenient reach of Tiverton town centre. Accommodation: The villa is approached via a private driveway, which leads to a large gravel turning circle at the front of the property. The lawns extend from the front of the property and wraps around the side of the villa where the exterior is draped in wisteria. The lawns are boarded with mature trees and plants that enhance both privacy and tranquillity. The sense of space and grandeur is immediately apparent as soon as you enter the property, which the high ceilings and generously sized rooms create. The front door opens into an entrance vestibule, with an impressively detailed oak doorway welcoming you into the heart of the home. An elegant chandelier is set above a grand and intricate hand carved ornate oak staircase, ascending to the first floor. The main reception room is a light and expansive room with a fireplace as its focal point. Large shuttered windows to the side of the property and a shuttered bay window to the front of the house overlook the grounds. The formal dining room is exceptionally spacious, featuring elegant French doors that lead directly to a conservatory, enhanced by glazing on either side and windows above. Coupled with a generous bay window, this room is bathed in natural light and offers delightful views. The high-quality and stylish kitchen is beautifully appointed with ample storage and a kitchen island. Further storage can be found in the walk-in pantry, and a utility room provides yet more built-in cupboards and an additional sink. An opening from the kitchen leads through to the orangery. This charming space enjoys views of the side and rear gardens and opens onto a sun terrace via French doors, perfect for alfresco dining. The orangery is equipped with blinds to keep the room cool during the summer months. An inner lobby provides access to a ground floor W/C and access to the rear courtyard and the Coachman's Cottage. A concealed doorway within the ornate staircase leads to a further staircase which descends to the cellar rooms. The spacious cellar provides an abundance of storage space and benefits from natural light from a window to the rear . There is a boiler room and two further cellar rooms, one of which would be perfect for use as a wine cellar. The first-floor landing features a charming seating area in front of a large window that overlooks the rear courtyard. The villa offers four beautifully proportioned double bedrooms and a single bedroom. Comfort and convenience is ensured with both a bathroom and a separate shower room. A Jack and Jill En-suite bathroom services the master bedroom and can also be access from the landing. Having recently been subjected to a programme of refurbishment, the coachman’s cottage offers flexible accommodation, or potential rental income. It can be configured as a 2 or 3 bedroomed property, depending on your requirements. There are also numerous outbuildings, a garage and a car port for the Coachman's Cottage. This stunning Georgian villa combines classical elegance with modern living, offering an abundance of space both inside and out. The property’s beautifully landscaped grounds, private location and additional coachman’s cottage make it the perfect family home. EPC: Exempt Council tax: G Main gas, electricity, water and drainage. Area Description Southfield Way in Tiverton, Devon, is a residential road located in a semi-rural area characterized by a mix of charming homes, including bungalows and semi-detached houses. The neighbourhood enjoys a tranquil setting near the River Lowman, providing residents with opportunities for outdoor activities such as walking and nature exploration. Conveniently situated, Southfield Way offers easy access to Tiverton's town centre, which offers local shops, cafes, and community amenities. The area is well-connected by road to nearby towns and is surrounded by picturesque Devon countryside, making it an attractive location for families and those seeking a peaceful lifestyle while remaining close to urban conveniences.
…By Annonceur International


House with pool Teignmouth (United Kingdom)
Perched high above the Teign Estuary, Higher Radway Farm is a rare and exceptional estate spanning 88.45 acres of South Devon’s finest countryside, offering breathtaking and uninterrupted views from the sea at Teignmouth along the Teign Estuary and up to Dartmoor. A truly rare opportunity to craft a spectacular home in one of South Devon’s most breathtaking settings. Whilst the whole site is available for sale, the seller will consider selling in 3 lots. Lot 1 being the house with acreage. Lot 2 being the class Q development site and Lot 3 being the remaining land. The Farmhouse Redevelopment At its heart is the existing farmhouse, built in 1956. The property features an entrance hall, a kitchen, a utility room, a sitting room, a dining room, and a garden room, as well as five bedrooms, a bathroom, a shower room, landscaped gardens, and an outdoor swimming pool. Whilst the property is habitable, the approved plans allow for an exceptional contemporary dwelling. Planning permission was granted in 2020 and is in place to demolish the existing farmhouse and construct an incredible dwelling of approximately 7,631 square feet. The proposed ground floor layout is designed for both relaxation and entertaining, featuring a versatile social space with multiple areas to unwind. This includes an open-plan kitchen and dining area that flows seamlessly into an adjoining sitting room, as well as a snug, study, and playroom. A dedicated games room adds to the entertainment options, while a spacious utility room and a cloakroom provide practical convenience. Upstairs, the plans incorporate five generously sized en suite double bedrooms, including a luxurious principal suite complete with an adjoining dressing room. Four of the five bedrooms benefit from walk-in wardrobes, offering ample storage. Maximising its elevated position, the property has been thoughtfully designed to make the most of the stunning panoramic views, with much of the accommodation oriented towards the estuary. These plans also include a separate triple garage with storage areas, and an incredible pool as well as extensive landscaping measures such as border hedgerows, tree and wildflower plantings, terracing, and a new private access road. The plans can be accessed via the planning portal at www.teignbridge.gov.uk with planning ref: 20/00641/FUL Agricultural Buildings Development As well as the farmhouse there is an additional area that includes a range of farm buildings and a covered yard area, for which Class Q planning permission has been granted to convert the agricultural structures into four separate dwellings. Architectural drawings for this conversion are available along with the planning history accessible via the Teignbridge District Council portal (reference 22/01899/NPA). www.teignbridge.gov.uk Location The estate occupies a superb position above the Teign Estuary, providing unique panoramic views across the surrounding landscape. It is conveniently located just 1 mile from Bishopsteignton—a friendly village offering a primary school and a welcoming community atmosphere— The picturesque village of Shaldon is on the opposite side of the estuary and around 3 miles away. Shaldon exudes coastal charm with its independent shops, cafés, restaurants, and a scenic sandy beach. Teignmouth is also nearby, offering a range of amenities, sea and estuary beaches, and a traditional pier. The market town of Newton Abbot is also easily accessible. Exeter, with its rich heritage and extensive amenities, is easily accessible in around 20 minutes. Higher Radway Farm enjoys excellent transport links, including the A380 dual carriageway with direct access to the M5 motorway and convenient railway connections from Newton Abbot to London Paddington in around 2.5 hours, meaning Higher Radway Farm is an ideal location for those needing good communication links whilst enjoying a private setting with countryside, estuary and sea views. Useful Information Offered freehold by private treaty with vacant possession on completion and subject to an existing Grazing Agreement on the farmland. Council Tax Band: Band G (£4106.10 for 2025-2026) Local Authority: Teignbridge District Council Services: mains electricity, mains water, private drainage, and oil-fired central heating. Planning numbers: 20/00641/FUL and 22/01899/NPA visit www.teignbridge.gov.uk Flood Risk: Yearly risk of flooding, Very Low Broadband Availability: Ultrafast available with speeds up to 1000MBPS (according to Offcom Broadband Checker) Mobile Phone Reception: Limited to Likely indoors on all carriers. Likely outside on all carriers (according to Offcom Broadband Checker) Viewings are strictly by prior appointment with the sole agents By Design – Telephone 01392 982952 or via email at [email protected] EPC Exempt as planning approved for demolition. Distances Teignmouth – 2 miles Newton Abbot – 6 miles Exeter – 15 miles Bristol – 85 miles Leisure / International Travel Teignmouth Golf Course – 1 mile Torquay Marina – 8 miles Dartmoor National Park – 10 miles Exeter Airport – 20 miles Plymouth Ferryport – 40 miles Prospective buyers are advised that the particulars provided are intended solely as a guide and that all details—including measurements and planning permissions—should be independently verified. Higher Radway Farm represents a significant opportunity in South Devon, offering a distinctive canvas for creating a bespoke home or development that fully embraces the natural beauty and stunning views.
…By Annonceur International


House Teignmouth (United Kingdom)
Set high above the Teign Estuary in an outstanding elevated position, Higher Radway Farmhouse offers a rare opportunity to refurbish or reimagine a substantial family home with some of the most captivating views in South Devon. Offered with approximately 5 acres of land (more or less available by negotiation), this is a flexible proposition for those seeking privacy, scenery, and potential. The Property Originally constructed in 1956, the farmhouse currently extends to 2184 sq ft and features a generous layout ideal for updating. Accommodation includes: Entrance hall Kitchen and utility room Dining room Sitting room Garden room Five bedrooms Family bathroom and shower room The property is perfect for refurbishment throughout and would make a wonderful spacious home with spectacular views. Although not essential, the new owner could utilise the approved planning permission to demolish and rebuild. Please contact us for more information. Outside The property is being offered with around 5 acres of grounds, however should a buyer wish to have more or indeed less, then the seller is more than happy to discuss. As well as garden around the property, there is also an outdoor swimming pool. From its elevated setting, you'll enjoy panoramic, uninterrupted views from the open sea at Teignmouth, along the Teign Estuary, and up towards Dartmoor. There is also planning permission in place to create a new private access driveway, enhancing privacy and accessibility. Location The property occupies a superb position above the Teign Estuary, providing unique panoramic views across the surrounding landscape. It is conveniently located just 1 mile from Bishopsteignton—a friendly village offering a primary school and a welcoming community atmosphere— The picturesque village of Shaldon is on the opposite side of the estuary and around 3 miles away. Shaldon exudes coastal charm with its independent shops, cafés, restaurants, and a scenic sandy beach. Teignmouth is also nearby, offering a range of amenities, sea and estuary beaches, and a traditional pier. The market town of Newton Abbot is also easily accessible. Exeter, with its rich heritage and extensive amenities, is easily accessible in around 20 minutes. Higher Radway Farm enjoys excellent transport links, including the A380 dual carriageway with direct access to the M5 motorway and convenient railway connections from Newton Abbot to London Paddington in around 2.5 hours, meaning Higher Radway Farm is an ideal location for those needing good communication links whilst enjoying a private setting with countryside, estuary and sea views. Useful Information Tenure: Freehold Council Tax Band: Band G (£4106.10 for 2025-2026) Local Authority: Teignbridge District Council Services: mains electricity, mains water, private drainage, and oil-fired central heating. Flood Risk: Yearly risk of flooding, Very Low - according to the government flood risk check service. Broadband Availability: Ultrafast available with speeds up to 1000MBPS (according to Offcom Broadband Checker) Mobile Phone Reception: Limited to Likely indoors on all carriers. Likely outside on all carriers (according to Offcom Broadband Checker) Viewings are strictly by prior appointment with the sole agents By Design – Telephone 01392 982952 or via email at [email protected] EPC: Band D Distances Teignmouth – 2 miles Newton Abbot – 6 miles Exeter – 15 miles Bristol – 85 miles Leisure / International Travel Teignmouth Golf Course – 1 mile Torquay Marina – 8 miles Dartmoor National Park – 10 miles Exeter Airport – 20 miles Plymouth Ferryport – 40 miles Anti-Money Laundering Regulations: By Design is supervised by HMRC for compliance with the Anti-Money Laundering Regulations. All buyers will be required to complete digital identification checks at a cost of £25 including VAT per person. Proof of funds and source of funds checks will also be required once an offer has been received.
…By Annonceur International


House Exeter (United Kingdom)
Introduction Canonteign Manor is one of Devon’s most remarkable historic houses, set within around 10 acres in the beautiful Teign Valley. Grade I Listed and with origins reaching back centuries, it offers exceptional scale, character and presence, together with far-reaching views across the surrounding countryside. With its ancient stonework, mullion windows, granite fireplaces, grand reception spaces and wonderfully private grounds, it is a significant and atmospheric country property. Canonteign Manor was used as a private residential dwelling for many years prior to its change of use and, subject to the necessary planning consent, could once again make a wonderful home. Before arranging a viewing or making enquiries, interested parties should be aware of the current permitted use of the property, which is explained below. Planning Information Canonteign Manor is currently permitted for use as Sui Generis Holiday Let. The current owners obtained planning permission in 2019 to change the use of the property from C3 Residential Dwelling House to its present holiday let use. As such, buyers should be aware that the property is not currently permitted for unrestricted residential occupation as a C3 dwelling. Should a buyer wish to use Canonteign Manor as a private residential home, a change of use planning application would be required. By Design has contact with experienced planning consultants who are familiar with matters of this nature, and further guidance can be made available to interested parties should they require it. Buyers should make their own enquiries and take independent planning advice before proceeding. History A Domesday Manor, Canonteign was given to the canons of St Mary du Val in Normandy circa 1125 and later conveyed to the Prior and convent of Merton, in Surrey. After the Reformation it was granted to Lord John Russell and then passed through a series of owners. It was garrisoned for the King during the Civil War and taken by Fairfax in 1645. According to Lysons, it belonged to the Davy family in the 17th century. In 1812, Sir Edward Pellew, later Lord Viscount Exmouth, purchased the manor and it became a farm after 1828 when Exmouth built Canonteign House close by. It was restored by Lady Exmouth in the 1970s and, during recent years, the ancient house has been brought into the 21st century with extensive and sympathetic renovation. Today, Canonteign Manor is an extraordinary and beautifully maintained historic property, combining the character of its 400-year-old origins with the comfort and convenience of modern technology. It has been sympathetically cared for to ensure it continues to stand proudly for decades to come. Interior The real magic of Canonteign Manor is its generously proportioned and elegant rooms, which, although lit from mullion windows, are both tall and light. Most of the principal rooms have a focal point of a granite fireplace and enjoy spectacular views across the valley of the River Teign. From the main entrance, you step into the dining hall, an impressive space by anyone’s standards. With a stone floor, intricate wood panelling on the walls and beautiful stone mullion windows, it is a very special space indeed, with a substantial dining table which comfortably seats twenty guests. A large open fireplace provides a beautiful focal point. Moving through the dining hall, there is access into the cloakroom and rear entrance. There is also a staircase to the first floor. The kitchen has been very well designed to fill a large space without it feeling overwhelming. There is a large central island and plenty of storage. The AGA sits on one side of the room and the owner has added a large oven and hob to the other. Double doors open into the breakfast room, which has a grand fireplace with wood burner, creating another generous reception space. On the other side of the house, there is a spacious study, a snooker room and a formal sitting room. Each room has been decorated sympathetically in neutral tones to enhance the natural beauty of the building’s windows, stonework and period features. The main reception rooms are fitted with wood burners, creating inviting spaces in winter. The current owners have enhanced the property with LED lighting, refurbished bathrooms and carried out extensive work to the roof. There are two staircases which access the first floor, where you’ll find the bedrooms. The largest rooms are at either end of the house. The principal bedroom suite has been improved with the renovation of the ensuite to create a luxury space with high-quality fittings and finish. The principal bedroom is accessed via the dressing room, where there are numerous built-in wardrobes. The second and third bedrooms are also of a generous size and accommodate large four-poster beds. There are seven further bedrooms, all of which are bright, inviting spaces. They either have ensuite facilities or are very close to facilities. From the landing, a staircase takes you up to the second floor. The amount of space here is a real surprise, with exposed wooden beams, plenty of light and gorgeous elevated views across the grounds, valley and hills beyond. The main space here has previously been used as a comprehensive gymnasium but could suit a number of different uses, subject to any necessary consents. It leads into another substantial room which is set up as a games and TV room. It is large enough to create a cinema space if desired. Also on this floor are various store rooms, as well as a room with steam and sauna facilities and a further room currently set up as a massage/treatment room. The staff apartment, also on this floor, provides a generous living/dining room with lovely views, a fully fitted kitchen, bathroom and double bedroom. Exterior The house stands in simply landscaped grounds which include large areas of lawn and a park-like field providing space for grazing if required. The grounds are approached through a pair of electrically operated tall gates opening onto the gravelled drive, which leads to a generous parking and turning area beside the house. There is a further garden space to the far side of the house. Steps lead down to the outdoor swimming pool and large level lawn. The pool is currently decommissioned and may require attention before being brought back into use. This remains a lovely, private and sheltered area of the grounds to enjoy the sunshine. The grounds stretch to around 10 acres in total and gently slope to the lower boundary. The boundary is made up of mature trees, giving excellent privacy in all directions. Canonteign Manor is one of the South West’s most significant ancient houses. Presented in good condition and situated in a spectacular yet convenient location, it offers a remarkable combination of history, scale, privacy and setting. Location The nearest village is Christow, which also overlooks the Teign Valley and is popular due to both its location and good range of community facilities, including pub, village school, shop, sports fields, doctor’s surgery and clubs. Bovey Tracey, the popular town on the edge of Dartmoor, is around 10 minutes’ drive away. You’ll find a range of amenities there, along with the popular Devon Guild of Craftsmen. Exeter is a short drive away, accessible either via the A38 dual carriageway or the very scenic Teign Valley road and B3212. This lovely Cathedral city offers many restaurants and high-quality shopping outlets. There is also a very popular university and excellent range of schooling. You’ll find a wealth of information on the area at visitsouthdevon.co.uk Distances From Canonteign Manor Exeter International Airport: 20 miles Exeter St Davids Mainline Railway Station: 16 miles Newton Abbot Mainline Railway Station: 11 miles Plymouth Ferry Port: 38 miles Torquay Marina: 17 miles Bovey Castle including golf course: 10 miles Gidleigh Park: 15 to 20 miles dependent on route Useful Information Current Permitted Use: Sui Generis Holiday Let. Planning permission was granted in 2019 for a change of use from C3 Residential Dwelling House to Sui Generis Holiday Let. A buyer wishing to use the property as a private residential dwelling would need to obtain the necessary change of use planning consent. Council Tax Band: Band H. The current annual charge should be confirmed with Teignbridge District Council before publication. Local Authority: Teignbridge District Council and Dartmoor National Park Authority. Listing Information: Grade I Listed. Historic England List Entry Number: 1097834. Listing NGR: SX8379183124. Services: Mains water and electricity. Private drainage. Oil-fired central heating. Construction: Stone construction and slate roof. EPC: Rating D. Certificate number 1999-6241-1668-9966-3548. Valid until 5 March 2036. The certificate records the property type as Hotels. Total floor area recorded on the certificate is 1,155 sq m. Swimming Pool: The outdoor swimming pool is currently decommissioned and may require attention before being brought back into use. Parking: Gravelled driveway with generous parking and turning area. Tenure: Freehold Flood Risk: To be confirmed before publication. Broadband: 6 MBPS according to OFCOM service checker - The current owners subscribe to Starlink are are achieving circa 100Mbps. Mobile: Variable outdoors according to OFCOM service checker. EE 72%, O2 68%, Vodafone 66%, Three 64% Viewing Information If you wish to view Canonteign Manor, please make arrangements via By Design on 01392 982952. If you are travelling from out of area, accommodation may be available locally, including at Gidleigh Park, which is known for its luxury accommodation and award-winning cuisine. Gidleigh Park may also offer helicopter landing facilities by prior arrangement. Buyers should make their own enquiries directly with Gidleigh Park. We will help make your travel to Canonteign Manor as straightforward as possible and can assist with general guidance where required. For a property of this nature, and in line with our responsibilities under Anti-Money Laundering Regulations, interested parties will be asked to provide ID, proof of funds and source of funds information before a viewing is confirmed. We appreciate that this can feel quite personal, but it is a standard part of the process and should not be taken as anything other than necessary due diligence. If you would like to discuss the property in detail before travelling, we can also arrange a video call from the property so we can walk, talk and show you around.
…By Annonceur International


House Holcombe Rogus (United Kingdom)
Nestled in the heart of Holcombe Rogus, this charming cottage offers a rare combination of tranquillity, history and modern comfort. Rich in period character yet thoughtfully updated, the property provides highly adaptable accommodation, ideally suited to family life or those working from home. Four/Five double bedrooms, four bathrooms and a versatile loft room with its own cloakroom create an impressive amount of living space. The home is further enhanced by PV panels, an air source heat pump and an EV charging point, all of which add to its appeal and ensure the property is future proofed against rising energy costs. Outside, an enclosed walled garden provides a wonderfully private suntrap, complemented by additional orchard areas, ample parking and an attached garage. A substantial further outbuilding offers almost 3,000 sq. ft. of workshop and storage space, making this an exceptional opportunity for hobbyists, collectors or anyone requiring extensive space for a business or creative pursuits. SELLERS INSIGHT Squirrel Cottage has been so much more than a beautiful house to us. It has been a place of peace, laughter, friendship and family life. It’s been a home we will always treasure. For our family, the village has been everything we could have hoped for. Holcombe Rogus has a thriving community of young families who have chosen this wonderful village for its lifestyle, excellent primary school and proximity to a sought-after secondary school catchment. That sense of community has enriched our lives in our time here. Our twins have grown up with a kind of freedom that feels increasingly rare today, cycling between neighbours’ houses, returning home with friends in tow for lunch, and spending hours outdoors making dens and memories. The peace and beauty of our surroundings have been equally special. Sitting in the hallway as the morning sun rises, listening to birdsong, watching the two ponies run in the field opposite, or the chirp of crickets on warm summer evenings has been a special part of our lives here. Walking home from the village pub, or after a community event at the village hall (Burn’s Night is a riot), you can see an unspoilt canopy of stars. The house itself has given us room to live in every sense. There has been space for children to play and explore, while we busy parents could always find a quiet corner to relax and chat in front of a fire. We’ve hosted family celebrations, welcomed friends for weekends, and always had room for everyone without ever feeling crowded. Every room of this historic home has its own character, creating a home that feels both timeless and welcoming. Squirrel Cottage has been a privilege to care for. We have loved preserving its history while enhancing it for the future, and we leave knowing it has given us far more than we could ever have expected. Our hope is simply that the next family will experience the same sense of belonging, joy and peace that we have found here, and that Squirrel Cottage will become as special to them as it has been to us. STEP INSIDE Adapted to meet the practicalities of country living, Squirrel Cottage opens into a generous entrance hall and utility room, providing plenty of storage for coats and boots, together with a sink and space for a washing machine. The heart of the home is undoubtedly the impressive open-plan kitchen, dining and family room. The beautifully appointed country kitchen features an Aga and a large central island, creating a sociable space for family and friends to gather. Steps lead down into the dining and family area, where a vaulted ceiling, exposed beams and a wood-burning stove add warmth and character. Doors open to both the front and rear of the property, while a second staircase rises to a striking galleried landing and one of the principal bedroom suites, set behind glazed doors. A ground-floor study is conveniently positioned close to the shower room and could readily serve as fifth bedroom. At the far end of the cottage, a separate sitting room provides a peaceful retreat, complete with a further wood-burning stove for added comfort. Upstairs, buyers are spoilt for choice with two potential principal bedrooms. One is approached from the galleried landing overlooking the family room and benefits from a walk-in wardrobe and a beautifully finished en-suite shower room. At the opposite end of the cottage, another generous bedroom has its own en-suite bathroom. Two further bedrooms and a family bathroom complete the first-floor accommodation. On the landing loft-ladder-style stairs lead to a useful attic room with heritage-style Velux windows. Ideally suited to home working, hobbies or as an occasional teenage retreat, this versatile additional space also benefits from its own cloakroom, making it exceptionally convenient. STEP OUTSIDE Set within half an acre, Squirrel Cottage is approached over a driveway leading to a generous parking area beside the barn, where there is ample space for several vehicles and an EV charging point. A large sliding door opens into the attached garage, which also houses the plant room for the air source heat pump and hot-water system. The garage provides excellent space for vehicles, workshop use and general storage. A gate to the side opens into a delightful enclosed walled garden enjoying a sunny southerly aspect. A real suntrap, the garden features a raised ornamental pond and several areas for outdoor seating and entertaining. Two further areas of garden are arranged as orchards with wildflower sections, adding seasonal colour and a natural character. The driveway continues to a yard and a substantial detached outbuilding offering almost 3,000 sq. ft. of garaging, workshop and storage space, suitable for a wide variety of uses. A door at the rear opens onto an additional garden area with raised vegetable beds. Mains electricity water and drainage – There is a combination of oil-fired central heating and under floor heating via the air source heat pump and PV panels. We encourage you to check before viewing a property the potential broadband speeds and mobile signal coverage. You can do so by visiting https://checker.ofcom.org.uk. Note A legacy limited private right of way exists over part of the land. It has not been exercised during the current owners’ period of ownership. details are available in the legal pack
…By Annonceur International


House with pool and garden Crediton (United Kingdom)
An elegant and spacious family home with glorious views set within generous grounds, benefiting from a swimming pool and paddock. Offering the serenity of rural life with the convenience of local amenities and transport connections. KEY FEATURES Character, Space and Elegance This impressive Grade II Listed residence exudes charm at every turn with high ornate ceilings, sash windows, elegant fireplaces, and generous proportions. The accommodation of over 4,400 sq ft is thoughtfully arranged to balance great entertaining spaces with comfortable everyday living. The main house comprises: • A pillared entrance leading to a central hallway with ornate staircase • South-facing sitting and dining rooms with wood-burning stoves and rural views • A charming library with fitted bookcases • Spacious kitchen/breakfast room featuring an Aga, central island, and modern units • Utility room, cloakroom with WC, and glazed rear porch • Four generous first-floor bedrooms, including a principal suite with ensuite shower room • A large family bathroom • Cellar and large attic To the eastern wing, an integral annexe offers ideal multi-generational living or guest accommodation. It includes: • A ground floor reception room with staircase to the first floor • Ground-floor WC and rear hallway with access to the courtyard and pool • First-floor double bedroom, family bathroom, and a versatile office/second bedroom Idyllic Grounds & Outdoor Living Set within approximately 1.46 acres, the grounds of Park House are as captivating as the home itself. A gently sloping south-facing lawn leads to a paddock and mature trees, framed by panoramic views of the Devon landscape. To the side, a large lawn is bordered by established planting and further mature trees, creating a peaceful sanctuary. Behind the house, a cobbled courtyard provides ample parking, as well as a shed, greenhouse and steps rising to a generous swimming pool, complete with diving board and pump shed—ideal for both relaxation and recreation. Area information Nestled within Sandford, Park House offers the benefits of rural life with easy access to amenities and opportunities. Sandford is a vibrant village, with a warm community spirit, a primary school, pre-school, two public houses, a parish church, a village shop and post office, and a garage. The nearby market town of Crediton (1.5 miles) extends further day-to-day conveniences, including a mainline train station offering swift access to Exeter and beyond. The cathedral city of Exeter is just 10 miles away, with acclaimed schools, cultural institutions, exceptional shopping and dining, and direct rail links to London Paddington and Waterloo. Exeter International Airport lies to the east, providing effortless travel further afield. INFORMATION Services • Mains water, electricity and drainage • Oil-fired central heating • Swimming pool heated via air-source heat pump Key Information Tenure: Freehold EPC Rating: D Council Tax Band: G Total Plot Size: Approx. 1.46 acres A Rare Opportunity Park House presents a unique opportunity to acquire a property of distinction in a setting of rare tranquillity. Ideal for families seeking country living with connectivity, or buyers looking to embrace the lifestyle of a Devon village without compromise on space, charm or views. SELLER INSIGHT From the moment we arrived, Park House felt like a true family home. With its high ceilings, perfect for grand Christmas trees and generous rooms, it has always been a place where generations could come together. Big family gatherings, summer garden parties, and quiet winter evenings by the fire, it’s a house that holds memories and makes space for new ones. There’s room for everything and everyone—whether you’re hosting, working from home (the broadband has supported us all!), or simply enjoying the views. The kids spent endless hours in the swimming pool, attic, and playhouse, while we made the most of the big garden for growing vegetables and fruit, keeping chickens, and watching wildlife. The parking easily holds 12 or more cars, which made it so easy when family and friends came to stay. Day to day, it’s been a peaceful, grounded place to live, nestled in a proper community. Just a two-minute walk takes you to the village shop with post office and a pub. The primary school is excellent, and secondary options nearby gave us plenty of choice. For practical needs and entertainment, Crediton’s High Street offers everything from shops and cafés to a vibrant arts centre, library, and bookshop. Exeter is an easy hop away by train—there’s even free parking at Crediton station—and Dartmoor, Exmoor, and the coast are all within easy reach for weekends and walks straight from the front door.”
…By Annonceur International


House with pool and garden Buckland Saint Mary (United Kingdom)
Orchard Barn presents an exceptional lifestyle and equestrian opportunity, unlike any other. This stunningly converted 5-bedroom stone barn is nestled within 4 acres of picturesque countryside of the Blackdown Hills. For those who don’t want to manage the land a local farmer currently manages it on an informal basis and is happy to continue. The property overlooks it’s adjoining enclosed field whilst alongside a separate, award-winning holiday let/annexe with separate access, is perfect for generating income or accommodating a family member. Additional amenities include three stables, a tennis court, heated pool extensive parking, garage, and of course those breath-taking, unspoiled panoramic views of the surrounding countryside. SELLERS INSIGHT One of the main attractions of Orchard Barn, apart from its beautiful location with far reaching views, was the potential we could see in how the property would allow us flexibility to provide for multi-generational living. We created an internal annexe for our Mother, with its own lounge/kitchen area, plus a young adult space for our eldest with seating area and en suite. In addition, we could see the potential for additional income, where we converted the external annexe as a holiday let. All handled via Cottages.com - it could not be easier! To keep the whole family active, as well as the many walks in the area, we re-instated the tennis court and renovated the swimming pool, which being heated, enables its use for longer periods whatever the weather. With our youngest now at University and Mother no longer with us, we feel that the time is right for us to move on and give others an opportunity to appreciate this beautiful home. STEP INSIDE This carefully converted barn was designed to create a flexible living space that allows you to spread out and have your own space for living and working in. The heart of the home is the welcoming farmhouse style kitchen/breakfast room with electric Aga – flowing from this room is the garden/sun room that overlooks the courtyard proving to be an ideal space for capturing afternoon sun. The large sitting room has double doors onto the front with the stunning panoramic views – an additional adjoining room makes an ideal snug or study with door leading to steps up to a double bedroom, with feature window making the most of the views. With an en-suite shower this is an ideal guest room or space for a teenager. An inner hall leads to two further double bedrooms overlooking the rear gardens, the second of these enjoys a shower room and connecting small kitchen/sitting room making it an ideal integral living space suitable with its own access on to the patio garden. On the first floor the principle bedroom is a room with stunning views designed to make the most of the vista with dressing area and large en-suite shower room making this the ideal room to relax. An additional double bedroom has an adjoining room that could be a dressing room or additional bedroom if required. It also has its own bathroom. THE ANNEXE This charming one bedroom conversion is currently used as an award winning holiday let (www.oldorchardbarn.co.uk) providing additional income and has been booked for around 20 weeks a year – an new owner will have the opportunity to continue with the bookings/business or alternatively it makes an ideal space for a relative. There is a separate vehicular access, parking and garden making it an ideal separate living space. STEP OUTSIDE The main entrance welcomes you with a sweeping driveway, meandering past the adjoining paddock that graces the property's view. A generous parking area greets you, alongside a timber outbuilding featuring a recently concreted floor. Adjacent to this, within an enclosed yard, sits the stable block housing three stables, a feedstore, and a tack room—an ideal setup for turnout and conveniently close to the property. On the side of Orchard Barn lies the enchanting 'spring garden,' a picturesque expanse of lawn framed by shrubs, various trees, and lush bushes. Just beyond lies the pond garden, complete with a splendid ornamental pond featuring a soothing water feature, all safely enclosed by fencing. The raised terrace at the front of the property offers unparalleled views across the entire site, stretching out to the rolling countryside beyond. Here, you'll find an all-weather tennis court, recently resurfaced, and a heated outdoor pool enclosed with elegant glass screening—perfect for entertaining guests. Adjacent to this area, an enclosed garden boasts raised vegetable beds and a variety of fruit trees including cherry, mulberry, greengage, bramley, and pear. Adding to the charm, an additional enclosed patio courtyard garden basks in the morning sun, accessible from the garden room, sitting room, integral annexe, and the guest bedroom located above the garage. Notes Utilities and Services: Two septic tanks (one for the annexe and one for Orchard Barn), mains water and electricity, oil central heating. Oil heating for swimming pool. Broadband and Mobile Phone: We encourage you to check before viewing a property the potential broadband speeds and mobile signal coverage. You can do so by visiting https://checker.ofcom.org.uk Directions Please do not use the postcode for the property use what 3 words https://w3w.co/signs.chairing.acoustics
…By Annonceur International


House Newton Abbot (United Kingdom)
INTRODUCTION At the end of a long private driveway and surrounded by beautiful Devon countryside, Shaptor Farm offers an exceptional dual residence opportunity with a sense of seclusion and exclusivity in a wonderfully rural setting. The property comprises an attractive four-bedroom farmhouse together with The Linhay, a substantial two-bedroom ancillary residence, providing outstanding flexibility for multi-generational living, visiting family, home working or guest accommodation. Set within Dartmoor National Park with just under three acres, including a paddock, the property combines generous accommodation, useful outbuildings and a peaceful countryside lifestyle, all within easy reach of the village of Hennock, Bovey Tracey, Exeter and the coast. STEP INSIDE The main farmhouse is a warm and characterful home, with a practical layout that flows particularly well for both everyday family life and entertaining. The accommodation is arranged so that the principal ground-floor rooms connect naturally with one another, while each also enjoys direct access to the garden, creating an easy relationship between the house and its rural surroundings. The kitchen is a generous and functional space, fitted with ample cabinetry and centred around a traditional range-style cooker. A stable-style door opens directly outside, making it especially convenient for bringing in shopping, returning from the garden or managing day-to-day country life and light floods the room through large windows. From here, the house flows into the dining room, a welcoming and sociable space positioned at the heart of the home. This room originally served as the farmhouse kitchen, and the exposed brick fireplace remains as an attractive original feature, lending warmth and character even though it is no longer in use. There is plenty of room for a substantial dining table, while the open connection with the adjoining living room creates a relaxed, convivial atmosphere. The living room is notably spacious, with room for varied seating areas as well as a dedicated workspace or reading corner. A substantial fireplace with dual-fuel burner forms a natural focal point, while glazed doors lead into the conservatory. The conservatory provides a bright additional reception space, with double doors opening directly onto the garden and views across the grounds. The multiple points of access to the garden reinforce the sense of space and make outdoor dining, entertaining and family life especially easy. A practical boot room provides an invaluable entrance for muddy boots, coats and storage, with an adjoining shower room and utility room adding further convenience. On the first floor are three well-proportioned double bedrooms, including the principal bedroom. The family bathroom is accessed from the landing but also has a second door opening directly into the principal bedroom, allowing it to function as an en-suite while remaining available to the rest of the household when required. A fourth bedroom occupies the second floor, creating a more private and versatile space that would suit an older child, guest accommodation, a home office or a peaceful hobby room. Character is evident throughout, with substantial walls, exposed stonework, wooden doors and windows framing far-reaching countryside views. THE LINHAY The Linhay provides substantial and highly versatile ancillary accommodation, with its own distinct character and a layout arranged over two floors. It is ideally suited to multi-generational living, independent accommodation for grown-up children or relatives, regular guests, home working or a combination of these uses. The ground floor is entered into a generous central reception hall, where exposed stonework, substantial timber beams and traditional plank doors immediately establish the building’s rustic character. The space is large enough to serve as a sitting area in its own right, creating a welcoming and practical heart to the accommodation. From here, the ground floor leads to two bedrooms. The principal bedroom is particularly well proportioned, while the second bedroom would also work well as a study or hobby room if required. A bathroom is positioned nearby making the arrangement convenient for both residents and guests. Useful built-in cupboards provide valuable storage and help preserve the uncluttered feel of the interior. A timber staircase rises to the first floor, where the accommodation opens into an impressive kitchen, living and dining room extending to approximately 40 feet. This is the standout space within The Linhay, combining considerable volume with a vaulted, timber-clad ceiling, exposed roof timbers and characterful sections of stone walling. The kitchen is positioned at one end of the room and is fitted with a range of units, work surfaces and integrated appliances, it is a defined space while retaining its open-plan character. There is ample room for a substantial dining table, alongside a generous living area that can be arranged to suit the occupier’s needs. Rooflights and windows introduce natural light throughout the room, while the high ceiling and visible structure create a wonderful sense of space. The result is a warm and sociable environment that works equally well for relaxed everyday living or entertaining larger groups. A further shower room on this level adds convenience and strengthens the flexibility of the accommodation. Altogether, The Linhay feels far more substantial than a conventional annexe, offering a genuinely independent and characterful living environment while remaining closely connected to the main farmhouse. STEP OUTSIDE Shaptor Farm is approached along a long driveway measuring nearly 430m (1400ft) passing well maintained fields on either side, shared with just one neighbouring property, creating an immediate sense of arrival and exclusivity. Positioned beneath Shaptor Woods and set well away from passing traffic, the property enjoys a wonderfully peaceful and private position within its rural surroundings. The grounds extend to just under three acres and includes established gardens to the front and rear which enjoys a south aspect, a wildlife pond, a tapered field and a level paddock. Together, these offer considerable scope for equestrian use, smallholding interests or simply enjoying a more self-sufficient country lifestyle. The Linhay benefits from its own private garden, separate from the main garden areas, while remaining conveniently connected via a gated access. This enhances its independence and makes it particularly well suited to multi-generational living or guest accommodation. There is ample space for outdoor dining, gardening and both children and pets to roam free, with the surrounding countryside providing an attractive backdrop throughout the seasons. A detached garage offers secure storage, while two additional outbuildings provide further practical space for tools, machinery, hobbies or general storage. The generous driveway provides plentiful parking for several vehicles. USEFUL INFORMATION Tenure: Freehold Unlisted Services: Oil central heating, private water, septic tank, mains electric. Electric heating in The Linhay. EPC: E Local Authority: Teignbridge District Council Council Tax Band: F Public footpath runs along the outer edge of the paddock – Enquire for more information
…By Annonceur International


House West Buckland (United Kingdom)
Description A charming farmhouse with four additional properties offering a rare and versatile lifestyle opportunity. Perfect for multi-generational living, guest accommodation, or a home-and-income arrangement, the properties sit in close proximity while still affording privacy and independence. A useful arrangement of outbuildings complements the setting, together with a swimming pool and pool house, all within over 7 acres of land featuring landscaped gardens old orchard and two enclosed fields. The whole enjoys stunning views towards Wellington Monument and across the surrounding Blackdown Hills, creating a truly exceptional country retreat. The owners have lovingly maintained and enhanced this Grade II listed farmhouse, with sympathetic improvements that create a harmonious blend of history, practicality and style. Listed consents are already in place for a number of further enhancements, offering an exciting opportunity for the next owners to add their own touches if desired. The farmhouse itself provides four double bedrooms and a wonderful balance of ground floor living space, thoughtfully arranged to make the most of the changing seasons while embracing the beautiful countryside setting of the Blackdown Hills. In addition to the main farmhouse, there are four further properties (including an annexe) arranged around the courtyard, together providing a current gross income of approximately £50,000 per annum. Among these, Budleigh Barn Cottage and Budleigh Farm Studio, both three-bedroom homes, are registered on separate title deeds, offering excellent flexibility for borrowing, investment, or independent ownership. A private heated swimming pool with an attractive pool house, together with a range of versatile agricultural and equestrian outbuildings, ensures that every lifestyle need is catered for. Whether you are seeking a home for a large extended family, wish to generate a healthy income, or simply want to enjoy the space and tranquillity of country living, Budleigh Farm truly offers the best of all worlds. Perfectly situated on the edge of the Blackdown Hills Area of Outstanding Natural Beauty, Budleigh Farm enjoys a peaceful rural setting while remaining highly accessible, just 3.5 miles from Junction 26 of the M5 and 4.5 miles from Taunton. Its location provides an ideal balance of countryside living with excellent educational, travel, and lifestyle opportunities close at hand. Budleigh Farm The main house is a beautiful Grade II listed home that perfectly blends style, character and charm. Its historic fabric is evident throughout, yet the property has been thoughtfully enhanced to meet the needs of modern living. At its heart lies a stunning open-plan kitchen, dining and family room, with a vaulted ceiling, oak-framed doors and windows opening to the gardens and views beyond. The bespoke kitchen is fitted with high-end appliances, making entertaining a pleasure, while a limestone floor with underfloor heating and a woodburner add warmth and comfort. A staircase rises to a mezzanine level, where an enclosed room provides a useful home office/occasional bedroom 5. The winter sitting room, with flagstone flooring and an inglenook fireplace, exudes traditional character, while the elegant drawing room, with oak French doors opening to the gardens, is perfect for entertaining. Completing the ground floor are a useful utility and a cloakroom. On the first floor, the stunning principal suite includes a dedicated bedroom with an oak-framed bay window enjoying views across the gardens towards Wellington Monument. A generous dressing room with excellent storage, a stylish en-suite shower room and a cosy reading area complete this exceptional retreat. Three further double bedrooms, each beautifully appointed with character features such as exposed beams and stone mullion windows, also enjoy lovely outlooks. A well-finished family bathroom serves these rooms, featuring a freestanding bath and a separate shower enclosure. The Cottages The four additional properties at Budleigh Farm provide exceptional flexibility, whether for extended family, guest accommodation, or as a business opportunity through letting or Airbnb. This versatility allows an owner to enjoy the benefits of multi-generational living while also creating valuable income potential. All four properties are currently let on assured shorthold tenancies . The Annexe Attached to the main house, this charming one-bedroom self-contained unit offers privacy and flexibility, ideal for guests, family, or rental use. Grooms Cottage Situated beside the pool house, this thoughtfully arranged one-bedroom studio provides a cosy retreat with easy access to leisure facilities. Budleigh Farm Studio Set within the courtyard, this three-bedroom, up-side down home features an inviting open-plan kitchen, dining, and family area, creating a spacious hub for modern living with great views. Budleigh Barn Cottage Adjoining the Studio, this delightful three-bedroom cottage combines character and practicality and private garden, perfectly suited for extended family or as an income-generating rental The Gardens Land and Outbuildings Set in just over seven acres, Budleigh Farm combines beautifully designed formal gardens with complete privacy. The gardens have been thoughtfully planned to follow the sun throughout the day, all while enjoying the stunning backdrop of the Blackdown Hills, where amazing sunsets are guaranteed. A balance of elegant design and relaxed spaces creates a seamless connection between the gardens and the main living areas of the home. The more time you spend in the gardens the more you become aware of the subtle designs that flow throughout the gardens. The private heated swimming pool enjoys spectacular views towards Wellington Monument and is complemented by a hot tub and a dedicated pool house and home office with a wet room, the perfect place to either host parties or unwind and make the most of the very best weather. Vehicular access through the courtyard, past the cottages and main house, leads directly to the land and outbuildings. Conveniently located close to the house are well-maintained stables for both ponies and horses, along with a secure store/tack room and workshop. Nearby, a turnout yard includes additional field shelters, while a track continues past an orchard to a useful pole barn and further shelter. This area opens onto two enclosed paddocks, together with an additional enclosure featuring a wildlife pond. A double carport is located opposite the farm house and there is an additional garage/workshop in the courtyard. The large field is currently rented to a neighbouring owner who keeps alpacas and has some adjoining land, and we understand they would be happy to continue this arrangement if desired. Sellers Insight Within moments of walking in through the back door, we were hooked, turning to see the first hint of the great views, framed by the Tudor inspired arch…. What is so surprising is that you get no inkling at all as you drive to the house, or from the outside. It’s only when you get to see the other side you get to appreciate the magic of what the elevated position gives. It’s not just a view , it’s a whole landscape…ranging over the Blackdown Hills, the Wellington Monument in the distance, across the end of the valley and west out to glimpses of Exmoor. And such big skies! Both inside and out, we have created spaces where we can sit and enjoy glimpses of the views, landscaping the garden in particular to be able to choose spots to follow the sun, and watch stunning sunsets. And, of course, the view ever changes with the seasons. Plenty of places for calm and quiet working or dreaming, but also great entertaining space. Having family and friends over for barbeques or pizza nights on the deck overlooking the pool, or, on colder nights, all together in the big kitchen for tray-bakes, followed by gathering in cosy rooms around the fires…and on warm summer evenings the big skies turn to dark skies, no light pollution, so plenty of stargazing, competing to find the constellations… Services Shared septic tank for all of the properties Mains water and electricity Oil fired central heating Broadband is currently sourced via Starlink. Directions Using what3words https://w3w.co/chess.tigers.flattered
…By Annonceur International


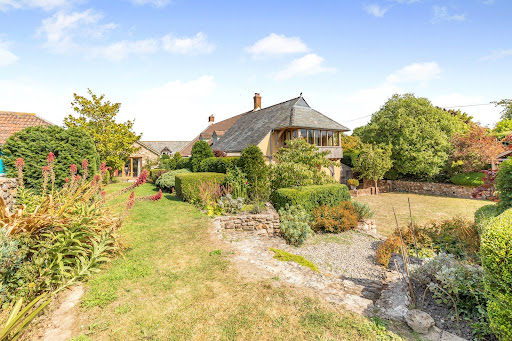
Property West Buckland (United Kingdom)
A charming farmhouse with four additional properties offering a rare and versatile lifestyle opportunity. Perfect for multi-generational living, guest accommodation, or a home-and-income arrangement, the properties sit in close proximity while still affording privacy and independence. A useful arrangement of outbuildings complements the setting, together with a swimming pool and pool house, all within over 7 acres of land featuring landscaped gardens old orchard and two enclosed fields. The whole enjoys stunning views towards Wellington Monument and across the surrounding Blackdown Hills, creating a truly exceptional country retreat. The owners have lovingly maintained and enhanced this Grade II listed farmhouse, with sympathetic improvements that create a harmonious blend of history, practicality and style. Listed consents are already in place for a number of further enhancements, offering an exciting opportunity for the next owners to add their own touches if desired. The farmhouse itself provides four double bedrooms and a wonderful balance of ground floor living space, thoughtfully arranged to make the most of the changing seasons while embracing the beautiful countryside setting of the Blackdown Hills. In addition to the main farmhouse, there are four further properties (including an annexe) arranged around the courtyard, together providing a current gross income of approximately £50,000 per annum. Among these, Budleigh Barn Cottage and Budleigh Farm Studio, both three-bedroom homes, are registered on separate title deeds, offering excellent flexibility for borrowing, investment, or independent ownership. A private heated swimming pool with an attractive pool house, together with a range of versatile agricultural and equestrian outbuildings, ensures that every lifestyle need is catered for. Whether you are seeking a home for a large extended family, wish to generate a healthy income, or simply want to enjoy the space and tranquillity of country living, Budleigh Farm truly offers the best of all worlds. Perfectly situated on the edge of the Blackdown Hills Area of Outstanding Natural Beauty, Budleigh Farm enjoys a peaceful rural setting while remaining highly accessible, just 3.5 miles from Junction 26 of the M5 and 4.5 miles from Taunton. Its location provides an ideal balance of countryside living with excellent educational, travel, and lifestyle opportunities close at hand. Budleigh Farm The main house is a beautiful Grade II listed home that perfectly blends style, character and charm. Its historic fabric is evident throughout, yet the property has been thoughtfully enhanced to meet the needs of modern living. At its heart lies a stunning open-plan kitchen, dining and family room, with a vaulted ceiling, oak-framed doors and windows opening to the gardens and views beyond. The bespoke kitchen is fitted with high-end appliances, making entertaining a pleasure, while a limestone floor with underfloor heating and a woodburner add warmth and comfort. A staircase rises to a mezzanine level, where an enclosed room provides a useful home office/occasional bedroom 5. The winter sitting room, with flagstone flooring and an inglenook fireplace, exudes traditional character, while the elegant drawing room, with oak French doors opening to the gardens, is perfect for entertaining. Completing the ground floor are a useful utility and a cloakroom. On the first floor, the stunning principal suite includes a dedicated bedroom with an oak-framed bay window enjoying views across the gardens towards Wellington Monument. A generous dressing room with excellent storage, a stylish en-suite shower room and a cosy reading area complete this exceptional retreat. Three further double bedrooms, each beautifully appointed with character features such as exposed beams and stone mullion windows, also enjoy lovely outlooks. A well-finished family bathroom serves these rooms, featuring a freestanding bath and a separate shower enclosure. The Cottages The four additional properties at Budleigh Farm provide exceptional flexibility, whether for extended family, guest accommodation, or as a business opportunity through letting or Airbnb. This versatility allows an owner to enjoy the benefits of multi-generational living while also creating valuable income potential. All four properties are currently let on assured shorthold tenancies . The Annexe Attached to the main house, this charming one-bedroom self-contained unit offers privacy and flexibility, ideal for guests, family, or rental use. Grooms Cottage Situated beside the pool house, this thoughtfully arranged one-bedroom studio provides a cosy retreat with easy access to leisure facilities. Budleigh Farm Studio Set within the courtyard, this three-bedroom, up-side down home features an inviting open-plan kitchen, dining, and family area, creating a spacious hub for modern living with great views. Budleigh Barn Cottage Adjoining the Studio, this delightful three-bedroom cottage combines character and practicality and private garden, perfectly suited for extended family or as an income-generating rental The Gardens Land and Outbuildings Set in just over seven acres, Budleigh Farm combines beautifully designed formal gardens with complete privacy. The gardens have been thoughtfully planned to follow the sun throughout the day, all while enjoying the stunning backdrop of the Blackdown Hills, where amazing sunsets are guaranteed. A balance of elegant design and relaxed spaces creates a seamless connection between the gardens and the main living areas of the home. The more time you spend in the gardens the more you become aware of the subtle designs that flow throughout the gardens. The private heated swimming pool enjoys spectacular views towards Wellington Monument and is complemented by a hot tub and a dedicated pool house and home office with a wet room, the perfect place to either host parties or unwind and make the most of the very best weather. Vehicular access through the courtyard, past the cottages and main house, leads directly to the land and outbuildings. Conveniently located close to the house are well-maintained stables for both ponies and horses, along with a secure store/tack room and workshop. Nearby, a turnout yard includes additional field shelters, while a track continues past an orchard to a useful pole barn and further shelter. This area opens onto two enclosed paddocks, together with an additional enclosure featuring a wildlife pond. A double carport is located opposite the farm house and there is an additional garage/workshop in the courtyard. The large field is currently rented to a neighbouring owner who keeps alpacas and has some adjoining land, and we understand they would be happy to continue this arrangement if desired. Sellers Insight Within moments of walking in through the back door, we were hooked, turning to see the first hint of the great views, framed by the Tudor inspired arch…. What is so surprising is that you get no inkling at all as you drive to the house, or from the outside. It’s only when you get to see the other side you get to appreciate the magic of what the elevated position gives. It’s not just a view , it’s a whole landscape…ranging over the Blackdown Hills, the Wellington Monument in the distance, across the end of the valley and west out to glimpses of Exmoor. And such big skies! Both inside and out, we have created spaces where we can sit and enjoy glimpses of the views, landscaping the garden in particular to be able to choose spots to follow the sun, and watch stunning sunsets. And, of course, the view ever changes with the seasons. Plenty of places for calm and quiet working or dreaming, but also great entertaining space. Having family and friends over for barbeques or pizza nights on the deck overlooking the pool, or, on colder nights, all together in the big kitchen for tray-bakes, followed by gathering in cosy rooms around the fires…and on warm summer evenings the big skies turn to dark skies, no light pollution, so plenty of stargazing, competing to find the constellations… Services Shared septic tank for all of the properties Mains water and electricity Oil fired central heating Broadband is currently sourced via Starlink. Directions Using what3words https://w3w.co/chess.tigers.flattered
…By Annonceur International
'%20stroke='%23DDAA3A'%20stroke-width='1.909'%20stroke-linecap='square'%20stroke-linejoin='bevel'/%3e%3c/svg%3e)
Receive by email any new listing that may match your search criteria
Your criteria :
- For sale
- Ottery Saint Mary, United Kingdom, +30 km
By validating this form, you accept the general conditions of use of Le Figaro Properties.