

luxury real estate for sale Tiverton, United Kingdom


House with garden and terrace Tiverton (United Kingdom)
Ravenswood Lodge is a substantial and highly versatile country home offering flexible accommodation suited to family living, multigenerational use, or income generation. Set within approximately half an acre of established gardens in the heart of the Devon countryside, the property combines privacy, space, and character in a peaceful rural setting. Originally part of the historic Stoodleigh Court estate, the former coach house and stables have been thoughtfully converted into a well-appointed residence. Approached via secure electric gates into a charming walled courtyard, the property enjoys a discreet position. Internally, the accommodation is generous and adaptable, retaining period features while providing modern levels of comfort throughout. Main Accommodation: The stable door opens into the heart of the home, revealing a welcoming and beautifully presented country style kitchen-diner. The generous proportions and high ceilings create a wonderful sense of space, blending traditional charm with modern practicality. The high-quality kitchen features solid wood and granite worktops and is fully equipped with a range of integrated appliances. A central island with a breakfast bar adds both functionality and style, while the Aga enhances the room’s charm and provides a cosy warmth to the spacious layout. Additional highlights include an integrated oven and microwave, a dishwasher, and a sink positioned to overlook the pretty courtyard. The dining area features a charming window seat and ample space for a centrally placed dining table. A chandelier and statement pendant lights add a touch of elegance. Bespoke cabinetry and open wine storage add both style and function. An impressive reception hall showcasing a striking oak staircase, authentic flagstone flooring, and generous space for a large dining table is perfectly suited for formal gatherings and entertaining. The exceptional drawing room is impressively spacious and bathed in natural light emanating from the magnificent floor-to-ceiling windows and French doors that open directly onto the courtyard. High ceilings contribute to a sense of grandeur, while soft neutral tones create a warm and inviting atmosphere. Thoughtfully arranged with multiple sociable seating areas, the room is anchored by a stone fireplace with a wood-burning stove and mantelpiece, providing a charming focal point. The inner lobby leads to a ground floor cloakroom and an additional cosy dual-aspect reception room. A fireplace with wood burner adds to the comfort of this room. A lockable door provides access to the self-contained annexe. Upstairs: The home offers five double bedrooms and beautifully appointed bathrooms. The master bedroom suite is a fantastic size, filled with natural light and has beautiful views. It features its own dressing room and a luxurious en-suite bathroom, complete with a freestanding bath and a separate shower enclosure. The second bedroom makes an ideal guest suite, offering a spacious double room with built-in wardrobes and a stylish en-suite bathroom with a shower over the bath. There are three further double bedrooms, each with its own individual charm and character. The luxurious main bathroom is generously proportioned and exudes classic elegance, blending period-inspired details with modern convenience. It features a large walk-in shower enclosure and a freestanding claw-foot bathtub positioned beneath a wall mirror, creating a calm and relaxing space to unwind. Twin pedestal basins add both practicality and style. At the top of the stairs a unique feature is cleverly concealed in the oak panelling; a section of the panelling opens to reveal a stairgate that can disappear within the wall when not in use. A sophisticated design for an everyday safety feature. The Annexe: Ravenswood Lodge offers a total of nine bedrooms, thoughtfully divided between the main house (five) and an attached annexe (four), with a variety of configurations possible, depending on your requirements. The reception room in the annexe is incredibly spacious with its own fireplace and wood burner, with French doors that open out onto its own private terrace. The principal bedroom is exceptionally sizeable, with a W/C and a separate well-appointed en-suite bathroom with both a freestanding roll top bath and shower enclosure. There are two further double bedrooms, both of which are en-suite. Outside: The property has a beautiful cobbled courtyard, which includes a good sized gravel parking area. At the far end, there is a large covered seating area with heating and space for a hot tub. This is a comfortable place for outdoor entertaining throughout the seasons. Step through a wrought iron gateway into the stunning south-facing gardens, beautifully maintained and planted with an array of mature trees and shrubs. Tucked away from the main house, a detached barn has been thoughtfully converted into a versatile space, currently used as a home office with charming garden views and a private gym. This is such a versatile space that it can also be used as a home cinema. Location: Ideally positioned just half a mile from the centre of the charming village of Stoodleigh, Ravenswood Lodge offers the best of rural tranquillity with convenient access to major routes. The A361 lies just 2 miles away, Tiverton is within 5.5 miles, and Junction 27 of the M5 along with Tiverton Parkway railway station can be reached in around 12.5 miles — making it perfectly placed for both country living and connectivity. Additional Information: • Tenure: Freehold • Local Authority: Mid Devon District Council • EPC Rating: E Services: Mains electricity. Mains drainage. Electric AGA.
…By Annonceur International


House with garden and terrace Tiverton (United Kingdom)
An impressive detached villa with classic Georgian architecture and period features. Set in 1.19 Acres, including a separate Coachman's cottage and mature gardens. This magnificent detached villa with classic Georgian architecture, is a truly exceptional home. Featuring high ceilings, spacious rooms, and a wealth of period charm. The property also benefits from a refurbished 2/3 bedroom Coachman’s cottage. The property offers a perfect blend of grandeur and modern living, all within the convenient reach of Tiverton town centre. Accommodation: The villa is approached via a private driveway, which leads to a large gravel turning circle at the front of the property. The lawns extend from the front of the property and wraps around the side of the villa where the exterior is draped in wisteria. The lawns are boarded with mature trees and plants that enhance both privacy and tranquillity. The sense of space and grandeur is immediately apparent as soon as you enter the property, which the high ceilings and generously sized rooms create. The front door opens into an entrance vestibule, with an impressively detailed oak doorway welcoming you into the heart of the home. An elegant chandelier is set above a grand and intricate hand carved ornate oak staircase, ascending to the first floor. The main reception room is a light and expansive room with a fireplace as its focal point. Large shuttered windows to the side of the property and a shuttered bay window to the front of the house overlook the grounds. The formal dining room is exceptionally spacious, featuring elegant French doors that lead directly to a conservatory, enhanced by glazing on either side and windows above. Coupled with a generous bay window, this room is bathed in natural light and offers delightful views. The high-quality and stylish kitchen is beautifully appointed with ample storage and a kitchen island. Further storage can be found in the walk-in pantry, and a utility room provides yet more built-in cupboards and an additional sink. An opening from the kitchen leads through to the orangery. This charming space enjoys views of the side and rear gardens and opens onto a sun terrace via French doors, perfect for alfresco dining. The orangery is equipped with blinds to keep the room cool during the summer months. An inner lobby provides access to a ground floor W/C and access to the rear courtyard and the Coachman's Cottage. A concealed doorway within the ornate staircase leads to a further staircase which descends to the cellar rooms. The spacious cellar provides an abundance of storage space and benefits from natural light from a window to the rear . There is a boiler room and two further cellar rooms, one of which would be perfect for use as a wine cellar. The first-floor landing features a charming seating area in front of a large window that overlooks the rear courtyard. The villa offers four beautifully proportioned double bedrooms and a single bedroom. Comfort and convenience is ensured with both a bathroom and a separate shower room. A Jack and Jill En-suite bathroom services the master bedroom and can also be access from the landing. Having recently been subjected to a programme of refurbishment, the coachman’s cottage offers flexible accommodation, or potential rental income. It can be configured as a 2 or 3 bedroomed property, depending on your requirements. There are also numerous outbuildings, a garage and a car port for the Coachman's Cottage. This stunning Georgian villa combines classical elegance with modern living, offering an abundance of space both inside and out. The property’s beautifully landscaped grounds, private location and additional coachman’s cottage make it the perfect family home. EPC: Exempt Council tax: G Main gas, electricity, water and drainage. Area Description Southfield Way in Tiverton, Devon, is a residential road located in a semi-rural area characterized by a mix of charming homes, including bungalows and semi-detached houses. The neighbourhood enjoys a tranquil setting near the River Lowman, providing residents with opportunities for outdoor activities such as walking and nature exploration. Conveniently situated, Southfield Way offers easy access to Tiverton's town centre, which offers local shops, cafes, and community amenities. The area is well-connected by road to nearby towns and is surrounded by picturesque Devon countryside, making it an attractive location for families and those seeking a peaceful lifestyle while remaining close to urban conveniences.
…By Annonceur International


Contemporary house with garden and terrace Tiverton (United Kingdom)
A Distinguished Devon Farmhouse Combining Timeless Character with Modern Country Living Set within an idyllic valley surrounded by rolling Devon countryside, East Court Farm is a beautifully presented former farmhouse offering over 4,300 sq ft of versatile accommodation, complemented by landscaped gardens,useful outbuildings and exceptional far reaching rural views. Rich in period character yet thoughtfully enhanced for contemporary family life, this remarkable home effortlessly combines heritage, comfort and sustainability. With five generous bedrooms, multiple reception rooms and a separate secondary staircase creating excellent multigenerational potential, East Court Farm offers a rare opportunity to enjoy an exceptional rural lifestyle without compromise. The Property Approached via its own private lane, the property enjoys an immediate sense of privacy and tranquillity. A generous parking area and covered double carport provide ample space for family and visitors before the handsome period façade welcomes you inside. The spacious reception hall sets the tone perfectly, where elegant travertine flooring and natural light create a warm and inviting first impression. Beyond, uninterrupted views across the valley immediately capture your attention, providing a constant reminder of this exceptional countryside setting. Reception Rooms The principal sitting room is a beautifully proportioned space centred around an impressive inglenook fireplace complete with woodburning stove. Deep windows frame the surrounding countryside while bespoke cabinetry discreetly incorporates a motorised Bang & Olufsen television. A second reception room offers equally generous proportions and remarkable flexibility. Currently arranged as an additional sitting room, it would equally suit formal dining, music, reading or entertaining. Another magnificent inglenook fireplace with wood burner creates a wonderful focal point while direct access to both the study and kitchen enhances the natural flow of the house. To the rear of the property, a further reception room is presently arranged as a home gym with fitted storage. Equally suitable as a family room, children's playroom, hobby room or television lounge, this area forms part of the property's highly versatile secondary accommodation. Kitchen & Family Living Undoubtedly the heart of the home, the magnificent kitchen and breakfast room has been designed to bring family and friends together. Extending to almost twenty-four feet in length, the room combines handcrafted cabinetry with quality integrated appliances including an AEG induction hob with linked extractor system, NEFF Hide & Slide pyrolytic oven, combination microwave, integrated dishwasher and traditional Aga, providing both everyday practicality and timeless country charm. A substantial central island incorporates a breakfast bar, while the dining area comfortably accommodates a large family table positioned beside the warmth of the Aga, creating a welcoming space for relaxed family meals or entertaining on a larger scale. Adjacent to the kitchen, a spacious utility room offers excellent additional storage, laundry facilities and independent external access Study Positioned away from the main family living areas, the dedicated study provides an ideal environment for home working, benefitting from natural light and peaceful views across the surrounding countryside. Versatile Living One of East Court Farm's most appealing features is its exceptional flexibility. A secondary staircase accessed from the utility room serves a separate section of the first floor comprising two bedrooms and a shower room. This arrangement naturally lends itself to multigenerational living, guest accommodation, independent teenage space or even the creation of an annexe, subject to any necessary consents. The thoughtful layout allows family members to enjoy both connection and privacy, making the property equally suited to growing families, dependent relatives or long term guests. First Floor Accommodation A light-filled landing, illuminated by a large roof lantern, provides access to the principal bedroom accommodation. The impressive principal bedroom enjoys glorious far-reaching views across the valley and benefits from its own dressing room together with an adjoining cloakroom, creating an elegant private suite. Four further double bedrooms provide generous accommodation, several incorporating fitted wardrobes and enjoying attractive countryside outlooks. The luxurious family bathroom has been beautifully appointed and features a freestanding bath, oversized walk-in shower, twin vanity units and high-quality contemporary fittings, creating a spa-inspired retreat. A separate shower room serves the secondary bedroom wing, enhancing the flexibility of the accommodation. Cellar Accessed from beneath the staircase, the substantial cellar provides excellent storage while also offering exciting potential as a wine cellar, workshop, hobby room or additional recreational space. Gardens & Grounds The gardens have been thoughtfully arranged to embrace the surrounding landscape while offering a variety of spaces for both relaxation and productivity. A secluded terrace provides the perfect position for a hydrotherapy spa, enjoying complete privacy together with afternoon sunshine and uninterrupted valley views. Beyond lie productive vegetable beds, a greenhouse and established chicken run, creating the opportunity to enjoy an increasingly self-sufficient country lifestyle. Meandering pathways extend into the surrounding grounds, encouraging exploration through mature planting and natural wildlife habitats before leading to a picturesque seating area overlooking the valley beyond. A five-bar gate opens onto a track leading directly to the adjoining field, offering further possibilities for hobby farming or simply enjoying additional outdoor space. Outbuildings A range of traditional outbuildings currently provide useful stores and stable accommodation, offering excellent versatility for gardening equipment, workshop space, livestock or future adaptation to suit individual requirements. Sustainability East Court Farm combines period charm with an impressive range of modern sustainable technologies, including: Solar photovoltaic panels Tesla battery storage system Solar thermal hot water system Private well Spring water supply (when required)Together these features significantly enhance the property's efficiency while supporting an environmentally conscious rural lifestyle. Seller Insight “We fell in love with East Court Farm the moment we arrived. Tucked away down a private lane, it offered the peace, privacy and sense of escape we had been searching for. Once through the gates, it feels as though the outside world simply disappears. The house has a wonderful atmosphere – warm and welcoming in winter with its log burners, yet naturally cool in summer thanks to its thick stone walls. Over the years, we've carefully restored and enhanced it, preserving its character while introducing thoughtful modern additions, including solar panels with battery storage and renewable hot water. Life here has always revolved around nature. From spring wildflowers and abundant wildlife to star-filled skies free from light pollution, every season brings something special. Our son grew up exploring the land, we’ve enjoyed keeping a small flock of sheep, and countless walks begin straight from the doorstep. Despite its wonderfully secluded setting, Tiverton, Exeter, excellent transport links and highly regarded schools are all within easy reach. East Court Farm has been more than a home to us—it has been a sanctuary, and we hope its next owners will cherish it just as much as we have. Morning walks across your own land, evenings beside crackling inglenook fireplaces, family gatherings around the Aga and peaceful moments enjoying uninterrupted countryside views all combine to create an exceptional way of life. Whether welcoming extended family, working from home, keeping animals, cultivating vegetables, or simply escaping the pace of modern living, this is a home that effortlessly adapts to every stage of family life.”
…By Annonceur International
16 listings near Tiverton


House with garden Holcombe Rogus (United Kingdom)
Nestled in the heart of Holcombe Rogus, this charming cottage offers a rare combination of tranquillity, history and modern comfort. Rich in period character yet thoughtfully updated, the property provides highly adaptable accommodation, ideally suited to family life or those working from home. Four/Five double bedrooms, four bathrooms and a versatile loft room with its own cloakroom create an impressive amount of living space. The home is further enhanced by PV panels, an air source heat pump and an EV charging point, all of which add to its appeal and ensure the property is future proofed against rising energy costs. Outside, an enclosed walled garden provides a wonderfully private suntrap, complemented by additional orchard areas, ample parking and an attached garage. A substantial further outbuilding offers almost 3,000 sq. ft. of workshop and storage space, making this an exceptional opportunity for hobbyists, collectors or anyone requiring extensive space for a business or creative pursuits. SELLERS INSIGHT Squirrel Cottage has been so much more than a beautiful house to us. It has been a place of peace, laughter, friendship and family life. It’s been a home we will always treasure. For our family, the village has been everything we could have hoped for. Holcombe Rogus has a thriving community of young families who have chosen this wonderful village for its lifestyle, excellent primary school and proximity to a sought-after secondary school catchment. That sense of community has enriched our lives in our time here. Our twins have grown up with a kind of freedom that feels increasingly rare today, cycling between neighbours’ houses, returning home with friends in tow for lunch, and spending hours outdoors making dens and memories. The peace and beauty of our surroundings have been equally special. Sitting in the hallway as the morning sun rises, listening to birdsong, watching the two ponies run in the field opposite, or the chirp of crickets on warm summer evenings has been a special part of our lives here. Walking home from the village pub, or after a community event at the village hall (Burn’s Night is a riot), you can see an unspoilt canopy of stars. The house itself has given us room to live in every sense. There has been space for children to play and explore, while we busy parents could always find a quiet corner to relax and chat in front of a fire. We’ve hosted family celebrations, welcomed friends for weekends, and always had room for everyone without ever feeling crowded. Every room of this historic home has its own character, creating a home that feels both timeless and welcoming. Squirrel Cottage has been a privilege to care for. We have loved preserving its history while enhancing it for the future, and we leave knowing it has given us far more than we could ever have expected. Our hope is simply that the next family will experience the same sense of belonging, joy and peace that we have found here, and that Squirrel Cottage will become as special to them as it has been to us. STEP INSIDE Adapted to meet the practicalities of country living, Squirrel Cottage opens into a generous entrance hall and utility room, providing plenty of storage for coats and boots, together with a sink and space for a washing machine. The heart of the home is undoubtedly the impressive open-plan kitchen, dining and family room. The beautifully appointed country kitchen features an Aga and a large central island, creating a sociable space for family and friends to gather. Steps lead down into the dining and family area, where a vaulted ceiling, exposed beams and a wood-burning stove add warmth and character. Doors open to both the front and rear of the property, while a second staircase rises to a striking galleried landing and one of the principal bedroom suites, set behind glazed doors. A ground-floor study is conveniently positioned close to the shower room and could readily serve as fifth bedroom. At the far end of the cottage, a separate sitting room provides a peaceful retreat, complete with a further wood-burning stove for added comfort. Upstairs, buyers are spoilt for choice with two potential principal bedrooms. One is approached from the galleried landing overlooking the family room and benefits from a walk-in wardrobe and a beautifully finished en-suite shower room. At the opposite end of the cottage, another generous bedroom has its own en-suite bathroom. Two further bedrooms and a family bathroom complete the first-floor accommodation. On the landing loft-ladder-style stairs lead to a useful attic room with heritage-style Velux windows. Ideally suited to home working, hobbies or as an occasional teenage retreat, this versatile additional space also benefits from its own cloakroom, making it exceptionally convenient. STEP OUTSIDE Set within half an acre, Squirrel Cottage is approached over a driveway leading to a generous parking area beside the barn, where there is ample space for several vehicles and an EV charging point. A large sliding door opens into the attached garage, which also houses the plant room for the air source heat pump and hot-water system. The garage provides excellent space for vehicles, workshop use and general storage. A gate to the side opens into a delightful enclosed walled garden enjoying a sunny southerly aspect. A real suntrap, the garden features a raised ornamental pond and several areas for outdoor seating and entertaining. Two further areas of garden are arranged as orchards with wildflower sections, adding seasonal colour and a natural character. The driveway continues to a yard and a substantial detached outbuilding offering almost 3,000 sq. ft. of garaging, workshop and storage space, suitable for a wide variety of uses. A door at the rear opens onto an additional garden area with raised vegetable beds. Mains electricity water and drainage – There is a combination of oil-fired central heating and under floor heating via the air source heat pump and PV panels. We encourage you to check before viewing a property the potential broadband speeds and mobile signal coverage. You can do so by visiting https://checker.ofcom.org.uk. Note A legacy limited private right of way exists over part of the land. It has not been exercised during the current owners’ period of ownership. details are available in the legal pack
…By Annonceur International


Contemporary house with garden Winsford (United Kingdom)
Steeped in history, Exe Vale House dates back to the late 1800s and was previously owned by renowned local artist Ann Le Bas. Prior to the current owners, the property remained in the same family for over 100 years. Today, it stands as a beautifully restored home that retains its character while offering practical and contemporary living. The property boasts generous accommodation across three floors, with elegant period details throughout. Original features include a butler’s bell, fireplaces in every room, intricate cornicing, original wood floors, and a Victorian tiled porch. A historic larder remains intact, complete with original cold slabs and a traditional game fridge. The extensive grounds provide ample parking with turning space, along with beautiful gardens, a range of versatile outbuildings, and stables, making it an ideal home for equestrian enthusiasts. Additionally, a separate studio offers a perfect retreat for creative pursuits, a home office, or subject to the necessary planning permission guest accommodation. Exe Vale House is more than just a home—it’s a lifestyle. Offering a unique blend of heritage, elegance, and modern convenience, this is a rare chance to own a truly exceptional property. As illustrated in the floor plan, the property is entered through an enclosed porch, featuring original Victorian tiled flooring and decorative etched-glass detailing. A door leads into a grand and elegant entrance hall, where beautiful parquet flooring, high ceilings, and intricate cornicing set the tone for the rest of the home. From the entrance hall, a door opens into the substantial double-aspect dining room. This impressive space boasts wooden flooring, a high ceiling with decorative mouldings, and stunning views over the formal gardens. Perfect for entertaining, the room exudes character while offering a warm and inviting atmosphere. Beyond the entrance hall, the beautifully appointed sitting room provides a serene and sophisticated living space. Flooded with light from the expansive French doors that open onto the gardens, this room seamlessly blends indoor and outdoor living. A striking marble fireplace, complete with an inset wood-burning stove, serves as a stunning focal point, creating a cosy and elegant retreat for all seasons. The original cornicing and deep skirting boards further enhance the period charm, while the neutral colour palette allows the architectural details to shine. Also accessed from the entrance hall is a very useful downstairs bathroom. The drawing room is a standout feature of this remarkable home, offering an inviting and warm space perfect for both relaxation and entertaining. This elegant room boasts high ceilings and large windows that flood the space with natural light while maximizing the stunning views across the formal gardens. Adding to its charm and character, a beautiful fireplace with a wood-burning stove serves as a striking focal point, creating a cosy and sophisticated ambiance year-round. The bespoke kitchen seamlessly blends modern convenience with timeless character, creating a space that is both functional and full of charm. Featuring an electric Everhot oven, an extensive range of handcrafted wall and base units, and a central island, this beautifully designed kitchen is perfect for both everyday living and entertaining. The flagstone flooring adds to the home’s rich history, while four large windows overlooking the courtyard enhance the space with natural light, enhancing its warm and inviting atmosphere. Leading from the kitchen is a highly practical utility and dog room, providing additional storage and workspace. This area offers convenient access to the outdoors, making it ideal for country living. A door also leads to a useful cloakroom, enhancing the functionality of the space. Additionally, the property retains its traditional larder, complete with an original cold slab, preserving a charming piece of its historic character. Also on the ground floor is a charming study/snug, offering a warm and inviting space with a beautiful ornate fireplace as its focal point. Windows provide delightful views of the front elevation, filling the room with natural light. This versatile space is perfect for those requiring a home office or an additional reception room, making it a highly functional and flexible addition to the home. Leading from the entrance hall, a graceful turned staircase ascends to the first floor, where a spacious landing provides access to five beautifully appointed bedrooms. The master bedroom (labelled as Bedroom 1 on the floor plan) is elegantly presented, offering views across the gardens. This room is complemented by an adjacent bathroom and a dedicated dressing room, offering both comfort and convenience. The additional five bedrooms are generously sized, each exuding character and charm while enjoying picturesque views of either the village or the gardens. These rooms provide flexible accommodation, perfect for family members or guests. Completing the first floor is a separate W.C. and a well-appointed shower room, adding to the home’s practicality and convenience. From the landing, steps lead to what was formerly the housekeeper's rooms, which could easily be repurposed as an additional bedroom, home office, or hobbies room. This versatile space also provides access to Bedroom Six. Additionally, there is access to a generously sized loft area, offering ample storage and further potential for expansion within the home. Outside Exe Vale House is accessed via a gated tarmac drive that leads to the rear of the property, where a large turning area and additional ample parking are available. The property boasts a range of versatile outbuildings, offering a wealth of possibilities depending on your needs. These include five traditional stables with a tack room, all supplied with water and electricity—perfect for those with equestrian interests. Other buildings on the property include a log/gardeners' store, an outside W.C., a former coach barn, and a large greenhouse, all adding functionality to the space. Studio One of the standout features of the property is the detached studio, which is fully connected with electricity and water, providing an excellent additional working space separate from the main house. Currently, the building is classified under Class E use, but with the necessary planning permissions, there could be potential for further development, offering endless opportunities. Gardens and Grounds The gardens and grounds extend to approximately 2 acres, offering a manageable yet spacious plot. The well-fenced paddock is accessed from the main parking and turning area. There is also a fruit cage with a variety of established fruit trees, perfect for growing seasonal produce. A path runs alongside the paddock, providing access to the more formal gardens, which are framed by mature hedging and feature a variety of herbaceous plants, shrubs, and seasonal bulbs. This garden is a haven for wildlife and a peaceful space to enjoy or work in. The garden continues around the side and front of the house, where a range of established raised beds further enhances the charm and practicality of the outdoor space. Utilities and Services: Mains water, drainage and electric. Oil fired central heating. We encourage you to check before viewing a property the potential broadband speeds and mobile signal coverage. You can do so by visiting https://checker.ofcom.org.uk
…By Annonceur International


House Crediton (United Kingdom)
An elegant and spacious family home with glorious views set within generous grounds, benefiting from a swimming pool and paddock. Offering the serenity of rural life with the convenience of local amenities and transport connections. KEY FEATURES Character, Space and Elegance This impressive Grade II Listed residence exudes charm at every turn with high ornate ceilings, sash windows, elegant fireplaces, and generous proportions. The accommodation of over 4,400 sq ft is thoughtfully arranged to balance great entertaining spaces with comfortable everyday living. The main house comprises: • A pillared entrance leading to a central hallway with ornate staircase • South-facing sitting and dining rooms with wood-burning stoves and rural views • A charming library with fitted bookcases • Spacious kitchen/breakfast room featuring an Aga, central island, and modern units • Utility room, cloakroom with WC, and glazed rear porch • Four generous first-floor bedrooms, including a principal suite with ensuite shower room • A large family bathroom • Cellar and large attic To the eastern wing, an integral annexe offers ideal multi-generational living or guest accommodation. It includes: • A ground floor reception room with staircase to the first floor • Ground-floor WC and rear hallway with access to the courtyard and pool • First-floor double bedroom, family bathroom, and a versatile office/second bedroom Idyllic Grounds & Outdoor Living Set within approximately 1.46 acres, the grounds of Park House are as captivating as the home itself. A gently sloping south-facing lawn leads to a paddock and mature trees, framed by panoramic views of the Devon landscape. To the side, a large lawn is bordered by established planting and further mature trees, creating a peaceful sanctuary. Behind the house, a cobbled courtyard provides ample parking, as well as a shed, greenhouse and steps rising to a generous swimming pool, complete with diving board and pump shed—ideal for both relaxation and recreation. Area information Nestled within Sandford, Park House offers the benefits of rural life with easy access to amenities and opportunities. Sandford is a vibrant village, with a warm community spirit, a primary school, pre-school, two public houses, a parish church, a village shop and post office, and a garage. The nearby market town of Crediton (1.5 miles) extends further day-to-day conveniences, including a mainline train station offering swift access to Exeter and beyond. The cathedral city of Exeter is just 10 miles away, with acclaimed schools, cultural institutions, exceptional shopping and dining, and direct rail links to London Paddington and Waterloo. Exeter International Airport lies to the east, providing effortless travel further afield. INFORMATION Services • Mains water, electricity and drainage • Oil-fired central heating • Swimming pool heated via air-source heat pump Key Information Tenure: Freehold EPC Rating: D Council Tax Band: G Total Plot Size: Approx. 1.46 acres A Rare Opportunity Park House presents a unique opportunity to acquire a property of distinction in a setting of rare tranquillity. Ideal for families seeking country living with connectivity, or buyers looking to embrace the lifestyle of a Devon village without compromise on space, charm or views. SELLER INSIGHT From the moment we arrived, Park House felt like a true family home. With its high ceilings, perfect for grand Christmas trees and generous rooms, it has always been a place where generations could come together. Big family gatherings, summer garden parties, and quiet winter evenings by the fire, it’s a house that holds memories and makes space for new ones. There’s room for everything and everyone—whether you’re hosting, working from home (the broadband has supported us all!), or simply enjoying the views. The kids spent endless hours in the swimming pool, attic, and playhouse, while we made the most of the big garden for growing vegetables and fruit, keeping chickens, and watching wildlife. The parking easily holds 12 or more cars, which made it so easy when family and friends came to stay. Day to day, it’s been a peaceful, grounded place to live, nestled in a proper community. Just a two-minute walk takes you to the village shop with post office and a pub. The primary school is excellent, and secondary options nearby gave us plenty of choice. For practical needs and entertainment, Crediton’s High Street offers everything from shops and cafés to a vibrant arts centre, library, and bookshop. Exeter is an easy hop away by train—there’s even free parking at Crediton station—and Dartmoor, Exmoor, and the coast are all within easy reach for weekends and walks straight from the front door.”
…By Annonceur International


House with garden and terrace Withypool (United Kingdom)
Lot 1- The whole: Farmhouse, cottage, stables, outbuildings and 162 acres. Lot 2 – House, cottage, stables, outbuildings, and 76.025 acres. Lot 3 – Land on the East side of the farm, 86.69 acres. Our clients ideally wish to sell the property as a whole; however, they recognise there may be genuine interest in purchasing in various lots. The lots indicated have been selected as the most practical divisions available, but our clients remain open to considering alternative lotting arrangements depending on the level and nature of interest expressed. They reserve the right to alter the individual lotting accordingly, subject to negotiation. The Property Situated in the heart of Exmoor National Park, this traditional 162-acre holding presents a rare and versatile opportunity for discerning buyers, whether seeking a working farm, an equestrian haven, or a peaceful rural lifestyle immersed in nature. Accessed via a private drive, the property enjoys a wonderfully secluded and tranquil position, surrounded by gently rolling countryside and the timeless beauty of the Exmoor landscape. Despite its privacy, it remains conveniently close to the village of Withypool and its local amenities. At the heart of the holding lies a characterful five-bedroom farmhouse, full of warmth and original features. Accompanying this is a delightful three-bedroom cottage, ideal for extended family, guests, or holiday let potential (subject to necessary planning permissions). The land itself is a patchwork of gently sloping pasture, moorland fringe, mature woodland, and the meandering Pennycombe Water, providing excellent grazing and a rich natural environment. A range of modern agricultural buildings, including barns and stabling, support a variety of uses—ideal for livestock, horses, machinery, or storage. With access to Exmoor’s open moorland, riders can explore miles of spectacular countryside straight from the doorstep. Offered for sale for the first time in over 30 years, this substantial holding is suited to a range of uses—agricultural, equestrian, residential, or conservation. Available as a whole or in lots, it combines flexibility with an unrivalled location in one of the West Country’s most unspoilt and sought-after areas. This is more than a farm—it’s a way of life. A property steeped in natural beauty and rural tradition, offering peace and tranquility in the heart of Exmoor. Lifestyle Exmoor offers an exceptional rural lifestyle, combining natural beauty with a genuine sense of place. For lovers of the outdoors, the opportunities are endless—horse riding across open moorland, walking through ancient oak woodlands and deep river valleys, fly fishing on the River Barle or Exe, or simply observing the abundant wildlife, including red deer and Exmoor ponies. The area is also renowned for its field sports, with nearby estates offering excellent shooting. Exmoor’s Dark Sky Reserve status also makes it a destination for stargazing, with some of the clearest night skies in the country. Life here moves at a gentler pace—rooted in community, tradition, and the changing seasons—yet remains within reach of excellent schools, transport links, and market towns. Whether you are looking for a working farm, an equestrian base, or a peaceful country retreat, this property offers a rare chance to become part of the fabric of Exmoor. MAIN HOUSE The property is approached via the front door into a welcoming entrance porch, which opens into a generous entrance hall. From here, there is access to a downstairs W.C. and the well-proportioned ground floor accommodation. At the rear of the house, the snug offers a particularly cosy and inviting retreat, featuring a charming stone-pointed fireplace with an inset wood-burning stove. Rich in character, this room is ideally suited for quiet winter evenings or as a peaceful daytime escape, full of warmth and traditional charm. Leading from the entrance hall, the traditional farmhouse kitchen enjoys views over the beautifully maintained gardens to the rear. Full of rustic character, the kitchen is equipped with an oil-fired AGA, which provides both cooking and hot water for Bedroom 1. Bright and welcoming, it offers a comfortable and practical space that perfectly reflects the essence of country living, with a strong connection to the surrounding landscape. Off the kitchen is a useful walk-in pantry, ideal for additional storage. The kitchen also provides access to the conservatory, a peaceful and light-filled space with lovely views over the garden. It offers an ideal spot to enjoy the surrounding nature in comfort throughout the seasons. To the rear of the kitchen is a highly practical utility room, well suited to a countryside lifestyle. There is also a sink and an external door providing convenient access to the front of the property. Off from the utility room is a smaller room housing the boiler with ample space for coats and boots. Adjacent to the kitchen is a versatile office or study with its own external door, ideal for home working or as a quiet reading space. On the opposite side of the house, and accessed from the main entrance hall, is a particularly spacious and elegant dining room. This grand room features a staircase rising to the first floor and offers excellent space for entertaining. A door leads through to the double-aspect sitting room, which enjoys an open fireplace and sliding doors to the garden. This wing of the house is ideally suited for entertaining or relaxed family gatherings, combining generous proportions with a warm and welcoming atmosphere. The staircase rises from the dining room to a large and airy landing, which serves the first-floor accommodation. The principal bedroom suite is particularly generous, enjoying wonderful views over the gardens and the valley beyond. It is well appointed with its own dressing room, an en suite shower room with bath, and a separate W.C., offering privacy and comfort in equal measure. Also accessed from the landing is Bedroom 5, a comfortable room with built-in wardrobes, ideal as a guest room or additional family bedroom. Adjacent to this is a well-fitted family bathroom. A corridor leads from the main landing to Bedrooms 3 and 4, both of which are light and well-proportioned, with views across the village and towards Withypool Hill, capturing the charm of the Exmoor landscape. At the far end of the corridor is Bedroom 2, forming a second suite with its own dressing room, en suite bathroom, and elevated views over the surrounding countryside. This second suite provides an ideal arrangement for multi-generational living, guests, or older children seeking a little more privacy. Adjoining the main house is a charming and well-proportioned three-bedroom cottage, offering generous single-storey accommodation. With its own private entrance and a sense of separation from the main residence, the cottage provides excellent versatility—ideal for multi-generational living, guest accommodation, staff housing, or as a holiday let subject to the necessary consents. The cottage is thoughtfully laid out with a comfortable sitting room, a well-sized kitchen, and three bedrooms, all arranged on one level for ease of access. A private garage and dedicated parking area enhance its independence. This additional accommodation not only extends the flexibility of the overall property but also offers potential for supplementary income or a secure base for extended family in this sought-after Exmoor setting. OUTSIDE Stables and Outbuildings Halsgrove benefits from an excellent and well-balanced range of outbuildings, combining both modern and traditional structures to serve a variety of agricultural and equestrian needs. A charming stable yard forms part of a courtyard arrangement and includes six loose boxes, a tack room, and a feed room, all thoughtfully laid out for ease of use and management. The stables are easily accessible from both the farmhouse and surrounding paddocks, making them ideal for private equestrian use . The courtyard layout creates a sheltered and practical environment, enhancing dayto-day functionality throughout the seasons. In addition to the main stables, there are several smaller outbuildings providing useful storage for tools, equipment, or garden machinery, along with potential scope for workshop space or conversion to further ancillary uses (subject to planning). These outbuildings reflect the property’s adaptability and capacity to accommodate a wide range of rural pursuits. Two larger modern agricultural buildings are discreetly positioned away from the main house to preserve the peaceful setting. One of these is a spacious Dutch barn, offering ample room for machinery, or livestock, while the second is a steel-framed general-purpose building suitable for a variety of farming operations. These buildings are robust, well-maintained, and serviced by good vehicular access, enabling smooth operation for both small-scale and more commercial agricultural enterprises. Together, the stables and outbuildings at Halsgrove provide a comprehensive and highly versatile infrastructure, supporting everything from private equestrian use and smallholding activities to larger-scale farming or diversification projects, all set within a beautifully unspoilt Exmoor landscape. Gardens and Grounds Mature hedging borders the private drive, creating a welcoming and secluded approach to Halsgrove Farm. A particularly appealing feature of the property is its beautifully established and well-maintained gardens, which provide a tranquil and picturesque setting around the house. Thoughtfully landscaped, the gardens are laid predominantly to lawn and interspersed with a rich variety of mature trees, seasonal shrubs, and flowering plants that offer interest and colour throughout the year. Sheltered seating areas are carefully positioned to enjoy the sun at different times of the day, creating ideal spots for outdoor dining or quiet reflection. A paved patio lies adjacent to the house, offering a perfect place to relax while taking in the views over the garden and beyond. A natural pond, fed by surface water run-off, adds further charm and biodiversity, attracting a range of wildlife and enhancing the peaceful atmosphere. Additionally, a timber cabin tucked away within the garden provides a delightful retreat, suitable for use as a summerhouse, studio, or home office. OUTSIDE Land and woodland In total, Halsgrove extends to approximately 162 acres, comprising a delightful mixture of gardens, pasture, and mature woodland. The land has predominantly been used for livestock grazing, with around 76 acres on the western side, including sloping meadows and a beautiful valley that leads to Pennycombe Water—a haven for wildlife and a place of peaceful serenity. The majority of the woodland within the valley leading towards the village is designated as ‘Priority Habitat,’ with areas identified by Natural England as Ancient and Semi-Natural Woodland. Its convenient access and well-maintained boundaries make it a versatile holding, suitable for those looking to expand their existing farm or invest in productive countryside acreage within this highly sought-after part of Exmoor. The property incudes grazing rights on Withypool Common. The Delinked Payment (formerly known as the Basic Payment Scheme) is retained with the farm, and there are no other environmental stewardship or woodland schemes currently in place. The land plan has been provided by our vendor’s independent agent and is for identification and reference purposes only. It is not guaranteed and should not be relied upon as a statement of fact. Prospective buyers must satisfy themselves as to the accuracy of the boundaries and the description of the property. Any error or misstatement shall not annul the sale, nor shall it entitle either party to compensation in respect thereof. Fixtures and Fittings All fixtures and fittings unless specifically referred to in this document are otherwise expressly excluded from the sale of the freehold. Sporting, Hunting and Public Rights The hunting rights across the entire property are held by the Badgworthy Land Company. However, sporting, timber, and mineral rights are included with the sale. A public footpath runs along the lower section of the southern boundary, on the opposite side of the river closest to the village, and does not directly interfere with the house. Tenure The property is Freehold with the benefit of vacant possession (subject to any rights of holdover which may be required dependent on the completion date). Utilities and Services House: Private water, private drainage and mains electric plus generator, oil fired central heating. Cottage: Private water, private drainage, mains electric and Sandyford oil stove. We encourage you to check before viewing a property the potential broadband speeds and mobile signal coverage. You can do so by visiting https://checker.ofcom.org.uk Viewings Strictly via the selling agent Wayleaves, Rights of Way and Easements The property is being sold subject to and with the benefits of all rights including right of way (whether public or private) light, support, drainage, water and electricity supplies and other rights and obligations, easements and quasi easements and restrictive covenants and all existing and proposed wayleaves for masts, pylons, stays, cables, drains, water, gas and other pipes whether referred to in these particulars or not. VAT Any guide price quoted is exclusive of VAT. In the event that the sale of the property, or any part thereof, or any rights attached to it, becomes a chargeable supply for the purposes of VAT, such tax shall be payable by the purchaser in addition to the purchase price. Fixtures and Fittings All fixtures and fittings unless specifically referred to in this document are otherwise expressly excluded from the sale EPC Ratiings Cottage - E Main House - E Council tax for house G Council Tax for cottage A
…By Annonceur International


House with garden and terrace South Molton (United Kingdom)
Believed to date back to the 18th century, Barkham is a home steeped in history, brimming with timeless character and undeniable charm. The principal farmhouse offers generously proportioned and versatile accommodation, perfectly suited to both family life and multi-generational living. Each of the three letting cottages provides an appealing opportunity for income generation, while the atmospheric studio long associated with the renowned Two Moors Festival has played host to intimate musical performances, adding a unique cultural dimension to the estate. The surrounding land is a haven of natural beauty, with mature hedgerows, established planting, and gently evolving landscapes that support an abundance of wildlife. This idyllic setting creates a sense of peace and seclusion, where one can truly escape and soak in the breathtaking views across the rolling valley beyond. The Property Main House Entering the property, you are welcomed into an inviting entrance hall which sets the tone for the character that follows. This leads through to the elegant dining room, beautifully enhanced by timber panelling that adds warmth, depth, and a sense of heritage. An opening flows seamlessly into the fitted kitchen, where a traditional oil-fired Aga takes centre stage. The space is complemented by tiled flooring and ample room for a table, continuing into a charming breakfast area with a window overlooking the courtyard, creating the perfect spot to enjoy the property’s surroundings. Moving through the ground floor, there is a conveniently positioned cloakroom, second staircase to the first floor, alongside a cosy secondary sitting room featuring a fireplace inset with a woodburning stove. Opposite, (currently arranged as a library), offers flexibility and a quiet retreat. Beyond this, a highly practical suite of rooms includes a useful utility, boot room, and boiler room, with direct external access. From the front entrance hall, stairs rise to the first floor, while a short set of steps descends to an impressive principal lounge. This striking room is centred around a grand inglenook fireplace with an inset woodburning stove, creating a wonderful focal point and a welcoming, atmospheric space for relaxation and entertaining. On the first floor, the property has been thoughtfully arranged to offer the flexibility for multigenerational living if desired. The principal bedroom enjoys an elevated position with beautiful views stretching down the valley and benefits from its own en-suite bathroom. This wing is further complemented by an additional bedroom and separate bathroom, creating a private and selfcontained feel. The landing continues to the opposite side of the house, where there are two further bedrooms, one of which benefits from its own en-suite. Beyond this, a further pair of bedrooms are served by a wellappointed family bathroom, ensuring ample and versatile accommodation for both family and guests alike. Continuing from here, a further staircase rises to a a loft area, providing excellent additional storage space and enhancing the practicality of the home. The Cottages The property benefits from three charming, self-contained cottages, each enjoying its own independent access. Perfectly suited to those seeking a lifestyle purchase with income potential, the cottages offer flexibility for holiday letting, guest accommodation, or multi-generational living (subject to the neccessary permissions). The current use is holiday let only and can't be occupied between Janaury 15th - March 15th. Old Copse (sleeps 5) A delightful two-storey cottage comprising a kitchen and dining/sitting room, along with two double bedrooms, a single bedroom, and a family bathroom. EPC:F, Council Tax: A Turnip Cottage (sleeps 4) A well-appointed two-storey cottage featuring a kitchen and dining/sitting room, a double bedroom, a twin bedroom, and a bathroom. EPC: F, Council Tax: A Dobbins Cottage (sleeps 4) Another attractive two-storey cottage offering an open-plan kitchen and living area, a double bedroom, a twin bedroom, and a bathroom. EPC: F, Council Tax: A The Studio/Gallery The impressive 40ft studio has, over the years, hosted a wide range of musical performances, including events linked to the renowned Two Moors Festival. This highly flexible space offers excellent potential as a creative studio, hobby room, or additional workspace, easily adapting to suit a variety of individual needs and interests. While originally dedicated to music, Barkham has broadened its use to welcome internationally acclaimed writers, artists, and environmentalists, providing a base for courses and retreats as well as establishing a popular monthly concert series. In recognition of its success, Barkham has received regional awards for tourism and hospitality. Below the gallery lies substantial, useful storage space, perfectly suited for storing logs. Gardens and Grounds The property is set within approximately 12 acres of beautifully established gardens and grounds. A sweeping driveway approaches the property, passing an orchard to one side before opening into a generous courtyard area, ideal for parking multiple vehicles. The drive continues into a more enclosed section, providing access to the outbuildings and cottages, before leading out into the wider gardens and grounds. The majority of the land gently slopes away from the house, creating a sense of space and privacy, while a more level garden area near the property is complemented by a patio and a variety of seating areas perfect for enjoying the surrounding landscape. The boundaries are typical of traditional Exmoor styling, with mature hedging interspersed with beech and oak trees, alongside attractive stone walling. The grounds are further enriched by a number of ponds and natural planting, forming a haven for wildlife and an ever-changing display of seasonal colour and flora. The land plan has been provided by our vendor’s independent agent and is for identification and reference purposes only. It is not guaranteed and should not be relied upon as a statement of fact. Prospective buyers must satisfy themselves as to the accuracy of the boundaries and the description of the property. Any error or misstatement shall not annul the sale, nor shall it entitle either party to compensation in respect thereof. Services and Utilities Mains electricity, private water and drainage. Broadband available, the current vendors use Starlink. Oil fired central heating in the main house. Gas central heating in the cottages. We encourage you to check before viewing a property the potential broadband speeds and mobile signal coverage. You can do so by visiting https://checker.ofcom.org.uk Fixtures and Fittings All fixtures and fittings unless specifically referred to in this document are otherwise expressly excluded from the sale of the freehold. Sporting, Hunting and Public Rights We understand sporting, shooting, hunting, timber, and mineral rights are included with the sale. Tenure The property is Freehold with the benefit of vacant possession (subject to any rights of holdover which may be required dependent on the completion date). Viewings Strictly via the selling agent Wayleaves, Rights of Way and Easements The property is being sold subject to and with the benefits of all rights including right of way (whether public or private) light, support, drainage, water and electricity supplies and other rights and obligations, easements and quasi easements and restrictive covenants and all existing and proposed wayleaves for masts, pylons, stays, cables, drains, water, gas and other pipes whether referred to in these particulars or not.
…By Annonceur International


House with garden and terrace Cullompton (United Kingdom)
STEP INSIDE Luxury, comfort and style are the perfect words to describe Downend, and it’s evident from the moment you walk through the door. At the heart of the home lies the beautifully equipped kitchen/dining/family room, featuring a generous relaxed seating area and an original 1930’s fireplace. The stunning kitchen includes a range of Fisher & Paykel integrated appliances, extensive quartz worktops, a walk-in pantry, and exceptional craftsmanship throughout, creating a space where everyone will want to gather. Beyond the kitchen, doors open directly onto the rear gardens, while the adjoining utility room could easily be adapted into a second kitchen to serve Bedroom 6, which benefits from an en-suite shower room and views over the garden. A nearby snug could also be used as a sitting room, creating a self-contained ground-floor living space, ideal for anyone requiring an independent area within the home. The sitting room enjoys views to both the front and rear, featuring an original open fireplace and currently arranged as a cinema room for the whole family to enjoy. From here, doors open into the extensive games/family room, a superb space designed for entertaining. It offers dedicated areas for playing pool, relaxing in the integrated indoor hot tub, or opening the bi-fold doors onto the rear entertaining terrace to take in the stunning views. On the first floor, the principal bedroom is a dedicated retreat designed for relaxation and luxury, featuring a spacious en-suite dressing room and a beautifully fitted walk-in wet room. A private door opens onto the balcony, allowing you to enjoy the wonderful views to their fullest. Bedrooms two and three each have their own en-suite facilities, while bedroom four benefits from the use of the family bathroom, complete with a separate shower enclosure and a roll-top bath positioned to overlook those superb views. The second floor offers an exceptional self-contained suite, ideal for a teenager or guest, with a generous bedroom, en-suite bathroom and an additional room currently used as a private sitting room, absolutely perfect. The Studio at Downmead A Boutique Retreat or the Perfect Annexe, Where Luxury Meets Lifestyle Nestled in a peaceful, private corner of the grounds with far-reaching views over the adjoining countryside, The Studio at Downmead is more than just a boutique-style Airbnb, it’s a beautifully crafted home in its own right. From the moment you arrive, the sense of space and style is clear. A generously proportioned open-plan kitchen, living, and dining room forms the heart of the home, offering a warm and welcoming atmosphere, enhanced by an air source heat pump and underfloor heating for year-round comfort. There are two spacious double bedrooms complimented by two luxurious bathrooms, finished to a high standard. A private decked terrace with hot tub – the ideal spot to relax and take in the tranquil surroundings Every element has been designed with modern living in mind, combining elegant design with practical touches, making The Studio a highly desirable annexe, a luxury retreat, or a permanent home you’ll fall in love with. STEP OUTSIDE Downmead sits well back within its generous plot of around 0.6 acres, perfectly positioned to make the most of the stunning countryside views to the rear, stretching across the Blackdown Hills. The south-facing gardens lie to the front of the property, featuring level lawns bordered by established shrubs, trees and bushes, offering complete privacy and a wonderful sense of seclusion. A sweeping driveway leads to the front of the house and a double garage, while to the side, a pathway leads to The Studio and a further secluded area of garden. To the rear of the main house, where the views are at their best, a large decked terrace whilst an covered outdoor kitchen provides the perfect space for relaxing or entertaining, with doors opening directly from the house to create a seamless indoor–outdoor flow. Hidden discreetly beneath the decking lies a charming nod to the past, a World War II Anderson air raid shelter, now offering useful additional storage. Additional guest parking for The Studio can be found at the top of the garden SELLERS INSIGHT We moved to Downmead nine years ago and we have absolutely loved living here. Now our children are older we are ready to move onto our new adventure and have already started renovating our new house. When we brought the house, it was a children’s home so was in good condition it was just quite basic so we have renovated the whole house from top to bottom. The fireplaces and entrance lobby floor are original to when the house was built and there is even an Anderson shelter in the back gardens under the outside bar. The views from the house are amazing all year round, we will miss them terribly along with the peace and quiet. The house is one of the largest in the village and we benefit greatly from having some of the best schools statistically on our doorstep. The studio is the newest addition built 2 years ago and it perfect for holidays and guest accommodation when our family visits and they never want to leave. It’s time for Downmead to be passed onto its next family to build some new memories. SERVICES/NOTES Mains electricity and water – Mains drainage to Downmead along with oil central heating. The Studio has private drainage along with air source heat pump, underfloor heating and PV panels
…By Annonceur International


House with garden and terrace Cullompton (United Kingdom)
STEP INSIDE Luxury, comfort and style are the perfect words to describe Downend, and it’s evident from the moment you walk through the door. At the heart of the home lies the beautifully equipped kitchen/dining/family room, featuring a generous relaxed seating area and an original 1930’s fireplace. The stunning kitchen includes a range of Fisher & Paykel integrated appliances, extensive quartz worktops, a walk-in pantry, and exceptional craftsmanship throughout, creating a space where everyone will want to gather. Beyond the kitchen, doors open directly onto the rear gardens, while the adjoining utility room could easily be adapted into a second kitchen to serve Bedroom 6, which benefits from an en-suite shower room and views over the garden. A nearby snug could also be used as a sitting room, creating a self-contained ground-floor living space, ideal for anyone requiring an independent area within the home. The sitting room enjoys views to both the front and rear, featuring an original open fireplace and currently arranged as a cinema room for the whole family to enjoy. From here, doors open into the extensive games/family room, a superb space designed for entertaining. It offers dedicated areas for playing pool, relaxing in the integrated indoor hot tub, or opening the bi-fold doors onto the rear entertaining terrace to take in the stunning views. On the first floor, the principal bedroom is a dedicated retreat designed for relaxation and luxury, featuring a spacious en-suite dressing room and a beautifully fitted walk-in wet room. A private door opens onto the balcony, allowing you to enjoy the wonderful views to their fullest. Bedrooms two and three each have their own en-suite facilities, while bedroom four benefits from the use of the family bathroom, complete with a separate shower enclosure and a roll-top bath positioned to overlook those superb views. The second floor offers an exceptional self-contained suite, ideal for a teenager or guest, with a generous bedroom, en-suite bathroom and an additional room currently used as a private sitting room, absolutely perfect. The Studio at Downmead A Boutique Retreat or the Perfect Annexe, Where Luxury Meets Lifestyle Nestled in a peaceful, private corner of the grounds with far-reaching views over the adjoining countryside, The Studio at Downmead is more than just a boutique-style Airbnb, it’s a beautifully crafted home in its own right. From the moment you arrive, the sense of space and style is clear. A generously proportioned open-plan kitchen, living, and dining room forms the heart of the home, offering a warm and welcoming atmosphere, enhanced by an air source heat pump and underfloor heating for year-round comfort. There are two spacious double bedrooms complimented by two luxurious bathrooms, finished to a high standard. A private decked terrace with hot tub – the ideal spot to relax and take in the tranquil surroundings Every element has been designed with modern living in mind, combining elegant design with practical touches, making The Studio a highly desirable annexe, a luxury retreat, or a permanent home you’ll fall in love with. STEP OUTSIDE Downmead sits well back within its generous plot of around 0.6 acres, perfectly positioned to make the most of the stunning countryside views to the rear, stretching across the Blackdown Hills. The south-facing gardens lie to the front of the property, featuring level lawns bordered by established shrubs, trees and bushes, offering complete privacy and a wonderful sense of seclusion. A sweeping driveway leads to the front of the house and a double garage, while to the side, a pathway leads to The Studio and a further secluded area of garden. To the rear of the main house, where the views are at their best, a large decked terrace whilst an covered outdoor kitchen provides the perfect space for relaxing or entertaining, with doors opening directly from the house to create a seamless indoor–outdoor flow. Hidden discreetly beneath the decking lies a charming nod to the past, a World War II Anderson air raid shelter, now offering useful additional storage. Additional guest parking for The Studio can be found at the top of the garden SELLERS INSIGHT We moved to Downmead nine years ago and we have absolutely loved living here. Now our children are older we are ready to move onto our new adventure and have already started renovating our new house. When we brought the house, it was a children’s home so was in good condition it was just quite basic so we have renovated the whole house from top to bottom. The fireplaces and entrance lobby floor are original to when the house was built and there is even an Anderson shelter in the back gardens under the outside bar. The views from the house are amazing all year round, we will miss them terribly along with the peace and quiet. The house is one of the largest in the village and we benefit greatly from having some of the best schools statistically on our doorstep. The studio is the newest addition built 2 years ago and it perfect for holidays and guest accommodation when our family visits and they never want to leave. It’s time for Downmead to be passed onto its next family to build some new memories. SERVICES/NOTES Mains electricity and water – Mains drainage to Downmead along with oil central heating. The Studio has private drainage along with air source heat pump, underfloor heating and PV panels
…By Annonceur International


Contemporary house with garden and terrace Exeter (United Kingdom)
Constructed in 2021 to an exceptional specification, this outstanding contemporary residence presents an enviable blend of cutting edge design, energy efficiency and luxurious family living. Occupying a private and secluded position behind secure automated gates, the property has been thoughtfully designed throughout to offer both impressive entertaining space and superb day-to-day practicality, complemented by an extensive range of premium technological features. Approached via a private roadway, electrically operated entrance gates provide secure access to the property via remote controls, keypad entry or mobile phone integration, allowing convenient remote opening for visitors. Beyond the gates, generous permeable driveways provide extensive parking and have been carefully engineered to allow rainwater drainage naturally towards the adjoining brook. The property is further enhanced by beautifully established landscaped gardens, pathways and enclosed grounds, creating an attractive and secure environment ideal for family life and outdoor entertaining. Additional parking areas provide space for trailers or further vehicles, while the oversized integral garage benefits from dual remote-controlled doors. The welcoming reception hall immediately sets the tone for the quality found throughout the home, featuring a striking contemporary oak staircase rising to a dramatic galleried landing with sleek glass balustrading. Natural light floods the space, creating an elegant first impression. At the heart of the property lies a magnificent open-plan kitchen, dining and family room. A beautifully designed social space perfectly suited to modern living. Expansive bi-fold doors seamlessly connect the interior with the gardens beyond, while the bespoke Ralph Winters kitchen showcases elegant Scandinavian inspired cabinetry, sophisticated programmable lighting and an exceptional range of integrated Neff appliances, including twin ovens, warming drawers, coffee machine, induction hob with integrated extraction, full height fridge and freezer, wine cabinet and dishwasher. Clever storage solutions, illuminated shelving and a substantial central island further enhance the kitchen’s refined functionality. The adjoining family area benefits from integrated media cabinetry together with hard wired television and internet connectivity, while a separate triple aspect sitting room offers a more formal retreat, complete with French doors opening onto the gardens and a contemporary electric fireplace with digital lighting effects creating a striking focal point. Further ground floor accommodation includes a well appointed study/home office with ultra-fast broadband connectivity, a comprehensively fitted utility room with integrated appliances and bespoke storage, a cloakroom/WC and access to the plant room. The property has been designed with sustainability and comfort firmly in mind, featuring triple glazed windows and bi-fold doors, underfloor heating throughout both floors, and an energy efficient air source heat pump system. Each room benefits from independently programmable temperature controls accessible via smartphone app or local controls, while recirculated hot water ensures near instant hot water delivery throughout the home. Electric Velux roof lights with integrated rain sensors and remotely operated blinds further enhance both comfort and convenience. The property also benefits from an impressive EPC rating of B. The first floor continues to impress, centred around the stunning galleried landing. The luxurious principal suite provides an elegant private sanctuary, featuring a Juliet balcony, bespoke walk-in dressing room with automatic lighting and a beautifully appointed en suite bathroom complete with freestanding bath, digitally controlled power shower, heated illuminated mirror and programmable towel rails. A generous guest suite also enjoys fitted wardrobes with automatic lighting and a stylish en suite shower room finished to an equally high standard. Three further bedrooms provide excellent family accommodation, many featuring vaulted ceilings and dramatic full-height glazing which flood the rooms with natural light and further enhance the home’s sense of space. Bespoke fitted wardrobes with integrated lighting, soft close drawers and thoughtfully designed storage solutions continue the property’s exceptional attention to detail. A luxurious family bathroom completes the first floor accommodation, featuring contemporary fittings, a freestanding bath, separate shower enclosure and premium heated mirrors and towel rails. Outside: To the front of the property, a generous driveway provides ample parking alongside two additional allocated parking bays and access to the integrated double garage with electric doors. Designed to maximise exceptional indoor-outdoor living, the south facing rear garden enjoys an expansive sun terrace seamlessly connected to the house via two sets of bi-fold doors. An ideal setting for both relaxed family living and entertaining. The beautifully landscaped gardens are of an excellent size and are further enhanced by a magnificent mature Lucombe oak tree, creating a striking focal point and a wonderful sense of character and maturity. Area Perfectly positioned to enjoy the very best of both city and country living, the property lies within easy reach of Exeter’s historic Quayside, the River Exe and the surrounding Devon countryside, while Dartmoor National Park and the stunning South Devon coastline remain readily accessible. Exeter city centre, Exeter University and Exeter International Airport are all approximately ten minutes away, with excellent transport connections via the M5 motorway and regular direct rail services from Exeter St David’s to London Paddington in approximately two hours. The property is also ideally situated for access to a number of Exeter’s most highly regarded state and independent schools, including St Leonard’s Primary School, Exeter School, The Maynard School and The Cathedral School.
…By Annonceur International


House with garden and terrace Exeter (United Kingdom)
Mol’s House is a remarkable late-medieval home in Exeter’s historic Cathedral Quarter, enjoying exceptional views across the Cathedral lawns to Exeter Cathedral. This recently restored Grade I listed Tudor property, combines historic architecture with an outstanding city centre location. The Property: Occupying an extraordinary city centre position with privileged views overlooking one of England's finest Gothic Cathedrals and the Cathedral lawns. Dating from the late medieval period and remodelled in 1596, Mol's House has long been recognised as one of the city's most characterful buildings, forming part of Exeter's historic cathedral quarter. Carefully restored in recent years, the house combines beautifully preserved Tudor craftsmanship with elegant contemporary living spaces, offering a setting of rare architectural drama and heritage. Located in a highly desirable position on one of Exeter’s most historic lanes in the heart of the city. Just a short walk away are some of Exeter’s most celebrated landmarks, including Exeter Cathedral, the Royal Albert Memorial Museum, and Exeter Quayside, placing the property within easy reach of the city’s rich cultural and architectural heritage. The surrounding neighbourhood offers a vibrant mix of independent shops, restaurants, cafés, and galleries. The property is exceptionally well connected. Exeter’s mainline railway stations provide regular services to London, while Exeter Airport offers convenient regional and international connections, making Mol’s House an attractive and accessible city residence for both UK and overseas buyers. The Accommodation: Set across several floors, combining historic character and thoughtful restoration, and offering an outlook that few private residences in Exeter can rival. The entrance to the property is accessed via a landscaped courtyard garden, with steps leading to the entrance door. The main reception room, known as The Armada Room, is an extraordinary historic space overlooking the Cathedral and lawns through deep-set oriel windows. With oak panelled walls adorned with hand painted coats of arms from prominent Devonshire families, including Sir Francis Drake. A striking central fireplace and historic carved timberwork add further charm. A corner nook has been adapted into a delightful bar area, with sink unit and wine cooler. The next floor provides the bedroom accommodation. The principal suite benefits from high ceilings and excellent natural light from the large window and skylight. Built-in wardrobes offer excellent storage, while a luxurious en-suite shower room with underfloor heating completes the suite. The second double bedroom also benefits from a built-in wardrobe and enjoys an abundance of natural light from its large windows and skylight. The stylish main bathroom, complete with underfloor heating, adds a further touch of luxury. Two additional storage cupboards are conveniently located on the landing, along with a concealed door to a further staircase. Occupying the top floor of this incredible home is an extraordinary open-plan kitchen and reception room, flooded with natural light from multiple aspects. There is a remarkable sense of space enhanced by its vaulted ceiling and exposed beams. At the heart of the room is a beautifully handcrafted bespoke kitchen, with painted cabinetry in soft heritage tones, high quality worktops and integrated Siemens appliances and a Bora extracting hob. A beautiful cast-iron range set within an exposed brick fireplace adds a distinctive heritage focal point. This incredible reception room offers ample space for dining and entertaining, with the added benefit of extending seamlessly onto the balcony to enjoy the stunning vista of the Cathedral and surrounding countryside. A perfect spot to enjoy a glass of wine in the summer, or to take in the festive views of the Christmas markets. Historic Significance In 1410 the Annuellars' College, home to the Cathedral's chantry priests, originally occupied this site. After the 1530's Reformation the property came into private ownership and was completely remodelled in 1596 as the city's Custom House, which included the addition of the Royal Coat of Arms which is still in place today on the front of the property. 1726 saw the building begin a new chapter as a coffee house, thought by some historians to have been among the earliest of its kind in Britain, taking the name Mol’s after its first proprietor, Mary Wildly. Remarkably, for more than a century after that, the coffee house was run exclusively by women throughout its life until its closure in 1829, securing its place in the rich social history of Exeter. The property retains many of its original features, offering a rare glimpse into the architecture of the era. A Truly Unique Property Properties of this heritage and character rarely come to market. Mol’s House represents not simply a home, but a piece of Exeter’s living history. This is an extraordinary opportunity for those who appreciate architecture, storytelling, and the preservation of historic buildings. Services: Mains electricity, water and drainage. Council tax band: TBC Tenure: Freehold
…By Annonceur International


House with garden and terrace Exeter (United Kingdom)
Situated in one of Exeter’s most prestigious residential addresses, Victoria Park Road is renowned for elegant period homes and leafy surroundings, whilst enjoying close proximity to the city centre and Exeter School. The setting offers a rare combination of architectural beauty and convenience. This distinguished Grade Il Listed townhouse, believed to date from the Georgian era with later Victorian additions, is an exceptional example of classical Exeter architecture. Handsomely presented with a stucco-rendered facade beneath a slate roof, the property unfolds over four beautifully proportioned floors, including basement and attic levels, offering great potential for multigenerational living and enjoys a desirable east-west orientation that welcomes natural light throughout the day. Having been cherished by the current owner for more than two decades, the house has been thoughtfully and sympathetically restored, preserving an abundance of original character whilst introducing subtle refinements suited to modern family living. Elegant period detailing remains at the heart of the home, including intricate Georgian joinery, decorative cornicing and ceiling roses, picture and dado rails, original working shutters, graceful staircases and a collection of fine fireplaces, notably the exquisite Adam-style examples within the principal reception rooms. The accommodation is both versatile and beautifully balanced. From the impressive reception hall, three elegant reception rooms provide superb spaces for entertaining and everyday living. The drawing room is particularly striking, centred around a magnificent floor-to-ceiling bay window overlooking the walled rear garden, complete with original working shutters and exceptional ceiling height. To the rear of the property, the garden room opens onto a private balcony with steps descending to the gardens below, creating a seamless connection between house and garden. The lower ground floor hosts a generous kitchen/breakfast room designed very much with family life in mind, offering ample space for dining and informal seating. Additional practical features include a storeroom with original wine bins and a tandem double garage. Arranged around a handsome galleried landing, the first floor provides an impressive principal bedroom suite with adjoining dressing room, alongside three further double bedrooms and a spacious family bathroom with separate shower. The second floor continues to impress with two additional bedrooms, a bathroom and a wonderfully atmospheric sitting room/snug, enjoying far reaching views towards the surrounding hills beyond the city. SELLER INSIGHT “Living at 7 Victoria Park Road has given me the best of Exeter life, combining a peaceful, private setting with easy access to the city centre, Cathedral, and the independent shops, cafés and restaurants of Magdalen Road. Despite being so central, the house feels wonderfully secluded. The house has been a fantastic home, offering flexible space that has adapted easily to different stages of life. Whether entertaining friends, hosting gatherings or enjoying quieter days, there has always been plenty of room. The garden room in particular is a favourite space, filled with natural light and overlooking the garden. The walled garden is a real haven and surprisingly private for such a central location. The mature planting attracts an abundance of wildlife, and I have loved watching the many birds and squirrels that visit throughout the year. A particularly useful feature has been the Victorian side extension, which provides independent access to the upper floors without passing through the main house. This worked brilliantly as my family grew up, giving older children a little more independence, and could equally suit someone looking to run a business from home or create a separate workspace. I have also loved how walkable everything is, with excellent schools, parks and city amenities all close by. What I will miss most, however, is the character of the house itself. Its period features, generous proportions and sense of history create a warm and welcoming home that has been a joy to live in.” Outside The approach to the property is equally impressive. A wide entrance from Victoria Park Road leads to an extensive brick-paved driveway providing parking for up to four vehicles, whilst elegant stone steps with wrought iron railings rise to the front entrance. To the rear, the beautifully enclosed walled garden offers a peaceful and private retreat, thoughtfully landscaped around a central lawn with brick pathways and richly planted raised borders filled with flowering shrubs and seasonal colour. A sheltered seating terrace beneath the garden room provides the perfect setting for al fresco dining and entertaining, with direct access into the kitchen through French doors. Framed by mature planting and stone walling, the gardens extend to approximately 50’ x 43.5’ (15.5m x 13.2m), creating a wonderfully secluded oasis in the heart of the city. Despite its peaceful setting, the property remains exceptionally well connected, with Exeter city centre less than a mile away, excellent rail links to London from both Exeter Central and St David’ s stations, easy access to the M5 motorway and Exeter Airport offering regular connections, including flights to London City Airport. INFORMATION Local Authority: Exeter City Council Council Tax Band G Tenure: Freehold Services: Mains Gas, Electricity, Water and Drainage.
…By Annonceur International


House with garden and terrace Chittlehamholt (United Kingdom)
For the first time in over 110 years, Deason Farm and Higher Deason Court are available on the market as a single lot both with full residential use. Deason Farm features a charming three-bedroom period farmhouse, while Higher Deason Court boasts a spacious five-bedroom barn conversion, along with an additional outbuilding. These two detached homes are set in an exceptional location, nestled within approximately seven acres of grounds. DEASON FARMHOUSE Deason Farmhouse is entered through charming iron railings into an open porch. Upon entry, a staircase rises to the first floor, and a door to the right leads to a well-presented living room featuring a fireplace with an electric fire. To the left, the dining room showcases another fireplace with a multi-fuel wood-burning stove, and a door that opens into the fantastic kitchen/breakfast room. The newly installed kitchen boasts tasteful matching wall and base units, an oil-fired Rayburn, and fully integrated appliances. The ground floor also includes a recently fitted shower room. Upstairs, the first floor hosts three exceptionally spacious bedrooms and a large family bathroom equipped with a four-piece suite. The layout of the upper floor can be easily reconfigured to create a four or five-bedroom home if needed. Deason Farmhouse benefits from an enclosed garden area, which can be separated from the other property if desired. This garden features a patio area and a large, level lawn with stunning countryside views. HIGHER DEASON COURT Originally a stable block converted many years ago, this property has been transformed into a substantial five-bedroom home. A spacious hall welcomes you with attractive slate flooring and exposed stonework. To the left is a generously sized kitchen featuring a fitted kitchen, an oil-fired Rayburn, space for white goods, and a dining table. On the ground floor, the hall leads to three good-sized bedrooms and a family bathroom comprising a shower, WC, and wash hand basin. Stairs rise from the reception hall to the first floor, where you are greeted by a gallery landing. To the right, the spacious sitting room boasts a wood-burning stove and double doors that open to a balcony with outstanding countryside views. Continuing down the hall, there are two additional bedrooms. Bedroom four is currently used as an office, and at the far end of the hall is the master bedroom, which is exceptionally spacious, enjoys a lovely outlook, and benefits from an ensuite bathroom. THE BARN Adjacent to the homes, a further detached outbuilding has been converted to a very high standard. It is separated into two rooms and includes a convenient WC. The main room features an attractive vaulted ceiling and large windows that overlook the grounds. Solar panels have been installed on the roof, providing an additional income. The properties are accessed through a five-bar gate and driveway, offering a view of the outstanding grounds. The sense of seclusion and privacy is immediately apparent. The vast, well-established gardens feature mature trees, expansive lawns, a productive vegetable garden with a wooden storage shed, two fish-stocked ponds, and a mature fruit tree orchard. At the far end of the garden, a hardstanding track leads to a modern open-fronted agricultural barn currently used for storage which potentially offers the possibly for conversion STP. A five-bar gate opens into a stock-fenced five acre paddock with clear boundaries. Overall, Deason Farm and Higher Deason Court present a beautiful and rare opportunity, perfect for multigenerational living or those seeking income potential. This property truly needs to be seen to be fully appreciated.
…By Annonceur International


House with pool and garden West Buckland (United Kingdom)
Description A charming farmhouse with four additional properties offering a rare and versatile lifestyle opportunity. Perfect for multi-generational living, guest accommodation, or a home-and-income arrangement, the properties sit in close proximity while still affording privacy and independence. A useful arrangement of outbuildings complements the setting, together with a swimming pool and pool house, all within over 7 acres of land featuring landscaped gardens old orchard and two enclosed fields. The whole enjoys stunning views towards Wellington Monument and across the surrounding Blackdown Hills, creating a truly exceptional country retreat. The owners have lovingly maintained and enhanced this Grade II listed farmhouse, with sympathetic improvements that create a harmonious blend of history, practicality and style. Listed consents are already in place for a number of further enhancements, offering an exciting opportunity for the next owners to add their own touches if desired. The farmhouse itself provides four double bedrooms and a wonderful balance of ground floor living space, thoughtfully arranged to make the most of the changing seasons while embracing the beautiful countryside setting of the Blackdown Hills. In addition to the main farmhouse, there are four further properties (including an annexe) arranged around the courtyard, together providing a current gross income of approximately £50,000 per annum. Among these, Budleigh Barn Cottage and Budleigh Farm Studio, both three-bedroom homes, are registered on separate title deeds, offering excellent flexibility for borrowing, investment, or independent ownership. A private heated swimming pool with an attractive pool house, together with a range of versatile agricultural and equestrian outbuildings, ensures that every lifestyle need is catered for. Whether you are seeking a home for a large extended family, wish to generate a healthy income, or simply want to enjoy the space and tranquillity of country living, Budleigh Farm truly offers the best of all worlds. Perfectly situated on the edge of the Blackdown Hills Area of Outstanding Natural Beauty, Budleigh Farm enjoys a peaceful rural setting while remaining highly accessible, just 3.5 miles from Junction 26 of the M5 and 4.5 miles from Taunton. Its location provides an ideal balance of countryside living with excellent educational, travel, and lifestyle opportunities close at hand. Budleigh Farm The main house is a beautiful Grade II listed home that perfectly blends style, character and charm. Its historic fabric is evident throughout, yet the property has been thoughtfully enhanced to meet the needs of modern living. At its heart lies a stunning open-plan kitchen, dining and family room, with a vaulted ceiling, oak-framed doors and windows opening to the gardens and views beyond. The bespoke kitchen is fitted with high-end appliances, making entertaining a pleasure, while a limestone floor with underfloor heating and a woodburner add warmth and comfort. A staircase rises to a mezzanine level, where an enclosed room provides a useful home office/occasional bedroom 5. The winter sitting room, with flagstone flooring and an inglenook fireplace, exudes traditional character, while the elegant drawing room, with oak French doors opening to the gardens, is perfect for entertaining. Completing the ground floor are a useful utility and a cloakroom. On the first floor, the stunning principal suite includes a dedicated bedroom with an oak-framed bay window enjoying views across the gardens towards Wellington Monument. A generous dressing room with excellent storage, a stylish en-suite shower room and a cosy reading area complete this exceptional retreat. Three further double bedrooms, each beautifully appointed with character features such as exposed beams and stone mullion windows, also enjoy lovely outlooks. A well-finished family bathroom serves these rooms, featuring a freestanding bath and a separate shower enclosure. The Cottages The four additional properties at Budleigh Farm provide exceptional flexibility, whether for extended family, guest accommodation, or as a business opportunity through letting or Airbnb. This versatility allows an owner to enjoy the benefits of multi-generational living while also creating valuable income potential. All four properties are currently let on assured shorthold tenancies . The Annexe Attached to the main house, this charming one-bedroom self-contained unit offers privacy and flexibility, ideal for guests, family, or rental use. Grooms Cottage Situated beside the pool house, this thoughtfully arranged one-bedroom studio provides a cosy retreat with easy access to leisure facilities. Budleigh Farm Studio Set within the courtyard, this three-bedroom, up-side down home features an inviting open-plan kitchen, dining, and family area, creating a spacious hub for modern living with great views. Budleigh Barn Cottage Adjoining the Studio, this delightful three-bedroom cottage combines character and practicality and private garden, perfectly suited for extended family or as an income-generating rental The Gardens Land and Outbuildings Set in just over seven acres, Budleigh Farm combines beautifully designed formal gardens with complete privacy. The gardens have been thoughtfully planned to follow the sun throughout the day, all while enjoying the stunning backdrop of the Blackdown Hills, where amazing sunsets are guaranteed. A balance of elegant design and relaxed spaces creates a seamless connection between the gardens and the main living areas of the home. The more time you spend in the gardens the more you become aware of the subtle designs that flow throughout the gardens. The private heated swimming pool enjoys spectacular views towards Wellington Monument and is complemented by a hot tub and a dedicated pool house and home office with a wet room, the perfect place to either host parties or unwind and make the most of the very best weather. Vehicular access through the courtyard, past the cottages and main house, leads directly to the land and outbuildings. Conveniently located close to the house are well-maintained stables for both ponies and horses, along with a secure store/tack room and workshop. Nearby, a turnout yard includes additional field shelters, while a track continues past an orchard to a useful pole barn and further shelter. This area opens onto two enclosed paddocks, together with an additional enclosure featuring a wildlife pond. A double carport is located opposite the farm house and there is an additional garage/workshop in the courtyard. The large field is currently rented to a neighbouring owner who keeps alpacas and has some adjoining land, and we understand they would be happy to continue this arrangement if desired. Sellers Insight Within moments of walking in through the back door, we were hooked, turning to see the first hint of the great views, framed by the Tudor inspired arch…. What is so surprising is that you get no inkling at all as you drive to the house, or from the outside. It’s only when you get to see the other side you get to appreciate the magic of what the elevated position gives. It’s not just a view , it’s a whole landscape…ranging over the Blackdown Hills, the Wellington Monument in the distance, across the end of the valley and west out to glimpses of Exmoor. And such big skies! Both inside and out, we have created spaces where we can sit and enjoy glimpses of the views, landscaping the garden in particular to be able to choose spots to follow the sun, and watch stunning sunsets. And, of course, the view ever changes with the seasons. Plenty of places for calm and quiet working or dreaming, but also great entertaining space. Having family and friends over for barbeques or pizza nights on the deck overlooking the pool, or, on colder nights, all together in the big kitchen for tray-bakes, followed by gathering in cosy rooms around the fires…and on warm summer evenings the big skies turn to dark skies, no light pollution, so plenty of stargazing, competing to find the constellations… Services Shared septic tank for all of the properties Mains water and electricity Oil fired central heating Broadband is currently sourced via Starlink. Directions Using what3words https://w3w.co/chess.tigers.flattered
…By Annonceur International


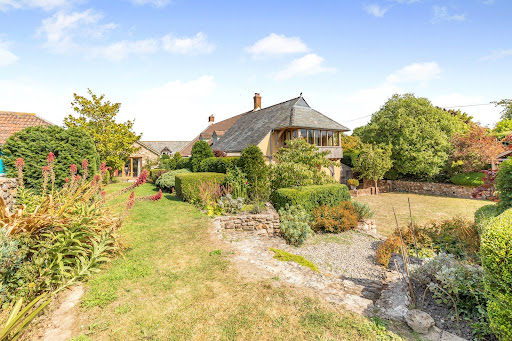
Property with pool and garden West Buckland (United Kingdom)
A charming farmhouse with four additional properties offering a rare and versatile lifestyle opportunity. Perfect for multi-generational living, guest accommodation, or a home-and-income arrangement, the properties sit in close proximity while still affording privacy and independence. A useful arrangement of outbuildings complements the setting, together with a swimming pool and pool house, all within over 7 acres of land featuring landscaped gardens old orchard and two enclosed fields. The whole enjoys stunning views towards Wellington Monument and across the surrounding Blackdown Hills, creating a truly exceptional country retreat. The owners have lovingly maintained and enhanced this Grade II listed farmhouse, with sympathetic improvements that create a harmonious blend of history, practicality and style. Listed consents are already in place for a number of further enhancements, offering an exciting opportunity for the next owners to add their own touches if desired. The farmhouse itself provides four double bedrooms and a wonderful balance of ground floor living space, thoughtfully arranged to make the most of the changing seasons while embracing the beautiful countryside setting of the Blackdown Hills. In addition to the main farmhouse, there are four further properties (including an annexe) arranged around the courtyard, together providing a current gross income of approximately £50,000 per annum. Among these, Budleigh Barn Cottage and Budleigh Farm Studio, both three-bedroom homes, are registered on separate title deeds, offering excellent flexibility for borrowing, investment, or independent ownership. A private heated swimming pool with an attractive pool house, together with a range of versatile agricultural and equestrian outbuildings, ensures that every lifestyle need is catered for. Whether you are seeking a home for a large extended family, wish to generate a healthy income, or simply want to enjoy the space and tranquillity of country living, Budleigh Farm truly offers the best of all worlds. Perfectly situated on the edge of the Blackdown Hills Area of Outstanding Natural Beauty, Budleigh Farm enjoys a peaceful rural setting while remaining highly accessible, just 3.5 miles from Junction 26 of the M5 and 4.5 miles from Taunton. Its location provides an ideal balance of countryside living with excellent educational, travel, and lifestyle opportunities close at hand. Budleigh Farm The main house is a beautiful Grade II listed home that perfectly blends style, character and charm. Its historic fabric is evident throughout, yet the property has been thoughtfully enhanced to meet the needs of modern living. At its heart lies a stunning open-plan kitchen, dining and family room, with a vaulted ceiling, oak-framed doors and windows opening to the gardens and views beyond. The bespoke kitchen is fitted with high-end appliances, making entertaining a pleasure, while a limestone floor with underfloor heating and a woodburner add warmth and comfort. A staircase rises to a mezzanine level, where an enclosed room provides a useful home office/occasional bedroom 5. The winter sitting room, with flagstone flooring and an inglenook fireplace, exudes traditional character, while the elegant drawing room, with oak French doors opening to the gardens, is perfect for entertaining. Completing the ground floor are a useful utility and a cloakroom. On the first floor, the stunning principal suite includes a dedicated bedroom with an oak-framed bay window enjoying views across the gardens towards Wellington Monument. A generous dressing room with excellent storage, a stylish en-suite shower room and a cosy reading area complete this exceptional retreat. Three further double bedrooms, each beautifully appointed with character features such as exposed beams and stone mullion windows, also enjoy lovely outlooks. A well-finished family bathroom serves these rooms, featuring a freestanding bath and a separate shower enclosure. The Cottages The four additional properties at Budleigh Farm provide exceptional flexibility, whether for extended family, guest accommodation, or as a business opportunity through letting or Airbnb. This versatility allows an owner to enjoy the benefits of multi-generational living while also creating valuable income potential. All four properties are currently let on assured shorthold tenancies . The Annexe Attached to the main house, this charming one-bedroom self-contained unit offers privacy and flexibility, ideal for guests, family, or rental use. Grooms Cottage Situated beside the pool house, this thoughtfully arranged one-bedroom studio provides a cosy retreat with easy access to leisure facilities. Budleigh Farm Studio Set within the courtyard, this three-bedroom, up-side down home features an inviting open-plan kitchen, dining, and family area, creating a spacious hub for modern living with great views. Budleigh Barn Cottage Adjoining the Studio, this delightful three-bedroom cottage combines character and practicality and private garden, perfectly suited for extended family or as an income-generating rental The Gardens Land and Outbuildings Set in just over seven acres, Budleigh Farm combines beautifully designed formal gardens with complete privacy. The gardens have been thoughtfully planned to follow the sun throughout the day, all while enjoying the stunning backdrop of the Blackdown Hills, where amazing sunsets are guaranteed. A balance of elegant design and relaxed spaces creates a seamless connection between the gardens and the main living areas of the home. The more time you spend in the gardens the more you become aware of the subtle designs that flow throughout the gardens. The private heated swimming pool enjoys spectacular views towards Wellington Monument and is complemented by a hot tub and a dedicated pool house and home office with a wet room, the perfect place to either host parties or unwind and make the most of the very best weather. Vehicular access through the courtyard, past the cottages and main house, leads directly to the land and outbuildings. Conveniently located close to the house are well-maintained stables for both ponies and horses, along with a secure store/tack room and workshop. Nearby, a turnout yard includes additional field shelters, while a track continues past an orchard to a useful pole barn and further shelter. This area opens onto two enclosed paddocks, together with an additional enclosure featuring a wildlife pond. A double carport is located opposite the farm house and there is an additional garage/workshop in the courtyard. The large field is currently rented to a neighbouring owner who keeps alpacas and has some adjoining land, and we understand they would be happy to continue this arrangement if desired. Sellers Insight Within moments of walking in through the back door, we were hooked, turning to see the first hint of the great views, framed by the Tudor inspired arch…. What is so surprising is that you get no inkling at all as you drive to the house, or from the outside. It’s only when you get to see the other side you get to appreciate the magic of what the elevated position gives. It’s not just a view , it’s a whole landscape…ranging over the Blackdown Hills, the Wellington Monument in the distance, across the end of the valley and west out to glimpses of Exmoor. And such big skies! Both inside and out, we have created spaces where we can sit and enjoy glimpses of the views, landscaping the garden in particular to be able to choose spots to follow the sun, and watch stunning sunsets. And, of course, the view ever changes with the seasons. Plenty of places for calm and quiet working or dreaming, but also great entertaining space. Having family and friends over for barbeques or pizza nights on the deck overlooking the pool, or, on colder nights, all together in the big kitchen for tray-bakes, followed by gathering in cosy rooms around the fires…and on warm summer evenings the big skies turn to dark skies, no light pollution, so plenty of stargazing, competing to find the constellations… Services Shared septic tank for all of the properties Mains water and electricity Oil fired central heating Broadband is currently sourced via Starlink. Directions Using what3words https://w3w.co/chess.tigers.flattered
…By Annonceur International


Contemporary house with garden and terrace Exeter (United Kingdom)
Presented by James Cooper - Part of By Design’s network, with more than 25 years’ experience in the South Devon premium property market. Introduction Lillies is a striking contemporary home in a wonderfully peaceful position on the edge of Christow, within Dartmoor National Park and looking out across the Teign Valley. There is a calmness to the house that is immediately apparent. Light pours in through large expanses of glazing, the views are drawn into the main living spaces, and the layout has been designed to feel open, easy and sociable. Yet this is not simply a quiet retreat. Lillies is also a great house for entertaining, with generous open plan living space, terraces, bi-fold doors, a built-in wood fired oven and a natural flow between inside and out. It is the kind of house that works just as well for slow mornings and peaceful evenings as it does for parties, family gatherings and long summer lunches. Set in around 2.67 acres, with gardens, paddock, woodland, a triple garage and a separate studio, Lillies offers space, privacy and flexibility, sitting on the edge of Christow village, while still being in easy reach of Exeter, the A38, A30 and M5. The Inside The house has a distinctive contemporary design, with white rendered elevations, honey-coloured stone and a slate roof with deep eaves. Inside, the feeling is light, open and calming, with floor to ceiling windows helping to frame the outlook and bring the outside in. The main living space sits at the heart of the house. The sitting room, dining area and kitchen/breakfast room work together beautifully, creating a sociable layout that feels relaxed and practical for everyday life, while also being ideal for entertaining. The sitting and dining areas are interlinked and share an exposed stone wall with a double-sided fireplace, giving warmth and character to the contemporary interior. Large sliding doors open directly onto the terrace and garden, so in the warmer months the house can open up and flow naturally outside. One of the more unexpected features is the study space, accessed via a hidden bookshelf door off the living room. It is a lovely detail and gives the house a sense of fun, while also providing a useful quiet space for working from home, reading or escaping from the busier parts of the house. The kitchen/breakfast room is generous and well planned, with plenty of space around a large central island and a wide oak work surface for informal dining. It has a relaxed country feel, with farmhouse-style units, built-in electric appliances and a slate tiled floor, but the layout keeps it firmly part of the main living and entertaining space. A real highlight is the built-in wood fired oven, perfect for pizza, roasts or relaxed cooking whatever the weather. The bi-fold doors beside it open directly onto the rear patio, making this a brilliant space for hosting, with food, drinks and guests moving easily between the kitchen and outside. Also on the ground floor are a utility room, boot room and cloakroom, which are all valuable additions for a home with land, gardens and plenty of outdoor space. Upstairs, the part-galleried landing leads to four double bedrooms. The principal bedroom suite includes a large dressing room with built-in wardrobes, an en suite bath and shower room, and its own balcony overlooking the garden, grounds and the views beyond. The guest bedroom has an en suite shower room, while the two further double bedrooms are served by the family bath and shower room. Two of the bedrooms also have access to a further balcony, again making the most of the outlook. The Outside Lillies is approached down a lane, with a gated turn-off leading into a large gravelled parking area with space for several vehicles. One of the real strengths outside is the garage building. This is a substantial detached structure and far more than just garaging. On the ground floor there is a triple garage, providing excellent storage and parking, but the scale of the building means it could lend itself to a wide range of future uses, depending on someone’s needs. It could work well for car storage, bikes, workshop space, a gym, hobbies, or potentially something more ambitious, subject to any necessary permissions. Above the garage is a really spacious studio with its own shower and WC. This gives the property a huge amount of flexibility. It could make a fantastic home office, creative studio, guest space or ancillary accommodation to the main house. There may also be potential for it to be used as a holiday let, subject to the necessary permissions. The gardens wrap mainly around the eastern side of the house, where a paved terrace looks over the lawn and out towards the paddock beyond. The lawn is bordered by post and rail fencing, creating a natural divide between the immediate garden and the land. There is also a further paved terrace to the front of the house, which faces west and enjoys the evening sun, but it is the rear garden that really adds to the way the house can be enjoyed. From the kitchen, bi-fold doors open directly onto a large patio area, creating a natural entertaining space that works wonderfully, especially with the built-in wood fired oven. From here, a sloped path leads up to a level lawn, where there is a summer house with power. This could work well as a garden store, home office, studio or simply a quiet garden room, depending on how a new owner wants to use the space. A further path leads down the side of the property to a covered seating area, ideal for sitting outside when you want to escape the sun or enjoy the garden in a more sheltered spot. Together, these outside spaces give Lillies a lovely balance. It is peaceful and calming day to day, but also a brilliant house for entertaining, with space for summer lunches, drinks with friends, family gatherings and pizza evenings whatever the weather. Behind the garage is a small area of woodland and the paddock lies beyond the garden and is bounded by a stream along the northern side. Altogether, the gardens, paddock and woodland amount to approx 2.67 acres. Location Lillies is tucked away, but not isolated, on the western side of the Teign Valley within Dartmoor National Park. Christow village centre is approximately 0.7 miles away and offers a good range of local amenities, including a community shop, doctor's surgery, a primary school, church, pub and community hall. The surrounding countryside is a major part of the appeal. The property sits close to Tottiford and Kennick reservoirs, with Dartmoor, the Teign Valley and open countryside on your doorstep, making this a wonderful area for walking, cycling and enjoying the outdoors. Moretonhampstead is around 6 miles away and offers further day-to-day amenities, while Exeter city centre is approximately 10 miles away, providing a much wider choice of shops, restaurants, schools, transport links and cultural facilities. The property is well connected by road, with the A38 Devon Expressway just 7 miles away, the A30 around 8 miles and the M5 motorway within 10 miles. Exeter St David's station, around 10 miles away, offers regular high-speed services to London Paddington and Waterloo, while Exeter Airport is 15.5 miles away. There is a good choice of schooling within easy reach, including the primary school in Christow, and independent schools such as Stover School, Exeter School, Exeter Cathedral School and The Maynard. Useful Information Tenure: Freehold Local Authority: Teignbridge District Council and Dartmoor National Park Authority Council Tax Band: G (£4,343.08 for the 2026/27 year) Services: Mains water, mains electricity, private drainage, oil fired boiler with underfloor heating, solar water heating Broadband: 17 MBPS according to OFCOM broadband check service. For higher speeds Starlink, Airband or Cloud Wireless are available. Mobile Signal: Good Outdoor according to OFCOM mobile check service (EE - 73%, O2 - 66%, Vodafone - 66%, Three - 65%) Long Term Flood Risk: Low to very low chance of long term flooding, according to the government long term flood risk check service EPC: Rated C Anti-Money Laundering Regulations: By Design is supervised by HMRC for compliance with the Anti-Money Laundering Regulations. All buyers will be required to complete digital identification checks at a cost of £25 including VAT per person. Proof of funds and source of funds checks will also be required once an offer has been received.
…By Annonceur International


House with garden and terrace Taunton (United Kingdom)
SELLER INSIGHT We are so fortunate to have the best of both worlds, close proximity to all the services required - pubs, doctors, post office etc all within walking distance yet full and open countryside on our back door step. Just look out through our open bifold doors and you can watch the deer go by, the rabbits, pheasants and sparrow hawks, it really is amazing - such a great view! STEP INSIDE Designed by the owners to an exceptional specification, Great view offers accessible accommodation on both the ground and first floor living spaces. Underfloor heating with Bluetooth controls allows ambient temperatures to be set for every room along with 250 litre hot water storage tank ensuring endless supply of hot water. The heart of the home is the stunning open plan kitchen/family/dining room that makes the very best of the beautiful views with two sets of bifold doors opening onto the glass screened balcony to the rear. The beautifully equipped kitchen has been fitted with a breakfast bar, hot tap, integrated appliances including two fridge freezers, warming drawer, microwave, oven, dishwasher and range cooker as well as a larder/pantry cupboard. A double-sided fireplace fitted with a double-sided glass wood burner is a lovely addition to both to the snug/sitting room as well as the main kitchen/family room. A well-appointed utility room also features a connecting boot room, providing a discreet space to store muddy boots and outdoor gear, keeping the rest of the house pristine and clutter-free. The principle bedroom has been designed with a touch of luxury with bifold doors onto the rear patio and offering en-suite dressing room along with an additional dressing area leading to the beautifully fitted en-suite shower room. Patio doors from the bedroom open onto a covered area currently arranged as a gym/exercise area with jacuzzi, power and lighting – looking out onto the beautiful views. Three further bedrooms, a beautifully appointed family bathroom and two additional cloakrooms are on the ground floor. GUEST APARTMENT Part of this clever design is the first-floor apartment that can be incorporated into the main house or used as an entirely separate unit of accommodation for a family member. Stairs from the hallway have been designed to accommodate a lift in the future, this property is certainly future proofed. An additional staircase from the car port leads to a private front door. There is an open plan kitchen/living room along with two double bedrooms and shower room – with Velux style windows to the rear. STEP OUTSIDE Accessed via double electric gates, the expansive driveway and yard provide a welcoming approach to Great View. A concrete parking area sits in front of the purpose-built workshop, while opposite, a timber double carport includes an EV charging point and a secure log store. Additionally, a double integral carport adjoins the main property, ensuring ample covered parking. Set within approximately one-acre, Great View is perfectly positioned to embrace the stunning panoramic views of the Quantock Hills. The wraparound balcony, elegantly finished with porcelain tiled flooring, glass screens, and stainless steel posts and handrail, ensures uninterrupted enjoyment of the scenery. This extensive outdoor space is ideal for alfresco dining, entertaining, or simply unwinding while soaking up the views. Beyond the main residence, a small area of paddock forms part of the property, preserving the tranquillity and enhancing the connection to the breath-taking surroundings. In addition, there is an established area of garden to the side of the house and workshop with a variety of trees THE WORKSHOP A dedicated, purpose-built workshop of 2,400 sq. feet, provides versatile storage or workspace with endless possibilities. Thoughtfully designed, it features timber cladding, double insulation, and natural light panels in the roof, ensuring a bright and energy-efficient environment. A large roller door and a separate personal door enhance accessibility, making it ideal for a variety of uses. There is potential to install solar panels on the roof providing further energy saving for the main home SERVICES Mains water and electricity Air Source heating Private treatment plant shared with Pen Elm Remainder of 6 year new build warranty with ABC Building Warranties
…By Annonceur International


Contemporary house with garden and terrace Ottery Saint Mary (United Kingdom)
Nestled within the highly sought-after village of West Hill, surrounded by beautiful mature countryside and set within its own private grounds, Southernhay is a truly breathtaking contemporary residence. Designed to elevate indoor-outdoor living, the home features expansive bifold doors opening onto three separate raised terraces, each perfectly positioned to enjoy the views of its own garden and the countryside views beyond. The seamless connection between the interior and landscape invites you to slow the pace of life and fully embrace the peaceful surroundings. A striking double height glazed entrance creates an unforgettable first impression, flooding the home with natural light and framing the countryside views beyond. An elegant oak and glass staircase rises to a galleried landing, while statement lighting forms a stunning architectural focal point. The centre-point of the home is the sleek open-plan kitchen, dining and family room, an exceptional space designed for both relaxed family living and sophisticated entertaining. Thoughtfully configured around sociable cooking, the room effortlessly extends outdoors via two sets of bifold doors opening onto separate terraces, allowing you to follow the sun throughout the day and enjoy alfresco dining. The contemporary kitchen is centred around a statement island with a downward extraction induction hob and is complemented by a range of integrated appliances including Neff double ovens, a warming drawer and integrated fridge, freezer and dishwasher. A well appointed utility room provides extensive storage, external access and a practical shower area, ideal for muddy dogs and countryside living. Also on the ground floor is a cosy sitting room or snug, offering flexibility as an additional bedroom if required. Completing the ground floor accommodation is a generous double bedroom with doors opening onto the garden, alongside a beautifully fitted contemporary shower room. The principal bedroom suite is wonderfully spacious, featuring a tucked-away dressing area and bifold doors opening onto a private terrace with elevated peaceful rural views. The luxurious en-suite bathroom includes a freestanding bath and a large walk-in shower enclosure. The second bedroom is an impressive dual-aspect room with striking floor-to-ceiling windows, creating a wonderfully light and airy atmosphere. It also benefits from a substantial dressing area with space for extensive wardrobes or the potential for a walk-in wardrobe, together with access to a Jack and Jill bathroom. A further third bedroom completes the first-floor accommodation. Outside: Southernhay is set within beautifully mature grounds, approached via a sweeping driveway providing ample off-road parking and access to both double and triple garages. To the rear of the property, a secluded woodland area creates a peaceful retreat, complete with decking and a hot tub, providing the perfect place to relax and unwind. A pretty side garden features a sizeable summer house with power, heating and lighting, as well as a very useful secure store below the side sun terrace. An additional gated entrance provides further hardstanding parking, ideal for a caravan, boat or additional vehicles. Area West Hill is a quiet and desirable residential village in East Devon, located just west of Ottery St Mary and a short drive from Exeter. Known for its leafy surroundings, spacious homes, and strong community feel, the area offers a semi-rural lifestyle with easy access to both countryside and coastal attractions. Residents benefit from local amenities including a primary school, village shop, pub, and nearby walking routes through woodland and open countryside. West Hill is popular with families and retirees seeking a peaceful setting while remaining well connected to Exeter, the M5, and the Jurassic Coast. Services: Underfloor heating, Air Source Heat Pump and MVHR Mains electricity, water and drainage EPC: TBC Council Tax Band: F Local Authority; East Devon
…By Annonceur International
'%20stroke='%23DDAA3A'%20stroke-width='1.909'%20stroke-linecap='square'%20stroke-linejoin='bevel'/%3e%3c/svg%3e)
Receive by email any new listing that may match your search criteria
Your criteria :
- For sale
- Tiverton, United Kingdom, +30 km
By validating this form, you accept the general conditions of use of Le Figaro Properties.