

luxury real estate for sale Combpyne, United Kingdom


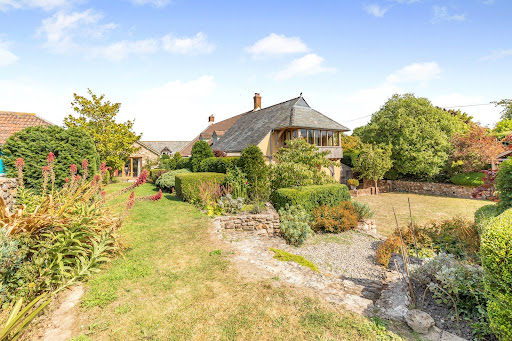
House with garden and terrace Combpyne (United Kingdom)
SELLERS INSIGHT Manor House found us when we were giving the housing market a much-needed rest whilst on holiday locally. The moment we walked through the door we were aware of the warmth and peace. This unmistakable atmosphere has continued over the last 15 years. The beautiful garden brought joy and fruitful fulfilment to our retirement years. Finally, the peace and genuine friendliness of the village is priceless. STEP INSIDE Manor House offers the best of both worlds, a tranquil setting often described as the perfect slice of Devon, yet only 4 miles from a walk on the beach at Lyme Regis. Dating back to the 16th century, this Grade II listed home is rich in character and history. High ceilings, abundant natural light and generously proportioned rooms are a hallmark of this delightful home. A formal dining room, complemented by a separate breakfast room, offers flexible dining options for both family gatherings and more intimate occasions. The beautifully appointed kitchen, with its impressive dual-control electric Aga, provides a warm and inviting focal point, a true centrepiece to the home. From here, a stable door opens onto a patio with views stretching down the garden, perfect for alfresco dining or morning coffee. A discreet utility cupboard ensures everyday essentials are neatly tucked away. The sitting room is an inviting space to unwind, featuring an inglenook fireplace with wood burner, ideal for cosy evenings, or simply a spot to enjoy a book and admire the outlook from the attractive front aspect. Upstairs, the character of Manor House continues to shine. The principal bedroom is a generous retreat where history meets comfort, featuring a striking moulded stone arch and a stained-glass window that reflect the home’s heritage. Despite its historic features, it remains a practical and inviting space with built-in wardrobes and an en-suite bathroom. The three additional bedrooms are all spacious doubles, each with its own character and charm. The second bedroom is especially appealing, with views across the gardens and the added benefit of an en-suite shower room. A further well-appointed shower room serves the remaining two bedrooms. STEP OUTSIDE Sitting in a beautiful position opposite the historic village pond (known locally as Combpyne Harbour), The Manor House enjoys private, secluded gardens and woodland extending to 2.7 acres. A convenient driveway sits alongside the house, complete with an EV charging point. The gardens immediately surrounding the house are level and beautifully landscaped, with lawns bordered by established shrubs, trees, and flowering plants. Pathways meander through the grounds, leading to terraced areas of woodland that run the full length of the property, a haven for wildlife and a place of complete tranquillity. One of the lower pathways, known as The Nuns’ Walk, pays homage to the property’s historical and ecclesiastical past. As you wander past the summerhouse, a stone archway opens into a productive area of garden set aside for fruit and vegetables, complete with a useful store and workshop. At the far end of the grounds, a large level area with a concrete driveway and gated access to the road offers additional opportunities for garaging, workshops, or further development (subject to any necessary consents). SERVICES - Recently installed private treatment system. Mains electricity, water and Oil central heating. We encourage you to check before viewing a property the potential broadband speeds and mobile signal coverage. You can do so by visiting https://checker.ofcom.org.uk.
…By Annonceur International
8 listings near Combpyne


Contemporary house with garden and terrace Honiton (United Kingdom)
Nestled within the rolling countryside of East Devon, Oakhayes is a converted barn with generous accommodation, blending character with contemporary living, overlooking the stunning gardens and elevated views of the countryside beyond. The Property From the moment you step inside, the sense of space is immediate, enhanced by a striking wooden staircase and meticulous attention to detail throughout. At the heart of the home lies an exceptional open-plan kitchen, which has been designed for both everyday family life and entertaining. This remarkable space comfortably accommodates two separate islands: one dedicated to preparation, complete with its own sink, hot water tap, dishwasher and storage; the other designed for socialising, featuring a breakfast bar positioned to take full advantage of the breath-taking garden and countryside views, alongside an easily accessible built-in wine cooler. The kitchen is further enhanced by a traditional AGA cooker, adding warmth and character, alongside a comprehensive range of integrated Neff appliances, including a five-ring induction hob, twin ovens, and microwave. A generous walk-in pantry and space for an American-style fridge/freezer complete the functionality of this outstanding kitchen. At one end, a relaxed seating area creates the perfect setting to unwind while enjoying the surrounding landscape, with doors that open onto a sun terrace. The principal reception room is equally impressive, centred around a beautiful stone fireplace with wood-burning stove, and offering direct access to the sun terrace. A separate dining room provides an elegant entertaining space overlooking the front courtyard, with access through to an additional reception room currently arranged as a study. Practicality is seamlessly integrated, with a well-appointed utility room and a ground floor cloakroom accessed from the main hallway. Heading upstairs, a spacious galleried landing enhances the sense of space, leading to a charming balcony, perfectly positioned to enjoy elevated views across the gardens and countryside beyond. The principal bedroom suite is generously proportioned, featuring extensive built-in storage and a luxurious en suite bathroom with separate shower and underfloor heating. In addition, there are five further bedrooms, offering flexibility for family living, guests, or home working, alongside a stylish family bathroom complete with a jacuzzi-style bath and separate shower. Outside & Grounds The grounds of Oakhayes extend to just under an acre and are as impressive as the interior. At the front of the property is a large forecourt with vast amounts of parking and a covered car port with electric vehicle charging point. There are a range of additional outbuildings, including a workshop, home gym, and a dedicated games room. From both the kitchen and sitting room, doors open onto a substantial sun terrace, perfectly positioned to capture the elevated rural views. The setting is wonderfully rural and atmospheric, with the gentle sound of a water feature and a picturesque pond adding to the sense of tranquillity. A separate gated entrance opens onto the side garden, which includes a paddock, further parking and a large machinery shed. Seller's Insight: “From the very first moment we arrived at Oakhayes, we knew it was somewhere truly special. The house offered exactly what we had been searching for: a home of immense character and charm, with a distinctive sense of individuality, yet without the typical constraints or maintenance concerns often associated with older properties. What immediately stood out was the exceptional sense of space and versatility, both within the house and across the grounds. Oakhayes has effortlessly adapted to every stage of our family life, from welcoming young children to hosting extended family of all generations. It has been the perfect setting for large gatherings and celebrations, with Christmases being particularly magical. The gardens have become one of Oakhayes’ defining features. Carefully and thoughtfully cultivated over time, almost all of the planting has been our own. We particularly enjoy the two magnificent oak trees. The far-reaching views offer an ever-changing backdrop that we have never tired of admiring throughout the seasons. Despite its peaceful and private setting, Oakhayes enjoys a convenient location, with the centre of Honiton just a five minute drive away, which offers a wide range of everyday amenities, including supermarkets and an excellent selection of independent shops. For families, the transport links to Colyton Grammar School have been invaluable, and the nearby railway station provides easy access to Exeter and beyond—something particularly appreciated during our children’s teenage years. The location also offers superb connectivity, with straightforward access to the M5 and A30, making travel to destinations such as Cornwall, Bristol and London both simple and straightforward. In addition, the beautiful East Devon coastline is within easy reach, with popular seaside towns including Sidmouth, Exmouth and Lyme Regis all close by. Oakhayes has been a wonderful family home, offering flexibility, comfort and a truly special setting. Now, as our family has grown and moved on, we feel the time is right for new owners to enjoy everything this remarkable property has to offer” Location Situated within the sought after EX14 postcode, Oakhayes benefits from excellent access to the market town of Honiton, offering a range of independent shops, cafés, and everyday amenities. The area is well connected, with convenient road links via the A30 road and rail services providing access to Exeter and beyond. East Devon is renowned for its outstanding natural beauty, with the nearby Blackdown Hills and the Jurassic Coast offering endless opportunities for walking, cycling, and coastal exploration. Summary Oakhayes represents a rare opportunity to acquire a substantial and beautifully presented barn conversion in a peaceful yet well-connected location. With its expansive accommodation, high-quality finish, versatile outbuildings, and idyllic setting, it offers an exceptional lifestyle property suited to modern family living. Local Authority: East Devon District Council Council tax band G Tenure: Freehold Services: Private water supply and private drainage Mains electricity Oil fired central heating What 3 Words: Superbly. Retail. Stewing.
…By Annonceur International


House with pool and garden Buckland Saint Mary (United Kingdom)
Orchard Barn presents an exceptional lifestyle and equestrian opportunity, unlike any other. This stunningly converted 5-bedroom stone barn is nestled within 4 acres of picturesque countryside of the Blackdown Hills. For those who don’t want to manage the land a local farmer currently manages it on an informal basis and is happy to continue. The property overlooks it’s adjoining enclosed field whilst alongside a separate, award-winning holiday let/annexe with separate access, is perfect for generating income or accommodating a family member. Additional amenities include three stables, a tennis court, heated pool extensive parking, garage, and of course those breath-taking, unspoiled panoramic views of the surrounding countryside. SELLERS INSIGHT One of the main attractions of Orchard Barn, apart from its beautiful location with far reaching views, was the potential we could see in how the property would allow us flexibility to provide for multi-generational living. We created an internal annexe for our Mother, with its own lounge/kitchen area, plus a young adult space for our eldest with seating area and en suite. In addition, we could see the potential for additional income, where we converted the external annexe as a holiday let. All handled via Cottages.com - it could not be easier! To keep the whole family active, as well as the many walks in the area, we re-instated the tennis court and renovated the swimming pool, which being heated, enables its use for longer periods whatever the weather. With our youngest now at University and Mother no longer with us, we feel that the time is right for us to move on and give others an opportunity to appreciate this beautiful home. STEP INSIDE This carefully converted barn was designed to create a flexible living space that allows you to spread out and have your own space for living and working in. The heart of the home is the welcoming farmhouse style kitchen/breakfast room with electric Aga – flowing from this room is the garden/sun room that overlooks the courtyard proving to be an ideal space for capturing afternoon sun. The large sitting room has double doors onto the front with the stunning panoramic views – an additional adjoining room makes an ideal snug or study with door leading to steps up to a double bedroom, with feature window making the most of the views. With an en-suite shower this is an ideal guest room or space for a teenager. An inner hall leads to two further double bedrooms overlooking the rear gardens, the second of these enjoys a shower room and connecting small kitchen/sitting room making it an ideal integral living space suitable with its own access on to the patio garden. On the first floor the principle bedroom is a room with stunning views designed to make the most of the vista with dressing area and large en-suite shower room making this the ideal room to relax. An additional double bedroom has an adjoining room that could be a dressing room or additional bedroom if required. It also has its own bathroom. THE ANNEXE This charming one bedroom conversion is currently used as an award winning holiday let (www.oldorchardbarn.co.uk) providing additional income and has been booked for around 20 weeks a year – an new owner will have the opportunity to continue with the bookings/business or alternatively it makes an ideal space for a relative. There is a separate vehicular access, parking and garden making it an ideal separate living space. STEP OUTSIDE The main entrance welcomes you with a sweeping driveway, meandering past the adjoining paddock that graces the property's view. A generous parking area greets you, alongside a timber outbuilding featuring a recently concreted floor. Adjacent to this, within an enclosed yard, sits the stable block housing three stables, a feedstore, and a tack room—an ideal setup for turnout and conveniently close to the property. On the side of Orchard Barn lies the enchanting 'spring garden,' a picturesque expanse of lawn framed by shrubs, various trees, and lush bushes. Just beyond lies the pond garden, complete with a splendid ornamental pond featuring a soothing water feature, all safely enclosed by fencing. The raised terrace at the front of the property offers unparalleled views across the entire site, stretching out to the rolling countryside beyond. Here, you'll find an all-weather tennis court, recently resurfaced, and a heated outdoor pool enclosed with elegant glass screening—perfect for entertaining guests. Adjacent to this area, an enclosed garden boasts raised vegetable beds and a variety of fruit trees including cherry, mulberry, greengage, bramley, and pear. Adding to the charm, an additional enclosed patio courtyard garden basks in the morning sun, accessible from the garden room, sitting room, integral annexe, and the guest bedroom located above the garage. Notes Utilities and Services: Two septic tanks (one for the annexe and one for Orchard Barn), mains water and electricity, oil central heating. Oil heating for swimming pool. Broadband and Mobile Phone: We encourage you to check before viewing a property the potential broadband speeds and mobile signal coverage. You can do so by visiting https://checker.ofcom.org.uk Directions Please do not use the postcode for the property use what 3 words https://w3w.co/signs.chairing.acoustics
…By Annonceur International


Contemporary house with garden and terrace Ottery Saint Mary (United Kingdom)
Nestled within the highly sought-after village of West Hill, surrounded by beautiful mature countryside and set within its own private grounds, Southernhay is a truly breathtaking contemporary residence. Designed to elevate indoor-outdoor living, the home features expansive bifold doors opening onto three separate raised terraces, each perfectly positioned to enjoy the views of its own garden and the countryside views beyond. The seamless connection between the interior and landscape invites you to slow the pace of life and fully embrace the peaceful surroundings. A striking double height glazed entrance creates an unforgettable first impression, flooding the home with natural light and framing the countryside views beyond. An elegant oak and glass staircase rises to a galleried landing, while statement lighting forms a stunning architectural focal point. The centre-point of the home is the sleek open-plan kitchen, dining and family room, an exceptional space designed for both relaxed family living and sophisticated entertaining. Thoughtfully configured around sociable cooking, the room effortlessly extends outdoors via two sets of bifold doors opening onto separate terraces, allowing you to follow the sun throughout the day and enjoy alfresco dining. The contemporary kitchen is centred around a statement island with a downward extraction induction hob and is complemented by a range of integrated appliances including Neff double ovens, a warming drawer and integrated fridge, freezer and dishwasher. A well appointed utility room provides extensive storage, external access and a practical shower area, ideal for muddy dogs and countryside living. Also on the ground floor is a cosy sitting room or snug, offering flexibility as an additional bedroom if required. Completing the ground floor accommodation is a generous double bedroom with doors opening onto the garden, alongside a beautifully fitted contemporary shower room. The principal bedroom suite is wonderfully spacious, featuring a tucked-away dressing area and bifold doors opening onto a private terrace with elevated peaceful rural views. The luxurious en-suite bathroom includes a freestanding bath and a large walk-in shower enclosure. The second bedroom is an impressive dual-aspect room with striking floor-to-ceiling windows, creating a wonderfully light and airy atmosphere. It also benefits from a substantial dressing area with space for extensive wardrobes or the potential for a walk-in wardrobe, together with access to a Jack and Jill bathroom. A further third bedroom completes the first-floor accommodation. Outside: Southernhay is set within beautifully mature grounds, approached via a sweeping driveway providing ample off-road parking and access to both double and triple garages. To the rear of the property, a secluded woodland area creates a peaceful retreat, complete with decking and a hot tub, providing the perfect place to relax and unwind. A pretty side garden features a sizeable summer house with power, heating and lighting, as well as a very useful secure store below the side sun terrace. An additional gated entrance provides further hardstanding parking, ideal for a caravan, boat or additional vehicles. Area West Hill is a quiet and desirable residential village in East Devon, located just west of Ottery St Mary and a short drive from Exeter. Known for its leafy surroundings, spacious homes, and strong community feel, the area offers a semi-rural lifestyle with easy access to both countryside and coastal attractions. Residents benefit from local amenities including a primary school, village shop, pub, and nearby walking routes through woodland and open countryside. West Hill is popular with families and retirees seeking a peaceful setting while remaining well connected to Exeter, the M5, and the Jurassic Coast. Services: Underfloor heating, Air Source Heat Pump and MVHR Mains electricity, water and drainage EPC: TBC Council Tax Band: F Local Authority; East Devon
…By Annonceur International


Contemporary house with garden and terrace Ottery Saint Mary (United Kingdom)
Occupying a peaceful and highly desirable position within the charming hamlet of Higher Metcombe, on the fringes of the sought after village of West Hill, this exceptional detached residence combines striking contemporary architecture with beautifully crafted interiors and outstanding outdoor living spaces. Key features Designed to maximise both comfort and enjoyment of its idyllic surroundings, the property offers an impressive level of accommodation, thoughtfully arranged to create a seamless balance between family living and entertaining. At the heart of the home lies a superb open-plan kitchen and dining room, featuring a bespoke fitted kitchen with integrated appliances, elegant stone work surfaces and generous space for informal dining and social gatherings. The principal bedroom suite provides a luxurious private retreat, complete with a walk-in dressing room, stylish en-suite bathroom and a charming oak-framed orangery overlooking the gardens. Three further double bedrooms offer excellent accommodation for family and guests, complemented by a guest en-suite and a beautifully appointed family bathroom. A particular highlight of the property is the magnificent triple-aspect sitting room, flooded with natural light and opening onto a substantial balcony from which to enjoy far-reaching views across the surrounding Devon countryside. Underfloor heating throughout further enhances the home’s modern credentials. Outside, the property continues to impress. Securely enclosed and meticulously landscaped, the gardens have been designed to provide complete privacy whilst creating a series of enchanting outdoor spaces for relaxation and entertaining. Mature lawns and trees lead to expansive terraces and seating areas, which are complemented by an outdoor kitchen, a heated rondavel, productive kitchen garden, woodland area and an attractive summer house. The approach to the property is equally impressive, with gated access leading to a generous driveway providing ample parking and a substantial double garage with additional storage. A second gated entrance leads to a further driveway and garage and reveals one of the property’s most captivating features, a beautifully crafted, hidden wine cellar accessed via a striking spiral staircase. Location Higher Metcombe enjoys an enviable rural setting surrounded by some of East Devon’s most attractive countryside, whilst remaining conveniently close to excellent local amenities. The neighbouring village of West Hill is renowned for its woodland walks and strong sense of community, offering a primary school, church, village stores, post office and local services. Venn Ottery Common lies within easy walking distance, providing acres of unspoilt countryside and scenic walking routes. The historic town of Ottery St Mary, approximately 1.2 miles away, offers a wider range of amenities including independent shops, cafés, traditional inns and the highly regarded King’s School. For those who enjoy coastal pursuits, the beautiful East Devon coastline is readily accessible, with the popular seaside towns of Sidmouth, Budleigh Salterton and Exmouth all within easy reach. The Cathedral City of Exeter, approximately ten miles away, provides an extensive selection of cultural, educational, recreational and retail facilities, together with excellent transport links and a number of highly respected independent schools. The nearby Woodbury Common offers outstanding walking and riding opportunities, whilst the acclaimed Woodbury Park Golf & Country Club provides superb leisure facilities within a picturesque setting. Services Mains water, electricity, drainage and underfloor heating. Local Authority East Devon District Council Council Tax Band G
…By Annonceur International


House with garden and terrace Cullompton (United Kingdom)
STEP INSIDE Luxury, comfort and style are the perfect words to describe Downend, and it’s evident from the moment you walk through the door. At the heart of the home lies the beautifully equipped kitchen/dining/family room, featuring a generous relaxed seating area and an original 1930’s fireplace. The stunning kitchen includes a range of Fisher & Paykel integrated appliances, extensive quartz worktops, a walk-in pantry, and exceptional craftsmanship throughout, creating a space where everyone will want to gather. Beyond the kitchen, doors open directly onto the rear gardens, while the adjoining utility room could easily be adapted into a second kitchen to serve Bedroom 6, which benefits from an en-suite shower room and views over the garden. A nearby snug could also be used as a sitting room, creating a self-contained ground-floor living space, ideal for anyone requiring an independent area within the home. The sitting room enjoys views to both the front and rear, featuring an original open fireplace and currently arranged as a cinema room for the whole family to enjoy. From here, doors open into the extensive games/family room, a superb space designed for entertaining. It offers dedicated areas for playing pool, relaxing in the integrated indoor hot tub, or opening the bi-fold doors onto the rear entertaining terrace to take in the stunning views. On the first floor, the principal bedroom is a dedicated retreat designed for relaxation and luxury, featuring a spacious en-suite dressing room and a beautifully fitted walk-in wet room. A private door opens onto the balcony, allowing you to enjoy the wonderful views to their fullest. Bedrooms two and three each have their own en-suite facilities, while bedroom four benefits from the use of the family bathroom, complete with a separate shower enclosure and a roll-top bath positioned to overlook those superb views. The second floor offers an exceptional self-contained suite, ideal for a teenager or guest, with a generous bedroom, en-suite bathroom and an additional room currently used as a private sitting room, absolutely perfect. The Studio at Downmead A Boutique Retreat or the Perfect Annexe, Where Luxury Meets Lifestyle Nestled in a peaceful, private corner of the grounds with far-reaching views over the adjoining countryside, The Studio at Downmead is more than just a boutique-style Airbnb, it’s a beautifully crafted home in its own right. From the moment you arrive, the sense of space and style is clear. A generously proportioned open-plan kitchen, living, and dining room forms the heart of the home, offering a warm and welcoming atmosphere, enhanced by an air source heat pump and underfloor heating for year-round comfort. There are two spacious double bedrooms complimented by two luxurious bathrooms, finished to a high standard. A private decked terrace with hot tub – the ideal spot to relax and take in the tranquil surroundings Every element has been designed with modern living in mind, combining elegant design with practical touches, making The Studio a highly desirable annexe, a luxury retreat, or a permanent home you’ll fall in love with. STEP OUTSIDE Downmead sits well back within its generous plot of around 0.6 acres, perfectly positioned to make the most of the stunning countryside views to the rear, stretching across the Blackdown Hills. The south-facing gardens lie to the front of the property, featuring level lawns bordered by established shrubs, trees and bushes, offering complete privacy and a wonderful sense of seclusion. A sweeping driveway leads to the front of the house and a double garage, while to the side, a pathway leads to The Studio and a further secluded area of garden. To the rear of the main house, where the views are at their best, a large decked terrace whilst an covered outdoor kitchen provides the perfect space for relaxing or entertaining, with doors opening directly from the house to create a seamless indoor–outdoor flow. Hidden discreetly beneath the decking lies a charming nod to the past, a World War II Anderson air raid shelter, now offering useful additional storage. Additional guest parking for The Studio can be found at the top of the garden SELLERS INSIGHT We moved to Downmead nine years ago and we have absolutely loved living here. Now our children are older we are ready to move onto our new adventure and have already started renovating our new house. When we brought the house, it was a children’s home so was in good condition it was just quite basic so we have renovated the whole house from top to bottom. The fireplaces and entrance lobby floor are original to when the house was built and there is even an Anderson shelter in the back gardens under the outside bar. The views from the house are amazing all year round, we will miss them terribly along with the peace and quiet. The house is one of the largest in the village and we benefit greatly from having some of the best schools statistically on our doorstep. The studio is the newest addition built 2 years ago and it perfect for holidays and guest accommodation when our family visits and they never want to leave. It’s time for Downmead to be passed onto its next family to build some new memories. SERVICES/NOTES Mains electricity and water – Mains drainage to Downmead along with oil central heating. The Studio has private drainage along with air source heat pump, underfloor heating and PV panels
…By Annonceur International


House with garden and terrace Cullompton (United Kingdom)
STEP INSIDE Luxury, comfort and style are the perfect words to describe Downend, and it’s evident from the moment you walk through the door. At the heart of the home lies the beautifully equipped kitchen/dining/family room, featuring a generous relaxed seating area and an original 1930’s fireplace. The stunning kitchen includes a range of Fisher & Paykel integrated appliances, extensive quartz worktops, a walk-in pantry, and exceptional craftsmanship throughout, creating a space where everyone will want to gather. Beyond the kitchen, doors open directly onto the rear gardens, while the adjoining utility room could easily be adapted into a second kitchen to serve Bedroom 6, which benefits from an en-suite shower room and views over the garden. A nearby snug could also be used as a sitting room, creating a self-contained ground-floor living space, ideal for anyone requiring an independent area within the home. The sitting room enjoys views to both the front and rear, featuring an original open fireplace and currently arranged as a cinema room for the whole family to enjoy. From here, doors open into the extensive games/family room, a superb space designed for entertaining. It offers dedicated areas for playing pool, relaxing in the integrated indoor hot tub, or opening the bi-fold doors onto the rear entertaining terrace to take in the stunning views. On the first floor, the principal bedroom is a dedicated retreat designed for relaxation and luxury, featuring a spacious en-suite dressing room and a beautifully fitted walk-in wet room. A private door opens onto the balcony, allowing you to enjoy the wonderful views to their fullest. Bedrooms two and three each have their own en-suite facilities, while bedroom four benefits from the use of the family bathroom, complete with a separate shower enclosure and a roll-top bath positioned to overlook those superb views. The second floor offers an exceptional self-contained suite, ideal for a teenager or guest, with a generous bedroom, en-suite bathroom and an additional room currently used as a private sitting room, absolutely perfect. The Studio at Downmead A Boutique Retreat or the Perfect Annexe, Where Luxury Meets Lifestyle Nestled in a peaceful, private corner of the grounds with far-reaching views over the adjoining countryside, The Studio at Downmead is more than just a boutique-style Airbnb, it’s a beautifully crafted home in its own right. From the moment you arrive, the sense of space and style is clear. A generously proportioned open-plan kitchen, living, and dining room forms the heart of the home, offering a warm and welcoming atmosphere, enhanced by an air source heat pump and underfloor heating for year-round comfort. There are two spacious double bedrooms complimented by two luxurious bathrooms, finished to a high standard. A private decked terrace with hot tub – the ideal spot to relax and take in the tranquil surroundings Every element has been designed with modern living in mind, combining elegant design with practical touches, making The Studio a highly desirable annexe, a luxury retreat, or a permanent home you’ll fall in love with. STEP OUTSIDE Downmead sits well back within its generous plot of around 0.6 acres, perfectly positioned to make the most of the stunning countryside views to the rear, stretching across the Blackdown Hills. The south-facing gardens lie to the front of the property, featuring level lawns bordered by established shrubs, trees and bushes, offering complete privacy and a wonderful sense of seclusion. A sweeping driveway leads to the front of the house and a double garage, while to the side, a pathway leads to The Studio and a further secluded area of garden. To the rear of the main house, where the views are at their best, a large decked terrace whilst an covered outdoor kitchen provides the perfect space for relaxing or entertaining, with doors opening directly from the house to create a seamless indoor–outdoor flow. Hidden discreetly beneath the decking lies a charming nod to the past, a World War II Anderson air raid shelter, now offering useful additional storage. Additional guest parking for The Studio can be found at the top of the garden SELLERS INSIGHT We moved to Downmead nine years ago and we have absolutely loved living here. Now our children are older we are ready to move onto our new adventure and have already started renovating our new house. When we brought the house, it was a children’s home so was in good condition it was just quite basic so we have renovated the whole house from top to bottom. The fireplaces and entrance lobby floor are original to when the house was built and there is even an Anderson shelter in the back gardens under the outside bar. The views from the house are amazing all year round, we will miss them terribly along with the peace and quiet. The house is one of the largest in the village and we benefit greatly from having some of the best schools statistically on our doorstep. The studio is the newest addition built 2 years ago and it perfect for holidays and guest accommodation when our family visits and they never want to leave. It’s time for Downmead to be passed onto its next family to build some new memories. SERVICES/NOTES Mains electricity and water – Mains drainage to Downmead along with oil central heating. The Studio has private drainage along with air source heat pump, underfloor heating and PV panels
…By Annonceur International


Property with pool and garden West Buckland (United Kingdom)
A charming farmhouse with four additional properties offering a rare and versatile lifestyle opportunity. Perfect for multi-generational living, guest accommodation, or a home-and-income arrangement, the properties sit in close proximity while still affording privacy and independence. A useful arrangement of outbuildings complements the setting, together with a swimming pool and pool house, all within over 7 acres of land featuring landscaped gardens old orchard and two enclosed fields. The whole enjoys stunning views towards Wellington Monument and across the surrounding Blackdown Hills, creating a truly exceptional country retreat. The owners have lovingly maintained and enhanced this Grade II listed farmhouse, with sympathetic improvements that create a harmonious blend of history, practicality and style. Listed consents are already in place for a number of further enhancements, offering an exciting opportunity for the next owners to add their own touches if desired. The farmhouse itself provides four double bedrooms and a wonderful balance of ground floor living space, thoughtfully arranged to make the most of the changing seasons while embracing the beautiful countryside setting of the Blackdown Hills. In addition to the main farmhouse, there are four further properties (including an annexe) arranged around the courtyard, together providing a current gross income of approximately £50,000 per annum. Among these, Budleigh Barn Cottage and Budleigh Farm Studio, both three-bedroom homes, are registered on separate title deeds, offering excellent flexibility for borrowing, investment, or independent ownership. A private heated swimming pool with an attractive pool house, together with a range of versatile agricultural and equestrian outbuildings, ensures that every lifestyle need is catered for. Whether you are seeking a home for a large extended family, wish to generate a healthy income, or simply want to enjoy the space and tranquillity of country living, Budleigh Farm truly offers the best of all worlds. Perfectly situated on the edge of the Blackdown Hills Area of Outstanding Natural Beauty, Budleigh Farm enjoys a peaceful rural setting while remaining highly accessible, just 3.5 miles from Junction 26 of the M5 and 4.5 miles from Taunton. Its location provides an ideal balance of countryside living with excellent educational, travel, and lifestyle opportunities close at hand. Budleigh Farm The main house is a beautiful Grade II listed home that perfectly blends style, character and charm. Its historic fabric is evident throughout, yet the property has been thoughtfully enhanced to meet the needs of modern living. At its heart lies a stunning open-plan kitchen, dining and family room, with a vaulted ceiling, oak-framed doors and windows opening to the gardens and views beyond. The bespoke kitchen is fitted with high-end appliances, making entertaining a pleasure, while a limestone floor with underfloor heating and a woodburner add warmth and comfort. A staircase rises to a mezzanine level, where an enclosed room provides a useful home office/occasional bedroom 5. The winter sitting room, with flagstone flooring and an inglenook fireplace, exudes traditional character, while the elegant drawing room, with oak French doors opening to the gardens, is perfect for entertaining. Completing the ground floor are a useful utility and a cloakroom. On the first floor, the stunning principal suite includes a dedicated bedroom with an oak-framed bay window enjoying views across the gardens towards Wellington Monument. A generous dressing room with excellent storage, a stylish en-suite shower room and a cosy reading area complete this exceptional retreat. Three further double bedrooms, each beautifully appointed with character features such as exposed beams and stone mullion windows, also enjoy lovely outlooks. A well-finished family bathroom serves these rooms, featuring a freestanding bath and a separate shower enclosure. The Cottages The four additional properties at Budleigh Farm provide exceptional flexibility, whether for extended family, guest accommodation, or as a business opportunity through letting or Airbnb. This versatility allows an owner to enjoy the benefits of multi-generational living while also creating valuable income potential. All four properties are currently let on assured shorthold tenancies . The Annexe Attached to the main house, this charming one-bedroom self-contained unit offers privacy and flexibility, ideal for guests, family, or rental use. Grooms Cottage Situated beside the pool house, this thoughtfully arranged one-bedroom studio provides a cosy retreat with easy access to leisure facilities. Budleigh Farm Studio Set within the courtyard, this three-bedroom, up-side down home features an inviting open-plan kitchen, dining, and family area, creating a spacious hub for modern living with great views. Budleigh Barn Cottage Adjoining the Studio, this delightful three-bedroom cottage combines character and practicality and private garden, perfectly suited for extended family or as an income-generating rental The Gardens Land and Outbuildings Set in just over seven acres, Budleigh Farm combines beautifully designed formal gardens with complete privacy. The gardens have been thoughtfully planned to follow the sun throughout the day, all while enjoying the stunning backdrop of the Blackdown Hills, where amazing sunsets are guaranteed. A balance of elegant design and relaxed spaces creates a seamless connection between the gardens and the main living areas of the home. The more time you spend in the gardens the more you become aware of the subtle designs that flow throughout the gardens. The private heated swimming pool enjoys spectacular views towards Wellington Monument and is complemented by a hot tub and a dedicated pool house and home office with a wet room, the perfect place to either host parties or unwind and make the most of the very best weather. Vehicular access through the courtyard, past the cottages and main house, leads directly to the land and outbuildings. Conveniently located close to the house are well-maintained stables for both ponies and horses, along with a secure store/tack room and workshop. Nearby, a turnout yard includes additional field shelters, while a track continues past an orchard to a useful pole barn and further shelter. This area opens onto two enclosed paddocks, together with an additional enclosure featuring a wildlife pond. A double carport is located opposite the farm house and there is an additional garage/workshop in the courtyard. The large field is currently rented to a neighbouring owner who keeps alpacas and has some adjoining land, and we understand they would be happy to continue this arrangement if desired. Sellers Insight Within moments of walking in through the back door, we were hooked, turning to see the first hint of the great views, framed by the Tudor inspired arch…. What is so surprising is that you get no inkling at all as you drive to the house, or from the outside. It’s only when you get to see the other side you get to appreciate the magic of what the elevated position gives. It’s not just a view , it’s a whole landscape…ranging over the Blackdown Hills, the Wellington Monument in the distance, across the end of the valley and west out to glimpses of Exmoor. And such big skies! Both inside and out, we have created spaces where we can sit and enjoy glimpses of the views, landscaping the garden in particular to be able to choose spots to follow the sun, and watch stunning sunsets. And, of course, the view ever changes with the seasons. Plenty of places for calm and quiet working or dreaming, but also great entertaining space. Having family and friends over for barbeques or pizza nights on the deck overlooking the pool, or, on colder nights, all together in the big kitchen for tray-bakes, followed by gathering in cosy rooms around the fires…and on warm summer evenings the big skies turn to dark skies, no light pollution, so plenty of stargazing, competing to find the constellations… Services Shared septic tank for all of the properties Mains water and electricity Oil fired central heating Broadband is currently sourced via Starlink. Directions Using what3words https://w3w.co/chess.tigers.flattered
…By Annonceur International


House with pool and garden West Buckland (United Kingdom)
Description A charming farmhouse with four additional properties offering a rare and versatile lifestyle opportunity. Perfect for multi-generational living, guest accommodation, or a home-and-income arrangement, the properties sit in close proximity while still affording privacy and independence. A useful arrangement of outbuildings complements the setting, together with a swimming pool and pool house, all within over 7 acres of land featuring landscaped gardens old orchard and two enclosed fields. The whole enjoys stunning views towards Wellington Monument and across the surrounding Blackdown Hills, creating a truly exceptional country retreat. The owners have lovingly maintained and enhanced this Grade II listed farmhouse, with sympathetic improvements that create a harmonious blend of history, practicality and style. Listed consents are already in place for a number of further enhancements, offering an exciting opportunity for the next owners to add their own touches if desired. The farmhouse itself provides four double bedrooms and a wonderful balance of ground floor living space, thoughtfully arranged to make the most of the changing seasons while embracing the beautiful countryside setting of the Blackdown Hills. In addition to the main farmhouse, there are four further properties (including an annexe) arranged around the courtyard, together providing a current gross income of approximately £50,000 per annum. Among these, Budleigh Barn Cottage and Budleigh Farm Studio, both three-bedroom homes, are registered on separate title deeds, offering excellent flexibility for borrowing, investment, or independent ownership. A private heated swimming pool with an attractive pool house, together with a range of versatile agricultural and equestrian outbuildings, ensures that every lifestyle need is catered for. Whether you are seeking a home for a large extended family, wish to generate a healthy income, or simply want to enjoy the space and tranquillity of country living, Budleigh Farm truly offers the best of all worlds. Perfectly situated on the edge of the Blackdown Hills Area of Outstanding Natural Beauty, Budleigh Farm enjoys a peaceful rural setting while remaining highly accessible, just 3.5 miles from Junction 26 of the M5 and 4.5 miles from Taunton. Its location provides an ideal balance of countryside living with excellent educational, travel, and lifestyle opportunities close at hand. Budleigh Farm The main house is a beautiful Grade II listed home that perfectly blends style, character and charm. Its historic fabric is evident throughout, yet the property has been thoughtfully enhanced to meet the needs of modern living. At its heart lies a stunning open-plan kitchen, dining and family room, with a vaulted ceiling, oak-framed doors and windows opening to the gardens and views beyond. The bespoke kitchen is fitted with high-end appliances, making entertaining a pleasure, while a limestone floor with underfloor heating and a woodburner add warmth and comfort. A staircase rises to a mezzanine level, where an enclosed room provides a useful home office/occasional bedroom 5. The winter sitting room, with flagstone flooring and an inglenook fireplace, exudes traditional character, while the elegant drawing room, with oak French doors opening to the gardens, is perfect for entertaining. Completing the ground floor are a useful utility and a cloakroom. On the first floor, the stunning principal suite includes a dedicated bedroom with an oak-framed bay window enjoying views across the gardens towards Wellington Monument. A generous dressing room with excellent storage, a stylish en-suite shower room and a cosy reading area complete this exceptional retreat. Three further double bedrooms, each beautifully appointed with character features such as exposed beams and stone mullion windows, also enjoy lovely outlooks. A well-finished family bathroom serves these rooms, featuring a freestanding bath and a separate shower enclosure. The Cottages The four additional properties at Budleigh Farm provide exceptional flexibility, whether for extended family, guest accommodation, or as a business opportunity through letting or Airbnb. This versatility allows an owner to enjoy the benefits of multi-generational living while also creating valuable income potential. All four properties are currently let on assured shorthold tenancies . The Annexe Attached to the main house, this charming one-bedroom self-contained unit offers privacy and flexibility, ideal for guests, family, or rental use. Grooms Cottage Situated beside the pool house, this thoughtfully arranged one-bedroom studio provides a cosy retreat with easy access to leisure facilities. Budleigh Farm Studio Set within the courtyard, this three-bedroom, up-side down home features an inviting open-plan kitchen, dining, and family area, creating a spacious hub for modern living with great views. Budleigh Barn Cottage Adjoining the Studio, this delightful three-bedroom cottage combines character and practicality and private garden, perfectly suited for extended family or as an income-generating rental The Gardens Land and Outbuildings Set in just over seven acres, Budleigh Farm combines beautifully designed formal gardens with complete privacy. The gardens have been thoughtfully planned to follow the sun throughout the day, all while enjoying the stunning backdrop of the Blackdown Hills, where amazing sunsets are guaranteed. A balance of elegant design and relaxed spaces creates a seamless connection between the gardens and the main living areas of the home. The more time you spend in the gardens the more you become aware of the subtle designs that flow throughout the gardens. The private heated swimming pool enjoys spectacular views towards Wellington Monument and is complemented by a hot tub and a dedicated pool house and home office with a wet room, the perfect place to either host parties or unwind and make the most of the very best weather. Vehicular access through the courtyard, past the cottages and main house, leads directly to the land and outbuildings. Conveniently located close to the house are well-maintained stables for both ponies and horses, along with a secure store/tack room and workshop. Nearby, a turnout yard includes additional field shelters, while a track continues past an orchard to a useful pole barn and further shelter. This area opens onto two enclosed paddocks, together with an additional enclosure featuring a wildlife pond. A double carport is located opposite the farm house and there is an additional garage/workshop in the courtyard. The large field is currently rented to a neighbouring owner who keeps alpacas and has some adjoining land, and we understand they would be happy to continue this arrangement if desired. Sellers Insight Within moments of walking in through the back door, we were hooked, turning to see the first hint of the great views, framed by the Tudor inspired arch…. What is so surprising is that you get no inkling at all as you drive to the house, or from the outside. It’s only when you get to see the other side you get to appreciate the magic of what the elevated position gives. It’s not just a view , it’s a whole landscape…ranging over the Blackdown Hills, the Wellington Monument in the distance, across the end of the valley and west out to glimpses of Exmoor. And such big skies! Both inside and out, we have created spaces where we can sit and enjoy glimpses of the views, landscaping the garden in particular to be able to choose spots to follow the sun, and watch stunning sunsets. And, of course, the view ever changes with the seasons. Plenty of places for calm and quiet working or dreaming, but also great entertaining space. Having family and friends over for barbeques or pizza nights on the deck overlooking the pool, or, on colder nights, all together in the big kitchen for tray-bakes, followed by gathering in cosy rooms around the fires…and on warm summer evenings the big skies turn to dark skies, no light pollution, so plenty of stargazing, competing to find the constellations… Services Shared septic tank for all of the properties Mains water and electricity Oil fired central heating Broadband is currently sourced via Starlink. Directions Using what3words https://w3w.co/chess.tigers.flattered
…By Annonceur International
'%20stroke='%23DDAA3A'%20stroke-width='1.909'%20stroke-linecap='square'%20stroke-linejoin='bevel'/%3e%3c/svg%3e)
Receive by email any new listing that may match your search criteria
Your criteria :
- For sale
- Combpyne, United Kingdom, +30 km
By validating this form, you accept the general conditions of use of Le Figaro Properties.