

luxury houses with reception room for sale Havant, United Kingdom


House with garden and terrace Havant (United Kingdom)
Set in the very desirable Wade Court Private Residential Estate, this family home was, until recently, a typical family home of its period. The current owners, with careful thought and consideration of their vision, have created a modern and unique family home. Every element of this property has been reviewed, and upgraded to the best possible standard, such that the house in now presented with the highest Energy Performance Rating of 'A'. It's not just the energy efficiency that has been improved; the design and quality of finish have also been meticulously managed. Modernity is in abundance, from the impressive kitchen to the individually designed bathrooms. With just under 2,000 sq. ft. there is room for a growing family, with the layout and design offering adequate space for family gatherings, or for everyone to enjoy their own time away from the buzz of family life. An enclosed garden to the rear, and a walled garden to the front offer options for private relaxation or entertaining, whether in the sunshine or the shade! The thoughtful re-styling of this property offers its' next residents a modern and tastefully presented family home, complete with Planning Consent for a one-bedroomed self-contained Detached Annexe. Elm Road is a small cul-de-sac within the well-regarded private residential area of Wade Court. Number 5 enjoys a private corner setting tucked away from any traffic. Within a short stroll of the house is a footpath, which is part of the popular Billy Trail, and which leads to Langstone harbourside and nature reserve, and on to the beaches at Hayling Island. There are opportunities for leisure pursuits such as surfing, kayaking and sailing with several excellent sailing clubs in the area and for those who enjoy racquet sports there is The Avenue Lawn Tennis, Squash and Fitness Club just down the road. Havant town centre has a good selection of shops and is within a short walk. The charming harbourside village of Emsworth is about 2 miles away, with miles of coastal footpaths to enjoy. If commuting to the capital is required, the mainline station is within walking distance and provides regular services/connections to London Waterloo and Victoria. The M27 south-coast road and the A3 north to London are within a few minutes of the property. * * * * * * * * * * * Specification List: The following is merely an indication of the improvements and the extent of the works carried out by the current owners: •New Boiler, radiators and pipework - pressurised cylinder in the loft •Upgraded plumbing throughout including new external soilpipe •Full rewire and new consumer unit •Solar - Tesla Power Wall •New windows, doors, facias and soffits •New internal doors •Replastered and decorated throughout •Loft fully boarded •Nest Heating Controls •Alarm system installed •Inline extractor fans in all bathrooms •External power sockets around the house •Electric garage door •1Gb Fibre Broadband •Cat6 hardwired throughout the house with wireless repeaters New quality bespoke kitchen including: •Neff appliances •Quooker hot water tap •Airforce extractor fan •Solid quartz countertops •Wine fridge •American-style fridge freezer Planning Permission: The property is available with Planning Consent to extend and convert the garage to a one-bedroomed self-contained annexe. Ref: Havant Borough Council. Application Number: APP/23/00386 All works were carried out with the required permissions, as referenced above. * * * * * * * * * * * Stepping over the threshold from the front porch you are immediately greeted by the feeling of space and light, and a view through the kitchen to the garden beyond. The Study has a front-facing view and is nicely tucked just far-enough away from the central family hub. An ideal spot for a work-from-home office. Double glass doors divide the hallway from the open-plan Kitchen/Dining Room. The Kitchen is a bespoke design with an excellent range of matching cabinets incorporating storage and display with atmospheric lighting. A large central island allows for casual dining or a useful workspace, and bi-fold doors open onto the garden terrace. Perfect for summer entertaining. The Dining Area sits at right-angles to the main part of the kitchen with views towards the rear garden. A further set of glass doors leads from the kitchen area to the family Sitting Room. A room of good proportions with sliding patio doors leading to the private walled garden and a south-facing view over the rear garden. The Utility Room lies beyond the Dining Area and is well-fitted with a good range of units and facility for appliances. There is also a new wall-mounted Worcester boiler. An external door leads to a side pathway, and to a gate to the front of the property. Back in the hallway, adjacent to the Study, is a well-fitted Cloakroom and under the stairs there is a cleverly designed and useful walk-in coat cupboard. A tall landing window set within a dark-frame and surround with lighting, provides a very attractive feature, particularly when daylight fades of an evening. Rising to the upper floor, the Main Bedroom provides a double aspect towards the front of the house and has a range of fitted wardrobes, and a bespoke fitted Ensuite Shower Room. Bedroom Two also has an Ensuite Shower Room, and there are Two Further Double Bedrooms with fitted wardrobes. The Family Bathroom, with a bath and shower over, is fully tiled and fitted with matching storage and vanity unit. There is access to the loft, which is fully boarded and houses the high-pressure water cylinder. * * * * * * * * * The house is approached via a shared entrance with the neighbouring property. There is a double detached garage, with ample parking to the front for several vehicles. A paved pathway leads to the front porch, and to a side pedestrian door into the garage. There is a gate into the private walled garden, and another through to the side entrance door, and to the rear garden. Both the front and rear gardens are mature, fully enclosed with patios, offering options for relaxation and entertaining. * * * * * * * * * Additional Information: Havant Borough Council Council Tax Band: G EPC Rating: A Tenure: Freehold Services: Mains water, drainage, electricity & gas Service Charge currently £150 p.a. (maintain private road and trees in Wade Court) Broadband – ADSL/FTTC/FTTP Fibre Checker (openreach.com) Flood Risk – Refer to - (GOV.UK (check-long-term-flood-risk.service.gov.uk) AML Checks: By Law and in compliance with HMRC regulations, all agents are required to carry out Anti-Money Laundering (AML) checks on any buyer(s) who submit a successful offer. A non-refundable administration fee of £60 inc. VAT to cover these costs is payable by the buyer(s) before the sales transaction can be progressed.
…By Annonceur International


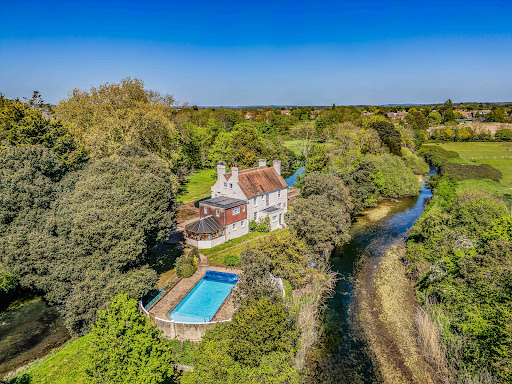

House with pool and garden Havant (United Kingdom)
PROPERTY SUMMARY Twin gates and a gravel drive lead you to the Old Mill House, an exceptional detached 18th Century residence that sits proudly on its own island. Steeped in history and character, the house is believed to be where John Keats completed The Eve of St. Agnes in 1819. A tranquil river frames the front of the island while an estuary lies to the rear, creating a private, waterside setting with a strong sense of seclusion. A footbridge takes you over to the main house which is arranged over three floors and offers 3910 sq ft of living space and includes four reception rooms, kitchen/breakfast room, utility room, shower room and conservatory which overlooks the swimming pool on the ground floor. On the upper floors are eight bedrooms, four en-suites and four bathrooms. The extensive grounds extend to 2.65 acres and include formal gardens, woodland paddocks, generous parking, covered car ports and the added bonus of an outdoor swimming pool make Old Mill House a versatile home for the growing family, or the opportunity to create a small boutique hotel in an ideal location close to local areas of natural beauty and history. Early viewing is recommended in order to appreciate the rare combination of period charm and expansive outdoor space. ENTRANCE Twin gates leading to large shingle driveway, right of access to the right hand side relating to the adjacent property, large shingle turning and parking area with low brick retaining wall and stable style fencing over leading to lawned paddock opposite the house with mature trees, shrubs, bushes and enclosed by stable style fencing leading to the service road behind. At the edge of the parking shingled area is a low brick retaining wall with pillars and gateway leading to a bridge over the weir, further covered car ports to one side, on reaching the island are steps down to a large paved area which wraps round to the front and side of the house with steps leading to gardens, to the left hand side is a brick retaining wall and gateway leading to wild garden with log store and weir leading to river side, main front door with canopy over leading to: HALLWAY Balustrade staircase rising to first floor with understairs storage cupboard, doors to primary rooms, dado rail, radiator. SITTING ROOM 19' 4 into Inglenook fireplace x 14' 0 (5.89m x 4.27m) Full height windows to front aspect with shutters overlooking patio, lawns and river, two double radiators, serving hatch to dining room, inglenook fireplace with large brick hearth and log burner with wooden mantle over. LIVING ROOM 14' 10 x 13' 11 (4.52m x 4.24m) Square opening leading to family room, door to hallway, full height window to front aspect with shutters overlooking terrace, river and lawns opposite, central chimney breast with marble surround fireplace, cast iron inlay with tiles and tiled hearth, square opening leading to: FAMILY ROOM 14' 10 x 10' 9 (4.52m x 3.28m) Ceiling rose and coving, door to hallway, central chimney breast with marble surround fireplace, cast iron inlay with tiled hearth, radiator, full height double doors with shutters leading to raised terrace overlooking rear garden. UTILITY ROOM 9' 0 x 8' 10 (2.74m x 2.69m) Wood laminate flooring, door to rear garden, window to rear aspect with secondary double glazing, washing machine point, wash hand basin, radiator, sliding door leading to: SHOWER ROOM Shower cubicle with rail, low level w.c., window to rear aspect. DINING ROOM 16' 8 x 11' 0 (5.08m x 3.35m) Sash window to rear aspect, ceiling coving, panelling to walls, door to hallway, double radiator, serving hatch to sitting room, half glazed panelled door with Kingfisher leadlight panel leading to: KITCHEN/BREAKFAST ROOM 17' 2 x 16' 9 maximum (5.23m x 5.11m) Comprehensive range of matching wall and floor units with roll top work surface, inset 1½ bowl sink unit with mixer tap and cupboards under, corner storage cupboard with microwave shelf over, window to front aspect with secondary double glazing, free standing Belling range cooker with ovens under and electric hob, extractor hood, fan and light over, window overlooking conservatory with pan drawers under, tiled flooring, twin arches leading to breakfast area with dresser style units to either side and matching eye-level cupboards, windows overlooking rear garden, radiator. TANK ROOM Two large Viesmann hot water cylinders with pump system, radiator, pressurised boilers supplying domestic hot water and central heating (not tested). CONSERVATORY 18' 5 x 14' 6 (5.61m x 4.42m) Polycarbonate glazed roof, windows on all aspects one with leadlight image of front of the house, tiled flooring, twin doors to front aspect, stable style door to kitchen. FIRST FLOOR Mezzanine landing with window to rear aspect overlooking fields and woodland, main landing with staircase rising to top floor, doors to primary rooms. BEDROOM 12' 0 x 10' 10 (15'0 max.) (3.66m x 3.3m) Measurements do not include recessed area for door opening, window to rear aspect with radiator under, pedestal wash hand basin with mirror over, shaver point and light, double radiator, door to: EN-SUITE SHOWER ROOM Shower cubicle with Mira shower, high level w.c. FAMILY BATHROOM Raised plinth with panelled bath, shower over with rail, pedestal wash hand basin with mixer tap, bidet, low level w.c., window to front aspect, radiator, door to: BEDROOM 15' 6 maximum x 13' 9 (4.72m x 4.19m) Range of mirror fronted sliding doored wardrobes to one wall with hanging space and shelving, window to front aspect, radiator. BATHROOM 2 White suite comprising: panelled bath with mixer tap and shower attachment, tiled to one end, fully ceramic tiled to walls, high level window to rear aspect, low level w.c., radiator, pedestal wash hand basin. INNER LANDING BEDROOM 15' 10 x 13' 11 (4.83m x 4.24m) Window to side aspect, feature fire surround with cast iron arched inlay with built-in cupboard to one side, oval wash hand basin with drawers under and mirror and light over, window to front aspect, dressing table, radiator, door to: EN-SUITE SHOWER ROOM Fully ceramic tiled shower cubicle, radiator, low level w.c., fully ceramic tiled to walls, extractor fan. BEDROOM 9' 3 x 7' 7 (2.82m x 2.31m) Window to rear aspect overlooking estuary and fields opposite. BEDROOM 18' 3 maximum x 17' 3 (5.56m x 5.26m) Range of built-in wardrobes to one wall with hanging space and shelving, twin windows to side aspect, further range of built-in wardrobes, bedside cabinets, twin windows to front aspect overlooking weir with radiators under, door to: EN-SUITE SHOWER ROOM Shower cubicle with curved panelled doors, low level w.c., pedestal wash hand basin, window to rear aspect, radiator. TOP FLOOR Mezzanine landing with window to rear aspect overlooking estuary and fields opposite, landing with balustrade. BEDROOM 15' 0 x 11' 6 (4.57m x 3.51m) Measurements taken from approximately 2'0 off floor level with eaves to rear ceiling restricting headroom, window to side aspect, wash hand basin with cupboards under, range of wardrobes and chest of drawers, mirror with shaver point and light, double radiator. BEDROOM 15' 0 x 11' 3 (4.57m x 3.43m) Measurements taken from approximately 1'8 off floor level with eaves to front ceiling restricting headroom, skylight window, window to side aspect, double radiator. BATHROOM 3 White suite comprising: panelled bath, folding shower screen over with Mira shower, low level w.c., pedestal wash hand basin, radiator, slight eaves to front ceiling restricting headroom, tiled surrounds, shaver point, mirror and light. BEDROOM 15' 4 x 11' 5 (4.67m x 3.48m) Measurements taken from approximately 1'8 off floor level with eaves to rear ceiling restricting headroom, radiator, window to side aspect, door to: EN-SUITE SHOWER ROOM Fully ceramic tiled shower cubicle, pedestal wash hand basin and tiled splashback, mirror and shaver point, close coupled w.c., radiator, window to side aspect. SHOWER ROOM Low level w.c., pedestal wash hand basin, corner shower cubicle with Mira shower, skylight window, access to loft storage space, double radiator, built-in storage cupboard. OUTSIDE Twin gates leading to large shingled driveway with extensive car parking, car ports, formal lawns and paddocks to the left hand side, the whole grounds including the river extends to 2.65 acres overall with a further paddock rented at peppercorn rent from Portsmouth Water Board. The property sits on the island with an estuary to one side and river to the other, within in the grounds of the house are garden sheds, a swimming pool and walled mature gardens. AGENTS NOTES Council Tax Band G - Havant Borough Council Broadband – ADSL/FTTC/FTTP Fibre Checker (openreach.com) Flood Risk – Refer to - (GOV.UK (check-long-term-flood-risk.service.gov.uk) AML Checks - By Law and in compliance with HMRC regulations, all agents are required to carry out Anti-Money Laundering (AML) checks on any buyer(s) who submit a successful offer. A non-refundable administration fee of £60 inc. VAT to cover these costs is payable by the buyer(s) before the sales transaction can be progressed.
…By Annonceur International
6 listings near Havant


House with garden and terrace Chichester (United Kingdom)
Set within 5.77 acres of beautifully landscaped grounds and surrounded by rolling farmland, Flintstone Estate presents a truly unique opportunity to acquire a versatile rural retreat with remarkable scope. At its heart stands a beautifully restored four bedroom brick and flint farmhouse, complemented by five individually designed selfcontained cottages, a collection of useful outbuildings and extensive planning permission that unlocks significant future potential. Whether envisioned as a multigenerational estate, a boutique holiday let business, a wellness or creative retreat, or a fully fledged wedding and events venue, Flintstone Farmhouse and Cottages offer a rare combination of privacy, flexibility and incomegenerating opportunity in a tranquil countryside setting. THE MAIN FARMHOUSE Dating back to circa 1900, the farmhouse has been thoughtfully restored to blend period character with modern living. A welcoming entrance hall, with flagstone flooring and exposed brickwork, sets the tone for the home’s warm and timeless aesthetic. The expansive sitting room spans the rear of the property, featuring exposed beams, a log burner and an adjoining snug, perfect for relaxed evenings or entertaining. French doors open onto raised decking, creating a seamless connection to the gardens. At the heart of the home, the open plan kitchen offers generous workspace, a central island and a concealed utility area. French doors invite natural light and provide direct access to the garden. Upstairs, four beautifully proportioned bedrooms offer peaceful views and elegant finishes. The principal suite includes a dressing area and ensuite shower room, while the guest bedroom enjoys its own ensuite and private balcony. Two further double bedrooms share a luxurious family bathroom with a freestanding rolltop bath. THE COTTAGES Five Distinctive Retreats for Family, Guests or Income The estate’s five cottages have been meticulously converted from the original Victorian outbuildings, each offering its own character, privacy and highquality finish. Together, they provide exceptional flexibility for extended family, staff accommodation or a thriving holiday let business. The Garden Room A lightfilled one bedroom cottage with open plan living, a stylish kitchen, ensuite bedroom and decked terrace overlooking the gardens. The Barn A characterful cottage with vaulted ceilings, exposed beams, a woodburning stove, mezzanine bedroom/study, double bedroom with garden access, contemporary bathroom and private decking. The Loft A charming two bedroom first floor apartment with balcony views, a well appointed kitchen and dining area, separate sitting room and modern shower room. The Cottage A spacious three bedroom home featuring an open plan kitchen/dining/family room, luxury bathroom and raised decking with views over the formal gardens. The Lodge (2013) A modern three bedroom cottage with open plan living, contemporary kitchen, ensuite principal bedroom, additional shower room and private garden. PLANNING PERMISSION & FUTURE POTENTIAL A Rare Opportunity to Develop a Wedding or Events Venue Full planning permission (Ref: 23/02367/FUL) has been granted for a series of enhancements that significantly expand the estate’s commercial potential: • Construction of a new function barn for up to 100 guests • Conversion of an existing building into a modern shower and toilet block • Creation of a commercial kitchen and storage facility • Installation of motorhome and camping hookups This provides a ready made foundation for a wedding venue, retreat centre, corporate events space, glamping site or hybrid hospitality venture. OUTBUILDINGS & GROUNDS Practicality, Privacy & Beautifully Curated Spaces The estate includes a dedicated laundry room for efficient guest change overs, an open plan studio suitable for staff accommodation, a large workshop and extensive storage. A substantial carport provides covered parking for multiple vehicles. The grounds have been thoughtfully landscaped to offer privacy between the cottages, with sweeping lawns, mature planting and tranquil seating areas. The estate also benefits from 20kW solar panels generating approximately £11,248 per annum through the Feedin Tariff scheme LOCATION Flintstone’s is accessed via a track from the main road which is owned by the local farmer but with a right of way. Aldingbourne, in the heart of West Sussex, is celebrated for its picturesque surroundings, exuding a charming village atmosphere that captivates residents. Here, homeowners revel in the tranquillity of rural living while enjoying proximity to major towns and cities. With top-rated schools, abundant green spaces, and a tight-knit community spirit, Aldingbourne provides an unparalleled quality of life. For those craving cultural immersion, the nearby historic city of Chichester and charming Arundel Town are on the verge of the outstanding South Downs National Park. Arundel's magnificent castle and imposing Cathedral, set atop the picturesque River Arun, offer a glimpse into history. Chichester city boasts a blend of history and arts, with the esteemed Festival Theatre and Pallant House Gallery. Both destinations offer a plethora of coffee shops, culinary delights, and shopping opportunities. With direct train services to London and excellent transport links, residents effortlessly balance coastal tranquillity with urban excitement. SPORTS AND COUNTRY PURSUITS From Aldingbourne you can indulge in a plethora of sporting and recreational activities. Experience the thrill of horse racing at both Goodwood and Fontwell Park or witness the excitement of car racing at Goodwood Motor Circuit, renowned for its annual Festival of Speed and Revival meetings. Delight in the elegance of polo at Cowdray Park or bask in the sun or partake in numerous water sports on the glorious beaches of Bracklesham Bay and the Witterings. Set sail for adventure with dinghy sailing opportunities from numerous clubs along the coast, while substantial harbours and marinas in Chichester and Littlehampton cater to larger yachts. Tee off at one of the area's numerous golf courses or explore the rich countryside on foot or indulge in horse riding, immersing yourself in the natural beauty that surrounds this coastal paradise. FURTHER INFORMATION District Council: Chichester District Council Council Tax Bands: Flintstone Farmhouse: G Holiday Cottages: Exempt Under Small Business Rates Services and Utilities: Electricity, Mains Water, Treatment Plant Sewage, LPG Gas While we strive to provide accurate information, buyers are advised to conduct their own due diligence. The responsibility for verifying aspects such as floods, easements, covenants, and other property-related details rests with the buyer. Our listing information is presented to the best of our knowledge and should not be solely relied upon for making purchasing decisions.
…By Annonceur International


Seaside house with garden and terrace West Sussex (United Kingdom)
The accommodation opens into a welcoming and spacious entrance hall, setting the tone for a home built around family needs. The sitting room, warmed by a log burner and adorned with a marble mantelpiece, flows openly into a kitchen-dining room fitted with granite worktops, complemented by integrated appliances, a Butler sink and an electric Rangemaster. Ample storage includes a fitted pantry, designed to maximise organisation and practicality. From the dining area, two sets of French doors provide access to the rear garden, meaning indoor and outdoor dining are separated by only a single step. Beyond this, the snug offers its own access to the garden and leads through to a bar area, itself opening into a cinema room, a rare and fun addition that sets this home apart. A ground floor office and a cloakroom complete the accommodation on this level. Upstairs, a spacious landing gives way to four double bedrooms. The principal bedroom features a well-appointed en-suite shower room, fitted wardrobes, and its own private balcony overlooking the garden below. A stylish family bathroom serves the remaining bedrooms. Outside To the front, symmetrical features and a mature grapevine enhance the kerb appeal on approach. A lawned garden and side driveway provide ample parking and lead to a useful store. To the rear, privacy is a standout feature of the approximately 120ft garden. Mainly laid to lawn, with mature trees and shrubs, the garden features a large patio adjacent to the house, providing outdoor dining and seating areas to enjoy all year round. A large wooden outbuilding, currently used as an outdoor entertaining room, offers versatility for someone also looking for a workshop or additional storage. Location The Craigweil Private Marine Estate has always drawn a particular kind of buyer, first the city dweller in search of a proper seaside residence, then those seeking quiet retirement by the coast. Today it remains a rare thing: mature, tree-lined streets with residents’ private beach access. With a good variety of amenities within walking distance, convenient bus services and plenty of acclaimed local schools, this home could be the perfect family home for you. Beyond the estate, the wider area offers everything a home mover could want. The cathedral city of Chichester lies a short drive to the west, its Georgian streets and renowned Festival Theatre sitting at the edge of the South Downs National Park, home to some of the finest walking, cycling and open countryside in the South East. To the east, the vibrant city of Brighton brings its seafront, the Lanes and a thriving cultural scene within easy reach. The historic market town of Arundel, with its majestic castle and cathedral, and the sailing waters of Chichester Harbour all add to the appeal of this exceptional stretch of the South Coast. Further Information Private Estate Charge: approximately £361 per annum. Tenure: Freehold Council Tax Band: G Mains gas and drainage services are connected. Local Authority: Arun District Council
…By Annonceur International


House with garden and terrace Southampton (United Kingdom)
Maidenstone Heath is one of the most historically significant private residences in Hampshire - a substantial period house of medieval origin set within approximately 3.5 acres of landscaped grounds on the west bank of the River Hamble, with its own private lake, a detached one-bedroom cottage, boathouse and double garage, extending in total to over 8,200 square feet across the main house, annexe and outbuildings. Offering five principal bedrooms, three bathrooms, five reception rooms and a suite of first-floor offices, it presents a rare combination of historic provenance, generous family accommodation and practical workspace in one of Bursledon's most secluded and sought-after positions. The name Maidenstone Heath appears in the historical record as far back as 1353, when a deed recorded a grant of land at the site, and the estate is known to have supported a settled community from at least the 14th century - possibly earlier. The Oysel, Sonday, Blundell and Spencer Smith families are all woven into its story across six centuries, and the property lane itself - Blundell Lane, understood to follow the course of an ancient Saxon drove road to. Winchester - bears the name of the family who owned the estate for much of the 19th century. The core of the present house is understood to date from the 16th century, and the estate retains a quality of timelessness rare in a property so close to both the motorway and the city. Approached via a long, sweeping private drive that curves through mature planting to a broad gravelled sweep in front of the house, the setting immediately conveys the seclusion and scale of the property. The house sits well back from the lane, screened by established trees, and the front grounds open directly towards the River Hamble, with views across the water from the principal elevations. The architecture is characterful and unhurried - warm brickwork, generous proportions and a rhythm of tall sash windows reflecting the Victorian-era improvements that shaped the house into the substantial residence it is today. Accommodation The ground floor is arranged around a generous central lobby, from which the principal reception rooms unfold with a natural sense of flow. Five distinct reception spaces serve a variety of purposes: a sitting room of considerable proportions (just over 24 feet in length), a formal dining room of similar scale, an elegant drawing room extending to over 28 feet - the largest room in the house and a natural venue for entertaining - and a quieter reading room[KM1.1]. A fully equipped gym completes the ground-floor reception accommodation, occupying a well-proportioned room adjoining the kitchen wing. The kitchen and breakfast room lies at the heart of the domestic side of the house, with space for both a cooking and dining area, and connects directly to a utility room of practical scale. The rear section of the first floor has been thoughtfully arranged as a self-contained working environment, with four separate offices of varying sizes, served by their own circulation space and entirely separate in character from the residential accommodation at the front. This arrangement — professional yet private, integrated yet discreet - makes Maidenstone Heath genuinely suitable for those running a significant business from home without compromise to family life. The residential first floor is entered from the main staircase and opens onto a broad landing serving the principal bedroom suite, which is exceptionally generous at nearly 18 by 17 feet, with a dedicated dressing room and en-suite bathroom. Two further double bedrooms and a family shower room complete this level, together with a versatile playroom. The second floor provides two further bedrooms - both good doubles - alongside a cosy snug ideal for a sitting room or quiet retreat, and a four-piece bathroom of notable quality. A terrace[KM2.1] is also accessed from this level, providing an elevated outdoor space with views across the grounds. The Cottage Set within the grounds and entirely independent of the main house, the detached annexe offers an open-plan lounge and kitchen, a bedroom and Two bathroom[KM3.1]s, one with a bath and another with a shower - well suited to use as a guest suite, staff accommodation or a source of rental income. It adds a further 678 square feet to the overall accommodation. Grounds and Outbuildings The grounds extend to approximately 3.5 acres and have been landscaped to make the most of the waterside position. A private boating lake sits within the grounds - an extraordinary feature for a residential property - with a substantial boathouse extending to approximately 1,000 square feet, offering excellent storage and convenient access to the nearby waterfront. The sweeping driveway is itself a statement arrival, with established planting on either side giving the approach a sense of ceremony. Ample off-road parking is provided. A substantial outbuilding - nearly 1,000 square feet across two floors, with a barn and store - provides considerable scope for further workshop, storage or conversion, subject to consent. The front grounds enjoy open views over the River Hamble, with the changing light on the water forming a constant and captivating backdrop throughout the day. A public footpath from Blundell Lane runs north along the river directly into the River Hamble Country Park, providing immediate access to miles of walking along the shoreline without setting foot on a road. Location Bursledon occupies the western bank of the River Hamble at a point where the river widens before its estuary, and the village has been shaped by that relationship with the water across many centuries. The Jolly Sailor, one of Hampshire's most celebrated waterside pubs, and the nearby Elephant Boatyard - where vessels including HMS Elephant were built - are among the landmarks that recall the area's long shipbuilding and maritime heritage. The river itself offers sailing, paddleboarding, kayaking and fishing, and the Hamble is one of the most active sailing waters on the south coast. For everyday needs, the village has a good range of local facilities, and both Waitrose and Marks & Spencer are within easy reach. The River Hamble Country Park provides further open space and recreational amenity. The Hamble Sports Complex offers gym, pool and court facilities nearby. Southampton city centre is approximately 4.5 miles by road, with West Quay shopping centre, extensive dining, museums, galleries and cultural venues all accessible within a short drive. Southampton Airport is 6.6 miles from the property. Commuters are well served: Bursledon railway station is just 0.3 miles away, with services to Southampton Central in around 21 minutes and London Waterloo in approximately 1 hour 10 minutes via Southampton Airport Parkway. The M27 Junction 8 is 1.5 miles from the property, connecting directly to the M3 for London. Property Information Tenure: Freehold Council Tax: Band H Local Authority: Eastleigh Borough Council EPC: D Construction: Brick with clay tiled roof ; core of house understood to date from the 16th century with later Victorian improvements Services: Mains water, gas and electricity; private sewage via septic tank Heating: Gas central heating Broadband: FTTP – ultrafast Broadband - buyers should refer to the Ofcom Checker for speeds and coverage. Mobile coverage: Buyers should confirm 4G/5G availability with their provider Parking: Double garage and extensive driveway parking Outbuildings: Detached one-bedroom annexe/cottage; Substantial boathouse double garage Restricted Covenants: An Agreement dated 8 April 1994 ... relates to the development of the land in this title. The said deed also contains restrictive covenants affecting part of the land in this title. – Please ask for more details. Historical note: The estate has a documented history dating to at least 1353, with references in the Hound manor court records and subsequent Hampshire Record Office deeds. A full ancestry research report commissioned from Debrett Ancestry Research Ltd (2012) is available for inspection.
…By Annonceur International


House with garden and terrace Rake (United Kingdom)
Tucked away in an enviably secluded position along a sought-after country lane in the village of Rake, Potwell Cottage is a delightful bungalow set within approximately 0.4 acres of mature gardens and grounds, surrounded by beautiful woodland and enjoying far-reaching views across the countryside.Accessed via a private gated driveway, the property occupies an elevated position at the heart of its plot, offering a wonderful sense of privacy and tranquillity. Multiple seating areas have been thoughtfully positioned throughout the gardens to make the most of the peaceful setting and picturesque outlook.The accommodation is both welcoming and well-proportioned. At its heart is a bright and spacious sitting room featuring tiled flooring and a characterful inglenook fireplace with wood-burning stove. A separate dining area, complete with its own wood burner, creates an ideal space for entertaining and flows seamlessly alongside the fully fitted kitchen. A practical utility room provides additional storage and direct access to the rear garden.The generous principal bedroom benefits from an en-suite bathroom with a separate shower, while two further double bedrooms are served by a family bathroom. In addition, a dedicated study offers valuable flexibility, ideal for home working or hobbies.A particular feature of the property is the detached summer house, complete with power and lighting, providing an excellent home office, studio, or playroom.To the front of the property is a carport with an adjoining lockable storage room. There is also lapsed planning permission to replace this with a substantial two-bay garage with accommodation above, offering exciting potential for future enhancement.Rake is a thriving village community with a range of amenities including the popular Blue Diamond Garden Centre, a highly regarded primary school, the well-known Flying Bull public house, village hall, playground and Rake Tennis Club. The surrounding countryside provides an abundance of walking and riding opportunities, while nearby Petersfield, Liss and Liphook offer mainline railway services to London.Quote Reference: 832919
…By Annonceur International


House with garden Barnham (United Kingdom)
THE PROPERTY Once part of the prestigious Goodwood Estate, Church Farm Barns is an impressive brick and flint residence that has been beautifully converted from a former farm building into a home of exceptional character and versatility. Thoughtfully designed to retain its historic charm, the property features vaulted ceilings, exposed beams, and rustic brickwork, blending period elegance with modern comfort. At the heart of the home is the magnificent sitting room, an expansive space over 20 feet square, with a high vaulted ceiling and a striking galleried landing above, creating an inviting setting for both relaxation and entertaining. Adjacent, the study provides a peaceful workspace, flowing seamlessly into the well-appointed country style kitchen and breakfast room, which boasts an electric Aga Style Range Cooker (ESSE) integrated appliances and granite worktops. A highlight of the home is the Bull Room, a remarkable reception space converted from a former milking parlour. This spacious area has solid wooden floors, a wood-burning stove, and sliding doors opening onto the courtyard, making it ideal for gatherings and special occasions. The main house offers three generously sized bedrooms, with the principal suite conveniently located on the ground floor. This bright and airy room enjoys a dual-aspect outlook and features its own en-suite shower room. A second study on this level presents the potential to be converted into a fourth bedroom with the addition of a bathroom, subject to the necessary consents. Upstairs, two additional bedrooms are positioned on either side of the galleried landing. Both benefit from vaulted ceilings, creating a sense of space and character, and each is complemented by its own en-suite facilities for added comfort and privacy. Additionally, the detached, fully self-contained guest cottage offers a spacious open-plan kitchen, dining, and sitting area, enhanced by vaulted ceilings and a multi-fuel wood-burning stove, creating a warm and inviting atmosphere. The cottage also includes a well-appointed double bedroom and a private bathroom, ensuring comfort and privacy. A dedicated private garden further enhances this charming retreat, providing a peaceful outdoor space. Whether used for extended family, visiting guests, or as a potential rental opportunity, the guest cottage offers both versatility and independence. OUTSIDE Set within seven and half acres of grounds, Church Farm Barns offers exceptional outdoor space that is perfect for equestrian use, smallholding, or simply enjoying a peaceful countryside lifestyle. A long private driveway winds through the paddocks, leading to an enclosed courtyard that provides access to both the main house and guest cottage. The formal gardens have been thoughtfully landscaped, featuring gravel and pebble areas interspersed with ornamental grasses and architectural planting. Steps lead up to an orchard, offering an abundance of fruit and a magical retreat. The property benefits from a superb range of outbuildings, including a workshop, which may offer potential for conversion subject to planning, and a large timber barn, spanning approximately 840 square feet and providing generous storage or further development opportunities. A purpose-built stable block includes a loose box and feed store, while securely fenced paddocks with field shelters make this property particularly well-suited to those with horses or livestock. LOCATION Despite its peaceful semi-rural setting, Church Farm Barns is exceptionally well connected. The property is located just seven miles from Chichester and five miles from Arundel. The nearby Barnham railway station offers direct train services to London Victoria, making this an ideal location for commuters seeking a countryside retreat. The village of Barnham provides a variety of local amenities, including independent shops, pubs, restaurants, schools, and essential services. For a wider range of shopping, dining, and cultural attractions, Chichester and Arundel are just a short drive away. The surrounding area offers a wealth of leisure activities, including golf at Avisford Park and other nearby courses, horse racing at Fontwell Park, and sailing on both Chichester and Littlehampton harbours. The picturesque South Downs provide excellent opportunities for walking and riding, while the renowned Goodwood Estate is home to a country club, excellent golf course, motor circuit, horse racing, and a range of exclusive events. With its perfect blend of character, space, and connectivity, Church Farm Barns offers a rare opportunity to enjoy countryside living without sacrificing convenience. Whether you are looking for a family home, an equestrian property, or a unique home with guest accommodation, this stunning estate is ready to welcome you. FURTHER INFORMATION Local Authority: Arun District Council | Tax Band G Tenure: Freehold EPC – D Services: Air source heat pump and LPG are connected. Solar panels generate circa £2,500 income p.a. Title Register available upon request. DIRECTIONS https://w3w.co/castle.shop.flies the what3word address of the best entrance. More accurate than a street address, this points to the exact spot for arrival. Enter it into the free what3words app to find the property easily or use the link below. https://w3w.co/castle.shop.flies While we strive to provide accurate information, buyers are advised to conduct their own due diligence. The responsibility for verifying aspects such as floods, easements, covenants, and other property-related details rests with the buyer. Our listing information is presented to the best of our knowledge and should not be solely relied upon for making purchasing decisions.
…By Annonceur International


House with pool and garden Shanklin (United Kingdom)
Set behind elegant electric wrought iron gates and approached via a sweeping driveway, this exceptional stone-built residence occupies approximately 1.37 acres of beautifully established grounds, offering an enviable combination of privacy, heritage and versatility. Originally serving as the coach house to Shanklin Manor, the property is now offered to the market for the first time, presenting a rare opportunity to own a home rich in character in one of the Island's most sought-after settings. Perfectly positioned on the edge of the picturesque Old Village, the property enjoys a wonderfully secluded atmosphere while remaining within an easy stroll of charming, thatched cottages, independent restaurants, boutique shops and the spectacular cliff-top walks that define this beautiful coastal location. Nearby parkland, complete with its tranquil duck pond, further enhances the idyllic lifestyle on offer. Inside, the accommodation is both elegant and welcoming, with generous reception rooms designed for family living and entertaining. Period details including an open fireplace, ornate ceiling roses, decorative coving and exposed stonework blend effortlessly with practical modern comforts, while large windows frame delightful views across the mature gardens. The ‘Sheraton’ fitted kitchen forms the heart of the home, complemented by spacious living areas that flow naturally from one to another, creating a wonderful sense of warmth and flexibility. Leisure and wellbeing are at the forefront of this remarkable home. A dedicated entertainment wing incorporates a conservatory-style family room, games room and gym, leading to an indoor heated swimming pool with adjoining sauna and sun lounge. While the pool complex would benefit from some updating to its mechanical systems, it represents an exciting opportunity to create an outstanding private leisure suite. The first floor provides well-proportioned bedrooms, including an impressive principal suite with adjoining dressing room and en-suite shower room, alongside comfortable family accommodation that enjoys peaceful views across the surrounding gardens. Adding another dimension to the estate is the impressive, detached barn, a characterful building that has previously operated as a tearoom and function venue. Complete with vaulted beamed ceilings, a striking fireplace, bar area, fitted kitchen and additional accommodation, it offers exceptional potential for entertaining, creative ventures, holiday accommodation or multi-generational living, subject to any necessary consents. Outside, the grounds are every bit as captivating as the house itself. Enclosed by traditional walls, the gardens feature sweeping lawns, magnificent mature trees, colourful planting, charming seating terraces and a gently flowing stream that meanders through the landscape before feeding the neighbouring park pond. A beautiful weeping willow, carefully curated borders and the picturesque spire of St Blasius Church provide an ever-changing backdrop throughout the seasons, while subtle evening lighting transforms the gardens into an enchanting setting after sunset. Practicality is equally well considered, with two substantial double garages with remote controlled electric doors, a brick-built potting shed and garden store, both with power and water, ample parking and gas central heating throughout. Combining historic charm, outstanding lifestyle amenities and exciting future potential, this is an extraordinary country residence that offers a truly unique way of life within moments of the coast.
…By Annonceur International
'%20stroke='%23DDAA3A'%20stroke-width='1.909'%20stroke-linecap='square'%20stroke-linejoin='bevel'/%3e%3c/svg%3e)
Receive by email any new listing that may match your search criteria
Your criteria :
- For sale
- Havant, United Kingdom, +30 km
- Houses
- Reception room
By validating this form, you accept the general conditions of use of Le Figaro Properties.