

luxury houses with reception room for sale Henley-on-Thames, United Kingdom


Apartment with terrace Henley-on-Thames (United Kingdom)
Newly renovated two-storey luxury penthouse in the heart of Henley-on-Thames. Contemporary design, character features and high-end technology. Enjoy 360° views across Henley and the River Thames, combining privacy, luxury and central convenience. Positioned in the very centre of Henley-on-Thames, this exceptional newly renovated two-storey penthouse offers an outstanding blend of contemporary design, character features, high-end technology, and elegant entertaining spaces. With spectacular 360-degree views across Henley and towards the River Thames, the property delivers a rare combination of privacy, luxury, tranquillity, and central convenience. The penthouse is thoughtfully arranged over two floors and features three to four spacious double bedrooms, including a principal suite with a private shower room, alongside a beautifully appointed family bathroom with a striking sunken bathtub. Both upstairs bedrooms and the sky lounge benefit from integrated TV streaming and Wi-Fi connections, along with USB and USB-C charging points. Designed for both formal entertaining and relaxed living, the home boasts a formal living room, a dramatic sky lounge, and a flexible office / sunroom / breakfast room filled with natural light. A stunning formal dining room for up to sixteen guests features an integrated temperature-controlled wine wall with glass doors and an impressive character fireplace with an integrated TV, creating an impressive setting for hosting. At the heart of the home sits a professional-grade kitchen fitted with a Falcon Rangemaster, a wine fridge, and an ice-cube machine, complemented by a discreet utility cabinet with integrated washer and dryer, pull-out ironing board, and professional steam iron. A dedicated bar and reception area further enhance the penthouse’s entertaining credentials. Outdoor living is equally impressive. The property offers a large roof terrace with barbecue and outdoor heating, ideal for year-round entertaining, as well as a breakfast terrace/balcony. Both terraces are equipped with water mains, electric sockets, outdoor lighting, and deck lights. The penthouse comes with two parking permits and private recycling facilities. Additionally, the property benefits from high-end valet and garage parking, including cleaning (Initially for two years but can be substantially extended by agreement). Advanced Technology & Comfort This property has been fitted with an extensive suite of modern systems, including: • Automist fire-suppression (“sprinkler”) system throughout • Electric skylights with rain sensors and remote operation • Electric internal blinds upstairs • Air conditioning throughout the majority of the main living floor • Sound-insulated windows on the lower level • Multi-zone Bluetooth surround sound across both floors (four zones) • Three integrated televisions aligned with character fireplaces • Extra Wi-Fi outlet upstairs and connectivity in every bedroom • Dimmer lighting throughout most of the penthouse • Large boiler system with additional water tank for excellent pressure on both floors • Ventilated bathrooms and shower rooms • Temperature-controlled wine wall. Additional features include a technical room and extensive built-in storage. This remarkable penthouse represents a rare opportunity to own a sophisticated residence with expansive outdoor space and cutting-edge technology in one of Oxfordshire’s most desirable riverside towns, moments from the restaurants, boutiques, and riverside walks of central Henley. Welcome to Oxford House Penthouse. Schools, Lifestyle & Connectivity Henley-on-Thames is renowned for its outstanding selection of both state and independent schools, making it particularly appealing to families. Highly regarded local options include Gillotts School, an Ofsted-rated Outstanding secondary school located close to the town centre, alongside respected primary schools such as Trinity Church of England Primary School, Valley Road School and Sacred Heart Catholic Primary School. The area is also well known for its prestigious independent schools, including Shiplake College, set on beautiful grounds just outside Henley, and Rupert House School in the town centre. Within easy reach are some of the country’s most respected schools, including Wycombe Abbey and Reading School. Henley-on-Thames enjoys excellent transport connections while retaining its relaxed riverside character. Henley-on-Thames railway station provides regular services to Twyford, where fast trains connect to London Paddington in approximately 30 minutes. The nearby Elizabeth Line further enhances access across London, including the West End, the City and Canary Wharf. For international travel, Heathrow Airport is approximately 30–40 minutes by car, while Gatwick Airport and Luton Airport can typically be reached within around an hour. Road connections are also excellent via the nearby M4 and M40 motorways, providing convenient access to London, Oxford and the wider South East. Henley-on-Thames is widely regarded as one of England’s most charming riverside towns, celebrated for its elegant architecture, vibrant community and exceptional lifestyle. The town is internationally known for the world-famous Henley Royal Regatta, one of the most prestigious rowing events in the world, as well as the popular Henley Festival, which brings music, art and fine dining to the banks of the River Thames each summer. Residents enjoy an exceptional range of independent boutiques, cafés and acclaimed restaurants throughout the town centre, alongside picturesque riverside walks, boating and countryside pursuits in the surrounding Chiltern Hills Area of Outstanding Natural Beauty. With its combination of natural beauty, cultural events and excellent amenities, Henley offers an enviable balance of countryside tranquillity and convenient access to London. Please click on the video tab for full details of this property, or for more information or to arrange a viewing please contact Damion Merry. Services, Utilities & Property Information: Tenure: Leasehold Council Tax Band: C Local Authority: Henley-on-Thames, South Oxfordshire District Council EPC Rating: D Property Construction: Solid brick construction / masonry (Victorian). Built in 1899, converted into dwellings in 1998, flat 3 renovated/updated in 2025/2026 Electricity Supply: Mains Water Supply: Mains Drainage & Sewerage: Mains Heating: Electric & gas central heating Broadband: FTTH/FTTP Ultrafast broadband connection available. We advise you to check with your provider. Mobile Signal/Coverage: 5G mobile signal is available in the area. We advise you to check with your provider. Parking: Garage parking for 2 years, 2 parking permits provided by SODC for off road parking. Valet and garage parking for two years. The GOV.UK flood risk map indicates that this postcode area is within a zone at potential risk of flooding from surface water. Prospective purchasers should verify this information and seek professional advice if concerned.
…By Annonceur International


House with pool and garden Henley-on-Thames (United Kingdom)
Accommodation Summary Kimble House is an outstanding country residence offering approximately 3,700 sq ft main home + 1700 sq ft annex of beautifully presented accommodation, thoughtfully designed to provide exceptional flexibility for modern family living, entertaining and multi-generational occupation. The property is arranged across two distinct wings, creating a natural balance between formal and informal living spaces. Throughout, light-filled interiors and elegant finishes combine with generous proportions to create a home of both comfort and sophistication. The principal wing centres around an impressive primary suite, complete with bespoke fitted wardrobes, dressing area, air conditioning and a recently refurbished en-suite bathroom featuring underfloor heating and a walk-in shower. A second luxurious bedroom suite enjoys similar levels of comfort, benefitting from fitted wardrobes, air conditioning, dressing area and an elegant en-suite bathroom with roll-top bath. The second wing offers excellent versatility and could suit a variety of lifestyles. A substantial reception room currently provides additional living accommodation but could readily serve as a sixth bedroom, studio or home office. A dedicated cinema room with projector and large screen creates an exceptional entertainment space, while two further double bedrooms are served by a contemporary family bathroom. A particularly valuable feature is the detached two-bedroom annexe. Accessed independently via its own entrance, the annexe provides private living accommodation including a kitchen, sitting room and bathroom facilities. It is ideally suited to dependent relatives, guest accommodation, older children seeking independence or potential income generation through long-term or short-term letting opportunities, subject to any necessary consents. The property further benefits from a double garage, extensive driveway parking, solar panels and oil-fired heating. Outside Approached via a long private driveway, Kimble House occupies an enviable position within approximately two acres of beautifully landscaped grounds. The gardens have been thoughtfully designed to maximise both privacy and enjoyment of the surrounding countryside. Expansive lawns are complemented by mature planting, established trees and carefully positioned seating areas from which to enjoy the far-reaching views across the Chiltern Hills. The outdoor leisure facilities are particularly impressive. A heated swimming pool provides the perfect setting for summer entertaining, whilst a hot tub offers year-round relaxation. The private tennis court further enhances the lifestyle appeal of this exceptional home. The grounds enjoy a wonderful sense of seclusion and tranquillity, creating an idyllic environment for both family life and entertaining guests. Location Kimble House enjoys a highly desirable setting in the peaceful hamlet of Southend, surrounded by the rolling countryside of the Chiltern Hills Area of Outstanding Natural Beauty. The area is renowned for its scenic landscapes, extensive walking and riding routes, attractive villages and strong sense of rural charm. Despite its idyllic setting, the property remains exceptionally well connected. Henley-on-Thames lies approximately 3.5 miles away and provides an excellent range of boutique shops, cafés, restaurants and leisure facilities. The town is internationally renowned for its riverside setting and the annual Henley Royal Regatta. Nearby villages including Bix, Stonor and Nettlebed offer further amenities, traditional public houses and farm shops, while excellent road and rail connections provide convenient access to Reading, Marlow, Oxford and London. The area is particularly popular with families due to its selection of highly regarded independent and state schools, combining countryside living with accessibility and convenience. Services, Utilities & Property Information: Tenure: Freehold Council Tax Band: To be confirmed Local Authority: South Oxfordshire District Council EPC Rating: C Property Construction: Standard Construction Electricity Supply: Mains Electricity with Solar Panels Water Supply: Mains Water Drainage & Sewerage: Private Drainage (to be confirmed by vendor) Heating: Oil-Fired Central Heating Broadband: FTTH/FTTP Ultrafast broadband connection available. We advise you to check with your provider. Mobile Signal/Coverage: 5G mobile signal is available in the area. We advise you to check with your provider. Parking: Extensive private driveway parking and double garage. Special Note Building Safety: No known issues. Restrictions: To be confirmed by vendor’s solicitor. Rights and Easements: To be confirmed by vendor’s solicitor. Flood Risk: Buyers should make their own enquiries. Coastal Erosion Risk: Not applicable. Planning Permission: Double garage may offer conversion potential subject to obtaining the necessary planning permissions and consents. Accessibility/Adaptations: None known. Coalfield or Mining Area: Buyers should make their own enquiries. Disclosure In accordance with Section 21 of The Estate Agents Act 1979 (Declaration of Interest), please note that the vendor of this property is a relative of a member of Fine & Country Office. Disclosure In accordance with Section 21 of The Estate Agents Act 1979 (Declaration of Interest), please note that a vendor of this property is a team member of Fine & Country. Directions From Henley-on-Thames proceed west towards Southend via the B480. Continue through the surrounding countryside and follow local signage towards Southend. The property will be found along a private driveway in an elevated position enjoying outstanding views across the Chiltern Hills. Agents Notes: All measurements are approximate and quoted in metric with imperial equivalents and for general guidance only and whilst every attempt has been made to ensure accuracy, they must not be relied on. The fixtures, fittings and appliances referred to have not been tested and therefore no guarantee can be given and that they are in working order. Internal photographs are reproduced for general information and it must not be inferred that any item shown is included with the property. Whilst we carry out our due diligence on a property before it is launched to the market and we endeavour to provide accurate information, buyers are advised to conduct their own due diligence. Our information is presented to the best of our knowledge and should not solely be relied upon when making purchasing decisions. The responsibility for verifying aspects such as flood risk, easements, covenants and other property related details rests with the buyer.
…By Annonceur International
8 listings near Henley-on-Thames


Villa with garden and terrace Reading (United Kingdom)
Property Description Immaculately presented and offering exceptional space both inside and out, Little Castlemans is an outstanding Victorian home occupying a peaceful position on the edge of Knowl Hill's rolling countryside. Constructed beneath a traditional clay tiled roof, with decorative gables, the cottage boasts an attractive painted façade. The house has evolved through a series of sympathetic extensions to create over 5,000 sq ft of versatile accommodation. Set within mature, well‑established gardens, it provides an exceptional setting for family life and entertaining.The interiors have been refurbished throughout, creating elegantly balanced living spaces finished to an exacting standard. Much of the ground floor is Amtico flooring and benefits from underfloor heating. A striking double-height hall is centred around a staircase, while a distinctive glazed wine cellar provides an eye-catching architectural feature to one side. Adjoining wine and boot rooms add further storage solutions, before the accommodation flows into a generous reception room opening onto a generous patio area and an exceptional open-plan kitchen and dining room.Designed around a substantial central island, the bespoke Anthony Mullan shaker-style kitchen is complemented by quartz worktops and a range of Miele and Neff appliances, together with a Blanco sink and Quooker tap. French doors create a seamless connection with the terrace, extending the space outdoors in the warmer months. A scullery, utility room, plant room, cloakroom and study provide further practicality.Three bedrooms occupy the eastern wing of the ground floor, including a generous suite with French doors opening onto the gardens, a dressing room and an en suite shower room. A further double bedroom also benefits from an en suite, while the third is served by a bath and shower room.The first floor is dedicated to the impressive principal suite, enjoying a wonderful south-facing aspect with French doors opening onto a roof terrace. It incorporates a dressing room, separate walk in wardrobe and a superbly appointed en suite bathroom with twin vanity units, a freestanding bath and walk-in shower. A generous snug and a study complete the first floor whilst offering flexibility.Extending north from the front of the house is a self-contained annexe with its own private entrance, ideal for extended family, guests or independent living. It comprises a kitchen and reception room on the ground floor, together with a first-floor bedroom and en suite shower room.OutsideA quiet lane leads to this attractive cottage, where the property creates an almost courtyard-like setting, with a gravel driveway providing ample parking. Mature hedging and trees frame the setting, offering privacy and shade, while a detached three-bay car port is discreetly positioned near the entrance, providing additional covered parking.The rear garden enjoys a desirable south-easterly aspect and is particularly generous in size, enclosed by mature hedging and historic high brick walls creating a wonderfully secluded setting. A substantial terrace extends around the rear of the house, providing an ideal space for outdoor dining and entertaining before giving way to beautifully landscaped gardens. The expansive lawns are framed by well-stocked borders filled with an abundance of mature shrubs, bringing colour, texture and seasonal interest throughout the year. Magnificent trees, including a reticulated willow, cast dappled shade across the gardens, and a charming summerhouse provides a further sheltered space in which to relax and enjoy the garden throughout the seasons.Beyond lies a kitchen garden with a defined vegetable-growing area, complemented by both a historic part-brick glasshouse and a more recent greenhouse, offering excellent facilities for keen gardeners. Lawns continue to the end of the garden, where delightful views stretch across the surrounding countryside, while a pedestrian gate backs onto the 1st fairway of the neighbouring golf course.SituationRegarded as one of Berkshire’s most desirable semi-rural locations, Kiln Green is ideally situated between Reading (8 miles) and Maidenhead (5 miles), offering the perfect balance of country living and ease of commuting to local commercial centres or central London. The surrounding countryside offers plentiful walking, cycling and riding trails, and just to the north are the rolling Chiltern Hills which offer more extensive long-distance paths. Knowl Hill offers a number of day‑to‑day amenities including several popular pubs, a primary school, church, café and convenience store. The village enjoys a thriving sense of community, with clubs and associations such as cricket, while the fantastic Micklem Art Centre offers courses and workshops in everything from floristry to watercolours. Next door is Castle Royle Golf & Country Club with its championship golf course, gym and spa.The area benefits from excellent proximity to Wargrave and Marlow, both offering further amenities, riverside dining and strong transport links. Schooling in the wider area is a major attraction, with a superb choice of private and state options. Highly regarded independent schools include The Abbey, Dolphin, Reading Blue Coat and Kendrick, while Robert Piggott provides an outstanding local comprehensive option.More extensive amenities can be found in Henley‑on‑Thames, five miles to the west, which has an excellent selection of riverside restaurants, cafés, independent shops and leisure facilities. Fast rail services into London Paddington, the City and Canary Wharf are facilitated by the Elizabeth line from Twyford, Maidenhead and Reading. Road connections are also excellent, with J8/9 of the M4 motorway approximately 4.5 miles distant, for easy access to London Heathrow, the West and the wider motorway network.Quote Reference: 819208
…By Annonceur International


House with garden Maidenhead (United Kingdom)
This exceptional Grade II listed barn has been thoughtfully and sympathetically converted to create a striking family home, rich in character and beautifully balanced for modern living. Generous proportions, flexible accommodation and an abundance of original features combine to deliver a truly special property.Set within a private, south‑west facing walled garden and surrounded by open countryside, the barn enjoys a wonderfully peaceful setting with excellent transport connections close at hand.A full‑height vaulted reception hall forms a memorable entrance, with its fully glazed façade flooding the space with natural light and setting the tone for the impressive interiors beyond. From here, the house flows into the magnificent main living area – a superb space for everyday family life and entertaining. Double‑height vaulted ceilings, an exposed brick chimney with a double‑sided fireplace, and original timber beams all celebrate the building’s heritage while creating a warm, inviting atmosphere.To one side of the fireplace lies the drawing room, complete with a mezzanine reception area accessed via an oak staircase – a striking architectural feature overlooking the space below. The drawing room leads into the former Old Dairy Wing, where four double bedrooms are arranged, two with en suite facilities, alongside a generous family bathroom. This wing offers excellent versatility and can be configured to suit a variety of needs.On the opposite side of the fireplace is the dining room, enjoying views over the garden and back towards the impressive hall. Oak doors open into the spacious kitchen/breakfast room, fitted with a central island, painted cabinetry and contrasting work surfaces. Appliances include a traditional Aga, a professional 5‑burner gas hob with electric oven, and three refrigerators. Beyond lies a large, fully fitted utility room, guest cloakroom and boot room, with internal access to the double garage and its fully boarded loft space.A beautiful oak staircase rises from the main reception area to the principal bedroom suite. This outstanding space features exposed timbers, a vaulted ceiling, a fully fitted dressing room and a luxurious en suite bathroom with twin showers, Travertine tiling and his‑and‑hers sinks.The property is approached via a gated gravel driveway bordered by manicured lawn. To the rear, the south‑west facing walled garden provides an idyllic setting for alfresco dining and outdoor enjoyment. The double garage with boarded loft space offers excellent additional storage.Situated in a rural position overlooking farmland between White Waltham and Waltham St Lawrence, the barn benefits from superb transport links. Rail services from Twyford and Maidenhead—around a 10‑minute drive—provide fast connections into London, while the nearby M4 (J8/9) offers easy access to the wider motorway network.The charming market towns of Henley‑on‑Thames (8 miles) and Marlow (6 miles) are within easy reach, as are the villages of Waltham St Lawrence and White Waltham, less than a mile away. Maidenhead (3 miles), Windsor (10 miles) and Reading (10 miles) provide extensive shopping, dining and leisure facilities.Schools The area is renowned for its excellent educational provision, with highly regarded state and independent schools including Claire’s Court and St Piran’s in Maidenhead, Lambrook in Warfield, St George’s and St Mary’s in Ascot, Queen Anne’s School in Caversham, Crossfields, The Abbey, Kendrick, Reading Grammar School and St Joseph’s.Local sporting opportunities are plentiful, with Castle Royle Golf & Health Club nearby.Distances (approx.) Maidenhead and Twyford Crossrail Stations 4 miles; M4 (J8/9) 4 miles; Henley‑on‑Thames, Marlow and Windsor each about 8 miles; Heathrow Airport 17 miles; Central London 30 miles.Quote Reference: 827171
…By Annonceur International


House with garden and terrace Oxfordshire (United Kingdom)
Set just outside Watlington, Watlington Mill is a remarkable former mill house offering exceptional character, privacy and potential. Surrounded by approximately 30 acres of lakes, woodland and mature gardens, this unlisted country home presents a rare opportunity to create a stunning family residence, rural retreat or live/work lifestyle property, with further scope offered by the extensive outbuildings, subject to planning. Approached via a long private driveway with turning circle and covered entrance porch, the principal house sits beautifully within its own expansive grounds. Arranged over three floors, the accommodation is full of character, with unusual room shapes, period details and a layout that reflects the property's historic evolution. The ground floor includes a spacious dining room, a bright and airy family sitting room with an open fireplace and direct access to the gardens and terrace, a study, an additional reception room and a charming cottage-style kitchen centred around a large open fireplace. One of the most distinctive features of the house is the original water channel, visible through a glass floor panel within the property. Upstairs, there are five generous double bedrooms and two bathrooms, including a principal bedroom with vaulted ceilings and beautiful views across the lakes and surrounding grounds. The remaining bedrooms are arranged in a wonderfully characterful and individual layout, ideal for family living or guest accommodation. As the property is not listed, it offers excellent flexibility for a new owner to restore, modernise or completely reimagine the internal layout to suit modern living. Watlington Mill extends to approximately 30 acres of diverse and picturesque grounds, creating a private and peaceful setting rarely found so close to excellent transport links. Immediately behind the house is the mill lake, forming a beautiful waterside backdrop to the gardens, terraces and entertaining spaces. Beyond this lies a substantial main lake, supporting a multitude of fauna, carp, roach, dragonflies, and set amongst areas of woodland and natural wild gardens, providing a haven for wildlife and a wonderful sense of seclusion. The grounds support an abundance of British wildlife including herons, egrets, ducks, foxes and badgers, while nearby grazing land and open countryside further enhance the rural atmosphere. The outbuildings provide valuable additional space and considerable future potential. They could be adapted for guest accommodation, holiday lets, home offices, workshops, studios, wellness facilities or a live/work business environment, subject to the necessary consents. For buyers seeking a lifestyle property with flexibility and long-term opportunity, the estate offers exceptional scope. Location & Amenities Watlington Mill enjoys an enviable position just outside the charming market town of Watlington, one of Oxfordshire's most desirable small towns, set on the edge of the Chiltern Hills Area of Outstanding Natural Beauty. Watlington offers a wonderful range of independent shops, cafes, traditional pubs, local services and highly regarded schooling, combining village charm with everyday convenience. The property is also ideally placed for commuters, with the M40 approximately 10 minutes away, providing excellent access to Oxford, London and Heathrow Airport. The surrounding countryside offers superb walking, cycling and riding opportunities, with the nearby Chilterns providing some of the most attractive landscapes in the South East. Distances to Nearby Towns •Watlington — approximately 2 miles •Thame — approximately 9 miles •Henley-on-Thames — approximately 11 miles •Princes Risborough — approximately 12 miles •Oxford — approximately 18 miles •High Wycombe — approximately 18 miles •Reading — approximately 25 miles Local Schools •Watlington Primary School •Icknield Community College, Watlington •The Oratory School, Woodcote •Lord Williams's School, Thame •Magdalen College School, Oxford •Headington School, Oxford •Crawford House School •Rupert House School, Henley-on-Thames •Moulsford Prep School •Queen Anne's School, Caversham Local Leisure & Facilities •The Chiltern Hills walking and cycling routes •Watlington Sports Club •Oxfordshire Golf Club •Henley Golf Club •Le Manoir aux Quat’Saisons •Daylesford Organic Farm Shop & Cafe •The Lambert Arms and local country pubs •River Thames boating and riverside leisure at Henley •National Trust countryside and estates nearby Services, Utilities & Property Information Mains Water Supply Sewerage - Septic Tank Gas central heating Mains Electricity Supply Mains Gas Mobile Phone Coverage - 4G mobile signal is available in the area. Broadband Availability - 'Ultra Fast Broadband Speed is available in the area, with predicted highest available download speed 600 Mbps and highest available upload speed 600 Mbps.' A convenance exists in relation to any further development and building within the grounds. The property benefits from and is subject to various rights of way, easements, utility/service rights and restrictive covenants. Further information is available from the selling agent Tenure — Freehold Directions - OX49 5NAwhat3words: ///agency.graceful.counts Local Authority: South Oxford District Council. Council Tax Band: G Viewing Arrangements Strictly via the vendors sole agents Fine & Country Opening Hours: Monday to Friday - 9.00 am - 5.30 pm Saturday - 9.00 am - 4.30 pm Sunday - By appointment only Agent Details Tristan Batory Title Associate Partner Office Oxford Tel 07879 407697 Email [email protected]
…By Annonceur International


Villa with garden Wokingham (United Kingdom)
A striking contemporary residence of exceptional quality, built in 2017 and meticulously maintained, retaining the crisp, immaculate feel of a new build. Set within approximately 4 acres of private grounds in the highly coveted area of The Ridges, the property enjoys a privileged position close to the internationally renowned Wellington College.Designed with precision and crafted to a high specification, the house extends to nearly 6,000 sq. ft. across three floors. Every element has been considered to create a luxurious, modern environment with impressive architectural detailing and superb natural light.Ground FloorA grand reception hall sets the tone, showcasing a handcrafted glass and American Walnut staircase rising through all three floors. The principal living spaces include a substantial kitchen/breakfast room, dining room, living room, larder, cloakroom and a garden room that opens beautifully to the grounds.First FloorA generous landing leads to four well‑proportioned bedrooms, each with its own en‑suite. The principal suite is notably impressive, featuring a luxurious en‑suite bathroom and a large walk‑in dressing room.Lower Ground FloorThe lower level offers exceptional versatility, comprising a family/TV room, bedroom five with en‑suite, bedroom six/gym with en‑suite, large study, a utility/laundry room and a plant room. Internal access to the double garage is also provided.GroundsApproached via electronically operated gates with intercom, the property enjoys a sweeping driveway that divides to serve both the front of the house and the double garage with additional parking.The grounds, studded with mature trees, extend to around 4 acres. A short distance away lies pedestrian access to National Trust‑owned Simon’s Wood, offering further woodland walks and natural beauty.LocationSituated approximately four miles south of Wokingham, the property is ideally placed for excellent schooling, including Holme Grange, Luckley House, Yateley Manor, St Neot’s, Wellington College and Bohunt.Transport links are strong, with Wokingham and Crowthorne stations within easy reach. Central London is approximately 44 miles away; the M4 and M3 are both around 6–7 miles; and Heathrow Airport is roughly 27 miles.Ascot Racecourse lies around 11 miles away, with Royal Windsor approximately 17 miles.Quote Reference: 803743
…By Annonceur International


House with garden and terrace Beaconsfield (United Kingdom)
Cleeve House is a beautifully presented five-bedroom family home, recently constructed within this highly regarded gated development on the edge of the extremely popular and affluent town of Beaconsfield. Designed with modern family living and entertaining in mind, the property offers generous and versatile accommodation throughout. A welcoming galleried entrance hall with tiled flooring provides access to the principal ground floor rooms, including the impressive kitchen/breakfast/family room, double reception room, formal dining room, and study. The standout garden-facing kitchen is a particular highlight, featuring a spacious eating area and conservatory-style space that opens directly onto the large, private garden. This flows seamlessly into an additional adjoining family room, creating an exceptional hub for everyday living and entertaining. The principal reception room enjoys excellent natural light and features French doors opening onto a charming patio overlooking the gardens. For more formal occasions, there is a well-proportioned dining room, while the generous study overlooks the main driveway. The property further benefits from a stunning, well-established rear garden, predominantly laid to lawn and interspersed with mature borders and flower beds. Backed by established trees and hedging, the garden enjoys a wonderful sense of seclusion and privacy. A large terrace to the rear of the house provides an ideal space for al fresco dining, informal entertaining, and enjoying the attractive outlook across the garden. In addition, the property benefits from ample driveway parking and access to a three-car garage, completing this outstanding family home. Services, Utilities & Property Information Local Authority: South Buckinghamshire Tenure: Freehold | EPC C | Council Tax Band: H Construction Type: Brick Utilities: Water: Thames Water, Electricity: Octopus, Gas: Octopus Mobile Phone Coverage: 5G available. We advise that you check with your provider. Broadband Availability: FTTP Ultrafast available. We advise that you check with your provider. Garage Parking Spaces: 3 Off Road Parking Spaces: 7-8 Material Information The property is understood to benefit from rights and easements contained within the 2001 transfer, including rights of access and rights relating to the provision and maintenance of services. Full details are to be confirmed. The title is understood to contain covenants relating to the original sale and development of the land, which may include restrictions. Further details are to be confirmed. Please contact the agent for further details. The property forms part of a gated development with concierge services and is likely to be subject to an estate management company. Details of any management arrangements and associated fees are to be confirmed, as no information is currently available. Information regarding any estate rent charges and/or service charges is not currently available and remains to be confirmed. Boundary responsibilities are believed to be shared, based on available information and to be confirmed.
…By Annonceur International


House with garden and terrace Farnham Common (United Kingdom)
Nestled at the end of an attractive cul-de-sac in the sought-after South Buckinghamshire village of Farnham Common, this elegant home offers the perfect balance of peace, family living, and leisure. The property boasts six generous double bedrooms and five luxurious bathrooms, including separate his-and-hers en-suites in the principal bedroom. Three elegant reception rooms and a light-filled conservatory provide versatile living and entertaining spaces. For those with a passion for wellbeing, a dedicated leisure complex awaits, complete with gym, sauna, and jacuzzi. The property also offers exciting potential for a self-contained annexe, ideal for guests or extended family. Outside, the beautifully landscaped rear garden is a tranquil sanctuary. With a spacious patio for al fresco dining, a manicured lawn framed by mature borders, and a striking water fountain as its centrepiece, this outdoor haven perfectly complements the elegance of the home. From the garden, you have direct access to the woodlands through a gate, perfect for walks or dog walks. Services, Utilities & Property Information: Local Authority: South Buckinghamshire Tenure: Freehold | EPC C | Council Tax Band: G Utilities: Water: Thames Water Electricity: E-on Next Gas: E-on Next Mobile Phone Coverage: EE, Three, O2, Vodaphone. 5G is predicted to be available around your location from the following providers: EE, Three, O2, Vodaphone. We advise that you check with your provider. Broadband Availability: FTTP Ultrafast 1000 Mbps. You may be able to obtain broadband service from these Fixed Wireless Access providers covering your area. Openreach, Virgin Media. We advise that you check with your provider. Construction Type: Brick Garage Parking Spaces: 2 Off Road Parking Spaces: 8 Right of access to the woodlands through the gate. Restrictive Covenants apply, contact the agent for further information. Please click on the property video tab for full details of this property, or for more information or to arrange a viewing please contact Louis Byrne.
…By Annonceur International
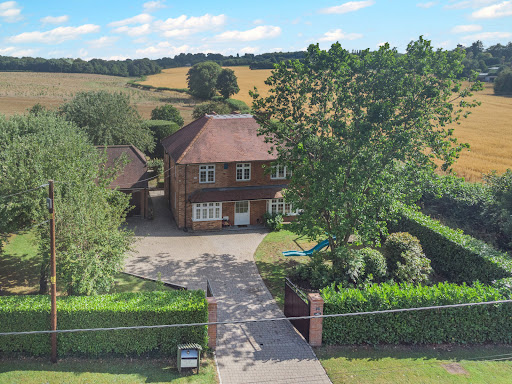


House with garden and terrace Amersham (United Kingdom)
Positioned along the ever-popular School Lane, one of Penn Streets most sought-after addresses, The Rickyard is an exceptional and versatile family home offering generous accommodation, stunning countryside views, and an enviable lifestyle in the heart of the Chiltern Hills. This charming home immediately captures the essence of village living, with its warm community feel and direct access to an abundance of picturesque walking routes right on the doorstepperfect for those seeking both tranquillity and connection. The property is thoughtfully arranged over three floors, offering both space and flexibility for modern family life. The ground floor opens into a welcoming reception hall, leading through to a bright dual-aspect sitting room, complete with a wood-burning stove and delightful views across the gardens. A formal dining room provides an elegant setting for entertaining, while a separate study or family room offers versatility for home working or additional living space. At the heart of the home is a well-appointed kitchen/breakfast room, designed for both everyday living and social gatherings, with an adjoining conservatory that enjoys a peaceful outlook over the landscaped rear garden. Upstairs, the first floor offers four well-proportioned double bedrooms, all arranged off a generous landing and served by a modern family bathroom. The principal and second bedrooms benefit from built-in wardrobes and far-reaching countryside views, creating a truly restful environment. The second floor adds further flexibility, with a spacious loft room ideal as a teenagers suite, guest accommodation, or hobby spaceall while enjoying the same stunning rural outlook. Externally, the property is approached via gated access, leading to a substantial private driveway and a detached double garage, currently configured as a sizeable annexperfect for guests, multi-generational living, or potential income. The gardens are a particular feature of The Rickyard. The front is enclosed by mature hedging, providing privacy and a welcoming approach, while the rear garden has been beautifully landscaped to include a generous patio area, lawn, and well-stocked borders. Beyond this lies an enclosed paddock, offering a rare opportunity for those wishing to embrace a more rural lifestyle, with space suitable for small livestock. A range of useful outbuildingsincluding a workshop, potting shed, and additional storagecomplete the grounds totally over a third of an acre. Penn Street itself is a quintessential Chiltern village, centred around a picturesque common and known for its strong sense of community. With charming public houses, local events, and immediate access to Penn Woods and surrounding countryside, it offers a truly special place to live. Despite its idyllic setting, the property is conveniently located for Amersham, providing excellent shopping, dining and leisure facilities, along with fast rail and Underground connections to London. IMPORTANT NOTE TO PURCHASERS: We endeavour to make our sales particulars accurate and reliable, however, they do not constitute or form part of an offer or any contract and none is to be relied upon as statements of representation or fact. Any services, systems and appliances listed in this specification have not been tested by us and no guarantee as to their operating ability or efficiency is given. All measurements have been taken as a guide to prospective buyers only, and are not precise. Please be advised that some of the particulars may be awaiting vendor approval. If you require clarification or further information on any points, please contact us, especially if you are traveling some distance to view. Fixtures and fittings other than those mentioned are to be agreed with the seller. JFP260030
…By Annonceur International
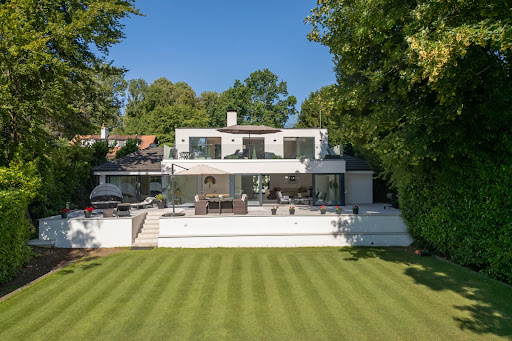


Contemporary house with garden and terrace Amersham (United Kingdom)
The property offers an extraordinary sense of privacy, seamlessly combining contemporary design with sophisticated family living. Finished to an exacting specification throughout, the home is introduced by an impressive courtyard terrace featuring ornamental planting, architectural lighting and a series of elegant seating areas. The welcoming entrance is framed by a striking double-height reception hall, alongside a collection of beautifully appointed reception spaces, including a bespoke Kesseler kitchen/breakfast room equipped with premium Miele and Bora appliances. At the heart of the home lies a spectacular 36-foot, split-level open-plan reception room, designed for both relaxed family life and exceptional entertaining. Full-height sliding glass doors flood the space with natural light while creating a seamless connection to the expansive 50-foot rear terrace. Finished with matching indoor and outdoor porcelain flooring, the terrace incorporates an inset hot tub and enjoys tranquil views across the beautifully landscaped 0.72-acre gardens. Complementing the principal living space is a dedicated cinema room, providing the perfect setting for immersive entertainment. The ground floor also hosts two generously proportioned bedrooms, including the luxurious principal suite. This private retreat features a beautifully appointed en suite bathroom, an adjoining dressing room and sitting area, and direct access via sliding doors to the rear terrace, creating a true sanctuary overlooking the gardens. The first floor offers three further bedrooms, one with its own en suite bathroom. Two of the bedrooms open directly onto an impressive 11-metre by 4-metre roof terrace, where elevated views extend across the landscaped gardens, the surrounding Chess Valley and beyond. The gardens are a defining feature of this remarkable home. Expertly landscaped and predominantly laid to lawn, they are framed by mature trees and established hedging, creating an atmosphere of complete tranquillity and seclusion. At the far end of the grounds are two detached studio buildings, ideal as home offices, creative spaces or guest accommodation. One enjoys a substantial timber deck with delightful views towards Flaunden across the Chess Valley. Location Chesham Bois is one of Buckinghamshire`s most sought-after villages, prized for its peaceful character, village green and strong sense of community. Local amenities include a renowned traditional butcher, a well-stocked convenience store and picturesque countryside on the doorstep. Amersham-on-the-Hill, approximately one mile away, offers an excellent selection of boutique shops, caf?s and restaurants, together with a station providing Metropolitan Line services into London and Chiltern Railways to London Marylebone in approximately 40 minutes. Liverpool Street can be reached in around 55 minutes. The historic market town of Old Amersham lies just two miles away, celebrated for its period architecture, independent boutiques and acclaimed restaurants. The area is particularly renowned for its outstanding educational provision, including the highly regarded Dr Challoner`s Grammar School, Dr Challoner`s High School for Girls and Chesham Grammar School. An excellent choice of independent schools is also nearby, including Berkhamsted School, Merchant Taylors`, The Beacon, Pipers Corner and Heatherton House. Notice Please note we have not tested any apparatus, fixtures, fittings, or services. Interested parties must undertake their own investigation into the working order of these items. All measurements are approximate and photographs provided for guidance only. Council Tax Buckinghamshire Council, Band H Utilities Electric: Mains Supply Gas: Mains Supply Water: Mains Supply Sewerage: Mains Supply Broadband: Cable Telephone: Landline Other Items Heating: Not Specified Garden/Outside Space: Yes Parking: No Garage: Yes
…By Annonceur International
'%20stroke='%23DDAA3A'%20stroke-width='1.909'%20stroke-linecap='square'%20stroke-linejoin='bevel'/%3e%3c/svg%3e)
Receive by email any new listing that may match your search criteria
Your criteria :
- For sale
- Henley-on-Thames, United Kingdom, +30 km
- Houses
- Reception room
By validating this form, you accept the general conditions of use of Le Figaro Properties.