Get early access to listings that match your criteria
Never miss an opportunity again. Our personalized alerts notify you instantly.

 English$ USD · m²


Behind its handsome red-brick façade, this four-bedroom house offers 2,424 sq ft of colourful living space arranged across three principal floors. Original fireplaces and decorative cornicing lend period character, while a west-facing garden and private roof terrace provide two excellent outdoor spaces. The ground floor opens with a generous double reception room, extending to 27 ft and arranged as distinct sitting and family areas. Timber flooring runs underfoot, complemented by built-in shelving, patterned wallpaper and two original fireplaces. Beyond, the kitchen and dining room spans the width of the house, with a central island, extensive cabinetry and ample room for a large dining table. Glazed doors open directly onto the garden, while a guest cloakroom and a substantial cellar provide useful additional storage. The principal bedroom lies at the front of the first floor, with a wide bay window, a balcony, a window seat and fitted wardrobes. Its generous ensuite bathroom has a freestanding roll-top bath, separate shower and twin basins. A second double bedroom with built-in storage and an ensuite shower room completes this level. Two further double bedrooms are arranged across the second floor. One has an ensuite shower room, while the other is served by a family bathroom. Considerable eaves storage sits to the front of the house. Stairs rise from the landing to a private roof terrace, creating a secluded spot for morning coffee or evening drinks. The west-facing rear garden extends to approximately 27 ft and has been designed for outdoor dining, with mature planting and a paved terrace. Shottendane Road is a sought-after residential street close to Parsons Green, with the cafés, restaurants and independent shops of Fulham Road nearby. Parsons Green Underground station is approximately 0.2 miles away, providing District line services across London. Fulham Broadway’s shops, cinema and leisure facilities are also within easy reach.
…By United Kingdom Sotheby's International Realty


Exceptional Five-Bedroom Family Home with Detached Annex Occupying an impressive 0.9-acre plot in a private road in Chislehurst, this outstanding five-bedroom gated detached home combines Arts and Crafts charm with modern family living. Offering over 5,000 sq ft of beautifully presented accommodation, the property features elegant interiors, period detailing, and landscaped gardens with picturesque views over the duck pond. A grand reception hall sets the tone for the home's generous proportions. The main reception room, bathed in natural light, opens to a south-facing summer room, while a second reception provides a refined space for formal entertaining. At the heart of the home, a stunning open-plan kitchen and dining area boasts sleek cabinetry, premium integrated appliances, and a stylish peninsular island - ideal for family gatherings and entertaining alike. The ground floor also includes a home office, playroom/study, utility room, and guest WC. Upstairs, five well-proportioned bedrooms offer comfort and style. The principal suite features fitted wardrobes and a luxurious en-suite bathroom, while the 2nd bedroom has en-suite facilities and a family bathroom serves the other bedrooms. A fully self-contained detached annex adds valuable flexibility, complete with a living area, kitchenette, and two additional rooms - perfect for guests, extended family, or a private workspace, currantly used as a pool/games room. The wraparound landscaped gardens provide a peaceful sanctuary, with mature planting, a manicured lawn, and three elegant patio areas ideal for al fresco dining. A private driveway and two integral garages offer ample off-street parking. Set within a tranquil location yet moments from Chislehurst High Street, the home enjoys easy access to boutique shops, popular restaurants, and outstanding local schools. Excellent transport links to London Bridge, Charing Cross, and Cannon Street.
…By Annonceur International


A rare opportunity to acquire a freehold, fully detached townhouse in the heart of Belgravia, carefully renovated throughout and presented in immaculate turnkey condition. Lying in a private, gated enclave just off Lyall Street, this discreet four-storey property combines classical proportions with contemporary updates, offering both privacy and a prime central location. The house unfolds across approximately 1,571 sq ft of thoughtfully designed internal space, with a further 505 sq ft of exceptional outdoor living via a rooftop terrace offering panoramic, 360-degree views across Belgravia’s elegant skyline. The renovation has been executed to an exceptional standard, with bespoke joinery, fluted oak detailing, and bookmatched marble finishes throughout. Accommodation includes four en suite bedrooms, a guest WC, and generous reception spaces finished with integrated joinery, underfloor heating and steel-framed partitions. The principal bedroom has a fully illuminated walk-in dressing area, while each bathroom is clad in Carrara or Statuario marble and fitted with walk-in rain showers, floating vanities, and smart Japanese WCs with self-cleaning, automated features. The kitchen is a sleek and functional space, fitted with custom cabinetry, leathered marble countertops, ambient LED underlighting and top-of-the-line integrated appliances. A French balcony extends from the reception room, while the dining area is built into the kitchen island. Additional highlights include a fireplace, cloakroom, utility and storage rooms, and triple-glazed windows with plantation shutters. There is also a private roof terrace, which has a built-in BBQ, outdoor kitchen, built-in fireplace, and banquette seating. Landscaped screening ensures privacy, while evening lighting allows the space to be enjoyed day or night. . Secure off-street parking is available at the main court yard for a car also at the rear of the building space for a bike or motorbike. The gated development is guarded 24/7 and features CCTV both indoors and on the terrace, alongside a fitted intruder alarm system for added peace of mind. Chesham Close is ideally located moments from Eaton Place and Lyall Street, offering direct access to Belgravia’s world-class boutiques, restaurants, and green spaces. Hyde Park is a five-minute walk away, while Harrods, Sloane Street, and Sloane Square are all within easy reach. The property is also well connected by transport, with Knightsbridge Underground station a short walk away and Heathrow accessible by car in under 40 minutes.
…By United Kingdom Sotheby's International Realty


United Kingdom Sotheby’s International Realty are pleased to present this beautiful 5 bedroom apartment in Fulham, London, SW6. Situated on the second and third floor of a new build development and furnished to the highest luxury standard, this apartment has a chic, modern and stylish spacious open plan kitchen, dining and reception room, with breathtaking views over the communal gardens and quaint canal, perfect for providing tranquility amidst busy city life. The kitchen and reception area benefit from marble work tops and built Miele appliances for optimum convenience, as well as hard wood oak floors, with floor to ceiling windows providing an abundance of natural light and a balcony. There are five double bedrooms with built-in wardrobe storage and three en suite bathrooms. The development has everything its residents could wish for including a gym, spa and pool facilities, two underground parking spaces as well as a 24-hour concierge service. For a luxury apartment that doesn’t compromise on convenience or class, contact us today to arrange a viewing.
…By United Kingdom Sotheby's International Realty


The Oaks is an exceptional country residence extending to approximately 6,603 sq ft, surrounded by circa 5.6 acres of beautifully landscaped gardens and paddocks. Combining the character of its agricultural origins with thoughtfully designed contemporary interiors, this remarkable home offers expansive reception spaces, extensive leisure facilities and an outstanding collection of outbuildings, all within easy reach of Chichester Harbour and the South Downs National Park. West Ashling is a picturesque village lying between Chichester Harbour and the South Downs National Park. Nearby Bosham is renowned for its sailing community, waterside walks, cafés and historic quay, while Chichester offers an excellent selection of independent shops, restaurants, galleries and the internationally acclaimed Festival Theatre. Goodwood's world-famous horse racing and motorsport events are within easy reach, as are golf courses, walking and cycling routes across the South Downs, and the beaches of West Wittering. Southbourne railway station provides services towards London Victoria, making the area well suited for both permanent living and weekend escapes.
…By United Kingdom Sotheby's International Realty


Behind a handsome stucco-fronted façade, this six-bedroom house has been extensively redeveloped to create a generous family home in the heart of Kensington. Arranged across five floors and extending to approximately 3,666 sq ft, it has excellent entertaining spaces, a landscaped garden and off-street parking for two cars. The raised ground floor contains two adjoining reception rooms. The larger room opens through French doors onto a broad rear terrace, while the front reception provides a more intimate sitting area. Period cornicing, a working fireplace and tall windows preserve the character of the house, complemented by contemporary lighting and an integrated audio system. On the lower-ground floor, a bespoke kitchen fitted with Miele appliances forms part of an impressive open-plan dining and family room. Full-height glazing runs along one side, drawing in natural light, while several sets of doors open directly onto the garden. Extending approximately 23 ft, the garden has been arranged with paved terraces, raised beds and mature planting. The principal bedroom occupies the entire first floor, with extensive fitted wardrobes and a large ensuite bathroom containing twin basins, a freestanding bath and separate walk-in shower. Three further bedrooms and two bathrooms are arranged across the second floor. On the basement level, a substantial media room is illuminated by a glazed wall overlooking a lightwell. Two additional bedrooms, two bathrooms and a utility room complete this floor, making it particularly well suited to guests, older children or staff. Phillimore Terrace lies close to Kensington High Street, with its wide choice of restaurants, shops and transport links. Holland Park and Kensington Gardens are both within easy reach, while several of west London’s leading schools are nearby.
…By United Kingdom Sotheby's International Realty


An elegant Grade II listed Cotswold house, thoughtfully restored and set within beautifully landscaped gardens and paddock extending to approximately 2.15 acres. Occupying an idyllic position along a country lane in the charming hamlet of Fossebridge, Elm Villa is a distinguished Grade II listed Cotswold stone house, thoughtfully restored and beautifully enhanced to create an elegant country home. The current owner has undertaken an extensive programme of improvements, carefully preserving the house's original character while introducing high-quality modern comforts. Significant investment has also been made to the gardens and grounds, which have been beautifully landscaped to complement the setting, while a new private treatment plant has been installed to ensure the property is well equipped for modern living. Inside, the house is filled with natural light and retains a wealth of period features, including sash windows, open fireplaces, parquet flooring and flagstone floors. The well-balanced accommodation offers a wonderful blend of character and practicality, creating a home that is equally suited to everyday family life and entertaining. The accommodation has been thoughtfully arranged to provide well-balanced living spaces, with elegant reception rooms that are ideal for both entertaining and everyday family life. Upstairs, three generously proportioned double bedrooms are served by two well-appointed bathrooms, creating comfortable and practical accommodation for both family and guests. Beyond the house, beautifully maintained gardens, traditional Cotswold stone outbuildings and an adjoining paddock and orchard combine to create an idyllic setting, offering both privacy and a strong connection to the surrounding countryside. Fossebridge lies in the heart of the Cotswolds, close to the River Coln and approximately three miles from Northleach. Cirencester is around seven miles away, while Cheltenham, Stow-on-the-Wold and Burford are also within easy reach. Road connections are available via the nearby A40, and rail services to London Paddington run from Kemble and Kingham.
…By United Kingdom Sotheby's International Realty


On one of Fulham’s most sought-after residential streets, this handsome six-bedroom house has generous proportions, a south-facing garden and more than 3,400 sq ft of space arranged across four floors. Period details remain at the front, while the rear has been opened up to create a bright and sociable kitchen, dining and living space. The ground floor begins with a double reception room, where wide wooden floorboards, cornicing and a gas fireplace bring character and warmth. Beyond, the house opens into an impressive full-width extension, lit from above by two large skylights. The kitchen is arranged around a substantial island, with plenty of storage and workspace, while the adjoining dining area and informal reception room provide ample space for family life and entertaining. Bi-folding doors open directly onto the south-facing garden, allowing the entire rear of the house to feel connected to the outside during the warmer months. Downstairs, unusually generous ceiling heights give the lower-ground floor a light and spacious feel. A large media room provides a comfortable retreat, while a sixth bedroom with an ensuite shower room is well suited to guests, older children or live-in staff. A utility room, guest cloakroom, plant room and two separate storerooms complete the floor. The principal bedroom occupies the rear of the first floor and overlooks the garden. It has an ensuite bathroom with a separate shower, while two further double bedrooms share a family bathroom. Two additional bedrooms and another bathroom are found on the uppermost floor, creating a flexible arrangement for family, guests and home working. Thoughtful practical details include underfloor heating in the kitchen and two bathrooms, as well as a laundry chute running from the first floor directly to the utility room. Cloncurry Street forms part of Fulham’s tightly held Alphabet Streets, a peaceful pocket running between Fulham Palace Road and the Thames. Bishops Park, the river path and its tennis courts are all within easy walking distance, as is the Nuffield Health centre. Putney Bridge Underground station, approximately 0.7 miles away, provides District line services across London, while nearby bus routes connect the area with Hammersmith and South Kensington. Excellent local schools, independent shops, cafés and restaurants further contribute to the area’s enduring appeal.
…By United Kingdom Sotheby's International Realty


Behind its Victorian façade, this property on Inglethorpe Street offers an unusual arrangement comprising a substantial principal residence and a self-contained garden flat. Extending to approximately 3,080 sq ft, including eaves storage, the property spans two adjoining plots and offers considerable flexibility for family life, guests or rental income. The main residence occupies the first and second floors. A generous reception room has exposed brickwork, wide oak flooring, a pair of gas fireplaces and three sash windows drawing in plenty of natural light. From here, the accommodation flows into a double-height dining room with space for a long table and a small library or reading nook. The adjoining kitchen is fitted with polished concrete worktops, Sub-Zero refrigeration and Wolf appliances, while a concealed Miele laundry area keeps practical elements neatly out of sight. Reclaimed glass and steel detailing appears throughout, alongside underfloor heating and comfort cooling. Two bedrooms lie on the first floor, both generously proportioned and retaining original fireplaces. A separate snug, currently arranged as an informal sitting room, could also serve as a study or occasional bedroom. There is also a family bathroom on this level. The principal bedroom occupies the second floor beneath the roofline, with exposed brickwork, bespoke fitted storage and a Juliet balcony. Its large ensuite bathroom is finished with travertine mosaic, twin basins, a freestanding bath and a separate shower. Arranged across the ground floor, the self-contained flat has its own entrance and comprises a reception room, kitchen, shower room and two bedrooms. It opens directly to a private garden and could suit extended family, guests or tenants. The gardens currently serve the two properties separately but together span the width of both plots. Subject to the necessary permissions, there may be scope to reconfigure them as one broad garden with areas for outdoor dining and planting. Inglethorpe Street forms part of Fulham’s popular Alphabet Streets, a collection of residential roads close to the Thames and Bishops Park. Fulham Palace, the river path and the independent shops and cafés of Fulham High Street are within easy reach, while Putney Bridge Underground station provides District line connections across London.
…By United Kingdom Sotheby's International Realty


Crowning a former Victorian power station in Covent Garden, this three-bedroom duplex penthouse pairs dramatic proportions with far-reaching views across central London. The apartment extends to approximately 1,845 sq ft and has a substantial private terrace, a double-height reception room and a striking principal suite overlooking the living space below. Arclight Lofts was originally built to house the dynamos that powered the carbon arc lights of the Royal Adelphi Theatre on the Strand. The building has since been converted into a small collection of loft apartments, retaining the scale and industrial character of its original architecture while introducing a contemporary specification. The fourth floor is devoted principally to an expansive open-plan kitchen, dining and reception room. A double-height glazed façade draws abundant natural light into the space, while timber flooring and soaring ceilings add warmth and volume. The dark-toned kitchen has integrated appliances, extensive cabinetry and a large central island, creating a natural division between the cooking and living areas. Glazed doors open directly onto the terrace, which measures approximately 32 ft by 15 ft. Stretching across the width of the apartment, it has space for outdoor dining and several seating areas, framed by mature planting and the rooftops of Seven Dials. Its elevated outlook reaches east towards the City and west across the West End. A guest cloakroom and built-in storage complete this floor. The three bedrooms are arranged on the level above. Set beside the double-height void, the exceptionally generous principal bedroom has an extensive dressing area and an ensuite shower room with twin basins. Internal glazing allows the room to share the living area’s remarkable outlook while curtains provide privacy when required. Two further bedrooms and two bath or shower rooms sit on the opposite side of the floor, alongside a separate store. Residents benefit from lift access, a porter, CCTV and an additional storage room within the building. Betterton Street lies moments from Seven Dials, where narrow streets converge around the historic sundial monument and are lined with independent boutiques, restaurants and cafés. Covent Garden’s theatres, Neal’s Yard, the Royal Opera House and the restaurants of Soho are all within easy walking distance, while nearby stations provide swift connections across London.
…By United Kingdom Sotheby's International Realty


One of a small collection of converted farm buildings in the charming village of Idbury, this three-bedroom Cotswold stone barn has been comprehensively renovated by Quad Construction, with beautiful interiors by famed designer HÁM. Exposed beams and original stonework remain at the heart of the house, complemented by warm colours, natural materials and carefully chosen fittings. Arranged across a single storey, the house extends to approximately 1,440 sq ft internally. The main reception room has a timber-panelled ceiling, French doors opening onto the garden and a fireplace flanked by fitted shelving. Beyond lies the generous kitchen and dining room, where terracotta-toned cabinetry is paired with pale stone worktops, an island and parquet flooring. An adjoining utility room provides useful additional storage. The principal bedroom occupies a private position at one end of the house, with a vaulted ceiling and exposed beam adding character. A walk-in shower is set within the room, complemented by a walk-in wardrobe and an ensuite powder room. At the opposite end are two further double bedrooms and a family bathroom finished with patterned tiles, timber panelling and brass fittings. A separate guest cloakroom completes the accommodation. Outside, the enclosed garden has been designed for eating alfresco and entertaining, with herringbone brick terraces, raised beds, mature planting and a central lawn. An outdoor shower and integrated sound system have also been installed. A detached garage and gravelled parking lie nearby. Practical additions include Cat 6 cabling, ultra-fast broadband with multiple Wi-Fi points, CCTV, a Ring doorbell and a sprinkler system serving the flower beds. Idbury is a small Oxfordshire village in the Cotswold Hills, surrounded by open countryside and approximately four-and-a-half miles from Stow-on-the-Wold. Nearby Kingham has a village shop and well-regarded pubs, while Daylesford Organic, Soho Farmhouse and Estelle Manor are also within easy reach. Kingham station provides direct rail services to Oxford and London Paddington.
…By United Kingdom Sotheby's International Realty


Set on one of Knightsbridge’s most distinguished streets, this four-bedroom townhouse extends to over 3,600 sq ft and has been beautifully refurbished to an exceptional standard. Arranged across six floors behind a handsome period façade, the residence combines original architectural character with refined contemporary finishes to create a sophisticated and tranquil London home. The ground floor is centred around a generous double reception room, where high ceilings, original architectural details and rich hardwood flooring create an elegant setting for entertaining and everyday living. Adjacent, the kitchen is appointed with Viking and Sub-Zero appliances, marble surfaces and French doors opening onto a peaceful patio garden. Throughout the house, a considered palette of materials and finishes brings together character and contemporary comfort. Across the upper floors, three spacious double bedrooms each feature an en-suite bathroom and dedicated dressing room. The principal suite enjoys peaceful garden views and a beautifully appointed marble bathroom. An additional private balcony, secluded garden and west-facing rear terrace provide a variety of settings for outdoor living. The lower ground floor is dedicated to wellness and leisure, with a private spa incorporating a steam room, sauna and jacuzzi, alongside a gym. This level also includes a wine cellar, an additional bedroom with en-suite bathroom and guest cloakrooms, creating an exceptional collection of amenities within the home. Wilton Place is one of Knightsbridge’s most sought-after addresses, positioned between the garden squares of Belgravia and the boutiques of Sloane Street, with Hyde Park just moments away. The Berkeley, The Lanesborough and Mandarin Oriental are all nearby, alongside Motcomb Street, Pavilion Road and the cultural attractions of South Kensington. Transport connections are excellent, with both Hyde Park Corner and Knightsbridge Underground stations nearby, providing convenient access across central London and towards Heathrow Airport.
…By United Kingdom Sotheby's International Realty


On the market for the first time in 76 years, this five-bedroom house on Abingdon Villas presents an increasingly rare opportunity to create a substantial family home in Kensington. Arranged across five floors, the property retains generous proportions and period character, with a large rear garden and off-street parking at the front. The lower-ground floor contains a bay-fronted reception room, a separate dining room and a kitchen opening directly onto the garden. A store and vault provide additional practical space. Two further reception rooms occupy the raised-ground floor. Both are well proportioned, with a balcony to the rear of the house, accessed from the hallway, and steps leading down to the garden. The first floor has three bedrooms and a family bathroom. Two further bedrooms are found on the second floor, including the principal bedroom, alongside a shower room and utility room. The third floor provides useful additional space and a WC. Extending to approximately 2,588 sq ft, including the store, the house requires complete modernisation and offers considerable scope to reconfigure and refurbish to suit its next owners, subject to the necessary consents. Abingdon Villas is a sought-after residential street in Kensington, within easy reach of the shops, restaurants and cafés of Kensington High Street. Holland Park and Kensington Gardens are also nearby, while several well-regarded schools can be found across the surrounding area.
…By United Kingdom Sotheby's International Realty


This exceptional luxury duplex penthouse is located in a beautiful period house in the heart of Fitzrovia, surrounded by Fitzroy Square, Regent's Park, Marylebone, and Mayfair. The property features spacious, light-filled interiors enhanced by double aspect windows, creating a bright and uplifting atmosphere. This is a wonderful opportunity to own a home that combines elegance and convenience in one of London's most prestigious locations. The open-plan kitchen and reception have both been finished to the highest standard. The sleek and modern kitchen has Miele appliances, a large breakfast bar and doors that open onto the terrace. The south-facing terrace is a peaceful sanctuary with no overlooking neighbours, tailor-made furniture, an awning, and lush green panels, offering the perfect setting for relaxing or entertaining. There are two elegantly appointed bedrooms with Hermès wallpaper, generous built-in storage and beautiful ensuite bathrooms. Modern features include cleverly designed mechanisms that seamlessly conceal TVs within the walls in both the living room and bedrooms, a full air-conditioning system, and advanced security with a reinforced door, cameras, and an alarm system. Located in the heart of Fitzrovia this home is located close to wonderful cafés, excellent restaurants, galleries and shops that are all within walking distance. It is also close Regent’s Park, Marylebone, and Mayfair. The property benefits from excellent connectivity, with three tube stations under five minutes' walk away, ensuring quick access across London. Heathrow Airport is reachable in just 45 minutes, while St Pancras International is only 9 minutes away, making international and domestic travel effortless for this perfect pied-a-terre.
…By United Kingdom Sotheby's International Realty


On one of Kensington’s most desirable residential streets, this newly refurbished family home brings together classic proportions and contemporary design. Arranged across five storeys and extending to approximately 3,150 sq ft, the house has been cleverly reimagined with exquisite attention to detail and includes a self-contained one-bedroom apartment with its own entrance, perfect for guests, staff or home working. The raised ground floor is devoted to entertaining, with an airy open-plan reception room that draws light through tall sash windows. Pale limewashed oak floors run throughout, setting a calm tone against the sculptural Arabescato marble fireplace. Below, the bespoke kitchen and dining room forms the heart of the home. Here, white Crittall doors open onto a private south-facing garden, while Carrara marble surfaces, a Lofra range cooker and Miele appliances speak to the exceptional quality of finish. A separate media room and utility room add practicality to the space. Upstairs, three well-proportioned bedrooms occupy the first floor, one with an ensuite shower room, while a generous family bathroom serves the others. The top floor is entirely given over to a spectacular principal suite, crowned by a vaulted ceiling. There is a walk-through dressing room and a marble-clad bathroom featuring both Carrara and Calacatta finishes, as well as access to a peaceful south-facing terrace. Air-conditioning and underfloor heating run throughout the property. The lower floors also house a beautifully finished duplex apartment with its own living area, kitchen, bedroom and bathroom, offering complete flexibility as guest accommodation or a private workspace.
…By United Kingdom Sotheby's International Realty


Part of the private Magna Carta Park estate, this handsome four-bedroom house spans 3,370 sq ft and overlooks beautifully landscaped gardens. Classical architecture by Julian Bicknell is complemented by interiors by Louise Bradley, and the house offers a private garden, garage, and access to an outstanding collection of residents’ facilities. The principal reception room has excellent proportions, high ceilings and a marble fireplace, with French doors opening onto a broad terrace. Steps descend through the landscaped garden to a second seating area below, creating plenty of space for outdoor dining and entertaining. The Modulnova kitchen features warm timber cabinetry, stone worktops, and integrated Miele appliances. A central island provides additional preparation space, while a separate family room opens directly onto a sheltered garden terrace. Four bedrooms and four bathrooms are arranged across the upper floors. The principal suite has a private balcony, an extensive dressing room, and a large bathroom with twin basins, a freestanding bath and separate shower. The remaining bedrooms are accompanied by beautifully finished bathrooms, while the top floor provides flexible space for a study, gym or additional sitting room. Underfloor heating and climate control run throughout the house. Residents also have access to the estate’s tennis club, spa, gym, indoor swimming pool, golf practice area, restaurant and bar, alongside 24-hour security and a full concierge service. The surrounding 57 acres of communal woodland and parkland create a remarkable country estate setting. Magna Carta Park lies in Englefield Green, close to Windsor Great Park, Virginia Water and the River Thames. The area is well placed for several leading schools, including Eton College, St George’s School Windsor Castle, TASIS and ACS International School, while Heathrow Airport and central London are both within easy reach.
…By United Kingdom Sotheby's International Realty


Extensively refurbished and extended by the current owners, Clifton House is an exceptional seven-bedroom detached Victorian house in one of Wimbledon Village’s most sought-after settings. Set behind a gated carriage driveway on Southside Common, the house occupies a south-facing plot of approximately 0.25 acres and has a frontage of around 100 ft overlooking the Common. Its elevated position affords far-reaching views across the surrounding greenery. A much-loved family home, Clifton House has been thoughtfully updated over the years while retaining its grand proportions and period character. High ceilings and large windows bring an abundance of natural light into the generous accommodation, while original architectural details remain throughout. The drawing room to the left of the reception hall is a breath-taking room, typical of grand Victorian houses of this period. There is also a further sitting room overlooking Wimbledon Common. The kitchen family room and conservatory are to the right hand side of the reception hall. There are further reception rooms on the lower ground floor, along with two studies, a gymnasium, a utility room and a shower room. The seven bedrooms are on the first and second floors, the main bedroom has generous proportions and a large en suite bathroom. The gated driveway provides parking for several cars, complemented by two large garages. Mature planting surrounds the house, lending the grounds an excellent sense of privacy despite its central position. Southside Common is widely regarded as one of Wimbledon’s finest addresses. Wimbledon Village High Street, with its independent shops, cafés and restaurants, is within a few minutes’ walk, as are several leading schools, including King’s College School, The Study Preparatory School and Wimbledon Common Preparatory School.
…By United Kingdom Sotheby's International Realty


Behind this handsome Grade II listed stucco façade, this beautifully proportioned four-bedroom townhouse unfolds across approximately 1,893 sq ft of thoughtfully arranged living space. Extending from the lower ground floor to a roof terrace with far-reaching rooftop views, the house pairs generous entertaining spaces with exceptional outdoor areas on the eastern border of the highly sought after Artesian Village. The principal reception rooms occupy the first floor, where high ceilings, ornate cornicing and large sash windows create a bright and inviting setting. A substantial reception room spans the width of the house, while a second sitting room provides a more intimate retreat, creating a flexible arrangement for both entertaining and everyday life. At ground-floor level, a striking kitchen and dining room stretches almost 28 feet in length. Bespoke cabinetry, integrated appliances and a central island provide ample workspace, while dining and seating areas sit at either end of the room. Glazed doors open onto the private garden, allowing natural light to pour through the house and creating a wonderful connection between the interior and the landscaped outdoor spaces. On the lower ground floor lie two bedrooms. The larger of the two enjoys excellent proportions and extensive built-in storage, while the second bedroom opens directly onto a private patio which leads up to the garden. A family bathroom and additional storage complete this level. The principal bedroom occupies the second floor and benefits from a walk-in wardrobe and a spacious bathroom fitted with a freestanding bath and separate shower. Also on this floor is a fourth bedroom, which could equally serve as a study or home office. Above, a substantial roof terrace provides an impressive outdoor setting with elevated views across the surrounding rooftops. Combined with the two terraces below, the house offers an exceptional amount of private outside space for a central London address. Chepstow Road sits at the heart of Notting Hill, moments from the boutiques, cafés and restaurants of Westbourne Grove and Ledbury Road. The green open spaces of Kensington Gardens and Hyde Park are within easy reach, while excellent transport connections are available from Notting Hill Gate, Bayswater and Royal Oak. This is a neighbourhood defined by its grand architecture, independent spirit and enduring appeal, balancing village-like charm with immediate access to the very best of central London.
…By United Kingdom Sotheby's International Realty


Behind a traditional Victorian façade on Doneraile Street, this exceptional six-bedroom house has been comprehensively rebuilt and reimagined to an exacting standard, extending to approximately 5,400 sq ft (including outdoor pool area) across four floors. Conceived with a rare level of detail and technical sophistication, the house combines expansive lateral proportions with bespoke joinery, exceptional natural light and a wonderful connection between entertaining, family and wellness spaces. The ground floor is arranged around an extraordinary open-plan kitchen, dining and living space extending to almost 1,000 sq ft. Positioned beneath dramatic skylights and centred around a sculptural staircase descending to the lower ground floor, the kitchen has been designed by Plain English and finished with extensive bespoke joinery and integrated appliances. Full-width glazing opens directly onto a beautifully landscaped garden, creating a strong sense of continuity between inside and out. A separate reception room to the front of the house provides a more formal setting, while considered detailing including wide wooden flooring, bespoke cabinetry and refined lighting runs throughout. The lower ground floor has been excavated and designed as a fully integrated leisure and guest level. A large reception and gym space opens onto a private courtyard centred around a plunge pool and jacuzzi-style spa pool, with a sauna positioned alongside. This level also incorporates a guest bedroom suite with a small terrace, study, secondary kitchen and additional dining area, making it particularly well suited to longer-term guests, staff accommodation or independent family living. A staircase rises directly from the courtyard to the main garden above, carefully linking all principal entertaining spaces. On the first floor the principal bedroom suite sits next to an additional ensuite bedroom. The principal suite is especially impressive, with extensive bespoke joinery, a beautifully finished bathroom and generous proportions enhanced by high ceilings and exceptional natural light. A further three bedrooms occupy the second floor, one ensuite and two with use of a large family bathroom, while the unusual rear second-floor volume gives this level a remarkable sense of scale rarely found in Fulham houses of this period. Above, a roof terrace enjoys far-reaching rooftop views across west London. Throughout the house, every practical detail has been considered. There is underfloor heating and cooling throughout, air conditioning across the principal floors, a whole-house air purification system with heat recovery, and an air source heat pump by Ochsner which adds to the house’s environmental credentials. Bespoke joinery features extensively across the interiors, while a secure bike lift and underground bike store have been integrated into the front of the house. Doneraile Street is one of Fulham’s most sought-after residential addresses, positioned moments from the green open spaces of South Park and within easy reach of Parsons Green, Fulham Broadway and the King’s Road. The surrounding area is known for its excellent local restaurants, independent cafés and family-friendly atmosphere, while a number of highly regarded schools are nearby. Excellent transport links connect the area with Chelsea, the West End and the City.
…By United Kingdom Sotheby's International Realty
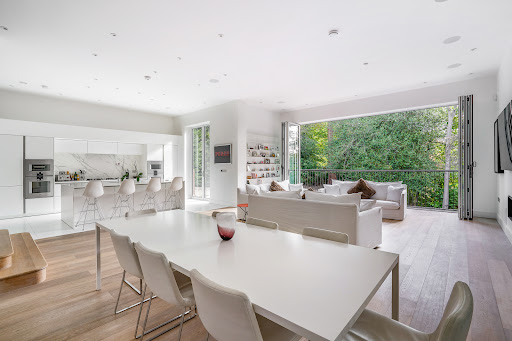


Set behind secure electric gates, Clementine House is a striking five-bedroom residence extending to approximately 5,191 sq ft across three floors. Designed with a focus on light, space and contemporary living, the house enjoys views over mature greenery, creating a considered connection between the interiors and their natural surroundings. The interiors are defined by a bright, open-plan aesthetic, with the kitchen, dining and living areas arranged to create a natural flow throughout the principal living spaces. High ceilings and a crisp white palette enhance the sense of space, while marble features in the kitchen and bathrooms add a refined finish. Light-toned wood flooring and underfloor heating across the lower floor introduce warmth and comfort. The ground floor is approached through an impressive 27-foot reception hall, leading to a formal front reception room suited to entertaining. At the heart of the home, a bespoke open-plan kitchen with integrated Gaggenau appliances and a dining area provides a generous setting for both everyday family life and larger gatherings, and is complemented by a utility room and integrated single garage. The first floor is dedicated in part to the principal bedroom suite, with a generous bedroom, two dressing rooms, an en-suite bathroom and direct access to a large private balcony. Two further double bedrooms are located on this floor, each with its own en-suite bathroom and dressing area. The second floor provides two additional bedrooms, a shared bathroom and two substantial eaves storage areas, offering flexibility for family and guests. A gated driveway completes the property, while the well-planned accommodation balances generous entertaining spaces with comfortable private quarters. Clementine House is conveniently positioned for the shops, restaurants and amenities of Sunningdale and Ascot High Street, with Sunningdale and Ascot stations providing direct rail connections towards London Waterloo.
…By United Kingdom Sotheby's International Realty


This immaculately finished townhouse unfolds over six floors and is crowned by a roof terrace. The home is the perfect blend of traditional grandeur, which includes high ceilings, intricate cornicing, hand-crafted fireplaces and large windows. These features are complimented by the modern comforts which include luxury spa-like bathrooms and sleek design. Every floor is accessible via lift. On the lower ground floor you will find an invisible kitchen designed by Fendi which features Gaggenau appliances. The home also has a second fully fitted staff kitchen which has a wine vault and a breakfast room with an entertainment area. The ground floor comprises an impressive dining room, perfect for those who love to entertain. A fully restored Portland Stone staircase leads to a half landing with guest W.C and then onto a full length stone landing that opens onto the drawing room which is flooded with natural light, thanks to the French doors that open onto two Juliette balconies. Finely crafted cornicing with gold accents, wooden floors and a large fireplace add to the sense of grandeur felt throughout the home. The principal suite unfolds over the second floor, ensuring ultimate privacy; it features ample built-in bespoke cabinetry and a spa-like ensuite bathroom. Two generously proportioned additional bedrooms, which have shared use of a family bathroom, are located on the third floor. The roof terrace has quintessentially London views of the Georgian architecture the area is famed for. Chesterfield Street is renowned for being a virtually entirely intact Georgian street in Mayfair. Located mere moments from some of London’s finest attractions including Hyde Park, Claridges and Buckingham Palace, as well as excellent restaurants, shops and London’s most prestigious private members clubs, this home is in an exceptional location.
…By United Kingdom Sotheby's International Realty


Located on one of Parsons Green's most desirable tree-lined streets, this beautifully presented Victorian family house is arranged across more than 2,176 sq ft, balancing elegant period character with contemporary family living. Original fireplaces, decorative cornicing and high ceilings have been thoughtfully preserved, while a striking dining kitchen opens directly onto a beautifully landscaped south-west facing garden. The raised ground floor is centred around a generous double reception room where two original fireplaces, intricate ceiling mouldings and large sash windows create an inviting setting for both entertaining and everyday life. Hardwood flooring flows through the space, while bespoke cabinetry and plantation shutters enhance the home's timeless appeal. To the rear, the house opens dramatically into an expansive kitchen and dining area. Sleek handleless cabinetry, worktops and a substantial island sit beneath roof lights, flooding the room with natural light. Bi-fold doors blur the boundary between inside and out, extending the living space onto the landscaped garden, where mature planting, architectural topiary and multiple seating areas create a private outdoor retreat designed for entertaining throughout the warmer months. A utility room is positioned within the basement, providing practical storage away from the principal living spaces. On the first floor is a dedicated principal suite. A spacious bedroom enjoys a beautiful original fireplace, bespoke fitted wardrobes and large sash windows overlooking the front of the house. The accompanying ensuite bathroom has been finished in marble and features a freestanding bath, a walk-in shower and a second original fireplace. Four further bedrooms are arranged across the upper floors, offering flexible accommodation for children, guests or home working. Two additional bath and shower rooms have been recently refurbished to a high standard. Subject to the necessary planning consents, the property also offers scope to extend the basement and create a front mansard roof extension. Clonmel Road is one of Fulham's most sought-after residential streets, moments from Parsons Green and the boutiques, cafés and restaurants of Fulham Road. Parsons Green Underground station is approximately 0.2 miles away, providing District line services into central London, while nearby green spaces, excellent schools and convenient bus connections make this an exceptional setting for family life.
…By United Kingdom Sotheby's International Realty


This handsome six-bedroom house on this much sought-after residential road in Parsons Green has been comprehensively refurbished to create 2,780 sq ft of beautifully finished accommodation. Arranged across four floors, it has generous living and entertaining spaces, air conditioning in the kitchen and upstairs bedrooms, underfloor heating throughout and a south-west-facing garden. The raised ground floor opens with a bright reception room, where a wide bay window, decorative cornicing and fireplace retain the proportions and character of the original house. To the rear, the kitchen, dining and breakfast room spans the full width of the property. A large central island anchors the bespoke kitchen, while skylights and full-height glazing draw abundant natural light into the room. Sliding doors open directly onto the garden, creating an easy connection between the house and its outdoor space. The lower ground floor has impressive ceiling heights and is devoted largely to entertaining. A substantial media room incorporates a fitted bar, while a separate utility room, shower room and excellent storage add practicality. An ensuite double bedroom on this floor provides flexible accommodation for guests or staff. The principal bedroom occupies much of the first floor, with a broad bay window, private balcony, extensive fitted wardrobes and an adjoining bathroom with a bath and separate shower. A further bedroom on this level is currently arranged as a fitted study. Three additional bedrooms are found on the second floor, alongside a large family bathroom. Built-in wardrobes and carefully planned storage feature throughout the house. The south-west-facing rear garden is enclosed by mature planting and brick walls, with space for outdoor dining and relaxing. Chesilton Road runs south from the Fulham Road in the heart of Parsons Green. The boutiques, cafés and restaurants of Fulham Road and New King’s Road are close at hand, while Parsons Green itself and Eel Brook Common provide valuable nearby green space. Parsons Green Underground station is within easy walking distance, offering District line services across central London.
…By United Kingdom Sotheby's International Realty


Hidden among the mature woodland of St George's Hill, Project Condor offers a rare opportunity to realise an extraordinary architectural vision. Set within approximately 1.59 acres of private grounds, the site is offered with full planning consent for a substantial contemporary residence designed to combine striking architecture, extensive leisure facilities and generous family accommodation. Ready for construction to commence, the scheme presents a unique opportunity to create a landmark home within one of Britain's most prestigious private estates. The approved plans propose a residence extending across three floors, approached via a sweeping driveway through landscaped grounds. Contemporary architecture, expansive glazing and a strong connection to the surrounding woodland sit at the heart of the design, which has been conceived to balance large-scale entertaining with practical family living. According to the approved scheme, the ground floor would centre on a substantial kitchen, dining and family room opening onto a covered loggia overlooking the gardens. Formal drawing and dining rooms, two studies, a preparation kitchen, utility room and ancillary accommodation are also incorporated into the plans. The approved first-floor layout includes a principal suite with dual dressing rooms, two bathrooms and a private terrace overlooking the grounds, alongside a collection of further bedroom suites for family and guests. Separate accommodation above the garage would provide additional flexibility for staff, guests or extended family. Plans for the lower ground floor have been conceived around a comprehensive leisure offering, including an indoor swimming pool, sauna, steam room, leisure lounge, cinema room, gymnasium, games room and wine room. The consented scheme also includes extensive landscaping, with lawns, terraces and mature woodland forming an integral part of the overall vision. A standalone yoga studio within the grounds further enhances the connection between the proposed residence and its natural surroundings. St George's Hill is widely regarded as one of the United Kingdom's most prestigious private estates. Extending across approximately 964 acres of mature woodland and championship golf course, it is renowned for its privacy, security and collection of exceptional homes. Weybridge's restaurants, boutiques and mainline station are within easy reach, while Heathrow Airport and Central London remain readily accessible. Project Condor represents an exceptional opportunity to create a significant contemporary residence within one of the country's most sought-after residential settings
…By United Kingdom Sotheby's International Realty


At the centre of one of the Cotswolds’ most sought-after villages, Swinbrook Place is a beautifully remodelled Grade II-listed house, formed from two 17th-century cottages. It now reads as a confident and cohesive home, where period character is balanced with thoughtful, modern design. The ground floor is arranged with both entertaining and day-to-day living in mind. Two generous reception rooms sit either side of the plan: one centred around a full-size snooker table for long evenings in, the other cleverly divided, with a log burner to each side. At the heart of the house, a striking media room with an open hearth is framed by twin staircases rising in tandem, creating a strong architectural focal point. To the rear, a handmade kitchen with pale granite worktops is anchored by a three-oven Aga and Gaggenau appliances, flowing into a generous dining space that opens directly onto the garden, well suited to larger gatherings and summer months. Upstairs, four bedrooms are arranged across the first floor, each with its own ensuite bathroom finished with roll-top baths and walk-in showers. The principal suite sits centrally and can be reached via either staircase. Bedrooms two and three each feature log burners in both the bedroom and bathroom, an indulgent and unusual detail. A further study area connects to an additional twin bedroom with its own shower room. In the garden, a detached bothy provides a fifth bedroom suite, offering a degree of privacy for guests. The house sits within approximately one acre of landscaped gardens, where terraces lead onto lawns, an orchard and established planting. Winding paths draw the garden down towards the ford, where a separate studio sits beside the water, shaded by a mature weeping willow. Dry-stone walls and painted picket gates frame the setting, giving a strong sense of arrival and enclosure. Swinbrook is widely regarded as one of the Cotswolds’ most desirable villages, set along the River Windrush and known for its picture-postcard setting. The Swan Inn and cricket ground are a short walk away, while nearby Burford offers a good selection of independent shops and restaurants. Daylesford, Soho Farmhouse and Estelle Manor are all within easy reach. Charlbury and Oxford Parkway provide direct rail links to London, and the surrounding area is well served by highly regarded schools.
…By United Kingdom Sotheby's International Realty


Occupying the fourth floor of one of Belgravia’s most discreet and well-run buildings, this lateral penthouse apartment unfolds across approximately 3,618 sq ft, with a rare sense of scale, symmetry and proportion. Entered directly via lift, the apartment feels more like a private house, with wide entrance halls, a sequence of distinguished entertaining rooms and a south-facing roof terrace set just off the principal suite. The approach is immediately impressive. A long, elegant hallway introduces the apartment’s generous footprint and leads through to a series of beautifully proportioned reception spaces. At the heart of the plan is a striking principal reception room measuring more than 20 feet by 20 feet, with a period fireplace, tall windows and the kind of volume that allows the room to feel both formal and inviting. Adjoining it is a separate study, ideal as a private office, reading room or occasional third sleeping space. Beyond sits one of the apartment’s most memorable rooms: a beautiful panelled library or anteroom set beneath a domed skylight. From here, the plan opens into the formal dining room, creating a wonderfully theatrical progression for entertaining, while still allowing each room to retain its own identity. It is an arrangement that feels distinctly old-world in the best sense, giving the apartment both character and occasion. The kitchen is positioned separately from the entertaining rooms and is fitted with bespoke built-in hardwood joinery, with a utility room tucked alongside. Practical, it is well planned for day-to-day use and could be updated further to suit a new owner’s tastes. The principal bedroom suite occupies the south-east corner of the apartment and is particularly impressive in scale, with extensive fitted storage and a large ensuite bathroom. Just beyond lies the south-facing roof terrace, a rare addition in this building and a lovely counterpart to the apartment’s formal interiors. The second bedroom suite is also generously proportioned and well arranged for guests, while two further cloakrooms add to the sense of practicality. While the apartment would now benefit from cosmetic upgrading, its proportions, direct lift access, private terrace and position within this highly exclusive Grade II listed building make it an exceptionally unusual Belgravia offering. Residents benefit from a well-established porter team, strong on-site management and 24-hour security, all within a boutique freehold estate known for its discretion and immaculate upkeep. Chesham Place remains one of Belgravia’s most quietly desirable addresses, moments from the boutiques and restaurants of Elizabeth Street, Motcombe Street and Pavilion Road. Sloane Square, Knightsbridge and Hyde Park are all within easy reach, giving the apartment a rare combination of privacy, polish and immediate access to some of central London’s best shops, hotels and dining spots.
…By United Kingdom Sotheby's International Realty
'%20stroke='%23DDAA3A'%20stroke-width='1.909'%20stroke-linecap='square'%20stroke-linejoin='bevel'/%3e%3c/svg%3e)
Receive by email any new listing that may match your search criteria
Your criteria :
By validating this form, you accept the general conditions of use of Le Figaro Properties.
These agencies offer a selection of luxury properties vente in England. Feel free to contact them for personalized assistance.


