Get early access to listings that match your criteria
Never miss an opportunity again. Our personalized alerts notify you instantly.

 English$ USD · m²


THE OLD FARMHOUSE The Old Farmhouse is the original home at Hillsborough and offers a rare blend of period character, generous proportions and a remarkable coastal setting. This Grade II listed Cornish stone cottage occupies a south facing position and enjoys a wonderfully balanced layout across two floors, with rooms that feel both welcoming and practical for everyday life. Traditional features run throughout, including original slate flagstone flooring, exposed beams and an inglenook fireplace, giving the house a strong sense of heritage and warmth. At the heart of the home, the kitchen and breakfast room combines everyday function with a striking outlook, opening the house to far reaching views of the sea and coastline. A separate dining room adds to the sense of occasion, while two reception rooms provide flexibility for family life, entertaining or quieter retreat. One of these rooms opens through glazed doors to the garden, creating an easy connection between inside and out. A utility room adds useful support space, and there is further versatility on the ground floor for those seeking the option of an additional bedroom. On the first floor, four spacious bedrooms continue the feeling of comfort and proportion, with one enjoying particularly attractive sea views. A family bathroom serves the bedroom accommodation, while the overall arrangement allows the house to suit both permanent living and extended family occupation with ease. The outside space is a major part of the appeal, with the farmhouse enjoying a south facing front garden and a wonderfully open relationship with its coastal surroundings. Access is from the western side via a shared approach with The Hayloft, where there is generous parking for both properties together with a garage and a utility room to the rear. To the rear, a large, enclosed lawn has been carefully maintained and provides an excellent setting for outdoor dining, family use or simply enjoying the outlook. Two separate sea facing patio areas create distinct places to sit and take in the views, one reached from the kitchen and breakfast room and the other from the living room. Together they give the house a strong sense of privacy, shelter and connection to the landscape, with the ocean and coastline providing an ever-changing backdrop. Services: Mains Electricity and Water. Oil Fired Central Heating. Private Drainage. THE HAYLOFT The Hayloft is a beautifully finished detached barn conversion, recently converted to a high standard and designed to make the most of its exceptional position. The accommodation is arranged in reverse style, allowing the principal living space to fully enjoy the sea and countryside views, and giving the home a bright, open and uplifting feel throughout. The first floor is especially impressive, with a vaulted open plan living room extending the full length of the building. This is a space with real impact, combining scale, character and comfort in a way that suits both everyday living and entertaining. A log burner with an attractive brick surround provides a natural division between the kitchen and dining area and the sitting area, helping each part of the room feel connected yet distinct. The overall effect is one of warmth, openness and effortless flow. On the ground floor, the sleeping accommodation is well arranged and generous in scale, comprising two double bedrooms, one with its own ensuite, together with a twin bedroom and a family bathroom. The layout gives the property a practical versatility for family occupation, guests or holiday use, while the overall standard of presentation ensures the house feels ready to enjoy from the outset. The Hayloft is approached via a shared drive with parking for several vehicles, giving both convenience and a strong sense of arrival. To the rear, a sunny patio provides an ideal space for outdoor dining or relaxed afternoons in the sun, with the setting making full use of the natural shelter and orientation. Beyond this, a private enclosed lawned garden extends the lifestyle appeal of the property and frames the far-reaching outlook beautifully. From here, the views take in the ocean, the rugged Cornish coastline and the surrounding countryside in a way that feels both open and peaceful. The outside space complements the internal layout particularly well, creating a home that is as enjoyable outdoors as it is within. Services: Mains Electricity and Water. Oil Fired Central Heating. Private drainage. THE BOATSHED The Boatshed has been sympathetically converted from a former barn to create a self-contained studio of real character and quality. Set apart from the main farmhouse, it enjoys a greater sense of independence while still benefiting from the wider appeal of the setting. The interior is arranged as an open plan living space, with the kitchen, sitting area and bedroom space brought together in a way that feels calm, practical and surprisingly spacious. Exposed beams add warmth and texture, while floor to ceiling glazing draws in the landscape and gives the studio a strong visual connection to the sea and countryside beyond. The overall finish is of a high standard, with the design allowing the setting to take centre stage. It is a space that feels considered and atmospheric, equally suited to peaceful personal use or welcoming guests in comfort. The Boatshed is approached via its own private driveway, giving it a distinct sense of separation from the other buildings. Separate parking adds to this independence, while a footpath leads to the property itself. To the rear, an elevated terrace makes the most of the dramatic outlook, with wide reaching views across the Cornish countryside to the sea. A coastal inspired patio garden provides an attractive and manageable outdoor space that sits naturally within its surroundings. The result is a setting that feels private, scenic and deeply connected to the landscape. Services: Mains Electricity and Water. Electric Central Heating. Private Drainage. Seller's Insight Standing at the kitchen sink watching a peregrine falcon circling looking for prey you feel as though you are a million miles away from the real world yet civilisation is right next door. We love the fact that there’s a different scene from every window and when our neighbour brings his sheep to the fields you also get free entertainment. Boscastle feels like a link to the past with its centuries’ old customs house (now the Cobweb Inn) and Elizabethan harbour wall. In summer watching dogs play in the river and children diving and swimming in the harbour it feels like an excerpt from a Rosamund Pilcher book. In the winter it’s more reminiscent of Daphne Du Maurier. Boscastle is also one of the friendliest villages in the country and people are happy to help you if they possibly can; one word of advice – the landlord of the Cobweb Inn knows anyone and everyone and is the first port of call for advice.
…By Annonceur International


An elegant, understated and unlisted country house with 23 acres, set in the Natural Landscape of the North Wessex Downs, in the sought-after North Hampshire countryside, about five miles South of Newbury. The gardens include lawns, borders and an enclosed walled garden. There are about fifteen acres of level fields/paddocks. Location Barn Croft is roughly five miles south-west of Newbury, between the tiny hamlets of Heath End and East End. East End has a small faith primary school, Malverleys Farm and Dining (currently daytime only) and Heath End has a local village hall, playground and is the home of the East Woodhay Silver Band. The Jack Russell at Faccombe, the Furze Bush at Hatt Common, the Rampant Cat in Woolton Hill and the Red House at Highclere are nearby pubs serving evening meals, the Yew Tree Garden Centre has a very popular daytime café, and local restaurants include the Dew Pond, The Woodspeen, and the Vineyard, all a short drive away. The main road arteries of the M4 and A34 are just a few minutes away. London Heathrow is 53 miles and Southampton airport is 38 miles. There are regular direct trains to Paddington from Newbury (from 42 minutes) and to Waterloo from Whitchurch (an hour). Oxford, Winchester, Reading and Swindon are all about thirty to forty minutes drive. Newbury is famous for its racecourse and racing stables, the Watermill Theatre and nearby Highclere Castle (TV’s Downton Abbey). Golf courses in and around Newbury include Deanwood Park, Donnington Grove, Donnington Valley and Newbury & Crookham Golf Club. There are local state and private schools, notably Cheam, Elstree, Downe House with other schools a little distance away in Winchester, Marlborough and Oxford. Property The house sits behind a high wall on a quiet lane between Heath End and East End, surrounded by its own open fields all around. Accessed by a gravel drive, there is plenty of parking in front of the attached coach house. Entrance Hall The spacious hallway runs East-West for the full length of the property, with a large solid oak door to the pedestrian gate leading to the lane and a glazed door to the drive. With its high ceiling and rooflight, the hallway sets the tone for this elegant yet welcoming country home. Drawing room A well-proportioned, double aspect room with high ceilings and a working fireplace. Tall sash windows look out across to the fields, while glazed doors open onto the South- facing terrace which gives on to the South lawn and mature trees beyond. Formal dining room A large, elegant room with windows looking over the lawn and shrub border to the South. There is a glazed door to the South-facing terrace and a working fireplace. Study/library A square, double-aspect room with a (non-working) fireplace, large windows to the South and West, with a door to the terrace and views over shrubs and ornamental trees. Snug/second study/playroom Sitting off the hall and the kitchen this could serve as a children’s playroom, second home office, or music room. The elegant fireplace has a chimney although this is blocked off at present. Kitchen Modern ease and functionality blend perfectly with period character in this light, bright, spacious double aspect kitchen with doors out to the walled garden – a great place for children or dogs to play outside in a secure environment. There is an oil fired Aga (currently boxed in but still connected) and a substantial log burner. Off the kitchen/dining room is a walk-in pantry. Utility room The utility room/second kitchen is across the back hall – with dual sinks, electric oven, washer, dryer, dishwasher, freezers etc.. Back Hall This runs from the main hall through to the rear hall which leads out to the barn. There is a second cloakroom and boiler room as well as storage and a set of narrow stairs to the first floor. UPSTAIRS An oak panelled staircase leads up from the main entrance hallway to the first floor with a long wide landing with views over your own paddocks on the other side of the lane and long views to the downs. Principal bedroom suite Space, light and views. This large, high-ceilinged double bedroom has sash windows facing South over the lawn and shrub border and West over the paddock and to the downs beyond. Dressing room The larger-than-average dressing room has built-in, dual height wardrobes that make the most of the high ceilings. The garden-facing window ensures plenty of natural light. The dressing room has a door into Bedroom 4 which, with its own bathroom could serve as a nursery, when someone is unwell or if required, as a room for a carer. Ensuite This light and spacious room has windows overlooking the fields and the lawn, this large ensuite has a full-length bath, separate shower enclosure, toilet, bidet and a marble-topped vanity unit with hand basin inset. Bedroom 2/guest suite The dormer windows face East over the fields, mature oak trees and countryside beyond. There is a small dressing room with a built-in wardrobe and an ensuite with an over-size bath and separate shower enclosure, a hand basin with vanity unit and a close-coupled toilet. Bedroom 3 with ensuite With lovely views over the enclosed walled garden from the two windows, the bedroom has two built-in wardrobes and an ensuite bathroom with a large window, again looking over the walled garden. The bath has a shower over, there is a handbasin, a toilet and a bidet. Bedroom four with ensuite This bedroom has two windows overlooking the fields to the East. There is a small ensuite with a vintage Jacuzzi corner bath with shower over, low level suite and vanity unit. Bedroom five with ensuite With high ceilings and a large sash window looking West to the downs in the distance, a built-in wardrobe and storage cupboards over, a large ensuite with a full-size bath with shower over, a toilet, a bidet and a marble-topped vanity unit with hand basin. Coach house The brick and flint coach house is linked to the main house by a hallway and garden room. A generator room provides back-up power if needed, there is a small storeroom opposite and beyond is a hallway with stairs to the first floor and a door out to the drive. Ground floor garage/storage space This has large sliding period doors, which overlap, with secondary interior glass doors which also overlap, mimicking the opening of the exterior doors and allowing the same degree of access for a car. Rear hall and gardeners’ WC There is a further hall, with a door to the drive, a blocked off chimney, a gardeners' loo and a staircase up to the first-floor games room. First floor This huge 60ft/18m long room has a wealth of exposed beams and character brickwork, punctuated by two dormer windows that fill this great space with natural light. In the 1980s, the upper floor was converted and reinforced to create a games room capable of holding a snooker table. Workshop At the far end of the barn, but not accessed from it, there is a large workshop/garden machine store with windows and doors to both the walled garden and the driveway. Outside Barn Croft sits in grounds of approximately 23 acres. This encompasses gardens, a tennis court, a pavilion/garden store, level paddocks and five acres of land which is leased to the local cricket club. The leased land is designated as Local Green Space by the District Council and subject to covenants on use in the freehold and with the benefit of covenants in the lease on use and future development. There is a covenant restricting building on the acre of ground behind the pavilion. There is a fully fenced hard tennis court (in need of some attention) and the house is surrounded by its own hedge-lined fields, giving a great sense of privacy. Services Heating and hot water are oil-fired. Electricity and water are mains connected. Waste is to a septic tank. Connectivity Broadband, according to Openreach, is full fibre available at up to 1600Mbps. Mobile, according to Vodafone, is a “good indoors and outdoors” 4G service. Council The local authority is Basingstoke & Deane. The Council Tax band is H. Tenure Freehold Energy Performance Certificate (EPC) - F EPC rating: F. Council tax band: H, Tenure: Freehold,
…By Annonceur International


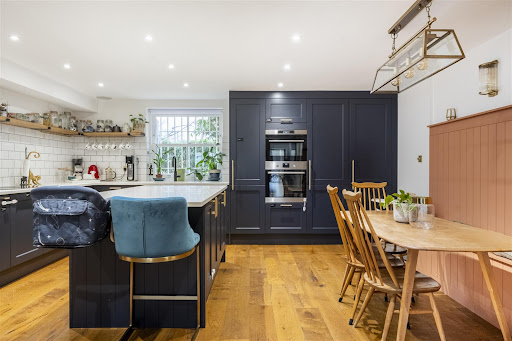
Located within the gated Walham Yard development, this exceptional converted warehouse offers just under 2,000 sq ft of lateral accommodation across three floors, complemented by a private terrace and the rare benefit of two off-street parking spaces. The ground floor is centred around an impressive open-plan kitchen and dining space, where a generous central island creates a natural focal point and a striking feature wall adds character to the room. The width of the former warehouse allows for an unusually lateral layout, rarely found in Fulham, with this floor also providing a separate family room and home office. A full bathroom, complete with double vanity and bathtub, adds further flexibility to this level. Occupying the full depth of the building, the first floor provides an exceptional lateral living space, with its generous proportions creating a wonderfully versatile setting for both everyday living and entertaining. Bespoke built-in storage is thoughtfully incorporated throughout, while direct access to a private terrace extends the living space outdoors. A further home office provides a dedicated workspace away from the main living areas. The principal bedroom is also positioned on this floor and benefits from excellent proportions and a luxurious en-suite bathroom, creating a private and well-appointed principal suite. The upper floor comprises two further bedrooms together with a separate shower room, providing an ideal arrangement for family living, children or guests. Walham Yard offers a rare combination of warehouse character, generous lateral living and the privacy of a gated development, with the added benefit of two off-street parking spaces. The property is conveniently positioned just minutes from Fulham Broadway, with its excellent selection of shops, cafés, restaurants and everyday amenities, while Fulham Broadway Underground station (District Line) provides easy connections to Chelsea, the West End and beyond.
…By Annonceur International


No chain! Brook House is an idyllic, one of a kind home where no detail has been overlooked and no expense has been spared. The property showcases over 5,000 sq ft of luxurious accommodation, situated on a gated 1.1 acre plot amidst the peaceful Lancashire countryside. Despite its tranquil countryside setting, it's a well-connected location, with the national motorway network accessible in only 5 to 10 minutes, and plentiful amenities within a short drive. There are many aspects which make this property one of a kind. The smart-home and eco-home technology. The opulent interior design crafted with the finest materials. The tasteful blend of contemporary and character styling. The generous landscaped grounds with natural garden lake and rockface. The babbling brook flowing by the easterly boundary. The list goes on! Accommodation Summary - A summary of the ground floor includes a grand entrance hall with porch, principal lounge with home cinema capability, family room, dining area, a fully integrated Siematic kitchen with island and bar, utility, study, boot room, downstairs WC, and two handy storage rooms/closets (one off the dining area, and one off the boot room). The first floor features a gallery landing with vaulted ceiling, three double en-suite bedrooms, a master suite with private dressing area/boudoir, walk-in wardrobe, and mezzanine master bathroom, plus a balcony spanning the full width of the house with lovely green views. There is a substantial converted basement consisting of two rooms - a plant/comms room, and a versatile room which would be perfect for use as a wine cellar. Separate from the main house is an additional building consisting of a detached double garage and a large home gym with terrace overlooking the natural garden lake, which holds excellent potential for a variety of uses. Outstanding Design - Formerly a public house dating back to the early 1800s, this property has undergone significant redevelopment and been transformed into a signature residential property with outstanding design, both inside and out, where interiors have been masterfully crafted by the award-winning interior design and architectural studio 'Design by Uber'. From the polished marble bathrooms and crystal-effect stone feature walls, the stone and oak flooring, to the designer chandeliers and grand vaulted ceilings, every detail contributes to creating a true wow-factor. The house has also been designed with practicality in mind, benefitting from a floor plan that flows perfectly for both everyday life and when entertaining family and friends, while taking full advantage of the landscaped grounds through an abundance of glass. Additionally, there are plenty of smart-home features that give convenience for daily life, such as underfloor heating throughout with independent control for every room, an integrated indoor and outdoor sound system, mood lighting, remote controlled black-out curtains and blinds, and a comprehensive security system with CCTV and intercom for the electric gates. Well prepared for the ongoing transition to green energy, and having the advantage of long-term energy savings, the heating system is powered by two air-source heat pumps, with a heat recovery system which optimises the efficiency of the pumps. The Approach - On the country lane, a tall hedgerow adjoins a stone wall and two stone pillars set beside the electric gates, creating a beautiful entrance and a great sense of privacy. Beyond the gates a large drive bordered by manicured lawns sits in front of the house, providing lots of space for parking, and continues further to the detached double garage on the left. An Abundance Of Living Space - There are two entrances to the property at the front, one being the main front door, which is ideal for guests, leading through a traditional porch and into the grand entrance hall, and the other being a more practical, daily entrance to the meet the demands of modern family life, leading through the boot room, past the downstairs WC, and into the kitchen. The principal lounge is super generous in size, spanning the full depth of the property. It's no surprise it is presented to impeccable standards, with a hidden home cinema system including integrated ceiling speakers, and an Epson projector and Sapphire screen that descend from the ceiling. Draw the black-out curtains with a touch of a button on the remote, and you have the complete big screen experience from the comfort of your own home. As well as the home cinema, a set of bifold doors makes the most of the views to the garden, and the chimney breast is home to a log burner and wall-mounted TV point. The heart of the home is arguably the top of the range Siematic kitchen, grounded by a smart limestone floor. A substantial island with Corian worktop and oak breakfast bar allows the room to be a superb social space, and the comprehensive range of high quality appliances are housed within contemporary two-tone cabinetry. Integrated cooking appliances include a Miele oven, steam oven, combination microwave, and two warming drawers, plus a Siemens induction hob and downdraft extractor. There's also a full length fridge and freezer, Miele wine cooler, Siemens dishwasher, and Caple sink with Quooker tap. Off the kitchen the spacious Siematic utility room ensures you can keep the kitchen tidy and clutter-free with additional storage cupboards and worktop space, an extra Caple sink, and plenty of room to do the laundry with plumbing for the washer/dryer. Adjacent to here is also a study with a window to the front, which would alternatively be well suited for use as a play room for the little ones. On the other side of the kitchen, a few steps lead down to the family room, where a vast set of floor to ceiling windows and bifold doors frame expansive views of the lush green grounds and garden lake while providing access to the rear garden terrace and circular walled patio - a perfect setup for garden parties and enjoying the summer weather. The oak floor in this room gives a nod to the cottage character, and the stylish fire set within a media wall adds to the modern design. Due to its great size and convenient position next to the kitchen, it's a versatile room with sufficient space for both a lounge area and an informal dining/breakfast area. In addition to the principal lounge and family room, there are two further reception rooms... The grand entrance hall is large enough to be another sitting area, with a log burner that's sure to give a warming glow on cold, wintery days. With an open aspect to the entrance hall, the dining room is another delightful space for dinner parties and entertaining, with more bifold doors that 'bring the outside in' and allow you to appreciate the landscaped grounds year-round. A notable aspect of the interior design in this part of the property is the glass floor that displays the wine cellar below. Bedrooms & Bathrooms - Ascending from the centre of the home between the kitchen and dining room is a bespoke walnut staircase with glass balustrades, handcrafted leather handrail, and a stunning crystal-effect tiled stone feature wall that rises high into the vaulted ceiling. The feature wall is illuminated by subtle uplights set within the floor that complement the 2.3m Italian-crystal chandelier hanging beautifully within the stairwell. From the gallery landing, the end of the corridor opens into the imposing master suite with another vaulted ceiling and designer chandelier that add to the grandeur. Within the bedroom, a set of bifold doors pour natural light into the room and lead to the balcony spanning the width of the property at the rear. A partition wall with designer wallpaper separates the super-king bed from a private dressing area, similar to that of boudoirs found in premium suites of the best hotels, fitted with high quality cabinetry, a dressing table and mirror with inset lighting. The opulence continues in the large walk-in wardrobe featuring elegant, mirrored wardrobes, drawers, an island and shelving. Above here is a fabulous mezzanine master bathroom which is fully tiled with white marble and comprises a four-piece suite, including a tiled-in steam shower with marble seating, bath with marble surrounds, WC, and vanity basin with storage. Each of the three further bedrooms have their own en-suites and are well-proportioned for family life, benefitting from being good sized doubles so the whole family can enjoy oodles of space. The professional interior design is evident in the en-suites too, with polished marble tiling to the floor and walls, and substantial walk-in showers with glass facades. The second bedroom also benefits from bifold doors opening onto the rear balcony, and the third bedroom features a walk-through dressing passage with bronze-tinted, mirrored fitted wardrobes. Outbuildings & Outside Space - An advantage of this already spectacular home is the versatile two-storey outbuilding, composed of the double garage with electric door which is accessed from the driveway, and below is a huge room that's currently configured as a fully equipped gym. The gym is incredibly private despite its wealth of floor to ceiling windows overlooking the natural garden lake, and glass doors open onto a lakeside terrace with swim spa and hot tub (available by separate negotiation). If not used as a gym, this versatile space could suit a variety of uses, subject to regulations. A games room with snooker table and bar? Self-contained annex accommodation for family? Or perhaps separated as an Airbnb for extra income? The choice is yours! Hidden behind this outbuilding is a large log store. As well as the waterfall flowing into the garden lake, a trickling brook flows down the side of the boundary, providing a calming countryside sound to be enjoyed while you're relaxing outside on warm summer days. Beyond the terrace and circular walled patio outside the family room, the grounds continue far beyond the water over a grassy area bordered by woodland, to a fenced children's play area at the bottom of the garden. It's fair to say this property has it all. Countryside Convenience - Situated on a country lane between several villages in south-west Lancashire, Brook House brings with it the opportunity to enjoy the peace and quiet of countryside living while being well connected for transport links, schools and amenities. Junction 27 of the M6 is accessible in only 5 to 10 minutes, making it an ideal location for those who regularly commute but prefer a more rural lifestyle, while adding to its overall accessibility for everyone. By rail, Buckshaw Parkway and Chorley stations are within a 15 to 20 minute drive, and the smaller but closer station of Parbold is just 10 minutes away, all of which give easy access to the nearby cities of Manchester, Preston, and Liverpool. You can also be in London within 3 hours of leaving the house! Owing to its location between several villages, there's a wide selection of amenities within a short drive too, including country pubs and restaurants, health clubs and spas, mini supermarkets, convenience stores, independent shops and farm shops, as well as a variety of good primary and secondary schools. Specifics & Services - The tax band is G. The tenure is freehold. The smart-home automation brand is Control4. The water and drainage are connected mains. There is a comprehensive, wired-in fire alarm system. There are two attic spaces, one of which is fully boarded with pulldown ladders installed. The wine cellar and plant/comms room can be accessed via a floor hatch next to the stairs, and an external door near the boot room and WC. The gym equipment is included in the sale, the swim-spa is available to purchase by separate negotiation.
…By Annonceur International


Property walk through A solid wooden door opens into a splendid reception vestibule with views through to the magnificent garden room. A staircase rises to the first floor from this room which has flooring in engineered oak. This flooring extends through to the sitting room which has a beamed ceiling and features an impressive inglenook fireplace with a notable bressummer beam over. Internally, the inglenook has a large fire canopy and flagstone floor. Around this room are several windows with bench seating allowing a flood of natural light to pervade the room. A built in cabinet with shelving and base cupboard units stands in an alcove to one corner. Beyond the sitting room is an additional reception room currently used as a study, another very light room with triple aspect windows. The engineered oak flooring is also evident in this room. Returning to the reception vestibule and looking to the opposite direction there are 2 doorways opening to additional reception areas within the stunning contemporary garden room which accommodates a seating area, dining area and the kitchen. This area is predominantly glazed with smaller sections of exposed stone and brick walling. Glazed doors give access to the private and sheltered garden. There are dropdown and ceiling blinds to give protection from excessive sunlight. The kitchen is well fitted with an array of wall and base cupboards. The kitchen incorporates a Butler sink and an AGA oven located alongside a companion oven both being fuelled by gas. An inner lobby gives access to a cloakroom and utility room. From the kitchen a staircase rises to the first floor where there is a double bedroom with a vaulted ceiling and a closet housing a WC and wash basin. The main staircase from the reception vestibule rises to a spacious first floor landing area from where an open spiral staircase gives access to a full height boarded and carpeted attic room ideal for storage or perhaps for use as a play area. From the main landing there is access to three further bedrooms. The Master bedroom has a luxurious Jack and Jill en suite bathroom. This bathroom has a centrally located roll top bath and hand held shower attachments. The bath is mounted on ball and claw pedestals. Additionally there are twin wash basins encased within a vanity unit which has a mirrored backdrop and lighting, WC and an independent shower cubicle. The guest bedroom is a good size double room, also with an en suite shower room and there is a further double bedroom. Outside A five bar gate opens to a long driveway which could easily park around 5 cars and leads to a double width garage. The walled gardens to the frontage are neatly landscaped with various well populated planting areas and a discreetly located small pond. Roses climb freely up the boundary wall and seating areas are scattered around the garden. A garden shed with an external power point and water tap stands alongside the garage. A solid wooden gate opens to a private and sheltered garden bounded by high fencing and located directly behind the garden room. This enclosed area is an absolute sun trap with patio areas created from blue brick paviours with red brick definitions. This area of garden is hard landscaped over two tiers and has a Victorian style greenhouse at its higher level, flower beds and a wood store. Having direct access from the delightful garden room this creates an ideal entertaining space for friends and family whilst offering complete privacy and seclusion. Disclaimer Whilst we endeavour to make our sales particulars accurate and reliable, if there is any point which is of particular importance to you please contact the office and we will be pleased to verify the information for you. Do so, particularly if contemplating travelling some distance to view the property. The mention of any appliance and/or services to this property does not imply that they are in full and efficient working order, and their condition is unknown to us. Unless fixtures and fittings are specifically mentioned in these details, they are not included in the asking price. Some items may be available subject to negotiation with the Vendor. Notice to purchasers “Note for Purchasers In order that we meet legal obligations, should a purchaser have an offer accepted on any property marketed by us they will be required to undertake a digital identification check. We use a specialist third party service to do this. There will be a non refundable charge of £18 (£15+VAT) per person, per purchase, for this service. Buyers will also be asked to provide full proof of, and source of, funds - full details of acceptable proof will be provided upon receipt of your offer. We may recommend services to clients, to include financial services and solicitor recommendations, for which we may receive a referral fee, typically between £0 and £200.
…By Annonceur International


Mayfield is a truly exceptional and versatile family home that has been thoughtfully extended and meticulously refurbished. Discreetly set back from Glasshouse Lane behind a generous gravelled driveway, the property immediately commands attention with its handsome red-brick elevations, elegant portico entrance and beautifully maintained grounds extending to a generous plot. The accommodation extends to in excess of 3,400 sq. ft across three floors and is complemented by a wealth of distinctive spaces designed for modern family life, from a spectacular games room and glazed garden room to a separate wing that is currently operated as a successful business but offers compelling potential for reconfiguration (subject to necessary consents) as a self-contained annexe, multi-generational accommodation or holiday let - complete with its own private courtyard. Ground Floor The property is entered via a welcoming reception hall that sets the tone for the quality of the finish found throughout. The sitting room is a generous and characterful space, featuring French doors leading out to the garden and excellent proportions that make it equally suited to relaxed family evenings or more formal entertaining. Adjacent to the sitting room is a well-appointed study, again featuring a fireplace and sash windows framing views across the grounds, an inspiring space for those working from home. At the heart of the ground floor is a recently refurbished and beautifully appointed kitchen, dining and family room. The kitchen has been fitted with a high-quality range of contemporary cabinetry and integrated appliances, combining both practicality and style. The space opens seamlessly into a generous family dining and sitting area beneath a striking roof lantern that floods the room with natural light throughout the day. Sliding doors lead directly out to the rear terrace and garden, creating an effortless indoor-outdoor connection ideal for family life and entertaining alike. A separate utility room provides further practical convenience. From the kitchen and family room, a glazed garden room with an impressive fully glazed orangery roof acts as a stunning transitional space, connecting the rear terrace to the courtyard and the main house to the games room. The games room is a spectacular entertaining space of considerable proportions, with large built-in display cabinetry, a separate seating area, a shower room and sliding doors leading to a private walled courtyard. On its own, the games room can comfortably hold a full-size pool table and has the ability to be further extended into the garden room through bi-folding doors for larger gathering and to connect the space to the rear terrace. This suite of interconnected rooms and outdoor spaces creates a truly exceptional flow of accommodation, perfect for those who love to entertain on a grand scale. Home Business or Annexe Potential Adjacent to the games room with its own independent external access is a separate reception and utility space, currently operated as a successful beauty and hair salon. With elegant herringbone flooring and professional salon fittings, this space lends itself perfectly to a variety of alternative uses. Combining this space with the adjoining games room, which has its own external entrance, private courtyard and en suite facilities, presents an outstanding opportunity to create a one-bedroom annexe, semi-independent accommodation for a dependent relative, or a high-quality holiday let with excellent income potential, subject to the necessary consents. First Floor The first floor provides four well-proportioned bedrooms, each individually styled and offering generous proportions. The principal first floor bedroom is beautifully presented with built-in wardrobes and an ensuite shower room. A second generous double bedroom on this floor boasts large sash windows framing views out over the garden. This bedroom, along with the two further bedrooms on this floor, is served by both a charming family bathroom with a freestanding roll-top bath and a separate shower room, both beautifully appointed. Second Floor Occupying the entire second floor is the principal bedroom suite a private retreat of exceptional quality. The bedroom is a generously proportioned room with dual-aspect windows, charming eaves detailing and a separate dressing area. It is complemented by a striking ensuite bathroom featuring an intricate patchwork of decorative encaustic tiles, a freestanding roll-top clawfoot bath and skylight above. A built-in nook provides additional sleeping or sitting space, making this suite as versatile as it is beautiful. Outside The grounds at Mayfield are nothing short of spectacular, offering a series of distinctly different outdoor spaces that together create an exceptional setting rarely found within this sought-after residential address. To the front, a generous gravelled driveway provides ample parking for four or more vehicles and creates an impressive first impression. The octagonal UPVC summerhouse is a charming feature, perfectly positioned as a garden retreat or reading room. The grounds are arranged across several distinct zones, flowing seamlessly from one to the next. A large stone-paved terrace runs along the rear of the house, providing an ideal space for al fresco dining and relaxed outdoor entertaining. Beyond, a lawned garden is bordered by mature planting, established trees and well-stocked beds, creating a wonderfully private and tranquil setting. A charming fishpond with water feature adds a calming focal point, while a children's play area, complete with climbing frame and slide, ensures the garden is as practical as it is beautiful. The cobbled courtyard to the side of the property, enclosed within warm red-brick walls, provides an atmospheric and intimate entertaining space ideal for year-round outdoor dining. Location Mayfield enjoys a highly regarded residential address on Glasshouse Lane, one of Kenilworth's most desirable locations, combining a peaceful semi-rural setting with outstanding convenience. Kenilworth is a historic and highly sought-after Warwickshire town offering an excellent range of independent shops, cafés, restaurants and everyday amenities, including Waitrose and the celebrated Kenilworth Castle and Abbey Fields Park. The town has a wonderful sense of community and an enviable lifestyle offering. The area is exceptionally well served by schooling, including Crackley Hall, King Henry VIII School, Bablake, Warwick School and King's High School, together with highly regarded state primary and secondary options. For commuters, Kenilworth railway station provides regular services to Coventry and Leamington Spa, with direct connections to London Euston and Birmingham. The A46, M40 and Birmingham Airport are all within easy reach, making this a superb base for those with wider travel requirements. Freehold | Council Tax Band F | EPC Rating D Services, Utilities & Property Information Tenure – Freehold Council Tax Band F – Warwick District Council Property Construction – standard – brick & tile Electricity Supply - Mains Water Supply - Mains Drainage & Sewerage - Mains Heating - Mains gas Broadband - FTTP Broadband connection available - we advise you to check with your provider. Mobile Signal/Coverage – Some 4G and 5G mobile signal is available in the area - we advise you to check with your provider. Parking - Driveway parking for: 4+ cars. Total Internal Floor Area – 3,427 sq. ft Notes – There are trees on the property with Tree Preservation Orders.
…By Annonceur International


The Cedars is an attractive pair of contemporary family homes, thoughtfully designed to combine modern living with the character of their rural surroundings. Finished in a striking mix of natural stone, timber and slate, the homes sit comfortably within this peaceful village setting while offering spacious, light filled interiors. Inside, the layout has been designed with modern family life in mind with adaptable bedroom and living accommodation. Open plan living areas provide generous, flexible spaces for both everyday living and entertaining, while large windows bring in plenty of natural light and create a strong connection to the surrounding countryside. The homes have been built with sustainability and efficiency at their core, achieving an EPC (SAP) A rating . Energy efficient construction and air source heat pump heating ensure comfortable, cost effective living throughout the year. Each property benefits from a south facing garden, designed to make the most of sunlight throughout the day. The gardens will be grassed and landscaped with native planting, creating a natural and attractive outdoor space that complements the rural setting. The Cedars offers a rare opportunity to enjoy contemporary living in a quiet village location, with beautifully designed homes that balance style, comfort and sustainability. Internal Finishes - Contemporary open plan style living - Flush casement double glazed windows and doors - Internal oak doors with elegant handles and ironmongery - Ample windows allowing natural light in all rooms - Homes painted in a classic neutral wall colour - White painted skirting and architraves throughout - Stylish kitchens with Bosch appliances and generous storage - Built in wine cooler and coffee station - Quartz worktops, backsplash and upstands to kitchens and utility rooms - Utility rooms with built in storage, Bosch washing machine and tumble dryer, and sizable Belfast sink - Double sided log burner - High specification bathrooms and ensuites with porcelain tiles and lighting/demisting mirrors - Hardwood flooring and tiles in all common areas Electrical & Heating - Heating provided by air source heat pump - Underfloor heating to ground floor, radiators to first floor - BT fibre connection - A generous mix of LED downlights, wall lights and pendants throughout External Finishes - Patio surrounding properties - Grass garden with rural hedging and landscaping - Cold mains outside tap - Contemporary wall lighting to front and rear with motion sensored front door lighting - Black estate fencing to common entrance road - Wooden fencing and hedge borders Exterior details: - Attractive mixed palette of timber and stone - Slate roof with standing seam dormer roofing - Covered carport with integrated EV charging, lockable storage area and discreet bin store Compliance: - New build property - EPC rating to be advised - Council tax band to be advised *Images are artists impression
…By Annonceur International



Situated on a quiet tree-lined street, this impressive five-bedroom freehold house offers 2,348 sq ft of well-proportioned accommodation across four floors. The property combines period charm with practical modern living, moments from central London. Key Features .Four-storey period residence .Five bedrooms .Elegant double reception room .Double-aspect kitchen and dining room .South-facing garden (21.8m x 7.89m) with terrace .Garage and off-street parking .Planning permission for one-storey rear extension .Further potential (subject to planning). .Internal area: 2,348 sq ft | EPC: D The Property The home offers generous living space, including a bright double reception room and a spacious kitchen and dining area overlooking the garden. Five bedrooms across the upper floors provide flexible family accommodation, guest space or home offices. Planning permission has been granted for a one-storey rear extension, offering scope to further enhance the property. The garage and off-street parking also provide rare practicality in this central location. Location Fentiman Road sits between Oval, Vauxhall and Nine Elms, with excellent transport links and easy access to the West End, the City and beyond. Battersea Power Station, the Thames riverside and Battersea Park are all close by, alongside a range of respected schools. A substantial freehold home with garden, parking and future potential in a well-connected central London setting.
…By Annonceur International


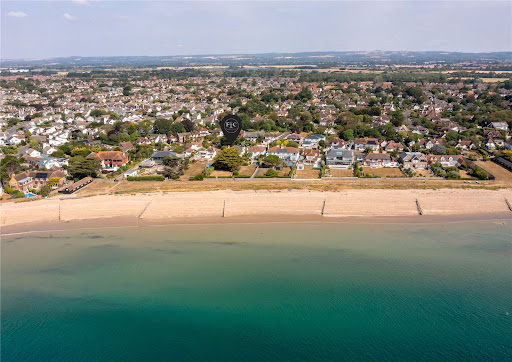


Sea Way is Middleton-on-Sea's best-kept secret, and this handsome detached residence, set behind five-bar gates and a sweeping gravel drive, has waited a long time for its moment. Arranged with quiet confidence across two floors and circa 3,070 square feet, the house opens into a wide, versatile hallway that provides direct access to all principal rooms and sets the tone for everything beyond it. To one side, two interconnecting reception rooms run the full length of the property, a gas fireplace and a woodstove at their heart, opening through elegant patio doors onto a south-facing garden built for long afternoons. The kitchen breakfast room is a true feature, boasting a wealth of storage units, Miele double ovens and dishwasher, and two sets of patio doors onto the same south-facing garden. A separate dining room, also garden-facing and set centrally between the sitting room and kitchen, adds a practical space for more formal occasions. A home office overlooking the driveway, a utility room and a WC complete the practical side of seafront living. Upstairs, five double bedrooms unfold around a central landing. The principal suite pairs a dressing room with an en suite and a small balcony with sea views that shift with the tide, while a second en suite bedroom and a family bathroom serve the remaining rooms. It is a layout built for a full household, or for guests who never quite want to leave. Outside, the garden stretches close to 190 feet, a rare depth this close to the water, with a wooden gate opening directly onto the Greensward and, beyond it, Middleton-on-Sea's beach. To the front, gated entry and a substantial driveway lead to a double garage, discreet enough from the road, generous once you're through the gate. Location Imagine waking to the sound of the sea and stepping onto the beach before breakfast. Tides View sits within easy walking distance of Middleton-on-Sea's village amenities, a butcher, a newsagent, a hardware store, a fish and chip shop and a farm shop among them, alongside a well-used local sports club. Middleton-on-Sea rewards anyone who likes to be outdoors. Its network of footpaths connect to a grassy promenade running all the way from Aldwick through Felpham, while beach access on foot keeps the shoreline feeling private rather than public. Chichester's historic city centre is a short drive away, with its Festival Theatre and a strong choice of restaurants, and the South Downs National Park opens up beyond it for walking and riding. Goodwood, close by, brings a racecourse, golf and an airfield to the doorstep, along with the Festival of Speed and the Goodwood Revival each year. For those on the water, Chichester Harbour offers moorings, with further berthing and lifting facilities at Birdham Pool and Chichester Marina. Further Information — Mains gas, electricity, water and drainage — Council Tax Band H — Private Estate Charge understood to be £175 per annum Consent has been granted for a two-storey extension to the east elevation, comprising a lift for level access throughout, two further en suite bedrooms to the first floor, and an enlarged utility room with an additional storeroom to the ground floor. Arun District Council, application reference M/56/23/HH.
…By Annonceur International


Welcome to Lakeland Cottage, Spark Bridge, Ulverston, LA12 8BS Originally one of the oldest continuously operating industrial sites in the country, this historic 1852 Bobbin Mill has been thoughtfully and beautifully converted into a substantial family residence in 1992. Now known as Lakeland Cottage, the property seamlessly blends heritage character with modern living, offering a truly unique home of distinction. Perfectly positioned in the picturesque village of Spark Bridge, Lakeland Cottage enjoys a peaceful rural setting while remaining within easy reach of the vibrant nearby villages and towns. The property is blessed with stunning views across open countryside, the River Crake, and towards Colton Hill. Inside, the home is notably bright and airy, with generously proportioned accommodation arranged across six reception rooms and four bedrooms. The versatile layout offers exceptional flexibility, making it ideally suited to both family life and entertaining, with a wealth of space to adapt to a variety of lifestyles and needs. Externally, Lakeland Cottage truly excels. The extensive grounds are a standout feature, thoughtfully landscaped and brimming with character. The gardens include a tranquil pond with a flowing stream from the River Crake, and a triple-glazed greenhouse, along with a charming bridge crossing the river leading to a delightful pavilion and seating area—perfect for relaxing or entertaining while taking in the natural surroundings. A designated riverside area with jetty also provides the opportunity for swimming and enjoying direct access to the water. Further enhancing the outdoor space, the grounds include a mature orchard, a large area of land with a polytunnel (potential for use as a paddock), alongside established vegetable patches, a potting shed, and a wood store or stable. Practicality is well catered for with ample driveway parking, a substantial five-bay garage and workshop. A versatile two-story four-bay outbuilding, featuring a games room on the upper floor. In addition, there are four further separate buildings, all of which present excellent scope for storage, hobbies, or potential future development, subject to any necessary consents. Lakeland Cottage represents a rare opportunity to acquire a historic and characterful home set within extensive grounds, offering exceptional space, and lifestyle potential in one of the Lake District’s most desirable rural settings. Location Spark Bridge is an unspoiled scattered hamlet set in the Lake District National Park. Off the beaten track this is a quiet corner of the Lake District which remains perfect if you want a quiet life but still enjoy dipping in and out of the hotspots. Hawkshead is 10 miles away, Coniston 9 miles distant and Bowness on Windermere 12.8 miles; whilst Ambleside, Grasmere and Keswick are 18.2, 22.7 and 35 miles respectively (all mileages are approximate). If you love exploring the great outdoors then all that Cumbria has to offer is at your fingertips; whether it’s rambling or hiking, running, cycling, climbing, sailing or off-roading, you really couldn’t find a better base. In terms of general amenities Ulverston offers a great selection of independent retailers and supermarkets (Booths, M&S Food and Aldi) and from a cultural point of view hosts a full calendar of events throughout the year with festivals (music, Dickensian, Buddhist, walking, lantern, beer, scarecrow, printing and Finefest, the list goes on…) and many celebrations as well (the summer fair, Ulverston and North Lonsdale country show and the St George’s Day Pageant to name but a few). Also, it’s good to know that there is a doctor’s surgery in nearby Haverthwaite (2.9 miles distant). Rural yet far from isolated, it offers the perfect balance. Every journey becomes something to appreciate when you’re surrounded by such beautiful countryside. And to top it off, you have the excellent Royal Oak pub right on your doorstep. Step inside This truly distinctive upside-down home offers both character and versatility, beginning with an impressive and welcoming entrance hall. Thoughtfully designed, this space features built-in cloaks cupboards, a useful wine rack, and beautiful solid oak flooring, immediately creating a sense of quality and style. The ground floor living accommodation includes a generously proportioned, triple-aspect lounge, flooded with natural light throughout the day. A striking fireplace with a sandstone surround forms an attractive focal point, while patio doors open out onto a private seating area. Moving back through the hallway, the family bathroom is both stylish and spacious, fitted with a four-piece white suite. This includes a luxurious Victoria & Albert bath, separate shower cubical, WC, and washbasin, complemented by two heated towel rails for added convenience. This floor also provides access to four well-appointed bedrooms, each offering flexibility for family living, guests, or home working. Bedrooms three and four benefit from built in wardrobes, ensuring ample storage. The impressive principal bedroom is a standout feature, boasting a dedicated dressing room, additional fitted wardrobes, and delightful views towards the River Crake. The second bedroom is equally appealing and thoughtfully arranged, featuring a concealed en-suite shower room, its own dressing area, inset cupboards, and a wonderful bright and airy sun lounge, an ideal space to unwind with a book or enjoy the outlook all year-round. Completing this level is an additional, well-presented shower room with shower, WC, and washbasin, adding further practicality for busy households. Ascending to the first floor via an elegant glass and hardwood balustrade, you are welcomed into an exceptional open-plan social space that truly forms the heart of the home. This impressive room boasts high vaulted ceilings, enhancing the sense of space and light, while a multi-fuel wood-burning stove with a sandstone surround creates a warm and inviting focal point. Oak flooring, characterful beams, and exposed sandstone walls combine beautifully to deliver a perfect balance of contemporary living and traditional charm. Flowing naturally from this space, you’ll find a generously sized utility/breakfast room, thoughtfully fitted with a range of base units, an Astracast sink, integrated washing machine and tumble dryer, as well as freestanding American style fridge and freezer unit. There is ample space for informal dining, making this a highly practical and sociable area for everyday living. Leading on, the orangery is a standout feature of the home, a wonderfully bright and airy space designed for relaxation and entertaining alike. With elegant porcelain flooring and exposed stone walls, this room enjoys direct access to a decked balcony seating area, offering the perfect spot to take in the surroundings and enjoy the outdoors. Conveniently positioned between the utility room and orangery is a WC, along with internal access to the integral double garage below, adding to the home’s practicality. Returning to the main social space, a superb triple-aspect sitting/TV room provides a cosy yet light-filled retreat. Complete with inset display cabinets and a further multi-fuel log burner set within a sandstone surround, this room enjoys delightful views towards the River Crake and the surrounding countryside beyond. A dedicated office offers an ideal work-from-home solution, fitted with built-in wall and base units and a bespoke desk, ensuring both functionality and comfort. The kitchen is beautifully appointed, featuring a range of wall and base units topped with granite work surfaces. Integrated appliances include a NEFF dishwasher, NEFF double oven and microwave, and a Bosch ceramic hob with extractor over, alongside an integrated fridge and freezer. A handy inset cooling rack adds a further touch of practicality. From the kitchen, the layout flows seamlessly into the dining/garden room, creating a wonderfully sociable environment for hosting family and friends. This space also provides direct access to a further seated balcony area, where you can relax and enjoy far-reaching views towards Colton Hill and the River Crake. Step outside Externally, Lakeland Cottage truly comes into its own, with the extensive grounds forming an exceptional and highly versatile outdoor setting. Beautifully landscaped and rich in natural charm, the gardens have been carefully designed to complement the surrounding environment while offering a series of inviting and peaceful spaces to enjoy throughout the seasons. A particular highlight is the tranquil pond, enhanced by a gently flowing stream originating from the River Crake, creating a calming and picturesque focal point within the grounds. Adding further appeal is a triple-glazed greenhouse, ideal for year-round cultivation, alongside a charming pedestrian bridge that crosses the river. This leads to a delightful riverside pavilion and seating area, an idyllic spot for unwinding while immersed in the surrounding landscape. For those who enjoy outdoor living and recreation, a dedicated riverside area with jetty provides direct access to the water, offering the opportunity for swimming or simply enjoying the river at close quarters. The grounds continue to impress and may lend themselves to a range of uses, including horticulture or, subject to requirements, potential conversion to paddock space. There are also well-established vegetable plots, a practical potting shed, and a dedicated wood store, all supporting a lifestyle centered around self-sufficiency and outdoor pursuits. Practical considerations have been well addressed, with ample driveway parking leading to a substantial five-bay garage. In addition, a versatile two-story, four-bay outbuilding offers excellent flexibility, with the upper level currently arranged as a games room. This space, along with the additional outbuildings, presents exciting opportunities for adaptation to suit a wide range of needs, whether as a dedicated work from home office, creative studio, gym, or consulting space, allowing for a clear separation between home and professional life. Plus a further double garage with internal access to the main home. Completing the outdoor accommodation are three further separate buildings, providing abundant storage options and significant scope for alternative uses. Subject to any necessary consents, these could be reimagined as guest accommodation, holiday lets, or lifestyle focused enterprises such as a small cattery or kennels. Equally, they could serve as workshops, hobby rooms, or wellness spaces such as a yoga or treatment studio, making the most of the peaceful surroundings. Overall, the grounds present a rare combination of beauty, functionality, and potential, making them a truly integral and impressive part of the property. On the road Pennybridge & Greenodd 1.5 miles Ulverston 5.6 miles Barrow 15.2 miles Oxenholme Station 20.8 miles M6 J36 20.9 miles Kendal 21.2 miles Manchester 85.9 miles Manchester airport 95.5 miles Liverpool airport 100.5 miles The above journey distances are for approximate guidance only and have been sourced from the fastest route on the AA website from the property postcode. Schools Primary Pennybridge CoE Primary Academy Leven Valley CoE Primary School, Haverthwaite St Mary’s Catholic Primary School, Sir John Barrow School and Croftlands Primary School, all in Ulverston Windermere School - Independent day and boarding school, Windermere Secondary Victoria High School, Ulverston John Ruskin School, Coniston Windermere School - Independent day and boarding school, Windermere Further Education Barrow College Kendal College University of Cumbria (campuses at Ambleside, Barrow in Furness, Carlisle and Lancaster) Lancaster University Rail journeys Lancaster 13 minutes Manchester (Piccadilly) 1 hour 14 minutes London (Euston) 2 hours 47 minutes Edinburgh 2 hours 4 minutes Based on approximate direct train journey times from Oxenholme train station on the main West Coast line. Train service durations vary, please check nationalrail.co.uk for further details. Additionally, there is a branch line station at Windermere providing connections to Oxenholme station. Things to do in the area Stott Park Bobbin Mill JSCF Hay Bridge Natural History Study Centre, Bouth Lakeland Motor Museum Steam railways at Ravenglass & Eskdale and Haverthwaite & Lakeside The Lakes Aquarium, Lakeside Ulverston - leisure centre, The Coro (an arts, culture and entertainment venue), the Art Deco Roxy Cinema, the Laurel and Hardy Museum and the Manjushri Kadampa Meditation Centre Bowness on Windermere - The Royalty cinema and The Old Laundry theatre Muncaster Castle Safari Zoo Cumbria, Lindal in Furness Sailing and boating on Coniston and Lake Windermere Golf clubs at Ulverston, Barrow-in-Furness, Grange-over-Sands and Windermere Places to eat Informal dining, cafes and pubs The Royal Oak Inn, Spark Bridge White Hart, Bouth Manor House, Oxen Park The Eagle’s Head, Satterthwaite Harrys Café Bar at Yew Tree Barn, High Newton Bake House Born and Bread, Greenodd The Mill, The Farmers, The Rose and Crown, Gillam’s Tearoom and The Bay Horse Hotel, all in Ulverston Boardwalk and Baha in Bowness on Windermere Café Italia, San Pietro and Homeground in Windermere The Cavendish Arms, Cartmel Heft, High Newton Fine dining restaurants Heft, High Newton Gilpin Hotel and Lake House, Linthwaite House and The Samling, all in Windermere L’Enclume and Rogan and Co, both in Cartmel Great walks nearby Roudsea Wood & Mosses Nature Reserve Bouth Woods through to Oxen Park Grizedale Forest Further afield, this is premium walking country and there are 214 Wainwrights fells to explore and enjoy. Services Mains water and electricity. Oil fired central heating from a combination boiler and two additional boilers located in the integral double garage and to the rear of the property. Mobile and broadband services For information on broadband and mobile services at the property, we advise prospective purchasers to consult the Ofcom website: checker.ofcom.org.uk Local Authority charges Westmorland and Furness Council – Council Tax band F. Tenure Freehold Included in the sale Fitted carpets, some curtains, curtain poles, blinds, light fittings and domestic appliances as follows: Washing machine x2, tumble dryer, dishwasher, American style fridge freezer. Directions what3words///zapped.sliding.remarking Download the what3words App or go online for directions straight to the property. Anti Money Laundering Regulations (AML) Due to the Money Laundering Regulations, now officially known as Money Laundering, Terrorist Financing and Transfer of Funds Regulations 2017 we are required to follow government legislation and carry out identification checks on all purchasers. We use a specialist third party company to conduct these checks at a charge of £48 inclusive of VAT per buyer once an offer has been accepted and you will be unable to proceed with the purchase of the property until these checks have been carried out. This charge is non-refundable.
…By Annonceur International


A quite exceptional detached family home sitting on a plot of approximately one third of an acre in one of south Leicester's most celebrated residential addresses. Set within the Stoneygate Conservation Area, described by Leicester City Council as the city's best surviving Victorian suburb, this outstanding property blends the grandeur of original period features with a superbly designed contemporary extension and a gloriously private, south facing garden complete with heated swimming pool and hot tub. Rarely does a family home of this scale, character and position come to the market. GROUND FLOOR You enter this wonderful home into what is simply a stunning entrance hall. Expansive in scale, it immediately announces the quality and character of the house, with glorious Parquet flooring laid in a traditional herringbone pattern running underfoot, a beautiful open tread staircase rising elegantly ahead and a striking contemporary pendant light overhead. Doors open in multiple directions giving a wonderful sense of space and flow, and a generous landing window with original leaded glazing floods the stairwell with natural light. This is the kind of entrance hall that buyers remember long after they have left. Off the hall flows a useful study, a comfortable family room and a striking sitting room with open fireplace. The formal dining room is a superb entertaining space at over twenty feet in length, comfortably accommodating a large table and benefiting from excellent natural light. From the dining room extends the heart of this home, a spectacular recently constructed kitchen and living extension that is simply breathtaking. Fully fitted in a handsome grey shaker style with stone worktops and a substantial central island, the kitchen is everything a family could ask for. A large rooflight brings daylight flooding in from above, underfloor heating runs throughout, and a full width of bifold doors and floor to ceiling corner glazing blur the boundary between inside and out, with the south facing garden stretching away beyond. This is a space in which you will live every single day. The ground floor is completed by a useful office and utility room, a separate boot room with garage type storage, and a cloakroom with WC. An underground storage room accessed from the kitchen adds a wonderful final flourish. FIRST FLOOR A central landing gives access to five double bedrooms, three of which are particularly generous in proportion, the largest extending to sixteen feet in width. The floor is served by a well appointed family bathroom and a separate shower room. OUTSIDE Set on approximately one third of an acre, the grounds are a genuine highlight of this property. Driveway parking to the front provides easy access to the house and to the garage type storage. To the rear, the south facing garden is a quite extraordinary private retreat, abundantly planted with mature shrubs and trees and enjoying generous patio and decked areas ideal for outdoor entertaining. A heated outdoor swimming pool sits alongside a hot tub, together forming an outdoor leisure space of the kind rarely found at a city address. Sunny, wholly private and beautifully maintained, the garden must be seen to be fully appreciated. LOCATION Ashfield Road sits within Stoneygate, widely regarded as Leicester's finest residential suburb and one of the East Midlands' most sought after addresses. Designated a Conservation Area in 1978 and covering some 93 hectares of broad, tree lined avenues, Stoneygate is characterised by its grand Victorian and Edwardian family homes, its strong sense of community and its remarkable convenience. Close enough to the city to enjoy everything it offers, whilst retaining an enviably peaceful, village like atmosphere. Day to day life in Stoneygate is exceptionally well served. Allandale Road and Francis Street, both a short stroll from the property, offer an eclectic and much loved collection of independent boutiques, jewellery and homeware shops, beauty studios and a superb selection of independent cafes, bistros and restaurants. Nearby Queens Road in Clarendon Park adds further choice, with its own vibrant mix of bars, cafes and eateries perfect for relaxed weekend mornings or evenings out. De Montfort Hall, Leicester city centre and the local hospitals are all accessible within minutes. For green space, the area is particularly well blessed. Knighton Park, Victoria Park with over 90 acres of trails, tennis courts and open fields, and the University of Leicester Botanic Garden originally founded in 1921 are all within easy reach. Leicester Racecourse is also close by. In terms of schooling, the property sits within easy reach of Leicester High School, Leicester Grammar School, Stoneygate School and St Crispin's Grammar School, among others. Leicester railway station is approximately one mile away and offers a direct service to London St Pancras in around one hour. Market Harborough station provides a further option. By road the A6, A47, and the M1 and M69 motorway networks are all readily accessible, making this an outstanding location for commuters.
…By Annonceur International


This outstanding, 5 bedroom detached luxury residence is set within an exclusive gated development and offers expansive living space. Throughout, The Grange has been treated with no expense spared styling and is absolutely beautifully presented. Providing a truly aspirational and impeccable living environment, this fabulous home has been well maintained and provides exceptional accommodation, perfectly suited to modern family living. VIEWING ESSENTIAL, Contact Our Rawtenstall Office Exclusively To View. Set within the exclusive Lea Bank development, one of Rawtenstall's most prestigious locations, is The Grange, an outstanding contemporary 5 bedroom detached property. Presentation here is exceptional throughout, with generous room sizes and excellent finishes. Enjoying the seclusion and tranquillity of gated surroundings, the property occupies a tucked-away corner plot within an award winning scheme, with its extensive driveway and garage providing ample parking for several vehicles. Immaculate interior décor has been applied throughout and the property wows right from the off, with a bespoke split oak staircase taking centre stage within the magnificent grand hallway. With a full height vaulted ceiling, this fantastic space provides a stunning and welcoming entrance. Moving inside, multiple reception spaces both indoors and out, combine to create a wonderful family home. Equally, this would be a spectacular property for professionals seeking impressive surroundings, perfectly suited to both contemporary living and receiving guests either socially or formally too. With luxury kitchen and bathroom appointments completing the picture here, this property really captures the essence of contemporary executive living and is without doubt, a home that must make the shortlist of any discerning buyer, looking for a high calibre residence. This spacious, expansive and versatile property very briefly comprises: GROUND FLOOR - Entrance Hall off to Lounge, open plan Breakfast / Kitchen / Living, separate Dining Room, Closet, WC, Integral Double Garage. FIRST FLOOR - Galleried Landing off to Master Bedroom Suite with En-Suite Bathroom and Balcony, Bedroom 2 with Dressing Room and En-Suite Shower Room, Bedroom 3 with Dressing Room and En-Suite Shower Room 2, Bedroom 4 with Jack & Jill Family Bathroom. LOWER GROUND FLOOR - Lower Landing off to 2nd Lounge / Games Room / Gym, Bedroom 5, Shower Room, Boiler / Drying Room and separate Utility Room. Externally, gardens to the front, side and rear frame the property and cement it within the stunning gated setting and combine lawn, decking and patio areas, while an ample block paved driveway combines with the double garage to provide parking for several vehicles. Bordering its woodland surroundings, Lea Bank Country Estate is situated within just a few moments from Rawtenstall town centre. Close by are a great range of amenities including sports & leisure, eating & drinking, shopping, entertainment and healthcare. Beautiful open countryside is also easily reached, as are excellent links to the regional motorway network, via M66/M65/M60 connections to all major commuter destinations, plus express bus services to Manchester / Burnley too. Entrance Hall - 4.23m x 5.71m (13'11 x 18'9) - Closet - 0.95m x 2.25m (3'1 x 7'5) - Wc - 2.04m x 2.98m (6'8 x 9'9) - Lounge - 9.62m x 4.68m (31'7 x 15'4) - Open Plan Breakfast Kitchen / Living - 7.30m x 6.20m (23'11 x 20'4) - Wrap Around Balcony - Dining Room - 4.94m x 3.57m (16'2 x 11'9) - Lower Landing - 3.47m x 4.42m (11'5 x 14'6) - 2nd Lounge / Games Room / Gym - 7.25m x 6.33m (23'9 x 20'9) - Bedroom 5 - 5.53m x 4.66m (18'2 x 15'3) - Shower Room - 2.11m x 3.15m (6'11 x 10'4) - Boiler / Drying Room - 3.08m x 0.91m (10'1 x 3'0) - Utility Room - 2.32m x 3.73m (7'7 x 12'3) - Galleried Landing - 4.31m x 6.36m (14'2 x 20'10) - Master Bedroom - 3.91m x 6.36m (12'10 x 20'10) - En-Suite Bathroom - 2.95m x 4.58m (9'8 x 15'0) - Balcony - Bedroom 2 - 5.31m x 4.72m (17'5 x 15'6) - Dressing Room - 2.23m x 1.93m (7'4 x 6'4) - En-Suite Shower Room - 2.23m x 2.69m (7'4 x 8'10) - Bedroom 3 - 4.35m x 5.58m (14'3 x 18'4) - Dressing Room - 1.16m x 2.35m (3'10 x 7'9) - En-Suite Shower Room 2 - 1.75m x 1.93m (5'9 x 6'4) - Bedroom 4 - 3.16m x 3.71m (10'4 x 12'2) - Jack And Jill Bathroom - 2.20m x 4.47m (7'3 x 14'8) - Integral Garage - 5.51m x 5.64m (18'1 x 18'6) - Front Driveway & Parking - Front Garden - Side Garden - Rear Covered Patio - Rear Garden - Agents Notes - Council Tax: Band 'E'. Tenure: Freehold. Stamp Duty: 0% up to £125,000, 2% of the amount between £125,001 and £250,000, 5% of the amount between £250,001 & £925,000, 10% of the amount between £925,001 & £1,500,000, 12% of the amount above £1,500,000. For some purchases, an additional 3% surcharge may be payable on properties with a sale price of £40,000 and over. Please call us for any clarification on the new Stamp Duty system or to find out what this means for your purchase. AML: We are required to conduct Anti-Money Laundering checks on all buyers. These will be completed at a cost of £25+vat per named buyer, payable at the point of offer acceptance and being non-refundable. Disclaimer F&C - Unless stated otherwise, these details may be in a draft format subject to approval by the property's vendors. Your attention is drawn to the fact that we have been unable to confirm whether certain items included with this property are in full working order. Any prospective purchaser must satisfy themselves as to the condition of any particular item and no employee of Fine & Country has the authority to make any guarantees in any regard. The dimensions stated have been measured electronically and as such may have a margin of error, nor should they be relied upon for the purchase or placement of furnishings, floor coverings etc. Details provided within these property particulars are subject to potential errors, but have been approved by the vendor(s) and in any event, errors and omissions are excepted. These property details do not in any way, constitute any part of an offer or contract, nor should they be relied upon solely or as a statement of fact. In the event of any structural changes or developments to the property, any prospective purchaser should satisfy themselves that all appropriate approvals from Planning, Building Control etc, have been obtained and complied with.
…By Annonceur International


An exceptional five-bedroom detached family residence, beautifully presented throughout and extensively modernised by the current owners to create a stylish and versatile home perfectly suited to contemporary family living. Occupying an elevated position, the property enjoys stunning far-reaching views across the surrounding area, while offering generous accommodation arranged over two floors. The first floor welcomes you via a spacious entrance hall with built-in storage, leading to five well-proportioned bedrooms and a modern family bathroom. The impressive principal suite features a dedicated dressing area with fitted wardrobes, a luxurious ensuite bathroom, and direct access to a large private terrace where the elevated outlook can truly be appreciated. A turning staircase leads to the ground floor, where the heart of the home is a stunning open-plan kitchen and dining area. The kitchen is fitted with an extensive range of contemporary units and seamlessly connects to the dining space, with sliding patio doors opening onto the rear terrace and landscaped gardens beyond. Double doors lead through to a spacious lounge, while a separate study and modern shower room provide additional flexibility for family life and home working. Off the kitchen, a dedicated gym enjoys direct access to the rear garden. Outside, the beautifully landscaped rear garden has been thoughtfully designed for relaxation and entertaining, featuring a swimming pool, hot tub terrace, mature planting, and various seating areas. To the front, a driveway provides off-street parking and leads to a double garage.
…By Annonceur International


Hidden away above Shaw, Runge Farm is a remarkable gated country residence where centuries of character meet exceptional family living. Dating from the 18th century and extending to approximately 4,200 sq ft, the property occupies around 1.5 acres of beautifully landscaped grounds, with far-reaching views towards Saddleworth and the surrounding countryside. This is a home designed for living, entertaining and escaping. Five flexible reception spaces sit alongside a contemporary dining kitchen and four generous bedrooms, while the grounds provide an extraordinary lifestyle offering including a heated all-season gazebo, luxury swim spa, magnificent koi pond and bespoke adventure playground. Set behind private electric gates and approached via a discreet lane from Buckstones Road, the property enjoys a rare sense of privacy and exclusivity. Yet despite its secluded setting, local amenities, transport links and the beautiful villages of Saddleworth remain only moments away. First impressions count, and few properties make an entrance quite like Runge Farm. The private lane gently rises away from the road before revealing the property in all its glory. Secure electric gates open onto an expansive courtyard driveway with parking for numerous vehicles, while the striking stone fa?ade immediately showcases the property's heritage and enduring appeal. Positioned proudly within its grounds, the house enjoys spectacular panoramic views stretching across the surrounding landscape, creating an ever-changing backdrop throughout the seasons. Privacy, security and tranquillity define the setting from the moment you arrive. Runge Farm beautifully celebrates its agricultural origins whilst embracing the comforts of modern family living. Having undergone extensive refurbishment in recent years, including a complete reroofing programme and upgraded electrical systems, the property offers peace of mind alongside timeless charm. Throughout the home, exposed beams, original brickwork and period detailing provide a constant reminder of its fascinating history. These character features blend seamlessly with contemporary finishes and thoughtful design choices, creating interiors that feel both elegant and welcoming. The current owners have carefully enhanced every aspect of the property, ensuring that modern conveniences never overshadow the building's heritage. The accommodation has been designed to offer flexibility, comfort and space for every occasion. A welcoming entrance vestibule opens into a generous hallway, setting the tone for the accommodation beyond. Five reception rooms provide exceptional versatility, allowing spaces to be tailored to individual lifestyles. Whether entertaining guests, working from home, enjoying family gatherings or simply relaxing, Runge Farm offers a room for every occasion. The snug lounge provides a cosy retreat, whilst the formal dining room creates the perfect setting for family celebrations and entertaining. Two of the principal reception rooms feature impressive log-burning stoves, creating wonderful focal points and adding warmth and atmosphere throughout the winter months. Large windows frame the surrounding views and allow natural light to flood the interiors, further enhancing the sense of space. At the centre of the property lies a beautifully proportioned kitchen-diner. Designed with both practicality and sociability in mind, this bright and inviting space serves as the hub of daily life. Whether preparing family meals, hosting friends or enjoying relaxed weekend breakfasts, the kitchen effortlessly caters for modern living. Supporting accommodation includes a utility room, ground-floor WC and useful cellar storage, ensuring functionality is every bit as impressive as aesthetics. The attached double garage, complete with remote-controlled electric doors, provides secure parking and additional storage space. A bespoke Neville Johnson staircase rises elegantly to a striking galleried mezzanine landing, creating one of the home's most impressive architectural features. The first floor continues to impress, offering four generous bedrooms, each benefitting from fitted wardrobes. The principal suite has been thoughtfully designed to create a luxurious private retreat. A bespoke media wall and feature fireplace provide a sophisticated focal point, whilst the modern en-suite bathroom offers contemporary styling and comfort. The family bathroom is equally impressive and incorporates a jacuzzi bath alongside a sauna shower unit, creating a spa-like environment for everyday relaxation. One of Runge Farm's most remarkable qualities is the way it extends family life beyond the walls of the house. The south-facing orientation ensures sunlight can be enjoyed throughout the day, whilst extensive Indian stone terraces provide exceptional spaces for entertaining, dining and relaxing outdoors. Whether hosting summer garden parties, family celebrations or quiet evenings overlooking the countryside, the outdoor spaces have been designed to be enjoyed throughout the year. Extending to approximately 1.5 acres, the gardens represent years of careful planning, investment and passionate stewardship. Beautifully landscaped lawns flow effortlessly between different areas of the grounds, creating a series of interconnected outdoor rooms. Every aspect of the gardens has been thoughtfully curated to create visual interest, practical usability and year-round enjoyment. The result is a setting that feels both grand and intimate, formal and family-friendly. The lawns themselves are exceptional. Immaculately maintained and wonderfully established, they provide a picture-perfect backdrop to the home whilst creating extensive space for recreation and relaxation. The lifestyle offering at Runge Farm is truly outstanding. A luxurious swim spa provides a dedicated wellness and relaxation space, complete with automated cover for ease of use and year-round enjoyment. The substantial outdoor gazebo has been designed as a genuine extension of the living accommodation. Featuring retractable walls, integrated lighting and ceiling-mounted heaters, it offers a versatile entertaining environment whatever the season. Whether enjoying summer barbecues, winter gatherings or simply relaxing with family and friends, this space has been designed to maximise enjoyment of the surrounding gardens. An oversized log store complements the outdoor lifestyle perfectly, providing ample storage for firewood for both the home's log burners and outdoor entertaining areas. The magnificent koi pond creates one of the estate's most memorable focal points. Designed and maintained to an exceptional standard, it benefits from its own dedicated plant room and professional-grade filtration systems. The result is a feature that combines tranquillity, movement and natural beauty whilst reflecting the extraordinary attention to detail evident throughout the property. For families, the bespoke adventure playground is simply extraordinary. Constructed using premium materials and designed with safety at its core, the installation includes a zip wire, climbing wall, slides and numerous additional features. It is a space where imaginations can flourish, adventures can unfold and memories can be created for years to come. Runge Farm not only offers an exceptional home today, but exciting possibilities for tomorrow. The former garage and stable block has already been planned for reconstruction as additional garaging and storage accommodation should future owners wish to proceed. Furthermore, the extensive grounds may offer scope for further development, subject to any necessary planning permissions. Potential opportunities could include a leisure suite, home office complex, garden rooms, workshops, studio space, additional garaging or ancillary outbuildings. The flexibility afforded by the site ensures the property can continue to evolve alongside its future owners' aspirations. The property's elevated setting places some of Greater Manchester's most beautiful countryside right on the doorstep. Brushes Clough Conservation Area is within easy reach and offers scenic walking routes around the historic reservoir, dramatic waterfalls and extensive moorland trails. The sought-after villages of Saddleworth are just a short drive away, renowned for their independent shops, excellent restaurants, traditional pubs and vibrant community atmosphere. For commuters, motorway access can be reached within approximately ten minutes, whilst the nearby Metrolink network provides convenient connections to Manchester city centre and surrounding towns. The result is a location that perfectly balances rural tranquillity with everyday convenience. Runge Farm is more than a period farmhouse. It is a private country estate, an entertainer's dream, a family sanctuary and a home designed for making memories. Every improvement undertaken by the current owners has been completed with care, vision and attention to detail. The result is a property where character and luxury coexist beautifully, and where indoor and outdoor living are given equal importance. Properties capable of delivering this combination of privacy, space, character, lifestyle and future potential are exceptionally rare. Runge Farm is a home that must be experienced. Council Tax Band: F (Oldham Metropolitan Borough Council) Tenure: Freehold Parking options: Driveway, EV Charging, Garage Garden details: Enclosed Garden, Private Garden Electricity supply: Mains Heating: LPG, Woodburner Water supply: Private Well Sewerage: Septic Tank
…By Annonceur International


A rare chance to live in your own wing of a period country house. Covering 3,000 sq ft and encompassing 3 storeys, a stunning 28’ panelled drawing room, 4 bedrooms, 2 bathrooms, kitchen/conservatory and private gardens designed by a Chelsea medallist, this is modern living in timeless elegance. Situation On the outskirts of Newbury, just off the A34, is a private drive leading to Deanwood House. Next door is Deanwood Park Golf Course, a few moments further along the road is the acclaimed 5-star Vineyard Hotel, Spa and Restaurant currently being refurbished but reopening later this year. Property Deanwood House dates back to the early 1900s, making it a late Victorian/early Edwardian house rich in period features. Unlike other grand properties that are often divided into apartments, 8 Deanwood House occupies an entire wing and three floors of this country house, ensuring it always feels like a house. This is a substantial 3,000 sq ft home, with a third-of-an-acre garden designed by a Chelsea medal winner. “It’s one big house that was divided into eight dwellings c. 1978. We shut our front doors and it’s just like living anywhere else. There is nothing communal here, apart from the car park.” You reach the house via a long curving driveway. Once parked, you approach the front door through the courtyard. “It's like being in a mews, having neighbours close by. It's very safe if you travel a lot, as we do. You can shut your door and not have to worry about security. Hallway From the moment you enter, you’re unmistakably in a grand house with high ceilings and period features in abundance. The charming entrance lobby sets the tone with a decorative black and white tiled floor, ornate fireplace, panelled walls, mouldings and cornicing, and an impressive near double-height moulded ceiling. From here you have access to the drawing room, the kitchen/conservatory, downstairs cloakroom and stairs to the upper floors. Kitchen The kitchen is a stylish juxtaposition of period features and contemporary living. Thoughtfully updated, it combines the age-warmed tones of the original wooden cupboards and fireplace along one wall with the cool marble island and work surfaces and bespoke painted cabinetry along the other. The vast central island has a marble waterfall worktop, creating a spacious breakfast bar for four. Within the island there’s a recessed double bowl sink with fluted draining grooves on both sides, the oven and microwave are below, with integrated warming drawer, and dishwasher. Behind the integrated, induction hob is an extractor fan. Upstands are marble. Below the hob are deep pan drawers. The hob area is bookended by a pantry to the left and an American-style double fridge freezer and a tall pull out larder cupboard to the right. Storage is plentiful, within the original wooden cabinets surrounding the fireplace and, across the kitchen, in the bespoke painted units. Bevelled-edge mirrors subtly unite new and old, maximising light and adding interest. Lighting is from a trio of stylish cluster chandeliers that accentuate the ceiling height. CONSERVATORY The striking oak-framed conservatory is a seamless extension to the kitchen, and one of the most used and loved rooms in this incredible home. It leads on to a terrace with steps down to the garden, this is the perfect spot for your morning coffee, for enjoying a casual lunch or special supper, and for a relaxing sundowner at the end of the day. “Sitting in the kitchen and the conservatory, I can't see another house. All I see is my garden and then the golf course, and trees, and trees, and trees, and trees.” Natural limestone flooring blends with the terrace beyond. The high vaulted glass ceiling fills the room with natural light, complemented by the cluster chandelier for when the sun fades, and tall radiator for when the days become cooler. As in the hallway, this room also has underfloor heating. “We like to have our morning coffee out on the terrace from the kitchen, which gets the sun safe from May to October.” Drawing room Formerly the billiards room of the original house, this striking room with its wooden floor is simultaneously grand and welcoming. The painted wooden panelling draws your eye up to the high ceiling. A gloriously wide arch frames the full-height bay window, creating the ideal setting for a dining table. “The house is ideal for entertaining. The kitchen is big, as is the drawing room – we've easily had 20 for dinner in there.” The fireplace alcove, with its low curved ceiling, creates a cosy area around the huge fireplace. Above, the ornate mantle panelling is inset with bevel-edged mirrors for added light and interest. “While the drawing room is enormous, it's lovely in the wintertime with the fire going – it’s when we use it most.” A high-level leaded glass window adds interest and light. There’s even a ‘hidden’ door in the panelling, now a small cupboard. The neutral colour scheme and curtains allow you to add pops of colour and feature pieces of furniture with ease. This is a delightful room from morning to evening. Cloakroom Tucked away behind wooden double doors, is the cloakroom, making clever use of the under-stairs space. This rather glamorous WC, with its Fornassetti wallpaper, is proof that no room is too small for some designer flair. UPSTAIRS – FIRST FLOOR A generous first-floor landing continues the feeling of calm and space, and provides plenty of space for a quiet reading nook or home office. From here you have access to the principal and second bedrooms, with stairs taking you up to the next floor. Principal bedroom Entered via the dressing room, this spacious and elegant bedroom suite has a deeply private feel. The vast bedroom has the same wide bay window as the drawing room below, giving wide views of the garden and golf course beyond. An ornamental Victorian fireplace with over-mantel mirror adds a feature to one end of the room, and would make a lovely backdrop to a chaise longue or boudoir chair. The pretty wallpaper is a Thibault Toile De Jouy. This room is spacious enough for a super-king-sized bed with all the accompanying boudoir furniture you could wish for. Or as little – it’s a wonderfully serene space. In addition to the high ceiling and feature fireplace, you have a picture rail, ornate ceiling rose, wood panelling and decorative coving. Dressing room This is a super spacious dressing room. To the right, reclaimed period part-glazed doors front four wide double wardrobes. To the left, bespoke built-in wardrobes line the wall, set back beneath the wide arch. In the centre are multiple chests of drawers, two of which have padded tops to create ottoman seating. There is plumbing for a washing machine in one of the cupboards with shelving above. Ensuite This leads off from the dressing room and has plenty of natural light A large vanity unit with basin and drawers beneath sits beneath a window, providing plenty of storage. Fixtures and fittings are in an attractive brushed soft gold finish. The bath has a shower over, with thermostatic controls, a handset shower and fixed showerhead. In keeping with the rest of this elegant period home, there’s a picture rail above the painted and tiled walls. Bedroom two Currently used as a TV/sitting room, this would need few changes to become a lovely large double bedroom. The wide window overlooks the picturesque garden and golf course beyond. Period features include a fabulous wide fireplace with decorative surround, a high ceiling with ornate cornicing and ceiling rose, a picture rail and original wood panelled doors – one of which leads to a spacious airing cupboard with shelving and hot water cylinder. A wall of custom-built bookcases and cupboards provides plenty of additional storage. Just outside the room is another closet behind decorative panelled double doors. SECOND FLOOR At the top of the stairs, you have two more bedrooms and a shower room. Bedroom 3 This super-spacious room could be put to all sorts of uses. “Upstairs, my husband has a huge room for his office, but it could also be an upstairs television room, or if someone has children, it would be a wonderful bedroom playroom.” It would make the perfect bedroom with sitting area and kitchenette (which could easily be expanded) making it a teenager’s dream semi-independent living space. It could also provide comfortable living for an au pair or live-in carer or housekeeper. Or it could become a self-sufficient home office, gym or workshop. The options are almost endless. The beams add character, the window and Velux fill the space with natural light, and the T-shape floor plan gives scope for zoning. Bedroom 4 The smallest of the bedrooms, this is still a comfortable double. The window has far-reaching views of the garden and golf course beyond. Shower room Almost fully marble tiled, this elegant shower room has been cleverly designed to make the most of the available space. The large shower enclosure has thermostatic controls, a large rainfall and a hand-held shower head, and a handy recessed shelf. Opposite is a smart vanity unit with hand basin, and underneath drawers, above which is a shelf and mirrored cabinet. The loo is back-to-wall. Lighting is a mix of natural light from the Velux window, and recessed ceiling lights. There is also A wide chromed heated ladder-style towel rail. Outside The approach is down a private driveway, setting the house back from the road. “It's very safe for children and animals. There is a road, but it's so far away, they never go there.” The garden is another outstanding feature of this house, and was designed by Jo Alderson Phillips, a Chelsea medal winner. There is an original antique Italian triple bowl fountain which could be available by separate negotiation. “The gardenis just wonderful, I spend as much time as I can out in there. They’re one of the things that first attracted us to the house, and which I’ll miss the most.” Extending to roughly a third of an acre, the garden includes formal lawns and box edged parterres with lavender and David Austin roses, flowering cherry trees, and a range of seating and relaxing spaces. “We get a lot of wildlife. We have a wonderful selection of birds. We have deer. “ “Sitting in the kitchen and the conservatory, I can't see another house. All I see is my garden and then the golf course, and trees, and trees, and trees, and trees. I love spending time here.” A separate outdoor dining area is located close to the summer house. Mature hornbeam hedging screens a couple of sheds, ensuring practicalities like lawn mowers and bicycles don’t detract from the design of the garden. “The sun rises to the right of the back of the house. We get the early morning sun on the terrace and the garden is in the sun all day long.” In addition to the private garden, you have a plot in the kitchen garden, with plenty of room to grow your own fruit and vegetables, along with a selection of fruit trees. “For somebody who's keen on gardening, the kitchen gardens are a huge bonus. You can basically do what you like, and if you don't want to use it, then you just tell the management company, and they will put it to grass and take over the grass cutting. I planted a quince tree, and we have lots of apple trees.” Parking The house comes with two allocated parking spaces and additional guest parking. Situation Newbury town centre is just two miles away. In the area, you have plenty of scope to satisfy most interests. For dining out, excellent Michelin-listed options include the Vineyard – just a short stroll away and The Woodspeen. For culture, you’ve the iconic and award-winning Watermill Theatre (also a dining location), Arlington Arts, the Corn Exchange and the Living Rainforest. For recreational activities, Newbury town centre has a multi-screen cinema, plentiful shops and businesses. For leisure and pampering, the Vineyard Hotel’s Spa is due to reopen later, while across town you have David Lloyd and Nuffield leisure centres, in addition to numerous gyms. “There's access to the woods from here. My neighbour keeps a couple of horses in the field at the bottom of my garden, and they sometimes ride through the woods.” Newbury Racecourse is just across town. There are several golf courses in and around Newbury, including your neighbour, Deanwood Park, along with Donnington Grove, Donnington Valley and Newbury & Crookham Golf Club. Transport links By car The main arteries of the A4, M4, A34 and the A339 are all close by. From these, you can access London in the east, Bristol and Cornwall in the west, head north to Birmingham or south to the coast. Newbury is a very well-connected town. “That's another good thing about where we are. You've got the M4 the A34. You can get to Oxford, Southampton, London, Bath... We're very much in the centre of everything.” By train/public transport Trains from Newbury station run to Reading, connecting with the Elizabeth line, and to London, Didcot, Heathrow and Gatwick airports. To the west, trains run to Exeter St Davids and Penzance. By bus Your nearest bus stops are just beyond the end of the drive, on the B4000, with buses running to Newbury and Lambourn. By foot You’re just a short stroll to The Vineyard and beyond this into Stockcross, along with some pretty woodland and country walks. “Cycling and walking from here are excellent. You can walk to the Vineyard, across the field opposite the house, there's public footpath the other side of the road, and it's ideal for cycling too with the new cycle path.” Savernake Forest is a short drive away, once the largest privately owned forest in England and home to the Earl of Cardigan. Schooling According to West Berkshire Council, the schools within the catchment area are: Primary. Stockcross C.E. (V.A.) Primary School and St Joseph’s Catholic Primary School Secondary. Trinity School In addition, there’s a wide range of private schooling available, which includes: St Gabriel’s, Brockhurst & Marlston House, Cheam, Thorngrove, Downe House, Elstree, Marlborough College and Bradfield College, Pangbourne College, Radley College and more. Good to know The period character of the house has been retained throughout, with high ceilings, fireplaces, wood panelling, picture rails and solid-wood doors. “The walls are very thick, and we hardly ever hear our neighbours.” Radiators are a mix of original and contemporary versions of Victorian column radiators, with towel radiators in the bathrooms. Some door furniture is original. Of particular note is the kitchen door and the reclaimed doors in the dressing room. There's a lot of storage throughout the house, which includes under both sets of stairs, in bedrooms and under the eaves. There’s also storage in the courtyard, which is used as a pantry/storeroom, and is where the postman can leave parcels. Services Heating and hot water are LPG fired. The boiler is outside in a small brick-built housing. Electricity and water are mains connected. Waste by biodisk. Connectivity Broadband, according to Gigaclear, is Ultrafast fibre at up to 820Mbps. Mobile, according to Vodafone, is a “good indoors and outdoors” 5G service. Council The local authority is West Berkshire. The house is Council Tax band G. Tenure Leasehold with a share of the freehold. 999 years from 25 December 1978. Ground rent: £1 per year Service charge: £190 per month Energy Performance Certificate (EPC) F EPC rating: F. Council tax band: G, Tenure: Share of freehold, Service charge description: 190/month,
…By Annonceur International


Pemberley House is a fabulous detached family home occupying a private position, discreetly set off a quiet lane in the heart of this highly regarded South Leicestershire village. Beautifully presented throughout, the property has been thoughtfully designed with interiors curated by a renowned local designer, creating a stylish yet comfortable living environment perfectly suited to modern family life. Set within approximately one acre of landscaped gardens, the house enjoys uninterrupted views across open countryside, offering a rare combination of privacy and far-reaching rural outlooks. Electric gates open onto a sweeping driveway, providing ample off-road parking for multiple vehicles and access to the house and garaging. An enclosed porch leads into a welcoming entrance hall, featuring a dog-leg staircase rising to the first floor, a guest cloakroom, and two fitted storage cupboards. The ground floor offers an excellent balance of reception space, including a generous lounge and music room—an impressive triple-aspect space centred around a striking stone fireplace, with French doors opening onto a side terrace and the gardens beyond. There are two further reception rooms comprising a cosy snug and a formal dining room. The recently refitted kitchen is a standout feature, appointed with bespoke cabinetry from Portree Kitchens. It includes a butler’s sink, a large central island with seating, and integrated appliances including a wine cooler, dishwasher, and microwave (the range cooker is available by separate negotiation). The kitchen flows seamlessly into a bright dining area, where bi-fold doors open onto the rear terrace—ideal for casual dining and entertaining. Beyond this lies a spacious utility/boot room, perfectly suited to country living, with access to the side garden and internal entry to the attached garage, which measures approximately 4.9m x 4.68m and is fitted with an electric roller door. In addition, there is a larger detached garage measuring approximately 6.35m x 5m, also benefiting from an electric roller door. The first floor accommodation is arranged around a spacious galleried landing. The principal bedroom is an exceptional triple-aspect room with fitted cabinetry and a Juliet balcony, perfectly framing the breath taking countryside views. It is complemented by a luxurious ensuite bathroom featuring double vanity units, a freestanding bath, and a walk-in shower. A guest bedroom also benefits from its own ensuite, while two further double bedrooms and a single bedroom are served by a contemporary family shower room. Outside, the grounds are a true highlight. The wraparound gardens are beautifully landscaped, with well-stocked flower borders, a variety of specimen trees, and several thoughtfully positioned seating areas designed to capture the sun throughout the day. The rear and side terraces provide superb spaces for outdoor entertaining, while a charming orchard offers a selection of cooking apple, eating apple, and plum trees. Pemberley House presents a rare opportunity to acquire a beautifully finished home in a peaceful village setting, combining elegant interiors with exceptional outdoor space and far-reaching views. Situation Willoughby Waterleys is a charming village nestled in the south Leicestershire countryside, approximately 8 miles north of Leicester city centre and 7 miles from Lutterworth. Surrounded by some of the county’s most scenic landscapes, the village offers a peaceful rural setting with an active local community. At its heart is St Mary's Church, dating back to the 13th century, and the area is interwoven with footpaths and bridleways, perfect for exploring the surrounding countryside. Schooling is available in the nearby villages of Countesthorpe, Gilmorton, and at Lutterworth College. For those seeking independent education, excellent options nearby include Leicester Grammar School and LGS Stoneygate in Great Glen, as well as the renowned Rugby School. The village also benefits from excellent transport connections, with easy access to the M1, M6, and A14. The property is well placed for commuters, with Market Harborough station accessible by car in under 30 minutes, offering direct services to London St Pancras in under one hour. Rugby station is also within 30 minutes’ drive, providing fast services to London Euston in a similar time. Services, Utilities & Property Information Tenure - Freehold Council Tax Band - G EPC Rating - D Services - The property is believed to be connected to mains electricity, gas, water and drainage. Mobile Phone coverage - 5G and 4G mobile signal is available in the area we - advise you to check with your provider. Broadband Availability - Standard ADSL 5 Mbps, Superfast FTTC 80 Mbps Broadband Speed is available in the area - we advise you to check with your provider. Local Authority - Harborough District Council. Listed Building Status - Not listed Construction - Standard Brick. Disclaimer: Important Information: Property Particulars: Although we endeavor to ensure the accuracy of property details we have not tested any services, equipment or fixtures and fittings. We give no guarantees that they are connected, in working order or fit for purpose. Floor Plans: Please note a floor plan is intended to show the relationship between rooms and does not reflect exact dimensions. Floor plans are produced for guidance only and are not to scale.
…By Annonceur International


A modern detached house in a village setting on the Hertfordshire Essex borders which will be sold CHAIN FREE by the present owners. Bumbles Green has a Restaurant, Equestrian & Riding Centre and Nazeing Golf Club within walking distance. The property has the majority of a Builders Guarantee from when the property was built. This house has excellent accommodation which starts with a large reception hall with a glazed balustrade to the staircase leading to the first-floor landing, a large triple aspect living/dining room, a super modern kitchen/breakfast/family room with integrated appliances. Downstairs there is a one-bedroom annex with a double bedroom, shower room and kitchen/living room. On the first floor of this property is a lovely bright galleried landing with a retractable loft ladder that leads to a boarded loft which is 50'4 long x 9'1. The principal bedroom suite has a dressing room and en-suite shower room and is large enough to make two bedrooms out of subject to planning permission. Bedroom suite two has built in wardrobes and an en-suite shower room. There are two more double bedrooms which share the family bathroom. The house benefits from a high energy rating that gives an incoming buyer confidence that the property should be cheaper to run the gas central heating and UPVC double glazing. Externally the property has a large gated driveway that provides off street parking and access to the detached double garage/ workshop that also has a boarded loft space. To the rear of the property there is a large patio area and a lawn beyond. NEAREST STATIONS Broxbourne Station 2.7 miles : Cheshunt Station 3.2 miles : Rye House Station 3.3 miles
…By Annonceur International


A home like no other, The Priory offers its next resident family a lifestyle many yearn for. With the beach literally at the end of the road there is no need to wonder how to entertain the family during the holiday season. Leisure activities for all are close to hand, regardless of age. Whether it be sailing, surfing, kayaking, playing tennis or golf or just taking a stroll along the water's edge, this is the place to be! With all this on your doorstep, is there really any need to go elsewhere? However, if you should want to go further afield, Chichester, Goodwood and The South Downs National Park are all a short drive away. Built in 1905, originally as a private summer residence, the house later became part of The Priory School, a private boarding and day education facility. There are a number of distinctive period features which contribute to the uniqueness and charm of this family home including a turret with domed roof, The imposing original Drawing Room has a certain grandeur about it, opening onto a charming veranda, where one can envisage the gentry of the day relaxing whilst enjoying the sun setting on the horizon far out to sea ahead of them. With close to 4,000 sq. ft. of accommodation, this home has excellent space both internally and externally, being positioned within a generous plot. There is also the opportunity for annexe accommodation with a bedroom, small sitting room, bathroom and potential kitchen area all connecting on the ground floor. For commuters, it's relatively easy. The mainline station at Havant, just over the bridge on the mainland, offers connections to London in about 1hr 15mins. Major road links north to London and along the south coast and Southampton International Airport and Ferry Terminals are all within easy reach. Highlights • Beach at the end of the road – that's the school holidays covered! • Close to prestige golf, tennis and sailing clubs! • Easy access to the mainline station - fantastic for commuters! • Spacious accommodation – perfect for family living and entertaining! • Annexe accommodation – further accommodation options if desired! Step Inside The reception rooms are generous in their proportions and offer flexibility of use. The large drawing room and orangery sit adjacent to the modern and well fitted kitchen, ideal for both daily family life and entertaining: The orangery truly is a room for all seasons with its large roof lantern. It provides the opportunity to through open the doors into the garden in the warmer seasons, or to light the log-burner and cosy down indoors during the cooler ones. The drawing room lends itself to entertaining, as it opens onto the south-facing veranda and charming garden. The kitchen has an excellent range of white streamlined units with Corian worktops, and a large central island with breakfast bar. There are quality built-in appliances; eye-level ovens, microwave and coffee machine, and a six-ring gas hob with extractor over. A large recess accommodates the full-height fridge/freezer and wine cooler. At the far end of the kitchen there is a spacious and well-fitted utility/boot room with extensive storage, housing for appliances, a recently fitted economical gas-fired boiler and access to the rear garden. The generous-sized dining room is ideally located near the kitchen and has access directly onto the veranda. A lounge/family room, located at the front of the house, on the ground floor of the turret, offers a separate space for relaxing away from the bustle often associated with daily family life. The reception rooms offer various options for a study/home office. From upstairs, there are glimpses of the waters of the island's south beach. Bedrooms One and Two both have ensuite facilities, whilst Bedroom Three has the benefit of a charming adjoining room within the turret. An ideal space for a teenager's den, younger kids' play area or even a grown-up's hideaway when a little quiet time is needed! A fourth bedroom and a family bathroom complete the upstairs accommodation. All bedrooms are doubles, four with fitted wardrobes. Outside The mature gardens at The Priory wrap around the house, providing choices of different settings for relaxation and entertaining. With two large lawns and a variety of flowering shrubbery, the keen gardener will surely enjoy their time here. There is a large-gravelled frontage, providing parking for many vehicles, with a double garage for further parking. An ideal spot for storing a small boat, trailer or campervan is located at the side of the garage. Directions: From the A27, exit signposted to Havant and Hayling Island. Proceed on the A3023 crossing over Langstone Bridge onto the island. Stay on the A3023 (keep left at the Lidl roundabout) and follow the signs to the Sea Front. At the Sea Front, turn right and take the second turning on the right to Alexandra Avenue. The Prior will be found on the left just after Victoria Avenue. Additional Information: All mains services / Gas fired heating Havant Borough Council: Tax Band G EPC Rating: E Tenure: Freehold Flood Risk: https://check-long-term-flood-risk.service.gov.uk/postcode Broadband Check: ASDL/FTTC Fibre Checker (openreach.com) AML Checks: By Law and in compliance with HMRC regulations, all agents are required to carry out Anti-Money Laundering (AML) checks on any buyer(s) who submit a successful offer. A non-refundable administration fee of £60 inc. VAT to cover these costs is payable by the buyer(s) before the sales transaction can be progressed.
…By Annonceur International


Nestled in one of the Lake District's most sought-after locations, this detached bungalow presents an exceptional development opportunity to create a truly outstanding home in the heart of Ambleside. Commanding an elevated position, the property enjoys breathtaking panoramic views across the southern Lake District fells and the sparkling waters of Windermere. The ever-changing landscape provides a spectacular backdrop throughout the seasons, with uninterrupted vistas stretching towards Wetherlam, the Old Man of Coniston, High Crag and Black Fell. Whether enjoying a morning coffee as the sun rises over the fells or watching the evening light glimmer across the lake and surrounding peaks, the setting is truly remarkable and one of the property's defining features. Now requiring complete refurbishment and modernisation throughout, the property offers buyers the chance to reimagine and transform the existing accommodation into a stunning contemporary residence tailored to their own tastes and lifestyle. Whether as a permanent home, holiday retreat or investment, the potential here is undeniable. Adding to its appeal, the property benefits from full planning permission, granted in February 2025, for a substantial extension that significantly enhances the existing footprint. To help bring the vision to life, a series of high-quality CGI images have been prepared, illustrating the exciting possibilities for the finished home. These visualizations showcase how the property could be transformed into an elegant, light-filled residence that makes the most of its enviable Lake District setting. Planning Permission Ref: 7/2025/5077. A further benefit for prospective purchasers is that, having been unoccupied for more than two years, the property may qualify for the reduced 5% rate of VAT on eligible renovation and refurbishment works, rather than the standard 20% rate. Although purchasers should check their eligibility and seek advice from their contractor or professional tax adviser regarding the application of the reduced rate to their proposed works. Location Enjoying an enviable position on the edge of Ambleside, this superb property is ideally located within easy walking distance of the town center, offering convenient access to a wide range of independent shops, cafés, restaurants and everyday amenities. Both the popular Force Café and Grove Barn Café are just a short stroll away, providing perfect places to relax and enjoy a coffee or bite to eat after exploring the surrounding fells or spending time in the town. The property is perfectly placed for those who appreciate the outstanding natural beauty of the Lake District, with the renowned Wansfell Pike walk, one of Alfred Wainwright's celebrated Lakeland routes, beginning just above the property. From gentle riverside strolls to more challenging fell walks, an abundance of outdoor pursuits can be enjoyed straight from the doorstep. Step inside As it stands, the bungalow offers well-proportioned accommodation, providing an excellent foundation for refurbishment and extension. An entrance porch leads into a spacious open-plan living and dining area, with an additional reception room currently used as a formal dining room. These principal living spaces enjoy fabulous views towards the Lakeland fells, creating a wonderful backdrop and highlighting the property's exceptional setting. The kitchen is fitted with a range of wall and base units complemented by butcher's block worktops, incorporating a stainless steel sink, a Lamona electric oven with induction hob and an integrated Lamona dishwasher. There is space for a freestanding fridge/freezer, plumbing for a washing machine, and holds the TRO oil-fired boiler. The bungalow currently provides three bedrooms, comprising two generous double bedrooms, both benefiting from built-in wardrobes and storage cupboards, together with a single bedroom that could equally lend itself to use as a home office or study. The family bathroom is fitted with a bath, WC and wash hand basin, complemented by a heated towel rail and fully tiled walls and flooring. To the rear of the property is a practical utility/boot room with an adjoining shower room, providing an ideal space for removing muddy boots and outdoor clothing after enjoying the many walks and outdoor pursuits on the doorstep. Imagine the potential… Approached via a private driveway, this exceptional contemporary home would immediately impress with its striking new architecture, combining crisp white rendered elevations, natural timber detailing and expansive glazing that would perfectly frame the surrounding countryside. Dry stone walling and thoughtfully landscaped terraces would create a welcoming arrival, while the elevated position would make the most of the far-reaching rural views. Stepping inside, the entrance hall would provide an immediate sense of space and light, drawing the eye through the heart of the home towards the dramatic vaulted living area beyond. The open-plan layout would be carefully designed for modern family living, seamlessly connecting the principal reception spaces while maintaining a warm and inviting atmosphere. The kitchen would form the centrepiece of the home, featuring a substantial central island, sleek contemporary cabinetry and generous worktop space. There would be ample room for everyday family life as well as entertaining, with the dining area positioned to take full advantage of the views through the full-height glazing. Flowing effortlessly from the kitchen, the impressive living room would feature floor-to-ceiling glazing and a striking glazed gable, flooding the space with natural light throughout the day. A feature fireplace could provide a cosy focal point during the winter months, while large sliding doors would open directly onto the terrace, creating a seamless connection between the indoor and outdoor living spaces. The bedroom accommodation would be thoughtfully arranged to maximise privacy and outlook. The principal suite could feature a spectacular glazed gable, capturing uninterrupted countryside views and offering the opportunity to wake each morning to the ever-changing landscape beyond. There would also be ample space for a seating area, together with the potential for a luxurious en-suite bathroom and fitted dressing area. The additional bedrooms would all be generously proportioned, benefiting from excellent natural light and attractive outlooks, making them equally well suited to family members or visiting guests. Contemporary bathrooms would be designed to complement the clean architectural style, combining elegant finishes with practical layouts throughout. Step outside Currently, the property is approached via an off-road parking space and access to a detached single garage. Surrounding the bungalow are generous, mature gardens that offer an abundance of outdoor space and enjoy a wonderful sense of privacy. A number of seating areas have been positioned to make the most of the peaceful setting and the far-reaching views towards the Lakeland fells, providing the perfect places to relax and unwind throughout the day. Stone steps lead down through the gardens to the stream below, creating a charming natural feature and further enhancing the property's idyllic Lake District setting. The gardens offer significant scope for landscaping and enhancement, complementing the proposed extension and providing the opportunity to create a truly exceptional outdoor environment. Services Mains electricity. Private water supply from nearby stream. Oil fired central heating from a TRO boiler located in the kitchen. Drainage to a private septic tank located in the garden. Local Authority charges Westmorland and Furness Council – Council Tax band G. Tenure Freehold Please Note Planning Permission Ref: 7/2025/5077 Mobile and broadband services For information on broadband and mobile services at the property, we advise prospective purchasers to consult the Ofcom website: checker.ofcom.org.uk. Directions what3words ///melts.exhales.passports Anti Money Laundering Regulations (AML) Due to the Money Laundering Regulations, now officially known as Money Laundering, Terrorist Financing and Transfer of Funds Regulations 2017 we are required to follow government legislation and carry out identification checks on all purchasers. We use a specialist third party company to conduct these checks at a charge of £48 inclusive of VAT per buyer once an offer has been accepted and you will be unable to proceed with the purchase of the property until these checks have been carried out. This charge is non-refundable.
…By Annonceur International


A great opportunity to buy and renovate a spacious family home situated on a very desirable road close to Wimbledon Common, Cannizaro Park and Wimbledon Village.It is within a few minutes’ walk from prestigious schools including King’s College School and close to Wimbledon Common Prep School, The Study and The Rowans.The house sits on a wide and discreet plot set back from the road and offers great lateral and spacious accommodation net living space over 3100 sq ft. Spread over 2 floors the hall opens into 2 reception rooms and a drawing room at the front and a kitchen at the back. A large conservatory offers a tranquil space overlooking the garden. Upstairs there are 4 bedrooms, 2 bathrooms and 2 dressing rooms.The 70ft garden is well landscaped with a large patio area and summer house. The property benefits from side access and additional outdoor storage.EPC - EQuote Reference: 819333
…By Annonceur International


PROPERTY SUMMARY Forest Green is an impressive, detached family home offering approximately 4,515 sq ft of beautifully arranged accommodation, including a summer house and double garage. Set within a secluded and leafy position on a quiet no-through road, this substantial property combines generous living space with excellent accessibility, making it ideal for growing families and professionals working from home. The accommodation is thoughtfully arranged over two principal floors and provides remarkable versatility throughout. A reception hallway complete with an elegant galleried landing creates a stunning first impression. The ground floor features five reception rooms, offering flexible spaces for entertaining, a utility room, cloakroom, rear lobby and at the heart of the house is a spacious 21ft kitchen/dining room with doors opening onto the garden. On first floor are four generous double bedrooms with en-suites, three also benefitting from dressing rooms. The property continues to impress outside with manicured gardens, extensive off-road parking for numerous vehicles and a substantial double garage. The summer house provides additional flexible space, ideal for a home office, gym or a garden retreat. Despite its peaceful setting, Forest Green enjoys convenient access to a wide range of amenities, including the M27 motorway, Whiteley Shopping Centre, prestigious golf courses including Skylark Country Club & Golf Course, the historic Titchfield Abbey and excellent rail connections from Fareham, making it a superb choice for commuters. Early viewing is highly recommended to fully appreciate both the exceptional accommodation and the enviable location this outstanding home has to offer. ENTRANCE Accessed via a private lane are two entrances to the house, the first entrance is laid to brick paviour with off road parking for approximately two cars in front of the detached garage block, curved low brick retaining wall with steps leading down to front garden, the second entrance is laid to brick paviour sloping driveway with brick pillars, stable style gates and curved wall leading to extensive parking, shingled border to one side and oil tank, side pedestrian, lighting, raised lawned garden with shrubs, evergreens and bushes, feature brick archways, cold water tap, covered porch with wooden supports and pitched roof, external letter box, main front door with frosted panels leading to: RECEPTION HALL 16' 10 x 15' 0 (5.13m x 4.57m) Galleried landing over hallway, ceiling height of approximately 16'8 with balustrade staircase rising to the first floor, frosted double glazed window to front aspect with radiator under, doors to primary rooms, tiled flooring. DRAWING ROOM 26' 7 into bay window x 17' 9 (8.1m x 5.41m) Wood framed double glazed window to front aspect overlooking garden, wooden flooring, matching double glazed window to side aspect with radiator under, two ceiling roses and ornate cornicing, dimmer switches, square bay with twin wood framed double glazed doors leading to side aspect with windows to either side, second double radiator. SITTING ROOM 24' 0 x 17' 9 (7.32m x 5.41m) Double glazed wood surround windows to side aspect one with double radiator under, marble surround fireplace with feature cast iron arched inlay, coal effect gas fire with granite hearth, central ceiling rose, coving and cornicing, twin double doors leading to rear patio, window to rear aspect overlooking garden with double radiator under, dimmer switches. DINING ROOM 11' 9 x 11' 9 (3.58m x 3.58m) Twin glazed doors leading to hallway, tiled flooring, wood framed double glazed window to rear aspect overlooking garden with double radiator under, ceiling rose and coving. CLOAKROOM Double glazed frosted window to front aspect, close coupled w.c., vanity unit with marble work surface and cupboards under, rectangular wash hand with mixer tap, tiled flooring, radiator. STUDY 13' 1 x 8' 9 (3.99m x 2.67m) Double glazed wood surround window to front aspect overlooking driveway with radiator under, ceiling coving and central rose. OFFICE / STOREROOM 16' 10 decreasing to 5'0 x 15' 10 decreasing to 7'4 (5.13m x 4.83m) L shaped, comprehensive range of built-in wardrobes with cupboards over, twin wood surround double glazed windows to front aspect overlooking driveway, wood flooring, radiator. KITCHEN / BREAKFAST / FAMILY ROOM 21' 9 x 15' 6 (6.63m x 4.72m) Kitchen: Comprehensive range of solid oak matching wall and floor units with pre-formed stone work surface, under unit lighting, eye-level Neff double oven and grill, microwave and cupboards over and under, range of pan drawers, inset Siemens hob with extractor hood, fan and light over, corner display shelving, integrated Neff dishwasher with matching door, inset Blanco 1½ bowl sink unit with mixer tap, double glazed wood surround window overlooking rear garden, one wall mounted unit with glazed door and drawers under, ceramic tiled flooring, space for American style fridge/freezer, dimmer switch, ceiling spotlights and coving. Breakfast area: Matching flooring, twin wood surround double glazed doors leading to rear garden and large terrace, dresser style unit with glazed cupboards to upper section, matching pre-formed stone surface and cupboards under, tall larder style unit to one side with pull-out drawers, door to: UTILITY ROOM 15' 2 x 9' 4 (4.62m x 2.84m) Range of floor to ceiling built-in cupboards with shelving, one housing Worcester boiler supplying domestic hot water and central heating (not tested), range of matching wall and floor units with pre-formed stone work surface, space and plumbing for washing machine and tumble dryer, double glazed frosted window to side aspect, ceiling coving, fluorescent tube lighting, matching tiled flooring, work surface with single drainer stainless steel sink unit with mixer tap and cupboards under, stable style door leading to: REAR LOBBY 6' 10 x 6' 1 (2.08m x 1.85m) Tiled flooring, matching stable style door leading to rear garden with windows on three aspects. FIRST FLOOR Galleried balustrade landing overlooking hallway, ceiling coving and cornicing, double glazed window to front aspect with radiator under, wall lights, large built-in airing cupboard with range of shelving and hot water cylinder. BEDROOM 1 18' 6 x 17' 9 (5.64m x 5.41m) Double glazed wood surround window to rear aspect overlooking garden with double radiator under, arched opening leading to dressing room, door to en-suite bathroom, ceiling coving and cornicing. EN-SUITE BATHROOM 12' 3 x 7' 10 (3.73m x 2.39m) Double glazed frosted window to side aspect with plantation shutter blinds and radiator under, granite work surface with cupboards under and to either side, mirror over with pelmet lighting, inset Savoy sink unit with mixer tap with range of shelving and drawers under, corner shower cubicle with curved door, chrome heated towel rail, fully ceramic tiled to walls and floor, ceiling coving and spotlights, extractor fan, panelled bath with telephone style mixer tap and shower attachment, concealed cistern w.c. with surface over and range of drawers to one side and cupboards to the other. DRESSING ROOM 9' 8 (11'8 max) to front of wardrobes x 7' 7 (9'8 max) to front of wardrobes (2.95m x 2.31m) Range of built-in wardrobes to two walls measuring approximately 2' in depth with hanging space and shelving, wood surround double glazed window to rear aspect overlooking garden with radiator under. BEDROOM 4 15' 6 x 12' 1 (4.72m x 3.68m) Wood surround double glazed window to rear aspect overlooking garden with radiator under, ceiling coving, door to en-suite, door to large airing cupboard with hot water cylinder and range of shelving. EN-SUITE BATHROOM White suite comprising: panelled bath with mixer tap, shower attachment and screen over, tiled surrounds, extractor fan, ceiling spotlights, chrome heated towel rail, double glazed wood surround window to rear aspect overlooking garden, pedestal wash hand basin with mixer tap, mirror over with lighting and shaver point. BEDROOM 3 14' 10 x 12' 10 (4.52m x 3.91m) Measurements taken from approximately 2' off floor level with eaves to front and side ceiling restricting headroom, radiator, skylight windows. DRESSING ROOM 8' 9 x 8' 3 (2.67m x 2.51m) Wood surround double glazed window to front aspect with radiator under, doorway to bedroom, door to: EN-SUITE BATHROOM White suite comprising: panelled bath with hand grips, mixer tap and shower attachment, fully ceramic tiled splashback , close coupled w.c., heated towel rail, pedestal wash hand basin with mixer tap, tongue and groove panelling to half wall level, shaver point. BEDROOM 2 17' 9 x 14' 0 (5.41m x 4.27m) Three wood surround double glazed windows to front aspect overlooking garden and driveway, two radiators, ceiling coving, door to: EN-SUITE BATHROOM / DRESSING ROOM 11' 3 to front fo built-in wardrobes x 5' 1 (3.43m x 1.55m) Double glazed bay window to side aspect with radiator under, tile flooring, range of floor to ceiling built-in wardrobes to one wall, arched opening leading to: BATHROOM White suite comprising: panelled bath mixer tap and separate shower over, tiled surrounds, close coupled w.c., pedestal wash hand basin with mixer tap, tiled flooring, ceiling spotlights. OUTSIDE To the rear is a raised patio area wrapping the whole width of the house with access to the sitting room and breakfast room, brick retaining walls and steps leading to rear garden, to the right hand side of the property is a further gated entrance and high pillared wall leading to further patio, access to garage with sloping pathway leading to garden which is enclosed by fence panelling, greenhouse, wooden built garden shed. To the lower level is a lawned garden with raised flowering borders and second set of steps, further large patio area, high hedges and mature shrubs, evergreens and bushes. SUMMER HOUSE 9' 9 x 7' 1 (2.97m x 2.16m) Tiled flooring, twin doors to front aspect with covered veranda windows to either side. STORE ROOM 7' 1 x 4' 4 (2.16m x 1.32m) Door to front aspect. DOUBLE GARAGE 20' 9 x 18' 6 (6.32m x 5.64m) Twin up and over doors to front, pedestrian door to rear leading to garden, windows on two aspects, access to loft storage space. AGENTS NOTES Council Tax Band G – Winchester City Council Broadband – ADSL/FTTC/FTTP Fibre Checker (openreach.com) Flood Risk – Refer to - (GOV.UK (check-long-term-flood-risk.service.gov.uk) AML Checks - By Law and in compliance with HMRC regulations, all agents are required to carry out Anti-Money Laundering (AML) checks on any buyer(s) who submit a successful offer. A non-refundable administration fee of £60 inc. VAT to cover these costs is payable by the buyer(s) before the sales transaction can be progressed.
…By Annonceur International


GUIDE PRICE £1,400,000 - £1,500,000. What was little more than a shell is now a magnificent barn conversion, renovated to a high standard and oozing with character and charm with the benefit of a large annexe. Set within a generous garden of over 1.6 acres in a lovely North Norfolk village, close to Aylsham, Holt and the coast, this is a home that has so much appeal and offers versatility.
…By Annonceur International


Fox Hollow is a striking individual new-build home, completed in 2025 by renowned local builders Richard Simmons Ltd, offering beautifully appointed accommodation finished to an exceptional specification throughout. Designed with modern family living in mind, the property also benefits from an impressive Energy Efficiency Rating of A, combining style, comfort and sustainability. The quality of this home is immediately apparent from first sight. Tucked away off a quiet single-track lane with open countryside to one aspect, the property occupies a private and enviable plot, accessed via electric gates opening onto an extensive driveway. This in turn leads to a detached garage with useful eaves storage and housing for the solar panel system. The property itself is entered via a welcoming reception hallway, where parquet flooring sets the tone and continues through into the impressive dual-aspect sitting room, centred around a feature wood-burning stove. A standout feature of the home is the superb open-plan living kitchen diner — an outstanding family and entertaining space. French doors open onto a paved terrace, seamlessly linking indoor and outdoor living. The kitchen is fitted with an extensive range of bespoke cabinetry and premium appliances, including a range-style cooker, Quooker boiling water tap, and a practical butler’s pantry. The ground floor accommodation is further complemented by a stylish shower room and a fitted bootility room. To the first floor, the principal bedroom suite enjoys a Juliet balcony, fitted dressing room, and luxurious ensuite shower room. There is also a guest bedroom with ensuite facilities, alongside two further bedrooms, one featuring a striking vaulted ceiling, ideal as a gym, games room or home office, all served by a contemporary family bathroom. The second floor provides two further generous double bedrooms, one benefiting from an ensuite shower room, whilst the other is served by a separate shower room, creating an ideal teenager’s suite or independent guest accommodation. Outside, the gardens wrap around the property and have been thoughtfully landscaped to include raised lawned areas and extensive paved terraces, providing excellent space for family life and outdoor entertaining. Fox Hollow combines high-quality craftsmanship, thoughtful design, and an enviable semi-rural setting to create a truly impressive family home. Situation Foxton is a highly sought-after south Leicestershire village, renowned for its attractive blend of period and modern homes set amidst picturesque countryside. The village enjoys a strong sense of community and benefits from several well-regarded public houses, a popular primary school, a village hall, and a central green space/park, providing a welcoming focal point for residents. There is also an active tennis club, along with a snooker club based at the Robert Monk Hall, further contributing to the village’s vibrant community atmosphere and recreational opportunities. The village is famed for the nearby Foxton Locks on the Grand Union Canal, offering scenic walks, cycling routes and a range of leisure opportunities. The surrounding countryside provides an attractive backdrop for country living while remaining convenient for modern lifestyles. A broader range of shopping, dining and recreational facilities can be found in the nearby market town of Market Harborough, approximately 5 miles away, offering boutique shops, supermarkets, restaurants and independent retailers. For commuters, Market Harborough railway station provides direct services to London St Pancras in just under 1 hour, while the A6 and A14 offer excellent road links to Leicester, Kettering and the wider Midlands. Education in the area is well served by Foxton Primary School, with further highly regarded state and independent schools nearby, including independent schools in Great Glen, Oakham, and Uppingham. Services, Utilities & Property Information Tenure - Freehold Council Tax Band - G EPC Rating - A Services - The property is believed to be connected to mains gas, electricity, water and drainage, and benefits from a combination of underfloor heating and gas central heating, along with fully double glazed windows and doors. The property also has solar panels, contributing towards improved energy efficiency. Mobile Phone coverage - 4G and 5G mobile signal is available in the area we - advise you to check with your provider. Broadband Availability - FTTC - Ultrafast Broadband Speed is available in the area - we advise you to check with your provider. Local Authority - Harborough District Council. Listed Building Status - None. Construction - Standard Brick. Disclaimer: Important Information: Property Particulars: Although we endeavor to ensure the accuracy of property details we have not tested any services, equipment or fixtures and fittings. We give no guarantees that they are connected, in working order or fit for purpose. Floor Plans: Please note a floor plan is intended to show the relationship between rooms and does not reflect exact dimensions. Floor plans are produced for guidance only and are not to scale.
…By Annonceur International


Welcome to Pool Garth, Cartmel Fell, Grange-over-Sands, LA11 6NS Pool Garth is an exceptional period country residence, beautifully positioned on the slopes of Cartmel Fell, commanding a sunny aspect and breathtaking panoramic views across the valley and surrounding countryside. Set within approximately six acres of land, the property offers an outstanding combination of character and rural charm. The accommodation is both spacious and versatile, featuring three distinctive reception rooms, a separate gym space, a well-appointed breakfast kitchen, four bedrooms, and three bathrooms, including two ensuites to one of the guest bedrooms and the master bedroom. Outside, the property is complemented by enchanting cottage-style gardens, two orchards, a detached garage with workshop facilities, a former hog house, and extensive land. Believed to date back to the seventeenth century, Pool Garth was originally one of several historic farmsteads on Cartmel Fell. The property was sympathetically enlarged during the early Victorian era and further enhanced by an award-winning extension in the late 1990s. More recently, it has been comprehensively refurbished by the current owners, creating a superb balance of period character and contemporary comfort. Occupying a particularly peaceful and picturesque setting within the heart of the Lake District National Park, Pool Garth represents a rare opportunity to acquire a distinctive family home in one of the region's most sought-after locations. Location Pool Garth enjoys a superb position on Cartmel Fell, elevated above the Lyth and Winster Valleys, an area renowned for its spectacular panoramic views, peaceful surroundings, and unspoilt countryside, offering a wonderful balance of privacy and accessibility. Situated within the heart of the Lake District National Park, Cartmel Fell is characterised by rolling fells, traditional stone-built farmsteads, ancient woodland and an extensive network of footpaths and bridleways, making it an exceptional location for walking, cycling and enjoying the outdoors. The charming village of Cartmel, famed for its historic Priory, racecourse, Michelin-starred dining and artisan food culture, lies just a short drive away. The popular Lakeland destinations of Bowness-on-Windermere, Windermere, Kendal and Grange-over-Sands are also readily accessible, providing an excellent range of shops, schools, restaurants and leisure facilities. With the shores of Lake Windermere nearby and some of the National Park's most beautiful landscapes on the doorstep, Pool Garth is perfectly located for enjoying an exceptional country lifestyle, while remaining within easy reach of the region’s many attractions. Step inside Stepping into Pool Garth, the welcoming entrance hall immediately sets the tone for the home, combining contemporary comfort with timeless character. This practical and inviting space provides ample room for coats and boots, while traditional Lakeland stone flooring and a charming cast-iron stove dating from the late nineteenth century create a warm first impression. At the heart of the home is the impressive breakfast kitchen, a superb space for both everyday family life and entertaining. Originally the property's library, it has been thoughtfully transformed into a stylish and contemporary kitchen featuring an excellent range of fitted wall and base units, an electric Aga, integrated Miele dishwasher, integrated fridge and freezer, wine fridge, and a large central island incorporating a Neff oven and induction hob. There is ample space for a substantial dining table and informal seating area, centered around a cosy log-burning stove, making this a wonderful social hub throughout the seasons. The lounge offers a more intimate and relaxing retreat, where traditional Lakeland stone flooring continues underfoot and a wood-burning stove provides a focal point. Built-in bookshelves add character and practicality, while a charming window seat offers the perfect place to enjoy views of the surrounding gardens. The room also benefits from access to the rear of the property. A versatile gym room provides flexible additional accommodation and could easily serve a variety of purposes. The sitting room is beautifully bright and spacious, enjoying delightful outlooks across the gardens and surrounding countryside, with fitted cupboards providing further storage. The utility room is well-equipped for modern family living, housing a washbasin, plumbing for a washing machine and tumble dryer, the pressurised water tank, Vaillant boiler, borehole system and electric meters. Completing the ground floor is a further versatile room, currently utilised as a home office, offering an ideal workspace or potential hobby room. The first floor continues to impress with a collection of beautifully presented bedrooms. The master bedroom is particularly striking, featuring impressive vaulted ceilings with exposed oak beams that enhance the sense of space and character. This generous suite benefits from a stylish open-plan ensuite shower room, fitted with a contemporary shower and rainfall head, WC and vanity washbasin. A substantial dressing room completes the suite, featuring fitted wardrobes and storage. Bedrooms two and three are both spacious double rooms, each showcasing attractive exposed beams and charming window seats overlooking the gardens. Bedroom four enjoys breathtaking countryside views and benefits from built-in storage as well as its own modern ensuite shower room with shower, WC and washbasin. Serving the remaining bedrooms is a beautifully appointed family bathroom, finished in a contemporary style and featuring a bath, separate shower with rainfall head, WC, heated towel rail, vanity washbasin and exposed beams that subtly reflect the property's heritage. Throughout Pool Garth, careful refurbishment has created an exceptional balance between period character and modern living. Exposed oak beams, traditional Lakeland stone flooring and a wealth of original features blend seamlessly with high-quality contemporary finishes, resulting in a home that is both elegant and welcoming. Step outside Access off the lane leads over the cattle grid and winds down to the front of Pool Garth passing one of the orchards on the left. There is parking to the side of the house and the driveway leads to the rear and the detached-stone-outbuilding. This is a lovely vernacular building with the upper level providing garaging and general storage with two various under house stores providing space for logs, garden furniture and a workshop space. Around Pool Garth there are very well stocked south facing gardens with seating areas and a patio overlooking the far-reaching views, perfect for relaxation, outside dining and evening drinks. The main gardens also include productive orchards with apple, pear and damson trees, soft fruit bushes and vegetable patch. Outside of the garden areas the land extends to approximately six acres and offers gently rolling grazing land. Off the front drive is an interesting hog house with two traditional pigsties beneath and useful room over excessed by external stone steps which, has previously been used as a children’s playroom. Services Mains electricity and private water. LPG gas fired central heating from a Vaillant boiler in the Utility room. Private drainage to a septic tank located in garden to the rear of the garage. Mobile and broadband services For information on broadband and mobile services at the property, we advise prospective purchasers to consult the Ofcom website: checker.ofcom.org.uk Full fibre gigabit broadband is currently connected from B4RN (Broadband for the Rural North) www.B4RN.org.uk. All B4RN customers receive gigabit (1,000Mbps) speed. Local Authority charges Westmorland and Furness Council – Council Tax band G. Tenure Freehold Included in the sale Fitted carpets, curtains, curtain poles, blinds and all fitted domestic appliances in the kitchen. Please note Pool Garth owns the main driveway, until it splits down to the neighbouring property. A public footpath crosses the driveway at the top and bottom of the field. It is used infrequently by people walking to Cartmel Fell church. Directions what3words ///soon.hazelnuts.codes Download the what3words App or go online for directions straight to the property. Anti Money Laundering Regulations (AML) Due to the Money Laundering Regulations, now officially known as Money Laundering, Terrorist Financing and Transfer of Funds Regulations 2017 we are required to follow government legislation and carry out identification checks on all purchasers. We use a specialist third party company to conduct these checks at a charge of £48 inclusive of VAT per buyer once an offer has been accepted and you will be unable to proceed with the purchase of the property until these checks have been carried out. This charge is non-refundable.
…By Annonceur International


The equestrian facilities are extensive and exceptionally well equipped. The indoor arena measures approximately 42m x 15m and features a fibres and surface originally obtained from Southwell Racecourse, laid over block paving with drainage beneath. In addition, there is an outdoor arena with a poly track surface, circular lunge pen, field shelters, and approximately thirty stables in total, all of which have rubber matting. Sixteen Loddon boxes are arranged within an impressive American-style barn and benefit from anti-weave grids, revolving mangers, sliding doors, and external rug racks, together with additional feed, tack, and storage rooms. A further fourteen block built traditional stables are positioned opposite the principal dwelling within a courtyard arrangement. The principal residence is a spacious and characterful single storey home originally constructed in the 1970s, enhanced and refurbished between 2018 and 2021, and having the benefit of a full new roof in 2022 including battens and insulation. Artisan craftsmanship is evident throughout, with handmade wooden doors, bespoke detailing, and attractive stained-glass features adding warmth and individuality. The accommodation is both spacious and highly flexible. A practical boot room with Belfast sink and laundry facilities leads into a breakfast kitchen featuring granite work surfaces, a Belling range cooker with filter hood, integrated dishwasher, and space for an American-style fridge freezer. A former entrance area currently utilised as a home office, having potential for a dining space or sunroom, opens onto front decking, while the impressive L-shaped library and snug offers handcrafted shelving, a bespoke feature chimney breast and mantelpiece in a French cottage style, , and a multi-fuel stove with back boiler serving the central heating system. Folding wooden doors lead seamlessly into the expansive dual-aspect reception lounge, enjoying double doors to both the front and rear elevations. The principal bedroom suite is complete with a spacious en-suite bathroom featuring corner bath, separate shower, twin sinks; and has a walk-in wardrobe. Further accommodation includes additional bedrooms, the largest with further en-suite amenities, a playroom or optional fourth bedroom, and separate WC facilities. There is a shower room leading off the boot room.. Attached to the main dwelling is a self-contained one-bedroom annex, offering excellent flexibility for dependent relatives, guests, staff accommodation, or independent living. The annex includes its own living and dining area, kitchen facilities, boot room, and first-floor sleeping accommodation with en-suite shower room. Cleverly designed interconnecting doors also allow the annex accommodation to be expanded if required. Further enhancing the versatility of the estate is additional cabin-style accommodation formed from two timber-clad static units, providing further sleeping accommodation, living space, bathroom facilities, and kitchen areas, ideal for extended family, staff, or ancillary guest use. A range of further outbuildings and ancillary spaces continue to enhance the property’s appeal. These include a portacabin office with broadband and electricity, a separate utility and staff block with disabled-access WC facilities, staff room, and former stable buildings which may offer future development potential, subject to the necessary planning permissions. Planning discussions have already commenced in relation to possible retail or alternative accommodation uses. The property also includes a charming brick-built structure believed to be the original village forge, together with additional storage buildings and stabling. Modern practicalities are equally well catered for, with broadband connectivity, CCTV and alarm systems, mains electricity and water, solar panels with inverter and battery storage, private drainage systems, and excellent hacking opportunities nearby. Local bridleways and annual permit access into Clumber Park provide exceptional off-road riding opportunities easily accessed from the property. Despite its idyllic rural setting, Pinewood Stables remains exceptionally accessible, positioned just five minutes from the A1 and approximately fifteen to twenty minutes from the M1, making it ideally placed for commuting and transport throughout. There are a number of event and show centres within an hour’s drive. Pinewood Stables offers an increasingly rare opportunity to acquire a substantial equestrian estate with extensive facilities, flexible accommodation, and significant lifestyle and business potential, all within one of Nottinghamshire’s most desirable countryside locations. Carburton is an attractive and highly regarded small village situated on the edge of Clumber Park, surrounded by some of Nottinghamshire’s most beautiful countryside. The area is particularly well known for its equestrian appeal, scenic riding routes, and proximity to the wider Sherwood Forest landscape. Excellent local amenities can be found nearby in Retford, Newark and Worksop, offering a wide range of shops, restaurants, leisure facilities, and highly regarded schooling options, including both state and independent education. The major cities of Sheffield, Doncaster, Lincoln and Nottingham are also accessible. The location is exceptionally convenient for commuters, with excellent road access via the A1 and M1 motorway network. Mainline rail services are available from Retford and Doncaster, providing direct connections to London King’s Cross in approximately 90 minutes.
…By Annonceur International
'%20stroke='%23DDAA3A'%20stroke-width='1.909'%20stroke-linecap='square'%20stroke-linejoin='bevel'/%3e%3c/svg%3e)
Receive by email any new listing that may match your search criteria
Your criteria :
By validating this form, you accept the general conditions of use of Le Figaro Properties.
These agencies offer a selection of luxury properties vente in England. Feel free to contact them for personalized assistance.
