Get early access to listings that match your criteria
Never miss an opportunity again. Our personalized alerts notify you instantly.

 English$ USD · m²


Old Battersea House is one of London's most historically significant private residences. Built in 1699 on earlier Tudor foundations and widely believed to be the work of Sir Christopher Wren, the handsome red-brick house extends to approximately 10,164 sq ft, with a further 372 sq ft provided by the detached gymnasium. The magnificent Grade II* listed late-17th-century house has seven bedrooms, exceptional reception rooms, a separate gymnasium and extensive walled gardens, moments from the Thames. Secure gates open to a generous driveway with parking for up to eight cars. Inside, a grand entrance hall and sweeping staircase greet visitors. A two-year restoration, completed in 2022, introduced contemporary comforts without compromising the house's architectural character. High ceilings, oak floors and doors, panelling and working fireplaces appear throughout, and Loro Piana curtains dress the principal rooms. The principal reception rooms are arranged across the ground floor. The morning room opens directly to the garden, while the drawing room is similarly well proportioned. On the opposite side, the kitchen and dining room forms a substantial space measuring approximately 42 ft in length, fitted with modern appliances. A study, breakfast room and guest cloakroom complete this floor . Four bedrooms are found on the first floor. The principal bedroom is accompanied by a separate dressing room and bathroom, while three further bedrooms and three additional ensuite bathrooms suit family and guests alike. The second floor contains three more bedrooms and three bathrooms, centred on an expansive games room measuring approximately 38 ft by 29 ft. Two further bedrooms could be reinstated within this space using partition walls, subject to the necessary consents. On the lower-ground floor, an air-conditioned media room is joined by two cellar areas and a wine store. A detached gym with its own shower room stands within the grounds and could also lend itself to use as guest accommodation, a studio or private office, subject to permission. Beautiful walled gardens surround the house on four sides. A broad lawn is framed by mature trees, deep planted borders and a rose garden, an unusually private setting for central London. The house was acquired by the American publisher Malcolm Forbes in 1970 and remained his family's London home for four decades. Forbes restored the property, filled its rooms with his celebrated collection of Victorian art and entertained guests including royalty, American presidents and leading cultural figures. Elizabeth Taylor, a close friend of Forbes, was also a regular visitor. Battersea Square's independent cafés, restaurants and shops are close by, while Battersea Bridge provides an easy connection to Chelsea and the King's Road. Battersea Park, Chelsea Harbour and the London Heliport are also within convenient reach. Nearby schools include Newton Prep, Thomas's Battersea, Eton House and Westminster School.
…By United Kingdom Sotheby's International Realty


A bold architectural extension, a Japanese-inspired garden and beautifully individual interiors distinguish this five-bedroom house in Ealing. Extending to approximately 2,756 sq ft across four floors, the Victorian home has been comprehensively remodelled, with generous family spaces, bespoke joinery and an abundance of natural light. On the ground floor, the kitchen, dining area and family room unfold across a series of interconnected zones. The bespoke kitchen centres on a broad island, with extensive cabinetry and integrated appliances lining the surrounding walls. Full-height glazing and bi-folding doors open onto the garden, while an internal courtyard draws daylight deep into the plan. Beyond the dining area, exposed brickwork lends warmth and texture to a substantial reception room. A second reception room lies on the lower-ground floor, currently arranged as a study and sitting room. A bathroom and utility room complete this level, allowing it to work equally well as guest accommodation or a home office. Three double bedrooms share the first floor, along with a family bathroom. Two further bedrooms are found above. The principal suite is particularly impressive, comprising a vaulted bedroom, an expansive mezzanine dressing room with fitted wardrobes and an ensuite bathroom with twin basins, a freestanding bath and separate shower. Air conditioning serves the suite. The remaining bedroom has access to a separate bathroom. Bespoke cabinetry appears throughout the house, providing excellent storage without interrupting the clean architectural lines. Underfloor heating has been installed across the ground and lower-ground floors, as well as in the principal family and guest bathrooms. Landscape designer Adolfo Harrison conceived the rear garden as a series of immersive, Japanese-inspired spaces. Mature planting provides colour, scent and texture throughout the year, while a gently flowing water feature introduces a contemplative focal point. Terraces adjoining the kitchen and family room provide ample room for outdoor dining and entertaining, with established trees creating a wonderful sense of seclusion. Kenilworth Road is a sought-after residential address between Ealing Broadway and Ealing Common. Ealing Broadway’s shops, cafés and restaurants are within easy reach, as are Ealing Green, Walpole Park and Pitzhanger Manor & Gallery. Ealing Broadway station, approximately half a mile away, provides Elizabeth, Central and District line services, alongside mainline trains to Paddington and Reading. Ealing Common and South Ealing stations are also nearby. Well-regarded local schools include Clifton Lodge, Durston House, St Benedict’s, Notting Hill & Ealing High School, St Augustine’s Priory and Ada Lovelace Church of England High School.
…By United Kingdom Sotheby's International Realty


Set behind gates on one of Roehampton’s most sought-after residential roads, this exceptional detached house unfolds across more than 8,400 sq ft, with beautifully considered interiors, a series of impressive leisure spaces and a wonderfully landscaped garden just moments from Richmond Park. Arranged across four floors, the house offers seven bedrooms in total, including a self-contained studio, and has been designed with both family life and entertaining in mind. The principal living spaces are wonderfully generous, with a sense of scale and symmetry that feels elegant throughout. At the rear, an expansive kitchen, dining and living room opens directly onto the garden through vast sliding glass doors, creating a natural connection between inside and out. A drawing room and study sit on the ground floor, while a boot room, utility room and integral garage add a practical layer to the day-to-day running of the house. The kitchen has been beautifully executed, with hand-painted tulipwood cabinetry, a large central island, a separate pantry and a full suite of high-specification appliances. Tailor-made joinery runs throughout the house, providing excellent storage while lending a sense of cohesion to the interiors. Elsewhere, solid oak flooring, finely crafted detailing and a striking winding staircase bring warmth and character to each level. The lower ground floor has been given over to leisure and guest accommodation, with a generous entertainment room complete with bar, a gym and a separate wine cellar. Also on this floor is a well-appointed laundry room, alongside a self-contained studio with its own kitchen, bathroom and private terrace, offering complete independence for guests, staff or an older child. The bedroom accommodation is arranged across the first and second floors. The principal suite is particularly impressive, occupying a substantial footprint and incorporating its own sitting area, three separate dressing rooms and a beautifully appointed ensuite bathroom finished in Italian marble. The remaining bedrooms are all well-proportioned, with a thoughtful balance of family bedrooms, guest rooms and bathrooms across both upper levels. Outside, the garden has been landscaped across four tiers and feels wonderfully secluded, with broad lawns, mature planting and multiple terraces for dining and entertaining. The rear elevation opens beautifully onto the outside space, giving the house a rare sense of breadth and light. Roehampton has long appealed to those seeking a greener, more expansive way of living without losing easy access to central London. Richmond Park is just moments away, offering 2,500 acres of open grassland, ancient woodland and roaming deer, while nearby Putney, Barnes and Wimbledon provide an excellent selection of restaurants, schools and transport links. An after sales care service is also offered for one year, allowing buyers to relax and enjoy living in their new home with complete peace of mind.
…By United Kingdom Sotheby's International Realty


Behind a handsome stucco-fronted façade, this remarkable six-bedroom house unfolds across more than 8,700 sq ft. Part of the coveted Cherry Tree Estate, the property pairs grand period proportions with striking contemporary architecture, including a glass passenger lift, a dramatic internal atrium and extensive leisure facilities. The house also benefits from two off-street parking spaces, conveniently located just a short walk away. The raised ground floor is arranged for entertaining. A generous dining room lies at the front, while the kitchen and breakfast room overlook the garden at the rear. High ceilings, parquet flooring and tall windows retain the scale and character of the original house, set against a bold palette of dark timber, stone and glass. Across the first floor, an impressive reception room spans the full depth of the building. Three sets of French doors open onto a front balcony, while the rear leads to a substantial roof terrace. Natural light pours through the house’s glazed central core, drawing attention to the staircase and lift connecting every principal level. The principal suite occupies the entire second floor and includes a large bedroom, fitted dressing space and a generous ensuite bathroom. Four further bedrooms are arranged across the third and fourth floors, each with built-in storage and its own bathroom. A sixth bedroom lies on the lower-ground floor, making it well suited to guests or staff. Leisure facilities extend across the lower levels. The basement contains an indoor swimming pool, a sauna, a studio and a dressing room, while the sub-basement houses a separate gym. On the lower-ground floor, a media room opens directly onto the garden, accompanied by a study and utility room. Outside space is found on several levels. Alongside the private garden and first-floor terrace, an expansive roof terrace crowns the house, with far-reaching views across Kensington and the London skyline. Perfectly positioned on one of Kensington's most sought-after residential streets, Vicarage Gate offers an exceptional blend of calm and convenience. Kensington High Street, with its excellent selection of boutiques, restaurants and cafés, is just moments away, whilst Kensington Gardens and Hyde Park provide acres of beautiful open green space. The area is also home to world-renowned cultural institutions, including the Design Museum, Royal Albert Hall and the museums of South Kensington. Excellent transport links, including High Street Kensington Underground station, provide easy access across Central London and beyond.
…By United Kingdom Sotheby's International Realty


A beautifully orchestrated townhouse in one of St John’s Wood’s most discreet gated enclaves, this Hamilton Drive home unfolds over five levels with generous proportions, a private garden and thoughtful, contemporary detailing throughout. Internal spaces are served by a private lift, while full-height glazing, underfloor heating and carefully chosen finishes create a sense of quiet refinement across every floor. On the ground level, an inviting entrance hall curves towards the open-plan kitchen and dining room. Soft timber cabinetry, integrated appliances and long sightlines give the kitchen an understated elegance, while bi-folding doors open fully to the garden, extending the room outdoors through the warmer months. It is a space designed for ease, cooking, gathering, moving between indoors and out. The first floor is arranged as the formal reception level. High ceilings and tall windows bring an uplifting light to the room, creating a wonderful setting for entertaining. A balcony overlooks the private garden, while the proportions of the room allow for both seating and dining, anchored by quiet, contemporary finishes. The principal suite is at the back of the first floor. Here, the scale feels instantly generous: a bedroom that spans the width of the house, a beautifully appointed bathroom in marble tones, and a dressing room designed with ample bespoke storage. Two further bedrooms are positioned on the upper levels, each with their own bathroom, ensuring privacy for family or guests. A fourth bedroom sits quietly on the lower ground floor with direct access to a patio, accompanied by a utility room and a study that can flex between home office and playroom. The lower floors also provide the home’s leisure spaces. A dedicated cinema room offers a cocooned atmosphere for evening screenings, while the gym sits separately on the basement level, allowing for training at any hour. The house benefits from comfort cooling, extensive built-in joinery, wooden flooring in key areas and secure underground parking for two cars within the gated development, complete with concierge and CCTV. Beyond the garden, Hamilton Drive opens onto one of St John’s Wood’s most elegant residential pockets. Wide, leafy avenues, independent cafés and the boutiques of St John’s Wood High Street are moments away, with Regent’s Park, Little Venice and Lord’s Cricket Ground forming the neighbourhood’s familiar landmarks. It is a setting defined by calm, connection and the convenience of exceptional transport links, with St John’s Wood station just a short walk from the front door. The Property is being sold on behalf of Joint Administrators. The Joint Administrators act without personal liability and will not be able to provide warranties or guarantees in any respect.
…By United Kingdom Sotheby's International Realty


Spanning 3,137 sq ft across three storeys, this exceptional detached property offers lofty proportions, generous open spaces, and considered interiors throughout. The double reception room benefits from eight-foot high ceilings, creating a grand setting for formal entertaining. An open-plan dining area lies adjacent, featuring a newly-fitted bespoke kitchen with blue shaker-style cabinetry, a large breakfast island, and a skylight overhead flooding in natural light, creating a welcoming space for intimate gatherings. Both expansive rooms open directly onto the rear garden, extending the entertaining area outdoors and framing verdant vistas. A cloakroom provides further convenience for hosting, while the private study offers a quiet retreat for working from home. The utility room, which extends the full length of the house, provides excellent storage. The principal bedroom, situated on the first floor, benefits from a luxurious en suite, fitted wardrobes, and a private balcony. Three further bedrooms and a family bathroom complete this level. The second floor accommodates two additional bedrooms, one of which is a suite with its own balcony. Enveloped by vast open spaces, the rear garden extends over 60 feet and features a delightful summer house and two storage sheds. To the front, a sweeping driveway creates an impressive approach and provides off-street parking for up to three vehicles. Air conditioning is a further benefit. The house occupies a prime position on a quiet street in the heart of Putney, just moments from the neighbourhood's local amenities and highly regarded schools. Some of London's most beautiful parklands lie within easy reach, including Putney Heath, Richmond Park, and Barnes Common.
…By United Kingdom Sotheby's International Realty


Set in more than 23 acres of parkland, woodland, lakes and landscaped gardens, Forbury House is a Grade II-listed estate that has been carefully and diligently rebuilt from the inside out without losing the bones of the original house. The main residence and its ancillary buildings run to over 16,400 sq ft, providing enough space for a serious family compound, with the leisure facilities and privacy to match. London is just over an hour away. A tree-lined drive delivers you to a classically proportioned façade that gives away only a fraction of what’s inside. The reception hall runs almost 38 ft, its plasterwork and open fireplace under a soaring ceiling doing most of the talking before you’ve even reached the drawing room. From there, the principal rooms unfold with the kind of proportions that work as well for hosting as they do for family life. The dual-aspect drawing room looks out over the gardens; the dining room is built for larger gatherings; and the orangery, lit through a glazed lantern roof, opens straight onto the terrace. A cinema room, a study and a gym with full-height glazing and its own outdoor access complete the ground floor. The kitchen, arguably the centre of the house, is built around a substantial island and bespoke cabinetry, with twin butler sinks, an Aga and integrated appliances doing the heavy lifting; next door is a beautiful orangery with views out to the garden. Utility and boot rooms keep the mess of daily life at a discreet distance from the rooms designed for entertaining. Upstairs, a galleried landing lit by a vaulted skylight sets the tone. The principal suite has a wing to itself, with two dressing rooms and an ensuite bathroom; six further bedrooms, five with their own ensuites, accommodate family and guests, alongside a shower room and dedicated laundry. The ancillary accommodation includes a self-contained annexe attached to the main house, a Coach House split into two separate dwellings, and a detached Lodge with three further bedrooms. Between them, there is flexibility enough for staff, extended family or a house full of guests. Outside, the grounds match the house for ambition. Formal gardens give way to lawns, mature woodland and a lake, linked by paths that wind through the different parts of the estate. A walled garden holds a heated outdoor pool and a pool house with its own kitchen and shower facilities; a working kitchen garden contains raised beds and a greenhouse. Beyond that lie open meadows, paddocks and a hard tennis court. For all its seclusion, Forbury House sits just outside Kintbury, a village with a strong sense of community, everyday shops and a mainline station that gets you to Paddington in around an hour. Hungerford and Newbury are close by for a wider selection of restaurants and shops, and the surrounding North Wessex Downs are well known for their walking, riding and cycling.
…By United Kingdom Sotheby's International Realty


Completed in 2014, Compass House is a substantial six-bedroom residence extending to approximately 6,800 sq ft, set behind gates on one of Kingswood Warren’s most sought-after private roads. Inspired by classical Georgian architecture yet designed for contemporary family life, the house has generous entertaining spaces and beautifully landscaped south-facing gardens. A sweeping driveway leads through mature planting to an impressive portico entrance. Inside, a double-height reception hall creates an immediate sense of scale, where a bespoke curved walnut and marble staircase rises beneath a glazed atrium that fills the centre of the house with natural light. The principal reception rooms are arranged around the hall, creating spaces equally suited to entertaining and everyday family life. The drawing room centres on a Chesneys fireplace and opens onto the rear terrace through French doors, while the formal dining room provides a handsome setting for larger occasions. A separate study with bespoke cabinetry offers a quiet workspace overlooking the rear gardens, and a professional AV installed cinema room provides a more relaxed setting for evenings at home. Across the rear of the house, the kitchen and family rooms form the heart of the home. Designed by Clive Christian, the extensive kitchen is fitted with handcrafted cabinetry, granite worktops and a substantial central island, complemented by Wolf and Miele appliances and a Quooker boiling-water tap. Beyond, generous sitting and dining areas extend beneath roof lanterns and alongside wide expanses of glazing and bi-folding doors, filling the rooms with light and opening them directly onto the terrace and gardens. A separate utility room provides practical support, while the adjoining double garage offers secure parking and additional storage. The principal bedroom suite occupies a wing off the first floor and enjoys garden views, an impressive dressing room, a bathroom and a separate shower room. Four further bedroom suites are arranged across the same floor, each with its own bath or shower room, providing comfortable accommodation for family and guests. A self-contained annexe, with its own sitting room, bedroom and ensuite bathroom, offers excellent flexibility for an au pair, live-in relative or long-stay visitors. The second floor is devoted to leisure, with an expansive games room and fitted bar alongside an additional bedroom suite, making it an ideal space for teenagers, guests or entertaining. Technology and security is a defining feature of the house, with the current owner having invested in an extensive smart-home system, a principal aim of which is to minimise the energy consumption of the home extending on its EPC Grade B status. Virtually every aspect of the property can be operated remotely and efficiently, creating a remarkably intuitive living environment. Wireless Lutron lighting, integrated Sonos sound and automated systems extend throughout the house and gardens, while underfloor heating serves the house and air conditioning has been installed in the principal entertaining spaces. Outside, broad stone terraces wrap around the rear elevation, providing a series of areas for outdoor dining and entertaining. A bespoke outdoor kitchen beneath a timber pergola sits alongside generous seating areas, while the south-facing lawn is bordered by mature trees that afford exceptional privacy. Automated irrigation maintains the landscaped gardens throughout the seasons, with the grounds extending to approximately 0.7 acres.
…By United Kingdom Sotheby's International Realty


Securely located behind electric gates and nestled within just under two acres of exquisitely landscaped gardens, this remarkable residence welcomes you with a grand and inviting hallway, complete with wooden flooring and a stunning galleried staircase. The heart of the home is an impressive open-plan kitchen/dining/family room. The country-style kitchen features granite worktops and a premium LaCanche oven, complemented by two integrated freezers and three integrated fridges. A log fire and wall-mounted television enhance the family space, which showcases extensive exposed brickwork and opens seamlessly to a garden room with direct access to the beautiful grounds. Expansive bi-fold doors frame glorious south-westerly views across the gardens and fields beyond. The adjoining living area is equally elegant, boasting oak flooring, oak architraves, oak doors, decorative cornicing, an open fire, integrated ceiling speakers, and LED spotlighting. The ground floor further includes a formal reception room, a distinguished dining room, a private study, and two well-appointed utility rooms. Rooms on the ground floor level benefit from floor-to-ceiling windows or French doors, flooding the interiors with natural light and offering effortless connection to the magnificent gardens. Ascending to a generously sized landing, the first floor hosts four substantial double bedrooms, each benefitting from an en suite bathroom and walk-in wardrobe fitted with bespoke cabinetry. A spacious terrace on this floor offers a tranquil spot to enjoy uninterrupted views across the verdant countryside. The second floor accommodates three further en suite bedrooms and a convenient kitchen/bar area. Externally, the property offers an outstanding outdoor lifestyle with just under two acres of beautifully landscaped gardens which includes a private pond, a large patio area perfect for entertaining and an outdoor kitchen. The property has been extensively upgraded, including the installation of German-manufactured aluminium windows and bi-fold doors, with a wood-effect internal finish and aluminium external frame finish. Composite cladding has been added to the rear of the property above the first floor and the patio area benefits from halogen lighting to create a warm and inviting space for evening gatherings. Additionally the property features secure garages and a driveway offering ample space for multiple vehicles. The property is just a short distance from Windsor’s historic centre where there is an array of boutique shops, excellent local restaurants, and cultural landmarks, including Windsor Castle. The area is well-served by public transport, with Windsor's two railway stations providing direct services to London Paddington and Waterloo, offering swift and efficient access to the heart of the capital in under an hour and just 30 minutes from Heathrow Airport. Offers in Excess Of £3.6 million.
…By United Kingdom Sotheby's International Realty


Bignell Wood is a substantial country house with a separate cottage, stable block, barn and workshop, offering more than 10,200 sq ft of accommodation set within approximately six acres in the heart of the New Forest National Park. Formerly part of the estate of Sir Arthur Conan Doyle, the property is rich in period character, with an unusually warm and individual interior, exposed timbers, open fireplaces, generous reception rooms and beautifully established gardens. The ground floor is arranged around a central reception hall, which leads through to a series of formal and informal living spaces. At one end of the house, the principal reception room extends to more than 29 ft and has an impressive fireplace, parquet flooring and windows overlooking the garden. A further reception room sits beyond the hall, while another large red drawing room has built-in shelving, a broad fireplace and French doors opening outside. A welcoming television room provides a more intimate space to relax, while the study lies at the opposite end of the house alongside a practical boot room. The kitchen forms the heart of the home and has been designed on a generous scale, with bespoke cabinetry hand built by Plain English, a large marble-topped island, extensive storage and a traditional range cooker. It opens towards the adjoining dining room, which stretches to more than 22 ft and provides ample space for a long table. A separate pantry, utility room and store support the main kitchen, with doors leading directly into the garden. Upstairs, the vast principal bedroom has a private dressing room and bathroom. Five further bedrooms are arranged across the first floor, one with its own bathroom, while a substantial playroom provides an additional family space. The second floor is currently given over to extensive boarded loft accommodation, presenting considerable storage and potential, subject to the necessary consents. The separate cottage is arranged over two floors. Its ground floor includes a kitchen, reception room and snug, while the first floor has a bedroom, dressing area and balcony. The accommodation would work particularly well for guests, staff or extended family while retaining privacy from the main house. Across the grounds, the ancillary buildings add significantly to the estate’s versatility. The stable block contains three loose boxes, a timber store and an adjoining barn. A separate workshop extends to approximately 936 sq ft across its ground floor and mezzanine, with an additional store room. Together, these buildings offer excellent scope for equestrian use, storage, hobbies or working from home. A dedicated gym further enhances the estate's lifestyle offering. The interiors are full of texture and personality. Exposed ceiling beams, parquet floors, patterned fabrics and carefully chosen colours sit alongside substantial fireplaces and bespoke joinery. The house feels both comfortable and highly distinctive, with large rooms that work equally well for everyday family life and entertaining. Mature planting surrounds the property, with terraces and courtyards providing sheltered places to sit and dine outside. French doors connect several of the principal rooms to the gardens, while the outbuildings are arranged independently from the house. The approximately six-acre grounds offer an exceptional sense of privacy and seclusion, surrounded by the open landscapes of the New Forest National Park. Security is enhanced by an ANPR-controlled entrance gate, while comprehensive CCTV coverage of the house and grounds can be monitored remotely via a dedicated app.
…By United Kingdom Sotheby's International Realty


The Oaks is an exceptional country residence extending to approximately 6,603 sq ft, surrounded by circa 5.6 acres of beautifully landscaped gardens and paddocks. Combining the character of its agricultural origins with thoughtfully designed contemporary interiors, this remarkable home offers expansive reception spaces, extensive leisure facilities and an outstanding collection of outbuildings, all within easy reach of Chichester Harbour and the South Downs National Park. A striking glazed entrance hall creates an immediate sense of arrival, framing views through to the gardens beyond. At the heart of the home is an impressive vaulted reception room where exposed oak beams rise overhead and floor-to-ceiling glazing floods the space with natural light. Wide bi-fold doors open directly onto the terrace, creating a wonderful connection between the house and its landscaped courtyard gardens. The kitchen and dining room are the heart of the house, extending to over 35 feet in length. Arranged around a generous central island with extensive cabinetry and integrated appliances, the space comfortably accommodates both everyday family life and larger gatherings. Exposed brickwork, vaulted ceilings and doors opening onto the courtyard add warmth and character, while a separate utility room provides practical everyday convenience. A further reception rooms provide excellent flexibility, whether as a formal sitting room, family room or additional entertaining space. A separate office offers a place to work from home, while throughout the property oak flooring, exposed timbers and carefully preserved original features sit comfortably alongside modern finishes. Accessed directly from the kitchen is an impressive leisure wing comprising a fully equipped gym with floor-to-ceiling mirrors, a sauna and plant room. Beyond, the original machinery barn has been sympathetically adapted to create a dedicated cardio suite, offering exceptional wellness facilities without compromising the character of the building. The bedroom accommodation has been thoughtfully arranged to provide privacy and flexibility. The principal suite lies on the first floor, featuring vaulted ceilings, fitted wardrobes and an ensuite bathroom with a freestanding bath and walk-in shower. Two further first-floor bedrooms each benefit from their own ensuite shower rooms. On the ground floor, a spacious guest suite enjoys its own entrance, kitchenette, ensuite bathroom and mezzanine level, allowing it to function independently from the main house if required. Perfect for guests, multi-generational living or ancillary accommodation, it can also be securely separated from the principal residence. The property has undergone extensive modernisation throughout, with the added benefit of a solar panel installation with the advantage of a legacy Feed-in Tariff (FiT), together with an EPC rating of B. Outside, the property is approached via electric gates and a sweeping gravel driveway leading to an expansive parking courtyard. Landscaped gardens surround the house, with broad lawns, mature planting and generous stone terraces providing an idyllic setting for outdoor dining and entertaining. The grounds extend to approximately 5.6 acres, incorporating paddocks and an exceptional range of outbuildings. These include a substantial barn, workshop, office, stores, detached garage, two-bay carport and further ancillary buildings, offering outstanding versatility for storage, hobbies such as car collections, business use or future adaptation, subject to the necessary consents. A former coach house, previously granted planning permission for conversion, presents further potential for those wishing to create additional accommodation, subject to the relevant planning consents required. For those looking for further entertainment and living space, the original machinery barn, would make for a fantastic conversion, subject to the usual planning requirements.
…By United Kingdom Sotheby's International Realty


This luxurious four bedroom apartment offers exceptional lateral space and a tremendous amount of natural light throughout due to a clever layout. This home is the result of two properties being developed into one to make one fabulous home on the fifth floor of a well maintained portered building. Accessed via lift, the property opens into a hall with guest WC and leads into a large dining area where the main reception room and modern kitchen can be accessed. The south facing living room has multiple doors out onto a balcony that overlooks the green spaces of Hyde Park, while the fully fitted kitchen boasts high end integrated appliances, range cooker and kitchen island. The bright principal bedroom features two dressing rooms, smart en suite bathroom and private balcony. The second half of the apartment offers additional reception space plus three good sized bedrooms, shower room, bathroom and utility room. The property also benefits from a private double garage, two staff studios on the lower ground floor, storage room and an additional studio held on a separate lease. Albion Gate is located on Bayswater Road, opposite the delightful open spaces of Hyde Park. The development is roughly equidistant between Lancaster Gate and Marble Arch (Central line) underground stations and is also superbly positioned for the new Elizabeth line. Transport links available from Paddington Station include the Heathrow Express, National Rail and Hammersmith & City, Circle, District and Bakerloo lines. The many bars, restaurants and theatres of the West End are all within close proximity.
…By United Kingdom Sotheby's International Realty


Imagined by the world renowned Sir Terry Farrell, this property offers a thoughtfully configured layout ensuring discretion as well as seamless entertaining. Spanning the first floor, the living area is a study in light and space. The double reception and kitchen are laid out in an open concept, with a hallway providing a clear distinction between the two spaces. The kitchen has bar seating and a dining area, while full-height windows flood both spaces with ample natural light. Further, there's a courtyard terrace tucked away between them, creating a charming enclave for alfresco recreation. The three bedrooms unfold over the second floor, two of which benefit from generous proportions, walk-in wardrobes, and ensuite bathrooms. Every room features spacious built-in wardrobes and a private balcony. The ground floor houses a study, a utility area, and a private patio. The washer dryer, MVHR system, and additional storage are also located here. Immaculately presented, this townhouse has been finished with timber, natural stone, and striking craft elements. Residents are also served by round-the-clock concierge and secure underground parking, creating an exceptional residence in a sought-after location. This property is part of the prestigious Lyons House development by the prestide Almacantar, which is a collection of townhouses, apartments, and penthouses in northwest London. Perched on a quiet residential street near Little Venice, Maida Vale and St John's Wood, residents enjoy a tranquil village atmosphere while being close to superb restaurants and charming cafes. Maida Vale, Warwick Avenue and Paddington Station is located within strolling distance, offering excellent connectivity to the rest of London.
…By United Kingdom Sotheby's International Realty


One of just a select few residences within this exclusive development designed to command direct, panoramic views over the iconic Silverstone race track; this exceptional apartment is a rare and remarkable home. Completed in 2024, the modern apartment showcases a stunning open-plan living and entertaining space which seamlessly extends to a private balcony positioned above the track. From this elevated vantage point, residents enjoy an extraordinary, uninterrupted vista spanning nine exhilarating corners of the circuit. The open-plan reception and bespoke kitchen feature warm wooden parquet flooring run throughout, while full-height sliding doors frame the ever-changing theatre of the track below. The fully-fitted kitchen features stone countertops, a central island, and premium appliances. The apartment includes three beautifully appointed double bedrooms, each with bespoke built-in wardrobes and luxurious en-suite shower rooms. It also comes with a secure garage. Residents enjoy access to a suite of five-star amenities at the clubhouse, including a driver-focused gym, a tranquil pool and sauna, private treatment rooms, an elegant restaurant, a stylish bar, and a rooftop terrace designed for socialising and spectating. The site is situated on the edge of the Silverstone Circuit and overlooks a stretch of Silverstone’s most notable set of corners. Silverstone can be reached in under two hours from London. When not in personal use, your residence becomes part of Silverstone's guest accommodation portfolio, generating revenue while all associated costs are expertly managed and covered by Silverstone.
…By United Kingdom Sotheby's International Realty


An exquisite early Georgian estate occupying an exceptional position between Richmond Park and Ham Common, Ormeley Lodge is one of London's most remarkable private residences. Set within approximately 2.3 acres of magnificent walled gardens and extending to around 16,000 sq ft, the Grade II* listed estate comprises the principal house together with an outstanding collection of ancillary accommodation, all enjoying a wonderfully peaceful setting just 10 miles from Hyde Park Corner. Dating from the final years of the Stuart period and the beginning of the Georgian era, Ormeley Lodge beautifully embodies both English Baroque and Classical architecture. The principal rooms enjoy ceiling heights averaging more than 11 feet, while elegant proportions, original fireplaces, intricate cornicing and magnificent sash windows create wonderfully bright interiors that retain all the balance and grandeur of early eighteenth-century design. Remarkably, the estate remains intact, preserving not only the principal residence but also its historic collection of cottages, service buildings and beautifully enclosed gardens. The ground floor has been arranged for both formal entertaining and relaxed family life. A magnificent drawing room and handsome library sit alongside an elegant dining room, while the generous kitchen is served by a pantry, breakfast room and staff room. Extensive ancillary accommodation, including a wine cellar and substantial storage rooms, ensures the house is as practical as it is impressive, while the grand entrance hall and sweeping staircase provide an unforgettable introduction to the home. The upper floors offer exceptional bedroom accommodation centred around a magnificent principal suite with its own private study. A second suite benefits from an adjoining dressing room, while the remaining bedrooms provide generous accommodation for family and guests. A self-contained guest apartment with its own sitting room adds further flexibility, allowing the house to accommodate multi-generational living or long-term visitors with ease. Beyond the principal residence, the estate continues with an outstanding collection of ancillary buildings. Positioned next to the main house sits Ormeley Mews, which provides garaging and gardeners’ facilities on the ground floor and a first floor studio flat. Also accessed from the main courtyard is a guest cottage, arranged as two separate flats. Behind this sits the very pretty Ormeley Lodge Cottage which enjoys both a front and rear garden. Next to the Estate and available by separate negotiation, sits Bramlings, a detached 3 bedroom cottage with its own private garden. The gardens are every bit as remarkable as the house itself. Traditional walled gardens unfold into wide herbaceous borders, wildflower meadows, an orchard and productive fruit and vegetable gardens, while an aviary, secluded south-facing swimming pool with its pavilion and an all-weather tennis court complete this extraordinary private estate. Altogether, the grounds provide an exceptional sense of peace and privacy within one of London's most sought-after settings. Ormeley Lodge enjoys an exceptional position immediately beside Richmond Park and Ham Common Woods, placing more than 2,500 acres of Royal Parkland quite literally on the doorstep. Richmond town centre is just a couple of miles away, offering direct services to London Waterloo, the District line and London Overground, together with an excellent selection of independent shops, cafés and restaurants. Petersham Nurseries, The Dysart, Scott's Richmond and The Ivy Richmond Brasserie are all within easy reach, while the area is also renowned for its outstanding schools and beautiful riverside walks.
…By United Kingdom Sotheby's International Realty


There is an immediate sense of clarity and attention to detail to this modern family house, its pale stone and designer brick façade and pared-back detailing setting the tone for the spaces within. Designed to draw in natural light across every level, the interior unfolds in generous volumes and calm, contemporary finishes that frame long views over the rooftops between the Commons. The house has been built with solar panels powering a 48kwn Sig Battery and a Heat Pump to support heating and hot water. The ground floor has a beautiful living space that feels both elegant and effortless for daily life. The kitchen sits at the rear of the house, a cleverly streamlined room with sculptural cabinetry and a long island that anchors the space. Here, every appliance and finish has been considered: Miele appliances including two ovens, a steam oven with microwave, a coffee machine, two warming drawers and a full-size dishwasher; a patinated brass sink; a Quooker Qube tap providing chilled, filtered sparkling and boiling water; a Fisher & Paykel double-door larder fridge with freezer; and a Bora induction hob with integrated extraction. Full-height glazing opens directly to a wide terrace and landscaped garden, ensuring an easy connection between indoors and out. The garden extends almost fifty feet and has been thoughtfully landscaped with broad paved terraces containing separate seating and dining areas, with layered planting and a sense of privacy that is rare this close to the Common. Off-street parking is available on the drive. This level also includes a dedicated boot room with additional Miele fridge-freezer, ideal for families with muddy shoes or dogs, as well as a powder room. The lower ground floor has been designed for family living and entertaining. A substantial media room runs the width of the house, finished with bespoke joinery and soft lighting, and fitted with a motorised curtain to create cinema-level darkness when needed. Teca built-in wine wall with colour-change LED lighting sits alongside a bar with integrated wine and drinks fridges, creating a natural hub for entertaining. This floor also includes a large bedroom with an ensuite, making it well suited to guests, older children or staff accommodation. Alternatively this could be used as a home gym or office. Sliding doors lead to a private patio that brings light down into the space. The first floor holds the principal suite, a wonderfully quiet room with a wall of glazing that looks across the garden, the skyline and a newly planted wildflower sedum green roof. The ensuite bathroom has been specified to an exceptional standard, including all brassware by Hansgrohe Axor with triple-option rainfall showers, a Japanese-style Geberit washlet WC and bespoke Corian basins. A second ensuite double bedroom sits across the landing, along with a well-planned utility room containing a Miele washer and dryer. All bedrooms throughout the house have fitted wardrobes and bespoke fitted headboards with integrated lighting, power and bedside tables, and two can be arranged as either double or twin depending on your needs. Two additional bedrooms, each ensuite, are arranged on the second floor, each with its own atmosphere. Their bathrooms repeat the same elevated specification, with Axor brassware, triple-option rainfall showers and bespoke Corian basins. The front room opens to a large private roof terrace with long views and evening light, while the rear bedroom enjoys a generous footprint and excellent storage. Set on one of the most coveted roads by Wandsworth Common, the house is moments from the expanses of the park and the independent shops and cafés on Northcote Road. Clapham Junction and Wandsworth Common stations offer links into central London, while the surrounding streets are known for their excellent schools and a sense of neighbourhood.
…By United Kingdom Sotheby's International Realty


Behind its handsome white stucco façade, this beautifully refurbished Grade II listed townhouse pairs elegant period architecture with striking contemporary interiors. Spanning five floors, the five-bedroom home has been thoughtfully reimagined for modern family life, with exceptional entertaining spaces, generous proportions and a beautifully landscaped private garden. The raised ground floor is home to an impressive double reception room, where soaring ceilings, intricate cornicing and full-height sash windows have been carefully preserved. A balcony overlooks the garden, while glazed internal doors connect the space with the staircase hall, allowing light to travel throughout the floor. The lower ground floor is centred around a bespoke kitchen and dining room with a substantial marble island and extensive cabinetry. Two sets of French doors open directly onto the private garden, creating a clever connection between the interior and the landscaped outdoor space. A patio, multiple stores and a guest cloakroom complete this level. The first floor is dedicated to a generous principal suite, complete with an ensuite bathroom, dressing area and private balcony. Four further bedrooms are arranged across the second and third floors, served by two contemporary shower rooms and a separate utility room, offering flexible accommodation for family and guests. Throughout the house, period detailing sits comfortably alongside beautiful interior design, including oak flooring, bespoke joinery and air conditioning to all bedrooms; excellent built-in storage has been incorporated throughout. Hereford Road sits within the sought-after Westbourne Conservation Area, moments from the boutiques, cafés and restaurants of Westbourne Grove and the vibrant heart of Notting Hill. Kensington Gardens and Hyde Park are within easy walking distance, while excellent transport links are available from Notting Hill Gate Underground station. The area is also home to a number of highly regarded schools, including Pembridge Hall, Chepstow House and Wetherby School.
…By United Kingdom Sotheby's International Realty


A stunning architect-designed and energy-efficient contemporary home with direct water frontage, commanding far-reaching views across Chichester Harbour towards Bosham Hoe and Itchenor beyond. It has been thoughtfully conceived to exist in harmony with its setting, with silvered cedar cladding, expansive glazing and a series of wide terraces creating a seamless connection between house, garden and water. Constructed in 2007 on the site of a former boatyard, Combes House is a cherished harbourside residence whose thoughtful design draws in natural light and makes the most of its gorgeous setting. Full-height windows and glazed doors frame breathtaking views, celebrating the natural beauty of this exceptional waterside location. Approached via a shared private drive from Smugglers Lane, the house sits within Piet Oudolf-inspired gardens where grasses, herbaceous planting and mature trees create a soft, naturalistic coastal setting. Conceived for elevated indoor-outdoor living, generously proportioned decked terraces across several levels seamlessly extend the living spaces outdoors, while silvered cedar cladding allows the building to fully embrace its surroundings. The ground floor unfolds as a generous open-plan space beneath a partially vaulted ceiling, where full-width tri-folding doors open onto decked seating areas with spectacular harbour views. The main living area, laid with limed oak flooring, is cleverly divided by a central raised fireplace into two distinct zones: one facing the water and the other offering a more intimate retreat for reading and relaxing. An Italian eat-in kitchen lies adjacent, designed while keeping entertaining in mind. Sleek and contemporary, it's finished in charcoal grey and features a full suite of integrated appliances, polished stone worksurfaces and a breakfast bar. Wonderful water views can be enjoyed from this room, with doors leading out to the upper deck — a natural extension of the living space — and down to the lower deck and gardens beyond. To the north, a broad inner hall leads to a generous study, providing a quiet retreat from the main living areas, equally suited as an additional sitting room. The hall also connects directly to an integral double garage, perfect for storing bikes, wetsuits, dinghies and surfboards. A walnut, glass and stainless steel staircase rises to the first floor, where all bedrooms benefit from vaulted ceilings and covered balconies that make the most of the extraordinary setting. The principal bedroom is served by a generous walk-in wardrobe and a beautifully appointed wet room with twin basins, a bath and a curved slate-clad shower. A glazed, galleried landing leads to three further bedrooms — two have en suite bathrooms, while the remaining one comes with a cloakroom that can be converted into a shower room. A dedicated laundry and plant room housing the heat recovery system completes the upper floor. Outside, to the south, a large deck steps down to a larger lower deck, both enjoying superb harbour views. The gardens follow a naturalistic coastal style, with a restrained palette of blues, purples, whites and greens, structured by grasses, herbaceous planting and fruit trees, creating a tranquil and private setting within the wooded creek landscape. To the north, a private driveway off Smugglers Lane provides ample parking, access to the double garage and a private slipway onto Furzefield Creek. Built using SIPs construction with argon-filled Bereco windows and doors, the house benefits from a whole-house heat recovery system and app-controlled, zone-managed heating, reflecting its credentials as a highly energy-efficient home.
…By United Kingdom Sotheby's International Realty


Please note that all images shown are computer-generated imagery (CGIs). The Hoo is currently under construction and is anticipated to complete in Q1 2027. Designed by the distinguished architect Horace Field and first occupied in 1890, The Hoo is one of Hampstead's most remarkable private residences. This Grade II listed Arts and Crafts house is undergoing an ambitious transformation, creating an exceptional estate extending to approximately 11,711 sq ft. Positioned on Lyndhurst Gardens, The Hoo will bring together the original historic house with two beautifully designed contemporary residences. Thoughtfully linked internally, the three houses will function either as one substantial family estate or as separate yet connected homes, offering a degree of flexibility rarely found in London. The scheme has been designed to respect the character of the original building while introducing a contemporary architectural language. Period detailing, generous proportions and historic features are being carefully preserved, while glazed links, terraces and light-filled living spaces will strengthen the connection between the house and its gardens. The principal house will remain at the heart of the estate. A series of impressive reception rooms will provide exceptional spaces for entertaining, while the kitchen and dining room have been designed to balance scale with warmth and practicality. Throughout, original features will sit comfortably alongside contemporary finishes and integrated technology, creating spaces that feel both timeless and functional. Upon completion, the accommodation will comprise thirteen bedrooms, ten of which will be ensuite, arranged across the three interconnected houses. A cinema room, gym, extensive utility and storage areas will further enhance the estate, while lift access, integrated security systems and smart-home technology will be discreetly incorporated throughout. The south-facing gardens will play an integral role in the design, wrapping around the estate to provide privacy, greenery and a variety of spaces for outdoor dining and entertaining. Upper terraces will enjoy far-reaching views across London, while many of the principal rooms will open directly onto landscaped outdoor spaces. Designed by Bowker Sadler Partnership, with interiors by internationally acclaimed practice Yu Qiang & Partners, every aspect of the redevelopment has been approached with exceptional attention to detail. Upon completion, the estate will offer a rare combination of architectural significance, contemporary design and remarkable versatility. The Hoo is moments from Hampstead Village, Belsize Village and the open expanses of Hampstead Heath. Combining architectural pedigree, exceptional design and a highly sought-after setting, it represents a rare opportunity to acquire one of north London's most significant private residential estates.
…By United Kingdom Sotheby's International Realty


Approached via a sweeping avenue of mature trees and set within approximately 6.6 acres of beautifully maintained grounds, Martlett House is a substantial Cotswold estate that brings together a handsome principal residence, guest cottage, extensive leisure facilities and an exceptional collection of ancillary buildings. Thoughtfully rebuilt and meticulously maintained, the property combines the enduring appeal of traditional Cotswold architecture with the practicality and comfort required for modern country living. The principal house extends to approximately 4,265 q ft and is arranged around a generous entrance hall that immediately establishes the scale and character of the home. Formal and informal reception spaces provide flexibility for both entertaining and everyday family life. The drawing room enjoys elegant proportions and a peaceful outlook over the gardens, while the sitting room offers a more relaxed setting with direct access outside. A separate study provides a dedicated workspace away from the main living areas. At the heart of the house is a striking kitchen and breakfast room with vaulted ceilings, bespoke cabinetry and a substantial central island. French doors on either side connect the room to the surrounding terraces and gardens, creating a seamless relationship between inside and out. A walk-in pantry and adjoining utility room ensure the practical demands of country living are equally well considered. The first floor accommodates five bedrooms, including a generous principal suite with fitted wardrobes and an ensuite bathroom. Four further bedrooms are served by a combination of ensuite and family bathrooms, providing ample accommodation for family and guests. Above, a substantial attic offers excellent storage and potential for further accommodation, subject to the necessary consents. Separate from the main house, a charming detached cottage extends to approximately 1,126 sq ft and provides independent guest accommodation. Comprising a reception room, kitchen and dining area, two bedrooms and a bathroom, it is ideally suited for visiting family, staff, multi-generational living or holiday letting potential. The estate's ancillary buildings are equally impressive. A substantial garage and carport block incorporates a self-contained apartment above, complete with kitchen and living space, while a dedicated gym and studio provide excellent facilities for fitness, creative pursuits or home working. A stable block and additional stores further enhance the versatility of the property. The grounds have been carefully designed to complement the architecture, with expansive lawns, mature trees, established planting and traditional stone boundaries creating a landscape that feels both structured and natural. To one side of the house, a heated outdoor swimming pool is framed by a charming pool pavilion and entertaining terrace, while a newly installed En Tout Cas tennis court occupies a discreet position within the grounds. Beyond, a paddock and stable complex complete a quintessentially Cotswold setting. Evenlode is one of the North Cotswolds' most desirable villages, positioned between the market towns of Moreton-in-Marsh and Stow-on-the-Wold. The surrounding countryside is among the most picturesque in England, characterised by rolling farmland, honey-coloured stone villages and an abundance of walking and riding routes. Excellent restaurants, country pubs and farm shops are found throughout the area, while nearby Daylesford, Kingham and Chipping Norton provide a wealth of amenities. Direct rail services from Moreton-in-Marsh reach London Paddington in approximately 90 minutes, making Martlett House equally suited as a full-time residence or a country retreat.
…By United Kingdom Sotheby's International Realty

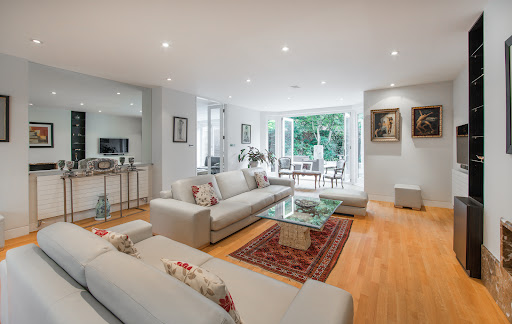


Behind a discreet frontage on one of St John’s Wood’s most desirable residential roads, this substantial detached house unfolds across approximately 3,802 sq ft, offering an unusual sense of privacy, generous lateral proportions and a beautifully landscaped south-facing garden. The house is entered via a spacious reception hall, which sets the tone for the accommodation beyond. At its heart is an impressive 34 ft reception room, where wide expanses of glazing frame views of the garden and flood the space with natural light. Sliding doors create a wonderful sense of connection between the interiors and the terrace, making the house particularly well suited to entertaining. Adjoining the principal reception room is a formal dining room, while a spectacular kitchen, family and breakfast room spans more than 30 ft and sits beneath a striking glazed roof lantern. This bright and sociable space overlooks the garden and provides ample room for both everyday family life and larger gatherings. A utility room, guest WC and gym complete the ground floor accommodation. The first floor is arranged around a generous landing and includes a principal bedroom suite with a dressing room and ensuite bathroom. Two further bedrooms, a family bathroom and a library provide flexible accommodation, while a study opens directly onto a private terrace overlooking the garden. On the second floor are two additional bedrooms, both served by ensuite bathrooms. One benefits from a balcony, while useful eaves storage is incorporated into the design. Outside, the south-facing garden has been thoughtfully landscaped with expansive stone terraces, mature planting and a variety of seating areas. Enclosed by established trees and greenery, it offers an exceptional degree of seclusion rarely found so close to central London. A double garage and gated off-street parking further enhance the practicality of the house. Elm Tree Road sits moments from the cafés, restaurants and independent boutiques of St John’s Wood High Street. Regent’s Park, Lord’s Cricket Ground and the Underground station are all within easy reach, placing some of north west London’s most sought-after amenities close at hand while retaining a distinctly residential atmosphere.
…By United Kingdom Sotheby's International Realty


Standing on one of Wimbledon Village’s most admired roads, this substantial period house unfolds across four generous storeys, combining classic proportions with a relaxed, modern layout designed for family life. Behind its characterful façade lies more than 2,300 sq ft of accommodation, where high ceilings, original details and easy, practical flow create a home that feels both established and effortlessly liveable. The heart of the house sits at lower ground level, where a wide kitchen and breakfast room stretches the full depth of the plan. Arranged around a large central island, the space is bright and sociable, with integrated appliances and ample room for informal dining. Double doors open directly to the rear garden, encouraging a rhythm between inside and out, while a guest cloakroom and utility room add everyday convenience. Above, the ground floor reception rooms offer a more formal counterpart. A beautifully proportioned double reception room runs from front to back, with tall windows, warm timber floors and an easy sense of balance that suits both entertaining and quieter evenings. A separate study provides a quiet place to work from home or a snug retreat away from the main living areas. The first floor is dedicated to the principal bedroom, a notably generous suite with a dressing room and an ensuite bathroom complete with freestanding bath and separate shower. A further bedroom on this level is served by its own bathroom, while the top floor provides three additional bedrooms and a shower room, offering flexibility for children, guests or a second study. Outside, the house is equally well considered. To the front, off-street parking accommodates three cars in addition to a tandem garage, a rare asset so close to the village. At the rear, a deep 76-foot garden is largely laid to lawn with a paved terrace for summer lunches, bordered by mature planting that lends privacy and a sense of seclusion. Ridgway sits at the meeting point between Wimbledon Village and the Common, a setting that feels distinctly leafy while remaining remarkably well connected. Independent cafés and boutiques are a short stroll away, as are the open expanses of Wimbledon Common for weekend walks and tennis courts. Excellent schools, both state and private, are within easy reach, and Wimbledon station provides quick services into central London, making this a house that balances village character with the demands of modern city life.
…By United Kingdom Sotheby's International Realty


Occupying a prime position on the first floor of an elegant Grade II-listed red-brick building, this exceptional two-bedroom apartment combines the scale and grandeur of a classic Cadogan Square residence with modern design. Extending to over 1,600 sq ft, the apartment enjoys direct lift access, beautifully proportioned rooms and access to one of Knightsbridge’s most coveted private garden squares. The heart of the home is an impressive bay-fronted reception and dining room, where soaring ceilings, intricate period detailing and dark timber flooring create a striking sense of volume and refinement. Three full-height French doors open onto a private balcony overlooking Cadogan Square’s immaculate communal gardens, drawing natural light throughout the space and providing a rare connection to the greenery beyond. Generous enough for both formal entertaining and everyday living, the room retains an unmistakably classical feel while accommodating a more contemporary style of living with ease. Positioned adjacent, the separate kitchen is discreetly arranged and fully integrated, with clean-lined cabinetry and integrated appliances complementing the apartment’s more traditional architectural detailing. The principal bedroom suite is to the rear of the apartment and opens onto its own private balcony. Extensive fitted wardrobes provide excellent storage, while the ensuite bathroom is finished in marble and features both a walk-in shower and separate bathtub. A second double bedroom, also with fitted storage and an ensuite bathroom, enjoys a bright south-facing aspect. A guest cloakroom sits off the entrance hall. Residents of Cadogan Square benefit from access to the private communal gardens and tennis court, among the most sought-after garden square amenities in prime central London. Perfectly positioned between Knightsbridge and Chelsea, the apartment is moments from the boutiques and restaurants of Sloane Street, Pavilion Road and King’s Road, while Hyde Park lies a short walk away. Knightsbridge and Sloane Square stations provide excellent connections across the capital.
…By United Kingdom Sotheby's International Realty


Set behind a generous forecourt towards the end of Lindisfarne Road, this striking detached house offers exceptional lateral living accommodation, with a broad south facing rear garden, garage and a strong sense of privacy throughout. Boldly modern in profile, it has been designed for family life on a generous scale, with expansive entertaining spaces, flexible accommodation and a calm, well-finished palette that allows the volume of each room to speak for itself. The heart of the house is the vast open-plan kitchen, dining and reception room at the rear, where full-width glazing and sliding doors draw light deep into the room and opens directly onto the terrace and garden beyond. It is an impressive room in both scale and function, arranged around a large central island and designed to accommodate cooking, dining and everyday living in one seamless space. The connection to the outside is particularly strong here, with the garden forming an ever-present backdrop. Elsewhere on the ground floor, a separate bay-fronted reception room provides a more formal setting, while a further family room offers useful flexibility as a media room, playroom or additional sitting room. A utility room, guest cloakroom and integrated garage complete the floor, and the deep front driveway provides ample off-street parking. The principal bedroom suite occupies a commanding position on the first floor and includes a dressing room and a large ensuite bathroom with both bath and shower. Two further bedrooms are arranged on this level, one notably generous in scale, served by additional bathrooms and well-planned storage. Approaching the top floor, Velux windows provide an abundance of light to the landing area, and the accommodation continues with three further double bedrooms along with a large family bathroom and shower. Eaves storage has been thoughtfully incorporated, adding to the practicality of the house without compromising its clean lines. Throughout, the interiors are understated and contemporary, with large-format windows, excellent proportions and a layout that has been carefully considered for modern family life. The garden is a particular asset: broad, level and well screened, with a large terrace immediately off the main living space for outdoor dining and entertaining, and an open green outlook that brings an unexpected sense of space. Lindisfarne Road is well placed for many local amenities, with Raynes Park and Wimbledon both within easy reach, along with a number of well-regarded schools, green open spaces, David Lloyd Leisure Club and transport connections into central London. It is a location that works especially well for family life: residential and established, yet still closely connected to the energy of south west London.
…By United Kingdom Sotheby's International Realty


Positioned on one of Belgravia’s most coveted streets, this handsome Grade II-listed townhouse unfolds over five beautifully arranged floors, offering just under 2,900 sq ft of elegant living space, complemented by outdoor terraces, balconies and a secluded garden. The house is entered at ground level into a grand double reception room, where generous proportions and excellent ceiling height create an immediate sense of calm and balance. Tall sash windows draw in natural light, while original detailing and a fireplace anchor the room with period character. This is a space that works effortlessly for both formal entertaining and day-to-day living, with a natural flow through the house that feels rare in a property of this age. To the rear of the ground floor sits a separate eat-in kitchen. Double doors open directly onto a balcony and down to the garden. The kitchen is generously proportioned, with ample space for a dining table, making it a natural hub of the house. The first floor features an original drawing room arranged in a rarely available and distinctive broken-plan layout. The reception room flows seamlessly into an orangery-style conservatory, bathed in natural light and opening onto a balcony with views over the garden. The bedroom accommodation is thoughtfully distributed across the upper and lower floors, allowing each suite a sense of privacy. The principal bedroom occupies the second floor, where its generous footprint, high ceilings and neat proportions are complemented by a well-appointed bathroom. The top floor provides two additional bedrooms, one of which is ideal as a child’s room, guest bedroom or study, alongside a further bathroom. This level completes the accommodation in a way that feels practical rather than over-crowded, with each floor clearly defined. Two further bedrooms are arranged on the lower ground floor, both well sized and naturally lit, with direct access to the garden and a patio area. Gerald Road is widely regarded as one of Belgravia’s most desirable residential addresses. Tucked away yet exceptionally well connected, it sits moments from the boutiques and restaurants of Elizabeth Street, the green spaces of Belgrave Square and Sloane Square. Access to Belgrave Square gardens is available by separate arrangement, further enhancing the appeal of this discreet and enduring address.
…By United Kingdom Sotheby's International Realty
'%20stroke='%23DDAA3A'%20stroke-width='1.909'%20stroke-linecap='square'%20stroke-linejoin='bevel'/%3e%3c/svg%3e)
Receive by email any new listing that may match your search criteria
Your criteria :
By validating this form, you accept the general conditions of use of Le Figaro Properties.
These agencies offer a selection of luxury properties vente in England. Feel free to contact them for personalized assistance.
