Get early access to listings that match your criteria
Never miss an opportunity again. Our personalized alerts notify you instantly.

 English$ USD · m²


A magnificent eight bedroom estate set in about 2.6 acres of exquisitely landscaped, lily pond gardens on St George’s Hill’s premier road, East Road and moments from the Lawn Tennis Club, with approximately 15,141 sq ft of finely arranged accommodation, Park Hill is designed for both grand entertaining and effortless family living. Beyond an impressive reception hall, the drawing room opens via bi fold doors to the grand water gardens. The drawing room is complemented by sitting and dining rooms, a study and a versatile family/TV room. The heart of the home is a generous kitchen with a family dining area and a living space. The ground floor further offers a utility and boot room. Upstairs, the principal suite features a private balcony and dressing room, with seven additional bedroom suites providing superb guest and family accommodation. A top-floor media/games room and separate office add further flexibility. Wellness and leisure are centre stage: an indoor swimming-pool complex with steam room, gym and changing facilities opens to the gardens, while a self contained staff apartment ensures discreet service. The specification includes air conditioning and underfloor heating. A double garage completes the offering. A byword for privacy and prestige, St George’s Hill is one of England’s most celebrated private estates. Set amid mature woodland and sweeping avenues, the estate combines grand architecture on generous plots with 24 hour security and discreet well-kept private roads. Daily life revolves around exceptional amenities: the historic St George’s Hill Golf Club, a renowned Harry Colt design, and the Lawn Tennis & Health Club with racket sports, pool and fitness facilities. Moments from Weybridge, Cobham and Esher, residents enjoy refined dining, boutique shopping and riverside walks, with the Thames and Surrey commons close at hand. Connectivity is effortless: fast services from Weybridge reach London Waterloo in around half an hour; the A3 and M25 are nearby; Heathrow and Gatwick are within easy driving distance. The area is also prized for schooling, with leading independents such as St George’s (Weybridge) and ACS Cobham among a strong local line-up. International in outlook yet reassuringly residential, St George’s Hill offers rare seclusion, first class amenities and seamless access to London—making it a perennial choice for UHNW families and global executives. Situated close to the St George’s Hill Lawn Tennis Club, Park Hill enjoys excellent connectivity: Weybridge 2 miles, Esher 4 miles, Heathrow 15 miles, Central London 22 miles, Gatwick 27 miles (all approx.).
…By Annonceur International


Believed to date from the 17th century, the farmhouse retains a wealth of original character features recognised by its Grade II listing, including impressive inglenook fireplaces, exposed beams and period detailing throughout. The accommodation is both welcoming and practical, centred around a traditional farmhouse dining kitchen with Aga, spacious sitting room, dining room, study and useful ancillary spaces including a utility room, cloakroom and attached double garage. Upstairs are three generous south-facing double bedrooms, the principal bedroom has ensuite facilities and there is a large family bathroom. Outside, mature gardens provide privacy and attractive outdoor living space, while a substantial stable block offers exceptional versatility for equestrian, business or leisure pursuits. Additional barns present exciting opportunities for restoration and future development, subject to the necessary consents. The surrounding land further enhances the property's lifestyle appeal, making Church House Farm an exceptional country home with remarkable flexibility and potential. This has been a family home for the last 30 years; it’s now time for the next generation to come and enjoy all it has to offer. Location Woodplumpton is a highly desirable village, offering an appealing blend of countryside tranquility and everyday convenience. Surrounded by attractive Lancashire farmland yet situated just a few miles north of Preston, the village enjoys a strong sense of community centred around its historic church, village pub and well-regarded primary school. Residents benefit from easy access to excellent road networks (via the M55 and M6), making commuting to Preston, Lancaster, Manchester and beyond remarkably straightforward, whilst still enjoying the slower pace and close community associated with village life. The surrounding countryside provides wonderful opportunities for walking, cycling and outdoor pursuits, and nearby villages and market towns offer a wide range of additional amenities. For those seeking a rural lifestyle without sacrificing connectivity, Woodplumpton strikes a rare and enviable balance between peace, practicality and community spirit. Setting the scene In recognition of the age and original period features, Historic England has classified Church House Farm as a Grade II Listed Building. Their online listing refers to the house as: Farmhouse, now house. Early to mid-C17, altered. Handmade brick, slate roof. Three-bay baffle-entry plan. Two storeys; 1st floor band, the wall above this now covered by C20 applied half-timbering with plastered panels; board door in line with ridge chimney at junction of 2nd and 3rd bays, four 4-pane sashes at ground floor and 3 casements above. Rear also altered. Interior: ground floor retains principal elements of C17 structure: back-to-back inglenook fireplaces in 2nd and 3rd bays, the former with stopped 1/4-round moulded bressummer and firewindow (altered), the latter with stop-chamfered bressumer; these rooms have beams matching the bressumers, lateral in the 2nd bay and longitudinal in the 3rd; staircase off rear left corner of 2nd bay, former staircase in front right corner of 3rd bay removed; service-end doorways from 2nd bay. Rich in character and period charm, this former farmhouse retains a wealth of original features that create a warm and inviting atmosphere. Two impressive inglenook fireplaces provide striking focal points, with the larger inglenook in the sitting room housing a wood-burning stove, while a second in the kitchen beautifully frames the Aga. The dining room features an attractive red-brick chimney breast and fireplace surround, and whilst not currently housing an open fire, it adds further character. Exposed ceiling beams run throughout the property, complemented in the dining room and study by tongue-and-groove boarded ceilings set between the beams, enhancing the home's traditional farmhouse appeal. In keeping with the property's heritage, boarded internal doors, although not original, have been carefully chosen to blend sympathetically with the period features and contribute to the home's unique charm. Step inside The property can be approached from either the attractive front porch or, as is more commonly the case for everyday living, via the spacious garden hall at the rear, conveniently positioned adjacent to the parking area and garage. Both entrances provide a warm and welcoming first impression. Entering through the front porch, a small inner hall forms the heart of the ground floor, with the kitchen to one side and the sitting room to the other. The dining kitchen is the epitome of a traditional farmhouse kitchen, beautifully fitted with classically styled cabinets painted in a soft buttermilk shade, complemented by Corian work surfaces and a central island topped with granite; a cool surface perfect for pastry making. There is ample space for a family dining table and chairs, while even the family dog has been considered, with a cosy nook for a bed tucked in beside the Aga. Practicality is equally well catered for, with a useful utility room leading off the kitchen, providing access to the rear entrance, together with an internal door to the attached double garage. The garage benefits from an electric door and has been thoughtfully subdivided to include a convenient outside WC, ideal when working in the garden or fields. Returning to the inner hall, the sitting room is an impressively proportioned and immensely characterful space, perfectly suited to both everyday family life and entertaining guests. Beyond lies the atmospheric dining room, a room made for special occasions and festive gatherings, while a separate study offers an ideal home-working environment or could equally serve as a cosy snug or teenagers' retreat. To the rear of the house, the generous garden hall is a room in itself and provides an alternative entrance complete with a cloakroom fitted with a two-piece suite and ample room for coats and outdoor footwear. From the garden hall, stairs rise to the first-floor landing, where three well-proportioned double bedrooms enjoy a sunny south-facing aspect and all benefit from fitted wardrobes. The principal bedroom is served by an ensuite shower room comprising a shower enclosure, vanity unit and WC. The remaining two bedrooms are served by the surprisingly spacious family bathroom which, whilst reflecting its era, remains entirely functional and presents an excellent opportunity for new owners to update and personalise to their own taste. Step outside The outdoor space is a particular feature of Church House Farm, extending to approximately 1.81 acres in total and offering a rare combination of mature gardens, versatile outbuildings and useful grazing land. To the front of the property, the south-facing garden is attractively bordered by established trees and shrubs which provide both privacy and year-round interest, framing the kerb appeal of this striking period home. A driveway to the side leads through gates into a generous parking and turning area to the rear, providing ample space for multiple vehicles and access to the attached garage. Adjacent to the house, a paved seating terrace offers an ideal setting for outdoor dining and entertaining, with plenty of room for garden furniture to enjoy the peaceful surroundings where wildlife flourishes, a wide variety of birds visit whilst hares and deer have been seen in the field. Beyond a second gate lies one of the property's most distinctive assets: a substantial stable block offering exceptional versatility. Currently subdivided into loose boxes, an office, store, kitchenette and two cloakrooms, the building could readily continue in an equestrian role or be adapted to suit a wide range of alternative uses. It presents exciting possibilities for home offices, a gym, workshop, studio space or hobby rooms, while the removal of internal partitions would create an impressive open-plan area suitable for a variety of enterprises, subject to any necessary consents. Further complementing the property are a detached but derelict red-brick barn and the shell of a Dutch barn, both offering considerable scope for restoration, redevelopment or alternative uses, subject to the appropriate permissions. The remaining land forms most of the acreage and provides a wonderful extension of the property's lifestyle appeal. Whether utilised for small-scale animal husbandry, enjoyed as a haven for wildlife, or simply as a safe and exciting environment for children and dogs to explore, the grounds offer a wealth of possibilities. Collectively, Church House Farm presents a rare opportunity to embrace country living on the edge of a popular village, combining the space, freedom and versatility of a rural property with the convenience of excellent accessibility and everyday amenities within easy reach. Services Mains electricity, gas, water and drainage. Gas fired central heating from a Worcester boiler in the garage. Gas fired Aga. Boiler and heating to the stable block not in operation. Mobile and broadband services For information on broadband and mobile services at the property, we advise prospective purchasers to consult the Ofcom website: checker.ofcom.org.uk Local Authority charges Preston City Council – Council Tax band G Included in the sale Fitted carpets, curtains, curtain poles, blinds, light fittings and domestic appliances as follows: Aga, NEFF combination oven and grill, NEFF fridge freezer and Kenwood dishwasher. Available by way of further negotiation are the freestanding appliances comprising: Bosch washing machine, Hotpoint tumble dryer and Hotpoint fridge freezer. Directions what3words brave.mash.fits Download the what3words App or go online for directions straight to the property. Anti Money Laundering Regulations (AML) Due to the Money Laundering Regulations, now officially known as Money Laundering, Terrorist Financing and Transfer of Funds Regulations 2017 we are required to follow government legislation and carry out identification checks on all purchasers. We use a specialist third party company to conduct these checks at a charge of £48 inclusive of VAT per buyer once an offer has been accepted and you will be unable to proceed with the purchase of the property until these checks have been carried out. This charge is non-refundable.
…By Annonceur International


Finches is one of approx. 300 HUF HAUS’S in the UK and was created by the owners with the expert design and efficiency skills offered by this prestigious house builder. Completed in 2019, no stone has been left unturned in creating a remarkable home surrounded by a picturesque landscaped garden. As one would expect from the amount of glass utilised in the construction, the property is flooded with natural light and provides modern and contemporary living at its best. There is a large open plan kitchen, dining, sitting room which spans from the front of the property to the rear. The kitchen has a large central island with a breakfast bar, perfect for entertaining whilst one prepares a meal, and all the integrated appliances are Miele. The dining area has a double height ceiling which really enhances the feeling of light and space that Finches offers. The sitting room is to the rear of the property and is open plan to the kitchen, dining room creating an enormous space to entertain. The owners, keen to future proof the property for their own long term requirements, built into the design two further reception rooms and a shower room on the ground floor which could be utilised as bedrooms in later years. Completing the ground floor accommodation there is a utility/ plant room, cloakroom and walk in boot and coat cupboard. Stairs rise up to the enormous first floor landing which looks down to the dining area. This vast space is currently used as a snug / exercise area however, has been designed so that a further double bedroom can easily be created on the first floor if required. From the landing, the principal bedroom is to the rear aspect with views of the garden and National Trust woodland beyond. This impressive bedroom has a large balcony, vaulted ceiling, dressing room and a spacious ensuite with separate shower and bath. There are two further double bedrooms with a shared balcony and a bathroom. Outside is wonderfully picturesque; the gardens have been comprehensively landscaped with an array of mature hedges and trees brought in during construction which provide superb privacy. The property is approached via electric operated gates which lead onto a resin bonded gravel driveway. To the front there is a double car port and single garage. The rear garden has a large lawn and a generous patio accessed from the kitchen dining room. There is another seating area to the front of the property, where one can enjoy the sunsets in the warmer months. A gate to the rear allows direct access into the National Trust woodland and provides a ‘short cut’ to the locally renowned pub, The Alford Arms, approx. 15 mins walk. Frithsden Copse is a private residential road situated approx. 1 mile from Berkhamsted High Street yet is nestled in the National Trust’s Ashridge Estate with Berkhamsted Golf course to the southerly side. Schools Berkhamsted offers an array of excellent primary schools. For secondary education, the state-funded Ashlyns School is highly regarded, while Berkhamsted School provides private education from nursery through to A-levels. Local Amenities The town features extensive shopping facilities, including independent local shops and boutiques, as well as supermarkets like Waitrose and an M&S Food Hall. Dining options are plentiful, with many restaurants, bistros, and pubs. Berkhamsted also hosts Wednesday and Saturday markets, adding to the charm of this vibrant town. Sports and recreational facilities are superb, with a tennis club, cricket club, and the renowned Ashridge Golf Club nearby. The National Trust Ashridge Estate offers approximately 5,000 acres of protected woodland for walking, biking, or horse riding. Transport A mainline railway station in the centre of Berkhamsted provides direct access to London Euston in approximately 32 minutes. The A41 dual carriageway is easily accessed from the town, providing access to M25 Junction 20 (approximately 7 miles). Services: Air source heat pump, mains electricity, mains water, and private drainage. Local Authority: Dacorum Borough Council Council Tax Band: H HUF HAUS is the European market leader for modern post-and-beam architecture. A German company that have been around for over 100 years. Their iconic glass and timber buildings are highly energy efficient both in design and due to their utilisation of the latest renewable energy technologies. Designed for luxury, sustainability, and well-being, the home’s floor-to-ceiling windows flood the interiors with natural light while maintaining exceptional insulation, airtightness, and energy efficiency. HUF HAUS homes are bold and elegant, offer open plan living at its finest, and are entirely individual. A simply breathtaking home … A German architectural masterpiece! A.M.L Identity Verification In line with UK Anti Money Laundering (AML) regulations, we are obligated to verify the identity of all prospective purchasers once an offer has been accepted. To carry out this process, we use a trusted third-party identity verification system. A nominal fee of £45 + vat per person applies for this service.
…By Annonceur International


A fantastic opportunity to acquire this substantial extended detached family home, ideally suited to those seeking a property with significant potential. Requiring modernisation throughout, this residence presents the discerning purchaser with the chance to create a truly bespoke family home tailored to their exact specifications. The generous ground floor accommodation comprises a large extended sitting room featuring a fireplace and double doors opening onto the rear garden, providing an excellent flow between indoor and outdoor living spaces. A separate snug offers additional reception space, perfect for quieter family moments or a home cinema room. The kitchen/dining room provides the heart of the home, while a ground floor shower room completes the principal level. The first floor houses five well-proportioned bedrooms, a small study ideal for home working, and two bathrooms serving the sleeping accommodation. Externally, the property is set well back from the road behind a substantial driveway providing off-street parking for several vehicles, complemented by a garage. The rear garden is a particular highlight, featuring a large paved patio perfect for entertaining, a level lawn, and the standout feature—an enclosed indoor swimming pool complete with shower and changing facilities.
…By Annonceur International


Set on the edge of the sought-after village of Martin, The Manor House is an impressive Grade II Listed Georgian home in an idyllic setting, with established gardens and far-reaching views across the Lincolnshire countryside. Full of period character, the house is complemented by a stunning detached Coach House offering excellent income potential. The principal reception rooms provide welcoming spaces for entertaining, relaxing and everyday family life, where elegant proportions, high-ceilinged rooms and beautifully preserved Georgian architectural details reflect the home's rich history and character. At the heart of the home are a generous farmhouse kitchen and a light-filled garden room, while the south-facing bedrooms enjoy breathtaking views across the gardens and open countryside. The gardens are every bit as captivating as the house, with an orchard, mature trees, wildflower areas, two ponds and a small, wooded area creating a wonderfully natural setting. Seating areas within the grounds offer tranquil places to relax and unwind. Beyond the main house, the Coach House offers an impressive and flexible two-storey space. Currently operating as a successful holiday let, The Coach House would equally suit multigenerational living or could provide an ideal studio, workshop or home office, subject to the necessary consents. Steeped in history and surrounded by stunning countryside, The Manor House offers a rare opportunity to acquire a handsome Georgian home with remarkable character, a fascinating history, generous space and a peaceful village setting, just 14 miles from Lincoln. Seller Insights We love the feeling of space here. The house has such a light and airy feel, yet it's also steeped in history, with wonderful period features that give it so much character. The Manor House has a fascinating history, and we've done lots of research about the property and local area over the years. We believe the main house dates from the early 1790s and was built for a well-known local family that owned much of the surrounding land. The exposed beams, original fireplaces and beautiful architectural details all provide subtle clues of the history. The Manor House was home to around 30 members of the Women's Land Army during the Second World War, and over the years we've had the pleasure of welcoming a couple of them back to visit. It was fascinating to hear their memories of living and working here. More recently, the house served as a fine dining restaurant in the 1970s before we turned the property back into a private home in the early 1990s. We converted the former stables into the Coach House in 2007, creating two holiday accommodation units. Our restoration focused on creating eco-friendly accommodation, using traditional methods and natural materials. There's also a large open coach room with its own kitchen, as well as the original stables. I've run cookery and craft classes in this space and a small local history museum, but it could just as easily become a studio, home office or even additional accommodation, subject to the necessary consents. The gardens are a real delight with a superb vegetable growing area and various different parts to explore perfect as a play area for children. We've also got those amazing rural views from the garden and many parts of the house. There are many community activities in Martin. The church holds events and the village hall hosts everything from exercise classes and coffee mornings to our local heritage society, which we've enjoyed being part of. The pub has an excellent reputation for food, and the play park near the school is one of the best for miles around. Lincolnshire has so much to offer. There are beautiful walks, quiet country lanes for cycling and plenty of opportunities for birdwatching in the local area. Yet, the village is just a few miles from Woodhall Spa, with its independent shops, cafés and restaurants; Jubilee Park, with its outdoor pool, and Kinema are among our many favourite places to visit. Lincoln is also a beautiful cathedral city. Key Features: Exceptional Grade II Listed manor house with a beautifully converted Grade II Listed two-storey 3-bay coach house Picturesque country setting, yet close to Lincoln and transport links Spectacular views over the surrounding Lincolnshire countryside Over 6,000 sq ft of versatile accommodation altogether (STS) Rich in original period character, including fireplaces, exposed beams, sash windows and many other architectural details An outstanding country home with generous space, period charm and secondary income potential Main House: A welcoming, large Georgian front door leads into the main entrance, creating a memorable first impression Light-filled dual-aspect lounge with an original open fireplace, high ceilings, tall sash windows and delightful country views Versatile formal dining room with ornate cornicing and a wood-pellet burner could serve as a family room, additional sitting room, library or music room Superb farmhouse kitchen with exposed beams, terracotta flooring, hand-painted tiles and generous dining space. Bespoke handmade cabinetry is complemented by a traditional Rayburn range cooker, Belfast sink, built-in microwave, and integrated dishwasher and fridge freezer Separate secondary kitchen with a Rangemaster cooker, Belfast sink and Fired Earth tiling. Pantry and utility room, offering excellent storage and practicality, with a secondary fridge and freezer Impressive secondary entrance hall with striking beams, a wood-burning stove and useful storage Back staircase providing added flexibility Light-filled garden room with parquet flooring and doors opening onto the patio and garden perfect for indoor-outdoor entertaining Outdoor WC ideal for gardeners Separate laundry room First Floor: Superb principal bedroom with elegant south-facing sash windows and far-reaching countryside views, with timber floorboards, a Victorian fireplace and integrated cupboards Second south-facing bedroom with far-reaching countryside views, an original Georgian fireplace, timber floorboards and built-in wardrobes A further generously sized dual-aspect bedroom, plus one smaller bedroom, currently used as a study Two well-appointed family bathrooms, one with a claw-footed free-standing bath and shower, the other with a fitted Spa bath Impressive landing with a feature sash window overlooking the countryside Second floor: Two spacious double bedrooms, enjoying far-reaching views across open farmland Flexible upper floor, ideal for multigenerational living or guests The two-storey Coach House: A thoughtfully converted former coach house, stables and hayloft, offering stylish self-contained accommodation. For details, please see: www.manorhousestables.co.uk The two accommodation units are currently let as part of a successful holiday-letting business but are equally well suited to multigenerational living or guest accommodation. Can be used independently or connected to create spacious accommodation for larger family groups. The Bothy Accommodation unit 1: Sleeps up to 3 Characterful lounge/dining room, with exposed beams, a wood-burning stove, and a built-in under-stair single box bed Well-equipped kitchen featuring an Everhot range cooker, Belfast sink, integrated dishwasher, microwave and fridge/freezer One double bedroom *error*with beams Stylish bathroom with a natural wood bath and a wet-floor shower Underfloor heating throughout Fully enclosed private garden All on one level suitable for guests with limited mobility Ample parking space in front of the Coach House HayLoft Accommodation unit 2: Sleeps up to 4 Entranceway with useful storage space Spacious open-plan living, dining and kitchen area with a stunning beamed ceiling Characterful double box bed ideal for two children or a couple Clearview woodburning stove, Rangemaster cooker, Belfast sink, microwave and an integrated dishwasher Spacious double bedroom with a stunning beamed ceiling, fireplace and an adjoining small WC Luxurious main bathroom featuring a copper spa bath and a generous shower Attractive timber flooring throughout Fully enclosed garden, ideal for relaxing or enjoying a BBQ Ample parking space in front of the Coach House Coach Room/Stables: Impressive coach room with beautifully exposed beams. Equipped with a Rangemaster double cooker, sink and dishwasher Underfloor heating for year-round comfort Excellent potential for further accommodation, a creative studio/workshop or home office (subject to the necessary planning and listed building consents) Outside: Beautifully established gardens Mature trees, an orchard, raised vegetable beds, a wildflower area and two ponds Enchanting small woodland area Greenhouse and traditional potting shed Multiple terraces and seating areas for relaxing and entertaining Extensive driveway provides parking for numerous vehicles Electric vehicle charging point (22 Kw) Conveniently located for Lincoln and Newark, with excellent road and rail connections Location The popular village of Martin enjoys a wonderful setting in the heart of Lincolnshire, combining peaceful countryside surroundings with easy access to a wide range of amenities and excellent transport links. Situated approximately 14 miles south-east of Lincoln, Martin is home to the popular Royal Oak pub, the beautiful Holy Trinity Church and a village hall that hosts a variety of active groups and societies. The neighbouring village of Metheringham offers further everyday amenities, including village stores, a school, pubs, a petrol station, a GP surgery and a rail station with links to Lincoln and Peterborough (and onward connections to London). Just five miles away, the charming Edwardian town of Woodhall Spa is home to the UK's National Golf Centre, along with an excellent selection of independent shops, tea rooms, restaurants, a cinema, a museum, and much more. Woodhall Spa is particularly renowned for a unique old-fashioned cinema (Kinema in the Woods), its historic spa (now restored for health and beauty businesses) and its connection with the Dambusters and other World War II events. Jubilee Park is a popular recreational complex featuring a heated outdoor swimming pool, tennis courts, a cricket pitch and 10 acres of beautifully maintained gardens. Lincoln is a vibrant cathedral city with a rich history, centred around its magnificent cathedral, medieval castle, amazing museums, its steep hill and characterful cobbled streets. The city offers an excellent mix of independent boutiques, high-street retailers, cafés, restaurants, and coffee shops. Lincoln is also home to two universities and the New Theatre Royal, which hosts a varied programme of family entertainment, comedy, dance and live music. For commuters, the village of Martin offers excellent road, bus and rail connections. Nearby Metheringham railway station provides direct services to Lincoln (journey time: approximately 14 minutes), Sleaford (journey time: 18 minutes) and Peterborough (journey time: just under one hour). Regular direct services from Lincoln reach London in around two hours, while the A15, A17 and A1 provide convenient road links across the region. Please note: mileages are all approximate. Schools Martin has its own school (Mrs Mary King's Church of England Primary School) which is rated 'Good' by Ofsted. For secondary education, Sleaford (13 miles) has two highly rated grammar schools Carre's Grammar School (for boys, rated 'Good') and Kesteven & Sleaford High School (for girls, rated 'Outstanding') and St. George's Academy (a mixed, non-selective secondary rated 'Good'). In the independent sector, families can choose from St Hugh's School, for children aged 213, in nearby Woodhall Spa, or the Minster Schools (Prep and Senior) in Lincoln. Prospective buyers should check the latest admissions policies and catchment areas directly with the relevant local authorities. Services: Mains electricity, water and drainage; oil-fired heating; 3 solar panels (Coach House) Local Authority: North Kesteven District Council Council Tax Band: E EPC: N/A
…By Annonceur International


Offering a prime London specification and set behind private gates within the prestigious enclave of Hutton Mount, Betula is an extraordinary residence of distinction, craftsmanship and architectural elegance - a home created for those who demand uncompromising luxury in both design and lifestyle. Extending to approximately 8,000 sq. ft., this remarkable residence combines timeless grandeur with unrivalled sophistication, all enveloped within beautifully landscaped grounds that provide complete privacy and tranquility. The impressive entrance unveils a sweeping driveway approach where, from the very moment of arrival, the imposing yet elegantly balanced façade commands an unmistakable sense of prestige, grandeur and exclusivity. Entering through impressive double doors, guests are welcomed into a breathtaking reception hall where soaring proportions, exquisite Carrara marble finishes and bespoke detailing set the tone for the exceptional interiors beyond. Every element of the home has been meticulously curated and individually commissioned, with bespoke Italian fittings by renowned luxury designers Turri creating an atmosphere of understated opulence throughout. Designed for both refined entertaining and luxurious everyday living, the principal reception spaces flow seamlessly across the ground floor. A formal dining room provides an elegant and sophisticated setting to the front of the property, while a distinguished study/home office offers a private and beautifully appointed workspace. At the heart of the home, the magnificent main drawing room is framed by expansive bi-folding doors that open effortlessly onto the gardens, creating an exceptional indoor-outdoor lifestyle experience. The west wing has been thoughtfully designed for leisure and entertainment. A versatile gymnasium or private library sits alongside an impressive bespoke games and entertainment lounge complete with an integrated bar, wine refrigeration and feature lantern roof. From this side of the property is direct access into the extensive garaging - perfectly suited to collectors and automotive enthusiasts alike. The home’s exceptional specification continues throughout, including Murano handcrafted glass chandeliers, underfloor heating across every level, bespoke mouldings and handcrafted joinery, all executed to exacting standards. A Swiss-engineered Schindler Lift offers seamless vertical mobility, ensuring complete accessibility and effortless movement throughout the residence. To the east wing lies the true heart of the home, an outstanding gourmet kitchen individually designed for both culinary excellence and social gathering. Featuring a substantial central island, premium Miele and Gaggenau appliances, bespoke cabinetry of impressive and extraordinary design and extensive preparation space. The kitchen is complemented by a separate walk-in pantry and a temperature-controlled wine store for the discerning collector. Beyond, an elegant family room bathed in natural light from a dramatic lantern roof opens directly onto the gardens through bi-folding doors, creating an inviting setting for relaxed family living. Ascending the striking central staircase, finished with etched glass and brass handrails, the first floor reveals an impressive galleried landing leading to four sumptuous bedroom suites. Each has been individually designed to hotel-quality standards, featuring bespoke dressing areas, luxurious Italian marble bathrooms and beautifully proportioned windows overlooking the grounds. The principal suites evoke the ambience of a world-class private residence, balancing comfort with uncompromising luxury. The upper floor provides an additional private guest or teenager suite with its own shower room, offering flexibility for multigenerational living or extended guests. Outside, the grounds have been professionally landscaped to create a secluded oasis of beauty and serenity. Mature trees, manicured lawns and curated planting schemes surround expansive terraces designed for entertaining on every scale. A magnificent Palladian-inspired sun terrace enjoys elevated south-easterly views across the gardens, while a mains-gas BBQ area, integrated irrigation system with private water storage and an elegant pitched-roof Garden Room further enhance the outdoor lifestyle offering. Extensive garaging is featured with additional workshop and storage space, perfectly suited for luxury vehicle collections or bespoke lifestyle requirements. Betula represents a rare opportunity to acquire a truly bespoke residence where craftsmanship, scale, technology and timeless elegance exist in perfect harmony. A landmark home within one of Essex’s most exclusive addresses. The property is ideally located within walking distance of Shenfield main line station offering fast services into London Liverpool Street and services on the Elizabeth Line. Shenfield offers a parade of local shops, restaurants and bars offering a 'village' feel yet within easy access of some of the area’s most sought-after schools in Brentwood, Chelmsford City Centre and of course easy access by train into central London. Excellent schooling is nearby together with the Brentwood School, Anglo European School and Grammar Schools at Chelmsford and Southend.
…By Annonceur International


The original detached cottage, dating from the 1930s, has been thoughtfully enlarged and enhanced to create an elegant home extending to approximately 3,600 sq. ft. The accommodation has evolved to include a generous living room with a bedroom above, alongside a substantial addition that delivers a well-appointed kitchen/breakfast room and a self-contained two-bedroom annexe, seamlessly linked to the principal house at both ground and first floor levels. The Lounge A split-level reception hall sets a refined tone, providing a natural flow to the principal living spaces. The double-aspect lounge/dining room is a particularly impressive, split-level room, centred around a fireplace and opening via French doors onto the gardens, with woodland beyond. A separate snug offers a more intimate setting, while a practical utility/boot room, finished with quarry tiled flooring, provides direct access to the garden. The Kitchen The kitchen/breakfast room is both spacious and well-considered, enjoying front and rear aspects with doors opening onto the terrace. Underfloor heating sits beneath Indian slate flooring, complemented by a range of painted timber cabinets and an electric and gas range cooker. An internal door gives direct access to the annexe, offering flexibility for multi-generational living or independent guest accommodation. The Bedrooms The first floor provides the principal bedroom, which enjoys charming views across the rear garden and is complemented by a dressing room/walk-in wardrobe and an ensuite bathroom. Two further double bedrooms are served by a well-appointed shower room with electric underfloor heating. From the landing, a staircase rises to the top floor, where bedroom four—currently utilised as a home office—offers flexible accommodation. There is a substantial walk-in eaves storage attic. The Annexe The self-contained annexe offers well-proportioned and versatile accommodation, ideally suited to multi-generational living or guest use. The ground floor comprises a fitted kitchen, a comfortable sitting room with French doors opening onto a rear patio, enjoying views across the garden, together with a double bedroom with fitted wardrobes and a well-appointed bathroom. The first floor provides a spacious landing area, currently arranged as a home office, with a range of fitted cupboards to one end. From here, a door leads to the second bedroom, a light-filled double-aspect room featuring a Juliet balcony overlooking the rear garden. Discreet internal access to the main house is provided via concealed doors, allowing for flexibility between independent and integrated living. The Garden. The garden is an exceptional feature of Green Hollow, extending to approximately 0.65 of an acre, and enjoying complete privacy, surrounded by woodland with no neighbouring properties overlooking the house. This unique setting creates a rare sense of seclusion and calm, offering a true retreat from the outside world and yet the centre of London is only 18 miles or so away, a 30-minute train journey into Victoria station. A driveway with a central turning island offers ample parking and leads to a detached double garage with a large workshop space, presenting potential for further accommodation above, subject to the usual consents. The lawns are interspersed with mature trees, established planting, and a pond. Generous terraces create ideal areas for entertaining. Throughout, there is a strong connection to the surrounding woodland, enhancing the feeling of being immersed in nature.
…By Annonceur International


The home has been finished to a particularly high standard and combines generous proportions with stylish contemporary design. A striking reception hall with a feature floating staircase provides an impressive introduction, setting the tone for the quality found throughout. The ground floor benefits from underfloor heating throughout, enhancing both comfort and efficiency, and offers a superb balance of formal and informal living spaces. These include a family room, sitting room, study and a magnificent open-plan kitchen, dining and living area which forms the heart of the home. The kitchen is beautifully appointed with extensive cabinetry, granite work surfaces, a central island and ample space for dining and entertaining, whilst large windows and glazed doors flood the space with natural light. The first floor continues to impress with four exceptionally well-proportioned bedrooms, including a luxurious principal suite featuring a substantial dressing room and an elegant en-suite bathroom complete with a freestanding bath and walk-in shower. The remaining bedrooms on this floor are served by high-quality bathroom facilities, all finished to an excellent specification. The second floor provides two further generous double bedrooms alongside an additional contemporary bathroom, creating an ideal space for older children, guests or multi-generational living whilst offering excellent flexibility for a variety of lifestyles. A particular highlight of the property is the spectacular studio and games room. This versatile space features vaulted ceilings, extensive glazing and direct access to a balcony overlooking the grounds, making it ideal as an entertainment space, home office, gym or additional family living area. Externally, the grounds have been thoughtfully landscaped to create a wonderful environment for both relaxation and entertaining. Extensive stone terraces provide multiple seating areas, including a superb raised stone terrace positioned to the right-hand side of the property, offering an additional elevated seating area from which to enjoy the surrounding gardens. A covered gazebo further enhances the outdoor entertaining space, whilst beautifully maintained gardens with mature trees and established boundaries provide an excellent degree of privacy. The generous lawned areas create the perfect setting for families and outdoor activities whilst retaining a wonderful sense of exclusivity and seclusion. The combination of its substantial accommodation, high-quality finish, extensive parking provision and superb outdoor space makes this a truly exceptional family home. Rarely do properties of this size and calibre come to the market, particularly those occupying such an impressive plot with outstanding privacy and versatility. Offering luxurious living both inside and out, this remarkable residence represents a unique opportunity to acquire one of the area’s most distinguished homes.
…By Annonceur International


Fine & Country are delighted to present Moat Hall, a magnificent and substantial detached family residence of outstanding quality, occupying approximately five acres of private grounds in one of North Leeds’ most prestigious and highly sought-after villages. Moat Hall occupies the site of a former 13th-century hall, once at the centre of the original medieval farming settlement of Scarcroft. The historic moat, visible on early maps, was filled in during the 18th century and local folklore suggests it may contain discarded swords from the Battle of Marston Moor. The original hall was later replaced by a row of cottages and barns, which have since been masterfully transformed into the substantial contemporary residence seen today, creating a rare blend of character, heritage and modern luxury. Enviably tucked away in the highly regarded village of Scarcroft, this outstanding four-bedroom home enjoys a peaceful rural setting with magnificent far-reaching views across open countryside. Beautifully reimagined and impeccably finished throughout, Moat Hall offers the finest example of contemporary family living, combining rich heritage with refined modern design. Upon entering the property, you are presented with a visual link to the vista of the uninterrupted views across the greenbelt. Elegant proportions, an abundance of natural light and carefully curated interiors create a home of sophistication, warmth and style. At the heart of the house lies a spectacular open-plan dining kitchen, designed for both everyday family life and entertaining on a grand scale. This outstanding space features bespoke fitted cabinetry, Corian work surfaces, a central island, limestone flooring with underfloor heating, a four-oven gas Aga, Miele dishwasher, Sub-Zero fridge/freezer, drinks fridges, Quooker boiling water tap and an integrated projector. A charming log burner adds warmth and character, while doors open directly onto the terrace, seamlessly connecting indoor and outdoor living. Adjoining the kitchen is a versatile room ideal as a home office, gym or studio, with direct access to the stable yard, together with a practical utility room. The formal dining room provides an elegant setting for entertaining, complete with oak flooring, bespoke shelving and views across the front gardens. Beyond lies a magnificent living room centred around a contemporary Fire Ribbon fireplace and framed by dramatic floor-to-ceiling glazing that captures breathtaking views across the surrounding countryside. Double doors open directly onto the gardens. Further ground floor accommodation includes an additional office with fitted shelving, a guest cloakroom appointed with Philippe Starck sanitaryware, a welcoming snug, and a stunning orangery. Flooded with natural light from an impressive ceiling lantern and four sets of doors, this remarkable space also features reclaimed stone flooring, air conditioning and a dual-sided open fire, creating an exceptional room for entertaining throughout the seasons. A substantial terrace, accessed directly from the orangery, provides an idyllic setting for al fresco dining and entertaining, complete with an outdoor fire. To the first floor are four generously proportioned bedrooms and beautifully appointed bathrooms. The principal suite is a luxurious private retreat, enjoying floor-to-ceiling windows with remote control blinds overlooking the grounds and countryside beyond. A bespoke dressing area with fitted wardrobes leads to an indulgent en-suite bathroom with Philippe Starck fittings. Three further bedrooms provide superb family accommodation, one benefitting from its own en-suite bathroom with limestone flooring. The family bathroom is finished to an exceptional standard and features a striking circular freestanding bath together with premium Philippe Starck fittings. There is also a charming stable block offering exciting potential for conversion, subject to the necessary planning permissions and regulations. Moat Hall is approached via an extensive driveway providing generous parking and access to a double garage with electric doors, power and lighting. The grounds extend to approximately five acres and have been beautifully landscaped to create a private and tranquil setting. Mature trees, established hedging and carefully planted borders frame sweeping lawns and outdoor entertaining spaces. Scarcroft is widely regarded as one of the most desirable residential addresses in North Leeds, ideally positioned for access to the renowned Golden Triangle of Leeds, York and Harrogate. Nearby Shadwell, Moortown and Alwoodley offer an excellent range of amenities, while Leeds city centre is within easy reach. The area is particularly well served by prestigious schools including The Grammar School at Leeds and Gateways School, together with several highly regarded golf courses. Leeds Bradford Airport is also approximately thirty minutes away. Moat Hall represents a rare opportunity to acquire a landmark home of distinction, where architectural heritage, exceptional design and idyllic countryside living combine in perfect harmony. Further land may be available subject to separate negotiation. Planning granted for additional bedrooms above kitchen if required.
…By Annonceur International


INTRODUCTION Set within over two acres in a semi-rural position on the edge of Marldon in the pretty South Hams hamlet of Westerland, boasting privacy without isolation, The Old Coach House is a remarkable 18th-centuary residence. Period stone elevations give way to a beautifully considered contemporary interior of impressive scale, craftsmanship, and individuality. Extensively and thoughtfully modernised over the years by local trades under architect supervision, it combines the character and substance of a seasoned country home with the comfort, technology and finish expected of modern luxury living. Solid oak joinery, Tuscany Travertine flooring, underfloor heating, bespoke staircases, hand-carved stone arches and floor-to-ceiling glazing all contribute to a home of genuine quality and presence. The accommodation extends to approx 3990 sq ft, with a further ancillary complex of approximately 3,599 sq ft, creating an exceptional lifestyle opportunity for those seeking space, flexibility, and privacy. Outside the gardens and grounds are equally impressive, with extensive vegetable/flower raised beds, fruit trees, a potting shed, and beautiful views across the surrounding area towards Dartmoor. A lift connects the main house level to the annex, adding a rare level of practicality and convenience. STEP INSIDE The property with CCTV, is approached via a long sweeping driveway, through electric gates, with an entry system connected at various points throughout the house. The entrance hall immediately sets the tone, with Travertine flooring, solid oak detailing and a staircase rising to the first floor. A fully fitted utility room sits nearby, leading to a cloakroom and boiler. The kitchen/breakfast room is beautifully appointed and designed with both everyday living and entertaining in mind. Bespoke Arrital Italian cabinetry is paired with granite worktops and upstands, Neff appliances, and Franke sink. Gothic-style arched windows overlook the rear courtyard, with stable door opening directly outside. Underfloor heating continues through this area, zoned separately for comfort between the kitchen and dining spaces. From the kitchen, the accommodation flows into a sitting room with surround sound, an electric blind and a bay window overlooking the courtyard. This continues through to the dining room where the Travertine flooring continues and tri-folding doors open out to the garden. From here the covered decked terrace creates a wonderful extension of the living space, framed by beautiful stone arches and offering a sheltered place to dine and entertain outdoors. The drawing room is a generous and elegant reception room, with Swarovski lighting adding a refined finish. Additional features include a further cloakroom, coat storage and multiple access points to the gardens. The first floor continues the sense of scale and craftsmanship. The principal bedroom is a particularly impressive suite, with double-aspect windows, Juliet balconies overlooking the grounds and views towards Dartmoor. There are two fully fitted walk-in wardrobes and a beautifully appointed en suite featuring Denzili Travertine tiling, underfloor heating, wet room shower and stone bath handmade in Bali. There are four further bedrooms, several with fitted wardrobes and two en suite facilities, wet room showers, Travertine tiling and underfloor heating. A secondary landing, linked to the principal en suite, provides access to the second en suite bedroom, creating a sense of privacy and flexibility for guest or family members. STEP OUTSIDE The gardens and grounds are a defining feature of The Old Coach House, extending to over two acres and offering a rare combination of landscaped entertaining space, productive garden areas, lawns and practical external facilities, with a secure gated service road, showcasing a back drop of Dartmoor National Park. The house opens onto extensive Ipe hardwood decking, laid over a concrete sub-base to provide a solid, long-lasting and beautifully finished outdoor living area. There is also a barbecue area with power and light, creating a natural setting for Summer gatherings. The gardens are predominately laid to lawn, with robotic mowing, automatic irrigation, and various water points and lighting. The courtyard garden has raised beds, seating, and secondary electric pedestrian access. Just over an acre of the garden, to the West of the property, has the added benefit of Planning Consent. This consent granted in 2025 is unconditional Planning in Principle for up to three dwellings. This permission offers a substantial financial bonus and great opportunity for the next owner. Whether they choose to simply enjoy the house, gardens, and grounds as they are, or explore the potential further with a view to future investment security. The Old Coach House is a very special property with an enormous amount to offer. One of the most unusual and valuable features is the substantial garage and workshop complex, extending to approx 3,559 sq ft, it includes garaging for many cars, with automated shutter doors, lift access to upper level, a workshop, office, gym, garden loo, and golf simulator room. All of which have air conditioning, electricity, broadband, water, and separate phone line. The internal partitions are removable, allowing the building to be opened up into one vast space if required. It is an exceptional asset for car enthusiasts, collectors, business owners, hobbyists or those needing significant secure storage space. USEFUL INFORMATION Freehold - unlisted Mains Electric, water and gas Private drainage Local Authority: South Hams District Council Council Tax Band: G EPC Rating: B
…By Annonceur International


Fine & Country are delighted to present Pond Cottage, situated in the charming village of Uffcott, with stabling, circa 6.5 acres, a studio annexe & the recent addition of a David Salisbury orangery, this 5 bedroom period property is a true delight and offered for sale with no onward chain. Accommodation Summary: Ground Floor: The ground floor accommodation is versatile throughout, allowing the individual rooms to be used for a multitude of functions. The kitchen features an extensive range of fitted cupboards alongside a spacious walk-in pantry with wine storage, central island and an oil-fired AGA. Leading from the kitchen, the useful utility/boot room houses all white goods and provides access to the parking area. The four reception rooms include an excellent, triple aspect drawing room which is ideal for entertaining and features an open brick and stone fireplace and doors out into the garden. Adjacent is the sitting room, an ideal reception space for the winter months with the focal log burning stove. On the southern aspect of Pond Cottage, the current owners have added a fabulous David Salisbury orangery with underfloor heating and two sets of garden doors. Completing the ground floor accommodation is the office and guest cloakroom. First Floor: All five of the first-floor bedrooms benefit from glorious open views over the private grounds and countryside beyond. Both the main bedroom and principal guest bedroom offer dressing rooms and spacious en-suite bathrooms. The other three bedrooms are served by a family bathroom, shower room and a further en-suite bathroom. Outside: The grounds surrounding Pond Cottage have been beautifully maintained by the current owners. The sweeping tree-lined, gated driveway is bordered by mature hedging and specimen trees and wraps around the paddocks, leading up to a large parking area in front of the property. The private formal gardens are predominantly laid to lawn with a generous wrap-around patio area overlooking the grounds and the village pond beyond. The surrounding land is laid to permanent pastureland with grazing paddocks separated by smart post and rail fencing. In total, the grounds at Pond Cottage extend to approximately 6.5 acres. Stables and Outbuildings: The enclosed yard comprises 7 stables with a large, detached barn and gated access directly to the paddocks. Annexe & Double Garage: Separate from the property, there is a detached studio annexe with a kitchenette and bathroom which is ideal for guests or staff accommodation. Underneath the studio is a spacious double garage with twin electric roller doors. Seller Insight: What is your favourite room of the house and why? The Orangery it is a room to relax or entertain in. A bright, light room with great views over the pond and countryside. Who do you think would be the next ideal owner? Someone looking for the mix of the relaxation of the countryside complete privacy as well as having Marlborough close by. It is also easily commutable to London, Bath and the West. What do you love most about the house and why? We love the privacy and serenity of Pond Cottage. It is a relaxed private home yet within reach of amenities. What do you love about the local community? The local community are always willing to help, they are country loving people and they have always helped out if needed. The farmers have helped us many times in the past be it for moving gravel for the driveway, or if a tree needed to be removed. How easy is it to commute from here? I regularly travel to London either via The M4 Junction 15 75 miles or by train just under an hour Paddington to London, or you can travel from Hungerford. Trains from Great Bedwyn go West to Penzance. What made you choose this property over others that were available at the time? We loved the peace and tranquillity of Pond Cottage, when we first viewed 24 years ago. Our horses and dogs over the years have lived long and happy lives at Pond Cottage. There was a feel about Pond Cottage from when we first walked around the house and land we knew that it was the right place for us. Location: Pond Cottage is located in the charming village of Uffcott on the edge of the North Wessex Downs Area of Outstanding Natural Beauty and within easy reach of the M4 and the mainline railway station at Swindon, with direct services to London Paddington taking from 49 minutes. The thriving market town of Marlborough is also within easy reach, offering a high street full of boutique shops and restaurants alongside larger national retailers such as Waitrose. The surrounding area is steeped in history dating back to Neolithic times, with some significant sites at nearby Avebury, West Kennet Long Barrow and the iron age hill fort at Barbury Castle, which has stunning panoramic views of the surrounding area. The Ridgeway national trail, which runs through Barbury Castle is one of many excellent footpaths, bridlepaths, and trails to be explored, whether that be on foot, horseback, or bicycle. The local area provides an excellent choice of both state and public schools. Broad Hinton is just two miles away and has a good primary school. Other popular schools in the area include St Margaret's and St Mary's Calne, Pinewood Preparatory School, Marlborough College, St. Johns Academy (Ofsted rated Outstanding) and Stonar School. Services: Oil fired central heating, private drainage, mains water
…By Annonceur International


The position of this delightful, detached period home is quite superb and offers the best of both worlds in that it is tucked away and yet provides good access into the village and to the popular station to London with the additional benefit of backing onto open fields. A long driveway from the Tonbridge Road leads up hill to the large block paved parking and turning area and a detached double garage and your first glimpse of this delightful home surrounded by gardens that lend a feeling of calm that comes with being far from the madding crowded. A few steps up past a fabulous pond takes you to the terrace which makes the most of its elevated position and affords you far reaching views beyond the village to the distant horizon. In order to make use of this sunny aspect and delightful view a large conservatory has been added to the front elevation of the house to create a much used and much-loved space for sitting or entertaining whilst maximising the benefit of the view. From here a large reception hall makes a superb study area or reading nook with its pretty bay window, brick fireplace and parquet floor. A large single storey addition has created a very generous living room, maximising the natural light with its triple aspect and views out over the gardens. The charming kitchen is linked to the dining room via a conservatory that currently serves as a utility area and would make a fine breakfast room. A doorway leads past the wine store to a traditional dining room with a fireplace and pretty side bay window. This is another large room and is ideal for seating large gatherings and makes a superb entertaining space. Upstairs there are four double bedrooms, two of which are en-suite to shower rooms, with a family bathroom and separate toilet. A formal garden fronts the property with a large terrace, a pond garden and lawn. A further large lawn wraps around the house and is ideal for garden sports or if you prefer to be left as a natural wildflower garden. To the rear of the house is a pretty little painted brick outbuilding under a pitched tiled roof that has plenty of scope to be your home office, children’s den summerhouse or potting shed. This has been an amazing house in a brilliant location. We always loved the fact that you come up a long driveway before you get to the house, so you feel like you are so tucked away and as the driveway is uphill you have a lovely, elevated position with superb far-reaching views. Having said that you are perfectly situated for easy access to Hildenborough village, the station with services into London, as well as to Tonbridge Town and Sevenoaks. The village has two state primary schools, Stocks Green School, and Hildenborough cep school as well as the independent Fosse Bank, and the independent Sackville school. Tonbridge, Tunbridge Wells and Sevenoaks offer a brilliant choice of schooling in both the state sector including superb grammar schools like The Judd School and TOGGS, and the private sector including Tonbridge and Sevenoaks schools, Hilden Grange and the schools at Somerhill.
…By Annonceur International


We are delighted to present this exquisite detached family home located on Avenue Road in Hoddesdon. Nestled at the end of a private road, this bespoke property boasts an impressive 3,161 square feet of living space, offering a perfect blend of luxury and comfort. Extended in 2019, the residence features four spacious bedrooms and three well appointed bathrooms, making it ideal for family living. One of the standout features of this remarkable home is its stunning west facing rear garden, which backs onto the River Lee and presents potential for mooring rights. The property also borders one of Broxbourne's sailing club lakes, providing a picturesque setting for outdoor enthusiasts. A sunny south facing balcony invites you to relax and enjoy the warmth of summer afternoons. The heart of the home is a spectacular 36'6 x 30'6 open plan kitchen, sitting, and dining room, designed for entertaining guests and hosting memorable gatherings. The large easy glide patio doors allow you to spill over onto the extensive patio which steps down onto the extensive lawn. Surrounded by beautiful countryside, this property is perfectly situated for those who appreciate scenic bridleways and picturesque riverside and lakeside walks. Despite its tranquil setting, it remains conveniently close to major road networks, a selection of British Rail Stations, and several highly regarded schools, making it an ideal choice for families. A short walk away is the highly rated Fish and Eels Public House where you can have a more than adequate lunch by the river. With parking for up to five vehicles, this home truly offers the best of both worlds-luxury living in a serene environment, yet with easy access to local amenities and transport links. This is a rare opportunity to acquire a stunning family home in a sought after location. Avenue Road is a Private Road on the borders of Hertfordshire and Essex, Maintenance to road is paid by contribution from the owners in the road on an adhoc basis. The house is connected to all mains services to include water, drainage, electricity and gas. The ground floor has under floor heating in five separately controlled zones. The owner has informed us that this waterside property has not flooded in the last 5 years. Double Opening Doors Reception Hall 14' x 10'1 (4.27m x 3.07m) Kitchen/ Living/ Dining Room 36'6 x 30'6 (11.13m x 9.30m) Utility Room 15' x 9'7 (4.57m x 2.92m) Bedroom4/ Family Room 12'9 x 12'8 (3.89m x 3.86m) Shower / Cloakroom 12'7 x 5' (3.84m x 1.52m) First Floor Galleried Landing Principle Bedroom Suite 27'9 x 12'11 (8.46m x 3.94m) Balcony 10'4 x 4'3 (3.15m x 1.30m) En-Suite Bath/Shower Room 12'7 x 9'3 (3.84m x 2.82m) Bedroom Suite Two 28' x 12'9 (8.53m x 3.89m) En-Suite Bath/Shower Room 2 12'4 x 9'3 (3.76m x 2.82m) Bedroom Three 21'11 x 10'7 (6.68m x 3.23m) Exterior Front Driveway Garage 18'8 x 9'7 (5.69m x 2.92m) West Facing Rear Garden Summer House 1 9'7 x 9'4 (2.92m x 2.84m) Summer House 2 9'7 x 9'4 (2.92m x 2.84m)
…By Annonceur International


Maidenstone Heath is one of the most historically significant private residences in Hampshire - a substantial period house of medieval origin set within approximately 3.5 acres of landscaped grounds on the west bank of the River Hamble, with its own private lake, a detached one-bedroom cottage, boathouse and double garage, extending in total to over 8,200 square feet across the main house, annexe and outbuildings. Offering five principal bedrooms, three bathrooms, five reception rooms and a suite of first-floor offices, it presents a rare combination of historic provenance, generous family accommodation and practical workspace in one of Bursledon's most secluded and sought-after positions. The name Maidenstone Heath appears in the historical record as far back as 1353, when a deed recorded a grant of land at the site, and the estate is known to have supported a settled community from at least the 14th century - possibly earlier. The Oysel, Sonday, Blundell and Spencer Smith families are all woven into its story across six centuries, and the property lane itself - Blundell Lane, understood to follow the course of an ancient Saxon drove road to. Winchester - bears the name of the family who owned the estate for much of the 19th century. The core of the present house is understood to date from the 16th century, and the estate retains a quality of timelessness rare in a property so close to both the motorway and the city. Approached via a long, sweeping private drive that curves through mature planting to a broad gravelled sweep in front of the house, the setting immediately conveys the seclusion and scale of the property. The house sits well back from the lane, screened by established trees, and the front grounds open directly towards the River Hamble, with views across the water from the principal elevations. The architecture is characterful and unhurried - warm brickwork, generous proportions and a rhythm of tall sash windows reflecting the Victorian-era improvements that shaped the house into the substantial residence it is today. Accommodation The ground floor is arranged around a generous central lobby, from which the principal reception rooms unfold with a natural sense of flow. Five distinct reception spaces serve a variety of purposes: a sitting room of considerable proportions (just over 24 feet in length), a formal dining room of similar scale, an elegant drawing room extending to over 28 feet - the largest room in the house and a natural venue for entertaining - and a quieter reading room[KM1.1]. A fully equipped gym completes the ground-floor reception accommodation, occupying a well-proportioned room adjoining the kitchen wing. The kitchen and breakfast room lies at the heart of the domestic side of the house, with space for both a cooking and dining area, and connects directly to a utility room of practical scale. The rear section of the first floor has been thoughtfully arranged as a self-contained working environment, with four separate offices of varying sizes, served by their own circulation space and entirely separate in character from the residential accommodation at the front. This arrangement — professional yet private, integrated yet discreet - makes Maidenstone Heath genuinely suitable for those running a significant business from home without compromise to family life. The residential first floor is entered from the main staircase and opens onto a broad landing serving the principal bedroom suite, which is exceptionally generous at nearly 18 by 17 feet, with a dedicated dressing room and en-suite bathroom. Two further double bedrooms and a family shower room complete this level, together with a versatile playroom. The second floor provides two further bedrooms - both good doubles - alongside a cosy snug ideal for a sitting room or quiet retreat, and a four-piece bathroom of notable quality. A terrace[KM2.1] is also accessed from this level, providing an elevated outdoor space with views across the grounds. The Cottage Set within the grounds and entirely independent of the main house, the detached annexe offers an open-plan lounge and kitchen, a bedroom and Two bathroom[KM3.1]s, one with a bath and another with a shower - well suited to use as a guest suite, staff accommodation or a source of rental income. It adds a further 678 square feet to the overall accommodation. Grounds and Outbuildings The grounds extend to approximately 3.5 acres and have been landscaped to make the most of the waterside position. A private boating lake sits within the grounds - an extraordinary feature for a residential property - with a substantial boathouse extending to approximately 1,000 square feet, offering excellent storage and convenient access to the nearby waterfront. The sweeping driveway is itself a statement arrival, with established planting on either side giving the approach a sense of ceremony. Ample off-road parking is provided. A substantial outbuilding - nearly 1,000 square feet across two floors, with a barn and store - provides considerable scope for further workshop, storage or conversion, subject to consent. The front grounds enjoy open views over the River Hamble, with the changing light on the water forming a constant and captivating backdrop throughout the day. A public footpath from Blundell Lane runs north along the river directly into the River Hamble Country Park, providing immediate access to miles of walking along the shoreline without setting foot on a road. Location Bursledon occupies the western bank of the River Hamble at a point where the river widens before its estuary, and the village has been shaped by that relationship with the water across many centuries. The Jolly Sailor, one of Hampshire's most celebrated waterside pubs, and the nearby Elephant Boatyard - where vessels including HMS Elephant were built - are among the landmarks that recall the area's long shipbuilding and maritime heritage. The river itself offers sailing, paddleboarding, kayaking and fishing, and the Hamble is one of the most active sailing waters on the south coast. For everyday needs, the village has a good range of local facilities, and both Waitrose and Marks & Spencer are within easy reach. The River Hamble Country Park provides further open space and recreational amenity. The Hamble Sports Complex offers gym, pool and court facilities nearby. Southampton city centre is approximately 4.5 miles by road, with West Quay shopping centre, extensive dining, museums, galleries and cultural venues all accessible within a short drive. Southampton Airport is 6.6 miles from the property. Commuters are well served: Bursledon railway station is just 0.3 miles away, with services to Southampton Central in around 21 minutes and London Waterloo in approximately 1 hour 10 minutes via Southampton Airport Parkway. The M27 Junction 8 is 1.5 miles from the property, connecting directly to the M3 for London. Property Information Tenure: Freehold Council Tax: Band H Local Authority: Eastleigh Borough Council EPC: D Construction: Brick with clay tiled roof ; core of house understood to date from the 16th century with later Victorian improvements Services: Mains water, gas and electricity; private sewage via septic tank Heating: Gas central heating Broadband: FTTP – ultrafast Broadband - buyers should refer to the Ofcom Checker for speeds and coverage. Mobile coverage: Buyers should confirm 4G/5G availability with their provider Parking: Double garage and extensive driveway parking Outbuildings: Detached one-bedroom annexe/cottage; Substantial boathouse double garage Restricted Covenants: An Agreement dated 8 April 1994 ... relates to the development of the land in this title. The said deed also contains restrictive covenants affecting part of the land in this title. – Please ask for more details. Historical note: The estate has a documented history dating to at least 1353, with references in the Hound manor court records and subsequent Hampshire Record Office deeds. A full ancestry research report commissioned from Debrett Ancestry Research Ltd (2012) is available for inspection.
…By Annonceur International


The Spinney – A Distinctive Family Residence of Exceptional Design. The Spinney is a truly remarkable detached home, extending to approximately 5,000 sq ft and set within an impressive 0.70-acre plot, enveloped by mature trees and established planting to create a wonderfully private setting. Beautifully refurbished in 2018, the property has been finished to an exacting standard, thoughtfully preserving its original character while introducing a striking, one-of-a-kind layout and contemporary interior design. From the moment you step inside, the tone is set by a dramatic double-height entrance vestibule, where expansive Crittall-style windows flood the space with natural light and a statement chandelier provides an immediate sense of elegance. This meticulous attention to detail and cohesive design continue throughout the entire home. The Spinney offers an exceptional level of versatility, with four well-proportioned reception rooms catering to both formal and informal living. In addition, a lower ground floor hobby room, with direct access to a private external courtyard, provides further flexibility, ideal for a studio, gym, or creative space. A separate entrance leads to a well-appointed utility area, conveniently positioned close to the ground floor shower room, enhancing the home’s practicality for modern family life. At the heart of the home lies the centrepiece of the 2018 refurbishment: a spectacular split-level kitchen, breakfast, and family room. Bathed in natural light from dual-aspect, double-height Crittall-style windows and doors, this space is both visually stunning and highly functional. The bespoke kitchen is fitted with a comprehensive range of Miele appliances, including two ovens, a combination steam oven, a combination microwave, a coffee machine, an induction hob with integrated extraction, and separate full-height fridge and freezers, a double wine fridge, and a Quooker tap, alongside a whole-house water softening system. Designed with both style and functionality in mind, the kitchen features floor-to-ceiling cabinetry offering extensive storage, complemented by a striking waterfall island incorporating a double sunken sink and hob. Underfloor heating runs throughout the kitchen and adjoining family area, which also benefits from a modern feature fireplace. Here, the impressive glazing frames beautiful views across the gardens, enhancing the sense of space and light. A thoughtfully positioned study completes this part of the home, set behind Crittall-style glazing to provide privacy while maintaining a visual connection to the main living space and its surroundings. The first floor offers six generously sized bedrooms, each with built-in storage and individual character. First floor accommodation is served by two family bathrooms and two en-suite, all finished to a high specification with a contemporary industrial style. One of the bedrooms enjoys access to the original balcony, adding a further charming architectural feature. The principal suite is a standout, perfectly justifying its status. Entered via a spacious dressing room with ample fitted storage, it leads through to a beautifully designed en-suite bathroom. Consistent with the home’s refined aesthetic, this space features polished concrete walls, industrial-style fittings, and a striking, cleverly positioned rooflight that fills the room with natural light. The comprehensive refurbishment and extension programme undertaken in 2018 included a substantial double-storey wraparound extension, complete replacement of all electrics, installation of a new heating system throughout, and the addition of a CCTV security system, ensuring the property meets the highest modern standards. Externally, the property continues to impress. To the front, ample off-street parking is discreetly set behind mature trees and planting, reinforcing the sense of privacy. A timber-framed double garage with a pitched tiled roof provides further practicality. To the rear, a generous patio spans the width of the property, offering an ideal space for entertaining, outdoor dining, or simply enjoying the peaceful and secluded surroundings of this exceptional home. The Spinney is a rare offering, combining scale, privacy, and design-led living in a way that is both timeless and truly unique.
…By Annonceur International


A fantastic opportunity to purchase a substantial period home dating back to 1890, providing 3,286sqft of flexible accommodation in the main house, and a further 1,487sqft in a separate cottage. Boasting a delightful wrap-around mature garden, an enviable outdoor entertaining area, and stunning views over open countryside, this exceptional property enjoys a rural location, whilst still having easy access to commuter links and amenities. Cheesemans Barn occupies an enviable plot, which also takes in views in all directions. Carefully extended over the years, it now offers contemporary living space for modern family life, with large double bedrooms, a stylish kitchen at the heart of the property, and three reception rooms. A covered porch leads to the entrance hallway, which also has stairs to the first floor and a cloakroom. The sitting room is dual aspect, with exposed beams, oak flooring, and an impressive Inglenook fireplace. With French doors to the garden, it makes for the perfect space for entertaining. The dining room is adjacent to the kitchen. Also dual aspect, with views over the garden, oak flooring, and plenty of room for a large table and chairs, it offers a stylish setting for both formal dining and relaxing weekend lunches alike. The kitchen itself has been refitted with a generous number of painted country-style floor and eye-level units, integrated appliances, including a Rangemaster oven, a traditional Belfast double sink, and a large central island, all complemented by quartz worktops. A utility room with further storage is also accessed from the kitchen. A third reception room accessed from an inner hallway next to the dining room offers yet further flexibility to be used as a family room, large study, games room, or just a quiet space to enjoy a good book. The hallway at the end of the house also has a cloakroom and a second set of stairs leading to the first floor. The first floor is just as impressive, with five well-proportioned double bedrooms, each one is double aspect, and the principal bedroom has a walk-in wardrobe. The views from the landing and bedrooms to the front of the property stretch for miles over open countryside, and showcase the exceptional setting this fabulous family home enjoys. Two modern bathrooms serve the five bedrooms, with one featuring a stylish freestanding bath. Outside: In a secluded position towards the rear of the property, there is a charming detached stone-built cottage with a fitted kitchen, large reception room, two bedrooms, and a bathroom, along with a study accessed via the reception room. Offering huge potential for self-contained annexe accommodation, a more than generous space to work from home, space for a large gym, impressive guest accommodation or an income generator, this is a fantastic opportunity. For parking, there is a double garage and a large driveway accessed on the right-hand side of the property. The garden is worthy of special note, mainly laid to lawn and wrapping around the property, it is fully enclosed by mature trees and hedging, making it incredibly private. For those who enjoy outdoor entertaining, there is an expansive patio to the rear, along with a secluded spot at the bottom of the garden with a fully enclosed heated outdoor pool. Relaxation does not stop there, the adjacent pool house contains a sauna, hot tub and a gym. The amenities at nearby Heyford Park include Heyford Park Free School, which opened in 2013. A selection of sporting facilities, a neighbourhood centre with retail outlets and a pub. Britain's number one shopping destination, Bicester Village, is less than 6 miles' drive away from Heyford Park. Bicester Village is both a tourist attraction and the UK's leading designer outlet village. Nearby Bicester town centre offers a variety of retail outlets and eateries, a Sainsbury's, a leisure centre, and a 7-screen cinema where you can watch the very latest blockbuster film. More extensive facilities can be found in Banbury, Oxford and Milton Keynes. Bicester North and Bicester Village offer a train service to London Marylebone in 45 minutes. The property is approximately 16 miles north of Oxford town centre, 6 miles northwest of Bicester, 16 miles southeast of Banbury and 3.5 miles to the southwest of Junction 10 of the M40,
…By Annonceur International


This exceptional, generously sized five-bedroom detached period residence on prestigious Ringley Road, Whitefield, Manchester, offers over 4,500sqft of living accommodation and is set within expansive private grounds of almost half an acre. Dating to the early 1900s, this distinguished home combines original character with substantial living space, a self-contained annexe with private lift, extensive gardens, and outstanding scope for modernisation too, all set within a highly sought-after location. Highbury, Ringley Road, Whitefield is an imposing period residence, set within expansive private grounds and with one of Whitefield's most prestigious addresses. This remarkable five-bedroom detached home presents a rare opportunity to acquire a property of exceptional scale, heritage, and potential. Believed to date back to 1905 and originally commissioned for Colonel Hyde of the renowned Manchester Brewing dynasty, the home retains an abundance of original charm and architectural character, while offering generous and versatile accommodation. Set discreetly behind mature trees and approached via a driveway providing extensive parking, the property enjoys a great sense of privacy and grandeur. The welcoming reception hall immediately sets the tone, retaining period detailing, moulded ceilings, and a striking return staircase that reflects the home's rich heritage. A series of well proportioned reception rooms unfold from the hallway, each offering its own distinct atmosphere. To the front elevation, the principal lounge is centred around an exquisite hand-carved oak fireplace. A formal dining room with decorative ceilings and flooring provides the perfect backdrop for entertaining on a larger scale, while a more intimate snug offers a peaceful retreat overlooking the gardens. At the heart of the home lies the expansive breakfast kitchen, thoughtfully designed with a central island and generous preparation space, ideal for everyday living and social gatherings alike. Additional ground floor accommodation further enhances the home's versatility and includes a substantial games and entertainment room complete with fitted bar, a sun room and second lounge, each opening directly onto the gardens, a large utility and study area, two guest cloakrooms, and cellar access. To the first floor, a grand landing leads off to four generously sized bedrooms, including the principal suite with dressing area and en-suite shower room. A stylish family shower room serves the remaining bedrooms, all of which enjoy pleasant outlooks across the surrounding grounds. A particularly unique feature of the property is the self-contained first-floor annexe apartment, independently accessed and served by a private lift. Comprising its own lounge, kitchen, bedroom and shower room, this exceptional additional accommodation lends itself perfectly to multi-generational living, guest / teen accommodation, or even independent occupancy. Externally, the grounds are a defining feature of the home. The rear gardens extend beautifully behind the property, predominantly laid to lawn and framed by mature borders and established trees, creating a wonderfully private outdoor sanctuary. A patio terrace and ornamental pond provide ideal spaces for outdoor entertaining and peaceful relaxation throughout the seasons. While the property would now benefit from modernisation, it represents an extraordinary opportunity to create a truly magnificent family residence within one of the area's most sought-after settings. Combining historic provenance, substantial proportions, and exceptional potential, Highbury is a home of rare character and enduring appeal. Perfectly positioned in the heart of Whitefield and within the All Saints Whitefield conservation area, the property sits on Ringley Road, widely considered one of the area's premier residential addresses. Excellent local amenities, highly regarded schools, independent cafés, restaurants, and leisure facilities are all within easy reach, while Manchester city centre is readily accessible as are nearby motorway links and public transport connections too. The area combines suburban tranquillity with outstanding convenience, making it particularly appealing for families and professionals alike, seeking both space and accessibility. Porch - Hallway - 6.83 x 4.39 (22'4 x 14'4) - Lounge - 5.81m x 4.49m (19'1 x 14'9) - Dining Room - 5.30m x 5.00m (17'5 x 16'5) - 2nd Lounge - 3.27m x 5.69m (10'9 x 18'8) - Kitchen/Breakfast Room - 4.07m x 6.17m (13'4 x 20'3) - Side Hall - With Lift Access Entertainment Room With Bar - 8.01m x 5.10m (26'3 x 16'9) - Study Area - 2.58m x 5.13m (8'6 x 16'10) - Sun Room - 6.79 x 3.54 (22'3 x 11'7) - Utility Room - 3.33m x 5.14m (10'11 x 16'10) - Store Room / Potential Reception Room - 3.63m x 5.10m (11'11 x 16'9) - Rear Hall - With Access to Ladies & Gents WC Basement Lower Landing - Boiler Room - Landing - Bedroom 1 - 5.16m x 4.39m (16'11 x 14'5) - En-Suite Shower Room - 2.27 x 2.10 (7'5 x 6'10) - Dressing Area - 1.00m x 2.27m (3'3 x 7'5) - Bedroom 2 - 5.49m x 5.07m (18'0 x 16'8) - Bedroom 3 - 3.26m x 5.06m (10'8 x 16'7) - Access to Inner Landing Bedroom 4 - 3.28m x 3.66m (10'9 x 12'0) - Shower Room - 3.28 x 2.90 (10'9 x 9'6) - Inner Landing - Access to Lift Annexe Lounge - 4.24m x 4.25m (13'11 x 13'11) - Annexe Kitchen - 3.00m x 3.08m (9'10 x 10'1) - Annexe Bedroom - 2.58m x 4.64m (8'6 x 15'3) - Annexe Shower Room - 2.34 x 2.06 (7'8 x 6'9) - Front Driveway - Front Garden - Rear Patio & Garden - Agents Notes - Council Tax: Band 'G' Tenure: Freehold Stamp Duty: 0% up to £125,000, 2% of the amount between £125,001 and £250,000, 5% of the amount between £250,001 & £925,000, 10% of the amount between £925,001 & £1,500,000, 12% of the amount above £1,500,000. For some purchases, an additional 3% surcharge may be payable on properties with a sale price of £40,000 and over. Please call us for any clarification on the new Stamp Duty system or to find out what this means for your purchase. AML: We are required to conduct Anti-Money Laundering checks on all buyers. These will be completed at a cost of £25+vat per named buyer, payable at the point of offer acceptance and being non-refundable. Disclaimer F&C - Unless stated otherwise, these details may be in a draft format subject to approval by the property's vendors. Your attention is drawn to the fact that we have been unable to confirm whether certain items included with this property are in full working order. Any prospective purchaser must satisfy themselves as to the condition of any particular item and no employee of Fine & Country has the authority to make any guarantees in any regard. The dimensions stated have been measured electronically and as such may have a margin of error, nor should they be relied upon for the purchase or placement of furnishings, floor coverings etc. Details provided within these property particulars are subject to potential errors, but have been approved by the vendor(s) and in any event, errors and omissions are excepted. These property details do not in any way, constitute any part of an offer or contract, nor should they be relied upon solely or as a statement of fact. In the event of any structural changes or developments to the property, any prospective purchaser should satisfy themselves that all appropriate approvals from Planning, Building Control etc, have been obtained and complied with.
…By Annonceur International


A beautiful waterside home, with South-Westerly rear aspect, situated on the prestigious development of Rossiters Quay. Benefits include direct river access, 8m mooring, multiple balconies, sun terrace and river views. 10 Rossiters Quay is an opportunity to purchase a waterside home sitting on the River Avon in Christchurch Town Centre. Christchurch is a beautiful and historic town with its 11th Century Priory, Town Quay and various shops, cafes, bars and restaurants. Christchurch Mainline Railway Station is close at hand as well as regular bus services connecting the surrounding area. Recently refurbished throughout and immaculately presented, the accommodation consists of: Entry via front door to hall. The garage sits to the right, with electric up-and-over door and leads to the boat room, which could be utilised as a fourth bedroom. The sliding cupboard doors feature a hand kitchen/utility area with space for white goods. Also accessed via the boat room is the ground floor WC. The first floor comprises a stunning living/dining space, spanning from the front of the property to the rear. Sliding doors provide access to the South Westerly facing balcony. Intelligently designed, the left and right side of the sliding doors fully open, creating seamless access balcony and views down the river. An electric sun awning is a handy addition for the summer months. The dining area features recessed lighting and glazing to the front. Beautifully appointed, the kitchen comprises plenty of eye and base level units, with worktop over and a range of high specification integral appliances. The third bedroom with integrated wardrobes, airing cupboard and shower room are also situated on the first floor. The second floor comprises two large bedrooms. The master featuring an ensuite bathroom, with electric underfloor heating, access via hidden wardrobe doors and integrated wardrobes. The second bedroom has access out to a second balcony, with truly incredible views of the River. Externally, accessed via the boat room, is a decked and low maintenance terrace. A gate provides access down onto the pontoon and 8m mooring. To the front is a block paved drive, with a tandem space for two cars. Rossiters Quay has visitor permit spacing. Tenure: Share of freehold Service Charge: Approx. £2800.00 per annum. Council tax band: E Epc Rating: C
…By Annonceur International


THE PROPERTY Upon entering, you are greeted by a bright, spacious entrance hall that immediately sets the tone for the luxurious accommodation that lies beyond. At the heart of the home is a vast, beautifully handcrafted kitchen and living area, where high ceilings and contemporary finishes create a striking yet inviting atmosphere. Equipped with premium Neff appliances, the sleek, minimalist aesthetic is softened by warm wooden accents, while the large central island serves as both a practical hub and a natural focal point for informal gatherings. Bathed in natural light from expansive windows, sliding doors, and overhead skylights, this open-plan space flows effortlessly into a relaxed family seating area, perfect for both day-to-day living and entertaining on a grand scale. The property boasts a range of versatile reception rooms, including a refined sitting room with an inset log-burning stove, and a formal dining room, both benefiting from abundant natural light and offering direct access to the picturesque rear garden. The ground floor also features a dedicated office space, ideal for working from home or serving as an additional en-suite bedroom. A second office or cinema room is equally impressive, featuring a stunning British Fires New Forrest electric fireplace, complemented by a built-in media wall and bespoke wine storage. A generously proportioned Neptune utility room, complete with Siemens appliances, adds practicality while maintaining the home's luxurious feel. Upstairs, the sense of grandeur continues with six beautifully appointed bedrooms, five of which boast en-suite facilities. The master suite is a true sanctuary, exuding both luxury and tranquillity, complete with its own walk-in dressing room and indulgent en-suite featuring Villeroy & Boch sanitary ware. The additional bedrooms are equally spacious, thoughtfully designed to offer flexibility, for family living or hosting guests. OUTSIDE Set within approximately 1.35 acres of beautifully landscaped grounds, which back onto open fields, Willows offers a seamless blend of indoor and outdoor living. The stunning oak-framed outdoor kitchen and seating area is perfect for alfresco dining, featuring a polished concrete floor, pizza oven, and a top-of-the-line Firemagic BBQ complete with built-in cupboards and drawers. Additionally, a spacious patio spans the rear of the property, seamlessly transitioning into a decked area under which lies a swimming pool that can easily be reinstated if desired. A separate log cabin provides added versatility, while the garage ensures further convenience. The front of the home features a sweeping resin driveway, centred by a charming water fountain and turning circle for ease of access. This stunning area is partly bordered by a picturesque duck pond, adding a charming touch to the entrance and setting the scene for the tranquil lifestyle that Willows offers. THE LOCATION Situated on Hoe Lane, a peaceful no-through road in Felpham, Willows is enveloped by greenery and tranquillity. Despite its private setting, the property remains conveniently close to the coastal allure of Felpham Beach. A short walk or drive brings you to Felpham village, where a range of local amenities await. Whether you are visiting the quaint shops or dining at the beloved Lobster Pot, this vibrant village offers a perfect complement to the peaceful surroundings of Willows. A short drive away is the historic town of Arundel, renowned for its antique shops, inviting restaurants, and a vibrant calendar of social events. Explore the cobbled streets and discover hidden gems in this charming town or enjoy a meal at one of the many delightful eateries. Further afield, the bustling cities of Chichester to the West and Brighton to the East are easily accessible, offering a larger array of shops, restaurants, and cultural experiences. SPORTS AND COUNTRY PURSUITS For sports and recreational enthusiasts, Hoe Lane is ideally situated. Boating aficionados will appreciate the proximity to Littlehampton Marina and Chichester Marina, perfect for exploring the coastline. Car racing enthusiasts can enjoy the thrills of Goodwood, while horse racing is available at both Goodwood and Fontwell racecourses. Golfers are spoilt for choice with excellent courses at Goodwood, Bognor Regis, and Hunston. Water-sports seekers will find plenty of larger beaches nearby, offering exhilarating water-sports facilities to satisfy your adventurous spirit. Whether it's sailing, windsurfing, or paddleboarding, there's something for everyone along this stunning stretch of the Sussex coast. FURTHER INFORMATION Local Authority: Arun District Council | Tax Band G Tenure: Freehold Services: Private drains, Mains Electricity, Oil fired boiler The Swimming Pool currently covered by decking, can easily be reinstated if desired Title Register available upon request. While we strive to provide accurate information, buyers are advised to conduct their own due diligence. The responsibility for verifying aspects such as floods, easements, covenants, and other property-related details rests with the buyer. Our listing information is presented to the best of our knowledge and should not be solely relied upon for making purchasing decisions.
…By Annonceur International
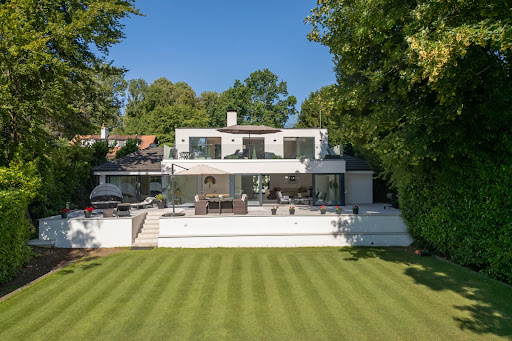


The property offers an extraordinary sense of privacy, seamlessly combining contemporary design with sophisticated family living. Finished to an exacting specification throughout, the home is introduced by an impressive courtyard terrace featuring ornamental planting, architectural lighting and a series of elegant seating areas. The welcoming entrance is framed by a striking double-height reception hall, alongside a collection of beautifully appointed reception spaces, including a bespoke Kesseler kitchen/breakfast room equipped with premium Miele and Bora appliances. At the heart of the home lies a spectacular 36-foot, split-level open-plan reception room, designed for both relaxed family life and exceptional entertaining. Full-height sliding glass doors flood the space with natural light while creating a seamless connection to the expansive 50-foot rear terrace. Finished with matching indoor and outdoor porcelain flooring, the terrace incorporates an inset hot tub and enjoys tranquil views across the beautifully landscaped 0.72-acre gardens. Complementing the principal living space is a dedicated cinema room, providing the perfect setting for immersive entertainment. The ground floor also hosts two generously proportioned bedrooms, including the luxurious principal suite. This private retreat features a beautifully appointed en suite bathroom, an adjoining dressing room and sitting area, and direct access via sliding doors to the rear terrace, creating a true sanctuary overlooking the gardens. The first floor offers three further bedrooms, one with its own en suite bathroom. Two of the bedrooms open directly onto an impressive 11-metre by 4-metre roof terrace, where elevated views extend across the landscaped gardens, the surrounding Chess Valley and beyond. The gardens are a defining feature of this remarkable home. Expertly landscaped and predominantly laid to lawn, they are framed by mature trees and established hedging, creating an atmosphere of complete tranquillity and seclusion. At the far end of the grounds are two detached studio buildings, ideal as home offices, creative spaces or guest accommodation. One enjoys a substantial timber deck with delightful views towards Flaunden across the Chess Valley. Location Chesham Bois is one of Buckinghamshire`s most sought-after villages, prized for its peaceful character, village green and strong sense of community. Local amenities include a renowned traditional butcher, a well-stocked convenience store and picturesque countryside on the doorstep. Amersham-on-the-Hill, approximately one mile away, offers an excellent selection of boutique shops, caf?s and restaurants, together with a station providing Metropolitan Line services into London and Chiltern Railways to London Marylebone in approximately 40 minutes. Liverpool Street can be reached in around 55 minutes. The historic market town of Old Amersham lies just two miles away, celebrated for its period architecture, independent boutiques and acclaimed restaurants. The area is particularly renowned for its outstanding educational provision, including the highly regarded Dr Challoner`s Grammar School, Dr Challoner`s High School for Girls and Chesham Grammar School. An excellent choice of independent schools is also nearby, including Berkhamsted School, Merchant Taylors`, The Beacon, Pipers Corner and Heatherton House. Notice Please note we have not tested any apparatus, fixtures, fittings, or services. Interested parties must undertake their own investigation into the working order of these items. All measurements are approximate and photographs provided for guidance only. Council Tax Buckinghamshire Council, Band H Utilities Electric: Mains Supply Gas: Mains Supply Water: Mains Supply Sewerage: Mains Supply Broadband: Cable Telephone: Landline Other Items Heating: Not Specified Garden/Outside Space: Yes Parking: No Garage: Yes
…By Annonceur International


This well presented detached chalet house is situated on a sought after gated development and enjoys a plot of approximately 1.4 acres leading down to the Leaden Stour. The property features 4 bedrooms, 3 bathrooms and 4 reception areas, as well as benefitting from a double garage and ample parking Hurn Court is situated on the western periphery of the Avon Valley, north of the River Stour, between Bournemouth and the historic town of Christchurch. It dates back to the 11th Century when it was a monastic dwelling associated with Christchurch Priory. The Estate came into the ownership of the Earl of Malmesbury in the 1700s (family name Harris, latterly Fitzharris) who redeveloped the property as their country seat, then known as Heron Court. The property has long association with many notable figures, in particular the composer George Frederick Handel, Lord Nelson, the author Henry Fielding and the famed hostess of Prince Edward, Lillie Langtry. The surrounding fertile farmland is retained to this day by the Malmesbury Estate who some years ago sold the re-named Hurn Court and it became Hurn Court School. Following the closure of the school in the late 1980's the main house has been divided into 8 individual units and with the adjoining coach house/ stable block and houses in the grounds, there are now a total of 35 properties on the Estate enjoying approx. 10 acres of communal ground and accessed via electrically operated security gates from Hurn. Number 33 is one of the 4 individual houses on the periphery of the estate and is set in its own grounds of circa 1.4 acres leading down to the Leaden Stour with approx. 200ft of river frontage. The present owners carried out substantial remodelling and enlargement circa 20 years ago creating a modern home of around 2800sqft. The front door leads into the porch which gives way to the Entrance Hall. The entrance hall is of an impressive size and has a separate dining area. There is a door to the ground floor cloakroom with wc and wash hand basin. Bedrooms three and four are set to the front of the property. Bedroom three benefits from a range of built in wardrobes and a boiler room. A door from the entrance hall leads to the family bathroom which has a suite comprising wc, wash hand basin, bath and separate shower unit. There is also a door to the bathroom from bedroom three which allows it to be set up as an ensuite if required. The lounge has a feature wood burner and a door leading to the study which could also be set up as an additional reception room if required. An archway from the lounge leads out into the garden room which is a particularly bright room with its vaulted ceiling and doors/windows to the sunny southerly rear aspect. An archway leads into the kitchen which features a range of base and eye level units and worktop incorporating butler sink. Appliances include cooker, American fridge/freezer, dishwasher and built in combination microwave. This room benefits from underfloor heating and has a door into the utility room with a range of units and space/plumbing for a washing machine and tumble dryer. Stairs from the entrance hall lead to the first floor landing with two storage cupboards including an airing cupboard. The master bedroom has a window overlooking the rear garden. There is a dressing room as well as an ensuite comprising wc, wash hand basin, bath and separate shower unit. Bedroom two also enjoys a pleasant view over the rear garden and has an ensuite comprising wc, wash hand basin and shower unit. The property sits within a plot of approx. 1.4 acres (not verified). To the front is a private driveway providing off road parking for several cars. There is a double garage with twin electric up and over doors and a door leading through to an extra storage area. The rear garden is laid mainly to lawn with some mature shrub and flower borders. The garden leads down to the picturesque Leaden Stour (a tributary of the nearby River Stour) and buzzes with wildlife. There is a patio area immediately to the rear of the property and the garden benefits from a sunny southerly aspect. Tenure: Freehold Council tax band: G EPC Rating: D
…By Annonceur International


An exceptional detached equestrian residence enjoying a prestigious edge of village setting within the Quantock Hills, commanding breathtaking countryside and coastal views. Offering beautifully appointed four bedroom, four bathroom accommodation, the property stands in 4.43 acres with stabling, ménage, garaging and extensive parking. Wyndham Lodge occupies an enviable position on the very edge of this highly sought after Quantock Hills village, approached via a quiet country lane and perfectly positioned to take full advantage of its spectacular panoramic views across rolling farmland towards the Quantock Hills and the Bristol Channel. Originally constructed as a detached bungalow in the 1950s, the property has been transformed through an extensive programme of enlargement and refurbishment completed in 2018/19, creating a striking contemporary home. A dramatic full-height glazed apex frontage floods the interior with natural light and provides an impressive introduction to the beautifully designed accommodation within. The property combines modern comfort with energy efficiency, benefiting from electric heating complemented by photovoltaic (PV) solar panels with battery storage, double glazed windows and doors throughout, and is offered for sale inclusive of fitted carpets and floor coverings. The beautifully presented accommodation is arranged over two floors and, in brief, comprises a double glazed entrance door opening into a welcoming reception hall, which flows seamlessly into a truly impressive sitting room. Flooded with natural light from a striking full-height glazed feature, this elegant space enjoys wonderful views towards the coast and is centred around a marble fireplace with inset wood-burning stove. An attractive oak and glazed staircase rises to the first floor, while double doors open into the heart of the home. The superb open plan family living space is designed for both entertaining and everyday living. Triple opening sliding doors frame delightful views across the rear gardens towards the Quantock Hills whilst providing direct access to the terrace and gardens creating an effortless connection between the indoors and outside. The room offers generous sitting and dining areas, complemented by a further wood burning stove and a beautifully appointed kitchen fitted with an extensive range of base and wall units with a peninsula bar and one and a half bowl sink with mixer tap. Integrated appliances include an LPG hob, eye-level double oven and dishwasher together with the warmth and character of an oil-fired Aga. A multi-pane door leads through to a well-equipped utility room with matching cabinetry, plumbing for a washing machine and access to the rear garden. Continuing through the property, an inner hallway provides an additional storage cupboard, a further external door, and access to a cloakroom fitted with a contemporary white suite. The ground floor also offers two generously proportioned double bedrooms, both enjoying beautifully appointed en-suite bathrooms and delightful views over either the surrounding countryside or towards the coast. The first floor continues to impress with two further double bedrooms, each benefiting from en-suite facilities. The magnificent principal suite is particularly noteworthy, featuring a striking galleried balcony overlooking part of the sitting room and the full height glazed windows that capture breathtaking views across open farmland to the coast and welsh coastline. The suite is complemented by an extensive range of fitted wardrobes and a luxurious contemporary en-suite bathroom featuring a freestanding slipper bath and separate walk-in shower. The property is approached via double entrance gates leading onto a sweeping tarmac driveway, providing extensive parking and turning areas together with access to the garages and outbuildings. Lawned gardens extend to the front and side of the property with mature orchard, interspersed trees and shrubs, a polytunnel and access track leads to the ménage and paddocks. To the rear, a generous paved terrace with attractive rockery ponds provides an ideal setting for outdoor entertaining, beyond which sweeping lawns lead to post and rail fencing adjoining the surrounding land. The gardens and grounds extend to approximately 4.43 acres and are thoughtfully arranged into a number of well-fenced paddocks, making the property ideally suited to equestrian or smallholding use. Facilities include a sand school ménage, two garages, a workshop, a substantial timber stable block with six loose boxes, a further detached stable block with two loose boxes and adjoining turnout paddock, a variety of useful stores, together with a detached timber lodge offering excellent potential for holiday letting or Airbnb accommodation, subject to any necessary consents. Agent's Note There is the opportunity to purchase an additional 10 acres of pasture land by separate negotiation. Located directly opposite the property on the opposite side of the lane, this land also includes a 40m x 20m ménage together with a substantial 20m x 20m steel-framed, timber-clad barn. Services Mains water and electricity. Electric heating. Photovoltaic (PV) solar panels with battery storage and Feed-in Tariff. Private drainage via a sewage treatment plant. Tenure Freehold.
…By Annonceur International


This beautifully presented Four-bedroom semi-detached home on Wellesley Crescent offers a perfect blend of comfortable living and convenient access within Potters Bar. Extending to 1472 sq ft, this property is ideally suited for those seeking a well-proportioned home with excellent local amenities and transport links. Step Inside From the moment you enter, the property impresses with a thoughtfully designed layout that balances entertaining space with comfortable everyday living. The inviting entrance leads into a home where the living areas flow seamlessly, with a well-appointed kitchen and a practical utility room. The lounge and dining area form the natural heart of the home, perfect for relaxed family living or hosting guests with ease. Upstairs, the two bedrooms offer peaceful and well-proportioned accommodation, complemented by a modern bathroom, ensuring comfort and convenience for all residents. Step Outside The property benefits from private driveway parking and a single garage, ideal for secure storage or accommodating a vehicle. To the rear, a secluded patio and a well-maintained garden offer a tranquil setting for outdoor dining and quiet relaxation. A versatile garden room with a separate office provides a private area away from the main house, ideal for home working or as an additional recreational space. Location Situated in Potters Bar, a popular commuter town in Hertfordshire, the property is well placed for everyday amenities including supermarkets, pubs, bars, restaurants, and leisure facilities. Excellent rail services provide direct access to central London via King’s Cross (around 20 minutes) or Moorgate (around 37 minutes). Key road links and easy access to the M25 ensure smooth travel by car, while convenient routes to Luton, Stansted, and Heathrow airports offer straightforward options for national and international travel. The highly regarded Dame Alice Owen’s School is also just a short walk away.
…By Annonceur International


Situated on the edge of the charming village of Cannington, Gurney Manor Mill is a unique property offering a wealth of possibilities. This historic home has successfully generated significant income through its bed-and-breakfast accommodation and a detached three-bedroom holiday cottage, making it an ideal investment and lifestyle opportunity and is perfectly situated to meet the demand from the nearby Hinkley Point workforce. Whilst originally part of The Manor House, Gurney Manor Mill has been renovated and lovingly restored over the past 30 years by the current owner so that this property seamlessly blends historical charm and character with modern conveniences, creating a truly exceptional home. Although there is a record of a mill on this site going back to 12th Century and part of the Manor goes back to 13th Century, It is worth noting that the property is not listed. The flexible layout provides endless possibilities, whether as a spacious four-bedroom family home with two individual bed-and-breakfast rooms and a holiday cottage, or as a two-bedroom residence with four letting rooms and the cottage. Set in 1.2 acres of gardens with millpond and stream creating an idyllic setting attracting an abundance of wild life. The property has also served as a venue for small wedding celebrations. STEP INSIDE Designed to provide flexible living space combined with income generation the entrance to the main house is approached via a covered area with two self-contained large double bedrooms with en-suite bathrooms – each room with its own unique theme providing a wealth of character and charm. A front door opens onto a hall way with a further two additional self-contained double bedrooms with en-suite bathrooms (these two rooms can also be incorporated within the main living space or used as letting rooms). The kitchen/breakfast room is a delightful space with vaulted ceiling and exposed beams combined with extensive range of modern units and fitted appliances. A breakfast bar enjoys the benefit of views to both the front and rear gardens through doors and windows to both aspects. Connecting utility and laundry rooms ensure there is ample space to meet the needs of the bed and breakfast/holiday let requirements. The galleried main reception room befits a property with 16th century medieval origins and provides a stunning living space nearly 50 feet long and 19 feet wide. Flooded by natural light from the large oak panelled glass doors and windows to both the front and rear aspect. Underfloor heating plus radiators and a wood burner ensure the room offers a cosy feel. At one end a hidden stair case leads to a first-floor double bedroom with en-suite bathroom and further additional living area on the second floor overlooking the main reception hall. Stairs from the far end lead to a galleried sitting area, perfect for reading and relaxing with views over the main reception hall and door directly to the large principle bedroom – with extensive range of wardrobes, dressing area and windows to the gardens. An en-suite bathroom compliments this private suite. There is under floor heating to the principle bedroom as well. At the far end of the house is the Wheel House room which has been carefully restored so that the wheel continues to operate today and is a wonderful feature. This room could be used for a number of purposes. A door leads to the entrance hall with two separate cloak rooms that have been essential in the past for functions. Large double hardwood doors open onto the courtyard area to the front of the house overlooking the gardens and pond and stream. THE OLD CART HOUSE With its own driveway, parking and garden area, The Old Coach House is the ideal arrangement for holiday lets or possibly change of use to an annexe (subject to planning) - The owners have exercised considerable skill in creating a beautiful property with a wealth of character with practical living space to suit all ages. A smart modern kitchen overlooks the patio area, whilst a generous living room has ample space to sit and relax/entertain. A ground floor bedroom with en-suite shower room is ideal for those who want accessible accommodation. An additional room approached from the front door could be converted into a further bedroom or reception room. On the first floor are two beautifully appointed double bedrooms with their own en-suite bathrooms. The property has its own gas central heating boiler and system. EPC - C STEP OUTSIDE Access to the main house leads to a driveway with parking area and double garage with electric roller doors, power and lighting and loft storage. A gate opens onto the large established courtyard located at the front of the house with areas set aside for relaxing and entertaining whilst overlooking the mill stream, pond and gardens. The gardens are a haven for wildlife with swans, kingfishers, otters, moorhens amongst many others. There are two areas of garden interconnected by foot bridges leading to grassed areas with established trees. In addition, there are the remains of the former miller’s cottage. Throughout the seasons the gardens, water features and location ensure that Gurney Manor Mill is the ideal place to spend time outdoors listening to the symphony of water rumbling in the stream or watching the visiting wildlife. A five bar gate to the rear of the property provides access to the Old Cart House with ample parking and a large area of garden laid to lawn that can be used as a garden for the main house or for The Old Carthouse. SELLER INSIGHT My husband and I bought Gurney Manor Mill in 1993 as a derelict Watermill and cattle barns. It was a dream to renovate an old watermill and although very daunting we gradually rebuilt it to what it is today, a thriving bed and breakfast and holiday let. We have had many happy years here and lots of lovely memories. An ideal location with waterfall and wildlife. Utilities and Services: We encourage you to check before viewing a property the potential broadband speeds and mobile signal coverage. You can do so by visiting https://checker.ofcom.org.uk Mains gas, water, electricity and drainage. Gas central heating in both properties. The property is not listed. Should a new buyer wish to continue the existing B&B and Holiday letting –The owner is happy for some of the furniture to be available for sperate negotiation. The owner has advised that in the past the B&B and Holiday Let produced a combined income of around £90,000. Business rates may apply on parts of the property if you have 6 or more people staying at one time The driveway leading to the entrance to the property is shared between the local farmer and the water board and Gurney Manor (owned by Landmark Trust).
…By Annonceur International


Occupying a prime position within one of Brentford's most prestigious gated waterfront developments, this exceptional five-bedroom townhouse offers an enviable blend of contemporary elegance, generous proportions, and an unrivalled lifestyle. Extending to approximately 1,773 sq. ft, this impressive residence is perfectly suited to growing families and discerning buyers seeking space, style, and convenience. Beautifully designed across multiple levels, the home boasts five spacious double bedrooms, four beautifully appointed bathrooms, three private balconies, and a superb terrace, creating an abundance of indoor and outdoor living space. Whether enjoying a morning coffee overlooking the water, entertaining friends on the terrace, or unwinding as the sun sets across the waterfront, every aspect of the home has been designed to embrace its exceptional setting. Residents enjoy the exclusivity and peace of mind of a secure gated development, complemented by a concierge service and allocated parking. Just moments from your doorstep lies Brentford's vibrant new High Street, where an array of independent cafés, acclaimed restaurants, boutique shops, and everyday amenities combine with excellent transport connections to offer the perfect balance between riverside tranquillity and city convenience. Families are exceptionally well catered for, with a selection of highly regarded schools nearby, while picturesque riverside walks, parks, and the nearby marina provide endless opportunities to enjoy the outdoors. Offered to the market chain free, this remarkable home presents an outstanding opportunity for a seamless purchase and immediate occupation. A reservation option is also available, offering additional confidence and flexibility for buyers wishing to secure this exceptional property. Combining luxury, lifestyle, and an outstanding waterfront setting, this is a truly rare opportunity to acquire one of Brentford's finest family homes. Early viewing is highly recommended.
…By Annonceur International
'%20stroke='%23DDAA3A'%20stroke-width='1.909'%20stroke-linecap='square'%20stroke-linejoin='bevel'/%3e%3c/svg%3e)
Receive by email any new listing that may match your search criteria
Your criteria :
By validating this form, you accept the general conditions of use of Le Figaro Properties.
These agencies offer a selection of luxury properties vente in England. Feel free to contact them for personalized assistance.
