Get early access to listings that match your criteria
Never miss an opportunity again. Our personalized alerts notify you instantly.

 English$ USD · m²


Located within the highly regarded Landseer Conservation Area, this impressive five-bedroom Edwardian semi-detached villa combines timeless architectural elegance with generous family accommodation extending across three beautifully arranged floors. Rich in period character and refined by thoughtful modern enhancements, the property offers an exceptional balance of heritage charm and contemporary living. Beyond the attractive façade, a welcoming entrance hall sets the tone for the accommodation within. Two elegant reception rooms provide versatile living and entertaining spaces, each showcasing the proportions and character synonymous with the Edwardian era. High ceilings, large windows and an abundance of natural light create an atmosphere of warmth and sophistication throughout. At the heart of the home lies a substantial kitchen/breakfast room, thoughtfully designed to serve as a central gathering space for modern family life. Offering ample preparation and dining areas, it provides the perfect setting for everyday living, informal entertaining and larger social occasions alike. The accommodation comprises five well-proportioned bedrooms, arranged to offer flexibility for growing families, guest accommodation or home-working requirements. Three bathrooms ensure both practicality and comfort across the household. Externally, the property continues to impress. A private rear garden provides an ideal environment for relaxation, outdoor dining and family enjoyment, while the garage and valuable off-street parking offer convenience rarely found in such a sought-after residential setting. Positioned within one of Sutton's most desirable conservation areas, the property enjoys a tranquil yet highly convenient location, with excellent local amenities, well-regarded schools, green open spaces and transport connections all within easy reach. A home of considerable character, scale and distinction, this outstanding Edwardian villa presents a rare opportunity to acquire a substantial family residence in one of Sutton's most prestigious and enduringly popular addresses. IMPORTANT NOTE TO PURCHASERS: We endeavour to make our sales particulars accurate and reliable, however, they do not constitute or form part of an offer or any contract and none is to be relied upon as statements of representation or fact. Any services, systems and appliances listed in this specification have not been tested by us and no guarantee as to their operating ability or efficiency is given. All measurements have been taken as a guide to prospective buyers only, and are not precise. Please be advised that some of the particulars may be awaiting vendor approval. If you require clarification or further information on any points, please contact us, especially if you are traveling some distance to view. Fixtures and fittings other than those mentioned are to be agreed with the seller. GCV260068
…By Annonceur International


Providing 4 double bedrooms this detached house benefits from further planning permission to build a double storey rear extension. The current owners have just installed a brand new kitchen to include a range style cooker, butler sink, integrated fridge/freezer and dishwasher with wood worktops. With french doors to the rear garden, there is also a useful conservatory with delightful views overlooking the rear garden via picture windows. Double doors also from here open up to the through lounge/dining room. A third reception room, currently used as a family room has a fireplace and bay window overlooking the front garden. Rising to the first floor, there are three spacious double bedrooms and a luxuriously fitted jack and jill family bathroom with large walk in rain shower, free standing bath, vanity sink unit and wc. The well designed and spacious principal bedroom suite occupies the third floor with ensuite facilities, offering ample cupboard and storage space. OUTSIDE A level, southerly aspect garden approached via the conservatory, mainly laid to lawn bordered by mature hedging and fencing. Extensive alfresco dining area with bar, hot tub With those warmer days in mind the level southerly aspect garden is mainly lawned and part given over to a covered timber leisure and alfresco dining area with plumbed in hot tub. Patio area. To the front there is an excellent parking and turning area with good access to a large single garage with power and light.
…By Annonceur International


£1,200,000 - £1,250,000 Guide Price. A distinguished detached Edwardian home in a peaceful setting, offering elegant contemporary interiors, three reception rooms, five bedrooms, a substantial sun terrace, generous parking, and excellent access to schools and transport links. Fine & Country are delighted to present this distinguished detached Edwardian residence, a beautifully balanced double fronted home adorned with wisteria and showcasing the timeless architectural elegance synonymous with the period. Occupying a peaceful position within the historic village of East Malling, this handsome family home combines character, space and versatility in equal measure, all within easy reach of excellent amenities and transport connections. Stepping inside, the accommodation unfolds through a flowing and adaptable configuration, where elegant contemporary interiors sit comfortably alongside an abundance of original features. Thoughtfully extended and remodelled, the property offers an excellent balance of formal and informal living spaces, perfectly suited to modern family life and entertaining alike. At the heart of the home lies the impressive kitchen and breakfast room, a sociable space designed for modern living. Timeless shaker cabinetry is paired with quartz work surfaces and a range of desirable integrated appliances, providing both practicality and style. French doors open directly onto the rear terrace, creating a seamless connection between inside and out and establishing the room as a natural hub for family life, relaxed dining and entertaining. The adjoining dining room enjoys the character of a prominent bay window, whilst a fireplace incorporating a log burning stove provides a charming focal point and an inviting setting for both everyday meals and special occasions. The principal reception room is particularly impressive, a generously proportioned triple aspect space flooded with natural light throughout the day. French doors open directly onto the garden, creating a wonderful retreat from which to enjoy the surrounding grounds. A further reception room, currently arranged as a snug, offers a cosy and intimate space enhanced by an imposing feature fireplace and attractive bay window. An additional reception room provides excellent versatility and could equally serve as a family room, playroom or home office. A cloakroom completes the ground floor accommodation. To the first floor, five well proportioned bedrooms provide comfortable accommodation for growing families. The principal bedroom benefits from an en suite shower room, whilst the remaining four double bedrooms are served by a well appointed family bathroom. Fitted wardrobes provide practical storage to four of the five bedrooms. Outside, the property continues to impress. A substantial stone sun terrace extends across the rear of the house, providing the perfect setting for al fresco dining, summer entertaining and relaxed evenings with family and friends. Beyond, an expansive lawn is framed by mature specimen trees and established planting, creating a private and picturesque backdrop. A charming rose covered seating area offers a peaceful spot to enjoy the garden, whilst the generous proportions of the grounds provide ample space for recreation and outdoor enjoyment. The enclosed nature of the garden is particularly appealing for families and pet owners alike, and a large shed provides useful storage for garden equipment and outdoor essentials. To the front, a timber framed car port is complemented by a generous driveway providing parking for numerous vehicles. Occupying a desirable position within the historic village of East Malling, the property enjoys the benefits of a well-connected yet distinctly community focused setting. Local amenities include a traditional public house, café and village shops, whilst the neighbouring market town of West Malling offers an excellent selection of independent boutiques, restaurants, cafés, and everyday conveniences along its vibrant High Street. The area is particularly popular with families, thanks to a choice of well-regarded primary and secondary schools, alongside highly sought after grammar schools in Maidstone, Tonbridge, and Tunbridge Wells. A number of respected independent schools can also be found within Sevenoaks, Maidstone, Rochester, and Tonbridge. For commuters, East Malling railway station is within comfortable walking distance, providing direct services to London Victoria, whilst Junction 4 of the M20 offers convenient access to London, the wider motorway network, and the Kent coastline. Surrounded by attractive countryside and woodland walks, the location successfully combines village charm, excellent connectivity, and an enviable quality of life. Freehold Council Tax Band G EPC Rating D For mobile phone coverage in the area please look online Superfast Broadband is available at the property, for more information please look online Utilities:- Electric / Mains Water / Mains Drainage / Cable TV or Satellite/ Phone / Broadband / Oil
…By Annonceur International


£900,000 - £950,000 Guide Price. Beautifully presented 1930s detached family home offering five double bedrooms, a stylish Shaker kitchen, impressive conservatory, landscaped gardens, ample parking and a double garage, ideally located for excellent schools and transport links. Fine & Country presents this handsome 1930s detached family home, a substantial and beautifully balanced residence occupying a generous plot within the highly regarded village of Bearsted. Thoughtfully extended and carefully enhanced over the years, the property retains much of the character and architectural appeal synonymous with its era, whilst benefiting from a series of carefully considered improvements that have created a home perfectly suited to contemporary family living. Arranged across two floors, the accommodation extends to approximately 2,848 square feet. From the moment of arrival, the architectural appeal of the house is immediately apparent. Striking bay windows, elegant proportions and a traditionally crafted façade create a strong first impression, while inside, high ceilings, generous room dimensions and an abundance of natural light combine to create an atmosphere of warmth and understated sophistication. The welcoming entrance hall provides an inviting introduction to the home and sets the tone for the accommodation beyond. At the heart of the property lies a beautifully appointed Shaker style kitchen, a room designed not only for culinary creativity but also for bringing people together. Thoughtfully arranged with a range of integrated appliances, extensive cabinetry and a central island, the kitchen enjoys a bright double aspect and flows seamlessly into the adjoining dining area, creating a sociable environment equally suited to busy family mornings and relaxed entertaining. Beyond the dining area lies an impressive wraparound conservatory, a light filled garden room currently arranged as a series of informal seating areas. Enjoying pleasant views across the grounds, it provides an excellent extension to the principal living space and creates a seamless connection between the house and garden. Equally impressive is the principal reception room, a particularly generous living space that has been carefully arranged to provide both formal and informal areas. The elegant sitting room is framed by an imposing bay window and enhanced by bespoke fitted cabinetry and an attractive fireplace that forms a warm focal point for the room. Accompanying this space is a more relaxed snug area, perfectly suited to family evenings, television viewing or quiet conversation. Together, the arrangement creates a room that feels both impressive and inviting, capable of adapting effortlessly to every occasion. Complementing the accommodation are a useful utility room, a well proportioned study ideal for home working, and a cloakroom. The first floor continues the home's sense of space and practicality, comprising five generous double bedrooms. The principal bedroom benefits from a well appointed en suite bath and shower room, while bedroom two also enjoys the convenience of its own en suite facilities. The remaining three bedrooms are served by a family bathroom, ensuring comfortable accommodation for families of all sizes. Outside, the gardens represent one of the property's most impressive attributes. Beautifully landscaped and enjoying an excellent degree of privacy, the grounds are arranged to create a series of distinct outdoor spaces. Expansive lawns are interspersed with prolifically stocked flower beds, mature planting and specimen trees, while meandering pathways lead through the garden and connect a variety of seating areas. Stone sun terraces provide ideal settings for al fresco dining and summer entertaining, with established boundaries softening the outlook and creating a wonderfully secluded backdrop. A timber garden room provides valuable additional flexibility and could serve equally well as a home office, creative studio, reading retreat or children's playhouse. To the front, a generous driveway provides convenient parking for numerous vehicles, while the integrated double garage offers secure parking and excellent storage. Subject to the necessary permissions, the garage may also present potential for conversion into additional living accommodation if required. Bearsted remains one of Kent's most sought-after village locations, celebrated for its picturesque village green which hosts a variety of events throughout the year, including cricket matches, classic car displays, farmers' markets, and seasonal festivals. A range of independent shops, cafés, restaurants, and traditional pubs contribute to the village's strong sense of community, while nearby Maidstone provides an extensive selection of retail, leisure, and recreational facilities. The area is particularly well served by highly regarded primary, secondary and grammar schools, making it an enduring favourite amongst families. For commuters, Bearsted station offers convenient mainline services towards London, while excellent road connections provide easy access to the motorway network, Ashford International, the Channel Tunnel and the Kent coastline. Nearby parkland, managed woodland, golf courses, and health clubs further enhance the exceptional lifestyle offering available from this highly desirable village setting. Freehold Council Tax Band F EPC Rating D For mobile phone coverage in the area please look online Ultrafast Fibre Broadband is available at the property, for more information please look online Utilities: - Electric / Gas / Mains Water / Mains Drainage / Cable TV or Satellite / Phone / Broadband
…By Annonceur International


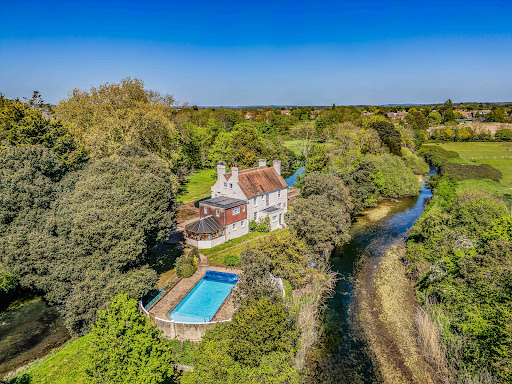


PROPERTY SUMMARY Twin gates and a gravel drive lead you to the Old Mill House, an exceptional detached 18th Century residence that sits proudly on its own island. Steeped in history and character, the house is believed to be where John Keats completed The Eve of St. Agnes in 1819. A tranquil river frames the front of the island while an estuary lies to the rear, creating a private, waterside setting with a strong sense of seclusion. A footbridge takes you over to the main house which is arranged over three floors and offers 3910 sq ft of living space and includes four reception rooms, kitchen/breakfast room, utility room, shower room and conservatory which overlooks the swimming pool on the ground floor. On the upper floors are eight bedrooms, four en-suites and four bathrooms. The extensive grounds extend to 2.65 acres and include formal gardens, woodland paddocks, generous parking, covered car ports and the added bonus of an outdoor swimming pool make Old Mill House a versatile home for the growing family, or the opportunity to create a small boutique hotel in an ideal location close to local areas of natural beauty and history. Early viewing is recommended in order to appreciate the rare combination of period charm and expansive outdoor space. ENTRANCE Twin gates leading to large shingle driveway, right of access to the right hand side relating to the adjacent property, large shingle turning and parking area with low brick retaining wall and stable style fencing over leading to lawned paddock opposite the house with mature trees, shrubs, bushes and enclosed by stable style fencing leading to the service road behind. At the edge of the parking shingled area is a low brick retaining wall with pillars and gateway leading to a bridge over the weir, further covered car ports to one side, on reaching the island are steps down to a large paved area which wraps round to the front and side of the house with steps leading to gardens, to the left hand side is a brick retaining wall and gateway leading to wild garden with log store and weir leading to river side, main front door with canopy over leading to: HALLWAY Balustrade staircase rising to first floor with understairs storage cupboard, doors to primary rooms, dado rail, radiator. SITTING ROOM 19' 4 into Inglenook fireplace x 14' 0 (5.89m x 4.27m) Full height windows to front aspect with shutters overlooking patio, lawns and river, two double radiators, serving hatch to dining room, inglenook fireplace with large brick hearth and log burner with wooden mantle over. LIVING ROOM 14' 10 x 13' 11 (4.52m x 4.24m) Square opening leading to family room, door to hallway, full height window to front aspect with shutters overlooking terrace, river and lawns opposite, central chimney breast with marble surround fireplace, cast iron inlay with tiles and tiled hearth, square opening leading to: FAMILY ROOM 14' 10 x 10' 9 (4.52m x 3.28m) Ceiling rose and coving, door to hallway, central chimney breast with marble surround fireplace, cast iron inlay with tiled hearth, radiator, full height double doors with shutters leading to raised terrace overlooking rear garden. UTILITY ROOM 9' 0 x 8' 10 (2.74m x 2.69m) Wood laminate flooring, door to rear garden, window to rear aspect with secondary double glazing, washing machine point, wash hand basin, radiator, sliding door leading to: SHOWER ROOM Shower cubicle with rail, low level w.c., window to rear aspect. DINING ROOM 16' 8 x 11' 0 (5.08m x 3.35m) Sash window to rear aspect, ceiling coving, panelling to walls, door to hallway, double radiator, serving hatch to sitting room, half glazed panelled door with Kingfisher leadlight panel leading to: KITCHEN/BREAKFAST ROOM 17' 2 x 16' 9 maximum (5.23m x 5.11m) Comprehensive range of matching wall and floor units with roll top work surface, inset 1½ bowl sink unit with mixer tap and cupboards under, corner storage cupboard with microwave shelf over, window to front aspect with secondary double glazing, free standing Belling range cooker with ovens under and electric hob, extractor hood, fan and light over, window overlooking conservatory with pan drawers under, tiled flooring, twin arches leading to breakfast area with dresser style units to either side and matching eye-level cupboards, windows overlooking rear garden, radiator. TANK ROOM Two large Viesmann hot water cylinders with pump system, radiator, pressurised boilers supplying domestic hot water and central heating (not tested). CONSERVATORY 18' 5 x 14' 6 (5.61m x 4.42m) Polycarbonate glazed roof, windows on all aspects one with leadlight image of front of the house, tiled flooring, twin doors to front aspect, stable style door to kitchen. FIRST FLOOR Mezzanine landing with window to rear aspect overlooking fields and woodland, main landing with staircase rising to top floor, doors to primary rooms. BEDROOM 12' 0 x 10' 10 (15'0 max.) (3.66m x 3.3m) Measurements do not include recessed area for door opening, window to rear aspect with radiator under, pedestal wash hand basin with mirror over, shaver point and light, double radiator, door to: EN-SUITE SHOWER ROOM Shower cubicle with Mira shower, high level w.c. FAMILY BATHROOM Raised plinth with panelled bath, shower over with rail, pedestal wash hand basin with mixer tap, bidet, low level w.c., window to front aspect, radiator, door to: BEDROOM 15' 6 maximum x 13' 9 (4.72m x 4.19m) Range of mirror fronted sliding doored wardrobes to one wall with hanging space and shelving, window to front aspect, radiator. BATHROOM 2 White suite comprising: panelled bath with mixer tap and shower attachment, tiled to one end, fully ceramic tiled to walls, high level window to rear aspect, low level w.c., radiator, pedestal wash hand basin. INNER LANDING BEDROOM 15' 10 x 13' 11 (4.83m x 4.24m) Window to side aspect, feature fire surround with cast iron arched inlay with built-in cupboard to one side, oval wash hand basin with drawers under and mirror and light over, window to front aspect, dressing table, radiator, door to: EN-SUITE SHOWER ROOM Fully ceramic tiled shower cubicle, radiator, low level w.c., fully ceramic tiled to walls, extractor fan. BEDROOM 9' 3 x 7' 7 (2.82m x 2.31m) Window to rear aspect overlooking estuary and fields opposite. BEDROOM 18' 3 maximum x 17' 3 (5.56m x 5.26m) Range of built-in wardrobes to one wall with hanging space and shelving, twin windows to side aspect, further range of built-in wardrobes, bedside cabinets, twin windows to front aspect overlooking weir with radiators under, door to: EN-SUITE SHOWER ROOM Shower cubicle with curved panelled doors, low level w.c., pedestal wash hand basin, window to rear aspect, radiator. TOP FLOOR Mezzanine landing with window to rear aspect overlooking estuary and fields opposite, landing with balustrade. BEDROOM 15' 0 x 11' 6 (4.57m x 3.51m) Measurements taken from approximately 2'0 off floor level with eaves to rear ceiling restricting headroom, window to side aspect, wash hand basin with cupboards under, range of wardrobes and chest of drawers, mirror with shaver point and light, double radiator. BEDROOM 15' 0 x 11' 3 (4.57m x 3.43m) Measurements taken from approximately 1'8 off floor level with eaves to front ceiling restricting headroom, skylight window, window to side aspect, double radiator. BATHROOM 3 White suite comprising: panelled bath, folding shower screen over with Mira shower, low level w.c., pedestal wash hand basin, radiator, slight eaves to front ceiling restricting headroom, tiled surrounds, shaver point, mirror and light. BEDROOM 15' 4 x 11' 5 (4.67m x 3.48m) Measurements taken from approximately 1'8 off floor level with eaves to rear ceiling restricting headroom, radiator, window to side aspect, door to: EN-SUITE SHOWER ROOM Fully ceramic tiled shower cubicle, pedestal wash hand basin and tiled splashback, mirror and shaver point, close coupled w.c., radiator, window to side aspect. SHOWER ROOM Low level w.c., pedestal wash hand basin, corner shower cubicle with Mira shower, skylight window, access to loft storage space, double radiator, built-in storage cupboard. OUTSIDE Twin gates leading to large shingled driveway with extensive car parking, car ports, formal lawns and paddocks to the left hand side, the whole grounds including the river extends to 2.65 acres overall with a further paddock rented at peppercorn rent from Portsmouth Water Board. The property sits on the island with an estuary to one side and river to the other, within in the grounds of the house are garden sheds, a swimming pool and walled mature gardens. AGENTS NOTES Council Tax Band G - Havant Borough Council Broadband – ADSL/FTTC/FTTP Fibre Checker (openreach.com) Flood Risk – Refer to - (GOV.UK (check-long-term-flood-risk.service.gov.uk) AML Checks - By Law and in compliance with HMRC regulations, all agents are required to carry out Anti-Money Laundering (AML) checks on any buyer(s) who submit a successful offer. A non-refundable administration fee of £60 inc. VAT to cover these costs is payable by the buyer(s) before the sales transaction can be progressed.
…By Annonceur International


INTRODUCTION The Headlands is an extraordinary contemporary residence of architectural distinction, occupying a commanding elevated position on one of Torquay’s most prestigious coastal roads. Completed in 2022, this statement home has been designed to embrace its exceptional setting, with panoramic views sweeping across Torbay and a remarkable sense of connection to the sea from almost every angle. Arranged over four beautifully considered levels and extending to over 6,000 sq ft, the accommodation delivers a superb balance of scale, sophistication and effortless modern living. Every element has been crafted with meticulous attention to detail, from the superior specification and intelligent home technology to the seamless flow between the principal living spaces and the series of expansive sea-facing terraces. Designed for both everyday luxury and exceptional entertaining, the home includes six bedrooms, a cinema room with a 144” Lyngdorf theatre system by Steinway, a bar, wine cellar and tasting room, alongside a detached studio and boat store. Lutron lighting, integrated speakers and solar panels further enhance the home’s comfort, efficiency and contemporary appeal. Set within Lincombe Drive, an affluent and highly regarded address with sea views on three sides, The Headlands offers coastal living at its finest. This is a rare opportunity to acquire a landmark home where architectural excellence, luxury lifestyle and one of South Devon’s most desirable marine settings come together in truly spectacular fashion. SELLERS INSIGHT “We came across this plot almost by chance. The house that was here at the time was not at all what we had been looking for — in fact, we very nearly didn’t view it. But as soon as we came up the driveway, we could see the vision. We knew there was an opportunity here to create something truly exceptional. The views were unlike anything we had seen before. They were completely captivating, and we knew straight away that if we let this go, we may never find another setting quite like it. That became the starting point for everything we went on to create. When we rebuilt the house, we had a very clear objective: to make the absolute most of the views. Every decision was centred around the outlook, the light and the way the house would connect with its surroundings. We wanted open-plan living, generous indoor and outdoor spaces, and a home that was substantial enough to entertain properly, but still felt comfortable and enjoyable every day. It really was the opportunity to create our dream home. The cinema room was something we had always wanted, and it has completely changed the way we experience film and television — we use it every day. The wine tasting room was also particularly important to us, especially given my line of work, and it has been wonderful to have a space designed specifically for that purpose. What we love is that the house fulfils every need we could ever have. It is incredibly private, beautifully light and has so many luxury finishes that make day-to-day life feel effortless. The Lutron lighting system, for example, means each room can be set to suit the mood, whether we are entertaining, relaxing, watching a film or enjoying dinner with friends. Although we wanted the house to feel luxurious, we were also very conscious of making it efficient and economical to run. With the solar panels and the EPC B rating, we feel we achieved that balance, creating a substantial home that also works practically. Our lives are now taking us to a different part of the world, otherwise we would never consider leaving. This has been our dream home in every sense — the privacy, the views, the light, the entertaining spaces and the lifestyle it offers are things we know would be almost impossible to recreate” STEP INSIDE From the moment you enter The Headlands, the architectural calibre of the home is immediately apparent. The entrance hall is quite spectacular, with floor-to-ceiling glazing, an impressive ceiling height and a striking staircase rising to the first floor, while a further staircase leads down to the lower ground level. Far more than simply a place of arrival, this is a room in its own right — dramatic, light-filled and designed to offer an immediate glimpse of the quality, scale and style that continues throughout the home. The crisp white décor, grey tiled flooring and feature slate wall create a sophisticated contrast, setting the tone for the contemporary interiors. As you move through into the sitting room, the proportions of the house become even more impressive. This is an exceptional principal reception space, with an expansive wall of glazing and a further wall of sliding doors framing panoramic views across the coastline. A feature double-sided fireplace creates both warmth and architectural interest, linking the sitting room effortlessly with the adjoining dining room. The dining area continues the feeling of openness and connection to the sea, with double-aspect bifold doors opening onto the sun terrace, which wraps around the principal living spaces on three sides. This clever design allows the interiors to flow naturally outwards, creating a wonderful sense of inside-outside living and making the most of the home’s elevated coastal setting. From here, the space opens into the kitchen — a beautifully designed, contemporary room fitted with premium NEFF appliances, sleek cabinetry and a striking central island. The island stands prominently at the heart of the room, framed by extensive storage and work surfaces, while breakfast bar seating provides a relaxed and informal place to gather. Further bifold doors open directly onto the expansive terrace and outdoor kitchen, complete with barbecue and pizza oven. With its stone walls, greenery and modern tiled flooring, this is a superb entertaining space, equally suited to relaxed family living or hosting on a grander scale. Throughout the main living spaces, garden, bedroom suites, cinema room and wine tasting room, a state-of-the-art Lutron lighting system provides a range of ambience settings, allowing each space to be tailored to the mood and occasion. Integrated ceiling speakers further enhance the home’s entertaining credentials, extending through the main reception areas, wine tasting room, first floor bedroom suites and terrace. Accessed from the kitchen, terrace and hallway is a fully functional bar — a stylish and practical addition to the entertaining space — with an adjoining cloakroom and server room housing the specialist equipment for the cinema room. The cinema itself has been designed to deliver the ultimate home viewing experience, with two rows of four reclining cinema chairs, a 144” specialist screen, JVC UHD projector and a comprehensive surround sound system via a Lyngdorf theatre system made by Steinway. It is an exceptional private cinema, perfectly in keeping with the luxury and technical sophistication found throughout this remarkable home. LOWER GROUND FLOOR The lower ground floor has been designed with the same attention to detail as the principal living spaces, providing a highly practical yet beautifully finished area of the home. Here, the more functional elements have been cleverly positioned away from the main entertaining spaces, allowing day-to-day household requirements to be managed discreetly without compromising the elegance and flow of the living accommodation above. A large and exceptionally useful laundry room provides excellent working space and storage, while also incorporating a cloakroom and a generous shower area. This is a thoughtful and practical addition, ideal for returning from the beach, boating, walking or simply managing family life with ease. The wine cellar is a particular highlight, having been specifically designed for the storage and presentation of fine wines. More than simply a practical cellar, this is a dedicated wine tasting space, created with a sense of occasion and entirely in keeping with the grandeur and lifestyle offering of the wider home. From here, the accommodation leads through to a boot room, currently arranged as a gym. With ample storage, the boiler and water cylinder discreetly housed within this area, and an external door providing independent access, this lower ground level offers notable flexibility. Subject to any necessary consents, there may be potential to utilise this area as self-contained accommodation, making it well suited to those considering annexe potential, guest use or a more independent arrangement for extended family. Also positioned on this level is a lobby giving access to the integral double garage, further enhancing the convenience and practicality of this impressive coastal residence. FIRST FLOOR The bedroom accommodation continues the home’s clear theme of luxury, scale and considered design. A light-filled landing, with delicate glass balustrades overlooking the impressive entrance hall below, creates a wonderful sense of openness and architectural drama, while leading through to four of the six bedrooms. There are two principal bedroom suites on this level, both beautifully appointed and designed to take full advantage of the home’s elevated position. Each suite includes a dressing room leading through to an elegant en suite bathroom, creating a private and refined retreat. Both also enjoy direct access onto the balcony, allowing the views across the grounds, surrounding landscape and out towards the sea to be appreciated from the moment the day begins. A further bedroom on this floor benefits from its own en suite shower room and is currently arranged as an office, making it a particularly impressive workspace with the added advantage of a private balcony. Another bedroom enjoys views over the garden and has access to the adjacent bathroom, which is a real signature suite in its own right — beautifully finished and entirely in keeping with the quality found throughout the bathrooms on this level. From the landing, a door opens directly to the upper garden patio, where a hot tub is set within decking and complemented by an outdoor shower. It is a cleverly positioned lifestyle space, offering a private place to relax while continuing the home’s strong connection between inside and outside living. A final staircase rises to the upper level, where there are two further double bedrooms, both with their own en suite facilities. This arrangement provides excellent flexibility for family, guests or extended stays, ensuring each bedroom feels private, comfortable and beautifully considered. STEP OUTSIDE The sense of privacy and arrival at The Headlands is immediate. Electric gates open to reveal a sweeping driveway which ascends towards the house, the property itself discreetly hidden from the road. With each turn, there is a growing sense of intrigue and anticipation, passing the boat store and detached studio before arriving at the main residence, where ample parking awaits. Every element of the outside space has been carefully considered to complement the architecture, maximise the elevated coastal outlook and create a series of distinct areas for relaxing, entertaining and enjoying the peaceful setting. Lighting has been thoughtfully positioned throughout the grounds, providing both practicality and atmosphere as day turns to evening. The principal ground floor terrace wraps from the entrance door around the eastern and southern aspects of the house, offering a collection of seating and entertaining areas designed to follow the sun as it moves around the building. Discreet glass balustrades enclose the terrace, preserving safety and definition without interrupting the panoramic views across the surrounding landscape and out towards the sea. On the southern side, the terrace flows onto a further patio. This creates an effortless connection between the main house and the wider amenities of the property, reinforcing the sense that each space has been designed with purpose and ease of use in mind. Steps also rise to the first floor patio, where a sunken hot tub is set within decking, complemented by an area of lawn. This space links beautifully back to the first floor balcony serving the principal bedroom suites, creating a private and luxurious retreat from which to enjoy the surroundings. The established landscaped grounds frame the plot with a range of attractive, low-maintenance shrubs, softening the contemporary lines of the house while allowing the views and architecture to remain the focus. Further steps rise to the highest point of the garden, where a dedicated seating area takes full advantage of the sunny aspect and spectacular elevated views — a fitting vantage point from which to appreciate the scale, privacy and beauty of this exceptional coastal home. USEFUL INFORMATION Tenure - Freehold Local Authority - Torbay District Council Council Tax - H EPC Rating - B Services - Mains gas, water, drainage and electric ENERGY EFFICIENCY This exceptional EPC “B” rated six-bedroom residence has been thoughtfully future-proofed, combining refined contemporary living with impressive energy efficiency. A substantial 9.6kW roof-mounted solar array — more than double the capacity of a typical domestic installation — is seamlessly integrated with a premium Enphase IQ 5kW battery storage system, dedicated EV charging point and fully automated smart meter arrangement. Designed to work intelligently with a highly efficient off-peak tariff, currently 7.2p/kWh, the system allows the battery and electric vehicle to be charged overnight at a fraction of standard grid costs, while supporting near-total self-sufficiency during the sunnier months. Any surplus electricity generated by the 9.6kW array is automatically sold back to the grid, transforming the property’s energy setup into an active income stream, currently generating approximately £800 per annum in export payments, in addition to significantly reducing daytime electricity consumption. The premium Enphase architecture is completely modular, providing an exceptionally stable and future-ready foundation which can be expanded with additional battery storage or further vehicle chargers, tailored to the lifestyle needs of any incoming owner. It is a discreet yet highly valuable feature, enhancing not only the comfort and practicality of the home, but also its long-term efficiency and appeal.
…By Annonceur International


There is something immediately compelling about Ragstone House. Approached through the quiet hamlet of Pilsgate, just outside Stamford, it combines the mellow character of a traditional limestone home with the scale, finish and versatility more often associated with a contemporary country house. Behind its handsome stone elevations lies a property that has been comprehensively transformed by the current owners, creating a home that is both deeply practical and undeniably luxurious. Originally formed from four workers' cottages owned by the Burghley Estate, the oldest parts of the house are believed to date back to the mid-1800s. In the 1960s, the cottages were combined into a single dwelling by an architect who wrote for Ideal Home magazine, with the property subsequently featured in the publication following its conversion. Today, that rich architectural evolution remains evident throughout the house, where exposed stone walls, substantial timber beams and traditional proportions sit comfortably alongside crisp contemporary finishes and thoughtfully designed open-plan spaces. For the current owners, Ragstone House stood apart immediately. Its size and proportions, proximity to Stamford and excellent independent schooling, and the opportunity to undertake a full renovation all proved irresistible. They were drawn not simply to the property itself, but to the chance to create a long-term family home tailored entirely to their own tastes and way of life. What followed was an extensive programme of improvement and modernisation that has fundamentally elevated the house while remaining sympathetic to its origins. Conservation approved casement windows were installed in 2019, and in 2021 and 2022 the owners temporarily vacated the property while a comprehensive back-to-brick refurbishment was undertaken. The works included complete rewiring and replumbing, upgraded insulation, replacement joists where required and the installation of a new three-phase electricity supply. At the same time, a substantial triple garage with office and shower room above was constructed, significantly enhancing the flexibility of the property. The result is a house that feels exceptionally cohesive. The interiors have been finished to an incredibly high standard. In the communal spaces, a calm, neutral palette has been used, creating a light and airy atmosphere throughout while allowing the building's original features to take centre stage. In other areas, stronger colours really highlight the various features of the property. Natural timber has been carefully exposed wherever possible, lending warmth and texture to the spaces. Downstairs, elegant flagstone flooring from Stamford Stone runs through much of the ground floor, complemented by oak flooring in the reception room and snug, all benefiting from underfloor heating. Upstairs, the landing features oak parquet flooring, while the bedrooms are finished in soft neutral carpets that contribute to the sense of comfort and understated luxury. At the heart of the home is the impressive open-plan kitchen and dining space. Beautifully designed for both day-to-day family life and larger-scale entertaining, it balances practicality with striking aesthetics. Dark cabinetry, warm timber surfaces and stone flooring create a sophisticated yet welcoming feel, while the substantial central copper island naturally draws people together. The adjoining dining area is flooded with light from dramatic glazing overlooking the garden, creating a seamless connection between inside and out. It is easy to understand why the owners spend much of their time here. They describe the kitchen as the social centre of the house, somewhere friends and family naturally gather, whether for relaxed evenings or larger celebrations. The sense of flow between the kitchen, dining area and garden makes the house particularly well suited to entertaining. Equally inviting is the reception room, where exposed stonework, deeply textured timber beams and a substantial fireplace create a wonderfully atmospheric space. The owners particularly enjoy relaxing here beside the log burner during the colder months, and despite the scale of the property, there is a genuine sense of warmth and comfort throughout. Additional flexible rooms provide options for a snug, study, playroom or home working space, allowing the house to adapt easily to changing family needs. Upstairs, five well-proportioned bedrooms provide generous and versatile accommodation. The principal suite is especially impressive, while the bathrooms throughout the house have been finished to an exceptional standard, combining high-quality fittings with elegant, timeless styling. Every element feels carefully considered, continuing the restrained and cohesive design language seen across the property. Externally, Ragstone House is equally impressive. A large paved forecourt provides extensive parking and leads to the triple garage block, above which sits a substantial open-plan room complete with shower facilities. Whether used as a gym, studio, office, showroom or additional workspace, it offers significant flexibility for modern living. The gardens have been designed to provide both privacy and enjoyment. Mature trees and established planting create a wonderfully secluded setting, while the swimming pool and hot tub (available by separate negotiation) transform the property during the summer months. The owners describe the atmosphere as being akin to a holiday at home, particularly on warm sunny days when friends and family gather around the pool and terrace for parties and long evenings outdoors. What makes Ragstone House particularly special is its versatility. Despite its generous proportions, it remains an extremely comfortable and liveable family home, with a variety of spaces that allow both togetherness and privacy. Whether hosting large social occasions, relaxing quietly by the fire or enjoying the garden in summer, the house adapts effortlessly to every season and occasion. The location has also played a significant role in the owners' enjoyment of the property. Pilsgate offers an appealing balance between peaceful rural living and excellent accessibility. Stamford is only a short distance away, making evenings out and day-to-day amenities easily accessible, while the surrounding countryside provides wonderful walking opportunities. The owners particularly valued the proximity to schools. Their daughter was able to cycle safely into Stamford using the footpath network, giving her a sense of independence, while school transport for Oakham School conveniently stops just outside the house. The nearby Millstone Inn in Barnack is within walking distance and has become a favourite local destination, while sporting facilities including tennis clubs at Barnack and Ketton add further appeal to the area. After eight years at Ragstone House, the owners speak about the property with enormous affection. They describe having poured their hearts into the house, creating a home that reflects both their personalities and tastes. It is clear that every improvement has been made with care, consideration and a genuine appreciation for the building itself. Ragstone House is therefore far more than simply a beautifully renovated period property. It is a home where historic character and modern living have been brought together with exceptional success, creating a sophisticated yet welcoming country residence in one of the area's most desirable settings. Disclaimer: These property details, whilst believed to be accurate, are set out as a general outline only for guidance and do not constitute any part of an offer or contract. Intending purchasers should not rely on them as statements of representation of fact but must satisfy themselves by inspection, or through their legal and other professional advisers or otherwise as to their accuracy. The responsibility for verifying aspects such as flood risk, easements, covenants and other property related details rests with the buyer. It should not be assumed that the property has all the necessary planning permissions, building regulation certificates or other consents. No person in the employment of Fine & Country has the authority to make or give any representation or warranty in respect of the property. The floorplans are for illustration purposes only. All measurements: walls, doors, window fittings and appliances and their sizes and locations are shown conventionally and are approximate only and cannot be regarded as being a representation by the agent. Similarly, any areas, measurements or distances are approximate. Text, photographs and plans are for guidance only and are not necessarily comprehensive. Internal photographs are reproduced for general information and it must not be inferred that any item shown is included with the property. We have not tested any of the appliances. Purchasers should make their own enquiries to the relevant authorities regarding the connection of any services.
…By Annonceur International


Some homes have presence because of their scale, others because of their setting. Becket House possesses both. Positioned in one of the most distinctive locations within the conservation village of Greatford, the house sits alongside Greatford Hall and the parish church of St Thomas a Becket, approached over an attractive late eighteenth century stone bridge that immediately sets the tone for arrival. Hidden from the main road and surrounded by mature gardens extending to just over half an acre, it occupies a setting that feels unusually private and quietly special. For the current owners, however, it was not simply the location that first caught their attention. Having originally been searching for an older property, they were drawn to the fact that although Becket House was built in 1986, it carried all the visual character of a much earlier house. Constructed by a builder for his own occupation using reclaimed stone from an old barn, the property immediately offered the appeal of traditional architecture combined with the advantages of more modern construction and practical family living. Its origins are closely linked with neighbouring Greatford Hall. The house was created within what had once been the Hall's vegetable gardens and the historic wall that still encloses the rear garden forms part of the original boundary to the estate. Today, those connections remain part of the property's character, giving Becket House a sense of belonging within its surroundings rather than feeling simply placed beside them. The approach is memorable. Crossing the bridge and passing the church and Greatford Hall creates an arrival that feels both atmospheric and unexpectedly secluded. The driveway sweeps gently around the house, opening into a substantial parking area and giving access to the garages. Mature planting, lawns and carefully arranged borders frame the front garden, while the church beyond provides a picturesque backdrop. Internally, Becket House extends to over 3,400 square feet and offers accommodation that feels both substantial and adaptable. Throughout the house there is a consistent sense of light and flow, something the owners have particularly enjoyed during their time here. Large windows and multiple garden-facing doors ensure that many of the principal rooms enjoy attractive views and a strong connection with the outside. The entrance hall forms a welcoming central point from which much of the ground floor accommodation unfolds. Double doors lead directly into the family kitchen and dining space while also connecting to the principal reception rooms and cloakroom facilities. The kitchen sits firmly at the heart of the home and is arranged as an impressive open plan family space. Generously proportioned and thoughtfully designed, it incorporates extensive cabinetry and a large central island beneath stone work surfaces, creating a practical arrangement for everyday life as well as entertaining. The owners comment that the house works exceptionally well for gatherings and celebrations, particularly during Christmas when the layout allows guests to move naturally between spaces. The open arrangement downstairs has hosted numerous parties over the years and the relationship between the house and garden becomes particularly apparent during the warmer months. French doors open directly from the dining and living areas onto the south facing gardens beyond. In fact, the owners note that three separate sets of doors along the rear elevation all frame views of the gardens and allow the outside to become part of day-to-day life. Beyond the principal kitchen space sits the striking garden room. With its vaulted glazed atrium ceiling and generous proportions, it provides an impressive additional reception space with a character entirely of its own. Filled with natural light and enjoying direct access to the garden and driveway, it creates a room that can function equally well as a quieter retreat or as part of larger entertaining occasions. Elsewhere, the house provides a selection of further reception areas suited to both family life and more formal occasions. The principal sitting room enjoys a dual aspect arrangement that allows light to move through the room throughout the day. French doors open directly onto the gardens, while a wood burning stove set within a stone fireplace creates a more intimate focal point during colder months. Alongside sits a substantial study. Beautifully proportioned and overlooking the gardens, it offers obvious practical use as a home office while retaining flexibility for a range of future uses depending on a purchaser's requirements. The current owners worked with Hunters Interiors in shaping much of the decorative scheme throughout the house. Their approach has been to create interiors that feel contemporary yet comfortable and welcoming. The result is a home that balances scale with warmth, avoiding formality despite its generous proportions. The first floor accommodation continues the sense of space established downstairs. Four double bedrooms are arranged around a large central landing, including the principal and guest bedrooms which both benefit from fitted wardrobes and en suite shower rooms. A modern family bathroom serves the remaining bedrooms and includes a separate shower. A particularly versatile feature of the house lies beyond the main bedroom arrangement. Rising from the garden room, a separate staircase leads to bedroom five, complete with its own en suite shower room. Positioned independently from the principal first floor accommodation, it offers flexibility for guests, older children or multi-generational arrangements. Alongside the main house sits The Barn, a detached ancillary cottage arranged over two floors. Separate from the principal accommodation and with its own parking and garden area, The Barn is currently let and introduces opportunities for a range of future uses, subject to any necessary requirements. The accommodation includes a kitchen and sitting room at ground floor level with two bedrooms and a bathroom above. Well-proportioned throughout, it is a valuable addition to the overall property. Outside, the gardens have received considerable attention during the current ownership, with extensive investment in the landscape design, reshaping and development of the gardens to create a stronger sense of structure and year-round interest. Particular attention was given to planting and borders, including the creation of a substantial herbaceous border running alongside the original boundary wall. This was designed specifically to provide colour and interest throughout the seasons and forms one of the defining features of the gardens today. The rear gardens are especially private and enjoy a south facing orientation. Expansive lawns combine with mature planting, pathways and seating areas to create a sequence of spaces rather than a single open area. Framed by established trees, walls and planting, the gardens feel sheltered and peaceful while still retaining a sense of openness. The owners describe the property as ideal for entertaining but equally suited to quieter, day-to-day enjoyment. It is not only the house itself they will miss, but also the wider village community. Greatford has long been known for its strong sense of community and village spirit. The village hall forms the centre of many local activities and events throughout the year, including regular gatherings and summer celebrations. According to the owners there is a genuine sense of people looking after one another and stepping forward when help is needed. Combined with the convenience of Stamford, Bourne and Peterborough nearby, together with excellent schooling and transport connections, Becket House offers an unusual combination of privacy, practicality and character. Some houses offer attractive accommodation. Others offer memorable settings. Becket House manages to combine both in a way that feels increasingly difficult to find. Disclaimer: These property details, whilst believed to be accurate, are set out as a general outline only for guidance and do not constitute any part of an offer or contract. Intending purchasers should not rely on them as statements of representation of fact but must satisfy themselves by inspection, or through their legal and other professional advisers or otherwise as to their accuracy. The responsibility for verifying aspects such as flood risk, easements, covenants and other property related details rests with the buyer. It should not be assumed that the property has all the necessary planning permissions, building regulation certificates or other consents. No person in the employment of Fine & Country has the authority to make or give any representation or warranty in respect of the property. The floorplans are for illustration purposes only. All measurements: walls, doors, window fittings and appliances and their sizes and locations are shown conventionally and are approximate only and cannot be regarded as being a representation by the agent. Similarly, any areas, measurements or distances are approximate. Text, photographs and plans are for guidance only and are not necessarily comprehensive. Internal photographs are reproduced for general information and it must not be inferred that any item shown is included with the property. We have not tested any of the appliances. Purchasers should make their own enquiries to the relevant authorities regarding the connection of any services.
…By Annonceur International


Setting Oldlands Corner Cottage sits on the edge of the charming village of Fairwarp, with direct access to the six and a half thousand acres of the enchanting Ashdown Forest; an Area of Outstanding Natural Beauty offering superb walking, cycling and riding across open heathland and ancient woodland. The village itself is anchored by the characterful Foresters Arms, a beamed inn dating from 1898 which serves real ales and food and is a firm favourite with walkers and locals alike, alongside Christ Church and a thriving village hall hosting regular events and a monthly farmers' market. For more comprehensive day-to-day shopping, the nearby towns of Uckfield (approximately 4.5 miles) and Crowborough (approximately 4 miles) provide a good range of supermarkets, shops, restaurants and leisure facilities, whilst the historic county town of Lewes and Royal Tunbridge Wells are within comfortable reach for broader retail and cultural pursuits, including world-class opera at Glyndebourne. Locally there is a good choice of state schools including Bonners CE Primary at Maresfield and Nutley CE Primary, whilst further afield are a number of well-regarded independent schools serving the area. Buxted Station, just a short drive away, provides Southern Rail services to London Bridge with a journey time of approximately one hour fifteen minutes, with East Croydon also served en route. For golfers, the area is exceptionally well served with East Sussex National Golf Club at Little Horsted, home to two championship courses that have hosted the European Open, Piltdown Golf Club with its historic heathland course carved from ancient Sussex heath and the beautifully situated Royal Ashdown Forest Golf Club at Forest Row, all within easy reach. For equestrian enthusiasts, the Ashdown Forest Riding Centre at Duddleswell and Misbourne Riding Centre at Nutley are virtually on the doorstep, offering riding across some of the finest countryside in the South East.
…By Annonceur International


A hidden gem of space and character, The Stables is a breathtaking retreat, as versatile as it is inviting. Designed for modern living and perfect for multigenerational families, this elegant home blends contemporary luxury with nature’s tranquillity, offering a lifestyle as remarkable as its setting. Please note - Such is the appeal of the setting, the current owners have chosen to remain, building their next home on the adjoining plot - a genuine testament to the lifestyle and location on offer. Tucked away towards the end of a quiet lane, electric gates reveal a sweeping driveway with ample parking, leading to an exquisite stone façade of rare coarsed local limestone. Round feature windows, an upper patio, and a courtyard overlooking the private pond set the stage for what lies within an extraordinary home designed for comfort and grandeur. Step inside to a welcoming hallway, where rustic charm meets refined living. A dedicated boot room with shower keeps things practical, while the heart of the home a spacious kitchen-diner boasts black granite worktops, wooden cabinetry, and an impressive Alpha range, radiating warmth while running the heating and water. Floor-to-ceiling patio doors flood the space with natural light, seamlessly connecting indoors with the vast gardens beyond. Flow into the expansive reception space, with a log-burning fire, panoramic views, and French doors leading to the balcony create an ambiance both intimate and impressive. A variety of living space offers endless possibilities, whether for family relaxation, entertaining, or even transforming into a cinematic escape. A staircase leads to beautifully appointed bedrooms, where exposed beams and porthole windows evoke timeless charm. Luxurious bathrooms offer spa-like indulgence, with an oversized soaking tub, underfloor heating, and bespoke storage enhancing the experience. Step outside into a landscape designed by award-winning garden designer Helen Taylor. Stone walls enclose a paradise of lush greenery, seasonal blooms, and carefully curated spaces for both grand gatherings and quiet contemplation. The summerhouse, complete with a wood-burning stove, extends the charm year-round, while an alfresco dining area with a stainless steel grill and wood-fired oven invites long summer evenings under the stars. The serene pond, fed by a natural spring, is a haven for wildlife, with resident moorhens and a visiting kingfisher adding to the magic of this setting. Whether watching the sunset from the balcony, tending to homegrown vegetables, or gathering around the firepit with friends, The Stables offers an exceptional lifestyle a rare blend of luxury, nature, and enduring beauty. Council Tax Band: G I Freehold I EPC: E
…By Annonceur International


A historically significant Cornish estate of timeless beauty and quality, exquisitely and meticulously restored, encircled by world-class designed landscaped gardens and spectacular coastal scenery. Accommodation Summary (Measurements are approximate and for information purposes only) The Old Rectory (Gross Internal Floor Area (Excl Eaves Storage): 4964 sq.ft (461.2 sq.m.)). Ground Floor (2167 sq.ft (201.3 sq.m.)): Reception Hall with Principal Staircase, Drawing Room, Dining Room, Music Lobby, Library, Sitting Room, Orangery, Kitchen / Breakfast Room, Utility / Cloakroom, Inner Hall with Secondary Staircase First Floor (1575 sq.ft (146.3 sq.m.)): Main Landing, Principal Bedroom with En-Suite Shower Room, Bedroom Two, Inner Landing, Family Bathroom, Upper Landing, Bedroom Three with En-Suite Shower Room, Bedroom Four with En-Suite Shower Room, Second Floor (497 sq.ft (46.2 sq.m.)): Landing, Bedroom Five, Bathroom, Bedroom Six, Eaves Storage Room. Basement (725 sq.ft (67.4 sq.m.)): Cellar with Laundry and Games Room The Coach House Annexe (Gross Internal Floor Area (Excl Outside wc & Balcony): 1118 sq.ft. (103.8 sq.m.)). Ground Floor (608 sq.ft (56.5 sq.m.)): Entrance Hall, Cloakroom WC, Sitting Room, Dining Hall, Kitchen. First Floor (510 sq.ft (47.4 sq.m.)): Principal Bedroom with En-Suite Dressing Room and En-Suite Bathroom with separate shower Landing, Bedroom Two, Bathroom. Rectory Cottage Annexe (Gross Internal Floor Area 1262 sq.ft. (117.3 sq.m.)) Ground Floor: (633 sq.ft. (58.8 sq.m.)): Porch, Cloakroom wc, Sitting Room, Kitchen/Diner. First Floor (629 sq.ft (58.4 sq.m.)): Landing, Bedroom One with En-Suite Shower Room, Bedroom Two, Bathroom with separate shower, Bedroom Three. Garage and Garden Room (Gross Internal Floor Area: 967 sq.ft (89.8 sq.m.)) Ground Floor (513 sq.ft. (47.7 sq.m.)): Garage / Workshop, W/C. Lower Ground Floor (454 sq.ft. (42.1 sq.m.)): Garden Room, Separate Storeroom. Outside (Plot Size Circa 1.09 Acres): Landscaped gardens designed by Bunny Guinness, raised viewing terrace, vegetable and flower garden, patio and courtyards, walled coach house garden with Victorian-style greenhouse, terraces and topiary, potting shed. Introduction The Old Rectory occupies a privileged position in the highly sought-after creekside village of St Just in Roseland, just two miles from the celebrated harbour of St Mawes on Cornwall’s enchanting south coast. Set within an Area of Outstanding Natural Beauty, the estate lies a mere hundred yards from the tranquil waters of St Just Creek, offering both beach and mooring access, and adjoins unspoilt National Trust land and the scenic coastal path. A Grade II* listed residence of exceptional architectural and historical significance, The Old Rectory is believed to date from 1680–1720, with elegant later Georgian enhancements. Over the past two decades, the property has been meticulously restored by its current owners, blending the grandeur of a country estate with the warmth and practicality of a family home. Every detail reflects its heritage, from hand-crafted fireplaces and bespoke joinery to the careful reinstatement of original features, including sash windows and traditional cast-iron rainwater goods. The result is a home of quiet refinement, timeless craftsmanship, and enduring Cornish character. The Old Rectory Boasting six bedrooms and five bathrooms, this characterful and instantly inviting home spans three floors, blending an air of grandeur with a warm, homely atmosphere. Original features abound, including historic fireplaces, wood panelling, and classic sash windows. The Drawing Room and Dining Room retain their generous proportions and classical detailing; each thoughtfully redecorated with subtle references to the home’s heritage. In the Drawing Room, a trompe l’oeil feature mirrors the original panelling, while the chimney breast and adjoining alcoves reflect the building’s Georgian origins. The Dining Room highlights period details and bespoke joinery, accentuating its historic character. Georgian windows in both principal reception rooms frame picturesque garden views. The ground floor has been sensitively reconfigured to improve circulation and daily functionality. A welcoming Entrance Hall leads to the Drawing Room and a spacious Library, complete with custom bookcases. A charming Sitting Room preserves original fittings from its former use as a laundry, including a copper wash tub and drying pegs. The Kitchen and Orangery form the heart of the home, designed for modern family life with a triple aspect and direct access to terraces and gardens. The Orangery, added in 2002, provides a year-round space perfect for entertaining or enjoying the shifting light of the Cornish coast. A secondary entrance connects to the Kitchen, Cloakroom, and Utility Room, with stairs descending to the Cellar level, which now accommodates a large Laundry Room, Gym or Games Area, and generous winter storage. On the first floor, a major reconfiguration created four expansive Bedroom Suites, with restored cornices, bespoke joinery, and window seats, accompanied by individually styled Bathrooms. The second floor offers two further double Bedrooms and a Family Bathroom, providing a versatile layout ideal for both family life and hosting guests. All Bedrooms enjoy views over the landscaped gardens. The Coach House Once serving as a cart shed and stables, the Coach House has been thoughtfully restored and extended to form a stylish, self-contained Annexe. The property features two Bedrooms, two Bathrooms, a Dressing Room, and two Reception Rooms, complemented by a first-floor Balcony and a private Walled Garden adorned with fruit trees and formal landscaping. A delightful Victorian-style Greenhouse, designed to complement the house, adds both practical functionality and year-round visual charm. Rectory Cottage Situated across a patio to the main house, Rectory Cottage is believed to have been part of the original Rectory and was thoughtfully refurbished by the current owners to form a stylish, self-contained Annexe. The Cottage offers an open-plan Kitchen and Living Area, a principal Bedroom with an Ensuite Shower, two further Bedrooms, and a Family Bathroom. The landscaped Garden features terraces and steps, designed to provide privacy and a serene outdoor living environment and its own parking courtyard. Outbuildings The estate’s outbuildings are substantial and thoughtfully arranged. A purpose-built Garage and lower-level Garden Room, featuring handcrafted wooden doors and slate accents, provide secure parking from the spacious courtyard, as well as workshop facilities and additional storage. The space also includes a WC and extensive attic, offering further potential if desired. Additional outbuildings comprise a potting shed with electricity and a garden WC, all designed to complement the estate’s architectural character. The Gardens and Grounds The gardens have been masterfully reimagined and created by award-winning and world-renowned landscape architect Bunny Guinness, creating a series of exquisite ‘garden rooms’ that harmoniously complement the grandeur of the house and its stunning setting. The result is a captivating and highly functional landscape, where texture, colour, and form are meticulously curated to delight every sense. A central pathway leads through a flower and vegetable garden, featuring raised beds, a serene dipping pool, and a seating enclave with stunning views, ideal for alfresco entertaining. The rear gardens extend the sense of refined elegance, with a Mediterranean-style courtyard, meticulously sculpted topiary, and terraced lawns with majestic palms. From the viewing terrace, breathtaking panoramas stretch across the Carrick Roads, while the adjoining National Trust land offers unparalleled privacy and a sense of boundless space. Planting throughout the gardens is exceptional, showcasing specimen palms, camellias, heritage roses, and a selection of ornamental shrubs, all arranged to create an ever-changing tapestry of colour and fragrance. The gardens are further elevated by bespoke ironwork, hand-forged gates and railings, original sculptures, a Celtic cross, and a carved slate poem by Christina Rossetti. Period-style lanterns and thoughtfully placed lighting accentuate the sculptural and architectural details, imbuing the grounds with a serene, reflective ambiance. Location Summary (Distances and times are approximate) St Just Church Lychgate: 50 yards. Renwicks Café: 175 yards. St Just (Pasco’s) Boatyard: 200 yards. St Mawes village centre: 2 miles (Falmouth 20 minutes by passenger ferry). King Harry Car Ferry: 3.6 miles. Pendower Beach: 4 miles. Truro (via ferry): 8 miles. Falmouth: 13 miles. St Austell: 16 miles (London Paddington: 4.5 hours by direct train). Cornwall Airport Newquay: 25 miles (regular flights to London, other UK regional airports and European destinations). Location The churchyard of St Just in Roseland Church is famously described by Sir John Betjeman as “to many people the most beautiful churchyard on earth.” The village itself is renowned for this idyllic waterside setting, where the charming creekside church sits within a tranquil and picturesque landscape. Local amenities include Renwicks café and a well-equipped boatyard with deep creek moorings, providing effortless access to the excellent sailing waters of The Carrick Roads and Falmouth Bay. For wild-water swimming enthusiasts, St Just Bar and St Just Pool offer a stunning natural haven. Nearby, St Mawes is an enchanting south-facing harbour village, often described by the Daily Mail as “Britain’s St Tropez.” Situated on the eastern side of the Fal Estuary within an Area of Outstanding Natural Beauty, much of its surrounding landscape is owned by the National Trust. The village is centred around its charming harbour, beaches, and historic castle. An all-year-round pedestrian ferry provides convenient access to Falmouth, while a seasonal ferry runs to Place, offering connections to the scenic coastal walks of St Anthony Headland. A regular daily bus service links St Mawes with Truro, also calling at Portscatho and Tregony, ensuring excellent local connectivity. Local Amenities St Mawes offers a wide range of amenities, open throughout the year, including a bakery, a convenience store, post office and newsagent, medical and dental services, a pharmacy, village hall, social club, churches, delicatessen, and boutique clothing shops. The village is also home to two welcoming public houses, alongside an excellent selection of cafés, restaurants, art galleries, gift shops, and ice cream parlours. Renowned for luxury hospitality, Olga Polizzi’s Hotel Tresanton and the chic Idle Rocks Hotel attract discerning visitors from around the world. St Mawes boasts superbly varied and accessible sailing waters and an active sailing club, offering a full programme of events to suit all ages and abilities. Cornwall The Duchy of Cornwall offers an exceptional array of cultural and leisure attractions, including the world-renowned Eden Project, the National Maritime Museum, the Lost Gardens of Heligan, and the Tate Gallery. The Cathedral City of Truro serves as Cornwall’s principal commercial and financial centre, featuring an excellent selection of shops, prestigious private schools, a college, and the region’s main hospital at Royal Cornwall Hospital, Treliske. Fine Dining Restaurants The region is renowned for its exceptional dining, with a wealth of Michelin-starred and celebrity chef restaurants. In nearby Padstow and Port Isaac, acclaimed chefs such as Rick Stein, Nathan Outlaw, and Paul Ainsworth offer world-class culinary experiences. On the Roseland Peninsula, gastronomic highlights include Andre Lima at the AA 5 Star Nare Head Hotel at Carne Beach, Guy Owen at The Idle Rocks Hotel in St Mawes, Paul Wadham at Hotel Tresanton in St Mawes, and Simon Stallard at The Hidden Hut on Porthcurnick Beach and The Standard Inn in Gerrans. General Information Services: All properties are heated via oil-fired central heating. Mains electricity and water. Private drainage. Tenure: Freehold. Land Registry Title Numbers: CL155004 and CL66729 English Heritage Listed Building: Grade II* (List Entry Number 1328968) Council Tax: The Old Rectory: G Rectory Cottage: D The Coach House: F Energy Performance Gradings: The Old Rectory: F Rectory Cottage: C The Coach House: F Viewing: Strictly by appointment. Postal Address: The Old Rectory, St Just in Roseland, Truro, Cornwall, TR2 5JD what3words: ///insist.quote.topmost Material Information (Including Key Facts for Buyers): Go to the media tab or contact us for a PDF document.
…By Annonceur International


A striking, south-facing luxury residence in one of the South West’s most prestigious postcodes, commanding grandstand views across St Mawes’ harbour and open sea. Architectural confidence meets understated elegance, with beautifully proportioned entertaining spaces, exceptional privacy and seamless indoor–outdoor living, all just 175 yards from the village centre and harbourside. Accommodation Summary (Measurements approximate) Gross Internal Floor Area: 4199 sq.ft (390.1 sq.m.) plus Balconies & Terraces: 2101 sq.ft (195.1 sq.m.) Ground Floor: Internal Floor Area: 2028 sq.ft. (188.4 sq,m. )) plus Balconies and Terraces: 1250 sq.ft (116.1 sq.m.) Canopied Entrance Terrace, Galleried Dining Hall, Cloakroom w/c, Boot Room with Canopied Side Entrance, Bespoke Kitchen and Family Room with Alfresco Dining Sun Terrace, Sunken Lounge with Bar and Sun Terrace, Study, Cinema Room, Plant Room. First Floor: Internal Floor Area: 1530 sq.ft. (142.2 sq.m.) plus Balconies and Terraces: 851 sq.ft (79 sq.m.) Galleried Landing, Glass Fronted Balcony, Principal Bedroom with Private Balcony, Dressing Room and En-Suite, Bedroom Two with En-Suite, Juliet Balcony and Glass Fronted Balcony Access, Bedroom Three with En-Suite, Bedroom Four with En-Suite, Laundry Room, Upper Galleried Landing with Rear Decked Terrace access. Outside: (Plot Size circa 0.32 of an Acre). Tiered Sun Terraces for Alfresco Dining and Relaxation, Outdoor Kitchen and Dining Area, Heated Outdoor Infinity Swimming Pool, Enclosed Rear Garden, Detached Double Garage with Pool Plant Room and EV Charging Introduction Seaglass House enjoys a privileged setting overlooking the picturesque St Mawes harbour. From here, the village’s boutiques, cafés, beaches, sailing and water sport facilities, and renowned dining scene are all within walking distance, while the wider Roseland coastline offers some of Cornwall’s most scenic walks and anchorages. This is a home designed for those who appreciate design, comfort and coastal village living in equal measure, perfect as either a permanent home or a luxury holiday escape. Completed in 2020 on the site of a former 1930s chalet bungalow, the property is an award-winning example of contemporary coastal design. In 2022–2023 it was named Winner of the “Residential Interior” category at the UK Property Awards, one of the industry’s most respected accolades. This national recognition reflects the meticulous attention to detail throughout the build and firmly positions this exceptional property among the South West’s most distinguished private homes. Description Designed with enjoyment and relaxation at its core, Seaglass House is arranged across two generous levels, with floor-to-ceiling glazing drawing the ever-changing seascape into everyday life. Elevated views stretch across the quaint harbour and beyond, creating a dramatic yet calming backdrop from every principal room. The house combines open-plan living with a series of distinct breakout spaces, allowing family and friends to gather while still offering quieter corners for a personal retreat. Features such as a cinema room, sunken lounge with bespoke cocktail bar, and outdoor pool terrace and kitchen elevate the property beyond the ordinary, creating a home that feels both indulgent and effortlessly liveable. Thoughtfully designed for winter comfort as well as summer living, the house enjoys triple glazing, underfloor heating, an air source heat pump and mechanical heat-recovery ventilation, creating a warm, quiet and energy-efficient retreat, complemented by EV car charging and an impressive EPC rating of B (85). Seaglass House offers a rare combination of contemporary design, sea views, outdoor leisure facilities and walk-to-village convenience, making it a compelling proposition in this niche and premier coastal market. Stepping Inside Beyond an electronically operated pedestrian gate into a private oasis, steps or a meandering pathway arrive at a covered terrace and glazed entrance, opening into a welcoming dining hall and the heart of the home, where light-filled open-plan kitchen and reception spaces frame the sea. The kitchen is both stylish and practical, centred around a generous island and supported by a separate larder, making it ideal for entertaining. Adjacent living areas offer flexibility, from relaxed informal daytime lounging to formal evening gatherings overlooking the spectacular vista. Large sliding doors connect directly to the south facing terraces, allowing inside and outside zones to merge. A dedicated cinema room provides a cocooned retreat for film nights, while the sunken lounge and luxury cocktail bar create a sophisticated setting for drinks and conversation. A study offers a quieter workspace without feeling detached from the social flow of the house. The first floor is dedicated to rest and privacy with a wraparound Galleried Landing connecting the bedrooms and exterior entertainment spaces with synergy. The principal suite enjoys elevated sea and harbour views, a private balcony, dressing room and luxurious en-suite shower room, creating a calm and indulgent sanctuary. Three further bedrooms, each individually designed and all benefitting from their own en-suite facilities, offer excellent accommodation for family and guests. The Guest Suite enjoys direct balcony access and harbour views, reinforcing the home’s strong connection to its coastal setting. A linen and laundry room adds everyday practicality without compromising the clean, contemporary aesthetic of the upper floor. Gardens, Terraces and Outdoor Living The landscaped tiered gardens and terraces are designed as an extension of the internal living space, offering multiple areas for dining, relaxing and entertaining. The heated outdoor infinity swimming pool forms a natural focal point, with surrounding seating ideal for sunbathing and evening drinks. Elevated terraces capture sun throughout the day and evening, providing superb vantage points for watching the harbour come alive. An outdoor kitchen is superbly equipped making al fresco dining effortless, while the enclosed rear garden provides a safe and private space for children or dogs. Detached Garage and Parking A rare commodity so close to the village centre, the property benefits from a detached double garage with EV charging and driveway parking for two vehicles. Location Summary (Distances and times are approximate) St Mawes Village Centre:175 yard walk. King Harry Ferry: 5 miles. Truro: 10 miles via car ferry. Falmouth: 20 minutes by passenger ferry or 15 miles by car ferry. Cornwall Newquay Airport: 29 miles with flights to London, other UK regional airports and European destinations. St Austell: 15 miles with London Paddington 4.5 hours by rail. St Mawes The exclusive Cornish coastal village of St Mawes was voted in 2020 by a Which? Customer Survey as the “Top Seaside Town in the UK”. This enchanting south facing harbour village, named “Britain’s St Tropez” by the Daily Mail, found on the tip of the Roseland Peninsula and the eastern side of the Fal Estuary, in an Area of Outstanding Natural Beauty. The village is centred round its quaint harbour, its own beaches and Castle built by Henry VIII. There is an all-year-round pedestrian ferry service to and from Falmouth and a seasonal ferry runs to Place, providing access to the scenic walks on the National Trust owned St Anthony Headland. Local Amenities St Mawes has a wide range of amenities, which are open all year, including bakers, convenience store, post office/newsagent, doctors, dentist, pharmacy, village hall, social club, churches, delicatessen and clothing shops. The village also has two public houses, and an excellent range of cafes, restaurants, art galleries, gift and ice cream shops. Olga Polizzi's Hotel Tresanton and the chic Idle Rocks Hotel both lure the rich and famous. The village has superbly varied and accessible sailing waters, an active sailing club, gig rowing club, tennis club, and bridge club. Cornwall The Duchy of Cornwall offers a range of attractions such as the Eden Project, the National Maritime Museum, the Lost Gardens of Heligan, and the Tate Gallery. The Cathedral City of Truro is the main financial and commercial centre of Cornwall. It has a fine range of shops, private schools, college and main hospital (RCH Treliske). Fine Dining Restaurants Fine dining Michelin star and celebrity chef restaurants are in abundance, including Rick Stein (Padstow), Rob Eden (Watergate Bay), Adam Handling (Newquay), Nathan Outlaw (Port Isaac), and Paul Ainsworth (Padstow and Rock). On The Roseland is Guy Owen at The Idle Rocks Hotel in St Mawes, Paul Wadham at Hotel Tresanton in St Mawes, and Simon Stallard at The Hidden Hut on Porthcurnick Beach and The Standard Inn in Gerrans. Established Holiday Letting History Seaglass House has an established luxury holiday letting history providing a lucrative income should this be desired. Many fabulous reviews about the property and St Mawes on the letting agent’s website. General Information Services: Mains water, electricity and drainage. Triple glazing, Underfloor heating, Air source heat pump, Heat recovery ventilation system. EV car charger. Energy Performance Certificate Rating: B (85) Council Tax Band: H Land Registry Title Number: CL314049 Tenure: Freehold Furnishings, Contents and Effects: With the exception of the seller’s personal belongings and items of a sentimental nature, the luxury furnishings and contents are available by separate negotiation. Viewing: Strictly by appointment. The property is holiday let and can therefore only be viewed on changeover days during the weeks paying guests are staying. Prior to making any travel arrangements, please liaise with us. Postal Address: Seaglass House, 4, Carrick Way, St Mawes, Cornwall, TR2 5BB Material Information (Including Key Facts for Buyers): Please go to the media tab.
…By Annonceur International


This outstanding Redrow Homes-built property forms part of The Nook; a small, exclusive development in the highly sought-after village of Etwall. Showcasing the timeless architectural character of Redrow’s Heritage Collection, this impressive Blenheim design seamlessly combines classic elegance with high-spec contemporary living. Constructed in recent years and thoughtfully enhanced by the current owners, the home offers a versatile, immaculately appointed layout ideally suited to modern family life. At its heart is a stunning 40ft open-plan living kitchen with bi-fold doors opening onto the rear garden, enjoying a south-easterly aspect. Two further reception rooms provide excellent flexibility for both formal and informal living. The property extends to approximately 2,900 sq ft, with generously proportioned and intelligently arranged accommodation, including a principal bedroom suite with walk-through wardrobe and en suite, four further bedrooms (one en suite), and a well-appointed family bathroom. Occupying a superb corner plot of around 0.3 acres, the property enjoys a high degree of privacy, generous gardens, and a prominent position within the development. A particular highlight is the reconfigured triple garage, retaining a substantial front store/workshop, with the rear converted to ancillary accommodation. This versatile space comprises two rooms, a kitchenette and a WC, ideal for multi-generational living, home working, or a private gym / studio. Ground Floor: The property is entered via an attractive arched porch, into a welcoming hallway, setting the tone for the quality and space found throughout. To the front of the home, the formal sitting room offers an elegant and inviting reception space, enhanced by a dual aspect and a striking bay window that fills the room with natural light - perfect for both relaxed evenings and refined entertaining. A second reception room, currently arranged as a study/family room, provides further versatility, also featuring a bay window to the front, creating a bright and sophisticated setting for a quiet retreat. To the rear, the true centrepiece of the home is a spectacular 40ft open-plan living kitchen. This expansive, light-filled space is enhanced by bi-fold doors opening directly onto the garden, creating a seamless connection to the outdoors—ideal for relaxing, family living, alfresco dining or entertaining. The contemporary kitchen is beautifully appointed with a comprehensive range of high-quality units, sleek preparation surfaces and a full suite of premium integrated appliances, including twin ovens, a combi microwave, steamer, induction hob with feature extractor, dishwasher, and integrated double fridge and freezer. Thoughtfully designed, it offers excellent storage and preparation space, seamlessly complemented by generous dining and seating areas, reinforcing its role as the social heart of the home. A spacious utility room adds further practicality, fitted with additional storage and work space, and benefiting from external access—ideal for managing the demands of busy family life while keeping the main living areas effortlessly organised. It also incorporates a dedicated boot room area and additional storage space. All rooms benefit from bespoke fitted Venetian blinds, while the hallway, open-plan living kitchen and utility are finished with high-quality Porcelanosa tiling. The home is further enhanced by a NEST smart heating system and integrated smart alarm for added comfort and security. First Floor: The first floor is arranged around a spacious central landing, creating a light and airy focal point that lends itself perfectly to a reading nook or quiet retreat. Above, the loft has been thoughtfully fully boarded, providing extensive and easily accessible storage - an often-overlooked yet highly valuable addition for modern family living. The principal bedroom is a beautifully appointed suite, enjoying a bay window to the front, a walk-through dressing area, and a luxurious en suite complete with twin vanity units, complimented by contemporary illuminated and demisting mirrors. The second bedroom also benefits from its own stylish en suite, offering superb guest or family accommodation, finished to a high standard with coordinated fittings and ambient lighting. Three further double / king bedrooms are all generously proportioned, providing flexibility for growing families or visiting guests. The family bathroom is equally well-considered, featuring both a bath and separate shower, complemented by the same quality fittings and a sleek, modern finish. All bedrooms are fitted with bespoke Venetian blinds, while the en suites and family bathroom are finished with Porcelanosa tiling, creating a sleek and contemporary feel throughout. Gardens and Grounds: Outside, a particular highlight is the partial conversion of the triple garage, creating approximately 333 sq.ft of high-quality ancillary accommodation. This has been completed to an excellent standard, with full planning permission and building regulation sign-off, offering complete peace of mind. The space is independently serviced, with new mains water, drainage and power supplies, along with Cat6 data cabling connected to the main house. Accessed via its own private entrance, the accommodation comprises two well-proportioned rooms, alongside a kitchenette and WC. There is also the benefit of a secondary loft space above, fully boarded and accessed via a fitted ladder, providing valuable additional storage. The space is fully completed throughout, with Amtico LVT flooring, decoration and window dressings already in place, and offers excellent potential for the addition of a shower room if desired. The space is fully finished throughout, including decoration and window dressings, and offers excellent potential for the addition of a shower room if required. Currently utilised as a home office and gym, this highly versatile space could easily be adapted to suit multi-generational living, guest accommodation or a self-contained suite. A further standout feature is the generous corner plot of approximately 0.3 acres, affording the property an exceptional sense of space and presence. To the front, a sweeping in-and-out driveway provides ease of access for both residents and guests, complemented by extensive parking and an EV charging point—enhancing the home’s impressive kerb appeal. The gardens have been thoughtfully landscaped and significantly enhanced, wrapping seamlessly from front to rear. To the rear, a broad expanse of lawn enjoys a desirable south-easterly aspect, having been comprehensively re-laid with high-quality topsoil and new turf. An extensively enlarged patio extends directly from the living kitchen, complemented by a second, well-positioned seating area, creating multiple zones for alfresco dining and outdoor entertaining. Further improvements include a pathway leading to the garage, a practical slabbed side return for storage, and a comprehensive outdoor lighting scheme with dusk-to-dawn sensors and external power points. The property is also equipped with a fully integrated smart CCTV system, offering convenient remote monitoring and control. The planting has been carefully curated, with a substantial laurel hedge providing increasing privacy, alongside a wide variety of established planting and specimen trees, including pear trees - bringing both structure and seasonal interest to the garden. Local Area: Etwall is a highly regarded and attractive village situated just a few miles south-west of Derby, offering a peaceful and picturesque setting while remaining within easy reach of the city’s amenities. Rich in history, the village retains much of its traditional character, with notable landmarks including St Helen’s Church, a beautiful Grade II listed building with origins dating back to the 12th century. The village is well known for its strong sense of community, creating a warm and welcoming atmosphere. Etwall offers excellent educational provision, including a pre-school, primary school and the well-respected John Port Spencer Academy with leisure centre. A selection of highly regarded independent schools are also within convenient reach, including Repton School, Derby Grammar School, Derby High School and Denstone College. Trent College is also conveniently served by a direct private bus route, with a pick-up point located at the entrance to the development. Local amenities include a village convenience store, doctors’ surgery, dental practice, public library, cafés, public houses and restaurants—ensuring day-to-day needs are well catered for. A more extensive choice of shopping, leisure and cultural attractions can be found in Derby, while the market towns of Burton-on-Trent, Uttoxeter and Ashbourne are all within a short drive. Etwall benefits from excellent transport links, with swift access to the A38 and A50 providing easy travel to Derby, the wider East Midlands and major regional centres. Mainline rail services are available from Derby, Lichfield Trent Valley and East Midlands Parkway, offering fast connections to London and other major destinations. For international travel, both East Midlands Airport and Birmingham Airport are within easy reach. Viewing Arrangements: Strictly via the vendors’ sole agents, Anthony Taylor of Fine & Country South Derbyshire, Ashbourne & Matlock. Directions: Please use what3words - lined.wishing.homeland Services, Utilities & Property Information: Tenure: Freehold Council Tax band: G Local Authority: South Derbyshire District Council EPC Rating: B Property construction : Standard Brick and Tile Electricity supply: Mains Water supply: Mains Drainage & Sewerage: Mains Heating: Gas Broadband: Full Fibre Broadband connection available - we advise you to check with your provider. Mobile signal/coverage: 4G mobile signal is available in the area - we advise you to check with your provider. Parking: Impressive in / out driveway offering ample parking, EV charger fitted. Total Internal Floor Area: Approximately 2876 sq ft Special Notes: We are advised that an annual communal maintenance charge will be applicable, this is estimated to stand at approximately £450.
…By Annonceur International


Standout features: • Detached Edwardian property recently renovated • Over 4500 square feet in size • Five bedrooms, four bathrooms and two reception rooms • Separate utility room • Off-street parking and separate garage • Three balconies, patio and private garden extending over 60 feet • Premier location • Chain free The Tour Upon approaching the property, guests are immediately welcomed by an imposing detached home, complete with a sweeping front driveway that provides ample parking for multiple vehicles and grants access to the property's garage. Entry to the home is through a grand hallway on the ground floor that leads to the spectacular open plan reception and dining space. Here, the double reception room has been thoughtfully updated with soothing greens, neutral tones, and elegant wooden floorboards, all of which blend harmoniously with the original Edwardian slate fireplace to create a warm and inviting atmosphere. This impressive space boasts high ceilings, wooden-framed floor-to-ceiling windows, and a large overhead skylight, ensuring that the area is bathed in natural light, providing a bright and welcoming ambiance. The separate study on this floor features full-height portrait windows that frame the serene views of the garden, promoting a sense of calm and relaxation. The plan further accommodates a guest WC, a playroom, and an expansive entertainment room with ceilings soaring in excess of 2.7 meters, adding to the already awe-inspiring scale of the property. Located at the rear of the property, the impressive open-plan kitchen is a sight to behold, complete with full-width bi-folding doors with aluminium frames that offer stunning views of the beautifully manicured garden. The light blue German kitchen cabinetry has been expertly crafted to maximize both workspace and storage, while a wide island creates a spine down the length of the kitchen, further defining the space and contrasting against the grey tiled floors. To the side, the kitchen benefits from a separate utility room with additional storage, providing a practical and efficient space for daily living. Ascending the grand staircase, the first floor of this distinguished residence offers no less than four voluminous bedrooms, each complete with its own sumptuous en-suite facilities. The principal bedroom, positioned at the rear of the dwelling, is truly breath-taking in its opulence, enhanced by beautiful bay windows and a secluded 35 ft terrace with glass panelling, providing spectacular views of the tranquil garden. Equally impressive is the front-facing bedroom which affords its own private balcony, the perfect spot to bask in the sun and take in the picturesque surroundings. A true testament to its grandeur and elegance, the second floor of this exceptional home has been masterfully converted into a grand and spacious bedroom with an en-suite bathroom, boasting an impeccably executed loft conversion that accentuates the property's magnificent ceiling height and innate grandeur, creating an ambience of refined luxury. The east facing garden, spanning over 67 ft, allows for the enjoyment of the first rays of the morning sun and the afternoon sunlight. This private garden is an oasis of serenity surrounded by lush greenery, rendering it a rare and tranquil refuge within the urban environment. The Area Manor House Drive is a highly sought-after residential tree-lined street running through the heart of Brondesbury Park. From this exceptional property, a leisurely stroll will take you to Queens Park, Tiverton Green and the South Hampstead Cricket Club & Grounds. Adding to its allure is the trendy Salusbury Road high street, offering a contemporary and dynamic living experience, replete with numerous independent cafes, yoga/gym studios, chic restaurants, and bars, ensuring an unmatchable lifestyle for those who crave a vibrant, family-friendly locale. This stunning residence is excellently positioned, benefiting from exceptional transport links with Brondesbury Overground, the Jubilee line (Zone 2) at Willesden Green Station, and the Bakerloo Line at Queens Park (Zone 2), all easily accessible and within a short distance, connecting you effortlessly to London and beyond. VIEWINGS - By appointment only with Fine & Country West Hampstead. Please enquire and quote RBA.
…By Annonceur International


A magnificent individual country home enjoying a commanding position with truly unrivalled views across the surrounding countryside towards Glastonbury Tor. Offering exceptional flexibility, the main residence provides generous five-bedroom accommodation, complemented by adjoining three-bedroom ancillary accommodation, creating an outstanding opportunity for multi-generational living, guest accommodation, or those seeking space to work from home in comfort. Set within beautifully established gardens and grounds, the property combines tranquillity, privacy and lifestyle appeal, while remaining highly accessible to nearby towns, amenities and transport links. The setting is both peaceful and impressive, with far-reaching views forming a spectacular backdrop to everyday living. The principal house offers well-proportioned and versatile accommodation, ideal for modern family life and entertaining. The adjoining accommodation further enhances the appeal, providing independence and flexibility without compromising the connection to the main home. Outside, the lifestyle credentials are exceptional. A heated swimming pool, all-weather tennis court and two-acre paddock provide superb leisure and recreational opportunities, while the established gardens offer colour, maturity and privacy throughout the seasons. A substantial triple garage block adds further practicality, ideal for car enthusiasts, storage, or potential workshop use. This is a rare opportunity to acquire a substantial and distinctive home in a beautiful Somerset setting, offering space, flexibility and a lifestyle that is increasingly hard to find. Sellers Insight “I will be very sad to leave Lion Court Lodge. This has been my much-loved home for 34 happy years, and I have always treasured the peace, privacy and tranquillity that comes with living on Dancing Hill. The views are something I will miss enormously. Waking up to the wildlife, with deer, woodpeckers and the dawn chorus, has been a real privilege. Some of my happiest memories have been spent around the swimming pool. On warm summer weekends, it has always been a wonderful gathering place for children, family and friends. Swimming and entertaining after dark, with the pool lights glowing and the stars overhead, has felt quite magical. After 34 years, the time has come for me to downsize. Lion Court Lodge now feels ready for a new family to enjoy everything it has to offer and to make their own special memories here.” Step Inside – The Main House Built for our clients some 34 years ago to exacting standards, Lions Court Lodge is a remarkable individual home, designed from the outset to provide generous and flexible accommodation for two families while making the very most of its elevated position and far-reaching views towards Somerset countryside including Glastonbury Tor and the Mendip Hills. The main house makes an immediate impression, with a stunning dining hall featuring a marble floor and bespoke stained-glass window. From here, a private internal door connects to the adjoining property, allowing the two homes to work together when required, while still retaining privacy and independence. The principal sitting room is an elegant and welcoming space, centred around a striking fireplace and enjoying views over the gardens and swimming pool. A separate garden room further enhances the living space, taking full advantage of the beautiful outlook across the gardens and surrounding countryside. The kitchen/breakfast room is well arranged and filled with natural light, with multiple windows framing the views. It is fitted with a range of units, integrated appliances and an oil-fired Aga, with ample room for a table and chairs for informal dining. A practical utility room provides useful additional workspace and direct access outside. The home was clearly designed around its setting, and this is particularly evident on the first floor, where a second sitting room connects to a stunning glazed viewing room with a small balcony. This exceptional space enjoys panoramic views across the gardens, countryside, Glastonbury Tor and the Mendip Hills, with air conditioning installed to ensure comfortable year-round use when the sun shines. There are a choice of principal bedrooms on this floor, including one with direct access onto the viewing room and a further double bedroom with en-suite shower room and wonderful views. Bedroom four/five was thoughtfully designed with teenagers or guests in mind, offering accommodation arranged over two floors, with a choice of sleeping areas, dressing space and an en-suite shower room Step Inside – The Adjoining Home The accommodation has been thoughtfully designed to provide a well-balanced and highly comfortable home in its own right. Arranged across the ground floor, it offers generous private accommodation with its own independent front door, while also benefiting from an internal connection to the main house, should the two homes wish to operate together. The accommodation opens into a modern kitchen/dining room, enjoying a pleasant front aspect and fitted with a range of contemporary units and integrated appliances. From here, bespoke oak and glass doors lead through to a generous sitting room, creating an elegant sense of flow and separation between the living spaces. The sitting room is a particularly welcoming space, with French doors opening directly onto a private rear patio, ideal for morning coffee, outdoor dining, or simply enjoying a quiet outlook over the gardens. The principal bedroom is generously proportioned and enjoys views towards Glastonbury Tor and the Mendip Hills. It is further enhanced by a private dressing room and an en-suite shower room with marble tiling, creating a comfortable and refined principal suite. There are two further double bedrooms, both well suited for family, guests, or flexible use, along with a well-appointed bathroom featuring a roll-top bath and separate shower enclosure. Together, the accommodation offers privacy, independence and versatility, making it ideal for multi-generational living, guests, or dependent relatives Step Outside Lion Court Lodge sits within an overall plot of around 3.3 acres, enjoying a wonderfully private setting while remaining conveniently placed for local amenities and access links. Double wrought-iron gates open onto a block-paved driveway, creating an impressive approach to the front of the property. A substantial detached triple garage block, complete with attic room above, provides excellent space for car enthusiasts, storage, hobbies or potential further use, subject to any necessary consents. To the left-hand side of the driveway, a gate gives easy access to the adjoining paddock, extending to around 2 acres and offering excellent lifestyle opportunities, whether for those with equestrian interests, smallholding ambitions, or simply the desire for space and privacy. Directly opposite the house, a gate opens into the secluded heated swimming pool area. Set within private surrounds and complemented by generous patio space, this is a superb setting for relaxing, entertaining and enjoying the warmer months. A purpose-built shower and changing area completes this much-loved and well-used part of the garden. The gardens wrap beautifully around the properties and have been carefully designed to make the most of the outstanding views, while also creating a series of inviting spaces for sitting, dining and relaxing in either sun or shade. Discreet patios are positioned throughout the grounds, allowing the outlook and orientation to be enjoyed at different times of the day. At the far end of the garden, an all-weather tennis court provides a further lifestyle feature, enhancing the sense of leisure, space and enjoyment that defines Lion Court Lodge. Services Oil central heating ( one boiler for each home) mains electricity and water. Private drainage. There is a well which the owner uses to fill the swimming pool. We encourage you to check before viewing a property the potential broadband speeds and mobile signal coverage. You can do so by visiting https://checker.ofcom.org.uk
…By Annonceur International


A beautifully presented four bedroom house situated on this sought after residential street. Having been fully extended and improved over the years, the accommodation comprises a stunning kitchen/family room with garden access, a double reception room, two bathrooms and a cloakroom. Further benefits include a south facing low maintenance garden with decked area and storage shed and a south facing roof terrace. Offering excellent storage and a wealth of original features, this property would suit those looking for a fabulous long term family home.The property is found on this popular residential street a short walk from local bars/restaurants and general stores as well as the River Thames. The open spaces of Bishops Park, Fulham Palace and Eel Brook Common are close by and Parsons Green and Putney Bridge underground stations are both approx. just under a mile away.Quote Reference: 807172
…By Annonceur International


An exceptional Scandinavian-style lodge, privately nestled in the heart of the Haldon Hills, offering a rare blend of seclusion, scenic beauty and accessibility. The Setting Set in an elevated and peaceful position beneath the iconic Haldon Belvedere, Haldon Brake enjoys a superb lifestyle setting surrounded by the natural beauty of Haldon Forest Park. Combining woodland tranquillity with exceptional accessibility, the property is ideally placed to enjoy some of Devon’s finest outdoor attractions, including nearby beaches, Dartmoor National Park and the extensive walking and cycling trails of Haldon Forest. The surrounding countryside is dotted with picturesque villages including Higher Ashton, Dunchideock, Ide, Christow and Doddiscombsleigh, all offering a selection of traditional pubs, local amenities and well-regarded primary schools. The market town of Chudleigh, just 5 miles away, provides a wider range of everyday services including shops, medical and veterinary practices, a library and post office. The Cathedral city of Exeter lies approximately 7 miles away and offers an outstanding range of retail, cultural and educational amenities. From its renowned university and historic cathedral to its theatres, restaurants and vibrant quayside, Exeter combines the convenience of city living with easy access to the surrounding countryside and coastline. Excellent transport links include mainline rail services to London Paddington and Waterloo, Exeter Airport, and swift connections to the A30, A38 and M5 motorway network. Perfectly positioned for an active outdoor lifestyle, the property is within easy reach of the South Devon coast and beautiful local beaches, while also offering immediate access to woodland walks, off-road cycling, riding and sailing. Whether exploring the dramatic landscapes of Dartmoor, enjoying water sports on the Exe Estuary or spending days on the nearby coast, Haldon Brake offers a rare opportunity to enjoy the very best of Devon from one exceptional location. The Property Thoughtfully designed in the style of a Scandinavian wooden lodge, Haldon Brake is a beautifully presented and highly versatile country home offering generous, light-filled accommodation throughout. At the heart of the house is a substantial sitting room centred around a wood-burning stove, flowing through to a dining/garden room with direct access onto a decked terrace — an ideal space for entertaining, al fresco dining and enjoying far-reaching countryside views towards Exeter. The kitchen/breakfast room is well-equipped with a range of fitted units, complemented by an oil-fired Aga, and provides ample space for relaxed family dining. There are three double bedrooms on the main level, together with a mezzanine floor offering a fourth bedroom or ideal home office space. The accommodation is completed by a family bathroom, separate shower room and utility room. The Grounds Set within approximately 2.65 acres, the grounds at Haldon Brake provide a haven of peace and privacy. Mature woodland, sweeping lawns, wildflower meadows and colourful planted beds surround the home, creating a biodiverse and ever-changing landscape throughout the seasons. A private driveway leads to a spacious parking and turning area, as well as a garage and further outbuildings. Of particular note is the substantial detached studio/office, formerly a stable block, ideal for those seeking a creative or professional workspace in a glorious natural environment. The outdoor lifestyle is further enhanced by a large children’s play area, featuring an above-ground heated swimming pool, sunken trampoline, and sandpit, a true family paradise. Due to its elevated position, the property enjoys dramatic panoramic views, with sunrises and sunsets over the surrounding countryside and cityscape that are nothing short of breathtaking. In Summary Haldon Brake represents a rare opportunity to acquire a characterful and contemporary country home in one of Devon’s most scenic and sought-after locations. Whether as a primary residence, rural retreat, or lifestyle relocation, the property offers the perfect balance of privacy, convenience, and natural beauty. Services Bore hole water supply and mains electricity. Oil fired central heating and private drainage Council tax: TBC EPC: D
…By Annonceur International


Key Features • Substantial semi-detached period home • 4,004 sq. ft of internal space over three floors • Six double bedrooms, three bathrooms, and guest WC • Three elegant reception rooms with period detailing and original parquet flooring • Light-filled kitchen and breakfast area with bespoke Hermes cabinetry, granite worktops and quarry tiled floor • Conservatory overlooking mature rear garden with York stone terrace • Expansive 58 ft garden with patio and lawn, flowerbeds, and established trees • Private driveway and integral garage • Short walk from West Hampstead’s Jubilee, Overground & Thameslink stations • Located in a sought-after residential enclave At the front of the house, the generous dining room showcases classic proportions and a refined sense of period charm. To the rear, the living room retains its original parquet flooring and a working fireplace with a French Empire fire surround and marble hearth. Original wall mouldings add detail, while central and wall lighting, in the style of Lalique, provide a soft decorative glow. At the rear, the kitchen and breakfast area form the social heart of the home. Bespoke beechwood-veneered cabinets, a solid wood dresser, and bench seating — all crafted by Hermes Cabinetry of Lichfield in 1989/90 — are complemented by granite worktops, a Franke sink, and a suite of modern appliances. Quarry tiled flooring is supplemented by an electric fan heater under the bench and a heated towel rail. The adjoining utility area, located at the back of the garage, houses additional appliances and benefits from gas central heating, two boilers, and a concrete floor. From the kitchen, a triple-glazed conservatory leads to the York stone terrace, with steps down to the garden. The delightful conservatory, with glazed pitched ceiling, provides an ideal setting for morning coffee or quiet reading. Upstairs, the first floor is anchored by an expansive principal bedroom suite, featuring bay windows, soft neutral décor, and impressive proportions. A further three double bedrooms as well as a single bedroom occupy this floor, each showcasing original detailing and ample storage. The layout is completed by two bathrooms and a separate WC, ensuring both practicality and comfort for family living. The top floor of the home is centred around a particularly striking principal bedroom, currently arranged as an expansive library suite. Lined with full-height bookshelves and bathed in natural light from dual-aspect windows, the room evokes both tranquillity and creativity — an inspiring private retreat with ample space for sleeping, reading, or working. Set just off the main landing is a thoughtfully designed office/study area, ideal for those seeking a dedicated workspace or reading nook, made even more atmospheric by its elevated views and galleried aspect over the stairwell. A bathroom with traditional fittings and skylight serves this level, completing a quietly self-contained floor that balances function and flexibility. At approximately 58 ft, the garden is a true private retreat. A reclaimed York stone terrace provides a raised dining area, leading to a generous lawn edged with flowerbeds, a Worcester apple tree, and country-style planting, including pittosporum, holly, and laburnum screening. A practical shed and rear access further enhance its functionality, while the setting offers a peaceful oasis rarely found in Zone 2. History Following damage to the rear wall and roof from a WWII blast at the corner of Minster and Somali Road, the property underwent a structural reconstruction with new roof timbers and improved joist orientation for greater stability. The roof was retiled using a blend of original and new tiles, insulation was added, and modern cabling and pipework were installed. Architectural drawings of the works remain available. The Area Minster Road enjoys an enviable location just a short stroll from West Hampstead’s excellent transport connections, including Jubilee, Overground, and Thameslink lines. The neighbourhood offers a wealth of independent cafés, restaurants, and amenities, while nearby green spaces such as Fortune Green and Hampstead Heath provide welcome escapes into nature. Families are drawn to the area for its strong sense of community, proximity to excellent schools, and seamless access to central London. A quote from the seller: “I have lived here for 45 years and with my husband raised our family of 4 children. It has been a wonderful area to reside in - quiet, short walk to stations, exceedingly kind, and friendly neighbours. It will be a wrench to leave but it is time for the house to become a family home again.” VIEWINGS – By appointment only with Fine & Country – West Hampstead. Please enquire and quote RBA. Please note: All descriptions, images and floor plans are provided for illustrative purposes only and do not form part of any contract. Fixtures, fittings, and features shown or described are not included in the sale unless specifically agreed during the conveyancing process. All measurements, distances and orientations are approximate. Buyers must satisfy themselves by inspection or otherwise.
…By Annonceur International


PROPERTY SUMMARY Rose Cottage sits gracefully back from the road in an elevated plot with 0.52 acres of manicured and mature gardens, it is a unique family home which is situated in a rural location within easy access of countryside walks and pursuits, the village facilities of Denmead and the well known Chairmakers and Horse & Jockey Public Houses at Worlds End. The property has been extended by the current owners and modernised to a high standard with a great deal of attention to retain some of the original cottage character. Arranged over two floors the main house provides 2824 sq ft of living space with a further 232 sq ft of outbuildings, the accommodation comprises: 26' sitting room, L shaped garden room with spiral staircase rising to the first floor, a boot room, cloakroom, large kitchen including breakfast area leading to dining room, utility room and garage. On the first floor are five bedrooms, the primary room having an enclosed balcony with outstanding panoramic countryside views, an en-suite shower room and a family bathroom.The undulating manicured gardens and formal grounds provide tranquillity along with the inviting al-fresco dining area perfect for entertaining. The property is offered with oil fired central heating and some underfloor heating and early internal viewing is strongly recommended to appreciate the scale, setting, and charm of this impressive extended home. ENTRANCE Brick driveway off main road with wooden pillars and stable style gate with hedges to either side, large turning and parking shingled area with further gateway to the left hand side leading to rear garden, manicured hedge, flowering shrub borders to front of property with lawned garden to one side, private sewage treatment plant, bin stores, access to garage, brick pathway with picket style fence and gate leading to main front door with bulls eye panel leading to: PORCH Coir mat, windows to either side, internal wooden door leading to: SITTING ROOM 26' 2 x 10' 4 (7.98m x 3.15m) Central doorway leading to dining room, wood laminate flooring, inglenook fireplace to one end with exposed brick inlay and hearth with open fire and wooden mantle over, exposed beams to ceiling, roll top radiator, double glazed windows to front aspect overlooking driveway, to the other end of the room is a smaller matching brick surround fireplace with log burner and tiled hearth, built-in low level cupboards to either side of chimney breast, exposed ceiling beams with spotlights, twin glazed doors leading to dining room. GARDEN ROOM 17' 8 x 15' 5 (5.38m x 4.7m) Decreasing to 10'0 Cast iron spiral staircase rising to first floor, high level window to rear aspect, cloaks hanging area, tiled flooring, door to kitchen, door to sitting room, exposed ceiling beams with inset spotlights, dining area with matching flooring, twin double glazed doors with full height panels to either side leading to rear garden, windows to side aspect, roll top radiator, underfloor heating, door to: BOOT ROOM 8' 3 x 7' 10 (2.51m x 2.39m) Stable style door to rear leading to garden with window to one side, tiled flooring, recessed storage area, power points, automated lighting, roll top radiator, plumbing for dishwasher & washing machine, door to: CLOAKROOM Frosted double glazed window to front aspect, sink unit with mixer tap and cupboards under, concealed cistern w.c. with shelf over, chrome heated towel rail, roll top radiator, tiled flooring, recessed shelving. DINING ROOM 12' 11 x 10' 1 (3.94m x 3.07m) Square opening leading to open plan kitchen, overall width of adjoining rooms 24'2 Dining area: Tiled flooring, twin glazed doors leading to sitting room, panelled door leading to morning room, built-in dresser to one wall with cupboards, drawers and glazed fronted units over, twin double glazed doors leading to rear garden with full height windows to either side, square opening leading to: KITCHEN INC. SEATING AREA 30' 10 x 12' 10 (9.4m x 3.91m) Opening directly into dining room. Seating area, double glazed windows to front aspect with plantation shutter blinds, tiled flooring, recessed media wall with cupboards under and wiring for wall mounted T.V, ceiling spotlights, granite worksurface with cupboards under. KITCHEN 'Stori' kitchens of Wakefield - Shaker style kitchen with range of full height units to one wall with space for American style fridge/freezer, pull-out larder cupboard with drawers to one side, eye-level Neff twin microwave & ovens with warming drawer cupboards over and under, tall larder units with range of shelving, central island with granite work surface and breakfast bar to one side, inset Neff 6 ring induction hob with Bosch Wok burner gas ring to one side, range of pan drawers under, ceiling extractor fan and light over, further range of matching wall and floor units with Parisian blue & stone work surface and matching splashback, integrated Bosch dishwasher, inset twin bowl sink unit with granite drainer to one side, double glazed window to rear aspect overlooking garden with window to side, further range of drawer units, corner carousel unit, integrated bin drawer, ceiling spotlights, matching flooring with under floor heating, square opening leading to: UTILITY ROOM 9' 5 x 8' 11 (2.87m x 2.72m) Double glazed window to rear aspect overlooking garden, double glazed door, granite work surface with 1½ bowl sink unit with mixer tap, cupboards and drawers under, space and plumbing for washing machine and tumble dryer, tall larder style unit with range of shelving, matching flooring, space for free standing fridge/freezer, ceiling spotlights. GARAGE 17' 9 x 9' 1 (5.41m x 2.77m) Twin wooden doors to front aspect, wall mounted electric consumer box, power points, free standing Grant blue flame boiler supplying domestic hot water and central heating (not tested), fluorescent tube lighting. FIRST FLOOR Landing with cast iron balustrade, doors to primary rooms. BEDROOM 4 10' 5 x 9' 8 (3.18m x 2.95m) Dual aspect double glazed windows to side and rear overlooking garden with low sill and roll top radiator under, picture rail, range of built-in wardrobes with storage space over and shelf to one side, dimmer switch. BATHROOM White suite comprising: panelled bath with folding screen over and Mira shower, tiled to half wall level, pedestal wash hand basin with mixer tap, low level w.c., radiator, double glazed frosted window to side aspect. BEDROOM 3 11' 5 x 10' 10 (3.48m x 3.3m) Double glazed window to front aspect with low sill, picture rail, access to loft space, double radiator, central chimney breast with built-in wardrobes to either side. BEDROOM 2 11' 2 (13'2 max.) x 10' 4 (3.4m x 3.15m) Double glazed window to front aspect with low sill, picture rail, central drawer unit with built-in wardrobes to either side, roll top radiator. INNER LANDING Door to primary bedroom, door to dressing room/bedroom 5. DRESSING ROOM / BEDROOM 5 10' 1 x 8' 10 (3.07m x 2.69m) Double glazed window with low sill to rear aspect overlooking garden, range of built-in wardrobes to one wall with hanging space and shelving, radiator, ceiling spotlights. PRIMARY BEDROOM 1 26' 7 x 12' 10 (8.1m x 3.91m) Decreasing to 6'0 at narrowest point with dressing area to one end, double glazed window to front aspect with views over fields and woodland opposite, access to loft space, door to en-suite shower room, roll top radiator, door to loft space, ceiling spotlights, twin double glazed doors with full height windows to either side leading to: ROOF TERRACE 13' 0 x 3' 1 (3.96m x 0.94m) Glazed screens, views overlooking rear garden and fields beyond. EN-SUITE SHOWER ROOM Large shower cubicle with wall mounted controls, drench style hood and separate shower attachment, concealed cistern w.c., wash hand basin with mixer tap and curved fronted drawers under, frosted double glazed window to front aspect, radiator with chrome heated towel rail over, automated lighting, mirror, part-glazed panelled door. LOFT SPACE 26' 4 x 4' 10 (8.03m x 1.47m) Measurements taken from approximately 3'0 off floor level with eaves to ceiling restricting headroom, range of built-in wardrobes to one end, water softener, large hot water cylinder (not tested). OUTSIDE Directly to the rear of the property is a large full width patio area wrapping round to the right hand side of the house, the garden is enclosed by fencing, log store, wooden borders with rockery areas, maturing shrubs, evergreens and bushes, central steps leading to raised lawn, to the left hand side is a stable style gate with wide access and paved area with manicured hedge, raised lawn with central water feature and pond, raised patio area with second pond, feature wooden built bus stop, further steps leading up to raised garden, to the left hand side of the garden is a shingled pathway with oil tank, mature fruit trees, two greenhouses, vegetable garden, wooden built sheds, to the top end of the garden is a further shingled area with log store and steps to raised area with water drainage pipe, backing onto fields and woodland. OUTBUILDINGS 232 sq ft including four stores AGENTS NOTES Council Tax Band G - Winchester City Council Broadband – ADSL/FTTC/FTTP Fibre Checker (openreach.com) Flood Risk – Refer to - (GOV.UK (check-long-term-flood-risk.service.gov.uk) AML Checks - By Law and in compliance with HMRC regulations, all agents are required to carry out Anti-Money Laundering (AML) checks on any buyer(s) who submit a successful offer. A non-refundable administration fee of £60 inc. VAT to cover these costs is payable by the buyer(s) before the sales transaction can be progressed.
…By Annonceur International


Occupying an elevated position on one of Forest Hill's most desirable residential roads, The Sail House is an extraordinary architect-designed residence that has become something of a local landmark. Combining striking contemporary architecture with exceptional sustainability credentials and spectacular panoramic views across the London skyline, this is a home that offers a lifestyle every bit as impressive as its design. Extending to almost 3,000 sq ft and arranged over three beautifully conceived levels, the property delivers a rare blend of architectural flair, practical family living and remarkable versatility. Ground Floor - The principal living space is nothing short of spectacular. A magnificent double-height reception room forms the heart of the home, where floor-to-ceiling glazing creates a dramatic backdrop of ever-changing city views stretching across London's skyline. Flooded with natural light throughout the day, this remarkable space offers an atmosphere that is both grand and inviting. A full-width balcony extends seamlessly from the reception room, creating the perfect setting for entertaining, al fresco dining or simply enjoying the stunning sunsets for which this elevated west-facing position is renowned. The contemporary kitchen has been thoughtfully designed to combine functionality with style, featuring sleek cabinetry, quality work surfaces and integrated appliances. Large glazed openings connect the space to the balcony beyond, allowing indoor and outdoor living to merge effortlessly while ensuring the spectacular views remain a constant feature of everyday life. Accomodation - The accommodation has been carefully arranged to provide flexibility for modern family living. The principal suite occupies the upper floor, creating a luxurious private retreat complete with bespoke storage, an elegant en-suite bathroom and a unique mezzanine study overlooking the dramatic reception room below. For those working from home, this elevated workspace offers one of the most inspiring office environments imaginable, with uninterrupted views stretching across the capital. The lower level provides further versatile accommodation, including additional bedrooms, bathroom facilities, utility rooms and flexible studio space, perfectly suited for guests, older children, multi-generational living, creative pursuits or home working. The adaptability of the layout ensures the property can evolve alongside the changing needs of its owners. Externally - Outside, the west-facing rear garden provides a private and tranquil setting from which to enjoy the spectacular outlook. The changing colours of the evening sky provide a daily spectacle, while the elevated position ensures a remarkable sense of openness and privacy rarely found within London. Off-street parking and a garage complete the practical aspects of this highly individual home. Location - Ringmore Rise is widely regarded as one of Forest Hill's most sought-after residential addresses. Quiet and leafy, yet exceptionally convenient, the location offers the perfect balance between urban connectivity and green open space. The beautiful grounds of Horniman Gardens and Horniman Museum and Gardens are moments away, providing acres of landscaped gardens, family attractions and some of South London's finest viewpoints. Excellent transport links are available from Forest Hill Station and Honor Oak Park Station, offering regular services to London Bridge, Canary Wharf, the City and the wider London Overground network. The area is particularly popular with families due to its strong sense of community, independent caf?s and restaurants, and a selection of highly regarded schools.
…By Annonceur International


OWNERS INSIGHT: Black Tor Barn has been our cherished family home for over 10 years. Set in a truly stunning location within an area of outstanding natural beauty ( AONB ), it enjoys far reaching, breathtaking views across the moors. From the moment you step through the front door, the beauty and tranquility of the moorland landscape are right on your doorstep, offering endless opportunities for walking, exploring and enjoying nature. Colliford lake and the kerdroya labyrinth are just a 3 minute walk away, while the A30 is less than 2 miles from the property, providing excellent access to the rest of Cornwall and beyond. The picturesque village of St Neot is only a short drive away and offers a welcoming community atmosphere, complete with a cosy village pub, a historic church, village shop and primary school. The major towns of Bodmin, Launceston and Liskeard can all be reached within approximately 15 minutes, while Seaton beach, Millendreath beach and the charming fishing town of Looe are around 25 minutes away. Black Tor Barn has been an exceptional family home, filled with treasured memories of family gatherings and celebrations. Some of our happiest memories have been spent enjoying croquet and bowls on the lawn, while the grandchildrens favourite activity has been the slip-and-slide in the summer months. These fun filled days often ended with everyone gathering around the outside dining table on the expansive patio, accessed through the bi fold and French doors, to enjoy long relaxed meals together. Christmas at Black Tor Barn has always been particularly magical. Family members would gather in the open plan kitchen and snug, sharing the cooking while watching the grandchildren play with their new toys and games from Santa. All the while, the log burner crackled warmly in the background, creating the perfect setting for memorable family celebrations. Black Tor Barn has given us countless happy memories and we hope its next owners will enjoy it just as much as we have. Black Tor Barn occupies a truly memorable position near St Neot, set within a protected moorland landscape and enjoying far-reaching views across open countryside towards Colliford Lake and the surrounding moors. Beautifully renovated and finished with real care, the property combines the character of a traditional stone barn with a smart contemporary interior, generous grounds, a high-quality studio annexe and a substantial newly built outbuilding with further potential. The property has been a cherished family home for over 10 years and offers that rare balance of peace, privacy and accessibility. From the moment you arrive, the setting does much of the talking, with open skies, rolling moorland and the lake close by, while the A30 is less than two miles away, giving excellent access across Cornwall and beyond. Step Inside The main house extends to approximately 1,642 sq ft and has been thoughtfully renovated to create a warm, stylish and highly comfortable home. The finish throughout is particularly impressive, with oak internal doors, an oak staircase, slate style tiled flooring and underfloor heating giving the ground floor a strong sense of quality. At the heart of the home is a beautifully appointed kitchen, fitted with shaker style cabinetry, integrated appliances, a central island and breakfast seating. The kitchen has a clean, modern country feel and flows naturally through to the living spaces, making it both practical for daily life and well suited to entertaining. One of the standout rooms is the vaulted sitting room, where exposed oak beams, recessed display niches and a log burner create a superb focal point. Glazed doors open directly onto the broad terrace and frame the open moorland views beyond, giving the room a wonderful connection with the landscape. There is also a generous sitting/dining room, again with tiled flooring, underfloor heating and doors opening towards the outside. This gives the house flexible living space, whether for family gatherings, relaxed evenings or more formal entertaining. On the first floor there are three bedrooms, including a spacious principal bedroom with en-suite shower room. There are two further bedrooms and a family bathroom, all presented in keeping with the overall quality of the home. Studio Annex Separate from the main house, the studio annex is a superb addition and has been finished to an equally high standard. With a vaulted ceiling, large areas of glazing, slate style tiled flooring and a log burner, it feels bright, private and beautifully connected to the surrounding views. The annex also includes a stylish fitted kitchenette with blue shaker style units, timber worktops and copper tone handles, together with a contemporary shower room. This is a highly flexible space, ideal for guests, extended family, home working or creative use. Step Outside The gardens and grounds are a defining feature of Black Tor Barn. The plot approaches two thirds of an acre, with a south-facing rear garden, level lawns, stone walling and a wide paved terrace running along the rear of the house. It is an exceptional space for outdoor dining, entertaining or simply sitting quietly and taking in the view. The setting gives the property a real sense of openness, with fields and far reaching moorland views forming part of the everyday outlook. Colliford Lake and the Kerdroya Labyrinth are just a short walk away, placing walking, exploring and nature right on the doorstep. A large gravelled parking area provides ample parking and access to the outbuildings. Family annex A substantial newly built family annex sits within the grounds and measures approximately 14.6m x 6.71m. The exterior is finished, with water and electricity connected, and plumbing understood to be in place ready for connection to a septic tank/private drainage system. Internally, the building is watertight and ready for stud walls and finishing. This offers excellent scope for a variety of uses, including a home office, studio, workshop or hobbies room, while also lending itself particularly well to multi-generational living. With approved planning permission already in place for a family annex, it provides the potential for relatives to enjoy independence and privacy while remaining close to the main household. A further outbuilding, currently used as a studio annex, provides additional utility and storage space, adding even more practicality and flexibility to the overall accommodation. Black Tor Barn is a rare and beautifully finished home in one of Cornwall’s most striking rural settings. With its moorland views, south-facing gardens, high-quality studio annex and substantial family annex with further potential, it offers a wonderful combination of lifestyle, flexibility and practicality.
…By Annonceur International


Tucked away in the Hertfordshire village of Gaddesden Row, Orchard House is a beautifully refurbished barn conversion offering just under 3,000 sq. ft. of stylish and versatile accommodation.Approached via electric gates and a tree-lined driveway, the property offers a wonderful combination of countryside setting, generous accommodation and modern interiors.The ground floor features a superb open-plan kitchen/dining space, ideal for everyday family living and entertaining. The accommodation offers excellent flexibility, with up to five bedrooms, although one of the rooms would work equally well as a study or home office.The principal bedroom suite enjoys a dressing room, ensuite bathroom and beautiful views across the surrounding fields. There are two further ensuite bedrooms, together with a family bathroom and two additional rooms that can be arranged as bedrooms, studies or playrooms depending on requirements.A real highlight of the home is the impressive first-floor mezzanine reception space, offering a substantial additional living area with a wonderful sense of space and light. This space benefits from air conditioning and opens onto a balcony overlooking the fields, with steps leading down to the garden.Outside, the property enjoys a peaceful rural outlook, with the balcony and garden making the most of the views across neighbouring countryside.Gaddesden Row is a charming Hertfordshire village surrounded by open countryside, yet well placed for nearby villages and towns including Markyate, Studham and Berkhamsted. The area is popular with those seeking a more rural lifestyle while remaining within reach of everyday amenities, schooling and transport links.This is a rare opportunity to acquire a beautifully presented barn conversion with flexible accommodation, a superb finish, and far-reaching countryside views.Quote Reference: 804944
…By Annonceur International


Key Features • Semi-detached period family home spanning across 2244 square feet • Five bedrooms, three bathrooms • Stunning hip-to-gable loft conversion (converted in 2019) • Underfloor heating • Manicured east-facing garden • Excellent location • Freehold The Tour This exquisite semi-detached home is a perfect example of classic Edwardian architecture, featuring a red brick facade accented with white detailing and terracotta tiles on the pointed gable. Its steeply pitched roof is adorned with slate tiles and dormer windows that not only enhance the interior lighting but also preserve the home's external charm. The grand entrance is marked by wooden double doors, expertly recreated by the London Door Company to reflect the original style, and are equipped with security glass, a Yale-style lock, and an additional deadlock. Above the entrance, an elegant, original stained glass transom window, now encased within double-glazing, adds a touch of sophistication while improving thermal efficiency. The pathway to the house, lined with black and white encaustic tiles, leads to tastefully landscaped front garden, integrating aesthetic appeal with urban functionality. The beautifully orchestrated ground floor plan is designed to enhance both comfort and elegance. As you enter, you're greeted by a welcoming hallway with natural stone travertine flooring, complete with water-based underfloor heating, setting the tone for the warmth and style that defines the home. The front living room offers a serene retreat with a modern white limestone fireplace featuring a working coal effect gas fire. This room is bathed in natural light streaming through the large bay windows, originally sash and now retrofitted with double glazing for enhanced insulation and privacy, thanks to a frosted film. Laminated wood flooring with underfloor heating throughout adds a layer of warmth and luxury, making it an ideal space for relaxation. The heart of the home is the open-plan kitchen, dining, and main living areas, designed to foster a sociable atmosphere. The kitchen is equipped with vibrant red gloss laminate cabinetry contrasted by stainless steel and glass shelving. It includes high-quality appliances such as a freestanding Smeg 6-burner gas cooker and electric oven, a Siemens dishwasher, and an AEG Santo fridge freezer, all set against polished black granite countertops which elegantly extend to form an L-shaped dining counter. Additionally, a utility cupboard integrates the practicality of a washing machine within easy reach yet out of sight. The dining space, distinguished by its structural glass ceiling, merges seamlessly with the kitchen, featuring the same laminate wooden flooring with underfloor heating, enhancing the openness and light of the area. This leads into the main living space where an original cast iron fireplace with a coal effect gas fire adds a touch of historical charm, perfectly complementing the modern comforts found throughout the home. Conveniently located off the hallway is a large semi-wet room bathroom designed for practicality and relaxation. This modern facility features underfloor heating and a heated towel rail with a Thermostatic Radiator Valve (TRV) capable of dual operation—either through the water-based central heating system or independently via an electric element. The bathroom is equipped with a ceramic sink set into a black granite countertop and a ceramic back-to-wall toilet. A tempered glass shower panel partially encloses the shower area, which, along with the rest of the bathroom, is tiled with ceramic stone-effect tiles, ensuring durability and ease of cleaning. The space is efficiently ventilated with an electric extractor fan, maintaining a fresh environment. Beneath the staircase, an additional understairs storage space provides a discreet solution for household items, maximizing the functionality of the ground floor layout. The entire ground floor is an exemplary blend of functionality and aesthetic appeal, thoughtfully designed to accommodate both everyday living and sophisticated entertaining. The first floor of this residence provides a soothing and elegant atmosphere across its four bedrooms, each reflecting unique aspects of comfort and privacy. Most of these spaces are carpeted, enhancing their warmth, with one currently adapted as a study featuring wooden laminate flooring and scenic garden views, offering versatility for either professional use or as an additional bedroom. Each room is served by standard water-based radiators with thermostatic radiator valves and the added luxury of coal effect working gas fires for independent heating. Large, retrofitted double-glazed sash windows ensure ample natural light throughout the day, contributing to the bright and airy feel of each room. The main front bedroom includes a large built-in wardrobe and bespoke blinds for privacy, while the rear bedroom features a voluminous freestanding wardrobe. The single bedroom and the study are equipped with practical blinds. The family bathroom on this level is designed with a blend of practicality and style, featuring ceramic stone-effect tiled flooring, a full-length enamelled steel bath, a ceramic sink set into a black granite countertop, and a back-to-wall toilet. It also includes a heated towel rail that can function independently through an electric element, and the room is comfortably warmed with electric underfloor heating. This space is ventilated by an electric fan and includes open shelving for additional storage. A dramatic architectural feature is found on the stairwell leading to this floor—a restored tall stained-glass window, now double-glazed, enhancing the historical charm of the property. The staircase, including the half landing leading to the front three bedrooms, is fully carpeted, echoing the home's overall theme of elegance and comfort. The second floor epitomises modern living, blending seamless functionality with architectural finesse. Accessible via a staircase designed to echo the original house style, this loft conversion features a main bedroom which exemplifies spacious tranquillity with its plush carpeting and tasteful decor. Its east-facing double-glazed doors open to early morning light, enhancing the serene ambiance. The room benefits from an innovative hip-to-gable conversion completed in 2019 by Modern Lofts, and it cleverly incorporates a significant storage space running the full length from front to back which can be accessible via the staircase or a ladder from the adjoining study. The luxurious en-suite bathroom is appointed with high-quality fixtures including a full-length bath set against a ceramic sink that rests on a black granite countertop, a ceramic BTW toilet, and a semi-wet room shower, separated by a large tempered glass screen. A heated towel rail fitted with a thermostatic radiator valve (TRV) adds a touch of comfort. The bathroom’s floor and partial walls are adorned with ceramic stone-effect tiles. A unique feature is the heated mirror designed to reduce condensation. For ventilation, an electrically operated Velux window in the roof can be opened for fresh air, automatically closing when it rains. This loft conversion not only extends the home’s living space but also enhances its aesthetic and functional appeal, all documented and verified to ensure compliance and quality, reflecting a commitment to maintaining the home’s integrity and value. The garden extends roughly 40ft by 60ft, offering a lush oasis within the urban landscape. Primarily laid to grass, it includes a large slate-tiled patio directly adjacent to the house, perfect for entertaining and al fresco dining. Towards the rear, a secondary patio crafted with red brick provides additional space for relaxation and gatherings. The garden's layout is enhanced by a small, raised vegetable plot, inviting a touch of home-grown produce into urban living. Ensuring considerable privacy, the garden is surrounded by newly replaced 2-meter-high wooden fencing and a robust rendered wall at the back. During the summer, a lush canopy of trees provides a secluded atmosphere, while a small metal shed serves as practical storage for garden tools. Access is secure through a narrow side passage. Additionally, there's potential to add a garden room, expanding or customising the space for extra leisure or practical purposes. The Area Fordwych Road, a picturesque tree-lined avenue, offers an ideal setting for families nestled between Kilburn and West Hampstead. This location benefits from excellent transport links, including proximity to Kilburn and West Hampstead Underground Stations on the Jubilee Line, and it's just a short walk to both the Overground and Thameslink stations. Cricklewood railway station, only a six-minute walk away, provides swift connections, reaching West Hampstead in three minutes and Kings Cross in just thirteen minutes. Additionally, the area affords easy access to central London via the reliable Jubilee Line from Kilburn tube station, located just over half a mile away. For motorists, the M1 and Brent Cross shopping centre are a mere ten-minute drive. The neighbourhood is also superbly located for many popular primary and secondary schools, including Northbridge House, The Mulberry House School and Emmanuel C of E. Moreover, the area boasts hidden gems like the nearby Mapesbury Dell, adding to its charm. Quote from the sellers: “We have loved living in our house for the last 20 years - it is very spacious, comfortable and celebrates the period features that the house has to offer - we are leaving reluctantly, as our needs have changed. Cricklewood offers a good range of the basics, is remarkably well situated and is in close proximity to areas such as Hampstead, Queens Park and West Hampstead. “ VIEWINGS - By appointment only with Fine & Country – West Hampstead. Please enquire and quote RBA.
…By Annonceur International


Boasting over 3000 sq ft of living space, this state-of-the-art residence offers three bedrooms, four bathrooms, and a ground floor WC. Entertain in style with your very own cinema room and temperature-controlled wine room. Technology enthusiasts will appreciate the Creston home automation system, allowing control of lighting, heating, the fireplace, and all integrated electric devices through smart phones, iPads, and control panels on the walls. This home sets a new standard for security and safety with video entry, intercom system, CCTV, fire mist sprinkler system, and a front door equipped with a motorised security level 7 lock, fingerprint scanner for entry and triple-glazed burglar-proof glass provides added peace of mind. No detail was overlooked in the refurbishment, with features like a fully automated garden irrigation system, water booster for high pressure on all floors, solar panels, and air conditioning in all bedrooms and the kitchen/diner area. The wine cellar features a separate cooling system, and the garden's patio area boasts a light well and heated bench seats. The lower ground floor benefits from a 'Mitsubishi' ventilation system. The front reception enjoys a large bay window, and an additional adaptable reception adds versatility to the layout. Designed with the utmost sophistication, the impressively large open-plan kitchen features top-of-the-range Legrabox drawers and an 'Eternal Serena' composite worktop. 'Miele' and 'Siemens' appliances, including a warming drawer and 'Fisher Paykel' American style fridge-freezer, add to the kitchen's allure. The 'Quooker' tap with a water filter and 'Insinkerator' complete the kitchen's functionality. The upper two levels offer three well-sized bedrooms, each accompanied by a spacious bathroom, dressing room space, and storage. The lower ground floor is dedicated to family entertainment, featuring a cinema room with a 133' screen and a sound system throughout the house. Additionally, a well-sized steam room and sauna offer relaxation and comfort Nestled within the desirable Kingsley Avenue, this residence boasts a prime location conveniently positioned within an easy stroll of West Ealing Crossrail station. This superb location is also within a brief walk of esteemed schools such as St. Benedict's, Notting Hill & Ealing High, and Avenue House. Ealing Broadway Station, which serves the Central and District Line, the Elizabeth Line, and First Great Western trains to Paddington and the west, is just a stone's throw away. Full Description Technology enthusiasts will appreciate the Creston home automation system, allowing control of lighting, heating, the fireplace, and all integrated electric devices through smart phones, iPads, and control panels on the walls.||This home sets a new standard for security and safety with video entry, intercom system, CCTV, fire mist sprinkler system, and a front door equipped with a motorised security level 7 lock and fingerprint scanner for entry. Triple-glazed burglar-proof glass provides added peace of mind.||No detail was overlooked in the refurbishment, with features like a fully automated garden irrigation system, water booster for high pressure on all floors, solar panels, and air conditioning in all bedrooms and the kitchen/diner area.||The wine cellar features a separate cooling system, and the garden's patio area boasts a light well and heated bench seats. The lower ground floor benefits from a 'Mitsubishi' ventilation system.||The front reception enjoys a large bay window, and an additional adaptable reception adds versatility to the layout. Designed with the utmost sophistication, the impressively large open-plan kitchen features top-of-the-range Legrabox drawers and an 'Eternal Serena' composite worktop. 'Miele' and 'Siemens' appliances, including a warming drawer and 'Fisher Paykel' American style fridge-freezer, add to the kitchen's allure. The 'Quooker' tap with a water filter and 'Insinkerator' complete the kitchen's functionality. The upper two levels offer three well-sized bedrooms, each accompanied by a spacious bathroom, dressing room space, and storage.||The lower ground floor is dedicated to family entertainment, featuring a cinema room with a 133' screen and a sound system throughout the house. Additionally, a well-sized steam room and sauna offer relaxation and comfort||Nestled within the desirable Kingsley Avenue, this residence boasts a prime location in West Ealing, offering excellent transport links, including convenient access to West Eal
…By Annonceur International


£1,000,000 - £1,100,000 Guide Price. Elegant five bedroom family home extending to over 3,200 sq ft in a desirable semi-rural village setting. Featuring a contemporary kitchen/dining room, three reception rooms, luxurious principal suite, landscaped wrap-around gardens, double carport with EV charge point, and garage, with excellent transport links and schooling nearby. Fine & Country presents this exceptional double fronted family residence, forming part of Boughton Park, an exclusive development of individually designed homes set within the idyllic village of Grafty Green. Blending heritage inspired architecture with refined contemporary interiors, this beautifully composed residence offers over 3,200 square feet of light filled accommodation, perfectly designed for modern family living, entertaining and relaxed countryside life. Arranged across three thoughtfully configured levels, the property has been designed to create an effortless sense of flow between the principal living spaces, with double doors connecting rooms and allowing the layout to adapt beautifully to both everyday family life and larger gatherings. At the heart of the home sits the striking double aspect kitchen, dining and breakfast room, centred around an impressive island and framed by tall windows and doors that flood the space with natural light. Access directly onto the south facing wraparound sun terrace, creates a seamless extension of the entertaining space during the warmer months, while a separate utility room adds practical convenience. Connected via double doors, the adjoining snug provides a more intimate and versatile retreat, equally suited as a family room, children's playroom, or stylish home office. Beyond, the substantial triple aspect reception room can be accessed from both the hallway and kitchen, allowing the ground floor to flow effortlessly as one expansive entertaining environment when desired. Bathed in natural light throughout the day, this elegant reception space enjoys French doors opening onto the wrap around terrace, creating a wonderful setting for both relaxed evenings and larger scale entertaining. High ceilings and extensive glazing throughout the ground floor further enhance the remarkable feeling of space and calm that defines the home. The first floor continues the home's impressive proportions, offering three generous double bedrooms. The principal suite provides a luxurious private sanctuary, complete with a walk in wardrobe and beautifully appointed en suite shower room. The remaining bedrooms are served by an elegant family bathroom featuring a freestanding bathtub and walk in rainfall shower, combining timeless styling with contemporary finishes. The second floor is equally impressive, where two further substantial double bedrooms provide ideal accommodation for older children, guests or multi generational living, complemented by a stylish shower room. Outside, the gardens and terraces have been carefully designed to make the very best of the home's orientation. Wrap around patio seating areas provide idyllic spaces for morning coffee, summer dining, and afternoon entertaining, while the expansive lawn to the front of the property offers excellent space for children to play and enjoy the outdoors. Laurel screening creates a strong sense of privacy and enclosure, while raised vegetable beds, herb planting and space for a greenhouse will particularly appeal to keen gardeners and those embracing a more sustainable lifestyle. Peaceful, established and surrounded by open countryside walks, the setting captures the very essence of refined semi-rural living. Approached via a generous driveway providing parking for numerous vehicles, the property further benefits from an attractive timber framed barn, containing a double car port, EV charger and single garage. Boughton Park enjoys a desirable setting within the charming village of Grafty Green, perfectly balancing countryside living with everyday convenience. Surrounded by picturesque walks, traditional village character and the welcoming atmosphere of quintessential Kentish countryside living, residents can enjoy the charm of nearby country pubs, open green spaces and a strong sense of community. Nearby Headcorn and Lenham provide an excellent selection of shops, restaurants, schools, and leisure facilities, together with mainline railway services offering direct connections to London Bridge in under an hour. The surrounding area is renowned for its beautiful Kent countryside, traditional village atmosphere and excellent choice of highly regarded grammar and independent schools. Freehold Council Tax Band G EPC Rating B For mobile phone coverage in this area please look online Ultrafast Full Fibre is available at the property, for more information please look online Utilities:- Electric / Mains Water / Mains Drainage / Cable TV or Satellite / Broadband Annual Service Charge (2026) £715.38
…By Annonceur International
'%20stroke='%23DDAA3A'%20stroke-width='1.909'%20stroke-linecap='square'%20stroke-linejoin='bevel'/%3e%3c/svg%3e)
Receive by email any new listing that may match your search criteria
Your criteria :
By validating this form, you accept the general conditions of use of Le Figaro Properties.
These agencies offer a selection of luxury properties vente in England. Feel free to contact them for personalized assistance.
