Get early access to listings that match your criteria
Never miss an opportunity again. Our personalized alerts notify you instantly.

 English$ USD · m²


This is a rare opportunity to acquire a notably wide semi-detached house on one of Notting Hill’s most established streets, set back behind a generous frontage and unfolding to a beautifully long rear garden. The proportions are immediately striking. Across the raised ground floor, a full-width double reception room makes the most of ceiling height and natural light, with an easy circulation between spaces. Large windows draw the eye through to the greenery beyond, giving the room a settled feel that works just as well for everyday living as it does for entertaining. Below, the lower ground floor forms the centre of the house. Here, a wide, open kitchen and dining room stretches across the footprint. There layout is open-plan with the kitchen, dining and relaxed living space all in the same room yet feeling distinct. Doors open from the dining space directly onto the garden. A separate utility room and two cloakrooms are also away on this level. Upstairs, the arrangement becomes more private. The first floor is given over to a principal suite that feels indulgent, with a freestanding bath positioned to take advantage of the outlook, a separate shower, and a well-proportioned dressing room. Three further bedrooms are arranged across the upper levels, including a large loft room that could just as easily serve as a guest suite, studio or playroom, supported by two additional bathrooms. To the rear, the garden extends to approximately 90 feet, unusually long for this part of Notting Hill, and has a lovely sense of seclusion. Off-street parking sits to the front, a genuine rarity in this setting and one that significantly enhances the practicality of the house. Kensington Park Road is one of Notting Hill’s most recognisable addresses, known for its width, trees and proximity to both Westbourne Grove and Portobello Road. Notting Hill Gate is moments away, with access to the Central, Circle and District lines, while a strong selection of schools nearby includes Wetherby, Pembridge Hall (both a four-minute walk) and Notting Hill Prep. The surrounding streets have an easy, established feel, with good cafés, independent shops and long-standing local favourites all within walking distance.
…By United Kingdom Sotheby's International Realty


Set within Henry Moore Court, a discreet contemporary development moments from King’s Road, this four-bedroom house unfolds across 4,561 sq ft, with generous living spaces, a private garden, four parking spaces and a concierge. The ground floor is arranged around a striking entrance hall, where a sweeping staircase and bespoke joinery set a polished tone. To one side, a large kitchen and breakfast room opens directly onto the garden, creating an easy connection between inside and out. Sleek cabinetry, integrated appliances and a substantial island make it well suited to both everyday life and entertaining. A separate dining room sits alongside, offering a more formal space for hosting. The first floor is largely given over to an impressive reception room, with broad windows, timber flooring and doors opening to a terrace. The proportions are excellent, allowing for distinct seating and entertaining areas while retaining a calm, open feel. There are four bedrooms arranged across the upper floors. The principal bedroom suite occupies a generous position on the second floor, with a dressing room and en suite bathroom. Two further bedrooms are also found on this level, one with its own shower room, while an additional bedroom sits on the first floor beside a family bathroom. The lower-ground floor adds a valuable layer of flexibility, with a cinema and games room, study, utility room, wine room, plant room and access through to the parking area. The house also benefits from air conditioning, built-in wardrobes, wooden floors, home cinema facilities and staff accommodation. Henry Moore Court is well placed for Chelsea’s shops, restaurants and galleries, with King’s Road, Sloane Square and South Kensington all within easy reach. The museums, boutiques and garden squares of SW3 are close by, while the address offers the rare advantage of contemporary lateral space, private outside areas and secure parking in one of west London’s most established neighbourhoods.
…By United Kingdom Sotheby's International Realty


Set behind gates in the heart of Burwood Park, Pondfield House is an impressive detached residence extending to over 9,000 sq. ft., with beautifully proportioned lateral living spaces, six bedrooms and a south-facing garden occupying approximately 0.6 acres. Designed and built by Ilife Developments, the house combines classical architecture with an expansive contemporary layout tailored to modern family life. Red-brick elevations, tall sash windows and a columned entrance give the house a sense of formality on arrival, while inside, the interiors unfold with remarkable scale and fluidity. The entrance hall is particularly striking, centred around a sweeping curved staircase beneath double-height ceilings. From here, the principal reception spaces flow naturally across the ground floor. At the centre of the plan sits a vast kitchen, dining and family room, where bespoke cabinetry, stone surfaces and a substantial island are arranged around garden views and direct access onto a covered loggia designed for outdoor entertaining. Full-width glazing draws light deep into the space throughout the day. Adjoining reception rooms create flexibility for both formal and informal living, including a generous drawing room, a separate dining room, a cinema room and a TV room connected directly to the kitchen. A utility and boot room sit discreetly to one side, alongside access to the integrated garages. One of the house’s most practical features is the self-contained annexe accommodation, accessed via a secondary staircase and private entrance, making it equally suited to guests, staff, older children or multi-generational living. The first floor is arranged around a galleried landing and comprises four bedroom suites. The principal suite spans an impressive footprint, complete with a private balcony overlooking the garden, a dressing room and a large marble bathroom. A second suite extends from front to back with its own dressing room and ensuite, while two further bedrooms provide excellent family accommodation. The second floor functions almost as an apartment in itself, with additional bedrooms, a bathroom, dressing room and kitchenette facilities, offering exceptional versatility. Outside, the rear garden has a wonderfully private feel, bordered by mature planting and backing onto greenway land. Broad terraces provide ample space for entertaining, while the lawn stretches away from the house, reinforcing the sense of scale and seclusion. To the front, a sweeping block-paved driveway provides extensive parking in addition to the twin garages. Burwood Park remains one of Surrey’s most established private estates, known for its gated roads, mature woodland and peaceful setting, while still offering straightforward access into London. Walton-on-Thames station is within easy reach, providing direct services to London Waterloo, while nearby Weybridge and Cobham offer an excellent selection of restaurants, boutiques and private members’ clubs. The area is also exceptionally well placed for many of Surrey’s leading schools, including ACS Cobham, Reeds, Danes Hill and St George’s College.
…By United Kingdom Sotheby's International Realty


On one of the Peterborough Estate's most sought-after streets, this handsome five-bedroom Victorian house has been comprehensively renovated to create a home that balances period character with thoughtful contemporary design. Extending to over 2,500 sq ft, the house unfolds across four floors and benefits from one of the largest gardens on the estate, offering a rare sense of space in the heart of Fulham. The house opens into an elegant double reception room, where high ceilings, original cornicing and a marble Chesneys fireplace provide a refined backdrop for both entertaining and everyday family life. Large sash windows draw natural light into the room throughout the day, while a calm palette and carefully considered finishes enhance the sense of proportion and warmth. To the rear, the kitchen and dining room form the heart of the home. Bespoke Shaker-style cabinetry is paired with generous preparation space and integrated appliances, while a substantial central island provides an informal gathering point. A charming built-in dog bed has been incorporated into the design, reflecting the practical details that make the house particularly well suited to family living. Full-width glazing and French doors create a strong connection to the garden beyond, flooding the room with light and extending the living space outdoors during the warmer months. The garden is a particular highlight. Unusually large for the Peterborough Estate, it provides a wonderfully private setting framed by mature planting, with ample space for outdoor dining, entertaining and children's play. The lower ground floor offers excellent versatility. Currently arranged as a media room and snug, the space could equally serve as a guest suite, playroom, home office or sixth bedroom, complemented by a shower room, utility area and additional storage. Five well-proportioned bedrooms are arranged across the upper floors. The principal suite occupies much of the first floor and enjoys extensive built-in storage alongside a generous en suite bathroom finished in natural stone. Four further double bedrooms are served by two family bathrooms, providing flexible accommodation for growing families and visiting guests alike. Stokenchurch Street occupies a prime position within Fulham's highly regarded Peterborough Estate, moments from the boutiques, cafés and restaurants of the New King's Road. Parsons Green and Fulham Broadway are both within easy reach, while a number of London's most respected schools are nearby. The area remains one of south-west London's most enduringly popular family neighbourhoods, combining a strong sense of community with excellent connectivity to central London.
…By United Kingdom Sotheby's International Realty


Crowning Caroline House on Bayswater Road, this extraordinary penthouse occupies an exceptional position above Hyde Park. Spanning approximately 6,252 sq ft including the garage, it is a home defined by light, privacy and one of the most arresting outlooks in London, with a sweeping 182 ft frontage framing views across Kensington Gardens, Hyde Park and the city skyline beyond. Completed in 2011, the apartment occupies the seventh floor and has been carefully designed so that its principal rooms open directly onto an expansive series of roof terraces. Underfloor heating, comfort cooling and a home automation system control lighting, blinds, curtains, AV and temperature throughout, creating a home that is as intelligent as it is impressive. Direct lift access opens into an entrance hall that introduces the apartment’s generous proportions. At its centre is a magnificent reception and dining room extending to over 35 ft, a beautifully expansive space for entertaining with the park laid out beyond the glass. From here, the view runs directly down the central axis of Hyde Park, following the tree-lined walkway that leads across the park towards South Kensington. Adjoining this is a separate media room, offering a more intimate setting while still enjoying the same remarkable outlook and access to the terrace. The kitchen and breakfast room sits separately; fully fitted and bespoke, it is centred around a generous breakfast area and opens through sliding doors onto the terrace, making it particularly well suited to outdoor dining and long summer lunches. Appliances include Samsung and Siemens refrigeration, an Ilve oven and hob, and a Liebherr Vinidor wine fridge. The principal suite occupies its own private wing of the apartment and feels quietly removed from the entertaining spaces. Here, a large bedroom opens onto the terrace, accompanied by a bath and shower room, a substantial dressing room and a separate study. The remaining bedroom accommodation has been thoughtfully arranged with further guest suites and an additional double bedroom, providing excellent flexibility for family and guests. Outside, the terraces are exceptional in scale and arrangement. Multiple outdoor spaces wrap around the apartment, including expansive terraces to the rear which are among the largest on the northern side of Hyde Park. With long views across treetops, rooftops and open sky, they offer extraordinary vantage points over the park and create a series of outdoor rooms for entertaining and relaxation. Residents of Caroline House benefit from landscaped grounds set back from Bayswater Road, a uniformed 24-hour porter service and secure access via fob-controlled gates. This penthouse also includes parking to the rear and a double garage. The address places you directly opposite Hyde Park, with Queensway, Notting Hill and Paddington all within easy reach. There is a growing energy to the neighbourhood, too, with significant regeneration continuing to reshape the area around Bayswater and Queensway. A separate two-bedroom staff apartment on the floor below, extending to approximately 1,057 sq ft, is available if required by the purchaser with a guide price of £1,500,000.
…By United Kingdom Sotheby's International Realty


Behind a traditional Victorian façade on Doneraile Street, this exceptional six-bedroom house has been comprehensively rebuilt and reimagined to an exacting standard, extending to approximately 5,400 sq ft (including outdoor pool area) across four floors. Conceived with a rare level of detail and technical sophistication, the house combines expansive lateral proportions with bespoke joinery, exceptional natural light and a wonderful connection between entertaining, family and wellness spaces. The ground floor is arranged around an extraordinary open-plan kitchen, dining and living space extending to almost 1,000 sq ft. Positioned beneath dramatic skylights and centred around a sculptural staircase descending to the lower ground floor, the kitchen has been designed by Plain English and finished with extensive bespoke joinery and integrated appliances. Full-width glazing opens directly onto a beautifully landscaped garden, creating a strong sense of continuity between inside and out. A separate reception room to the front of the house provides a more formal setting, while considered detailing including wide wooden flooring, bespoke cabinetry and refined lighting runs throughout. The lower ground floor has been excavated and designed as a fully integrated leisure and guest level. A large reception and gym space opens onto a private courtyard centred around a plunge pool and jacuzzi-style spa pool, with a sauna positioned alongside. This level also incorporates a guest bedroom suite with a small terrace, study, secondary kitchen and additional dining area, making it particularly well suited to longer-term guests, staff accommodation or independent family living. A staircase rises directly from the courtyard to the main garden above, carefully linking all principal entertaining spaces. On the first floor the principal bedroom suite sits next to an additional ensuite bedroom. The principal suite is especially impressive, with extensive bespoke joinery, a beautifully finished bathroom and generous proportions enhanced by high ceilings and exceptional natural light. A further three bedrooms occupy the second floor, one ensuite and two with use of a large family bathroom, while the unusual rear second-floor volume gives this level a remarkable sense of scale rarely found in Fulham houses of this period. Above, a roof terrace enjoys far-reaching rooftop views across west London. Throughout the house, every practical detail has been considered. There is underfloor heating and cooling throughout, air conditioning across the principal floors, a whole-house air purification system with heat recovery, and an air source heat pump by Ochsner which adds to the house’s environmental credentials. Bespoke joinery features extensively across the interiors, while a secure bike lift and underground bike store have been integrated into the front of the house. Doneraile Street is one of Fulham’s most sought-after residential addresses, positioned moments from the green open spaces of South Park and within easy reach of Parsons Green, Fulham Broadway and the King’s Road. The surrounding area is known for its excellent local restaurants, independent cafés and family-friendly atmosphere, while a number of highly regarded schools are nearby. Excellent transport links connect the area with Chelsea, the West End and the City.
…By United Kingdom Sotheby's International Realty


Behind a handsome period façade in one of Wimbledon Village’s most desired locations, this exceptional south-facing house has undergone a complete architectural transformation by Flower Michelin Architects, resulting in a polished family home that balances traditional proportions with contemporary design and advanced technology. Extending to more than 4,300 sq ft including a substantial detached coach house, the house unfolds across four beautifully planned floors. Interiors by Gunter & Co bring warmth and cohesion throughout, pairing elegant detailing with a softer, highly liveable palette. The lower ground floor has been designed around everyday family life and entertaining. A large kitchen and reception space sits at the heart of the house, centred around an island with moonrock stone worktops and a full suite of premium appliances including Wolf, Gaggenau, Miele and Quooker. A concealed pantry and separate utility room keep the space practical, while glazed doors connect directly to a landscaped terrace and south-facing garden beyond. Also on this floor is a cinema room, additional utility and storage space, together with a cloakroom featuring a bespoke bar area for entertaining. To the rear of the garden, the detached coach house provides further flexibility with further off street parking, gym, reception area and additional accommodation, with a bedroom on a mezzanine level and an additional bedroom with bunk beds, suited to guests and children. The raised ground floor is arranged as a series of elegant reception spaces with impressive ceiling heights, hidden speakers, and excellent natural light throughout. A formal reception room and dining room overlook the garden, while a separate study sits quietly to the rear of the house. Original proportions and period character remain, enhanced by refined contemporary finishes and bespoke joinery. The principal bedroom suite occupies the first floor and features a luxurious marble bathroom and an expansive dressing room with illuminated cabinetry and bespoke storage. Two further bedrooms and family bathrooms are arranged across the upper floors, alongside an additional bedroom currently configured as a home office. Throughout the house, every detail has been carefully considered. Air conditioning serves all bedrooms and principal rooms, while integrated ceiling speakers, underfloor heating, electric blinds and a Crestron smart home system provide seamless day-to-day living. Commercial-grade Ruckus WiFi, CCTV, My2N gate access, Banham security systems, EV charging and whole-house water filtration have also been incorporated. Outside, the south-facing garden has been landscaped by Pip Collier and includes a large entertaining terrace, mature planting and secure gated parking to both the front and rear. Ridgway is one of Wimbledon Village’s most sought-after addresses, moments from the boutiques, cafés and restaurants of the village centre, as well as Wimbledon Common’s wide open green spaces. Excellent schools are close by, alongside fast rail connections into central London from Wimbledon Station.
…By United Kingdom Sotheby's International Realty


Arranged over six well-proportioned floors, this outstanding Chelsea townhouse provides in excess of 4,400 sq ft of refined accommodation, with a passenger lift, multiple terraces and a notable sense of volume throughout. Recently refurbished to a high standard, the house successfully blends contemporary detailing with the scale and grandeur of a traditional Chelsea home. The lower ground floor is configured as a generous informal living and family level, opening directly onto a private courtyard garden designed with Japanese tension ponds by Chelsea Gold Medal winner Andy Sturgeon. This floor is supported by a utility room, a substantial vault and a discreet fifth bedroom suite, ideal for staff or guests with its own entrance from street level. The raised ground floor centres on the kitchen and breakfast room, designed with both practicality and flow in mind. Equipped with Wolf and Sub-Zero appliances, the kitchen opens onto a west-facing terrace, providing a seamless connection between indoor and outdoor space. A separate study on this floor could equally serve as an additional sitting room. The first floor is arranged for more formal entertaining, with two elegant reception rooms positioned at the front and rear. High ceilings, excellent natural light and balanced proportions make this level particularly effective for both entertaining and daily use. The second floor accommodates two well-appointed bedroom suites, each with its own bathroom and good storage. The third floor is given over entirely to the principal suite, comprising a generous bedroom, dressing rooms, an en suite bathroom and access to a private balcony, creating a quiet and self-contained retreat away from the main living areas. The fourth floor provides a further bedroom suite with its own terrace on which there is a hot tub, along with access to a rooftop area offering open outlooks and an unusual degree of privacy for such a central Chelsea position. Throughout the house, the finish is clean and contemporary, with underfloor heating, air conditioning, Lutron lighting and a passenger lift serving all but the top floor. The layout has been carefully considered to balance formal entertaining with practical family living, while the various terraces and outdoor spaces add welcome depth and flexibility. Set on one of Chelsea’s most historic and sought-after streets, Tite Street has long been associated with artists, writers and designers. The house is moments from the Chelsea Physic Garden and the Thames, with the shops, restaurants and galleries of Chelsea Green and King’s Road close at hand.
…By United Kingdom Sotheby's International Realty


Positioned discreetly behind a gated entrance on the Fulham-Chelsea border, Britannia Studios was originally conceived as artists’ studios. The house unfolds laterally across nearly 5,200 sq ft, arranged around a beautifully maintained communal garden. The approach is deliberately understated. Beyond the cobbled courtyard, London stock brick elevations sre softened by climbing greenery, mature trees framing the central lawn, and a setting that feels unexpectedly secluded for SW6. Internally, the proportions are what immediately distinguish the house. Ceiling heights are considerable throughout, while oversized sash windows draw light deep into the rooms and reinforce the building’s original studio character. Much of the ground floor is centred around an expansive open-plan kitchen, dining and living space extending close to 49 ft in length. Designed for both larger gatherings and day-to-day family life, the room combines generous entertaining space with a more relaxed atmosphere, opening directly onto a private patio garden that connects the main house to the cottage beyond. Elsewhere on this level are a separate family room, gym, utility room and study, allowing the layout to operate flexibly depending on how the house is used. Upstairs, the principal drawing room is particularly striking. Arranged beneath a vaulted double-height ceiling with skylights overhead, it has the scale and drama more commonly associated with converted warehouse buildings, softened by bespoke joinery, an open fireplace and tall sash windows overlooking the communal gardens. The principal bedroom suite occupies its own wing, with a dressing room and large ensuite bathroom, while additional bedrooms are arranged across the upper floors, including one opening onto a substantial private roof terrace. and accompanied by a separate two-bedroom cottage with its own entrance via Waterford Road. There is an adjoining cottage entered from Waterford Road which is available by separate negotiation. Also accessible through the main house, Waterford Road cottage adds another layer of flexibility, whether used for guests, staff, older children or as a separate work-from-home space. Unusually for this part of London, it also incorporates off-street parking which doubles as outside space. Britannia Studios sits quietly between New Kings Road and Fulham Road, placing it within easy reach of both Parsons Green and Chelsea. The surrounding streets are known for their combination of long-established restaurants, independent cafés and neighbourhood shops, while Eel Brook Common and South Park provide nearby green space. Fulham Broadway and Parsons Green stations are both close by, connecting quickly into the West End and the City, while the area’s longstanding appeal to families is reinforced by an excellent selection of schools nearby.
…By United Kingdom Sotheby's International Realty


Positioned within Abbotsbury Close, a quiet modern development opposite Holland Park, this three-bedroom townhouse has been carefully refurbished to create a bright, practical home with a balcony, roof terrace and well-arranged accommodation across three floors. Residents’ parking is also available within the development. The house extends to approximately 908 sq ft and was comprehensively refurbished in 2020, including new wiring and plumbing. Finishes have been thoughtfully considered throughout, with underfloor heating throughout the house, fitted wardrobes, pocket doors to maximise space and a bespoke staircase with oak treads and birchwood detailing rising through the property. The first floor forms the main living level. To the front, the reception room is a generous, light-filled space with doors opening onto a balcony, creating a pleasant connection to the outside. To the rear, the kitchen is neatly arranged with integrated appliances, good storage and a clean contemporary finish. The bedroom accommodation is set across the ground and second floors. On the ground floor, a double bedroom sits to the rear with its own en suite bathroom, while a cloakroom and utility cupboard provide useful everyday storage. Two further double bedrooms occupy the second floor, served by a modern wet room. At the top of the house, the staircase continues up to a private roof terrace, accessed via an electronic roof opening. With far-reaching rooftop views and space for outdoor seating, it is a particularly appealing feature for a house of this size. Abbotsbury Close is a quiet, well-kept enclave moments from Holland Park, with the park entrance just a short walk away. Holland Park Underground Station, Kensington High Street and Kensington Olympia are all within easy reach, providing access to the Central, Circle and District lines, alongside the area’s growing mix of restaurants, galleries and cultural venues. The shops, cafés and restaurants of Kensington High Street, Clarendon Cross and Notting Hill are also nearby.
…By United Kingdom Sotheby's International Realty


Set across just four principal floors, this low-built house offers an exceptional 4,036 sq ft of beautifully balanced accommodation, perfectly suited to modern family living. With its wide floorplates, landscaped garden and chic interiors, it is a rare find in one of Chelsea’s most desirable addresses. The ground floor is the heart of the home, with a front-facing kitchen and a dining/reception room that opens directly onto a spectacular 64-foot south-facing garden. Filled with mature planting and thoughtfully landscaped, the garden is a true extension of the living space, ideal for entertaining or relaxing in the sun. The lower ground floor has been cleverly designed to maximise scale and light, with a reception space that flows into a stylish bar and media room. A bedroom with ensuite, utility room and courtyard complete this level, while a spiral staircase leads to the gym and study at the end of the garden, a peaceful retreat with privacy and greenery. On the first floor, a versatile bedroom/office with dressing room sits alongside the principal suite, complete with a large ensuite bathroom. The second floor has three further bedrooms, sharing a family bathroom, while the loft provides generous storage. Throughout, elegant wooden floors, high ceilings and contemporary finishes create a calm, modern aesthetic. Though in excellent condition, the house also offers scope for personalisation, allowing a new owner to bring their own vision to the space. Chelsea Park Gardens sits north of the King’s Road and south of Fulham Road, in a prime Chelsea location. The area offers an abundance of boutique shops, restaurants and cafés, with Hyde Park to the north and Battersea Park to the south. Gloucester Road and South Kensington tube stations are both within 0.8 miles, offering swift connections across London.
…By United Kingdom Sotheby's International Realty


Set on one of Chelsea’s prettiest cobbled mews, this beautifully refurbished five-bedroom house unfolds across approximately 3,906 sq ft, combining neat proportions with a quietly confident decorative eye. Reimagined in 2021 by the current owner, the house balances formal entertaining rooms with generous family spaces, all finished with a level of detail and individuality rarely found in turnkey London houses. The sense of volume is immediate. Extending to almost 24 feet in width, the principal reception room is a particularly striking space, richly dressed in Lord Jim Velvet by Vighi from Turnell & Gigon and centred around a Chesneys fireplace. It is a room that feels both polished and inviting, with excellent natural light and the proportions to accommodate entertaining as easily as everyday family life. Behind the formal reception room on the ground floor sits a separate study or library, a more intimate space, wrapped in Soane fabric and offering a wonderfully characterful spot for reading, working or quieter moments away from the main living spaces. On the other side of the entrance hall, the kitchen and dining room have been thoughtfully designed around modern life. A substantial central island, topped in Silestone by 202 Design, forms the natural focal point, while a skylight draws daylight down into the space and enhances the sense of openness. There is ample room for informal dining and gathering here, making it a particularly sociable part of the house. The lower ground floor is arranged around a large family and media room, offering a more relaxed counterpart to the formal reception spaces above. Generous in scale and finished with bespoke backlit joinery, it is perfectly suited to film nights, weekend sport, children’s play or informal hosting. This floor also includes a utility room, a wine cellar and a fifth bedroom suite, ideal for guests, staff or older children wanting greater independence. The bedroom accommodation is arranged across the upper floors and has been planned with family life in mind. The principal suite occupies a substantial portion of the first floor and includes a dressing room and ensuite bathroom, creating a calm space away from the rest of the house. A further large bedroom suite sits alongside on this level, while two additional bedrooms occupy the second floor, each served by well-appointed bathrooms. Throughout, the bedrooms have a softer decorative language, including delicately patterned Sanderson wallpaper, which lends warmth and texture without feeling overworked. Outside, the rear terrace offers a lovely extension of the living space, private, green and well suited to outdoor dining. Cresswell Place is one of those addresses that feels pleasingly tucked away while remaining moments from everything. Set within the Boltons Conservation Area, it is surrounded by some of Chelsea’s most handsome residential streets, including The Boltons, Tregunter Road, Gilston Road and The Little Boltons. From here, the restaurants, shops and transport links of Chelsea, South Kensington and Knightsbridge are all within easy reach, making it an address that works as well for family life as it does for entertaining and day-to-day convenience.
…By United Kingdom Sotheby's International Realty

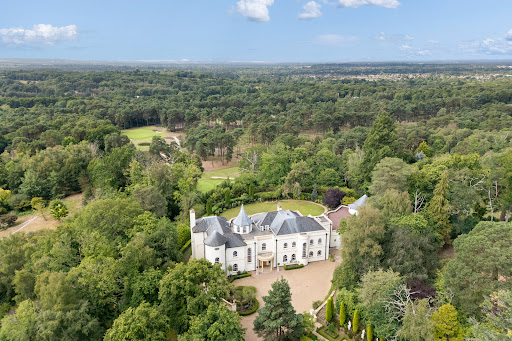


Set on one of the most prestigious private estates in England, this is an imposing mansion with sweeping views across the manicured gardens and Surrey countryside beyond. The property is approached via wrought iron gates and a sweeping driveway, which creates an impressive sense of arrival. The exterior of the house is defined by symmetry and finely detailed façade inspired by the work of John Nash; a turret adds to the drama. The entrance is suitably grand: a vast oak front door opens into a panelled hall that leads to a dramatic double-height reception space, where oak flooring, ornate cornicing and columns set the tone for the interiors beyond. The principal reception rooms are designed for entertaining. The drawing room, with its large bay window and French doors to the terrace, is flooded with light, while the formal dining room opens directly to the landscaped gardens, a beautiful setting for dinner parties in any season. A walnut-panelled study, complete with concealed screens and bespoke joinery, occupies one of the turrets and is the perfect spot for work. The kitchen has marble-topped counters, bespoke oak cabinetry and a walk-in pantry. Beyond lies the glass-roofed orangery, a well-designed breakfast room overlooking the gardens. From here, a series of doors open onto the leisure wing, where an indoor swimming pool, spa tub and steam room sit alongside a gym and secondary kitchen. Upstairs, a circular galleried landing leads to the principal suite, which enjoys panoramic views of the south-facing grounds. The suite includes a dressing room, private gym and access to the roof terrace, complete with an outdoor shower and sauna housed in a turret. Five further bedroom suites are all especially generous.
…By United Kingdom Sotheby's International Realty


This beautifully presented three-bedroom apartment spans over 2,400 sq. ft. of living space, combining modern design with timeless elegance. Recently renovated, the apartment opens to an inviting reception room, where stunning parquet wood flooring creates a warm and sophisticated atmosphere. The accommodation includes a sleek, modern kitchen perfect for hosting. A study is the perfect quiet retreat for work or relaxation. The principal bedroom is generously proportioned and has a luxurious en-suite bathroom. Two additional bedrooms are complemented by a family bathroom with a shower, while a guest cloakroom adds further convenience. Underfloor heating ensures comfort throughout the year. The building offers a lift and porterage service, providing an added layer of ease to daily life. Set in one of London’s most prestigious areas, this apartment offers the perfect balance of style and function. Basil Mansions has a resident porters, security and lift, and has undergone an extensive refurbishment programme. The building is located on Basil Street, less than 200m from the internationally recognised and famous Harrods department store, close to all of the best restaurants London has to offer, as well as Knightsbridge Underground Station.
…By United Kingdom Sotheby's International Realty


Moments from the Fulham Road, on a secluded private street, this carefully renovated Chelsea townhouse offers layered living across five floors, with two terraces and a full leisure suite below. The ground floor opens into an elegant drawing room with high ceilings, wooden flooring and excellent natural light from an overhead skylight. French doors lead directly onto a private rear terrace, creating a strong sense of indoor-outdoor flow. Also on this level is a double bedroom with an ensuite bathroom, alongside a guest WC. The lower ground floor is arranged as a spacious open-plan kitchen and dining room, designed for both everyday life and entertaining. A central island provides informal seating, while the layout allows for a more formal dining area, creating a natural sense of flow across the space. The first floor is given entirely to the principal bedroom suite. It includes a generous ensuite bathroom with both bathtub and separate shower, as well as access to a private terrace. Two further bedrooms are positioned on the second floor, both well-sized and served by a family bathroom. The sub-basement level is dedicated to leisure and utility, with a fully equipped gym, a media room, a utility room and an additional bathroom, providing flexibility for a range of uses. The house has been recently refurbished throughout, combining classical detailing with contemporary finishes. Underfloor heating and air conditioning run across all floors. Donne Place is a quiet and discreet address in Chelsea, positioned just moments from the Fulham Road and within easy reach of the King’s Road. A wide selection of restaurants, cafés and boutiques are close by, while South Kensington station provides excellent connections across London.
…By United Kingdom Sotheby's International Realty


Set back from Hadley Green Road behind wrought-iron gates, The Grove unfolds at the end of a long carriage driveway. Its late Georgian façade sits comfortably within rolling lawns and open countryside beyond, the elevation giving way to wide, uninterrupted views. Built around 1800 and Grade II listed, the house has been carefully extended over time, now offering close to 11,000 sq ft of accommodation. Its proportions remain firmly rooted in its period, with high ceilings, generous room widths and a natural sense of flow between spaces. At its centre is a striking entrance hall, lined in pine panelling and anchored by a sweeping staircase. From here, the principal reception rooms extend out across the ground floor. A series of formal and informal spaces include a grand drawing room, a dining room of impressive scale, and a richly panelled library, alongside additional reception rooms that lend themselves to more private use. Many retain original detailing, from delicate plasterwork to classical friezes, while large sash windows draw in light and frame views of the surrounding grounds. At the North corner of the house, a generous kitchen and breakfast room are complemented by a conservatory. The kitchen itself is expansive and contemporary in feel, with a central island and ample space for dining, positioned to overlook the gardens. Upstairs lie eleven bedrooms in total, most with their own bathrooms. The scale allows for a variety of uses, from family living to guest accommodation, with several rooms enjoying particularly fine outlooks across the grounds. The lower ground floor is given over to leisure and utility space, including a gym, cinema room and sauna, alongside storage and plant rooms. Outbuildings are equally well considered. The former coach house has been converted to provide garaging for four cars, with two self-contained flats above, perfect for staff or guests. A separate double garage sits elsewhere on the grounds. The setting is one of the house’s defining qualities. Extending to approximately 17 acres, the grounds move between open lawns, mature woodland and more formal planting, including a rhododendron garden and an avenue of lime trees. A terrace runs along the rear of the house, positioned to take in the elevated views, while a floodlit tennis court and ornamental pond add to the sense of a fully formed country estate. There is also potential, subject to planning, to create further leisure space beneath the terrace. Monken Hadley has long held onto its identity as a village, despite sitting just beyond North London. Centred around the green and its cricket field, it retains a distinctly rural feel, with open land rolling into Hadley Woods and the wider countryside beyond. There is a quiet sense of history here too, shaped by its position on the edge of London rather than within it. Despite that, connections into central London are straightforward, making it a place that offers space, landscape and a slower pace of life without complete separation from the city.
…By United Kingdom Sotheby's International Realty


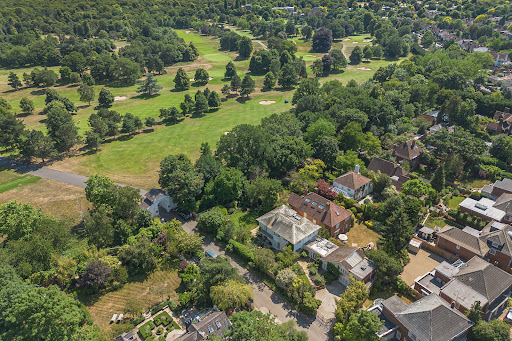


Lying at the end of a quiet lane, with uninterrupted views across Richmond Golf Club towards the vast greenery of Richmond Park, this handsome 1920s house unfolds across an exceptional plot, surrounded by mature gardens and complete privacy. Approached via a gated driveway, the house presents with confidence. Behind its traditional façade, the interiors have been carefully reworked to balance period character with a lighter sensibility. At its centre, the kitchen, dining and living space is designed for everyday life. Made by Tom Howley, the kitchen is generous in scale, anchored by a central island and arranged to accommodate cooking and entertaining. Doors open directly onto the garden, drawing in greenery and light, and creating a connection between inside and out. Elsewhere on the ground floor, a series of reception rooms offer flexibility. A formal sitting room opens onto the terrace, while additional spaces can shift easily between family room, study or media room. Upstairs, five bedrooms are arranged across a single floor, an increasingly rare configuration that gives a strong sense of cohesion to the house. The principal bedroom sits peacefully within the plan, with views over the surrounding greenery, while the remaining bedrooms are well-proportioned and thoughtfully laid out. Two bathrooms serve the floor, finished in an understated palette. To one side, a separate two-storey studio provides a distinct but connected space. Currently used as an artist’s studio, it has its own entrance and can function independently from the main house, making it equally suited to guest accommodation, a workspace or live-in staff. The gardens are particularly special. Deep, established and carefully planted, they wrap around the house to create a series of outdoor rooms, from open lawn to more shaded, intimate corners. Mature trees provide a natural screen, while considered lighting extends their use into the evening. To the front, the driveway offers ample off-street parking. Petersham sits between Richmond Park and the Thames, retaining a village-like feel despite its proximity to central London. Richmond itself is just over a mile away, with its blend of independent shops, restaurants and transport links, while the surrounding area is known for its excellent schools and access to open green space.
…By United Kingdom Sotheby's International Realty


Arranged over more than 10,000 square feet of lateral accommodation, this unique property blends contemporary modern living with a beautifully converted Grade II-listed former stable yard. The main house is presented across four levels with large entertaining spaces, including a grand entrance hall, formal drawing room, family room, open-plan dining room, study and kitchen with an island and built-in appliances. In the lower floor, the home boasts a cinema room with bar, a gym and steam room and large utility room. On the first floor, a principal suite is complete with balcony and charming bathroom at the top of the octagonal turret. There are four further ensuite double bedrooms on this floor all benefiting from built-in wardrobes. On the second floor there is a flexible space which could be used as a further bedroom or additional reception space. The former thatched circular stable block is split into three self-contained one-bedroom annexes, all with their own front door. Externally, there is a charming cobbled courtyard at the front of the house, alongside a double garage. At the rear is a south-facing garden mainly laid to lawn. The Stables is located on a quiet private road within the desirable Coombe Estate, located between Wimbledon Common, Richmond Park and Kingston Hill. The area boasts some of the most sought after schools with Marymount International, Rokeby School and Holy Cross all within a short drive, whilst the renowned Kings College School is within close proximity in Wimbledon. The area also benefits from a variety of sporting amenities with horse riding in Wimbledon, cycling in Richmond Park, the All England Lawn Tennis club and several world renowned golf clubs, including the Royal Wimbledon and Coombe Hill Club The area generally offers excellent access to Central London, London Heathrow & London Gatwick airports via the A3/M25 road network. As well as connectively via rail, Underground and Tramlink services.
…By United Kingdom Sotheby's International Realty


This magnificent home offers truly outstanding grounds as well as eight bedrooms, four bathrooms and seven reception rooms - this is a rarely available opportunity to acquire an exceptional home having only been on the market once in forty two years. Ryecroft House is set back from the road and accessed through private gates which leads on to a sizeable carriage driveway offering ample off street parking for five-six cars as well as garage with ample storage space. The grand hallway sets the tone of the house and gives a wonderful feeling of space with impressive opulent wooden panelling throughout. To the right of the hallway there is a large family kitchen complete with an AGA, separate island, pantry and utility room, the kitchen leads through to the breakfast/ family room providing a complete open plan space that overlooks the extensive and sprawling garden with plenty of patio space - perfect for entertaining. The ground floor further provides a sensational living room with two bay windows framing the beautiful garden and a stunning fireplace which is the focal point of the room, next to the living room is the generous formal dining room with wooden panelling also overlooking the private garden. Two spacious studies, a large games/gym room, two downstairs cloakrooms and an extensive garage with substantial storage with an additional store room completes this floor. The first floor offers a wealth of bedroom accommodation; five bedrooms including the principal bedroom are spread across this floor. The principal suite enjoys beautiful views on to the secluded garden and also benefits from a stunning bay window, a large en suite bathroom with separate shower and two basins and extensive built in wardrobe space. The Further three bedrooms on this floor benefit from two sizable bathrooms, one being ensuite. The second floor provides two further double bedrooms each with their own separate well proportioned living rooms, kitchen, shower room and additional study/bedroom and store area, stairs lead up to the final floor which lends itself to a viewing room/ turret with panoramic views over London. Ryecroft House can also be accessed internally via two separate staircases which offers flexible living and the opportunity to provide a self contained living space on the second floor should one require. Perfectly located backing on to Streatham Common with its woodlands, Nature Reserve and Rookery gardens, this wonderful home is within close proximity to a range of amenities, convenient transport links, and a welcoming community. The property benefits from excellent schooling options in the surrounding area. Families will find a variety of state primary and secondary schools as well as fantastic independent options including The Cedars School, James Allen's Girls' School, Alleyn's School, Dulwich College, Streatham and Clapham High School and Sydenham High School for girls. West Norwood, Streatham and Streatham Common rail stations, located nearby, offer regular train services to London Victoria, London Bridge, Blackfriars, Victoria, Kings Cross and beyond, make commuting a breeze for residents. Additionally, the area is well-served by bus routes, providing further flexibility and access to both Balham and Brixton underground station. Streatham High Road, the main thoroughfare, offers an array of shops, supermarkets, and boutiques, providing all the essentials for daily living. Streatham Common, a picturesque green space, offers a peaceful retreat for leisurely walks, picnics, and outdoor activities, including tennis courts. For those seeking cultural experiences, the Streatham Space Project and Hideaway Jazz Club are popular venues hosting various performances and events throughout the year
…By United Kingdom Sotheby's International Realty


Set behind private security on the prestigious St George’s Hill Estate, this exceptional turnkey neo-Georgian residence was comprehensively remodelled and interior designed to an outstanding standard, completed at the end of 2025. Extending to over 11,000 sq ft, it combines an as-new finish, superb entertaining space and a rare private wellness offering, creating one of the area’s finest family homes. The house is arranged for both everyday living and large-scale entertaining, centred around a spectacular kitchen-dining-family room with bespoke cabinetry, premium integrated appliances and a climate-controlled wine room. Elegant formal rooms include a beautifully proportioned drawing room, a bespoke library / morning room, and a striking double-height galleried reception hall which sets the tone on arrival. Bedroom accommodation is generous and flexible, with a superb principal suite featuring twin dressing rooms and a double bathroom, a large guest suite, three further bedroom suites, and a separate staff or guest suite, making a total of six suites. A particular highlight is the outstanding wellness and leisure floor, designed in the style of a private retreat, with an indoor pool, spa, plunge bath, gym, treatment and massage rooms, steam room, sauna, and twin changing facilities. Unusually, it also includes a hyperbaric chamber, cryotherapy chamber and red light bed, giving the house a truly distinctive wellness focus. Outside, the landscaped approximately one-acre grounds have been professionally designed for family life and entertaining, with expansive patios, broad terraces, an outdoor pool, outdoor kitchen, covered seating area with fireplace and TV, level lawns, children’s play area, football pitch, putting green, ornamental pond and triple garaging. Further features include underfloor heating throughout, air conditioning to selected principal areas, integrated Sonos audio, smart lighting control, electric blinds, and a comprehensive alarm and CCTV system. St George’s Hill offers 24-hour private security, a championship golf course and exclusive tennis and squash facilities, while Weybridge station is approximately a mile away, with fast services to London Waterloo in around 25 minutes. The A3, M25, Heathrow, Gatwick and Fairoaks Airport are all readily accessible.
…By United Kingdom Sotheby's International Realty


Set back behind its own front garden on one of Chelsea’s most storied addresses, this six-bedroom period house extends to over 4,800 sq ft and offers rare flexibility, character and scale. Arranged across multiple floors and served by a lift, it combines elegant entertaining space with exceptional outdoor areas, including a large rear garden, a separate summer house and a roof terrace with a bar and jacuzzi. The ground floor is centred around a charming dining room that gives the house a warm, atmospheric heart. Beyond, the rear garden feels unexpectedly private and picturesque, with a paved terrace leading to a detached summer house that adds a quietly bohemian note. The kitchen and utility spaces are also arranged on this floor, offering a practical layout for day-to-day family life. On the first floor, the principal reception room is particularly impressive, with generous proportions, high ceilings and a broad bay window framing direct views of the Thames. A separate study sits alongside, providing a quieter retreat. The principal bedroom suite occupies much of the second floor and is arranged with a dressing room and walk-in wardrobes, while the remaining bedrooms are spread across the upper levels. On the lower ground floor, a bedroom, reception room and kitchenette create the option of a self-contained flat for guests, staff or older children. At roof level, the terrace has been designed for entertaining, with a bar, jacuzzi and far-reaching views across Chelsea and the river. Together with the garden and summer house, it gives the house an unusual sense of openness and escape for such a central London setting. Cheyne Walk is one of Chelsea’s most coveted addresses, a picturesque stretch along the Thames with a long-standing association with artists, writers and musicians. Moments from the King’s Road and Chelsea’s best-known restaurants, galleries and boutiques, it offers a rare combination of history, beauty and riverside living.
…By United Kingdom Sotheby's International Realty


Set within the beautifully landscaped grounds of the former Prospect House, this detached house forms part of an intimate gated enclave of just five Octagon built houses. Completed in 1998 and since extensively refurbished by Moores Projects, it sits on a rare 0.63 acre plot that offers remarkable privacy, mature greenery and planning permission for an outdoor swimming pool, a garden office and the conversion of the double garage. The house opens onto a wide reception hall that sets the tone for the generous proportions that follow. From here, the main living space unfolds as a triple aspect room arranged for modern family life, a large open dining and reception area anchored by a log burning fireplace, with Crittall doors drawing the eye straight out to the south facing garden. The bespoke Smallbone kitchen sits alongside, its central island designed for relaxed meals and everyday gatherings, with integrated appliances and extensive storage completing the space. A quieter rhythm defines the remainder of the ground floor. A dedicated cinema and family room offers a separate zone for evenings or children’s use, while a study opens directly onto the garden. A utility room, cloakroom and a practical boot room keep the functional elements neatly contained. The first floor is arranged around a broad landing. The principal bedroom suite sits to the rear with garden views, a dressing area fitted with bespoke joinery and a beautifully finished ensuite bathroom. Three further double bedrooms are found on this level, two with their own ensuite bathrooms, alongside a family bathroom. The top floor holds two more double bedrooms and an additional bathroom, creating a layout that works naturally for visiting family, older children or an au pair. Underfloor heating, Lutron lighting and a Sonos system run throughout. The south-facing garden is one of the home’s greatest pleasures, a secluded expanse of lawn which is edged with mature trees and planting. A wide terrace spans the back of the house, offering space for summer lunches, larger gatherings or quiet evenings outdoors. To the front, a deep driveway leads to the double garage, providing ample off street parking for visiting family and guests. The gated development of Prospect Place is moments from the open spaces of Wimbledon Common and within easy reach of the Wimbledon Village’s independent shops, cafés and riding stables. Some of the area’s most highly regarded schools, including King’s College School, The Rowans and Wimbledon High School are close by, while excellent transport links and the A3 provide quick access into central London and out towards the Surrey countryside.
…By United Kingdom Sotheby's International Realty


Melbury Road has long been associated with creativity and generous Victorian architecture, and this detached house is a particularly elegant example. Behind its red brick façade lies a turnkey family home of exceptional scale. The interiors have been completely refurbished, bringing a clarity and coherence to all six floors, while the layout prioritises volume, natural light and a sense of ease from room to room. A private garden sits to the rear, framed by soft planting and tall boundary walls that create a rare feeling of seclusion in this part of Holland Park.. The ground floor is arranged as a single open-plan space designed for modern family life. The kitchen, dining and reception areas flow together, creating an extensive footprint that works for both everyday living and offers generous width at close to 19ft at its widest point. Tall windows draw in light throughout the day, while immaculate finishes and contemporary detailing give the room a calm, understated aesthetic. A welcoming entrance hall anchors the plan. The lower-ground floor has been designed as a more intimate level of the house. A media room sits to one side, creating a comfortable retreat, while there is also a generous utility room. This floor also incorporates a separate apartment, ideal for staff accommodation or guests, giving the house the practical flexibility required of a property of this scale. The first floor is entirely dedicated to the principal suite. The bedroom spans the width (19’6 ft) of the house with a soft bay overlooking the treetops. The ensuite bathroom is finished to an exceptional standard with stone surfaces, a freestanding bath and generous storage. A separate powder room sits at the top of the stairs. Two ensuite bedrooms occupy the second floor, each quietly positioned and finished with bespoke wardrobes and contemporary bathrooms. The third floor mirrors this arrangement with two further ensuite bedrooms, all with generous ceiling heights and a consistent, high-quality finish. The top floor is given over to a gym, a bright and versatile space with eaves storage that could evolve with changing needs. The garden sits directly behind the house and has been landscaped with care, offering a peaceful setting for outdoor dining and planting that matures beautifully through the seasons. Melbury Road is one of Holland Park’s most distinguished addresses, known for its wide villas and its historic association with the nineteenth-century Holland Park Circle of artists and architects. The open spaces of Holland Park are moments away, along with the restaurants, independent shops and transport links of Kensington High Street. Kensington Olympia and Holland Park stations are both within easy reach, placing the wider city and Heathrow within straightforward access.
…By United Kingdom Sotheby's International Realty


This exceptional family home has been finished to the highest specification throughout and boasts many enviable features including an indoor swimming pool, a private walled garden designed and landscaped by the award winning Luciano Giubbillie, a spa-treatment room, a cinema and a gym. It is set back from the street behind secure gates with two parking spaces. The property unfolds over five floors with the ground floor being made up of a formal reception room which has floor to ceiling windows, rich wooden floors, classical cornicing and a contemporary fireplace. It opens onto a second reception room which has wonderful views of the verdant garden and a terrace. There is also a study, which has a Juliette balcony overlooking the garden and opens onto the terrace, and a guest W.C on this floor. The open plan lower ground floor features a kitchen, breakfast room and an interconnecting family room. The contemporary Boffi kitchen has an impressive marble breakfast bar and is fitted with Gaggenau appliances. There are also two ensuite bedrooms. The swimming pool, treatment rooms, cinema, gym and wine cellar are located in the basement. The remaining five ensuite bedrooms unfold over the first, second and third floors. There is air conditioning and underfloor heating throughout the home. Located in one of London’s most prestigious neighbourhoods, Tregunter Road is within walking distance of wonderful shops, restaurants and the world-class museums in closeby South Kensington.
…By United Kingdom Sotheby's International Realty


Spanning just under 4,000 sq ft, Skyhouse is a bespoke contemporary residence by renowned German builders Baufritz, built to the highest ecological and design standards. It is defined by its considered craftsmanship and breathtaking setting, enveloped by the sweeps of the South Downs National Park with magnificent views over the historic town of Lewes. Designed for hosting, the living spaces unfold across two storeys, each with its own open-plan reception, dining area, and kitchen. On the ground floor, expansive sliding doors open onto the front garden, while the first floor's impressive 39-foot reception features three sets of patio doors leading to a private balcony and terrace above – both floors framing far-reaching views over the South Downs and surrounding woodland, bringing the rich landscape into the heart of the home. The four bedrooms are all generous doubles, complete with luxurious en suites and direct terrace access, making each suite a discreet, tranquil retreat. The principal suite is particularly serene, featuring bespoke joinery and expansive proportions. The private study offers a light-filled sanctuary for working from home or quiet reading, set against the magnificent backdrop. Interiors are finished in a calming neutral palette with top-of-the-line fittings throughout. Notably, Baufritz’s signature biologically healthy home was built to ensure that no toxic chemicals were used in its construction. Skyhouse is a zero-carbon home, generating as much energy as it consumes. This was achieved through natural insulation, triple glazing, solar panels for electricity, a pellet stove for heating and hot water, LED lighting, MVHR, and more – measures that actively support both the wellbeing of its residents and the area’s precious ecology. A private driveway provides ample parking and access to a spacious double garage, while a covered walkway leads to the entrance. The beautifully tiered garden unfolds across a generous lawn framed by mature planting and hedging, with a pond providing a scenic focal point. A partially covered ground-floor terrace and an elevated first-floor balcony and terrace offer sweeping views across the South Downs and towards Lewes, ideal for al fresco dining and entertaining. A private rear gate opens directly onto the South Downs, Lewes Golf Course, Malling Down Nature Reserve and leads to many hiking trails. Skyhouse occupies an exceptional position within the South Downs National Park, where you can relax into watching the ever changing skyscapes over Lewes and the surrounding Area of Outstanding Natural Beauty. Lewes itself offers an excellent range of independent shops, supermarkets, cafés, restaurants, a cinema, as well as a popular farmer’s market. Brighton, one of the south coast's most vibrant cities, is just 11.6 miles away. The area is exceptionally well-served for leisure, including football at premier league Brighton & Hove’s AMEX stadium, golf, show jumping at Hickstead, horseracing at Brighton and Goodwood, sailing at Brighton and Chichester, opera at Glyndebourne and a myriad of cultural venues all within easy reach. The area is well-regarded for its schooling, with notable options including Hurstpierpoint College (Hurst), Lewes Old Grammar School, Brighton College, and Roedean School all within close distance. Transport links are excellent, with the A27 connecting to the A23/M23 motorway network towards London and Gatwick Airport. Lewes train station, just 0.8 miles away, offers regular services to London Victoria in just over an hour.
…By United Kingdom Sotheby's International Realty
'%20stroke='%23DDAA3A'%20stroke-width='1.909'%20stroke-linecap='square'%20stroke-linejoin='bevel'/%3e%3c/svg%3e)
Receive by email any new listing that may match your search criteria
Your criteria :
By validating this form, you accept the general conditions of use of Le Figaro Properties.
These agencies offer a selection of luxury properties vente in England. Feel free to contact them for personalized assistance.
