Get early access to listings that match your criteria
Never miss an opportunity again. Our personalized alerts notify you instantly.

 English$ USD · m²


£1,450,000 - £1,550,000 Guide Price. Executive style gated residence approaching 4,000 Sq/Ft. Five double bedrooms, walk-in dressing room, three luxurious en suites & family bathroom elegant contemporary interiors, striking architectural design, flooded in natural light. Hand crafted fitted kitchen, open plan family room & separate living room. Dedicated study, separate utility room & ground floor cloakroom. Nestled in a secluded position on a private road. Beautifully landscaped gardens. Large driveway for eight vehicles & 1.5 sized garage. Highly regarded schooling options. Excellent & rail networks. Fine & Country proudly presents this exceptional gated residence of nearly 4000 sq. ft., nestled within the prestigious Orwell Spike, one of West Malling's most desirable private roads. Completed in 2022, this imposing home offers elegant contemporary interiors, beautifully curated spaces and inspired architectural design, just moments from the historic and vibrant heart of the award-winning market town of West Malling. Set behind secure electric gates, the property enjoys a private setting with substantial parking and an integrated oversized 1.5 garage. The handsome exterior gives way to a spectacular vaulted entrance hall, where light pours in and a statement staircase rises, an architectural centrepiece that sets the tone for the scale and sophistication found throughout. Inside, the seamless flow between spaces is immediately apparent. Every room has been thoughtfully designed, combining generous proportions with a natural rhythm and a real sense of sanctuary. Rustic Oak flooring and rich carpeting create a balance of warmth and contrast, while carefully layered lighting and natural materials enhance the overall ambience. The formal living room is calm and inviting, centred around a traditionally styled, gas log burner, a timeless focal point for cooler months. To the rear, the open-plan kitchen, dining and family room is the heart of the home, expansive and filled with light, thanks to twin roof lanterns and oversized sliding doors that open directly onto the garden. A bespoke media wall with integrated contemporary fireplace adds style and function, while the sleek, contemporary kitchen delivers both performance and polish. The dining area sits perfectly within the space, ideal for family meals or relaxed entertaining. Everyday practicality is catered for with a separate utility room, cloakroom, and extensive fitted storage. A dedicated study provides a peaceful workspace, positioned away from the main living areas. The first-floor hosts four beautifully proportioned bedrooms. The principal suite is a luxurious retreat, complete with dressing room and a spa-style en suite with a walk-in shower and freestanding bath. Bedroom two benefits from its own en suite, while the remaining bedrooms are served by a stylish family bathroom, luxurious in finish and generous in scale. The second floor is home to a full guest suite, a private, light-filled space complete with en suite, extensive fitted wardrobes and its own balcony. A perfect sanctuary for visitors or extended family, it offers calm and privacy with elevated views over the grounds. Outside, the garden is every bit as impressive as the interior, a carefully designed and beautifully executed outdoor space that offers year-round appeal. A wide wrap-around stone terrace flows seamlessly from the house, opening onto a fine level lawn framed by mature specimen trees that create privacy and seasonal interest. A pond forms an attractive focal point, while the large cedar-framed gazebo is perfectly positioned for relaxing, dining, or simply enjoying a glass of wine as the sun sets. A variety of seating areas offer places to pause, unwind, or entertain, making the garden a true extension of the living space. Location Orwell Spike sits discreetly within walking distance of the centre of West Malling, a celebrated market town known for its Georgian charm, award-winning eateries, boutique shops and strong sense of community. Mainline rail links provide regular services to London, while the nearby M20 and M26 connect easily to wider Kent and beyond. An excellent choice of schools, to include state, independent, and grammar options are within easy reach, alongside acres of countryside and open space. Freehold Council Tax Band G EPC Rating B For mobile phone coverage in the area please look online Superfast & Standard Broadband is available at the property, for more information please look online Utilities:- Electric / LPG / Mains Water / Mains Drainage / Telephone / Broadband Property is located on a private road, maintenance is shared with properties on the road on an adhoc basis
…By Annonceur International


A beautifully renovated family home set across three spacious floors, ideally situated on a highly sought-after residential road in the picturesque village of Datchet, just one mile from the iconic Windsor Castle. This stunning home consists of six bedrooms, three luxurious bathrooms, four reception rooms including a modern open planning kitchen dining area and an external home gym. The beautifully landscaped rear gardens are mainly laid to lawn, complemented by a large patio area, perfect for al fresco dining and entertaining. At the rear, the property benefits from a gym studio, store room and off street parking providing ample parking space for multiple vehicles. Tenure: Freehold / EPC C / Council Tax Band F Services, Utilities & Property Information Water: Thames Water Sewerage: Thames Water Gas: British Gas Electricity: OVO Mobile Phone Coverage – EE, Three, O2, Vodaphone. 5G is predicted to be available around your location from the following providers: Three, O2, Vodaphone. We advise you check with your provider. Broadband Availability – Ultrafast 1800 Mbps. You may be able to obtain broadband service from these Fixed Wireless Access providers covering your area. EE, Three. We advise that you check with your provider. (FTTP) Construction Type: Brick Off Road Parking Spaces: 4-5 Please click on the property video tab for full details of this property, or for more information or to arrange a viewing please contact Louis Byrne.
…By Annonceur International


Situated on the sought-after Manor Way, this attractive five-bedroom detached home offers generous and well-balanced accommodation arranged over three floors, complemented by a large rear garden and ample off-street parking to the front. The ground floor provides a bright and spacious layout, centred around an impressive open-plan kitchen and dining space. A large central island forms the focal point of the room, with extensive work surfaces and cabinetry providing both functionality and style. The space is filled with natural light from the rear-facing windows and glazed doors, which open onto the terrace and garden beyond, creating an ideal setting for both everyday living and entertaining. In addition to the main kitchen and dining area, the property benefits from two reception rooms, offering versatile living spaces that can be arranged to suit a variety of needs, whether as formal sitting areas, family rooms or spaces for home working. Arranged across the upper floors are five well-proportioned bedrooms served by three bathrooms, providing flexible accommodation for family living or visiting guests. Externally, the rear garden features a generous terrace that steps down onto a lawn, offering space for outdoor seating and relaxation. Mature trees and established planting contribute to a pleasant outdoor setting. To the front, a substantial gravel driveway provides off-street parking and access to the garage, with the property set back from the road behind established greenery. Manor Way enjoys a convenient position within BR3, offering access to a range of local amenities as well as good transport connections into London and surrounding areas. Nearby stations provide regular rail services, while road links and bus routes offer further connectivity, making the location well suited for commuters.
…By Annonceur International


Set within 46 acres of rolling countryside, Abnalls Farm is an outstanding estate combining exceptional multi-dwelling accommodation with superb equestrian facilities & remarkable versatility, all positioned just over a mile from the heart of Lichfield. Accommodation Summary Set discreetly within approximately 46 acres of rolling countryside, Abnalls Farm is an outstanding multi dwelling estate combining exceptional accommodation with equestrian excellence and remarkable versatility, all positioned just over a mile from the heart of Lichfield. Framed by mature trees and open paddocks, the property delivers both privacy and presence, with far reaching views reinforcing the sense of rural life, while the proximity to Lichfield ensures complete convenience. Abnalls Farm is offered to the market for the first time in over thirty years, presenting an exceptionally rare opportunity to acquire a private and highly individual country estate. In brief, the property comprises a three bedroom principal residence together with a neighbouring and remarkably versatile three bedroom steel framed barn conversion, extending across approximately 46 acres of paddock land. Further enhancing its appeal are a full size manege and six Monarch stables, all discreetly positioned behind electric gates off Cross In Hand Lane. Principal Barn The main residence is a striking single storey three bedroom barn conversion where character and craftsmanship meet to provide a truly special country home. Upon entry, a vast open plan kitchen, dining and living space forms the centrepiece of the home. Soaring vaulted ceilings are intersected by exposed oak trusses, creating a dramatic architectural canopy overhead. The kitchen is beautifully appointed with handcrafted oak cabinetry, Corian work surfaces and a generous peninsular island with a full width breakfast bar seating area, ideal for gathering and entertaining. A range of high quality appliances are fitted throughout the kitchen to include three Neff ovens, a Neff Steam oven, a full height fridge and freezer, two dishwashers and a wine cooler. Suspended beneath the apex of the ceiling, a contemporary circular wood burning stove separates the kitchen area from the lounge diner, creating a sculptural focal point, visible from all angles, anchoring the room with both warmth and theatre. The living and dining areas flow effortlessly from the kitchen, continuing the character and craftsmanship throughout the space which features further exposed oak beams, unique solid curved oak floor with each board is as individual as the tree as it came from. A focal point fire place with inset log burner, while expansive glazing maintains a constant connection to the surrounding gardens and countryside. A large opening from the dining area leads through to a dramatic double height reception hall flooded with natural light from an impressive arched picture window, bordered by exposed brickwork, creating a stunning focal point and framing the view beyond. The space is perfectly suited as an informal sitting area or library, complemented by custom built shelving with integrated ladder access, adding both practicality and architectural interest. Accessible via the library is a traditional, dual aspect snug which further leads to a charming study with an arched picture window and direct access out to the gardens. A bespoke oak staircase rises from the library area to a galleried landing above and onto a spacious double bedroom with a contemporary three piece en suite bathroom. Being positioned the other side of the property to the rest of the bedrooms, this first floor suite serves as excellent guest accommodation or for those with older children requiring some independence. The principal bedroom suite is situated at ground floor level and is particularly impressive. Vaulted ceilings, skylights, oak flooring and a private log burner create a luxurious retreat, whilst a neighbouring dressing room provides an abundance of hanging and shelving space. French doors open up from the principal bedroom directly to the gardens, allowing indoor outdoor living throughout the seasons. A beautifully appointed and generously proportioned contemporary bathroom suite separates the principal bedroom and bedroom two, which enjoys a pleasant, double fronted view over the courtyard area. The Shed Affectionately named ‘The Shed’ by the current owner occupiers, the additional barn conversion is a remarkable space in its own right, dramatic, design led ,and highly versatile. A revolving door, reclaimed from The Sheraton Park Hotel in Knightsbridge is the perfect entrance into this dramatic dwelling, immediately opening up to a vast open plan living space spanning the full depth of the property, defined by warm timber ceilings, exposed structural beams and striking feature lighting. This space sets the stage for the most impressive dining, living and entertaining spaces and is finished off with a fully functional kitchen and neighbouring pantry. One of the stand out features, the bespoke wine cellar, is set into the floor, with the circular glass cover revealing a spiral descent into a temperature controlled storage space. Two sets of glazed doors open from the ground floor space directly onto the grounds, while stone pillars and exposed brickwork maintain the character. Completing the ground floor accommodation here is a generous double bedroom with an attractive three piece en suite shower room and a separate ground floor WC. A gallery mezzanine overlooks the main space, accessed via a sculptural spiral staircase combining glass and metal to create a bold architectural statement. The mezzanine serves as a welcoming lounge area, library ,cinema ,workspace and a connection to the first floor bedrooms, of which there are two double bedrooms in addition to a three piece shower room. ‘This Shed’ offers exceptional versatility, whether retained as a private entertaining complex adapted for multi generational living, utilised for a home business, leisure suite or further residential refinement. Its generous proportions and flexible layout allow it to evolve alongside the needs of its owner. Rarely does a secondary building present such breadth of opportunity, this is not simply ancillary accommodation, but a substantial and adaptable space with the capacity to enhance lifestyle. Equestrian Facilities Abnalls Farm presents a beautifully configured and comprehensively equipped equestrian offering, designed to support both leisure and more serious pursuits. A full size manège is positioned prominently within the grounds, thoughtfully enclosed and orientated to maximise privacy while enjoying open views across the surrounding landscape. The stable yard serves as a connection between the main house and ‘The Shed’ and is centred around six Monarch stables, all set within a substantial brick and steel framed building that provides both practicality and a smart, cohesive appearance in keeping with the quality of the estate. A generous Dutch barn delivers extensive covered storage, ideal for machinery, bedding and hay, ensuring the efficient day to day management of the holding. The paddocks extend to approximately 46 acres in total, wrapping neatly around the property to create a secure, well arranged and highly functional equestrian environment. Gardens The gardens of Abnalls Farm have been thoughtfully designed to provide a series of distinct outdoor spaces. The enclosed courtyard garden that gives way to the principal residence unfolds with a gently curving brick pathway guiding you through carefully curated borders, filled with seasonal colour, textured planting and mature shrubs. Ornamental features and established trees enhance the sense of maturity within this space. A further courtyard style garden is directly accessible via The Shed, finished with gravel underfoot, featuring raised circular beds, planted with a range of herbs. There is a decked seating platform and a substantial brick built outdoor fireplace, South American BBQ and smoker forming a striking focal point, creating the perfect setting for al fresco dining and evening gatherings throughout the seasons. Accessible from both the sitting room and the study within the principal residence, an enclosed lawned garden provides a private and sheltered outdoor retreat. In contrast, the French doors from the principal bedroom open onto a beautifully considered, low maintenance natural garden, nestled beneath mature pine trees. Here, stone ornaments and a charming arbour seating area create a peaceful, almost woodland like setting, offering a secluded space to unwind and enjoy the surrounding landscape. Beyond the immediate gardens, expansive countryside reinforces both the scale of the holding and the rare sense of complete privacy. Abnalls Farm is not a standard barn conversion. It is a private estate with architectural identity, equestrian credibility and exceptional flexibility. Location Nestled in the heart of Staffordshire, Lichfield is one of England’s most attractive cathedral cities, renowned for its striking three-spired medieval cathedral, rich history and elegant Georgian architecture. Despite its tranquil, semi-rural setting, Lichfield benefits from excellent transport links that make it highly desirable for commuters and those seeking connectivity without compromise. The city is served by two mainline railway stations, Lichfield City and Lichfield Trent Valley, offering frequent services to Birmingham, London Euston and destinations across the West Midlands and beyond. Fast trains can reach Birmingham in around 30–35 minutes, while London connections take approximately 95 minutes. Road transport is equally convenient, with the A38, A5 and A51 providing direct access to the Midlands motorway network, including the M6, M6 Toll, M40 and M42. Lichfield is highly regarded for its educational provision, making it a popular choice for families. The city offers a range of well performing state and independent schools, with King Edward VI School recognised for its strong academic outcomes and broad curriculum. A number of highly regarded primary schools and nursery settings further enhance the city’s appeal for families seeking quality education close to home. Services, Utilities & Property Information Tenure: Freehold Council Tax Band: F Local Authority: Staffordshire County Council & Lichfield District Council EPC Rating: D (Valid until 24 January 2030) Solar Panels Installed. 10kw solar panels fitted to ‘The Shed’ Property Construction: Standard (Brick and Tile) Electricity Supply: Mains Water Supply: Mains Drainage & Sewerage: Private Septic Tank Heating: Oil Fired System (Private Tank) Broadband: FTTC/FTTP/Ultrafast Fibre Broadband connection available. We advise you to check with your provider. Mobile Signal/Coverage: 4G/5G mobile signal is available in the area. We advise you to check with your provider. Parking: Off Street. Space for Multiple Vehicles Special Notes: Trees on the property are subject to a Tree Preservation Order. The terms of the order been complied with by the vendors. There are restrictive covenants on the property – please speak with the agent for further information. The Barn, “Shed” Sound, Heat & Lighting , CCTV and main gates are controlled by a high spec integrated home automation system.
…By Annonceur International


River at the front door. Barnes at your back. This four bedroom house on Lonsdale Road is the sort of place that makes you rethink what London home means over 2,000 sqft of easy, unpretentious space, with the Thames right there every time you look up. The space You step into a wide hallway that actually feels like an entrance, not an afterthought. It pulls you straight through to a double reception that runs the length of the house one end for sofas and slow Sundays, the other for long dinners and late‑night conversations. At the back, the house loosens up: an open‑plan kitchen/dining room with proper worktop space, fully integrated kit and room for everyone to be in there at once without treading on toes. Beyond that, a glass‑walled conservatory opens onto a secluded garden, so summer more or less moves in with you. Upstairs, real bedrooms The principal bedroom claims the best view: built‑in wardrobes, a private balcony and that wide, open sweep of the gardens in front of you. Two more doubles on this floor keep things civilised no box rooms, no sulking about who got the small one. Plus a modern family bathroom that can actually cope with a morning rush. Up under the eaves, the top‑floor bedroom spreads out into a generous, loft‑style space with masses of storage; it’s part teenager’s den, part guest suite, part “I work from home now” studio. A downstairs shower room and extra storage on every level keep day‑to‑day life from descending into chaos. Barnes, location Outside, you’ve got that classic Barnes mix: river in front of you, village behind you. Independent shops, coffee that’s worth leaving the house for, restaurants you’ll get too comfortable in, and a weekly farmers’ market that makes “just popping out for bread” a risky concept. The Wetland Centre’s 100 acres are close enough to become your default Sunday plan, whether you’ve got kids, a dog or just a good pair of trainers. Trains from Barnes Bridge roll you into Clapham Junction and Waterloo, so the West End, the City and everything in between stay within easy reach, and there’s a strong line‑up of schools nearby Harrodian, Barnes Primary, St Paul’s, The Swedish School if that’s on your radar. It’s London, but softer round the edges more river, more sky, more room to breathe.
…By Annonceur International


This handsome family home is situated within Kingswood which provides a comprehensive parade of local shops including a convenience store/post office, Coughlans bakery, hairdressers, Londis, beauticians and The Kingswood Arms public house. Locally there is a wide choice of state and independent schools. In terms of transportation, Kingswood Station is within easy walking distance and provides services into London of approximately 45 minutes. The M25 is accessed via Junction 8, 1.7 miles to the south providing connections to the wider motorway network, whilst for the frequent flyer both Gatwick and Heathrow airports are within reach. For golfers, there are four world-renowned golf clubs, Kingswood Golf and Country club, Surrey Downs, Walton Heath and the RAC golf club all close by. Horse Riding schools and stabling can be found in Kingswood, Chipstead, Tadworth and Walton on the Hill.
…By Annonceur International


An exceptional contemporary coastal home positioned just a stone’s throw from the beach, this beautifully finished property offers high‑quality accommodation with captivating views across the Western Solent. Situated in the highly desirable village of Gurnard, close to excellent local amenities including the popular sailing club, a coffee shop, convenience store and two pubs, one enjoying superb sea views. The westerly outlook takes in both the Solent and the surrounding countryside, while nearby Cowes provides an extensive range of boutique shops, restaurants, world‑renowned sailing facilities and the high‑speed Red Jet service to Southampton with onward connections to London. Built around 2011 and extensively refurbished in 2020, the house has been completed to an exacting standard with high‑quality fittings throughout. Designed to maximise natural light and the stunning coastal views, it features powder‑coated aluminium double glazing, underfloor heating, plantation shutters to all first‑floor rooms, and newly fitted kitchen and bathroom suites. Arranged over two floors, the accommodation is complemented by a double garage, ample parking, multiple outdoor seating terraces and a versatile detached studio. The property is available as a turnkey solution by negotiation. A glazed front door opens into a spacious entrance hall with panelled detailing, coats cupboard and staircase to the first floor. The recently installed kitchen flows into a generous living and dining area, with wide bi‑fold doors to the rear terrace and roof lights that create a bright, versatile space. The kitchen is superbly appointed with an extensive range of cabinetry, a central island with breakfast bar, ceramic sink with Quooker tap and a full suite of Miele appliances including double ovens, ceramic hob, fridge‑freezer, dishwasher and wine fridge. On the ground floor, a particularly spacious double bedroom enjoys sliding glazed doors to the terrace and wonderful Solent views, served by a beautifully finished en‑suite shower room with marble‑topped vanity unit. A further double bedroom also benefits from Solent views and built‑in wardrobes, along with its own en‑suite shower room. A well‑equipped utility room provides an ideal space after returning from the beach, fitted with cupboards, worktops, sink and plumbing for laundry appliances, and giving access to a cloakroom with WC and wash basin. The first floor opens onto a generous landing leading into a stunning sitting room with vaulted ceiling and a glazed apex framing panoramic views of the Solent and countryside. Bi‑fold doors open onto a covered west‑facing balcony, perfectly positioned to enjoy sunsets throughout the year. The principal bedroom also features a vaulted ceiling and expansive glazing capturing the sea and rural views, along with built‑in wardrobes and a stylish en‑suite shower room. Two further double bedrooms overlook the rear garden, one with built‑in wardrobes, and are served by a bright and spacious family bathroom with marble‑tiled walls and floor, bath with shower over and a vanity unit. Outside, a block‑paved driveway provides parking for three cars alongside the double garage. Wide illuminated steps with stainless‑steel handrail lead up to a large decked terrace at the front of the house, enclosed by a well‑stocked planter and offering a private vantage point for enjoying Solent views. A gated side path leads to the rear garden, arranged as a series of low‑maintenance paved terraces and raised borders that create a variety of sunny seating areas throughout the day. At the upper level, the perfect spot to enjoy the superb sea views, there is a detached studio with glazed doors opening onto its own terrace provides excellent additional accommodation or a superb home office or gym, complete with built‑in storage, seating area with sofa bed and a shower room with WC.
…By Annonceur International


Colville Terrace, W11 - Notting Hill Offered at 2,950,000 Pounds Sterling Set on one of Notting Hill's most charming pastel-painted terraces, this beautifully light-filled three-bedroom maisonette offers exceptional living space and a spectacular south-facing balcony with sweeping views. This rare home unfolds across multiple levels, beginning with a stunning first-floor double reception room featuring soaring three-metre ceilings and an ensuite guest bathroom-ideal for both entertaining and relaxed living. The second floor hosts a stylish open-plan kitchen and living area, thoughtfully designed for modern day-to-day living, while the upper level is dedicated to a serene principal suite with its own ensuite bathroom and a sun-drenched south-west facing roof terrace. Two additional bedrooms and a further guest bathroom complete the accommodation, offering flexibility for family, guests, or workspace. Perfectly positioned just moments from the iconic charm of Portobello Road and the boutiques and cafés of Westbourne Grove , the property also benefits from excellent transport links and proximity to the green open spaces of Kensington Gardens . A rare opportunity to acquire a quintessential Notting Hill home combining character, light, and exceptional outdoor space.
…By Annonceur International


You approach The Old Walkern Nursery at the very top of Froghall Lane through electric gates and you are immediately greeted by an expansive landscape, with sweeping grounds of just over 6 acres and endless open skies. This beautiful, self built five-bedroom home offers an exceptional family living experience. It features three spacious reception rooms, a striking open plan kitchen-diner-lounge that overlooks a stunning decked area with a swimming pool. The impressive ground-floor master suite includes walk-in wardrobes and his and hers bathrooms. Upstairs, you'll find four well-appointed bedrooms, each with its own en suite, and all offering picturesque views of the rear garden and surrounding countryside. Additional highlights include a heated swimming pool, a four-berth garage, a large storage barn, and a charming two-bedroom annex. Step Inside Opening the front door, you find a breathtaking full-height entrance hall, flooded with natural light through floor-to-ceiling glass panels. At its centre stands a beautifully crafted oak staircase with a contemporary chandelier taking centre stage. At the rear of the hallway there is a ‘living flame’ gas fire bringing warmth and character to this stylish space. The combination of glass and natural wood blends modern design with timeless style. Beyond the entrance hall lies a stunning, open-plan kitchen designed with both functionality and sociability in mind. Featuring elegant cabinetry painted in Farrow & Ball’s ‘Dimity’ and crisp white quartz stone worktops, the space centres around a generous island that incorporates a double sink, integrated dishwasher, breakfast bar seating and show stopping Tom Dixon globe pendant lights hang above. A traditional gas fuelled AGA adds charm and warmth, there are two additional electric ovens, a gas hob and a generous walk-in pantry with a second dishwasher, fridge freezer and storage shelves. Bathed in natural light, and with ‘arctic white’ engineered oak flooring throughout, this open plan space is bright and airy, enhanced by a large roof lantern positioned above the generous dining area. There is a stunning fitted glass cabinet for crockery and glassware as well as displaying photographs and ornamental treasures. Bi-fold doors seamlessly connect the interior to the covered decked terrace, which leads out to a swimming pool and surrounding seating area — perfect for entertaining or relaxing in the sun. Flowing naturally from the dining space is the open-plan lounge, offering uninterrupted views of the garden through a second set of bi-fold doors. This inviting living area is the ideal spot to unwind while enjoying the peaceful outlook over the pool and landscaped grounds. Just off the kitchen lies a large utility leading to the back door and offering an extensive run of built-in storage cupboards and ample worksurface. This practical area has a sink and there is space and plumbing for an extra washing machine and tumble dryer, if required; ideal for busy family living. Here, you will also find a smaller laundry room with clothes drying space, a washing machine, tumble dryer, a sink and a purpose-built dog shower area. Returning through the hallway, there is a stylish cloakroom and access to the home's generous reception rooms. Originally an office, but thoughtfully designed to offer versatility and comfort, this space has been fitted with bespoke walnut shelving, a desk and shelves that surround the TV. This large reception room now lends itself perfectly to be a TV snug or cinema room, with a remote-control projector and full-size screen and wall mounted air conditioning unit. The second reception is laid out as a more traditional lounge area, with a stunning almond coloured wood burning stove as the focal point. The room offers fitted wall to ceiling shelving and bi fold doors open to the decked area and views of the garden. The next room off the hallway is the show-stopping ground floor master suite — a truly impressive space designed for comfort and luxury. This expansive, air-conditioned room offers a dedicated seating area and a generously sized bedroom, creating a calm and private retreat within the home. A bespoke walk-through wardrobe provides ample storage, with shelving and hanging space on both sides, leading seamlessly to two beautifully appointed ‘his and hers’ en suite bathrooms — one featuring a large double shower, the other with a freestanding bath, perfect for unwinding. Windows and bi-folding doors with stylish shutters frame the view of the garden and open onto a more secluded patio area, offering direct access to the outdoor space and a peaceful spot to relax in complete privacy. All the rooms on the ground floor benefit from gas fuelled underfloor heating. Climbing the elegant oak staircase, you’ll find four spacious double bedrooms, each thoughtfully designed with fitted wardrobes, their own en suite bathroom and heated via gas radiators. One of these bedrooms stands out with particularly generous built-in storage, a large, well-appointed shower room and air conditioning making it a strong contender for an alternative master suite, if an upstairs bedroom is desired. All bedrooms enjoy elevated views over the beautiful rear garden, with the surrounding countryside providing a tranquil and scenic backdrop. The annex is a superb addition to the property, providing flexible living accommodation ideal for extended family or guests. Thoughtfully designed with an open-plan layout, the kitchen and dining area has a utility/pantry cupboard and the lounge is centred around a wood-burning stove, adding warmth and character. The annex includes two well-proportioned bedrooms and a separate bathroom. With its own entrance and a comfortable, self-contained layout, the annex blends privacy with connectivity to the main home — making it a truly valuable asset. Step Outside Entering the property through secure electric gates, a gravel driveway winds past the house, with block-paved parking area for 2–3 vehicles conveniently located by the back door. Continuing along the drive, you'll find a beautifully constructed oak-framed garage on the right, offering covered parking for four vehicles. Mature hedging and established trees line the route as you pass a charming two-bedroom annex and approach a substantial storage barn. This versatile outbuilding is approximately 1700 square feet, and divided into four large units, each accessed via a combination of double doors and roller shutters. Equipped with lighting, plumbing, and a kitchen area, the barn is ideal for workshops, business use, or extensive storage needs. As a point of interest, this barn was previously approved to be converted into a 4 bedroom property, although that consent has now lapsed. The gravel drive continues in a loop around a central planted roundabout, enhancing the practicality and elegance of the layout. Set within approximately six acres of landscaped grounds, the gardens are as impressive as the house itself. At the far end of the plot, a raised decked area—affectionately known as the gin terrace—offers a peaceful spot to enjoy open countryside views across neighbouring fields and back towards the main house. Elsewhere on the grounds, you’ll find a dedicated children's play area and a chicken run tucked within a woodland copse, adding to the property's charm and family appeal. To the rear of the house, a newly laid timber deck runs the full width of the property, and leads you to the heated swimming pool. This 12m x 8m pool is heated via an air source heat pump and benefits from an electric cover. Partially covered by a wooden pergola, this outdoor entertaining space connects seamlessly to the master suite, lounge, and kitchen-diner through multiple sets of patio and bi-fold doors, creating a strong indoor-outdoor flow and tying the garden beautifully into the heart of the home. Location Old Walkern Nursery enjoys a prime position at the very top of Froghall Lane, offering privacy and tranquillity while remaining just a 10 minute walk down to Walkern’s charming High Street. This picturesque East Hertfordshire village, nestled along the River Beane, is home to a vibrant and friendly community. Local amenities include a Budgens convenience store, welcoming local pubs, a well-regarded primary school, and a variety of clubs and societies that contribute to the village's lively atmosphere. The property is ideally situated just 4.5 miles east of Stevenage town centre and less than 5 miles from the mainline railway station. Stevenage lies on the East Coast Main Line, offering high-speed services to central London — with journey times as fast as 23 minutes to London King’s Cross and 28 minutes to St Pancras International. For road commuters, Junction 8 of the A1(M) is a short 5.4-mile drive away, providing excellent connectivity to the wider motorway network. Nearby towns including Hertford, Hitchin, Welwyn, Ware, and Stevenage offer a broad range of shopping, dining, and leisure facilities. The area is also well served by an excellent selection of both state and independent schools, including Heath Mount School (6 miles drive), St Edmund’s College (11 miles drive), Haileybury (13 miles drive), St Christopher School in Letchworth (9.6 miles drive) and Kingshott in Hitchin (7.2 miles drive).
…By Annonceur International


A rare opportunity to secure the last remaining park-facing 4-bedroom residence overlooking Springfield Park in one of South West London’s most desirable locations.Set across four beautifully designed levels, Plot 231 delivers exceptional space, refined interiors, and uninterrupted green views — perfectly suited for modern family living and elegant entertaining.Why This Home Is ExceptionalFinal park-facing 4-bedroom townhouse availableReady for immediate occupancyExpansive layout across four floorsPrivate landscaped garden + terrace + balconyOpen-plan kitchen, dining & living space with seamless indoor-outdoor flowPremium specification with high-end finishes throughoutDedicated study area ideal for home workingLuxurious principal suite with dressing area, en-suite & park viewsDesigned for Modern LivingThis home has been carefully crafted to balance space, light, and lifestyle:Lower Ground Floor: A stunning open-plan kitchen and entertaining space, complete with breakfast bar and pantry, opening onto a contemporary terraceGround Floor: Bright and spacious living room leading to a private garden, plus a flexible study/workspaceUpper Floors: Generous bedrooms, including a standout principal suite with private balcony overlooking the parkEvery detail has been considered to create a home that feels both sophisticated and effortlessly liveable.Unrivalled Parkside SettingOverlooking the beautifully landscaped 32-acre Springfield Park, and just moments from Wandsworth Common and Tooting Common, this home offers a unique blend of nature and city living.Enjoy open green spaces, peaceful surroundings, and scenic views — all while remaining connected to central London.A Vibrant South West London LifestyleThis sought-after neighbourhood continues to attract buyers looking for both community and convenience:Boutique cafés, independent shops, and local restaurantsClose to Bellevue Village, Earlsfield, and BalhamFitness studios, wellness hubs, and lively marketsEasy access to riverside walks and outdoor spacesFrom weekend brunches to evening dining in Clapham or Tooting, everything is within easy reach.Excellent ConnectivityWandsworth Common StationEarlsfield StationTooting Bec Underground StationQuick and easy links into central London make this an ideal base for commuters and families alike.Move In Now – Book Your ViewingThe sales suite and show homes are open daily.Viewings are strictly by appointment – enquire today to secure this final park-facing home.A Rare Opportunity Not to Be MissedWith limited availability and exceptional park views, this is one of the most desirable homes in the development. Combining space, design, and location, it offers a truly elevated London lifestyle.
…By Annonceur International


An exceptional opportunity to secure one of the final and most impressive park-facing homes overlooking Springfield Park in prime South West London.Spanning four expansive levels, this beautifully designed 5-bedroom residence delivers outstanding space, elegant interiors and seamless indoor-outdoor living — ideal for growing families and those who love to entertain.Why This Home Is Truly SpecialFinal 5-bedroom park-facing townhouse availableReady for immediate occupancyGenerous layout across four floorsPrivate garden, terrace, and upper-level balconyExpansive open-plan living and entertaining spacePremium specification with luxury finishes throughoutDedicated study/home office spacePrincipal suite with dressing area, en suite & park viewsSpace, Light & Design in Perfect BalanceThoughtfully designed to maximise both comfort and style, this home offers:Lower Ground Floor: A striking open-plan kitchen, dining and living area with breakfast bar and pantry, opening directly onto a private terrace — perfect for entertainingGround Floor: A bright and elegant living room leading onto a landscaped garden, alongside a flexible study spaceUpper Floors: Five spacious bedrooms, including a standout principal suite with walk-in dressing area, en suite bathroom, and private balcony overlooking the parkLarge windows throughout ensure an abundance of natural light, enhancing the sense of space across every level.Unmatched Parkside LivingEnjoy uninterrupted views across the 32-acre Springfield Park, while being just moments from Wandsworth Common and Tooting Common.This unique setting offers a rare combination of tranquillity and connectivity — ideal for those seeking green space without compromising on city access.A Lifestyle Destination in South West LondonThis vibrant and highly sought-after neighbourhood offers:Independent cafés, restaurants, and boutique shopsEasy access to Bellevue Village, Earlsfield, and BalhamWellness studios, fitness spaces, and local marketsScenic walks along nearby green spaces and waterwaysFrom relaxed weekend brunches to lively evenings in Clapham or Tooting, everything is within easy reach.Excellent Transport LinksWandsworth Common StationEarlsfield StationTooting Bec Underground StationProviding fast, convenient connections into central London and beyond.Ready to Move Into – Book Your Private ViewingThe sales suite and show homes are open daily.Viewings are by appointment only – enquire now to secure this final 5-bedroom residence.Secure One of the Finest Homes in the DevelopmentWith limited availability and premium park-facing positioning, this is a rare chance to own a standout home in one of London’s most desirable residential settings.
…By Annonceur International


Discover an exclusive opportunity to own one of just four beautifully designed 3-bedroom townhouses in a prime South West London location.Spread across three spacious floors, this remarkable 3-bedroom home blends elegant design, abundant natural light, and modern functionality. Enjoy a private rear garden and a welcoming front terrace, offering the perfect balance of indoor comfort and outdoor living.Why This Home Stands OutBoutique development – only 4 exclusive townhouses available3 generous bedrooms and 2 stylish bathroomsPrivate landscaped rear garden & front terraceFloor-to-ceiling windows flooding the home with natural lightHigh-spec interiors with premium finishes throughoutThoughtfully designed storage for modern livingModern Living Surrounded by Green SpaceSituated just moments from Wandsworth Common and Tooting Common, and adjacent to the impressive 32-acre Springfield Park, this home offers a unique blend of city connectivity and peaceful surroundings.Enjoy morning walks in the park, weekend brunches, and a vibrant neighborhood atmosphere — all right on your doorstep.A Lifestyle Location Buyers LoveThis desirable pocket of South West London is known for its unique mix of charm and energy:Independent cafés, restaurants, and boutiques nearbyClose to Bellevue Village, Earlsfield, and BalhamFitness studios, wellness hubs, and local marketsEasy access to riverside walks along the River WandleWhether you're dining out in Clapham, socializing in Tooting, or relaxing in green open spaces, everything is within easy reach.Excellent Transport ConnectionsCommuting is effortless with several stations nearby:Wandsworth Common StationEarlsfield StationTooting Bec Underground StationFast and convenient connections to central London make this an ideal home for professionals and families alike.Book Your Private ViewingThe sales suite and show homes are open daily.Viewings are strictly by appointment—enquire today to secure your place in this limited collection.Your South West London Lifestyle Starts HereBlending contemporary design, green surroundings, and outstanding connectivity, this is a rare chance to own a home in one of London’s most desirable neighborhoods.Ready to move in
…By Annonceur International


Welcome to Allesley Grove – Elegant Living in Warwickshire’s Countryside. Nestled in the peaceful Warwickshire countryside, Allesley Grove offers five beautifully designed, detached family homes that combine modern comfort with classic style. As you enter through the secure, gated entrance, you’ll find a small collection of homes at the end of a sweeping driveway, where every detail has been carefully considered. These properties are designed to meet the needs of those who value the quality of craftsmanship and thoughtful design. This corner plot features a spacious hallway with a traditional oak staircase with glass balustrade rising to the first floor and offers a warm welcome with LED lighting, storage and oak doors leading off to all rooms. The home features a ground-floor cloakroom and utility room for added convenience and comes with a great study and dual-aspect Lounge with French doors leading out to the rear. The heart of the home is the breakfast kitchen featuring twin sets of bi-fold doors leading out the rear garden, flooding this room with light. The kitchen area is beautifully appointed with an award-winning range of units, pull-out larder cupboards, island unit and high quality appliances all being chosen to add to the high specification finish of the homes. The open plan nature of this room flows into an area large enough for both a sofa and dining table and with the bi fold doors open in the summer months, will bring the outside into the home and this area makes an exceptional entertainment area. The bedroom accommodation is split over two floors with a galleried landing and the oak and glass staircase continuing to the second floor. There are four double bedrooms to the first floor, all come with ensuite facility of exceptional quality and most have dressing rooms and built in wardrobes. To the second floor, there are two flexible rooms which could be two more double bedrooms or equally these could be used as more reception space depending on the buyer’s needs. These two rooms are served by a further bathroom. Externally, a block paved driveway leads to a double garage with up-and-over electric door, providing plenty of parking for family and guests. The home benefits from open views over the Warwickshire countryside and comes with a large patio area, close-bordered privacy fencing between neighbours and post and rail fences to the rear boundary. Services, Utilities & Property Information Mobile Phone Coverage - 4G mobile signal is available in the area we advise you to check with your provider. Broadband Availability - Ultrafast Broadband Speed (FTTP) is available in the area Directions - Postcode: CV5 9DJ / what3words: ///parent.damp.blog Special Notes – Ownership carries a responsibility to contribute to the maintenance costs; amount TBC Agents Notes All measurements are approximate and quoted in metric with imperial equivalents and for general guidance only and whilst every attempt has been made to ensure accuracy, they must not be relied on. The fixtures, fittings and appliances referred to have not been tested and therefore no guarantee can be given and that they are in working order. Internal photographs are reproduced for general information and it must not be inferred that any item shown is included with the property. Whilst we carry out our due diligence on a property before it is launched to the market and we endeavour to provide accurate information, buyers are advised to conduct their own due diligence. Our information is presented to the best of our knowledge and should not solely be relied upon when making purchasing decisions. The responsibility for verifying aspects such as flood risk, easements, covenants and other property related details rests with the buyer. Local Authority: Coventry City Council.
…By Annonceur International


Mortimer Crescent is an impressive and beautifully presented link semi-detached family home, offering approximately 1,988sq ft of flexible accommodation arranged over three floors, set within the highly regarded King’s Park development. The property enjoys a prime position within easy reach of St Albans city centre and the mainline station, providing fast and convenient commuter links into London. The ground floor is thoughtfully designed for modern living, featuring a spacious and light-filled living room with French doors opening onto the south-east facing garden, ideal for both entertaining and everyday family life. The contemporary kitchen/dining room offers excellent storage, quality integrated appliances, and generous space for dining, while a converted garage currently provides a useful home gym or an office. The first floor comprises three well-proportioned bedrooms, including a guest bedroom with walk-in wardrobe and en-suite shower room, together with a stylish family bathroom. The second floor is dedicated to a superb principal bedroom suite, featuring a large bedroom, walk-in wardrobe, and a modern en-suite shower room, creating a private and luxurious retreat. Finished to a high standard throughout, this exceptional home combines space, style, and location, making it a must-see for discerning buyers.
…By Annonceur International


THE LAURELS The Laurels comes to the market offering prospective purchasers the exciting opportunity to acquire a beautifully presented property, which has been thoroughly enjoyed as a family home by its current occupiers for over 25 years. Originally constructed in 1952 and taking influences from Georgian architecture, The Laurels boasts a host of classic period features both internally and externally whilst effortlessly blending in a range of more modern conveniences. Having undergone a number of meticulous and tasteful extensions over its current occupier’s tenure, the property now enjoys approximately 3,100sq.ft of practically arranged and elegantly finished accommodation which is situated over two floors. One of the key draws to this home is undoubtedly its locality, which is ideally suited for commuters looking for easy access to the M1 Motorway, London by rail from Long Eaton Station, Nottingham City, Derby City and the reputable schooling on its doorstep provided by Trent College just a short walk away. Overall, a fantastic family home which offers classic design, modern conveniences and a location to be envied. THE ACCOMMODATION Upon entering the home, you are immediately greeted by a welcoming entrance hall with its beautiful parquet flooring, an early glimpse of the period inspired features found within the property. Much of the principal ground floor accommodation leads off this hall which, in brief, comprises of: a stunning breakfast kitchen with central island and ample space to cater for lounging/ socialising, a formal dining room flowing seamlessly off the kitchen and benefiting from bi-folding doors leading on to the rear terrace, formal lounge with feature fireplace, a cosy snug to retreat to on colder evenings, home cinema room offering an ideal space for families to enjoy or for entertaining, a useful study room adorned with wood panelling, a fitted utility room and a ground floor WC. In addition, there is internal access leading directly to the attached garaging. To the first floor, the principal bedroom offers a wonderful retreat, with a lovely garden aspect, host of bespoke cabinetry for wardrobes and storage and a beautifully appointed en-suite shower room. Bedroom 2 could easily be utilised as the main bedroom, with a substantial bedroom area, Juliette balcony and a fabulous en-suite bathroom with feature glazed internal window separating bedroom from bathroom. There are 3 further double bedrooms and a generous family bathroom completing the first floor. GARDENS & GROUNDS Externally, the property enjoys beautifully landscaped and enclosed gardens to both front and rear. The attractive walled and pillared frontage is accessed via electric gates which lead on to a gravel laid driveway providing ample parking for a number of vehicles. Manicured box hedging, select planting within the stocked borders, established hedging and two lawned areas flanking the driveway make for a truly grand impression upon arrival. The rear of the property is ideally configured for families to enjoy, with a substantial lawned area, paved terraces both immediately leading off the house as well as at the end of the garden, established planting throughout and enclosed boundaries providing privacy and security. LOCATION The town of Long Eaton is situated approximately 7 miles west of Nottingham City Centre and 10 miles east of Derby City Centre. It is ideally placed close to a number of established transport links such as the M1 Motorway, A52, Long Eaton Railway Station, East Midlands Parkway Station and East Midlands Airport. Originally an agricultural settlement and later a manufacturing hub, Long Eaton has grown into a developed town which boasts an abundance of amenities and conveniences which one would expect. Long Eaton has several reputable state and public schools within the immediate area, notably Wilsthorpe Community School, Trent College Independent School and the Elms school which provides private schooling for children ages 3-11. DISTANCES Nottingham City Centre 8 miles Derby City Centre 9 miles Long Eaton Railway Station 1.5 miles M1 Motorway J26 1.5 miles A52 1.5 miles Nottingham City Hospital 2 miles Queens Medical Centre 7 miles Royal Derby Hospital 11 miles East Midlands Parkway 9 miles East Midlands Airport 9 miles SERVICES Mains electricity, water, gas and drainage are understood to be connected. TENURE Freehold. VIEWINGS Strictly by appointment with Fine & Country Nottinghamshire. Contact Pavlo Jurkiw for more information.
…By Annonceur International


Tucked away within a peaceful cul-de-sac and approached via an impressive gated driveway, this remarkable double-fronted detached residence—believed to date back to circa 1889—exudes timeless elegance and historic charm. Thoughtfully refurbished over the years, the property now offers over 4,000 sq ft of beautifully balanced accommodation, seamlessly blending period character with refined modern comfort. Upon passing through the pillared entrance, the home immediately commands attention. The grand reception hall provides a superb first impression, with intricate stained glass windows, herringbone woodblock flooring and a welcoming log burner that creates a sense of warmth and sophistication. The ground floor accommodation is both impressive and versatile. The 28-foot double-aspect reception room, affectionately known as The Blue Room, forms a stunning centrepiece of the home, complete with elegant period detailing and direct access to a charming terrace—perfect for relaxed entertaining and indoor-outdoor living. Adjacent lies The Green Room, another beautifully proportioned reception space enjoying dual aspects and abundant natural light. A separate study, currently arranged as a cinema room, features a distinctive wood-panelled ceiling, adding to the property’s rich character and individuality. The well-appointed kitchen/breakfast room offers a generous and practical family space, fitted with bespoke cabinetry, integrated appliances, and direct access to the rear garden. A useful utility room and two guest cloakrooms complete the ground floor accommodation, ensuring both comfort and convenience. The galleried first floor continues to impress, with a spacious principal bedroom suite enjoying built-in wardrobes, a luxurious en-suite double shower room, and French doors opening onto a delightful balcony that provides far-reaching views over the surrounding landscape. Four further double bedrooms provide excellent family accommodation, with two sharing a stylish “Jack and Jill” bathroom and both featuring walk-in dressing rooms. A contemporary family bathroom and a separate WC serve the remaining bedrooms. Outside The landscaped rear garden forms a tranquil and private retreat, elevated to provide magnificent panoramic views. Thoughtfully designed to complement the house, it features generous terraced areas for outdoor dining and entertaining, a sun terrace, and a substantial elevated summer house—ideal for a home office, studio, or relaxation space. The front of the property offers ample parking and storage options, including a double garage, a separate single garage, and a wood store, all accessed via the secure gated driveway. Location This exceptional home is ideally positioned within easy reach of local amenities and transport links. Upper Warlingham Station lies approximately one mile away, providing convenient connections for commuters, while the M25 is around 3.5 miles distant. The area offers an excellent selection of both state and private schools, as well as a choice of golf clubs, a nearby leisure centre, and the charming shops, cafés and restaurants of Warlingham Green. In Summary This distinguished late Victorian residence perfectly balances grandeur, charm and practicality. With its impressive proportions, elegant interiors and commanding position, it presents an exceptional opportunity to acquire a truly unique family home in one of the area’s most desirable settings.Outside The beautifully landscaped and elevated rear garden offers a private and serene retreat with breath-taking panoramic views. A generous sun terrace and patio areas provide ideal spaces for outdoor entertaining, complemented by a substantial elevated summer house. To the front, ample parking is provided via a double garage, separate single garage, and wood store, all accessed through the secure gated driveway.
…By Annonceur International


Within the sought-after area of Great Baddow, this spacious 4 bedroom detached property offers stunning views over open countryside, three en-suite's, private gated parking, good sized garden featuring a Victorian Botanic Glasshouse and an outbuilding featuring a golf simulator. The property is approached by a private gated entrance, passing and outbuilding to a sizeable parking area and the garden beyond. Step inside Mapletree Cottage, which is accessed either through the kitchen or from the front entrance porch. There is a central L-shaped sitting room/hall with feature brick fireplace incorporating a woodburning stove, also offering access to the bedrooms and further reception rooms. The main reception/sitting room is dual aspect with bi-folding doors, overlooking the garden , with an adjoining dining room. The bespoke fitted kitchen is flooded with natural light with a lantern roof, large central island/breakfast bar with wine fridge and ample fitted units incorporating appliances and a range cooker. There are double french doors leading out to the garden. The ground floor bathroom is off the dining/reception. Three of the bedrooms are on the ground floor, two featuring en-suite shower rooms - the third bedroom could be utilised as a study/home office. To the first floor is the stylish principal bedroom suite with walk-in wardrobe and en-suite shower room. The property features underfloor heating (electric), stylish tiled floors, feature lighting and some exposed timbers. There is also mains gas to the property. Step outside and the property is totally private and enclosed with landscaped garden areas. The outbuilding, featuring a pitched roof, incorporates a Golf Simulator, there is a Victorian style Hartley Botanic Glasshouse creating a perfect kitchen garden with cold frames and paved area, a good sized patio seating area which is ideal for entertaining. There are views surrounding the property across the open countryside and farmland near to Great Baddow. The local area offers access to open countryside for leisurely walks with Great Baddow nearby, Stock village and access into Chelmsford City Centre for main road links to central London, renowned Grammar Schools and road links (A12/M25). Local schools are at Galleywood and Great Baddow High School and private schools being New Hall, St. Cedd's and Felsted. Nearby places of interest include RHS Hyde Hall, Danbury Country Park and the River Blackwater settings of Maldon and Burnham on Crouch.
…By Annonceur International


This distinguished property has the potential to transform from the existing three separate apartments into a magnificent family home, spanning over 2,700 square feet. The internal space is configured over three floors and comprises six spacious double bedrooms, three reception rooms, and three large bathrooms. The ground floor, boasting lofty ceilings, underfloor heating unveils two versatile reception rooms or bedrooms, an expansive kitchen dining area with french doors that seamlessly connect to the wonderful, west facing 150 feet garden. A three-piece bathroom enhances the convenience of the ground floor, with access to a cellar which currently serves as a utility and storage room. The first floor has been thoughtfully designed into two generously proportioned bedrooms, one of which boasts doors that open onto a flat roof terrace, providing an elevated perspective of the west-facing garden. Both bedrooms are complemented by a convenient three-piece family bathroom. On the east side of this level, there is a bright reception room with a bay window that floods the space with plenty of natural light and seamlessly transitions to a well-appointed kitchen, offering yet another entrance to the rooftop terrace. This adaptable second-floor space is currently configured as a spacious master bedroom with abundant fitted storage, providing access to a sizable three-piece ensuite bathroom. Additionally, the layout accommodates a second bedroom or office. The expansive reception room seamlessly leads to a well-appointed kitchen-diner. Venturing outdoors, a remarkable 150-foot garden awaits, culminating in a substantial 730-square-foot Pavilion. This versatile space serves as a multipurpose haven, suitable for an office, storage, and various other applications. The Pavilion at the garden's end adds an extra layer of appeal, offering a harmonious blend of practicality and aesthetic charm to complement the overall property. French Street, in the heart of Lower Sunbury village, just a short walk from the river and a variety of shops, renowned public houses, restaurants, and charming cafes, with an abundance of excellent schools nearby, catering to all age groups. Commuting from Sunbury and Kempton Park stations just 1 mile away, provides a direct service to London Waterloo.
…By Annonceur International


GUIDE PRICE £1,100,000 - £1,200,000 Landfall is an impressive and highly versatile extended detached chalet family home, tucked away on the sought-after Bowesden Lane in Shorne, one of the areas most desirable private roads. Set against the backdrop of far-reaching views over rolling countryside, this four/five-bedroom home has been thoughtfully extended and beautifully maintained, offering superb space for family living and entertaining. The wide entrance hall sets the tone, opening into a series of generously proportioned reception rooms. The sitting and dining room provides an elegant space for formal gatherings, while the separate family/cinema room is ideal for relaxed evenings or entertaining on a larger scale. A further reception room is currently arranged as a study but could easily serve as a fifth bedroom, supported by a ground floor shower room. At the rear of the home lies the expansive kitchen/breakfast room, with bespoke fittings and ample room for family dining, complemented by a practical utility room. Upstairs, the main bedroom suite extends to around 20 feet and is a true sanctuary, complete with ensuite facilities and views over the gardens. Three further double bedrooms are served by a family bathroom and additional shower rooms, ensuring there is no shortage of convenience for a busy household. Outside, the landscaped gardens have been cleverly designed across tiers to make the most of the natural slope, offering a choice of paved and decked terraces, perfect for entertaining, relaxing, or simply enjoying the sunshine throughout the day. A level lawn area is ideal for children and pets, while a more secluded area houses a hot tub for indulgent evenings. In addition, there is an extra parcel of land opposite the house which provides further parking or potential for a variety of uses. The detached double garage provides yet more versatility with a first-floor gym or office, ideal for those working from home or seeking additional leisure space. The sweeping driveway offers ample parking for several vehicles, along with an additional parcel of land the other side of the driveway, offering further parking for guests adding to the practicality of the home. Landfall presents an exceptional opportunity to acquire a substantial family home in one of Shornes finest addresses. With its combination of flexible accommodation, landscaped gardens, superb leisure and home office space, and enviable countryside views, it perfectly balances country living with outstanding schooling and excellent access to London and beyond. Shorne is a quintessential Kentish village with a strong sense of community, offering local amenities including two pubs, a church, convenience stores and well-regarded primary schooling. For secondary education, the area is particularly well served with highly sought-after Kent Grammar schools in Gravesend, Rochester and Dartford, alongside excellent independent options such as Gads Hill, Cobham Hall and Kings Rochester. Commuters are well connected with the A2/M2/M20/M25 road network close at hand, and both Gravesend and Ebbsfleet International stations providing high-speed services into London St Pancras in as little as 17 minutes, with further connections to Paris and Brussels beyond. Location Shorne is a picturesque village offering local shops, public houses, church, pre school and primary school. Adjacent to Shorne village there is Shorne Wood Country Park, an area of outstanding natural beauty designated a site of special scientific interest for its wildlife value. The village is within easy reach of Gravesend and Medway towns providing further excellent schooling. Convenient access to the M2 and M25 motorways linking to both Gatwick and Heathrow airports, London, Bluewater and the International railway station at Ebbsfleet offering a 17 minute link to London and the Channel Ports. The commuter is well served by a coach service running from the area to London, together with main line railway station at Sole Street and Higham on the Victoria and Cannon Street line respectively. Seller Insight Wed been looking for something with character and space when we came across Landfall, and the views simply took our breath away, say the owners of this stylish home. Its elevated, with far-reaching countryside views, and yet its part of a small, welcoming community the best of both worlds. Originally a 1930s 40s bungalow, the property was extended in the 1990s to create a spacious four-bedroom chalet-style home over two floors. The light and layout were what really sold it to us, the owners recall. Large windows run across the front of the house, so you always get a view, and the flow between rooms makes it easy to live in and perfect for entertaining. Since moving in ten years ago, the couple have modernised throughout. Weve added new bathrooms, landscaped the garden, and created a gym space above the detached double garage, they explain. We also converted one of the rooms into a cinema room, which has become a favourite with friends. The whole house now feels modern, bright and practical. . The garden is another highlight. Weve transformed it into a space thats easy to maintain and full of options, they say. Sliding doors open to a flat lawn at the back, and the kitchen leads straight out to the BBQ and entertainment area. Theres always a sunny or shaded spot even in winter, the light floods in and warms the house. A balcony area, outdoor seating made from old tree trunks, and curtilage land with trees add further appeal. Space for entertaining is generous inside and out. Weve had gatherings spill seamlessly from the living spaces into the garden, and it never feels crowded, the owners note. Theres parking for ten cars, ideal for visitors. The position, at the start of a private lane of just five houses, offers both privacy and community. It feels like we stand alone, with no one overlooking, but theres also a nice village spirit, they say. Shorne itself is highly desirable, with two pubs, a café-bakery, shop and hair salon all within walking distance, plus Gravesend and Strood nearby for wider amenities. Testament to the area, the family are staying local, If we didnt need more space we simply wouldnt be moving from this wonderful house and location. Well miss the views as theyre hard to beat, the owners admit. Everything is ready for the next family to simply move in and enjoy life here. Entrance Hall 9'10 (3m) x 7'5 (2.26m) and 9'9 (2.97m) x 7'5 (2.26m). Composite panelled door to front with double glazed full length windows to either side. Window to side. Wood effect tiered flooring. Plain coved ceiling. Radiator. Cloaks cupboard. Stairs leading to first floor. Alarm. Shower Room 8'3 x 6'11 (2.51m x 2.1m). Double glazed frosted window to side. Panelled ceiling with downlights. Heated towel rail. Tiled flooring. Tiled walls. Double shower unit. Wash hand basin in vanity unit with mixer taps. Low level WC. Mirrored cabinet housing boiler. Study/Office 14'10 x 9'2 (4.52m x 2.8m). Double glazed window to front. Parquet flooring. Plain coved ceiling. Radiator. Family Cinema Room 19'7 x 16'2 (5.97m x 4.93m). Double glazed French doors to side with double glazed windows to either side. Carpet. Plain coved ceiling with downlights. Two radiators. Sitting/Dining Room 33'6 x 11'10 (10.2m x 3.6m). Double glazed picture window to front. Double glazed patio doors to side. Wood effect laminate flooring. Plain coved ceiling. Two radiators. Kitchen/Breakfast Room 25'3 x 9'11 (7.7m x 3.02m). Step up to entrance. Windows to side and rear. Double glazed French doors to rear. Plain coved ceiling. Part tiled/part wood laminate flooring with underfloor heating. Radiator. Sia plinth heater. Fitted base units with work tops over. Neff four ring induction hob with Smeg extractor above. Hotpoint double oven. Bosch microwave (integrated into breakfast bar). Integrated undercounter fridge and separate freezer. Integrated Bosch dishwasher. Harveys under sink softener with separate supply tap. Space for American fridge/freezer. Utility Room 9'11 x 7'10 (3.02m x 2.4m). Double glazed window to rear. Plain coved ceiling with downlights. Tiled flooring. Fitted wall and base units with laminated work tops over. Stainless steel one and a half bowl sink and drainer unit with mixer taps. Gas hob with extractor over. Spaces for washing machine and tumble dryer. Part tiled walls. Larder cupboard with lighting. Split Level Landing 23' x 10'3 (7m x 3.12m). Double glazed window to rear. Glass and oak hand rail and banister. Carpet. Plain ceiling. Radiator. Main Bedroom 20'3 x 16' (6.17m x 4.88m). Double glazed windows to front and rear. Plain Apex ceiling. Carpet. Built-in storage. Radiator. En-Suite Shower Room 8'8 x 7'4 (2.64m x 2.24m). Double glazed window to rear. Shower/Wet room area. Radiator. Heated towel rail. Plain ceiling with downlights. Low level WC. Bidet. Wash hand basin. Tiled flooring. Tiled walls. Bedroom Two 14'1 x 11' (4.3m x 3.35m). Double glazed window to front. Carpet. Plain ceiling. Radiator. Built-in cupboards. Eaves storage. Radiator. Bedroom Three 13'5 x 10'10 (4.1m x 3.3m). Double glazed window to side. Plain coved ceiling. Carpet. Radiator. Bedroom Four 10'2 x 9'10 (3.1m x 3m). Double glazed window to rear. Plain coved ceiling. Radiator. Carpet. Built-in storage. En-Suite Bathroom 9'11 x 4'10 (3.02m x 1.47m). Double glazed frosted window to rear. Glass brick window to side. Plain ceiling with downlights. Wood effect laminate flooring. Heated towel rail. Panelled Jacuzzi bath with mixer tap and hand shower. Low level WC. Wash hand basin in vanity unit with mixer taps. Shaver point with light over. Bathroom 14' x 3'9 (4.27m x 1.14m). Double glazed window to front. Plain ceiling with downlights. Double open shower unit/wet area. Low level WC. Panelled bath. Wash hand basin in vanity unit. Tiled flooring. Tiled walls. Overall Plot Size 0.52 Acres. Rear Tiered Garden Lower tier - Indian sandstone split level patio area. Entertaining/kitchen area. Brick built barbecue and pizza oven. Panelled and lit garden features. Two water supplies. External power. Middle tier - Steps to hot tub area with tap. Water feature/fountain. Balcony area. Vegetable patches. Upper tier - Additional patio with built-in seating. External water tap and power supply. Steps to further shaded seating area. Two wood stores. Shed (9'11 x 7'6). Further shed (8'2£ x 6'9). Trees, shrubs and planter boxes. Path and balcony area leading to garage and gym. Additional shed. Side Garden Laid to lawn with patio surround. Front Garden Opposite the property across from the shared access with additional parking. Garden Room 14' x 8'9 (4.27m x 2.67m). Double glazed panelled door to front with side panels. Fully insulated with lighting and power. Garage First Floor Gym/ Office 17'6 x 11'3 (5.33m x 3.43m). Double glazed skylight window. Plain ceiling with downlights. Rubber gym flooring. Electric heating. Detached Garage 20'4 x 18'4 (6.2m x 5.6m). Double up and over electric door. Work bench. Sink. Fitted wall and base units. Outside power and EV point. External tap. Lighting and cameras. Parking Driveway to front for numerous cars and additional private parking on the other side of the road for additional vehicles. Transport Information Train Stations: Strood 2.8 miles Sole Street 3 miles Rochester 3.2 mile The property is also within easy reach of Ebbsfleet Eurostar International Station. The distances calculated are as the crow flies. Local Schools Primary Schools: Shorne Church of England Primary School 0.6 miles Gad's Hill School 0.8 miles Bligh Primary School (Juniors) 1.2 miles Bligh Primary School (Infants) 1.3 miles Higham Primary School 1.5 miles Elaine Primary School 1.8 miles Secondary Schools: Gad's Hill School 0.8 miles Cobham Hall 1.3 miles Strood Academy 1.3 miles Abbey Court Foundation Special School 1.7 miles Thamesview School 2.2 miles Estuary Academy 2.6 miles Information sourced from Rightmove (findaschool). Please check with the local authority as to catchment areas and intake criteria. Useful Information We recognise that buying a property is a big commitment and therefore recommend that you visit the local authority websites for more helpful information about the property and local area before proceeding. Some information in these details are taken from third party sources. Should any of the information be critical in your decision making then please contact Fine & Country for verification. Tenure The vendor confirms to us that the property is freehold. Should you proceed with the purchase of the property your solicitor must verify these details. Council Tax We are informed this property is in band G. For confirmation please contact Gravesham Borough Council. Appliances/Services The mention of any appliances and/or services within these particulars does not imply that they are in full efficient working order. Measurements All measurements are approximate and therefore may be subject to a small margin of error. Viewings Monday to Friday 9.00 am 6.30 pm Saturday 9.00 am 6.00 pm Viewing via Fine & Country office. Ref FCNK/CB/DH/250923 - HAR250167/D1
…By Annonceur International


PROPERTY SUMMARY There is something very appealing about the symmetrical look of the property with the central doorway and double height bay windows to either side. On stepping through the door you are immediately impressed by the original features of the Victorian era, with high ceilings, impressive rooms with large windows, architraves, high skirting boards and fireplaces. This family home is a true example of a grand Victorian Villa which sits in a central conservation area in the heart of Southsea, yet within easy access of local shopping amenities, bus routes, the seafront and Victorian promenade as well as being within the 'Golden Triangle' of schools including Mayville, The High School and Grammar School. The Victorian design is very much based on grandeur with the wide central hallway with substantial rooms off, in order to appeal to the modern family living the 27' kitchen opens to the dining room and there is a 35' sitting room which has a dining area to one end providing natural light from both the east and west aspects, also on the ground floor is a separate study, utility room and cloakroom. The accommodation is spread over two floors to the front and three levels at the rear, there are five bedrooms on the first floor with a family bathroom, separate cloakroom and large en-suite / jack & jill shower room linking to the primary bedroom. On the upper floor are two further bedrooms, a cloakroom and shower room. Recent improvements include the creation of a family room on the lower ground floor and of course the Victorian cellars and wine store. This superb home has some stripped wooden floors, tiled flooring, some double glazing, gas fired central heating, a walled westerly facing rear garden and benefits from having residents permit parking. Early internal viewing of this 3771 sq ft family home is strongly recommended in order to appreciate both the accommodation and location on offer. ENTRANCE Retaining wall with painted coping stones over with two gates providing pedestrian access, quarry tiled pathways with crazy paved central forecourt with rose bushes and shrubs, enclosed by walls on either side, large main front door with brass furniture with glazed panels over leading to: FOYER Quarry tiled flooring, high ceiling, leadlight stained-glass windows and central door leading to hallway, anaglypta wallpaper to lower section, cloaks hanging area. HALLWAY Stripped and stained floorboards, high ceiling with ceiling rose and coving, picture rail, balustrade easy rise staircase rising to first floor, double radiator, steps to lower mezzanine to rear with radiator, doors to primary rooms, door providing access to basement, power points, high skirting boards and architraves. STUDY 19' 0 x 13' 8 (5.79m x 4.17m) Sash bay window to front aspect with plantation shutter blinds to lower section and panelling under, high skirting boards and architraves, central chimney breast with surround fireplace with marble hearth, radiator, panelled door, built-in storage cupboard with shelving to one side of chimney breast with further range of book shelving to one wall, power points. SITTING ROOM / DINING ROOM 35' 2 x 13' 8 (10.72m x 4.17m) Sitting area: bay window to front aspect with sash style windows and plantation shutter blinds to lower section and wood panelling under, high skirting boards, high ceiling with coving, picture rail, central chimney breast with feature marble surround arched fireplace with tiled hearth and exposed brick inlay, shelving and cupboard to one side, door to hallway, radiator, power points, opening with feature drop down (guillotine) panelled door (not used). Dining area: Matching ceiling coving, high ceilings, high skirting boards, double radiator, twin glazed French doors leading to rear garden, power points, panelled door, picture rail, mezzanine level to rear. UTILITY ROOM 11' 0 x 6' 4 (3.35m x 1.93m) L shaped. Door to separate cloakroom, glazed panelled door with windows overlooking rear garden, sink unit with shelving to one side, range of further shelving, power points. CLOAKROOM Low level w.c., wooden flooring, wash hand basin with mixer tap. OPEN PLAN KITCHEN / BREAKFAST ROOM 27' 5 x 13' 8 (8.36m x 4.17m) Breakfast room; gloss tiled flooring, radiator, ceiling spotlights, arched opening leading to kitchen and doorway leading to hallway, bi-folding doors to rear aspect leading to rear garden, built-in storage cupboard, peninsular style divide with wood block work surface leading to Kitchen; Comprehensive range of matching wall and floor units with soft close mechanism and wood block work surface, inset single drainer enamel sink unit with mixer tap and cupboard under, plumbing for dishwasher and washing machine, windows to side aspect, ceramic tiled surrounds, power points, one wall mounted unit housing boiler supplying domestic hot water and central heating (not tested), inset Bosch four ring hob with extractor hood, fan and light over and pan drawers under, further range of drawers, chrome fronted power points, eye-level Neff double oven and grill with storage cupboard under and microwave over, tall larder style storage cupboards with range of shelving, ceiling spotlights, matching gloss tiled flooring, integrated wine cooler with cupboards to one side and breakfast bar to the other, space for tall fridge/freezer. FIRST FLOOR Mezzanine landing to rear with staircase to primary landing, doors to primary rooms, airing cupboard with hot water cylinder (not tested) and pump system with range of shelving, window to side aspect. BEDROOM 4 13' 7 x 12' 9 (4.14m x 3.89m) Windows to side aspect with plantation shutter blinds, range of built-in shelving to one side of chimney breast, picture rail, radiator, panelled door, power points. BEDROOM 5 12' 11 x 9' 4 (3.94m x 2.84m) Bay window to rear aspect overlooking garden, wash hand basin with tiled splashback, radiator, panelled door, power points. BATHROOM White suite comprising; panelled bath with mixer tap and shower attachment, pedestal wash hand basin with mixer tap, tiled surrounds, frosted sash window to rear aspect, recess with shower cubicle and sliding doors, window to rear aspect, chrome heated towel rail, ceiling spotlights. CLOAKROOM Low level w.c., window to rear aspect. PRIMARY LANDING Staircase rising to upper level, high skirting boards and architraves, doors to primary rooms. BEDROOM 1 18' 6 into bay window x 13' 7 (5.64m x 4.14m) Bay window to front aspect with sash windows and panelling under, high skirting boards, high ceiling with coving, double radiator, power points, arched opening leading to: LARGE SHOWER ROOM Corner shower cubicle with panelled door, chrome heated towel rail, low level w.c., pedestal wash hand basin, ceramic tiled on two walls to half wall level, sash window to front aspect with plantation shutter blinds, radiator, stripped and stained floorboards, ceiling coving and spotlights, panelled door leading to landing. BEDROOM 2 19' 0 x 13' 7 (5.79m x 4.14m) Central chimney breast with marble surround fireplace, high ceiling with picture rail, ceiling coving, sash window to front aspect with radiator under, power points, panelled door. BEDROOM 3 15' 4 x 14' 8 (4.67m x 4.47m) Twin double glazed sash windows to rear aspect, double radiator, high ceiling with coving, central chimney breast with marble surround fireplace and cast-iron inlay, panelled door, power points. TOP FLOOR Mezzanine landing to rear with balustrade, door leading to inner hallway. CLOAKROOM Low level w.c., window to rear aspect. BEDROOM 6 13' 7 x 12' 11 (4.14m x 3.94m) Twin sash windows to side aspect, wash hand basin with tiled splashback, access to loft storage space, radiator, panelled door, power points. BEDROOM 7 13' 8 x 10' 5 (4.17m x 3.18m) Twin sash windows to rear aspect, radiator, panelled door, power points. SHOWER ROOM Shower cubicle with rail and curtain, window to side aspect. LOWER GROUND FLOOR CELLAR 18' 0 x 7' 1 (5.49m x 2.16m) Access to underfloor storage space, high level cupboards housing electric consumer box, further cupboard housing gas meter, understairs storage cupboard with range of shelving. WINE CELLAR Stone shelving with brick pillars, lighting. FAMILY ROOM 18' 4 x 12' 11 (5.59m x 3.94m) Double glazed window to front aspect, tall contemporary style roll top radiator, wood laminate flooring, range of built-in cupboards to one wall with T bar handles, ceiling spotlights, power points. OUTSIDE To the rear is a southerly facing garden enclosed by brick retaining walls on all sides, large patio area accessible from the utility room and dining room with shutter doors, raised flower beds, central lawned area with pathway to either side, further large patio area for al-fresco dining, shrubs, evergreens and bushes, wooden built garden shed, to the left hand side of the property is a gated entrance leading to covered storage area with polycarbonate roof and tiled flooring. AGENTS NOTES Council Tax Band F - Portsmouth City Council Broadband – ASDL/FTTC Fibre Checker (openreach.com) Flood Risk – Refer to - (GOV.UK (check-long-term-flood-risk.service.gov.uk) AML Checks - By Law and in compliance with HMRC regulations, all agents are required to carry out Anti-Money Laundering (AML) checks on any buyer(s) who submit a successful offer. A non-refundable administration fee of £60 inc. VAT to cover these costs is payable by the buyer(s) before the sales transaction can be progressed.
…By Annonceur International


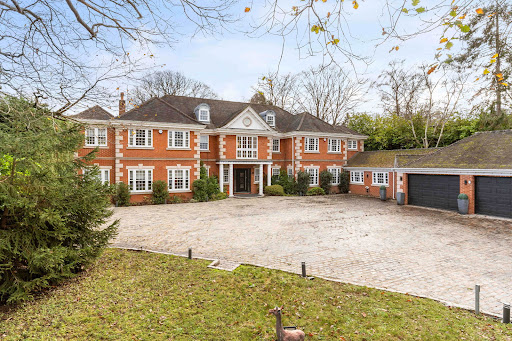


Set against the enchanting backdrop of Norsey Woods, Tradewinds is a masterfully curated family residence that captures the essence of modern luxury living. Resting within approximately one acre of secluded, south-facing landscaped gardens and perfectly positioned for excellent schools and effortless connections into central London, this is a home that seamlessly blends sophistication, serenity and lifestyle. Extending to over 12,360 sq. ft. of beautifully designed living and leisure space, every element of Tradewinds has been crafted with an uncompromising commitment to quality. Seven exceptional bedroom suites, expansive reception rooms, a cinema room, dedicated home office and a fully equipped gym create a home that is both impressive in scale and intimate in feel. At its heart lies a spectacular open-plan kitchen, dining and family space, thoughtfully re-styled in recent years. A striking central island, underfloor heating and full-width bi-folding doors dissolve the boundary between indoor comfort and outdoor tranquillity, opening onto sun terraces and landscaped gardens. The bespoke kitchen is a statement of contemporary refinement, complete with premium appliances including Fisher & Paykel, double ovens and temperature-controlled wine fridges. The beautiful galleried entrance hall introduces the elegance that flows throughout the home, leading to a series of refined reception rooms, each offering its own outlook, charm and flexibility. A snug/cinema room adds versatility, while the utility and boot rooms connect seamlessly to the professional-grade gym and secure, tiled double garage with the benefit of an electric car charging point. The first floor reveals a collection of serene bedroom suites, each enhanced by dressing areas, luxury bathrooms and air conditioning. The principal suite is a private sanctuary, featuring a dedicated dressing room, indulgent en-suite bathroom and a balcony that captures sweeping views across the gardens and ancient woodland. The second floor offers further spacious bedrooms, a family bathroom and an intimate cinema room. A highlight of this remarkable residence is the bespoke Leisure Complex, a sanctuary of relaxation and entertainment which begins in the glamorous bar area before opening to the impressive indoor swimming pool, complete with sauna, hot tub and dedicated changing facilities. This highly engineered facility is controlled by a Calorex Variheat system, ensuring optimal comfort throughout. Adjacent lies a fully self-contained Annex, providing guest accommodation or private living for multi-generational families. Outside, sweeping terraces, an elevated gazebo and BBQ area, and beautifully maintained lawns create a series of outdoor living spaces designed for year-round enjoyment. Mature trees, careful planting and thoughtful landscaping offer exceptional privacy, while a personal gate opens directly into Norsey Woods Nature Reserve, 175 acres of ancient woodland famous for its spring bluebells. Located within walking distance of Billericay High Street and the main line station, residents benefit from direct rail services to London Liverpool Street and Elizabeth Line connections from nearby Shenfield. The area is renowned for its educational excellence, with prestigious independent and grammar schools within easy reach, along with the vibrant urban amenities of Chelmsford just a short journey away. The property is offered with no onward chain. To arrange an accompanied private viewing please contact the Fine & Country Team.
…By Annonceur International


This wonderful, 6 bedroom detached family home includes a self-contained 2 storey, 2 bedroom annexe. With mature gardens front & rear, garages & gated parking, spacious living accommodation and a great location on the verge of open countryside, this is a great property which offers so much, all situated in an excellent semi-rural setting yet within easy reach of local amenities too - VIEWING HIGHLY RECOMMENDED - Contact Us NOW To View Folly Clough Farm, Goodshaw Lane, Crawshawbooth Rossendale is a detached home with a total of six bedrooms, including 4 to the main house and 2 in the self-contained annexe too. A great option for multi-generational living, or a teenage / guest wing, this really is a property which will appeal to many. With great gardens to front and rear, on a plot amounting to almost half an acre, Folly Bank Farm also offers a position on the verge of open countryside, while also being within easy reach of Crawshawbooth village centre amenities and with Rawtenstall centre just a few minutes away. This property offers characterful and spacious accommodation, both inside and out, with garages and the gated driveway adding all-important parking provision too. Folly Bank Farm is certainly a property for which VIEWING IS HIGHLY RECOMMENDED and available now - contact us NOW to view. Internally, this property briefly comprises: Entrance Hall with Cloakroom & Downstairs WC, Lounge, Conservatory / Sun Room, Study / 2nd Lounge, split-level stairs up to Upper Hall with Store, Dining Room & Kitchen / Breakfast Room. From the Annexe Vestibule entrance, there is a Hallway, Kitchen / Dining Room with Pantry and Utility, while off the Annexe Landing are its lounge, Bedrooms 1 & 2 and Shower Room. Folly Bank Farm is located on Goodshaw Lane and enjoys a great location on the edge of open countryside. Amongst rolling hills, the surrounding landscape is superbly beautiful and the lane leading to the property is a well-made roadway from Crawshawbooth village centre. A great range of local amenities is available in Crawshawbooth itself, including a children's park and Crawshawbooth Primary School within walking distance, while Rawtenstall's town centre facilities are within easy reach. Of course, Rossendale as a whole offers a fantastic and comprehensive range of provision from healthcare to sports & leisure, from healthcare to shopping, plus many more. Entrance Hall - 3.70m x 2.31m (12'2 x 7'7) - Cloakroom - Wc - 2.69m x 0.93m (8'10 x 3'1) - Upper Hall - 4.87m x 4.59m (16'0 x 15'1) - Lounge - 4.61m x 7.24m (15'1 x 23'9) - Dining Room - 3.41m x 5.87m (11'2 x 19'3) - Conservatory - 2.81m x 2.60m (9'3 x 8'6) - Study / 2nd Lounge - 3.55m x 3.90m (11'8 x 12'10) - Kitchen/Breakfast Room - 4.95m x 3.59m (16'3 x 11'9) - Landing - 5.75m x 2.14m (18'10 x 7'0) - Master Bedroom - 4.56m x 7.26m (15'0 x 23'10) - En-Suite Bathroom - 3.52m x 2.21m (11'7 x 7'3) - Bedroom 2 - 3.59m x 4.95m (11'9 x 16'3) - Bedroom 3 - 5.04m x 3.58m (16'6 x 11'9) - Bedroom 4 - 3.32m x 3.58m (10'11 x 11'9) - Shower Room - 2.35m x 2.15m (7'9 x 7'1) - Window to rear, door to: Annexe Vestibule - 1.76 x 1.21 (5'9 x 3'11) - Annexe Hallway - 4.11 x 1.74 (13'5 x 5'8) - Annexe Kitchen/Dining Room - 2.82m x 5.61m (9'3 x 18'5) - with Pantry Annexe Utility - 1.73m x 1.07m (5'8 x 3'6) - Annexe Landing - 3.58m x 2.40m (11'9 x 7'10) - Annexe Lounge - 4.46m x 4.40m (14'8 x 14'5) - Annexe Bedroom 1 - 3.60m x 4.39m (11'10 x 14'5) - Annexe Bedroom 2 - 2.61m x 2.40m (8'7 x 7'10) - Annexe Shower Room - 1.69m x 2.36m (5'7 x 7'9) - Gated Access Driveway - Driveway Parking - Garage - 5.18m x 4.94m (17'0 x 16'2) - Front Garden - Side Garden With Chicken Coop - Rear Patio - Rear Garden - Upper Deck With Shepherds Hut - Detached Garage - Lower Garden With Greenhouse - Agents Notes - Council Tax: Band 'G'. Tenure: Freehold. Stamp Duty: 0% up to £125,000, 2% of the amount between £125,001 and £250,000, 5% of the amount between £250,001 & £925,000, 10% of the amount between £925,001 & £1,500,000, 12% of the amount above £1,500,000. For some purchases, an additional 3% surcharge may be payable on properties with a sale price of £40,000 and over. Please call us for any clarification on the new Stamp Duty system or to find out what this means for your purchase. Disclaimer F&C - Unless stated otherwise, these details may be in a draft format subject to approval by the property's vendors. Your attention is drawn to the fact that we have been unable to confirm whether certain items included with this property are in full working order. Any prospective purchaser must satisfy themselves as to the condition of any particular item and no employee of Fine & Country has the authority to make any guarantees in any regard. The dimensions stated have been measured electronically and as such may have a margin of error, nor should they be relied upon for the purchase or placement of furnishings, floor coverings etc. Details provided within these property particulars are subject to potential errors, but have been approved by the vendor(s) and in any event, errors and omissions are excepted. These property details do not in any way, constitute any part of an offer or contract, nor should they be relied upon solely or as a statement of fact. In the event of any structural changes or developments to the property, any prospective purchaser should satisfy themselves that all appropriate approvals from Planning, Building Control etc, have been obtained and complied with.
…By Annonceur International


A stylish brand new townhouse in a distinctive gated development overlooking the river in Hammersmith. The property, which has been finished to the highest standard, benefits from an allocated off-street parking space and features three river-facing balconies. The centrepiece of the ground floor of the property is a large bespoke Macassar kitchen, complete with an island, integrated Miele appliances and a large dining area. This level also features a separate utility room and a downstairs cloakroom. The first floor offers open-plan living throughout, and features a dining room and a large living room with bi-folding doors which lead out onto a balcony overlooking the river. Two generously-proportioned double bedrooms, complete with their own stylish en suite bathrooms and built-in wardrobes - one of which offers access to a river-facing balcony - are located on the second floor. The top floor hosts the master suite, which consists of a large double bedroom, four piece en suite bathroom with twin sinks, dressing room and bi-folding doors which lead out onto a large roof terrace overlooking the river. Located in a beautifully-landscaped gated development on the banks of the River Thames, this fabulous townhouse offers all of the advantages of a cosmopolitan London lifestyle alongside the tranquillity of a waterfront setting. The immediate surroundings provide an excellent selection of restaurants and bars, including the Michelin-starred River Cafe, as well as boutique shops and cafes in the nearby Munster Village. The development is also located moments away from several leafy open spaces, including Fulham Palace and its gardens, and the rose gardens of Bishop's Park. The development is also able to take advantage of excellent nearby transport links. Hammersmith Underground station is the meeting point of four lines - the District, Circle, Piccadilly and Hammersmith & City lines - providing convenient connections in every direction, and a bus terminal is also located close to the station. Going further afield, the development is also able to access the A4 and M4 with ease to offer motorists a convenient route out of Full Description Located in a beautifully-landscaped gated development on the banks of the River Thames, this fabulous townhouse offers all of the advantages of a cosmopolitan London lifestyle alongside the tranquillity of a waterfront setting. The immediate surroundings provide an excellent selection of restaurants and bars, including the Michelin-starred River Cafe, as well as boutique shops and cafes in the nearby Munster Village. The development is also located moments away from several leafy open spaces, including Fulham Palace and its gardens, and the rose gardens of Bishop's Park.||The development is also able to take advantage of excellent nearby transport links. Hammersmith Underground station is the meeting point of four lines - the District, Circle, Piccadilly and Hammersmith & City lines - providing convenient connections in every direction, and a bus terminal is also located close to the station. Going further afield, the development is also able to access the A4 and M4 with ease to offer motorists a convenient route out of London.
…By Annonceur International


The residence boasts four well-appointed double bedrooms, each with their own bathroom, ensuring comfort and privacy for all occupants. The principle bedroom has a dressing room, bath/shower room and a cot room/ storage area. This bedroom is accessed from a minstrel's gallery that looks down onto the magnificent vaulted living room with its character windows and feature fireplace. The heart of the home is undoubtedly the magnificent kitchen/ breakfast room, which is fully fitted with a range of high-quality units and a central island, seamlessly flowing into the dining area and family room. This open-plan design creates a warm and inviting atmosphere, ideal for family gatherings and social occasions. The first floor landing provides an ideal study area with South facing views over the local golf course. Set within tranquil gardens and grounds, The Old Forge is a peaceful retreat, with lush lawns and well-stocked borders that enhance the natural beauty of the surroundings. The property also offers ample parking for up to six vehicles, making it convenient for both residents and guests. Having once served as the village forge, this home is steeped in history and charm, providing a unique opportunity to own a piece of Broxbourne's heritage. With its spacious layout, modern amenities, and serene outdoor space, The Old Forge is a perfect choice for those seeking a family home that combines comfort, style, and a touch of history. As previously mentioned the property is just a short walk from The Hertfordshire Golf and Country Club that has a gymnasium and swimming pool. Broxbourne is popular for its fast and frequent rail service to London's Liverpool Street Station via Tottenham Hale or Seven Sisters where you can pick up the London Underground. Broxbourne also has a fantastic range of schooling for children of all ages with access to the newly built secondary school at Broxbourne or the Independent schools like Haileybury College or St Edmunds College. Services Connected Mains Water, Gas, Electric and a private sewage system, Electric Car Charger. Entrance Door Entrance Hall 25'5 x 9'10 (7.75m x 3.00m) Cloakroom Vaulted Living Room 19'11 x 18'7 (6.07m x 5.66m) Kitchen / Breakfast Room 19'9 x 15'4 (6.02m x 4.67m) Dining Area 20' x 11'5 (6.10m x 3.48m) Family Room 15'11 x 10'6 (4.85m x 3.20m) Laundry Room 8' x 7'2 (2.44m x 2.18m) Inner Hall Bedroom Suite Two 16'5 x 14'2 (5.00m x 4.32m) En-Suite Shower 2 7'5 x 7'1 (2.26m x 2.16m) Bedroom Suite Three 14'9 x 12'3 (4.50m x 3.73m) En-Suite Shower 3 Bedroom Four 14'10 x 12'2 (4.52m x 3.71m) Family Bathroom First Floor Study Landing 14'7 x 9'9 (4.45m x 2.97m) Minstrel Gallery Principle Bedroom Suite 20'8 x 16'10 (6.30m x 5.13m) Dressing Room 12'1 x 11'6 inc wds (3.68m x 3.51m inc wds) Cot Room Storage 9'6 x 8'6 (2.90m x 2.59m) External Gated Driveway Double Garage 23'8 x 16' (7.21m x 4.88m) Large Patio Landscaped Garden
…By Annonceur International


A rare waterfront jewel, in prime St Mawes, with lush gardens to the river’s edge. This substantial waterside home has exceptional views, private water access, boathouse and private slipway, plus significant potential within walking distance of shops, cafes, pubs, beaches, fine dining restaurants, excellent water sport activities, foot ferries and dramatic coastal walks. Summary of Accommodation Approximate Gross Internal Floor Area: 2438 sq ft / 226.5 sq m (excluding garage, covered patio, porch, store, eaves storage, wardrobe, cupboard) Main House: Entrance Hall Sitting room Dining room Kitchen Three bedrooms Study/landing Two shower roomsWC Covered patio Garage Storage The Boat House: Open-plan living room and kitchen Bedroom Shower room Balcony Gardens & Grounds: Private waterfront setting Landscaped gardens Sun terraces Direct water access via private slipwayIn all approximately 1.17 Acres (including the foreshore) Location Summary Truro 17.7 miles (London Paddington from 4 hours 18 minutes), Cornwall Airport Newquay 26.8 miles(All distances and times are approximate) Location Situated in a prime waterfront position in the heart of St Mawes, Morlenwel enjoys breathtaking coastal views and direct access to the water. St Mawes is one of Cornwall’s most sought-after locations, known for its idyllic harbour, world-class sailing waters, and Michelin-starred dining. The village offers an excellent selection of amenities, including boutique shops, cafés, and the renowned Hotel Tresanton. Truro is about 17.7 miles away, providing mainline rail services to London Paddington, while Cornwall Airport Newquay offers flights to London and Europe. Morlenwel Set in approximately 1.17 acres (including the foreshore), Morlenwel enjoys uninterrupted sea views, with generous gardens leading to the water’s edge. The main house is well-positioned within the plot and offers versatile accommodation, including a sitting room, dining room, three bedrooms, and a study/landing area. Expansive windows and a covered patio take full advantage of the exceptional views. Morlenwel also offers an opportunity to create an outstanding contemporary home in an unparalleled waterfront setting. With scope to reimagine the existing layout or undertake a more significant project, the property provides a rare chance to design a bespoke residence in one of Cornwall’s most sought-after enclaves. The Boat House A standout feature is The Boat House, sitting directly on the water’s edge. It features an open-plan living space, a bedroom with a large balcony, and a shower room, all designed to embrace the coastal setting. The Boat House enjoys access to the private slipway, offering a seamless connection to the water, perfect for boating enthusiasts. The Boat House also offers an exceptional opportunity for rental income. Gardens and Grounds The expansive and established gardens are a rare feature for a waterfront property in St Mawes, offering privacy, space, and direct access to the foreshore. Landscaped terraces and seating areas have been designed to capture the ever-changing coastal scenery, creating a tranquil retreat in one of the UK’s most prestigious locations. Above the house is an extensive private parking and boat storage area, accessed from the private driveway. General and Material Information Services: Mains electricity, water, and private drainage. Tenure: Freehold Local Authority: Cornwall Council Council Tax: Band F EPC Ratings: Morlenwel: D The Boat House: F FTTP Ultrafast Broadband available: Openreach predicted max download speeds: Ultrafast 1600 MBps: Superfast 76 Mbps; Standard 21 Mbps. Ofcom Mobile Area Coverage Rating: Likely for Vodaphone and O2, Ok for EE and Three GOV.UK Long-Term-Flood-Risks: River/Sea: Very Low. 2036 to 2069: Very Low. Surface Water: Very Low. 2040 to 2060: Very Low. Land Registry Title Numbers: CL348489, CL382771 and CL366229 Postcode: TR2 5AW What3Words: ///roses.gullible.grips Viewing by prior appointment only with the agents.
…By Annonceur International
'%20stroke='%23DDAA3A'%20stroke-width='1.909'%20stroke-linecap='square'%20stroke-linejoin='bevel'/%3e%3c/svg%3e)
Receive by email any new listing that may match your search criteria
Your criteria :
By validating this form, you accept the general conditions of use of Le Figaro Properties.
These agencies offer a selection of luxury properties vente in England. Feel free to contact them for personalized assistance.
