Get early access to listings that match your criteria
Never miss an opportunity again. Our personalized alerts notify you instantly.

 English$ USD · m²


Ground Floor The home is entered via ornate wooden doors leading into a storm porch and then into a fabulous hallway with stone flagstone floors and the ornate main staircase rising to the first floor. The home features stone mullioned windows with leaded windows inset throughout, and the ceiling heights make all the rooms feel light, airy and undoubtedly spacious. The principal lounge is a gorgeous room featuring period cornicing, a large stone fireplace and dual-aspect windows. There is then a further dining room, again with leaded windows overlooking the rear garden. This room further features a large stone open fireplace and feature cornicing. Accessed off the dining room, a door leads through to a further family room. This is a lovely space for relaxing in front of a log burner, and adjacent to this is a wine cooler and drinks area with built-in cabinetry, and there is a door leading out to the back garden terrace. Located off the hallway, there is also a formal study room, which is well-appointed with a range of quality storage units and a desk, and a wood-panelled wall surrounds and, therefore, it is perfect for those looking to work from home. Also located off the central hallway is a useful utility room plus a further boot room and a separate WC. The home also benefits from a large cellar split into two separate chambers which is fully tiled and houses the oil-fired boiler and provides great space and is currently used as a games room, complete with a pool table. The breakfast kitchen is a truly stunning room which has been recently installed by the current owners. The kitchen area features a large central island unit, complete with granite work surfaces and inlaid wine coolers. There are Miele Appliances throughout the kitchen, including a combination steam oven with Sous Vide option, combination oven with a microwave. There is also a warming draw and a vacuum packing drawer. In addition, a multi-purpose induction hob including both teppanyaki and wok stations. These are inset into the island unit along with sink units incorporating a Quooker boiler tap with filtered chilled and sparkling options. There is also a dishwasher and a great seating area. There is also a 5-oven electric Aga. Above this island unit and the dining area are glazed roof lanterns flooding the room with natural light. The designer kitchen has bespoke cabinetry of the highest standards, and the room itself runs the whole width of the home. There is a dining area and bifold doors leading out to the spectacular gardens. There is also a snug room accessed off the kitchen, making this such a family-friendly space and the heart of this home. Another standout room of the property is the bar, which is accessed from the kitchen and is another recent improvement created by the current owners. Stepping into this room is akin to entering an exclusive wine bar, which has a full bar area complete with working ale taps, wine coolers, display cabinets and bar stools. There is a media wall, further seating area and bifold doors leading out to a secluded garden complete with a hot tub. There is also a separate WC and sink unit located within the bar, and both the open-plan kitchen and bar area feature a Sonos sound system. The final reception room is part of a former cottage, and this area could still be used as this. Independent external access leads into a lovely lounge room, again with a log burner, and a staircase leads to a double bedroom with fitted wardrobes and an ensuite bathroom featuring a dressing area, walk-in shower and separate bath area. First Floor The remaining bedrooms are accessed on the first floor, which is served by 2 independent staircases, with the main feature staircase rising to a landing area which features exposed beams and vaulted ceilings and a large leaded picture window overlooking the rear grounds. The master bedroom is a lovely-sized room overlooking the rear gardens and benefits from a large full en suite bathroom. There are then three further double bedrooms plus a current dressing room which could easily be reconfigured as the fifth bedroom within the main house. There are then two further refurbished bathrooms plus a separate WC. Outside The grounds of Fauld Manor are an exceptional feature of this home. The property is nestled in the centre of 2.57 acres of grounds. There are two electrified gates which serve the property, and there is plenty of parking on offer via sweeping driveways and a turning circle to the front of the home plus an adjacent parking area where there is a triple garage block with a gym room over plus a further separate double garage. The main gardens are simply breathtaking with many years of landscaping and planting, which offers a floral treat all year round. Immediately to the rear of the property and accessed off the kitchen is a large flagstone terrace with an electric awning over, stone balustrades, and the gardens are then accessed, featuring formal lawns and walkways and ornamental hedging. There is a variety of seating areas, including a large koi pond with a feature fountain. The gardens are completely private and enclosed and therefore offer a high degree of security and privacy for future buyers. Location The home is located just outside of Tutbury Village, which is one of Staffordshire’s finest villages, being located on the edge of the county bordering South Derbyshire and to the south of the River Dove. Within Tutbury there is a lovely village atmosphere with an excellent range of amenities, including public houses and restaurants, local shops and boutique shopping parades, a post office, a bank & medical/dental practices. The village is famous for Tutbury Castle, which was a Norman stronghold, and the ruins are a popular spot to visit. The village has a most interesting mix of period homes. For commuting, the village provides swift access to the A50 and A38, with fast links to M1, M42 and M6. Railway links can be found with a village train station being on the Crewe to Derby Line, giving access to the high-speed network. There are good rail links from Lichfield Trent Valley (to London within 1:10 on the Virgin Trains) and East Midlands Parkway. There is also ease of access to both East Midlands & Birmingham airports, with a 30-40 minute’ drive from the house. Schools in the proximity include Repton (8 miles) and Foremarke Hall & Derby High for girls and Derby Grammar for boys. Services, Utilities & Property Information Utilities: Mains electricity and water. Oil-powered central heating system. Drainage and sewerage via a septic tank. Mobile Phone Coverage: 4G and 5G mobile signals are available in the area – we advise you to check with your provider. Broadband: FTTC Broadband connection available – we advise you to check with your provider. Local Authority: East Staffordshire Borough Council. Council Tax Band: G. Tenure: Freehold. EPC: F For more information or to arrange a viewing, please contact Lee Armstrong
…By Annonceur International


Situated in the idyllic village of Little Hormead, Pattens Barn is a beautiful four bedroom barn conversion. Tucked away with its own gated entrance on this small development of just three homes, you find a spacious and characterful countryside home in an exclusive, peaceful setting. Set amidst the East Hertfordshire countryside, the property was converted 25 years ago and blends traditional charm with modern luxury. It features a dramatic full-height gable entrance with a striking glass façade and galleried landing above. The market town of Buntingford is just 3.3 miles away with its local schools, shops and restaurants, and Bishops Stortford 10 miles away offering excellent schools and fast trains to London, and the A10 provides access into London and Cambridge. Whether you're seeking a slower pace of life or need to be quickly connected to the outside world, this location delivers the perfect balance of rural charm and urban convenience. Step Inside You are immediately impressed with the stunning entrance to this home, walking through double, oak framed glass doors into the hallway. With the whole façade of glass behind you, the light and bright space highlights the stylish wooden staircase which has been carpeted in a vibrant stair runner. Tucked behind the staircase is a cosy office which offers a lovely view across the road to the meadow. On the other side of the staircase is a handy cloakroom. To your right you find the open plan kitchen diner; a generous room which also has another door leading to the garden. The high quality neutral grey cabinets are matched with traditional wooden work surfaces throughout. The flagstone tiled floor is hardwearing and practical as well as bringing attractive tones to the room which compliment the age of the property. The space is large enough to accommodate a big dining room table and a cosy nook has been created between the utility room and the large walk in pantry cupboard. This area is perfect for a small sofa, making this kitchen a very sociable room, perfect for entertaining. Back across the lobby, there is a large reception room where characterful wooden floors, a long stretch of windows and a stunning wood burner all come together to create a fantastic room to relax and entertain. Moving upstairs, you can really appreciate the full-height galleried landing, which floods the landing with natural light and offers a true sense of space. The wide landing extends on both sides of the central staircase, creating a bright and open feel rarely found in traditional homes. There are four generously sized double bedrooms, each thoughtfully positioned for comfort and privacy. The master bedroom benefits from a stylish en suite, while another double also enjoys its own private en suite shower room – perfect for guests or family. A well-appointed family bathroom is accessed directly from the landing and also conveniently connects to a third bedroom, offering semi-private use. This upper-floor layout has been designed with both storage, practicality and luxury in mind, making it ideal for family life or hosting visitors. In addition, Pattens Barn also offers a self-contained two-bedroom annex. This very usable space is ideal for guests or multigenerational living. In its current state, it does not have a full working kitchen as is predominantly used as a gym and home office. In the past, however, the owners have run this annex as a successful AirBNB, for additional income. Overall, this versatile space is poised to be updated for the next owners to suit their lifestyle. Step Outside Turning off a quiet lane on the edge of Little Hormead, the approach to Pattens Barn is up a private driveway leading to a wooden five bar gate. At the entrance, there is a shared shed which houses the barns’ oil tank as well as storage racking. Back up the driveway, the gate opens into a gravelled drive where you find a double car port on your left and the large two bedroom annex leads you to the garden area. There is boarded storage above the car port, external water and lighting. This low maintenance, lawned garden offers two fantastic patio areas, placed to capture the sun at the beginning and end of the day, tranquil spaces to enjoy the peaceful surroundings of this rural home. Location Little Hormead is a small village situated between the larger villages of Great Hormead, Hare Street and just to the west of the Pelhams. Surrounded by countryside which can be enjoyed on the many footpaths, it is a small community which enjoys a picturesque church and views down the hill towards Hare Street. For links to the local area, you can join the A10 just under 4 miles away in Buntingford which offers shops, restaurants and local schools. The popular village of Braughing is also just 3.6 miles south which also offers a local primary school, some great pubs, community centre and playing fields. There are also excellent local primary schools in Great Hormead and Furneux Pelham. For the commuter, Bishops Stortford station is just 9 miles away and within 10 miles, both Hertford and Royston offer fast trains to London. For the frequent flier, Stansted is 16 miles away, just beyond the M11. This location also comes with a choice of excellent independent schools, with St Edmunds College being the closest at only 6 miles away, then Bishops Stortford College (9 miles), Heath Mount School (14 Miles), St Christophers in Letchworth (14 miles) and Haileybury College in Hertford Heath (15 miles).
…By Annonceur International


Set at the end of a sweeping drive through historic parkland, a rare and captivating country estate, one that seamlessly blends architectural grandeur, cutting edge modern comfort and an extraordinary sense of heritage. Immaculately refurbished to the highest standard, the house has been thoughtfully restored for contemporary family living while celebrating the craftsmanship and character of its period origins. From the moment you step inside, the scale and elegance are unmistakable. The stately entrance and inner halls form the heart of the home, rising dramatically to a double-height gallery above. Limestone floors, intricate cornicing and domed ceilings create a sense of occasion, while original parquet flooring and open fireplaces add warmth and authenticity. Technology has been discreetly integrated, with underfloor heating to the ground floor and first-floor bathrooms, alongside Sonos audio and a Crestron home management system controlling lighting, climate, curtains and entertainment at the touch of a tablet or smartphone. The house occupies an elevated position on Holwood Hill, commanding far reaching southerly views across rolling countryside. Two areas of woodland frame the property, creating a natural avenue and a picturesque vista. Ground Floor: - The principal reception rooms flow beautifully from the central halls, each designed to make the most of the breathtaking southerly views across the estate. The music hall is a particular highlight, with its elegant proportions and panoramic outlook over rolling parkland. The drawing room, dining room, games room and kitchen/breakfast room all enjoy generous sash windows and French doors, bathing the interiors in natural light and creating a wonderful connection to the grounds beyond. At the centre of family life sits the magnificent Clive Christian kitchen. With a dramatic double-height ceiling and expansive roof lights, it is both striking and supremely practical. A library mezzanine overlooks part of the breakfast area, creating a relaxed yet refined space for reading or quiet work. From here, the house opens effortlessly into the family room, which in turn leads directly into the newly refurbished swimming pool complex and annexe, perfect for year-round entertaining. Beneath the house, the substantial cellar offers yet more lifestyle flexibility. A large central entertaining space, referred to as the Shisha Lounge, is complemented by two gyms and newly installed communications, boiler and heating systems as well as a generous laundry room. The ground floor is completed by a private study, Champagne bar/Snooker room, four car garage, cloakroom, powder room and a fully insulated cinema room with surround sound for evenings at home. First Floor - A grand sweeping staircase leads to the first-floor accommodation, where space and privacy have been beautifully balanced. The principal suite forms a luxurious private retreat, complete with two dressing rooms, an elegant en suite bathroom and its own sitting room, all overlooking the parkland and valley beyond. Two further bedrooms in this wing interconnect and share a bathroom, ideal for children or guests. The pillared central gallery looks down over the inner hall and gives access to a further bedroom suite, a nursery and a dedicated guest wing with two additional bedroom suites. A separate landing connects back to the library mezzanine and down to the kitchen below. The leisure facilities at Holwood are exceptional. The swimming pool complex has been refurbished to a luxury spa-level specification, with a steam room, sauna, two rainforest showers, pool table and a wet lounge. French doors open onto timber decking, making it an idyllic setting for summer gatherings, barbecues and poolside entertaining. A striking glass staircase rises to the first-floor guest accommodation, which includes a generous games room or gym, two further guest bedrooms and a shower room. Separate stairs lead to a fully self-contained housekeeper's apartment with two bedrooms, a bathroom, kitchen and living room, ideal for staff or independent living. Gardens And Grounds - The setting of Holwood House is truly extraordinary. The approach winds gently through landscaped parkland originally sculpted by Decimus Burton, immediately instilling a sense of arrival and privacy. The house occupies an elevated position on Holwood Hill, commanding far-reaching southerly views across rolling countryside. Two areas of woodland frame the property, creating a natural avenue and a picturesque vista visible from many of the principal rooms and bedrooms. To the rear, the estate includes a secondary drive, tennis court, walled garden and an elegant garden pavilion to the west. To the east, a newly constructed machinery store, also suitable as a helicopter hangar, adds a discreet yet highly practical modern touch. History - Few houses can claim a history as rich or as influential as Holwood, and fewer still combine such pedigree with effortless modern living. The site itself is recorded as an Iron Age fort, Caesar's Camp, and has long been recognised for its strategic and scenic importance. In the late 18th century, Holwood became the cherished retreat of William Pitt the Younger, Britain's youngest ever Prime Minister, who commissioned Sir John Soane to remodel the house and transform the surrounding landscape. It was here, beneath a great oak tree in 1787, that Pitt famously encouraged William Wilberforce to begin the parliamentary campaign to abolish the slave trade. The house was later rebuilt in its current classical Georgian form by the celebrated architect Decimus Burton in 1827. Over the centuries, Holwood has welcomed an extraordinary roll call of visitors and residents, including Charles Darwin, who conducted experiments in the grounds, and Winston Churchill, who dined here regularly during the Second World War. Today, the house and grounds are Grade I listed, reflecting their exceptional historical significance. Location And Lifestyle - Holwood House enjoys an elevated, private position just east of the charming village of Keston, which offers a village hall, pub and post office. More extensive shopping can be found in Bromley, with Sevenoaks under 14 miles away. The area is renowned for its excellent schooling, with a wide selection of highly regarded independent and state schools within easy reach. Fast rail services from Orpington and Bromley South provide swift access into central London, while the M25 is readily accessible. Golfers are well served by nearby courses including Chelsfield Lakes, West Kent and Lullingstone Park. Biggin Hill Airport is just 1.7 miles away, with Gatwick and London City also within comfortable reach. Holwood House is not simply a home; it is a private estate of rare beauty and historical importance, offering a lifestyle defined by space, privacy, elegance and connection to both countryside and city. Planning Permission - Permission granted for 10 car garage and bowling alley - contact us for more details.
…By Annonceur International


£975,000 - £1,075,000 Guide Price. Beautifully proportioned Regency residence. Generous accommodation and exceptional potential. High ceilings and open fireplaces. Five reception rooms. Seven bedrooms. Mature gardens. Highly regarded schooling options. Convenient access to road and rail networks. Fine & Country presents The Limes, a gracious and beautifully proportioned Regency residence offering classical architectural elegance, generous accommodation and exceptional potential, quietly set within its own private grounds in the heart of Wateringbury. Held within the same family for over sixty years, The Limes has been a much loved home, its character shaped by decades of everyday life and quiet celebration. High ceilings, sash windows and balanced proportions reflect a refined era of design, while today presenting a rare opportunity for a new owner to enhance and personalise the house, blending period charm with twenty first century features. The approach is both impressive and welcoming, with a sweeping driveway and broad frontage framed by established planting. Inside, a striking marble tiled hallway creates an immediate sense of arrival and introduces the scale and elegance found throughout the home. From here, five reception rooms enjoy a warm, westerly orientation, each connecting naturally with the garden and drawing in the afternoon and evening light, creating a calm and inviting atmosphere. The large breakfast room sits just off the kitchen and is well suited to everyday family use or more intimate gatherings. The formal dining room and sitting room form an appealing pair, interconnected by imposing oak bifold doors, allowing the spaces to flow together when desired. Both have open fireplaces and French windows opening onto a veranda and the garden. The largest reception room, the drawing room, can accommodate a sizeable gathering of people. It too features an open fireplace, together with a large bay window with French doors opening onto the garden. The conservatory offers a lighter, more informal place to relax, with garden views that change with the seasons. The kitchen represents one of the most exciting opportunities for enhancing the property. Beyond it, a passageway leads to a series of storage rooms, offering scope, subject to the necessary consents, to be thoughtfully incorporated into the main house. Together, these spaces invite the creation of a larger kitchen and family room, perhaps complemented by a utility or boot room, for a layout that reflects modern patterns of living while sitting comfortably within the home's original scale, proportions, and architectural rhythm. A ground floor shower room and cloakroom add everyday convenience, while a substantial cellar below offers excellent storage and further potential. An elegant elliptical staircase rises to the first floor, where there are seven bedrooms, reflecting the generous proportions and adaptability of the house. Two bathrooms and an additional w.c. serve this level, and the layout lends itself well to reconfiguration, allowing for the creation of en suite facilities where desired. The bedrooms are well proportioned and naturally bright, offering calm and comfortable accommodation. Now ready for its next chapter, the interiors invite reimagining and enhancement, offering the opportunity to introduce twenty first century features throughout. With its generous proportions, high ceilings and strong architectural framework, The Limes lends itself beautifully to a considered blend of contemporary comfort and classical design, allowing a new owner to create a home that feels both current and enduring. Outside, the garden extends to approximately three quarters of an acre, forming a private and tranquil setting. Meandering lawns are interspersed with mature shrubbery, specimen trees and colourful flower beds, adding structure and seasonal interest. A sheltered veranda sits comfortably within the landscape, providing a peaceful spot for a morning coffee or an evening drink while taking in pleasing views across the garden. The grounds offer privacy, space, and a distinctly English feel, ideal for quiet reflection or relaxed outdoor living, and gently slope down to an orchard. The Limes enjoys a secluded position within the desirable village of Wateringbury, which offers a primary school, village hall, post office and welcoming pub. Bow Bridge Marina on the River Medway lies close by for those of a boating persuasion, while Maidstone town centre provides a wide range of shopping, dining and leisure facilities. There are excellent primary, secondary and grammar schools in Maidstone and, slightly further afield, Tonbridge and Tunbridge Wells. The nearby market town of West Malling further enhances the appeal with its boutique shops, cafés and restaurants. Commuter links are well catered for, with straightforward access to the M20 and M2 motorways and a selection of nearby mainline railway stations offering direct services to London and the coast. The Limes represents a rare opportunity to acquire a substantial and elegant period home, offering space, character, and the freedom to create something exceptional. A house of enduring appeal, ready for its next chapter. Contact Fine & Country today to arrange your exclusive viewing and experience the allure of this remarkable residence. Freehold Council Tax Band G EPC Rating D For mobile phone coverage in this area please look online Ultrafast, Superfast & Standard Broadband are available at the property - for more information please look online Utilities: - Electric / Gas / Mains Water / Mains Drainage / Phone / Broadband The property owns the driveway, over which four neighbouring properties enjoy rights of access to their respective private driveways. Maintenance is dealt with on an ad hoc basis.
…By Annonceur International


An exceptional, architect designed home set just a mile away from the southern tip of Lake Windermere within a private, elevated plot of landscaped gardens and tranquil views over the surrounding fells. Barn End offers contemporary accommodation including, a mix of open plan and intimate reception spaces, a show stopping open plan kitchen set over looking the grounds, and a total of five double bedrooms all with ensuite bathrooms. The Lake District landscape and private setting has been at the forefront of the design of this home, with the use of modern angular design features and light capturing windows found throughout. The result is a bright and modern family home with intrigue at every turn. Each of the reception rooms opens out onto the large decking area which is magnificent for al fresco dining and entertaining. The quality finishes of the property draw inspiration from the local area, with locally sourced materials all fitted by local craftsmen. The accommodation flows perfectly for modern family life but would also make for the perfect tranquil retreat, close to the best that the Lake District has to offer. Location Barn End, nestled in the up and coming Canny Hill, has so much of the Lake District National Park on it’s doorstep with Lake Windermere and Lakeside close by, and the market towns of Kendal and Ulverston and the honey pot of Bowness, all within easy reach. Canny Hill benefits from M6 J36 being only 20 minutes away, and the West Coast Mainline and its Lakes to London 2 ½ hour service only 15 minutes away by car. Locally, there are some excellent amenities, a few pubs within walking distance and nearby Cartmel village has a superb array of independent shops and eateries. The bustling town of Windermere is only a 15 minute drive from this fantastic property and has schooling, general amenities such as post office, boutique shops and plenty of trendy bars. There are also numerous country walks right on the doorstep. Step inside Impeccably presented as you drive through the gate, the ample parking courtyard is no exception. Secured by a large timber gate is both practical and attractive. A paved path leads around the courtyard to the welcoming glazed and Oak door, which leads into the entrance porch. A practical space, also providing access to a cloak room, which has been fully tiled and features a wash hand basin and WC. A further glazed and timber doorway, leads into the inner hall, a bright space leading to a variety of reception rooms and with a window giving the first glimpse of the beautiful garden. The sitting room presents a large, more formal space enjoying a delightful dual aspect with far reaching views towards Hampsfell and Gummers Howe. The flooring is finished in an attractive polished Oak and French doors lead out onto the beautiful terrace, which has been timber decked and provides a wonderful extension to the living accommodation. The heart of this home is easily the open plan kitchen-dining-living arrangement that provides a place for all the family to relax, unwind and enjoy the breathtaking views of the stunning surroundings. The kitchen area features an excellent range of wall and base units that have been finished with practical, hard wearing Silestone worktops. This very well planned kitchen has an extensive range of integrated appliances, including a NEFF coffee machine, dishwasher and wine fridge. There is also a freestanding Samsung American style fridge freezer, a Franke stainless steel sink, and two electrically operated Zanussi range cookers with a range of hobs. In addition to the breakfast bar within the kitchen, there is a spacious area suitable for a large dining table in front of the fully glazed wall of windows open out onto the terrace decking. Nestled in one corner of the room, is a contemporary woodburning stove, set upon a grey granite hearth, there is ample space for occasional comfortable seating for all the family. The views offered from this area are simply exquisite. Leading out from the kitchen end and featuring two external doors, the bright and practical boot room has a tiled floor and even enjoys countryside views. It leads on to the utility room. Split into two, this fantastic, versatile space provides additional storage, a good range of wall and base units and a laundry room. Also accessed from the boot room, is a handy downstairs shower room facility, which is fully tiled and briefly comprises shower cubicle, with Aqualisa shower, WC, wash hand basin and chrome towel radiator. In addition to all the ground floor living space are two ground floor ensuite bedrooms, the first is a super twin and bunk bedroom which could also be utilised as a home office and features a stunning Oak floor and contemporary shower room, which is fully tiled and features corner shower, WC, wash hand basin and chrome towel radiator. The second of the ground floor bedrooms is a bright double bedroom benefitting from good proportions, an integrated under stairs cupboard and an ensuite shower room with corner shower, vanity wash hand basin, WC and chrome towel radiator. A bespoke oak and glass staircase leads from the open plan living space to a generous landing area with peaked window providing woodland views. This space includes a fitted desk unit, making an ideal study or home working space. Practically off the landing there are three large storage cupboards one of which incorporates an airing cupboard. The principle bedroom of Barn End is simply breathtaking, featuring French doors opening out onto a beautiful private balcony with unrivalled views of the surrounding countryside towards the central Lake District. There are two built in double wardrobes, in addition to the substantial walk-in wardrobe. This room has been fitted with beautiful bespoke shutters and ceiling fans. The ensuite bathroom is very spacious with a large, fully tiled walk-in shower cubicle with water jets. In addition, there is a free standing bath with waterfall tap, double vanity wash hand basin, WC and heated towel rail. The two large Velux windows provide plentiful light to this superb ensuite facility. The second bedroom with semi vaulted ceiling, offers a further bright double bedroom enjoying amazing views and also features a useful double wardrobe and beautiful ensuite shower room. Completing the bedrooms on the first floor is a third substantial bedroom perfect for guests or children, enjoying a bright dual aspect and a semi vaulted ceiling. The ensuite is a bright and relaxing space enjoying a walk-in shower cubicle, a large free standing bath, vanity wash hand basin, WC and heated towel rail. Step outside Situated on a quiet country lane in an area known as Canny Hill in Newby Bridge, Barn End occupies an elevated position, yet is private and welcoming. A timber gate (with electricity laid on) leads to a partly paved parking area with enough space for at least 5 cars and providing access to a spacious double garage with electrically operated roller door and electric charger point available. The beautiful secure gardens at Barn End provide a safe and delightful haven for animals or children to enjoy. There are an abundance of outside lights and a well lit path that leads around the garden, each area with its unique aspect and views. Throughout the garden, low maintenance shrubs and colourful plants have been well planted to create an attractive yet relatively low maintenance area to enjoy the great outdoors. In addition, running the whole length of the house is a beautiful, partly covered decking area which is the perfect space for BBQ’s and entertaining with far reaching views of the South Lake District fells. In the lower section of the garden is a sunken patio area with firepit and seating. Services Mains electricity, private bore hole water supply, electric underfloor heating and complementary solar panels. Drainage to a private septic tank, located at the bottom right hand side of the garden to the right of the footpath. Mobile and broadband services For information on broadband and mobile services at the property, we advise prospective purchasers to consult the Ofcom website: checker.ofcom.org.uk Local Authority charges Westmorland and Furness Council – G Tenure Freehold Directions Canny Hill can be approached from North, South, East and West with ease. Travelling from Kendal/M6, travel on the main A590 to the roundabout at Newby Bridge. Take the first exit at the roundabout and then next left onto Canny Hill. The driveway to Barn End is approximately half a mile up the hill on the left hand side. what3words ///condition.suppose.require Download the what3words App or go online for directions straight to the property. Anti Money Laundering Regulations (AML) Due to the Money Laundering Regulations, now officially known as Money Laundering, Terrorist Financing and Transfer of Funds Regulations 2017 we are required to follow government legislation and carry out identification checks on all purchasers. We use a specialist third party company to conduct these checks at a charge of £48 inclusive of VAT per buyer once an offer has been accepted and you will be unable to proceed with the purchase of the property until these checks have been carried out. This charge is non-refundable.
…By Annonceur International


A quite stunning blend of contemporary design, ultra high specification and character features are found in this most impressive home set amidst beautiful countryside yet so close to stations, schools and town. An amazing barn conversion that has been transformed by the present owners into this exemplary family home of substantial proportions. Completely renovated, extended and refitted to the highest of standards that showcase the vision and flair of the owners, this is a wonderful home that takes full advantage of some of the best views in the county. Set in grounds that approach two and a half acres with a fine large detached studio/annexe in the grounds ideal for those who work from home or as additional accommodation, Whempstead Barn is not just a beautiful family home it offers owners a complete lifestyle package. A home that is perfect for entertaining family and friends in the heart of beautiful rolling countryside and yet is only a few minutes of the neighbouring towns of Hertford, Ware and Stevenage all of which offer rail connections into London. The nearby village of Watton at Stone benefits from its own station into Finsbury Park and Moorgate as well as a couple of lovely pubs, a general store/post office, bakers, a doctors surgery and village school. The surrounding area offers a first class range of both private and state schooling with Heathmount, Haileybury and St Edmunds college all within easy reach. Recreational amenities in the area are first class with many fine golf courses including Hanbury Manor, sports facilities, bridleways and footpaths. STEP INSIDE As soon as you walk inside the scale and character of the barn is displayed in front of you. The timber framework shows off the period features whilst the highly contemporary bespoke steel staircase, the glazed galleried landing, the huge glazed windows and doors, compliment and blend beautifully with the original features. The space and light on offer is spectacular. This is a truly impressive hallway with a 21' high vaulted ceiling. The flexibility of the accommodation is demonstrated here with the hallway being open plan to a lovely sitting area that has also previously been used as a dining area. In fact, there is ample space for both if one desired. Undoubtedly the Wow factor is the bespoke kitchen/family room that is truly impressive. A huge island and extensive range of units with under lit worktops, pop up extractor and high end integrated appliances are a dream. The kitchen extends into the dining/family area with bi fold glazed doors to one whole corner of the room taking in the fabulous views on offer and opening onto the huge south facing garden terrace. Open plan to this room is the main sitting room with exposed red brick wall, exposed timbers and one wall with glazed full height windows and French doors opening onto the large secluded courtyard at the rear. Also found at the very rear of the house is the good size office/study. In addition there is, off the kitchen, a utility room and a cloakroom. On the other side of the house one finds a sumptuous master bedroom suite. Well appointed with an excellent range of wardrobes and a truly luxurious en suite bathroom fitted with a contemporary suite with freestanding bath, huge walk through shower, wc and twin basins. There is also a further double bedroom and en suite shower room on the ground floor. The custom built steel staircase rises up to the galleried glazed landing with bespoke Keizer glass panels with clever concealed lighting that add to the spectacular surroundings. On this floor one finds four further bedrooms and two family bathrooms. Throughout there are exposed timbers and, as found elsewhere in the house, lighting is cleverly used to great effect. STEP OUTSIDE Whempstead Barn is approached off a small country lane through electric gates that lead into a rolled resin driveway that provides extensive parking for many vehicles. The grounds extend to approximately 2.30 acres and are mainly laid to lawn with shrubs and trees. Adjoining the house is a large south facing terrace from which one can really take in the amazing views over some of the areas most beautiful undulating countryside. The terrace is a wonderful place on which to entertain and enjoys an outside kitchen area with pizza oven. Tucked away to the very rear of the house is a large secluded courtyard garden with raised beds and high hedging. A lovely peaceful spot to enjoy. Toward the foot of the garden one finds a substantial detached studio which has been converted to the same high standards found in the barn to form a double story annexe with first floor bedroom/studio room, and a shower room, sitting room and kitchen on the ground floor. Perfect for those who work from home or require additional accommodation. GENERAL INFORMATION Local Authority: East Herts DC 01279 655261 Council Tax Band: H. Energy Rating: C Mains water and electricity are connected. Air source heat pumps serve the house with underfloor heating to the ground floor and radiators to the first floor. Private drainage. The property is Grade II listed.
…By Annonceur International


Nether Court, a landmark residence, located on a privileged position on the exclusive Slines Oak Road within the highly coveted village of Woldingham. Behind its handsome facade lies over 4,100 square feet of living accommodation, where classical proportions, fine detailing and premium finishes define every space. The grand reception hall is a welcoming room with Cornish slate flooring, and when the inglenook fireplace is ablaze makes the most impressive room to snuggle down with a nice bottle of red wine! The formal dining room with dual aspect, sash windows, is a perfect room for hosting refined occasions, but for a more informal occasion, there is a light filled breakfast room off the fitted kitchen with an Aga, granite work surfaces, American style fridge/freezer and a range of solid wood cupboards. A useful boot room gives access to the rear terrace, ideal for al-fresco occasions. To complete the downstairs accommodation there is a cozy snug with a door to the garden, currently used as a family room and a downstairs shower room. Stairs from the entrance hall give access to the large cellar, ideal for storing that wine to enjoy in front of that inglenook! Rising to the first floor, the property is accessed via two staircases, offering a flexible and well-considered layout. This floor comprises four generously proportioned double bedrooms, all well appointed and brimming with character. Each bedroom showcases original period fireplaces, alongside exposed beams to both walls and ceilings, blending historic charm with comfort and warmth. Bedroom four is currently arranged as a study, making the most of its elevated views across the manicured gardens - a tranquil and inspiring space for working from home or quiet reflection. The family bathroom on this floor serves the bedrooms, offering both a bath and separate shower enclosure. A separate staircase from Bedroom 2 provides direct access to the family room below, creating a semi-private suite arrangement - ideal for guests, older children or as an adaptable living space. Continuing to the top floor, the third level reveals a substantial double bedroom, complemented by an ensuite cloakroom (plumbing for shower if required). This floor also features a sitting room, ideal as a private retreat, library or teenage lounge. Completing this floor is a large walk-in loft, providing extensive storage with easy access - a rare and practical feature in a period home of this nature. STEP OUTSIDE - A defining feature of Nether Court is its exceptional acre of gardens, which wrap gracefully around all four sides of the property, offering a level of privacy, beauty, and tranquility rarely found. Expertly landscaped and meticulously maintained, the grounds are a true horticultural haven - a paradise for garden enthusiasts and those who appreciate refined outdoor living. Framed by mature trees and carefully curated planting, the grounds are predominantly laid to extensive level lawns, creating a sense of space and serenity in every direction. The garden is a masterclass in structure and seasonal interest, featuring a beautifully enclosed vegetable garden and a variety of established fruit trees to include Bramley and eating apples, pear, medlar and damson - perfect for those with a passion for kitchen garden produce. An abundance of wisteria climbs elegantly around the grounds. A charming Victorian greenhouse stands proudly within the grounds, reflecting the period character of the home and offering practical space for propagation and plant care. Formal elements include a rose garden with timber arbour, as well as exquisitely presented Parterre and Knott gardens. A collection of charming and practical outbuildings further enhances the estate’s appear. These include a brick-built Wendy House and mower shed with a covered terrace area. designed as a ranquil spot to sit and take in the surrounding beauty. In addition, a large detached garage block provides generous storage for vehicles and equipment, complementing the practicality of the grounds. To the rear of the property, a sun-drenched terrace offers the perfect setting for al fresco dining and entertaining, making the most of the property’s enviable south-facing aspect and peaceful surroundings.
…By Annonceur International


Chipstead is an attractive, historic village lying on the top of the North Downs, just south of London and perfectly situated for access to the M25, the M23, Gatwick Airport, Heathrow Airport, and Central London. Chipstead Station and Cousldon South are the nearest railway stations with direct train services to London within 30 minutes. Chipstead retains a rural charm with its picturesque duck pond, local pubs and selection of period cottages and converted farms. An active golf course as well as clubs for cricket, football, rugby, bowls, tennis and even a theatre make this a special community. There is a good choice of state / independent schools locally as well as access to larger towns such as Reigate, Banstead, Epsom or Coulsdon.
…By Annonceur International


Located within the Munster Village enclave of Fulham lies this characterful yet contemporary family home, comprising four bedrooms, three bathrooms, and a private fully landscaped garden. Upon entering, the re-configured open-plan nature of the home is immediately evident. There is a clear view of the entire floor from front to rear, and the multiple aspects of natural light create an open and spacious feel. To the left, you enter the reception room through double panelled doors. Here, you will find a lounge area centred around a feature fireplace, and bespoke cabinetry within each alcove. The entire room is naturally lit from a southerly aspect with nearly wall-to-wall sash windows, and the owners have additionally created a home office space. The reception flows naturally into the kitchen / diner through a set of French double doors. This room spans the full width of the property and overlooks the 35 ft garden. The space is rich with character, boasting rustic wood flooring and wooden beams, and has formal seating for eight – ten people across both the dining table and breakfast bar. The garden benefits from both indoor and outdoor entertaining space, with a seating area nestled under a pergola style structure equipped with heating and feature lighting, as well as the main garden which is low maintenance, well-manicured, and entirely private. The first floor is home to three sizable bedrooms and two bathrooms. The principal room has been equipped with an en-suite bathroom boasting his and hers sinks and a freestanding tub. The two guest bedrooms on this floor are both sizable and have built-in storage. An additional room has been created on this floor which acts as a walk-in wardrobe. The final room is located on the second floor which is naturally lit by several skylights, and includes storage, an en-suite bathroom and an abundance of character. The home is conveniently located within the Munster Village enclave of Fulham, close to Parsons Green and the cafe’s, restaurants and independent shops the area has to offer. Local green spaces include Eel Brook Common and Bishops Park, and commuters are served by both Parsons Green and Fulham Broadway Tube
…By Annonceur International


An exceptional home occupying grounds approaching ¾ of an acre, enjoying landscaped south facing gardens; the property offers spacious accommodation, with a versatile layout and is accompanied by a double garage with generous 1 bedroom annex. A property offering more than initially meets the eye; a delightful cottage which has been sympathetically modernised and extended resulting in a spacious family home which seamlessly blends traditional features of an 18th century cottage with expansive open plan living space flooded with natural light. To the ground floor there are two reception room in addition to an impressive living kitchen whilst five bedrooms benefit from four bathrooms. The annex offers self contained one bedroom living and lends itself to numerous uses. Externally the gardens are exceptional, south facing with pockets of private seating areas all complimented by established landscaping, beds all enclosed within a private border. A sought after village itself offering local facilities and situated only a short distance from the popular village of Wentworth and both Rotherham and Sheffield centres. The M1 can be reached within a short drive and open countryside is on the doorstep. Ground Floor A reception to the front of the home has an internal composite door opening directly into the lounge which offers spacious accommodation with sliding sash windows to the front aspect of the property. Internal steps lead up to a sitting/dining room which is presented on a two-tiered level, offers versatile space and has exposed beams to the ceiling whilst enjoying a double aspect position with windows to both front and side elevations. An original chimney breast is home to a wood burning stove and a cast Iron spiral staircase gains access to the first floor. The room is open plan through to the living kitchen. The living kitchen is an exceptional room; the heart of the home centrally positioned to the property offering expansive proportions, exceptionally sociable and welcoming incorporating both a beautiful kitchen and lounge area that enjoys a surround sound system. The kitchen presents a high-quality range of bespoke furniture, complimented by a huge central island with a Quartz work surface over, incorporating a sink before extending to a breakfast bar whilst having useful cupboard and drawer units beneath. There is an inset Bosch hob with tasteful drop lighting over. An additional complement of appliances by Bosch includes an oven and grill, a microwave convection oven and coffee machine, a fridge, freezer and dishwasher. Off the kitchen is a concealed walk-in pantry that is home to an American style fridge freezer, with a second walk-in area that is fully shelved. A side porch has a ceramic tiled floor, with a window to the courtyard, a walk-in boot room and a useful cloaks cupboard. A walkway from the living kitchen gains access to a cloakroom that is presented with a modern two-piece suite. Sliding doors opening to reveal a concealed utility, which has base drawers with a work surface over and plumbing for an automatic washing machine beneath. First Floor The first-floor landing provides access to the loft space and the five bedrooms to the property. The principal bedroom suite is positioned to the rear aspect of the home, has a Herringbone style laid floor, with a set of Bi-folding doors opening directly onto a south facing garden terrace. The room benefits from a walk-in wardrobe and separate en-suite shower room that is presented with a three-piece suite, complimented with tiling to the walls and floor. A rear facing double room has a window overlooking the courtyard, has a walk-through dressing room which has a porthole style window to the side aspect before gaining access to a modern en-suite shower room which is presented with a three-piece suite, has an Opaque window to the front aspect and Aqua boarding to both the walls and floor. There are two well-proportioned double rooms situated to the front aspect of he home, each with sliding sash windows. One of the rooms has a walk-in en-suite presented with a corner shower, a low flush W.C and a wash hand basin which sits on a vanity unit with drawers beneath; complimentary tiling to both the walls and floor, spot lighting to the ceiling, an extractor fan and a heated chrome towel radiator. A fifth bedroom situated to the side aspect is currently used as a dressing room but would make a generous fifth bedroom or home office and has an Opaque window to the side aspect of the property. The family bathroom offers generous accommodation presenting a pedestal wash hand basin, a double ended bath with a Granite tiled surround, a low flush W.C and a step-in double corner shower. This room has a Herringbone style laid floor, a contemporary styled vertical radiator, an extractor fan and spot lighting to the ceiling. Annexed Accommodation To the ground floor a generous bedroom has an adjoining en-suite shower room, windows to the front and an external door to the courtyard. The first floor accommodation is level with the rear garden and includes an open plan sitting room, kitchen and lounge, with windows to front and rear enjoying good levels of natural light whilst French door open onto the rear terrace. There is a separate W.C presented with a two piece suite. Externally To the front elevation of the property is a landscaped garden, with a block paved driveway leading to the centrally positioned courtyard, which provides off road parking for several vehicles and gains access to the garage block an annexed accommodation. At the immediate rear of the main house is a decked seating terrace which steps up to the main garden, enjoying a south facing position. A generous central lawn extending from the deck wraps the rear of the annex, the lawn being bordered on all sides by an established variation of flower, tree (with tree house) and shrub borders, all of which is set within a fenced boundary. Beyond the lawn an additional area is accessed by a framed pergola, this stunning and sizable Orchard (650m2) a path leading to a central decked area which is home to a greenhouse 21'0 x 10'0) and a timber-built summer / garden house (16'0 x 10'0) with lighting and power sockets, which has a wood burning stove. Surrounding the deck are a variation of planted beds and 28 fruit trees including cherry, plum, apricot pear, fig and apple whilst fruit bushes include blueberry, blackcurrent & gooseberry plus a large strawberry patch in the form of wooden framed fruit cage with three tiered beds. The annex garden has a terrace which enjoys a south facing position, has surrounding flower borders, and a covered seating area which is home to a feature brick open fireplace. From the terrace steps lead up to a decked seating area, with a summer house. A double garage has two separate doors, power and lighting. Additional Information A Freehold property with mains gas, water, electricity and drainage. Council Tax Band - E. EPC rating - D. Fixtures and fittings by separate negotiation. An additional commercial cottage may be available by separate negotiation. Directions From junction 35 of the M1 motorway follow Upper Wortley Road towards Thorpe Hesley. Turn left onto Brook Hill. 1967 & MISDESCRIPTION ACT 1991 - When instructed to market this property every effort was made by visual inspection and from information supplied by the vendor to provide these details which are for description purposes only. Certain information was not verified, and we advise that the details are checked to your personal satisfaction. In particular, none of the services or fittings and equipment have been tested nor have any boundaries been confirmed with the registered deed plans. Fine & Country or any persons in their employment cannot give any representations of warranty whatsoever in relation to this property and we would ask prospective purchasers to bear this in mind when formulating their offer. We advise purchasers to have these areas checked by their own surveyor, solicitor and tradesman. Fine & Country accept no responsibility for errors or omissions. These particulars do not form the basis of any contract nor constitute any part of an offer of a contract.
…By Annonceur International


DESCRIPTION A beautiful detached grade II listed period cottage of substantial proportions that has been lovingly renovated and updated in the last 25 years by the present owners. Throughout the home it is clear that no expense has been spared with many bespoke fixtures and finishes found throughout the house. The accommodation sympathetically blends period character with contemporary features all of which is complimented by the quite stunning views over the surrounding countryside. Thatched Cottage is quite simply one of those homes you fall in love with. Whilst the main house provides generous living space with three bedrooms and two bathrooms, a large living room, dining room, a snug or garden room, utility room and a stunning kitchen/ breakfast room there is also a good size self contained annex that can just as easily be separate accommodation, as it can be integrated within the house. The annex is ideal for those who those who work from home or may wish to earn additional income from letting or Air BnB. STEP INSIDE The large Oak front door opens into a charming, good size dining room which is double aspect to the front and rear. The flagstone floor sets off the room together with the beams and in particular the large cast iron cooking stove that is set into the chimney breast. This is a great room for entertaining friends and family. Doors open into the snug/garden room which is majority glazed with exposed flint and red brick walls, slate floor and amazing views down the garden and the valley beyond. The kitchen/breakfast room has been hand built with a mix of Walnut and Maple units and slate and timber worktops with inset sink, a designer glass prep sink, numerous integrated appliances including two ovens, a microwave, five burner hob, cooker hood, two fridges, a wine fridge, coffee maker and a dishwasher. Bespoke double glazed doors and windows open across the back of the kitchen onto the vast veranda. Throughout the year this brings the outside into the house. A side hallway leads to the utility room and cloakroom. There is a door into the garden and a door opens into the Annex which we'll come to later in the description. At the other end of the cottage, off the dining room, is a further hallway with Oak panelling and windows to the front, off which is a luxuriously appointed family bathroom. The living room is a particular feature of the home. It is full of character being heavily beamed with a large red brick fireplace and chimney breast at one end with a wood burning stove. There are windows to both the front and rear together with French windows opening onto the garden. A rear lobby has a door to the garden and stairs rise to the first floor. Upstairs the master bedroom enjoys a vaulted ceiling and exposed timbers and a door through to a good size en suite. In addition there is a further double bedroom and a single bedroom both of which benefit from bespoke fitted cupboards and bedroom furniture. THE ANNEX So often we see a self contained annex that is a disappointment. This is one that really impresses. There is a good size living room that is full of character with a vaulted ceiling and beams. There is a well fitted contemporary kitchen, a shower room with contemporary suite and a good size double bedroom, again with vaulted ceiling. One of the beauties of the annex is that whilst it is self contained, it can also so easily be brought into the accommodation for those with a larger family. STEP OUTSIDE There is an attractive good size enclosed front garden and to the side of the house is a long driveway with five bar gate that leads into the parking area. There are substantial workshops and garages at the foot of the driveway together with a greenhouse. To the rear of the house is a large decked Veranda that has been cleverly designed and built to form another dimension or 'room' to the house. With the kitchen opening onto it, it is the ideal summer entertaining area. There is a hot tub and numerous places to sit and enjoy the view. The rest of the garden is mainly laid to lawn with numerous shrubs and trees providing year round colour and interest. Beneath the workshop is an additional storage basement area. Across the other side of the garden is an excellent Studio with light power, double glazing, shower room. In all the plots extends to over half an acre. LOCATION Nasty is a pretty, rural hamlet that is well placed for those who are looking for an escape from the hustle and bustle of everyday life, yet still need to be conveniently placed within easy reach of the A10 and subsequently the nearby towns of Ware, Buntingford and Hertford. Ware is only about a 15 minute drive and provides a good range of amenities with a thriving café culture, pubs, restaurants and a station serving London's Liverpool Street. Education is well served in the surrounding area with numerous private primary and secondary schools. including Heathmount, Duncombe, St Edmunds College and Haileybury. The area is also well known for its first class state education. Footpaths and bridleways are nearby together with many fine golf courses, equestrian and sports facilities.
…By Annonceur International


Located within the highly desirable Peterborough Estate lies this charming Lion House, comprising four bedrooms, three bathrooms, a double reception and characterful features throughout. Upon entering, you are immediately greeted with character from the grand entrance hall and intricate coving. To the left, you enter a double reception boasting original sash windows and a feature fireplace. This room flows freely to the rear of the house where you will find the kitchen, allowing natural light to flood the entire floor from multiple aspects. The kitchen seats eight people for dining from both a formal dining table and breakfast bar. It’s fully equipped with fitted appliances, bespoke storage and underfloor heating, and again is naturally lit via the skylight and wall to wall glazing, leading out to the south-facing garden. The home additionally benefits from a lower ground floor, where the owners have created a second living space. The floor has been set up as a home cinema with a bespoke media wall, bespoke storage stretching the length of the room, a utility room, a guest WC and an outdoor patio area. The first floor is home to two double bedrooms, both of which benefit from en-suite bathrooms. The principal room boasts a walk-in wardrobe, additionally with bespoke fitted storage and original wood flooring. The second bedroom on this floor is located at the rear of the house, and benefits from overlooking the mature garden. Two further bedrooms are found on the second floor, both of which have access to a family bathroom. Additionally, all bedrooms have the luxury of air conditioning. The home is conveniently located within the Peterborough Estate, historically one of the most desirable pockets of Fulham. You have the benefit of the cafe's, restaurants and independent shops Parsons Green has to offer, and local green spaces include South Park and Eel Brook Common. Commuters are served by both Parsons Green and Fulham Broadway Tube Stations.
…By Annonceur International


RARELY AVAILABLE, ENTIRE GRADE II LISTED FIVE BEDROOM TOWNHOUSE, UNIQUELY BRIGHTON SEAFRONT, ROYAL CRESCENT. WITH PRIVATE GARDEN, DIRECT SEA VIEWS INCLUDING A GENEROUS ONE BEDROOM FLAT, FOR HOME AND INCOME POTENTIAL. Occupying a prime position in the favoured central section of the iconic Royal Crescent, this striking Grade II listed townhouse offers elegant coastal living with some of the finest sea views in Brighton. Rarely available, the property combines historic grandeur with modern comfort, alongside the added benefit of a large self-contained one bedroom apartment providing home and income potential. Built at the turn of the 18th into the 19th century, Royal Crescent is distinguished by its black glazed mathematical tiles and canted bay windows. Rich in history, the crescent has long been coveted for its prestigious seafront position, with Laurence Olivier famously residing just a few doors away. Set slightly back from the seafront road and enjoying access to a private gated garden, this impressive home is arranged over five floors. It offers five bedrooms, three reception rooms and a lower ground floor apartment. Generous proportions, high ceilings and large sash windows flood the interiors with natural light, while original features including decorative cornicing, architraves and luxury Fired Earth tiles celebrate the home’s heritage. The ground floor presents an expansive open plan dining and reception space centred around a statement kitchen. Finished with Andalucia Morena Fired Earth tiles, black granite worktops and cream shaker style cabinetry, the kitchen blends traditional character with contemporary luxury. An oyster Mercury range cooker provides a striking focal point. Pastel teal and cream tones in the dining area reflect the coastal landscape beyond the bay window, while wooden flooring adds warmth. A separate rear utility room ensures practicality. On the first floor, the principal reception room enjoys a south facing aspect and breathtaking sea views through floor to ceiling sash windows, with access to a canopied wrought iron balcony overlooking the water. To the rear, a refined library with fireplace offers a quieter retreat. A beautifully appointed shower room on this level features Fired Earth tiles and prestigious fittings, including a dual head wet room style shower. Chinoiserie detailing on the landing adds further character. The second floor accommodates two generous bedrooms, each with attractive fireplaces and access to a cloakroom. The top floor is dedicated entirely to a spectacular primary suite. Designed as a private sanctuary, it includes a luxurious ensuite bathroom complete with a copper and porcelain baignoire, separate shower and crackle glazed cabinet basin, all by Fired Earth. The lower ground floor is arranged as a spacious one-bedroom apartment with its own private entrance. It can operate independently as an Airbnb style rental opportunity or be seamlessly integrated into the main house via the kitchen staircase, accessed to the side of the lower ground floor a useful store area offers additional storage space. Outside of the lower ground flat are two large under pavement storage areas, both of which are fully tanked. Providing great storage for wine, bikes & more! Outside, the landscaped walled garden offers a paved sun terrace bordered by mature planting and thoughtfully zoned areas. Clever lighting as been installed throughout. All the plants have the benefit of the irrigation system making garden maintenance effortless. The rear section could still be converted back into a garage or a new owner could reinstate some private off street parking as per the original design, thanks to the the garage door still in place. A rare rear gate provides access from the quiet no through mews behind, ideal for buggies, paddleboards and pets. The location is exceptional. Directly opposite the crescent are opportunities for sailing, water sports and coastal walks. Kemp Town village, with its independent cafes, shops and restaurants, is just a short stroll away. Brighton Marina offers supermarkets, cinemas and casual dining, while Brighton College and the Royal Sussex County Hospital are within easy walking distance. Royal Crescent is located in Parking Zone C. Council Tax Band H. EPC Rating: Exempt. Tenure: Freehold. Broadband and mobile coverage should be checked via the Ofcom website. Planning permissions relating to the property or neighbouring properties can be verified via the local authority website. Information provided by the seller and subject to verification by your legal representative.
…By Annonceur International


Set behind a discreet fa?ade in one of Clapham Common's most coveted addresses, this substantial six-bedroom family residence offers beautifully proportioned accommodation arranged over multiple floors, designed for both refined entertaining and relaxed everyday living. At the heart of the home is a striking 28-foot double-height reception room, flooded with natural light and overlooked by a stunning galleried dining room, creating a dramatic yet welcoming space ideal for hosting. The modern kitchen and breakfast room forms a natural family hub, opening via French doors onto a professionally landscaped garden - a private retreat perfect for al fresco dining and summer gatherings. Downstairs - At the heart of the home is a striking 28-foot double-height reception room, flooded with natural light and overlooked by a stunning galleried dining room, creating a dramatic yet welcoming space ideal for hosting. The modern kitchen and breakfast room forms a natural family hub, opening via French doors onto a professionally landscaped garden - a private retreat perfect for al fresco dining and summer gatherings. Upstairs - The upper floors provide exceptional bedroom accommodation. The principal suite enjoys a bay window with uninterrupted views across Clapham Common, complemented by a contemporary en suite bathroom and separate WC. Additional bedrooms are generously sized and thoughtfully arranged, including access to a roof terrace, Jack-and-Jill facilities, and flexible spaces well-suited to guests, home offices or staff accommodation. Further Benefits - Further benefits include off-street driveway parking, valuable side access, and a thoughtfully landscaped rear garden, offering a rare combination of privacy, space and convenience in this prime setting. Area - The property occupies an enviable position moments from Clapham Common, offering immediate access to open green space while remaining immersed in the refined village atmosphere of Abbeville Village and Clapham Old Town. The area is renowned for its independent boutiques, artisan caf?s, acclaimed restaurants and relaxed yet sophisticated social scene. Connectivity is excellent, with Clapham Common and Clapham South Underground stations (Northern Line) within easy reach, providing swift access to the West End, the City and beyond, alongside a wide selection of bus routes. Families are particularly well served by an outstanding choice of high-performing state and prestigious private schools, including Eaton House, Parkgate School, Broomwood Hall, Thomas's and L'?cole de Wix Lyc?e Fran?ais, further reinforcing the area's long-standing appeal to discerning buyers.
…By Annonceur International


As you enter the property, you are greeted by an impressive entrance hall with high ceilings, showcasing the beautiful wooden main staircase. At the front of the property, the formal dining room is perfect for hosting family gatherings. The cosy yet spacious sitting room also enjoys stunning views out onto the landscaped gardens, and double doors opening onto the terrace. This home is filled with natural light, spilling in through the beautiful large windows. The heart of the home is the wonderful traditional farmhouse kitchen, with rangemaster Stove and ample space for a 6 seater dining table. There is a large separate utility room next to the kitchen, with ample space for a washer and dryer as well as extra preparation space. There is underfloor heating beneath the striking stone flooring in the kitchen and utility room. The well-appointed home office offers a serene workspace with garden views. Also on the ground floor, you’ll find a guest WC, boot room and store room. For practicality, there is a secondary staircase at the other side of the house. On the first floor, there are two master suites each boasting ensuite bathrooms and south facing balconies, from which the views are simply spectacular. There are three further double bedrooms on the first floor, as well as a family bathroom. Outside, the property’s grounds are truly exceptional. Approximately one acre of meticulously landscaped gardens surround the house, creating a tranquil and private setting, while an additional four acre field is included under a long lease. In addition to this, just 200 yards from the house, there are stables and additional paddocks (a further 1.5 acres) which are also part of the property. Adjacent to the house you’ll find the large outbuilding, offering a garage, stable, tack room, and two expansive store rooms. A charming wooden summerhouse is nestled within the garden - an ideal space for a home bar, office, gym, or simply a space to relax and enjoy the idyllic views and sunsets here all year round. This property has been lovingly maintained over the years and offers a rare opportunity to create a truly special home. For more information or to arrange an exclusive viewing, please get in touch quoting the reference KOB.
…By Annonceur International


This exquisite five-bedroom detached residence is nestled in the idyllic village of Havenstreet, offering an unparalleled fusion of contemporary sophistication and rural serenity. Boasting an expansive and thoughtfully designed layout, this exceptional home enjoys a privileged position backing onto open countryside and woodland, affording breathtaking vistas and an ambiance of absolute tranquility. Immaculately presented, the property is perfectly suited to discerning buyers seeking an elegant and private retreat. A grand entrance hallway, bathed in natural light, sets an opulent tone upon arrival. Underfloor heating beneath luxurious tiled flooring, and a bespoke under-stairs storage solution enhance the refined aesthetic. The well-appointed sitting room provides modern comfort, featuring a striking recessed log storage area and an exquisite built-in feature log fire. Oversized double-glazed doors seamlessly connect this sophisticated space to the sunroom, where bi-fold doors open onto the secluded gardens, creating a seamless indoor-outdoor living experience. At the heart of the home lies a state-of-the-art Nolte kitchen, thoughtfully designed to cater to both intimate family gatherings and grand entertaining. A stunning central island takes centre stage, complemented by bespoke fitted cabinetry, twin Neff ovens, and a sleek five-ring ceramic hob. A designer sink and drainer with a premium mixer tap, alongside an integrated dishwasher, exemplify the seamless blend of function and style. The adjoining dining area, bathed in natural light, offers a refined setting for culinary indulgence. A well-appointed utility room provides extensive storage, dedicated laundry facilities and the heating and hot water system for the property. The room is finished with sophisticated tiled flooring and enjoys direct access to both the manicured gardens and the integral garage. A versatile playroom or additional reception space currently used as a extensive walk in pantry, with bespoke recessed storage and underfloor heating, enhances the home's adaptability. The grand sitting room is an impressive yet inviting space, featuring floor-to-ceiling patio doors that frame enchanting garden views. Underfloor heating and seamless connectivity to the sunroom via connecting glass doors, elevate the sense of grandeur. A well-proportioned guest suite on the ground floor complemented by an elegantly styled shower room, situated just across the hall, complete with a walk-in shower, is perfect for visitors. Ascending to the first floor, an opulent landing serves as an additional living or study space, with French doors leading to a magnificent balcony that captures breathtaking panoramas of the surrounding landscape. The principal bedroom suite epitomises luxury, featuring a private dressing area with bespoke fitted wardrobes and generous eaves storage. The indulgent en-suite bathroom boasts a freestanding bath, an oversized walk-in shower enclosure and dual designer sinks. The additional bedrooms are equally well-appointed, with one enjoying private access to a separate WC. An attractive family bathroom completes the upper level, offering a bath with a rainfall shower, premium vanity storage, and contemporary tiling. Externally, the wraparound gardens provide a tranquil oasis, featuring mature trees, sculpted borders, and an expansive terrace ideal for entertaining. A separate, fully equipped studio enhances the property's versatility, offering a chic kitchen/lounge area, additional rooms for a variety of uses, and a private decked seating area. A sweeping gravel driveway offers extensive off-road parking, leading to a secure garage with an up-and-over door. Seamlessly combining refined elegance with contemporary rural living, this exceptional residence presents a rare opportunity to acquire an exquisite home in a private setting.
…By Annonceur International


Nestled in a peaceful rural setting and surrounded by open fields and woodland, this charming and stylish double-fronted country residence offers spacious and versatile accommodation, beautifully landscaped gardens extending to nearly an acre, and a wonderful sense of tranquillity. Ground Floor The front door opens into a welcoming and generous hallway filled with natural light from windows on either side, complemented by a decorative stained-glass panel that enhances the home’s character and warmth. To the front of the property are two superb bay fronted reception rooms. The main sitting room combines space and comfort, centred around a striking fireplace with a log burner, ideal for cosy evenings in. The elegant dining room also features a fireplace and enjoys a delightful outlook across the front garden. A third reception room provides flexibility to be used as a study, home office, or additional ground-floor bedroom. Designed with country living in mind, the home includes a practical utility/boot room, together with a ground-floor wet room, perfect for managing outdoor pursuits. The spacious open-plan kitchen / breakfast room is fitted to a high standard, offering stylish built-in storage and lovely views over the garden. From here, a door leads to a vaulted cellar, an unexpected feature currently used as a home gym but easily adaptable for a range of uses. Seller Insight “When we first discovered the property, it was the setting that captured our hearts: the generous space, total privacy, and the rare privilege of direct access into the forest. We’re close to the beach, the train station, Exeter and the M5 all within easy reach, yet it feels like a peaceful world of its own. The house itself was calling out to be loved. It was tired and neglected, full of potential and character. It needed us and we’ve poured care, time, and joy into bringing it back to life. Nearly seven years on, it sings quite literally, alongside the birds that now fill the garden and forest. This home is so much more than bricks and mortar, it’s a way of life. Winter evenings in the hot tub under a frosty, star-filled sky; log fires crackling in the lounge or dining room while we gather for Christmas dinner and quiet mornings with a cup of tea under the holly tree, watching deer wander through the woods. We’ve loved growing our own fruit and vegetables, collecting fresh eggs, and enjoying the company of visiting wildlife including dormice, hedgehogs, foxes, deer, even the occasional pheasant casually strolling past the potting shed. The garden is alive with birdsong and bees, dragonflies flitting over the pond, and the comforting scent of roses as you arrive home. There are memories in every corner: summer days on the deck with family and friends, autumn evenings around the brazier, sports days and hide-and-seek in the garden, breakfasts with Vincent the vole and Peter the pigeon outside the window. The cellar has been a calming retreat for crafts and exercise, while the summerhouse has hosted many happy guests. We’ve enjoyed the balance of countryside and community, with dog walks at the beach, trips with the grandchildren to Haldon Forest Park, and lunches at nearby Kenton Park Estate or Powderham Castle. We’ve always said that Big Friendly Lodge gives you space — space to think, to grow, to be. Whether you want quiet or company, projects or peace, this house welcomes it all. It’s a home that adapts to you. Why are we leaving? Simply because it’s time. We’re getting older, and we want to pass this beautiful home on while it’s still full of life and in great condition, with a happy heart and ready for its next chapter.”* * These comments are the personal views of the current owner and are included as an insight into life at the property. They have not been independently verified, should not be relied on without verification and do not necessarily reflect the views of the agent. First Floor The first-floor landing is full of character, with leaded glass and skylight windows that fill the space with natural light. Through an archway lies the impressive master bedroom, a dual-aspect space with extensive built-in storage. The en-suite bathroom is beautifully appointed, featuring both bath and shower, and enjoys pretty garden views. There are three further generous double bedrooms, one of which benefits from its own en-suite shower room. Outside The property is approached via a long gravel driveway leading to a double garage, providing ample parking. The large front garden offers an inviting seating area that sets the scene for this picturesque country home. The grounds extend to approximately one acre and have been thoughtfully landscaped to provide a variety of outdoor spaces and features. A workshop and log store add practicality, while a gate gives direct access into the surrounding woodland. A charming grapevine-covered pergola leads to a fully serviced garden studio with power and water, perfect for use as a creative studio or home office. For those with a love of gardening and self-sufficiency, the grounds include an established orchard, chicken run, greenhouse, potting shed, vegetable beds, fruit cage, and a professionally maintained beehive for home-harvested honey. A large ornamental pond with mature planting forms a peaceful focal point, while the patio and connecting pathways create excellent flow between the house and garden. A secluded decked area with a hot tub provides the perfect spot for relaxing evenings or summer entertaining. Information Summary: This exceptional country home perfectly combines character, comfort, and modern practicality in a truly idyllic setting. Surrounded by fields and woodland and set within nearly an acre of beautifully landscaped grounds, it offers a rare opportunity to enjoy a peaceful rural lifestyle without compromise. Whether relaxing by the fire, tending the gardens, or unwinding in the secluded hot tub, this residence provides a wonderful sense of space, privacy, and connection to the countryside. A home to be cherished for years to come.
…By Annonceur International


An incredible, brand new property providing expansive 6 bedroom living accommodation, in a private, electric-gated setting. Generous garden space, detached double garage, ample driveway and superbly impressive interiors amounting to almost 5,000sqft are laid out over 3 floors. This property MUST BE VIEWED to be fully appreciated. Contact Us To View - By Appointment Only. Highfield Park, Haslingden, Rossendale is an exceptional, 6 bedroom detached home, with contemporary styling and quality finishes. This brand new build property offers fantastic accommodation which is generously spacious throughout and has the luxury of an En-Suite Bathroom to each of the 4 first floor bedrooms, a Bathroom for Bedrooms 5 & 6 and 2 other spacious rooms perfect for home cinema / workshop / gym / hobby room use. This property, built by Studley Developments and backed with a 10 Year Buildzone Warranty, has been created to meet exacting requirements, with the spacious living areas joined by high spec bathroom and kitchen appointments, The beautiful bathrooms feature modern tiled finishes, kitchen furniture / appliances and surfaces are all high quality and the scale of accommodation on offer should not be underestimated. A real standout aspect of the property is also the feature lighting treatments, including the superbly impressive chandelier to the galleried landing, ceiling profile lighting and automated low-level stairs lighting too. Finished with excellent landscaped gardens, this home really is a standout, contemporary family residence of note and viewing is most highly recommended. Viewings are available, by appointment only through our Rawtenstall office, subject to usual qualifications for a property of this calbre. Internally, this property briefly comprises: Covered Porch, Entrance Hall, Lounge, 2nd Lounge, open plan Kitchen / Dining / Family Room, Utility Room, Downstairs WC. To the Lower Ground Floor and off the Inner Landing, are Bedrooms 5 & 6, Bathroom, Store and 2 further rooms suggested as Home Cinema / Games Room and Gym. From the First Floor Galleried Landing are the Master Bedroom and Bedrooms 2-4, with ALL first floor Bedrooms having En-Suite Bathrooms. Externally, the Detached Double Garage is a good size and joins ample Driveway Parking. The property enjoys good size Gardens and a private, electric-gated entrance too. Situated in a head of cul-de-sac location and in an elevated position, the property enjoys a tucked-away yet commanding setting. With excellent connections to the region's motorway network within easy reach, plus a great range of amenities throughout Rossendale and popular local schools within walking distance, this is a particularly conveniently situated home. Covered Porch - 1.00m x 3.52m (3'3 x 11'7) - Entrance Hall - 6.25m x 4.10m (20'6 x 13'5) - Lounge - 6.11m x 5.35m (20'1 x 17'7) - 2nd Lounge - 4.71m x 3.75m (15'5 x 12'4) - Open Plan Living / Kitchen / Dining - 9.89m x 5.87m (32'5 x 19'3) - Utility Room - 2.16m x 2.01m (7'1 x 6'7) - Wc - Lower Landing - 4.10m x 2.08m (13'5 x 6'10) - Inner Landing - 1.22m x 6.20m (4'0 x 20'4) - Proposed Cinema Room - 4.91m x 6.55m (16'1 x 21'6) - Proposed Gym - 6.37m x 6.56m (20'11 x 21'6) - Bedroom 5 - 5.91m x 5.13m (19'5 x 16'10) - Bedroom 6 - 4.53m x 3.45m (14'10 x 11'4) - Bathroom - 1.77m x 2.36m (5'10 x 7'9) - Store - Galleried First Floor Landing - 8.29 x 4.49 (27'2 x 14'8) - Master Bedroom - 7.35m x 5.33m (24'1 x 17'6) - En-Suite Bathroom - 3.70m x 3.04m (12'2 x 10'0) - Bedroom 2 - 4.47m x 5.31m (14'8 x 17'5) - En-Suite Bathroom 2 - 2.24m x 2.42m (7'4 x 7'11) - Bedroom 3 - 3.66m x 4.15m (12'0 x 13'7) - En-Suite Bathroom 3 - 2.82m x 2.43m (9'3 x 8'0) - Bedroom 4 - 3.11m x 4.31m (10'2 x 14'2) - En-Suite Bathroom 4 - 3.11m x 1.69m (10'2 x 5'7) - Rear Garden - Rear Patio - Upper Patio - Upper Garden - Woodland Area - Detached Garage - Agents Notes - Council Tax: Band 'New Build - TBC' Tenure: Freehold Stamp Duty: 0% up to £250,000, 5% of the amount between £250,001 & £925,000, 10% of the amount between £925,001 & £1,500,000, 12% of the remaining amount above £1,500,000. For some purchases, an additional 3% surcharge may be payable on properties with a sale price of £40,000 and over. Please call us for any clarification on the new Stamp Duty system or to find out what this means for your purchase. Disclaimer F&C - Unless stated otherwise, these details may be in a draft format subject to approval by the property's vendors. Your attention is drawn to the fact that we have been unable to confirm whether certain items included with this property are in full working order. Any prospective purchaser must satisfy themselves as to the condition of any particular item and no employee of Fine & Country has the authority to make any guarantees in any regard. The dimensions stated have been measured electronically and as such may have a margin of error, nor should they be relied upon for the purchase or placement of furnishings, floor coverings etc. Details provided within these property particulars are subject to potential errors, but have been approved by the vendor(s) and in any event, errors and omissions are excepted. These property details do not in any way, constitute any part of an offer or contract, nor should they be relied upon solely or as a statement of fact. In the event of any structural changes or developments to the property, any prospective purchaser should satisfy themselves that all appropriate approvals from Planning, Building Control etc, have been obtained and complied with.
…By Annonceur International


Set within an exceptionally private plot within the village of Shiplake, Woodstock is a detached family home built in the early 2000s with striking exposed timbers and decorative herringbone brick infill. The grand property offers more than 4,300 sq ft of accommodation over three floors with a well-planned layout that’s perfectly configured both for the demands of busy family life as well as entertaining. The formal reception rooms and relaxed living spaces are kept separate, providing a break between the two areas, though the excellent flow of the house makes it easy to join everything together for special occasions. Internally the house is presented to an exacting standard, with premium additions including oak flooring throughout the majority of the ground floor, fully modernised bath and shower rooms and a stunning kitchen/breakfast room with cabinetry by Martin Moore. The latter also incorporates premium appliances including a highly coveted Lacanche range stove with gas hob; a large central island provides a place to gather, while the dining area has lovely views over the garden on two sides. Adjoining the kitchen is a generous sitting room, warmed by a wood-burning stove and the ideal place for relaxed family time. The formal reception rooms are accessed directly from the inviting entrance hallway, including an L-shaped drawing room with feature fireplace open plan to a dining room – both are accessible via double doors and have French windows opening onto the garden, giving the option to open up the entertaining space to the outdoors in the warmer months. Completing the ground floor is a study, cloakroom and a useful boot room and utility room. The first-floor accommodation is arranged around a galleried landing, incorporating a principal suite with dressing room including bespoke fitted wardrobes and separate en suite bath/shower room. The remaining three bedrooms are all generously sized, one with an ensuite and the remaining share a family shower room. The second floor has two further bedrooms with eaves storage and a shower room, making it ideal for older children or visiting guests.The house sits within a sizeable plot just shy of an acre, enclosed by mature trees creating a wonderfully secluded setting. Double gates invite a long, gravel driveway which opens to reveal a large parking area to the front of the house and a detached triple garage. To the side of the garage is a car port and, to the rear, a further utility room. On the first floor there is a useful studio which incorporates a spacious living area, a double bedroom and shower room, providing annexe potential or additional accommodation. The gardens to the front and rear are attractively landscaped with mature shrubs, ornamental hedging and a variety of established native trees, which offers a stunning green outlook from the house. At the back of the house, a wide terrace has space for alfresco dining, leading to a manicured lawn inset with a pretty pond. In addition there are a number of useful sheds for garden storage. Situated in a leafy position on a private lane within the village of Shiplake, South Oxfordshire, the property feels semi-rural while being well connected to amenities and transport links. Woodstock is just 0.6 miles from Shiplake Station, placing it at the very heart of a vibrant community. The village offers excellent amenities including a local shop and Post Office, butcher, bus stop, and the renowned Baskerville Arms pub and restaurant. For a wider choice of shopping, dining, and leisure facilities, the riverside town of Henley-on-Thames and the larger centre of Reading are both within easy reach.Education in the area is well catered for, with a strong selection of schools such as Rupert House, The Oratory, Reading Bluecoat, Shiplake College, and Queen Anne’s School for girls in Caversham. Transport links are a particular strength. Shiplake Station lies on the Henley Branch Line, with fast morning services to London Paddington in just 40 minutes and regular trains every half hour throughout the day — journey times are consistently under 50 minutes. The Elizabeth Line via Reading provides direct access into the City, while the M4 (J8/9) is within easy reach, connecting to the M25, London, Heathrow Airport, and the West Country. A dedicated school bus stop is within walking distance, serving both local independent and state schools.Recreational opportunities abound, with several distinguished golf courses nearby including Badgemore Park, Huntercombe, and Henley Golf Club. The surrounding countryside offers extensive walking and riding routes, while the River Thames provides superb facilities for boating and water pursuits.Quote Reference: 713855
…By Annonceur International


FULL VIDEO TOUR AVAILABLE PLEASE ENQUIRE Accommodation: Set over 4,500 sq. ft., Hawkmoor House is a stunning period home with historic charm and modern comforts. Originally built around 1864 and nearly fully rebuilt in 1990, the property has recently undergone extensive additional renovations. High ceilings span both floors, paired with tall sash windows (UPVC), ornate coving, ceiling roses, elegant picture and dado rails, and grand fireplaces. Entering through the original hallway you will find granite posts dating back to the home's origins, this hallway leads into the oak conservatory a bright space with views of the surrounding forestry. Moving back into the main hallway which flows into a series of beautiful rooms: a welcoming reception area, a lounge, and a morning room—all with high sash windows and working fireplaces that create a warm ambience. Down the hallway, the rear lobby leads to, what is currently used as a study/additional guest bedroom, however it could be perfectly suited for multi-generational living. This private space has its own shower room, separate entrance, and a lawned area that was once a tennis court. Returning to the main house, there is the dining room, featuring an ornate fireplace. The recently renovated kitchen boasts maple floors and worksurfaces, an oil-fired AGA, and a butler’s pantry complete with a double oven and induction hob. Adjacent to the kitchen is the newly constructed breakfast room—a light-filled space perfect for entertaining, with doors that open onto the patio and doors to the dining room. Also on the ground floor, you’ll find a newly refurbished boot room with a separate WC, (perfect for muddy boots and furry friends!), a utility room that houses laundry facilities, adjacent to the oil-fired boiler room and storeroom. The staircase is another original feature, lit by a large window that fills the space with natural light. Upstairs, the annex bedroom offers another ideal setup for multi-generational living or a potential AirBnB rental. This spacious double bedroom includes an en-suite shower room, private entrance, and ample room to install a kitchenette, making it perfect for a fully self-contained studio annex. The luxurious master suite boasts a fully fitted, double-depth wardrobe, a newly renovated en-suite shower room, and a versatile adjoining space that could serve as a dressing room, nursery, or an additional single bedroom. Three more generously sized double bedrooms, one of which has another spacious en-suite, provide plenty of space for family or guests. The newly fitted family bathroom is a bright room, featuring a large walk-in shower and a stunning clawfoot bath. Spacious hallways and large laundry cupboard and multiple access points to the abundant loft storage, where the solar battery is housed, completes this first floor level. Outside: Hawkmoor House has a delightful mature garden filled with lawns, mature shrubs, and trees. Just outside the kitchen and breakfast room, you will find a spacious patio with a veranda, perfect for lively gatherings or peaceful morning coffees. Further along the lawn, is another patio area with a fishpond—an all-day suntrap! At the top of the drive lies a partly walled garden, previously an orchard, complete with two greenhouses and fruit cages, offering a delightful space for gardening enthusiasts. Surrounding the property is the woodland owned by Hawkmoor House. For those who love the outdoors, the house also connects via a private path directly to the Tamar Trails, offering 25 km of historic woodland paths to explore. The property is approached via a long, private driveway leading to a large parking area with ample space for multiple vehicles. Adjacent to the drive, a timber workshop and garage provide excellent storage, with a second garage offering even more room for outdoor equipment. Additionally, a timber-framed, open-fronted barn offers convenient shelter for garden machinery or extra vehicle storage. Services: Hawkmoor House is connected to mains electricity and water, with private drainage provided via a shared septic tank with a neighbouring property. The property benefits from oil-fired central heating and has 10 photovoltaic panels with battery storage on a feed-in tariff, generating an annual income. Situation: Hawkmoor House is an elegant detached residence nestled in the heart of the Tamar Valley AONB (Area of Outstanding Natural Beauty), an area steeped in history and once home to one of the largest copper mines of the 1800s. Originally built as the count house for Wheal Josiah, Hawkmoor House embodies the grandeur and assurance that these historic mining offices projected to investors and the public alike. Right from your doorstep, you can explore miles of scenic trails, ideal for walking, biking, and horseback riding, with the stunning Devon Great Consols just waiting to be discovered. Conveniently located near the Devon/Cornwall border, Gulworthy offers easy access to both north and south coast beaches, moorland, golf courses, and a variety of National Trust properties. Only a 10-minute drive brings you to Tavistock, a charming West Country market town and World Heritage site. Tavistock is filled with attractions, from a vibrant shopping scene to a selection of schools, including the prestigious private school, Mount Kelly. It also offers essential amenities such as doctor’s surgeries and a hospital, along with ample recreational options, including the Pannier Market, tennis courts, swimming pools, and a gym. For a city experience, Plymouth is just 15 miles away. The Gunnislake train station is only a 10-minute drive away offers direct service to Plymouth, with easy onward connections to London and beyond. Agent Note: We may introduce buyers and sellers to our panel of carefully selected Conveyancers, Mortgage or surveyor services. The choice to use their services is entirely yours. If you opt to proceed, please be aware that we will receive an average referral fee of £120-£200 (including VAT) from the firm for the introduction. These firms have been chosen based on their strong local reputation and proven track record of excellence. There's no obligation to use our recommended providers. In accordance with current Anti-Money Laundering (AML) regulations, all prospective purchasers are required to provide valid identification documents before a sale can be agreed and solicitors formally instructed. To facilitate these checks, a one-off charge of £30 (inclusive of VAT) applies. We kindly request that this cost be covered by you as part of the purchase process.
…By Annonceur International


Bedford House sits proudly as an end of terrace residence on Brighton’s iconic Marine Parade. With sweeping views across the English Channel, this exceptional home marries Regency splendour with modern convenience. A luxury cinema room, a sun filled south facing courtyard and a sea facing balcony are complemented by off street parking, secured behind an electric gate. The property also includes a glamorous three bedroom apartment on the lower ground floor, providing superb guest accommodation or the option to rent independently. Standing within the East Cliff conservation area, Bedford House has a rich and colourful history. The house was built around 1810 (potentially for the Duke of Bedford) and later became home to the painter Cecil D’Oyly John (a favourite of the Queen Mother), the playwright Sir Terence Rattigan and more recently the theatrical agent Roger Hancock. Many celebrity friends of these previous owners including Vivien Leigh, Margaret Leighton and Laurence Olivier were welcomed here. Rattigan’s previous ownership is commemorated by a Regency Society blue plaque. A detailed narrative of the rich history of this stunning sea-side home, meticulously compiled by the current owner is available on request. Upon arrival to the raised ground floor, great care has been taken to honour and preserve the character shaped by its influential occupants. The reclaimed sweeping staircase, installed in the 1960s by Sir Terence Rattigan to impress his famous guests with a dramatic entrance, remains the striking centrepiece. From here, the reception room opens through a grand archway, with natural light pouring through tall windows set above oak stained panelling. This enormous space is still made wonderfully inviting and cosy thanks to the clever mixture of, the Chesneys wood burning stove set within the white carrarra marble fireplace, the cast iron radiators all then complimented with Brinton Tartan carpet throughout. To the other side of the house, the handmade real wood kitchen and breakfast room achieves the perfect balance of modern design and period charm. An Everhot electric range offers three ovens alongside induction and a traditional iron griddle, while high specification Miele appliances include a steam combi oven, microwave, two fridges, two freezers and a dishwasher. No expense has been spared, with walnut drawers seamlessly matching the bespoke solid walnut table and the walnut engineered flooring. Bespoke cabinetry by Woodworks of Brighton speaks to the meticulous attention the owners have poured into every detail, ensuring day to day living feels effortless while entertaining remains truly impressive. A particularly rare and delightful feature is the sliding curved wooden sash shutters within the bay. Discreetly positioned on this level, the guest WC continues the theme of considered luxury with Verde Guatemala Marble, original Drummond fittings and Lefroy Brooks lighting. On the first floor, the grand drawing room is a showpiece of period craftsmanship, set against a breathtaking backdrop of sea and sky. Ornate plaster cast ceilings are enhanced with gilded accents, while a beautiful open marble fireplace sits beneath the elegant proportions. The luxurious Teak wooden flooring is complimented by the floor to ceiling windows which open onto a wrought iron balcony, creating a room that is both dramatic and serene. Much of the wood panelling was reclaimed from a 1720s country house by previous owners who transformed the property between 1967 and 1988. Their restoration included employing a gilder for a full month to decorate the plasterwork and sourcing the working marble fireplace from the ballroom of the Cadbury family’s London house. Adorning the walls are four paintings by the celebrated artist and former owner Cecil D’Oyly John (Sold subject to separate negotiation) Across the hallway, the tranquil study offers a quiet retreat and a fantastic space for calm and creativity. The bookcases which frame the original Georgian fireplace and cover the opposite wall were installed in Rattigan’s ownership, a room where he likely spent many hours in creative thought writing amongst other things his play “Man and Boy” which is currently playing at the National Theatre in London. A bust of Sir Terence Rattigan will remain in place, offering a fitting connection to the home’s remarkable past. The principal suite enjoys captivating views of the beach and sea, with luxury designer wallpaper by Timorous Beasties bringing a playful elegance to the space. A dedicated dressing room offers extensive storage, finished with hand painted, solid wood wardrobes and walnut drawer interiors. For added practicality, a washing machine and tumble dryer are neatly incorporated, set on concrete plinths to minimise sound and vibration – a modern luxury in a period home! The ensuite is finished to an exceptionally high standard with a Lusso stone bath, toilet and basin, Lefroy Brooks lighting finished with surrounds of gorgeous Spanish black marble, which is streaked with a stunning mass of white lines. Rising to the second floor, the west wing holds the Margaret Leighton Suite, named in tribute to Rattigan’s muse. He originally created a pink ensuite for her, and the current owners have honoured this history by updating the bathroom with underfloor heating, a marble mosaic tiled floor and a drench style shower. A signed photograph of Margaret Leighton will remain with the home. On the third floor, the final bedroom was historically two rooms but has been reconfigured to create a generous guest suite. With a substantial walk-in wardrobe and a private ensuite, visitors are afforded both comfort and privacy in equal measure. Two loft spaces offer plenty of storage. Descending to the lower ground floor you will find a particularly special art-deco inspired three double bedroom, two bathroom apartment. This space can be accessed either via an internal bespoke staircase, or its own street entrance should you wish to keep it separate. What makes this floor particularly special is the extraordinary cinema room, perfectly suited to the film star guests who once frequented this period property. This Art Deco inspired room is a complete indulgence, with a stunning stained-glass entrance, a lit staircase and a high gloss rosewood and Birdseye maple bar. Electric curtains open to reveal the large TV, wired with surround sound, it offers a true cinematic experience for both film and television. The granite topped bar includes a double Klarstein wine cooler, along with a Miele fridge and dishwasher. The whole floor has been extensively renovated to include tanking to the cinema room, soundproofed bedroom ceilings, new heating and electrics, new windows and its own separate hot water tank. The only part of this level that isn’t art deco is the eye-catching kitchen, which has repurposed some of the 1950’s cabinetry previously used for the main kitchen above. The English Rose aluminium design has been skilfully restored, updated, and carefully remodelled to now fit this level. Former owners Roger and Annie Hancock, Roger being the brother of comedian Tony Hancock and a theatrical agent representing the likes of Spike Milligan, Frankie Howard, Peter Sellers, created the first cinema room here, complete with a projector suspended from the ceiling, further celebrating the home’s longstanding connection to the arts. To the front, behind a walled perimeter, the south facing courtyard patio is bathed in sunlight throughout the day and provides a wonderful setting for al fresco dining or a quiet morning coffee. Finished in Indian sandstone and supported by an irrigation system, it offers both style and ease of maintenance. To the side, the property benefits from off street parking for one large vehicle, complete with an electric charging point and accessed via an electric gate that complements the walled courtyard beautifully. Marine Parade forms the most distinguished stretches of Kemp Town’s celebrated seafront, positioned directly opposite the beach. The location offers superb access to local amenities with the independent shops, bars and cafés of St George’s Road, Eastern Road and Brighton Marina all within easy walking distance. Sea Lanes, Brighton’s popular open water swimming destination, is moments away, while central Brighton is readily accessible. Brighton Station is just over a mile away and provides fast mainline connections to London and beyond. Regular bus services link the city and the South Downs, including Devil’s Dyke. Nearby schools include the School of the Decade Brighton College, Roedean, St John the Baptist Catholic School, Queen’s Park Primary School and Royal Spa Nursery School. Broadband & Mobile Phone Coverage - Prospective buyers should check the Ofcom Checker website Planning Permissions - Please check the local authority website for any planning permissions that may affect this property or properties close by. On street parking zone H FREEHOLD This is information has been provided by the seller. Please obtain verification via your legal representative.
…By Annonceur International


Set behind a beautifully landscaped frontage on one of Ealing’s most sought-after addresses, this exceptional detached period home offers an exquisite blend of timeless architectural grace and contemporary family living. Extending to over 4,100 sq ft of meticulously arranged accommodation, the property presents five generous bedrooms and three reception rooms, alongside two additional versatile rooms, perfectly suited as children’s playrooms, a home office or teenage den. From the moment one arrives, the sense of stature and refinement is unmistakable. A wider-than-average front door opens into an impressive entrance hall where original period detailing, high ceilings and elegant proportions immediately set the tone for the accommodation beyond. To the front of the house lie two beautifully appointed bay-fronted reception rooms. The principal reception room is a wonderfully inviting space, bathed in natural light through large sash windows and enhanced by wooden flooring, ornate cornicing and a charming original fireplace. Opposite, the formal dining room mirrors these fine proportions and features, complemented by bespoke shelving which currently forms a stylish library corner, ideal for entertaining or more intimate family gatherings. Further along, a delightful morning room offers a tranquil retreat with views over the garden. Equally suited as a home office, additional reception space or playroom, this room benefits from generous glazing, creating a wonderfully light and flexible environment. At the rear of the house lies the heart of the home: a superbly designed kitchen and dining space, thoughtfully arranged with extensive cabinetry and shelving, and supported by a separate utility room. Expansive glazed doors draw the outside in, opening directly onto the mature, south-east facing garden and creating a seamless flow for both everyday family life and larger-scale entertaining. A spacious cellar below provides invaluable additional storage. The upper floors continue to impress. The first floor hosts four substantial double bedrooms, each offering excellent storage and retaining beautiful original features. The principal bedroom enjoys a bay window, bespoke fitted wardrobes and a luxurious en suite shower room with twin sinks. Two further bedrooms enjoy peaceful views over the garden. A stylish family bathroom, separate shower room and WC complete this level. The second floor provides a further double bedroom alongside two additional rooms, ideal as children’s playrooms, a private study or teenage retreat. A spacious bathroom and dressing area enhance the flexibility of this floor, making it ideal for growing families, guests or a live-in nanny. Outside, the rear garden is a true sanctuary. Mature trees, flowering borders and established shrubs provide exceptional privacy, while a generous patio offers the perfect setting for al fresco dining and summer entertaining. External storage areas are discreetly positioned alongside each side of the house, which also offer versatility for alternative usage of future extensions. To the front, off-street parking for up to three vehicles ensures everyday practicality without compromising the home’s elegant frontage. Woodville Road is widely regarded as one of Ealing’s premier residential streets, offering a rare balance of leafy tranquillity and outstanding connectivity. Ealing Broadway station lies approximately 0.2 miles away, providing access to the Elizabeth, Central and District lines, while Ealing Common station (Piccadilly Line) is also within easy reach. The Elizabeth Line offers swift connections to the West End, the City and Heathrow Airport. Ealing Common and Walpole Park provide excellent green open spaces nearby, while Ealing Broadway’s vibrant shopping centre, with its array of boutiques, cafés, restaurants and bars, is just 0.4 miles away. The area is particularly well regarded by families, with an exceptional selection of highly regarded state and independent schools, including Montpelier Primary School, St Augustine’s Priory, St Benedict’s School, Notting Hill & Ealing High School, Drayton Manor High School and many others.
…By Annonceur International


The property Built in 1842 and beautifully evolved for modern living, Cliff Cottage is an exceptional detached residence positioned in the highly sought after village of Malpas, just moments from the water’s edge. This enchanting four/five-bedroom home marries period charm with contemporary refinement, creating a warm, characterful and effortlessly stylish environment. Set in a privileged elevated position, the property enjoys far reaching views across the river and surrounding countryside, with ever changing scenery that can be admired from multiple rooms and outdoor terraces. Stand out features, such as spacious rooms, exposed beams, vaulted ceilings and sash windows, sit harmoniously alongside thoughtfully designed modern additions, ensuring comfort without compromise. Inside, the accommodation is generous and versatile, featuring two inviting reception rooms and a wonderful modern kitchen, blending traditional character with modern functionality. The kitchen is a superb asset to the property, fitted with beautiful solid stone worktops, a range of appliances and finished to an impeccable standard. Light filled reception rooms enjoy views over the gardens and terraces, and across the river to the countryside beyond, whilst also providing flexible space for entertaining or quiet contemplation. The bedrooms, some with views stretching over the water, provide peaceful, elegant spaces to unwind. Adding further appeal, the property includes ‘The Nook’, a self-contained, flexible one/two-bedroom unit. This wonderful addition features its own private patio area, and is ideal for visiting family, multi-generational living, or as an income generating opportunity. The gardens Outside, landscaped gardens and seating areas make the most of the spectacular setting, with space for alfresco dining, relaxation and watching river life drift by. The charming village of Malpas, with its riverside walks and easy access to Truro, enhances the appeal of this historic yet highly practical home. In addition to the beautifully arranged gardens and terraces, the property offers off road parking for three to four vehicles, an asset in this desirable waterside location. The gardens, terraces and balcony all enjoy wonderful river views, providing numerous vantage points from which to take in the ever-changing scenery of the estuary. The views Sweeping views across the waters of the Truro River define the very essence of Cliff Cottage, where every glance towards the estuary reveals a scene of remarkable natural beauty. From this privileged vantage point, the eye is drawn over the broad expanse of water to the wooded valleys and gently rising countryside beyond, a landscape alive with ever changing light and colour. The river itself is a constant source of quiet fascination, its tidal rhythms bringing visiting herons, egrets and river birds, along with the graceful passage of boats tracing historic maritime routes. It is a setting steeped in heritage and rich in wildlife, offering a rare sense of place and an enduring charm that elevates everyday living into something truly special. Being sold with the added benefit of no onward chain, Cliff Cottage is a rare opportunity to acquire a truly special property, rich in heritage, beautifully presented, and perfectly placed to enjoy the best of Cornwall’s idyllic waterside lifestyle. Location Nestled at the meeting point of the Truro and Tresillian rivers, Malpas is one of Cornwall’s most scenic and sought after waterside villages. Celebrated for its serene riverside walks, abundant wildlife and enchanting estuary views, it offers a peaceful yet connected lifestyle within easy reach of Truro. With its charming quay, wooded footpaths and timeless coastal atmosphere, Malpas presents a rare blend of natural beauty and village intimacy, making it an enduringly desirable place to call home. Cornwall Cornwall, on England’s southwestern coast, is a region of breathtaking natural beauty, famed for its dramatic cliffs, golden beaches, and turquoise waters. Its coastline stretches for over 400 miles, offering everything from world-class surfing at Fistral Beach in Newquay to peaceful, picturesque coves like Kynance and Porthcurno. Beyond the beaches, Cornwall is rich in heritage and charm, with historic fishing villages such as St Ives and Padstow, the iconic St Michael’s Mount, and attractions like the Eden Project. Despite its coastal seclusion, Cornwall is well connected via the A30 trunk road, regular mainline train services to London, and flights from Newquay Airport, making it both a sought-after destination and a practical place to call home. Services Mains water and electricity. Oil fired central heating. Private drainage. Tenure – Freehold. Council Tax – Main Cottage Band F, The Nook Business Rates. EPC – E44. What 3 words ///blanks.times.tint General information To view the Key facts for buyers report/material information, please see the link titled Material information. Important information Every effort has been made with these details, but accuracy is not guaranteed and they are not to form part of a contract. Representation or warranty is not given in relation to this property. An Energy Performance Certificate is available upon request. The electrical circuit, appliances and heating system have not been tested by the agents. All negotiations must be with Fine & Country Mid-West Cornwall. Before proceeding to purchase, buyers should consider an independent check of all aspects of the property. Further information on mobile coverage and broadband availability is found on Ofcom and Openreach ‘checker’ websites. Visit the Gov.uk website to ‘check long term flood risks. General Data Protection Regulations: We treat all data confidentially and with the utmost care and respect. If you do not wish your personal details to be used by us for any specific purpose, then you can unsubscribe or change your communication preferences and contact methods at any time by informing us either by email or in writing at our office in St Mawes. Viewings are strictly by appointment with Fine & Country.
…By Annonceur International


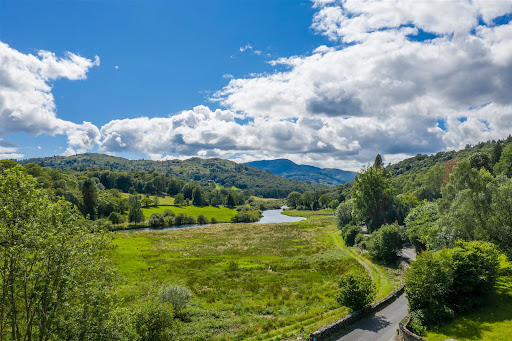


Dating back to 1869, Grey Friar Lodge is an extremely impressive and incredibly handsome Lakeland period property, originally built for the Bishop of Penrith. Built in the traditional local manner with Lakeland stone elevations under a slated roof, it is set in private and well-kept grounds of around an acre. Commanding an excellent and truly enviable position that is gently elevated it basks in a delightful and sunny west facing aspect with breathtaking views over the gardens and the River Brathay towards Wetherlam, Black Fell and the surrounding Lakeland countryside. This substantial residence boasts fine period features and immense character throughout, with seven generously proportioned ensuite bedrooms and four striking reception rooms. The property has been extensively and meticulously refurbished by the current owner to create a most magnificent family home with the additional benefit of a self-contained one-bedroom apartment to the lower ground floor, the ideal addition to the main residence, whether for guests or staff. In every sense this is an absolute gem, a prestigious Lakeland residence in a secluded setting and a prime location. A rare opportunity indeed. Location Offering an exceptionally private and secluded setting, this is an enviable and extremely sought after location, within walking distance of the ever popular and bustling town of Ambleside. Popular with residents and holiday makers alike, the picturesque town boasts an abundance of cafés, restaurants and a wide range of independent shops as well as strong provision of local amenities. From the doorstep there are a plethora of walks around the Lakeland countryside and just a short drive away is the stunning scenery of the dramatic peaks of the Langdale Valley. Step inside An attractive open porch with slate seating either side is perfect for donning boots ahead of your next outdoor adventure. The glazed front door leads into a vestibule which in turn opens into the impressive entrance hall, setting the tone for the rest of this imposing residence. The cloakroom provides plenty of space for coats and boots with a loo and wash hand basin. The spacious sitting room is positioned to the front of the property, the bay window enjoying fabulous river and garden views. Set within a mahogany mantle with a marble hearth is an open fire with an inset electric fire. Beautifully proportioned, the dining room also commands excellent views over the river and towards Wetherlam with the additional benefit of external access onto the veranda and outside seating terrace. If you were enticed by the idea of more contemporary open plan living then there’s potential (subject to the necessary consents) to open the dining room into the kitchen to create a large sociable dual aspect living kitchen. As it stands, the attractive kitchen is well equipped with cabinets and has a traditional double Belfast sink and a practical breakfast seating area. Appliance wise is a Rangemaster cooker, integrated Bosch dishwasher and a microwave. A useful addition, the traditional pantry provides ample storage. The rear hall has a secondary staircase to the first floor and a larder cupboard with external access. The striking conservatory offers lovely views over the garden, with exposed stone wall, internal raised beds and French doors opening to the garden terrace. The games room is a very versatile space having scope to be a ground floor bedroom with ensuite shower room if required for less mobile family members of guests or if you were looking to future proof the house for yourselves. The study is spacious and bright having a useful built in storage cupboard. The basement is an excellent addition to this family home, providing a self-contained one-bedroom apartment for either guests to enjoy a degree of independence or for staff to be close at hand. It benefits from its own private entrance, but also has an internal door from the main residence. Accommodation comprises a double bedroom, shower room, cloakroom and an open plan living kitchen. The plant room is also located on this floor housing the boiler and cylinders. The grand original pitch pine staircase rises to a split-level landing passing a large stained-glass window on the way. In total there are seven double bedrooms laid out over two floors (five are on the first floor and two on the second floor), all have the benefit of an ensuite shower room. The principal rooms enjoy wonderful Lakeland views over the garden and river to the fells beyond. There is also a large family bathroom to the first floor with a spa bath, separate shower unit, wash basin and loo. The laundry area is spacious and practically located with a good range of fitted units, plumbing for a washing machine and space for a tumble dryer. The second floor has magnificent views over the Brathay valley and beyond; this floor could be redesigned to accommodate a stunning master bedroom suite spanning the entire floor. Step outside Set back off the road and offering a rare degree of seclusion for such a central Lakeland location, Grey Friar Lodge is approached through electric gates to a long sweeping tarmacadam drive with strategically placed external lighting. The drive leads to a large parking area next to the house. Encompassing this prominent period property are manicured grounds with neatly tended lawns, well established shrubs and hedges. Amounting to around an acre, the generous outside space offers something for all the family; an adventure playground for children and a haven for relaxation for the grown-ups with an elevated west facing seating terrace having an attractive veranda, the perfect place to relax with a glass of wine in the evening watching the sun setting over the river and the distant hills. Purposefully designed to be relatively low maintenance, those with green fingers will spot the opportunity to landscape further and create additional beds, possibly a kitchen garden or orchard. There are two spacious stone outbuildings with power and light, as well as a useful outside lavatory with wash hand basin. Services Mains electricity and water. Oil fired central heating. Drainage to a septic tank. Broadband Superfast speeds potentially available from Openreach of 42 Mbps for downloads and for uploading 8 Mbps. Mobile Indoor: EE, Three, O2 and Vodaphone reported no Voice or Data services. Outdoor: EE, Three and Vodaphone all reported as offering ‘likely’ Voice and Data services. O2 reported as offering a ‘likely’ Voice service and a ‘limited’ Data service. Broadband and mobile information provided by Ofcom. Local Authority charges Westmorland and Furness Council – Council Tax band H Tenure Freehold Included in the sale Fitted carpets, curtains, curtain poles, blinds, light fittings, Rangemaster cooker, integrated Bosch dishwasher and a microwave. Please note There is a small electricity substation within the grounds. Directions what3words nylon.spurned.married Use Sat Nav LA22 9NE with reference to the directions below: Exit J36 M6 and bear left onto the A591 signposted South Lakes. Continue on the A591, bypassing Kendal and through Windermere. Upon approaching Ambleside, turn left at the traffic lights at Waterhead. After passing the rugby club on the left, turn left onto the A593 and then first left over a small humpback bridge. Proceed on the A593 through Clappersgate and after about a mile, you will see the private gates for Grey Friar Lodge on the right. Anti Money Laundering Regulations (AML) Due to the Money Laundering Regulations, now officially known as Money Laundering, Terrorist Financing and Transfer of Funds Regulations 2017 we are required to follow government legislation and carry out identification checks on all purchasers. We use a specialist third party company to conduct these checks at a charge of £48 inclusive of VAT per buyer once an offer has been accepted and you will be unable to proceed with the purchase of the property until these checks have been carried out. This charge is non-refundable.
…By Annonceur International


ACCOMMODATION Originally built in 1906 as a gentleman’s country retreat, Ravenoaks is a beautifully restored semi-detached Lakeland residence, quietly positioned in the heart of the Ullswater Valley between Pooley Bridge and Glenridding. This is a rare opportunity to acquire a characterful home in excellent condition, meticulously and lovingly renovated by the current owners, and set in 11 acres of spectacular private land. Properties of this calibre and setting seldom come to the market, combining architectural charm, immaculate interiors, and an idyllic location. Influenced heavily by the Arts & Crafts movement, the house is constructed from local stone and retains many original features. The ground floor in particular showcases striking examples of oak panelling, decorative mouldings, and period fireplaces, hallmarks of the era’s distinctive style. From the private parking area, the front vestibule welcomes you with original leaded and stained glass set in oak frames. This opens into a generous reception hallway with an elegant staircase rising to the first floor. Off the hallway is the dining hall, known for hosting numerous family celebrations, especially atmospheric when lit by candles at Christmas. This impressive room connects the two main reception rooms. To the left lies the living room, an elegant, cosy space that perfectly displays the property’s Arts & Crafts heritage, complete with a period fireplace housing a Clearview wood burning stove. Dual aspect windows provide views over the garden and towards the lake. To the right is the bright and sophisticated drawing room with a large bay window, an ideal spot for reading or relaxing. The kitchen/breakfast room is stylish and functional, fitted with modern units, high-quality Corian-style worktops, and an oak floor. Integrated appliances include a fridge, dishwasher, waste disposal unit, and a Quooker hot tap. The stove is a Britannia electric oven with a five-burner gas hob. French doors open onto a private terrace with spectacular views across the lake and garden, perfect for alfresco dining and entertaining. Adjacent to the kitchen is a scullery offering excellent storage, fitted units, a Belfast sink, and an additional hob. This area also serves as a utility space with plumbing for a washing machine. A stylish WC is located here. From the kitchen/breakfast room is the rear hallway which leads to the cellars and a quiet study with patio doors to the garden. This room could also function as a sixth bedroom (ideally placed, on the ground floor) if required. The rear staircase provides access to the first floor. UPSTAIRS The impressive period staircase with its balustrade and panelling leads to a generous landing. There are five spacious bedrooms and four bathrooms on this floor. The layout is unusually practical for a period home, offering flexibility and the benefit of multiple en-suites, ideal for modern family living or guest accommodation. The principal bedrooms are positioned on the corners of the house are both ensuite and enjoy stunning views towards Helvellyn, the surrounding mountains, and Lake Ullswater. A third bedroom shares the same southerly outlook, while the fourth enjoys spectacular views across Ullswater to the fells beyond. This fourth bedroom can also be accessed from the rear landing, where there is a well-appointed four-piece bathroom, again with lake views. At the far end of the house is the fifth bedroom and the rear staircase also with access to the bathroom. This additional wing offers extremely flexible accommodation over two floors, suitable for guests or a relative, with the option of a sixth bedroom or reception room on the ground floor all connected by the rear staircase. LAND AND GARDENS Set in an elevated position, the property is approached via a sweeping driveway bordered by gently sloping fields, also included in the sale and ideal for equestrian use or grazing. A mature woodland strip provides natural screening from the roadside and also houses a tennis court, which needs recommissioning. In total, the grounds extend to approximately 11 acres. A private garden surrounds the house, featuring mature planting, colourful borders, and an exceptional stone terrace that wraps around the property, capturing the lake views and its southerly aspect. It is a perfect setting for outdoor dining, entertaining, or simply appreciating the tranquillity of this exceptional location. There is also a charming and much loved vegetable garden and orchard. LOCATION The pretty village of Watermillock is set on the scenic western shores of Ullswater, offering a perfect blend of rural tranquillity and convenient local amenities. Nearby is the luxury hotels, Another Place, and the renowned Inn on The Lake is just 5 miles along the lakeshore. Watermillock has a friendly community, with the Village Hall hosting regular events and All Saints Church close by. The Brackenrigg Inn offers traditional dining with panoramic lake views. Families are well served by local schools including Patterdale C of E Primary and Stainton C of E Primary. Additional shops, cafés, and services are available in Pooley Bridge and Glenridding, making Watermillock an ideal location for a family home or peaceful retreat in the Lake District, close to everything yet removed from the crowds and traffic. Pooley Bridge and Penrith are just a 5 and 15 minute drive away, respectively. Directions; Leave the M6 at Junction 40, go 1 mile taking the A66 west, then 7 miles on the A592 toward Ullswater, then turn right and follow the road for about 5 miles to reach Ravenoaks on the right. What3words ///image.tides.daydream INFORMATION Services and Information: Built 1906. Council Tax Band H. EPC E. Westmorland and Furness Council. Property sits within the lake District National Park. Mains water and electricity. Drainage via Septic tank to 3 properties, replaced 3 years ago, we are informed complies with current binding regs and is located on Ravenoaks’ land. Oil fired CH, boiler 10 years old with new burner and last serviced Nov 2024. New 2,500 litre double bunded oil tank. Broadband via BT. Mobile signal good. Windows mostly double glazed, wood (except stained glass) Most radiators, recently replaced. Loft is partially boarded. Broadband supplier is BT, Currently Copper wire to house. The driveway is owned by Ravenoaks, with access granted to the two neighbouring properties. Please note, the mention of any appliances and/or services within these particulars does not imply that they are in full and efficient working order. Viewings: Strictly by appointment with the sole selling agents, Fine & Country Cumbria. Tel 01228 583109 Offers: Offers should be submitted to the selling agents. The owner reserves the right to sell at any time and will not be bound to accept the highest, or indeed any, offer. All genuinely interested parties are advised to register their interest with the selling agents. Matters of Title: The property is sold subject to all existing easements, burdens, reservations and wayleaves, including rights of access and rights of way whether contained in the Title Deeds or informally constituted and whether referred to in the General Remarks and Stipulations or not. The Purchaser(s) will be held to have satisfied themselves as to the nature of such matters. Tenure and Possession: The Freehold title is offered for sale with vacant possession upon completion. Money Laundering Obligations: We are required by law to carry out Anti Money Laundering Checks prior to issuing a memorandum of sale. We use an external agency to conduct these checks. Once an offer has been agreed, Coadjute will contact you to complete the checks electronically. A fee of £45 + VAT per person will apply and will be processed by Coadjute. If you have any queries please contact the office. Website and Social Media: Further details of this property as well as all others offered by Fine & Country are available to view on our website www.fineandcountry.co.uk. For updates on the latest properties like us on facebook.com/Fine & Country Cumbria and Instagram on @fineandcountrycumbria Referrals: Fine & Country work with preferred providers for the delivery of certain services necessary for a house sale or purchase. Our providers price their products competitively, however you are under no obligation to use their services and may wish to compare them against other providers. Should you choose to utilise them Fine & Country will receive a referral fee: PIA Financial Solutions – arrangement of mortgage & other products/insurances; Fine & Country will receive a referral fee of £50 per mortgage referral. Figures quoted are inclusive of VAT. Company number 14680051 C&D Rural Ltd trading as Fine & Country Cumbria. Registered office: Lakeside, Townfoot, Longtown, Carlisle, CA6 5LY copyright © 2025 Fine & Country Ltd.
…By Annonceur International
'%20stroke='%23DDAA3A'%20stroke-width='1.909'%20stroke-linecap='square'%20stroke-linejoin='bevel'/%3e%3c/svg%3e)
Receive by email any new listing that may match your search criteria
Your criteria :
By validating this form, you accept the general conditions of use of Le Figaro Properties.
These agencies offer a selection of luxury properties vente in England. Feel free to contact them for personalized assistance.
