Get early access to listings that match your criteria
Never miss an opportunity again. Our personalized alerts notify you instantly.

 English$ USD · m²


The ground floor features a welcoming bay-fronted reception room, a separate office and a superb open-plan kitchen and dining room extending across the rear of the property. This impressive entertaining space opens directly onto the generous garden, while a utility room and guest cloakroom add everyday practicality. Four bedrooms and two bath/shower rooms occupy the first floor. The principal bedroom is positioned on the top floor, where it benefits from extensive fitted storage, a private bathroom and French doors with a Juliet balcony overlooking the garden. Outside, the approximately 54-foot rear garden provides an excellent setting for relaxing and entertaining. A substantial detached outbuilding offers valuable additional space for a studio, gym, workshop or home office, while the front of the property provides off-street parking. Offering approximately 2,322 sq ft within the main house, plus an approximately 163 sq ft outbuilding and further eaves storage, this is a spacious and highly adaptable home in a well-connected West London location.
…By Annonceur International


A deceptively spacious, extensively refurbished and substantially improved, five/six bedroom, five/six reception room, four bathroom detached family home, situated along the prestigious Long Hill within the heart of Woldingham Village. Set well back from the road and occupying a beautiful, secluded plot of approximately 0.4 of an acre, the property offers over 3,600 square feet of adaptable accommodation arranged over three floors, together with a detached double garage and separate garden office. The property is approached via a five-bar wooden gate and winding pathway leading to the front door, with a generous shingle driveway providing ample off-road parking for numerous vehicles and leading to the detached double garage, with two electric up-and-over doors, power, light and personal door to the garden. The mature trees and established planting provide an excellent degree of privacy. The welcoming entrance hall provides access to the principal reception rooms and accommodation. The impressive double-aspect lounge features a recessed log-burning stove and bi-folding doors opening onto the sunny rear terrace and gardens. The kitchen/breakfast room, renovated in 2018, is fitted with a range of matt-finished units, central island, integrated appliances including range cooker with extractor over, dishwasher and American-style fridge/freezer, together with granite worktops and Amtico flooring. There is ample space for dining, making this an ideal room for family life and entertaining, with a separate dining room providing a more formal setting. A further double-aspect reception room, currently used as a sitting room, enjoys delightful views over the rear gardens. Adjacent is a generous double bedroom with a full range of fitted wardrobes and bedroom furniture, together with an impressive ensuite bathroom comprising corner bath, large shower cubicle, double sink unit and WC. There is a further double bedroom and family bathroom to this level, creating highly flexible accommodation. Approached from the entrance hall via a recently fitted Neville Johnson staircase, the lower ground floor provides particularly versatile additional accommodation. Currently used as a large hobbies/family room, this bright space benefits from two sets of French doors opening onto a private courtyard area to the front of the house. There is also a utility room, large walk-in store room and cloakroom. With its own external access and excellent natural light, this level offers considerable potential to create a self-contained annexe for multi-generational living or independent accommodation, subject to the necessary consents. Rising to the first floor, this reconfigured area provides three further bedrooms and two bathrooms. The principal bedroom is a light and spacious room with a range of fitted wardrobe cupboards and modern ensuite facilities, including bath, walk-in rain shower, WC and vanity unit. The two further bedrooms are served by an upgraded family bathroom, again incorporating bath, walk-in shower, sink unit and WC. Both bathrooms and the ensuite are fitted with Villeroy & Boch sanitaryware, Hansgrohe showers and taps, and Porcelanosa wall and floor tiling. Other improvements and features worth noting include a new roof, complete external re-rendering, new fascias, soffits and guttering, new internal doors throughout, new plastering and skirting, full redecoration, glass balustrading to both staircases and battery-operated blinds to the lounge, dining room and lower ground floor room. The property also benefits from mains drainage. OUTSIDE Woodcroft sits centrally within its plot of approximately 0.4 of an acre, with the rear garden enjoying a southerly aspect. A completely secluded rear terrace is approached directly from the lounge, with steps leading to extensive, undulating lawns bordered by mature trees and shrubs, creating a wonderful sense of privacy. A corner patio area is positioned towards the rear of the garden and is surrounded by well-stocked flower beds, providing several areas in which to sit and enjoy the gardens. GARDEN OFFICE A detached garden cabin, recently positioned within the landscaped gardens, is currently used as a home office and benefits from power, internet connectivity and electric heating, with extensive decking surrounding. This provides an excellent additional space for home working, hobbies or leisure. Combining generous and highly adaptable accommodation with a superb private plot, extensive refurbishment and excellent potential for multi-generational living, Woodcroft represents a rare opportunity to acquire a substantial family home in one of Woldingham's most sought-after locations.
…By Annonceur International


Occupying a prime position on one of Royal Leamington Spa’s most prestigious tree-lined avenues, this elegant period townhouse offers an exceptional combination of scale, character and town-centre convenience. Arranged over four floors, the main residence provides approximately 3,447 sq. ft of beautifully proportioned accommodation, with high ceilings, decorative cornicing, sash windows and striking fireplaces sitting comfortably alongside thoughtfully updated spaces for modern life. The layout is wonderfully versatile, combining a choice of refined reception rooms with an impressive kitchen and dining area, a substantial lower-ground-floor games room and five generous bedrooms. Ground Floor The townhouse is approached across a traditional frontage enclosed by wrought-iron railings. The front door opens into an elegant reception hall, where a decorative arch, period-style tiled floor and staircase rising through the house immediately introduce the character and generous proportions found throughout. Positioned at the front, the formal sitting room is a wonderfully inviting reception space, centred around a period fireplace and enhanced by a deep bay window which fills the room with natural light. Beyond lies a family room featuring an attractive fireplace and a stunning floor to ceiling sash window, offering a relaxed setting for everyday living. To the rear, the substantial dining area provides ample space for dining with two sets of French doors leading out onto a wonderfully private decked area perfect for al fresco dining and entertaining and connects naturally with the kitchen. The kitchen is fitted with an extensive range of Shaker-style cabinetry and generous work surfaces, complemented by a large central island with informal seating. Integrated appliances, contemporary lighting and direct access to the rear terrace via bifold doors create a bright and sociable heart to the home, while a guest cloakroom completes this floor. Lower Ground Floor The lower ground floor adds considerable flexibility to the accommodation. A superb games room occupies the front of the property and provides a generous space for family entertainment; cinema use or informal gatherings. An adjoining room lends itself equally well to use as a gym, studio, playroom or home office, while the separate laundry room offers excellent practical storage and keeps household tasks away from the principal living areas. First & Second Floors The front of the first floor holds two generous double bedrooms, both with good-sized en-suite bathrooms. The rear wing holds three further good-sized double bedrooms set out over two floors and a fabulous family bathroom with double shower cubicle and standalone bath. There is a separate toilet with sink alongside the family bathroom. Outside To the front, the handsome rendered façade, arched detailing and sash windows create an elegant street presence, set behind traditional railings on this leafy avenue. The private rear garden is a particular delight in such a central location. A paved terrace immediately adjoining the kitchen provides a natural setting for outdoor dining, leading to a generous lawn framed by mature planting. The garden offers a peaceful and surprisingly secluded backdrop, with the coach house positioned at its far boundary. Location Beauchamp Avenue is widely regarded as one of Royal Leamington Spa’s most prestigious residential addresses: an attractive, tree-lined avenue of distinguished period homes within the town’s sought-after central conservation area. The property is ideally placed for enjoying the very best of Leamington Spa, with the Parade, independent boutiques, cafés, restaurants and everyday amenities all within walking distance. Leamington’s renowned parks and cultural attractions are also close at hand, including Jephson Gardens, the Royal Pump Rooms and the Royal Spa Centre, while Newbold Comyn offers extensive green space, riverside walks and leisure facilities. The neighbouring towns of Warwick and Stratford-upon-Avon provide further historic, cultural and dining attractions. Families are particularly well served by a choice of highly regarded schools. Independent options include The Kingsley School in Leamington Spa and the Warwick Schools Foundation, comprising Warwick Preparatory School, Warwick Junior School, Warwick School and King’s High School, together with a strong selection of state primary and secondary schools throughout Leamington, Warwick and the surrounding area. For commuters, Leamington Spa railway station provides direct services to London Marylebone and Birmingham, with further connections to Oxford, Coventry and the wider national network. The A46 and M40 are readily accessible, placing Birmingham, Coventry, the NEC and the wider Midlands motorway network within convenient reach. Freehold | Council Tax Band G | EPC Rating TBC Services, Utilities & Property Information Tenure: Freehold Main House Council Tax Band G – Warwick District Council Property Construction: Standard - brick and tile with rendering to the front of the main house Electricity Supply: Mains Water Supply: Mains Drainage & Sewerage: Mains Heating: Mains gas Broadband: FTTC Broadband connection available - we advise you to check with your provider. Mobile Signal/Coverage: 4G and some 5G mobile signal is available in the area - we advise you to check with your provider. Parking: parking permits - 2 plus a guest - please refer to the council website for more information. Total Internal Floor Area: 3,447 sq. ft Notes: The property is situated in Royal Leamington Spa Conservation Area. The main house and coach house are being offered both together and separately. Prospective purchasers should confirm the applicable title, access, and service arrangements with their legal adviser.
…By Annonceur International


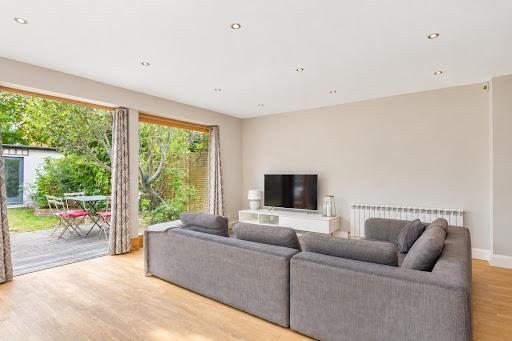
The ground floor features a welcoming bay-fronted reception room, a separate office and a superb open-plan kitchen and dining room extending across the rear of the property. This impressive entertaining space opens directly onto the generous garden, while a utility room and guest cloakroom add everyday practicality. Four bedrooms and two bath/shower rooms occupy the first floor. The principal bedroom is positioned on the top floor, where it benefits from extensive fitted storage, a private bathroom and French doors with a Juliet balcony overlooking the garden. Outside, the approximately 54-foot rear garden provides an excellent setting for relaxing and entertaining. A substantial detached outbuilding offers valuable additional space for a studio, gym, workshop or home office, while the front of the property provides off-street parking. Offering approximately 2,322 sq ft within the main house, plus an approximately 163 sq ft outbuilding and further eaves storage, this is a spacious and highly adaptable home in a well-connected West London location.
…By Annonceur International


This stunning brick-built barn conversion, is finished to an exemplary standard offering excellent reception space, a beautiful bespoke Neptune fitted kitchen/breakfast room, five bedrooms, with en-suites to two bedrooms, family bathroom and three reception areas on the first floor. There is also parking for several vehicles and a garage. EPC rating C. The Property This stunning brick-built barn conversion, is finished to an exemplary standard offering excellent reception space, a beautiful bespoke Neptune fitted kitchen/breakfast room, five bedrooms, with en-suites to two bedrooms, family bathroom and three reception areas on the first floor. There is also parking for several vehicles and a garage. The Setting Burton End is an attractive and popular hamlet within a designated Conservation Area, containing many fine period properties and a public house. The larger village of Stansted Mountfitchet lies one mile to the west where most needs in terms of local shopping, schools and recreation can be met. The mainline train station is within walking distance of the property providing frequent fast services to both London and Cambridge. With Junction 8 of M11 only about a mile away, the property is perfectly placed for easy commuting. Electric wooden gates open to reveal the beautifully laid out gardens, extending to more than 2 acres. The property backs onto farmland and enjoys views over open countryside to the nearby Turners Spring Nature Reserve. It is not overlooked by neighbouring properties. The Ground Floor A solid wood front door surrounded by glazed windows to side and top opens into a beautiful reception area with many features including exposed beams, solid wood flooring and a magnificent brick-built inglenook fireplace with wood burning stove. From the main reception area, a door opens into the study area with views to the front and there is a step up on one side of the fireplace which opens into the cosy snug/TV room. To the other side of the reception area, there is a step up to a lovely dining room. The Kitchen/breakfast room is accessed to the rear of the main reception room and offers excellent kitchen facilities with stunning bespoke fitted units by Neptune with marble worktops, two sink areas, a stunning breakfast bar and bespoke fitted dining area with fitted cupboards either side. There is underfloor heating and bi-folding doors that open from the kitchen/breakfast room onto a lovely patio which links up to the bi-folding doors from the main reception area. A utility room is accessed to the back to of the kitchen and a downstairs wc completes this floor. The First Floor A solid wood turned staircase leads to a superb galleried landing with views across into the main reception room. The master bedroom suite with en-suite bathroom and shower plus a further three double bedrooms, one with another en-suite are all accessed from the landing area. There is also a separate shower room. The Upper Floor A solid wood door leads from the landing to the second floor which boasts a stunning games room/TV cinema room and a further double bedroom with wash facilities. Outside The property is approached via an electric five-bar gate onto a gravel driveway, providing parking for several vehicles single garage. The front of the property is beautifully landscaped with a central cart feature and well planted pretty flower beds. To the rear the property has been divided into separate areas, bifold doors open from the main reception area onto the rear patio and lawn area where a pathway leads to a covered water feature., a semi circle path give access on both sides to an amazing outdoor entertainment space with bar, Pergola and sofa seating area overlooking the lovely rear garden which is well planted with mature trees, shrubs and flower beds giving views and gated access to countryside beyond. Services Oil and private drainage Local Authority Uttlesford District Council Tax Band F IMPORTANT NOTE TO PURCHASERS: We endeavour to make our sales particulars accurate and reliable, however, they do not constitute or form part of an offer or any contract and none is to be relied upon as statements of representation or fact. Any services, systems and appliances listed in this specification have not been tested by us and no guarantee as to their operating ability or efficiency is given. All measurements have been taken as a guide to prospective buyers only, and are not precise. Please be advised that some of the particulars may be awaiting vendor approval. If you require clarification or further information on any points, please contact us, especially if you are traveling some distance to view. Fixtures and fittings other than those mentioned are to be agreed with the seller. IST250156
…By Annonceur International


Nestled discreetly within the heart of Knowle village, Peartree Cottage is a truly remarkable detached residence that perfectly balances village convenience with complete privacy and seclusion. Positioned literally just a stone’s throw from Knowle High Street, this exceptional home remains entirely hidden from view, creating a rare sense of tranquillity in one of the area’s most desirable locations. Approached via beautiful ornate black wrought iron electric gates with an integrated security and entry system, a long sweeping driveway guides you through the grounds before the property gradually reveals itself alongside its magnificent namesake — a stunning pear tree believed to be over 100 years old. Encircling the tree is an original oak tree seat, creating a charming focal point to the front gardens, which are further enhanced by neatly planted beds featuring olive and palm trees alongside colourful flowering shrubs. A delightful hexagonal greenhouse adds yet another feature for keen gardeners to enjoy. Having undergone a comprehensive refurbishment and modernisation to an exceptional standard, Peartree Cottage seamlessly combines period character with elegant contemporary finishes. An attractive oak-framed storm porch opens into a welcoming reception hall, where an open fireplace immediately establishes the warmth and charm that flows throughout the home. The entrance hallway sets the tone for the quality and craftsmanship found within and provides access to the extensive and versatile ground floor accommodation. Designed perfectly for modern family living, the ground floor offers an excellent selection of reception spaces. The spacious principal living room provides a relaxing and elegant setting, complemented by an adjoining playroom or study ideal for home working or family use. A formal dining room creates a superb environment for entertaining, while a cosy snug offers additional flexibility as a reading room, study, or informal sitting area. At the heart of the home lies the beautifully renovated breakfast kitchen, thoughtfully designed with both style and practicality in mind. Fitted with elegant cream shaker-style cabinetry, the kitchen features an extensive range of floor and wall-mounted units complemented by striking quartz worktops, deep quartz splashbacks, and sophisticated gold fittings, including matching taps, sockets, and door furniture. A comprehensive range of integrated appliances includes a Classic 110 six-burner range cooker with a Neff extractor hood, Neff microwave grill, Neff bean to cup coffee machine, Neff oven, grill and pan warming drawer, AEG dishwasher and a Neff fridge and freezer. French doors open directly onto the rear terrace, creating a seamless connection between indoor and outdoor living and making the kitchen ideal for summer entertaining. The first floor continues to impress with three generously proportioned double bedrooms, each benefitting from fitted wardrobes and an abundance of natural light. The luxurious family bathroom has been beautifully refurbished to provide a serene and elegant retreat. The grounds surrounding Peartree Cottage are truly exceptional and create much of the property’s unique appeal. The gardens are arranged into two principal areas, with expansive lawns providing ample space for children to play, surrounded by beautifully mature shrubbery and towering evergreen trees that create a wonderfully private backdrop. A charming woodland walk winds through the gardens towards a secluded summerhouse and continues around the perimeter of the grounds, where there is also a substantial storage shed. To the rear of the property, double doors from the kitchen lead onto a generous raised enclosed terrace — an exceptionally private entertaining space bordered by mature planting, including roses, ivy, yew trees, and laurel hedging. With ample space for outdoor dining, lounging, or additional features such as a pergola, hot tub, or summerhouse, this beautifully secluded terrace offers the perfect setting for entertaining family and friends throughout the warmer months. There is also convenient access around the entire property, all while maintaining complete privacy, together with a practical gardener’s WC. Discreetly screened behind a tall copper and green beech hedge sits the substantial detached garage building, which has been thoughtfully converted into a highly versatile space incorporating a gym, second kitchen, workshop, and garden room facilities. The kitchen area includes hot water, a Rangemaster oven supplied by Calor gas, a range of fitted units, and durable laminate-style flooring. The building also benefits from double glazed windows running along the side elevation, large double garage doors to the front, and additional rear access. This impressive, detached outbuilding offers outstanding versatility and exciting future potential. Subject to the necessary planning permissions, there is scope for further extension, redevelopment, or the creation of a separate annexe or additional dwelling within the existing footprint. Importantly, the property also benefits from an additional side driveway and independent access point, which could readily serve a future annex or separate accommodation if desired. Peartree Cottage represents a rare opportunity to acquire a beautifully restored and thoughtfully modernised period home in a highly sought-after village setting. Combining luxurious contemporary living with exceptional privacy, mature landscaped grounds, and remarkable future potential, this hidden gem offers an extraordinary lifestyle opportunity in the very heart of Knowle. Location Nestled on the edge of rolling countryside, Knowle is a highly desirable and picturesque village that effortlessly blends traditional charm with modern convenience. Renowned for its historic character and period architecture, including beautiful half-timbered buildings and a centuries-old Parish Church, Knowle offers an idyllic setting for family life while remaining exceptionally well connected. The village boasts a vibrant high street, home to an array of independent boutiques, quality restaurants, coffee shops, and everyday amenities, all within a welcoming and community-focused atmosphere. Families are particularly drawn to the area for its outstanding educational facilities, including the highly regarded Arden Academy—consistently ranked among the top-performing state schools in the UK—as well as an excellent junior and infant school. For leisure and recreation, residents enjoy proximity to a range of sporting clubs and wellness facilities. These include the prestigious Copt Heath Golf Club, the well-established Old Silhillians Rugby Club, and several exclusive private gyms and fitness centres in the surrounding area. Knowle is adjacent to the neighbouring village of Dorridge, which offers further local amenities and the convenience of a mainline train station with regular services to both Birmingham and London. Just a short drive away lies the bustling town of Solihull, known for its superb mix of state and independent schools, as well as the popular Touchwood Shopping Centre, which features John Lewis, a multi-screen cinema, stylish bars, and high-end retailers. Commuters benefit from excellent transport connections, with swift access to the M42 and M40 motorways, linking effortlessly to the M1, M6, and M5, offering smooth travel to Birmingham, Coventry, and London. In addition, Birmingham International Airport, Resorts World, the NEC, and Birmingham International Train Station are all within easy reach, making Knowle an ideal base for both national and international travel. Combining village charm, top-tier schooling, and exceptional connectivity, Knowle continues to be one of the West Midlands’ most sought-after luxury residential destinations. Tenure: Freehold | Council Tax Band: F | EPC Rated: D Property Type : Detached Local Authority: Solihull Property Construction: Brick & Tile Electricity Supply: Mains Water Supply: Mains Gas: Mains & Separate Calor Gas supplied to the Garage Drainage: Mains Parking: Private gated driveway with ample parking Broadband: FTTP ultrafast full fibre broadband connection available – we advise you to check with your provider. Mobile Signal/Coverage: 5G mobile signal is available in the area – we advise you to check with your provider. Alarmed and CCTV Total Internal Floor: 1873 Sq ft Viewing strictly by appointment, please contact Fine & Country - Solihull, Knowle and Dorridge
…By Annonceur International


Tucked away along a small cul-de-sac close to Kingsgate beach is this stunning L-shaped property. It has been extended and completely refurbished by the current owners and includes a self-contained annexe and a heated outdoor swimming pool. Whether you are looking for a permanent home or an excellent holiday and weekend retreat this place has it all. A spacious driveway where you can park a number of cars leads to the double garage, the annexe entrance and the very wide and contemporary front door. This opens into a charming double height entrance hall with a superb floating oak staircase and a glass balustrade as well as a large picture window providing plenty of natural light. It leads to a corridor with a double storage cupboard and access to much of the ground floor accommodation including the very impressive kitchen/lounge/living room with LVT flooring and underfloor heating that flows through many of the rooms, a feature split faced granite and quartz wall and vast patio doors to the terrace and swimming pool. There is a large seating and dining area as well as a gorgeous Leicht kitchen designed by A. J. Ball. This consists of an island/breakfast bar with an induction hob and downdraft extractor. There are beautiful units housing high end appliances including a built in oven, combi microwave and a warming drawer as well as a full height larder fridge and matching freezer, a large temperature controlled wine fridge and a dishwasher. While the adjacent utility room has an additional built in oven, laundry facilities and a very spacious walk-in larder. Glazed doors open into a spacious play room with built in shelving, this could also be a more formal dining room to entertain guests. However if you are looking for a little relaxation there is a superb dual aspect and fully equipped bar/games room that includes a freezer and cupboards plus patio doors to the rear terrace. There is also an adjacent wet room and toilet, a changing room and a drying room with access to the rear terrace with an outdoor heated shower, so provides excellent facilities for anyone using the swimming pool. This floor also includes a large double bedroom with patio doors to a separate patio, fitted wardrobes and an ensuite with a Jacuzzi bath that would make an ideal additional ‘annexe’ for an elderly relative or an excellent guest room for anyone who finds the stairs difficult. Upstairs there is a corridor with a skylight, a large airing cupboard and the plant room as well as a fabulous family bathroom with a walk-in shower, a stand-alone curved bath and a vanity basin plus a single bedroom with a wall of fitted cupboards that makes an ideal dressing room. You will also find a double bedroom with fitted cupboards and a guest double bedroom with fitted wardrobes, an ensuite bathroom with a Jacuzzi bath and patio doors to the delightful roof terrace where you can sit and sip your morning coffee admiring the view over the garden and beyond. However it is the principal suite that takes the prize. It has air conditioning, vast patio doors to the south facing balcony with a glass and chrome balustrade, a spacious fitted dressing room and an archway to the ensuite Villeroy and Boch bathroom. This has a feature split faced granite and quartz wall, a contemporary oval bath, a walk in shower and twin vanity basins. The front door to the annexe opens into an office space, currently in use as a salon. A separate staircase leads up to a living/dining room that includes a fitted kitchen area with a hob, oven, fridge freezer, dishwasher and washing machine, There is a bathroom with a panelled bath, walk-in shower and a vanity basin and two double bedrooms including one with Velux windows and the other has patio doors to the roof terrace and a walk in wardrobe. If leisure and pleasure are top of your list then the very easy to manage south facing rear garden is ideal. It consists of a resin patio with a large hot tub and an impressive sauna, astro turf around the heated swimming pool, a vast granite terrace bordered by a lawn and a pergola covered outdoor kitchen with a retractable roof. The kitchen includes a barbecue, pizza oven and a fridge.
…By Annonceur International


Hoarstone Farm is an exceptional Grade II* Listed farmhouse, extending to over 3,760 sq ft of beautifully preserved accommodation arranged across two floors. With six bedrooms and flexibility for a seventh, and three generous reception rooms, the property is rich in original character including oak panelling, exposed beams, period fireplaces and historic overmantels. Set within approximately 1.5 acres, including a 1.15 acre paddock with dual access, the grounds provide ample gated parking, a private courtyard garden and sun terrace enclosed by sandstone walls. Tenure - Freehold Council Tax Band - F Local Authority - Wyre Forest EPC - Grade II* Listed Property Construction - Non-standard - timber frame built in 1612 Electricity Supply - Mains Water Supply - Mains Drainage and Sewerage - Mains Heating - Gas Broadband - FTTP Full fibre ultrafast broadband connection available - we advise you to check with your provider. Mobile Signal/Coverage - 4G/5G mobile signal is available in the area - we advise you to check with your provider. Parking - Driveway parking for 4+ vehicles Additional Information – Situated in a Conservation Area. Shared driveway from the road to the wooden gates at the property. Maintenance to old pipe work opposite Wassell wood (it ceased running approximately 10 years ago). Water mains and gas pipes cross neighbouring land to service the property.
…By Annonceur International


Set within a generous plot of just over one-third of an acre and approached via a substantial driveway, this impressive Charles Church executive detached home offers over 2,700 sq ft of spacious and versatile accommodation.The property features a welcoming entrance hall, double-aspect Drawing Room with fireplace and patio access, and a superb open-plan Kitchen/Dining/Family Room with modern appliances, stone worktops and direct access to the gardens. A Utility Room, Home Office and Cloakroom complete the ground floor.Upstairs are five generously sized bedrooms, including a principal bedroom with front-facing views, fitted wardrobes and ensuite shower room, together with a family bathroom.The extensive gardens provide excellent outdoor entertaining space, including a large rear patio, further sun terrace and summer house with potential for use as a home office or gym. The front garden offers ample parking and a Double Garage.Positioned well back from Amersham Road, the property enjoys a high degree of privacy and also offers potential for further extension, subject to planning permission. High Wycombe Train Station provides convenient access to London, while nearby schools include the Royal Grammar School and Godstowe Private School.Quote Reference: 824694
…By Annonceur International


An exceptional Arts and Crafts residence dating to 1897, Ivy Lodge retains original stained glass, hand-painted ceilings, carved oak joinery and fireplaces, complemented by beautiful gardens and a coach house with enduring charm and its immense character. Property Highlights: Iconic 1897 Arts and Crafts residence occupying one of the most prominent positions on St. Bernards Road, with exceptional architectural detailing and immense period character. Magnificent original features throughout, including exquisite stained glass, ornate plasterwork, hand-painted ceilings, picture and dado rails, deep skirting boards and beautifully carved oak joinery. Three substantial reception spaces, comprising an impressive dining room, elegant drawing room and atmospheric rear sitting room, each retaining its own distinctive period detailing and fireplace. Six generous bedrooms arranged over two upper floors, with the principal bedroom enjoying a large en suite and access to a private front balcony, while further bedrooms offer garden or front aspects. Open-plan breakfast kitchen and adjoining summer room, combining character features with modern appliances and superb natural light, with direct access to the courtyard and gardens. Exceptional Arts and Crafts entrance, approached via stone steps and a magnificent storm porch, leading into a grand reception hall beneath an imposing archway. Beautiful south-west facing gardens, thoughtfully landscaped with mature planting, deep borders, established trees, lawns, blue-brick pathways, terraces and a striking ornamental fountain. Coach house, approached through a charming wrought iron gated courtyard and retaining original double coach doors, generous proportions, high ceilings and considerable potential for alternative use. Rare opportunity to acquire one of the road's most distinctive period homes, combining remarkable architectural integrity with versatile accommodation, wonderful outside space and scope to further enhance the property. Services, Utilities & Property Information: Local Authority: Solihull Metropolitan Borough Council Tenure: Freehold | EPC: D | Council Tax Band: G Construction type: Brick, Stone, Slate and Tiles Utilities: Mains Water, Electric, Mains Sewerage , Gas Central Heating Throughout Mobile Phone Coverage: 5G mobile coverage available in the area. We advise that you check with your provider. Broadband Coverage: FTTP Ultrafast broadband available in your area. We advise that you check with your provider. Garage Parking Spaces: 1 Off Road Parking Spaces: 6 Total Internal Floor Area: 4639 sq ft St Bernards Road is Situated in an Article 4 Conservation Area. Tree Preservation Order (TPO): The property is affected by a Tree Preservation Order. Buyers are advised to make their own enquiries with the local authority regarding the protected trees and any restrictions or consents required for works to them.
…By Annonceur International


Located in the picturesque village of Grayswood, this newly-refurbished detached house on Ash Tree Close offers a blend of modern living and traditional charm. With four double bedrooms, it provides ample space for family living and entertaining guests. The brand new kitchen and bathrooms (underfloor heating) make this a turnkey home for any family.The property's layout includes flexible living spaces, allowing for customisation to suit your lifestyle needs. A cosy living room featuring a log burner adds warmth and character, while the new terrace provides an ideal spot for outdoor relaxation. Planning permission is already in place for a ground floor extension if additional space is desired: Waverley Planning App Ref: WA/2026/01038There is ample off-street parking for three cars and a large loft for storage or future development STPP. Grayswood's popularity stems from its tranquil setting and community feel, offering local amenities and easy access to nearby Haslemere high street. This area is well-regarded for its scenic surroundings and convenient transport links, with Haslemere station being 49 minutes from Waterloo.N.B.There is a personal connection between the owner and Harding Green.Quote Reference: 830979
…By Annonceur International


Woodgate Barn is an exceptional conversion of former farm buildings, combining original character with contemporary finishes and an impressive range of eco features. Offering just under 4,400 sq ft (STS) of accommodation, the house has been finished with considerable attention to detail, retaining original materials wherever possible and complemented by bespoke joinery, quality flooring, and carefully chosen finishes. Inside, the main living areas combine character with real wow factor. The bespoke kitchen flows into a dramatic double-height living space with exposed timbers and a striking spiral staircase rising to a galleried landing. A substantial main reception room has a similarly impressive sense of scale, with a vaulted ceiling, full-height glazing and an inglenook fireplace with a wood burner, with generous space for dining or a large games table. The five/six double bedrooms include a spacious principal suite with a vaulted ceiling, exposed beams and a Juliet balcony overlooking the surrounding countryside. Outside, the former barn buildings frame an expansive lawned garden and terrace, with open countryside beyond, creating an outstanding sense of privacy and tranquillity. A large workshop offers scope for leisure or business use, or potential conversion to a separate annexe, subject to planning. A newly built triple garage has 3x10ft Horman electric doors and generous driveway provide ample parking. Despite its peaceful rural setting, Woodgate Barn is only six miles from the market town of Newark, which offers excellent road links and fast rail services to London. Seller Insights We converted the barn buildings into a family home in 2010. Our vision was to create a farmstead in the country somewhere we could raise our children and enjoy time with family and friends, surrounded by beautiful countryside. We worked with an excellent local builder to bring that vision to life. A great deal of thought and investment went into achieving a high-quality finish throughout, from the bespoke kitchen and flooring to the oak doors and joinery. Sustainability was also very important to us, so we've installed solar panels, rainwater harvesting and a new air-source heat pump, which makes the house incredibly economical to heat. The barn is also very well insulated, so it stays wonderfully cosy through the winter. At the same time, we've retained original features wherever possible, including the timbers some of which are more than 200 years old. The house has a spacious feel, which has been ideal for both family life and entertaining. The main reception room is a fantastic place to play pool, entertain friends or simply relax in front of the fire. It opens directly onto the garden, where there's plenty of room for children to run around, play football or throw a frisbee, as well as for al fresco dining and parties. We've hosted many celebrations here, including a special birthday celebration with more than 100 guests, but it works just as well for smaller gatherings. With most of the accommodation on the ground floor, the layout works particularly well for families and could also suit multigenerational living. All the bedrooms have lovely views, while the lawns outside are secure for children and pets. The house is ready to move into, but there's also plenty of scope for the new owners to make it their own and develop it further. The workshop, for example, could work equally well as a gym or home office, or potentially be converted into separate accommodation, subject to planning. What we particularly love about the location is the combination of privacy and connectivity. You're surrounded by countryside, yet Newark station is within easy reach, with London just over an hour away by train and excellent road connections across the region and beyond. Key Features: Exceptional barn conversion combining original character with contemporary design and thoughtfully integrated eco features sitting on approx a half acre plot of lawned grounds (STS) Converted in 2010 to create a substantial family home Around 4,400 sq ft (STS) of flexible accommodation, providing generous space for family life and entertaining Finished to a high standard, with bespoke joinery, quality fittings and carefully curated materials Original features have been retained throughout, including exposed beams Tranquil village setting with open countryside beyond, offering exceptional peace and seclusion Five/six double bedrooms offering excellent flexibility for family, guests or home working Bright and spacious entrance hall offering a welcoming first impression Large 36-ft main reception room with a vaulted ceiling, full-height bespoke glazing, wooden floors, an integrated sound system and an inglenook fireplace with wood burner The main reception room also provides ample space for dining and a full-size games table, with double doors opening onto the garden Open-plan kitchen/diner leading into a double-height living area, where exposed timbers retain the character of the original building. A solid mahogany spiral staircase rises to a galleried landing above Generous country kitchen with bespoke oak cabinetry, solid granite worktops and limestone flooring Rangemaster cooker with an induction hob, double Butler's sink and an integrated dishwasher Large island incorporating fitted cupboards, a wine cooler and built-in waste disposal system Impressive first-floor principal bedroom with exposed beams, solid oak stable doors and a Juliet balcony overlooking the surrounding countryside Features a contemporary en-suite bathroom with a claw foot slipper bath with voctoria mixer taps and shower head and a large walk-in shower An adjoining room offers flexibility as a nursery or walk-in wardrobe Light-filled second bedroom with a vaulted ceiling, en-suite shower room and a walk-in wardrobe One further en-suite and a 'Jack and Jill' shower room Large utility room with a Belfast sink, extensive fitted cabinetry, overhead drying rack and space for appliances Separate cloakroom Underfloor heating throughout (except principal bedroom) Outside: Expansive lawned area framed by the barn buildings, together with an attractive courtyard for outdoor dining and entertaining South-facing gardens, ideal for outdoor living and solar energy generation Secondary courtyard area with a water feature, providing an additional place to enjoy the outdoor space Large workshop offers multiple opportunities for leisure/business use or potential for conversion into an annexe (subject to planning permission) Newly built garage has triple 10ft Hormann electric and insulated sectional garage doors, with added security locking providing excellent space for vehicles and storage Large driveway with ample additional parking for family and guests Ring CCTV and security system Eco features: Recently installed Mitsubishi air-source heat pump providing hot water and underfloor heating, with a seven-year warranty from October 2025 An extensive 4 kW solar photovoltaic system provides renewable energy to the property generating annual income through electricity exported back to the grid (further details available from the agent) 20,000-litre underground rainwater harvesting system supplying recycled water for the gardens and reducing mains water use Scope for battery storage to increase energy efficiency even further High levels of insulation, helping to retain heat and reduce energy use EV charging point Local area: Just six miles from Newark, with a good range of shops, pubs, cafes and everyday amenities Close to excellent schools including grammar schools in Sleaford and non-selective schools in Newark and Sleaford. Direct buses run from the village to Carre's Grammar School. Well placed for the A1, A17 and A46, providing convenient road connections across the region Fast direct trains from Newark Northgate to London King's Cross, with journey times of around 75 minutes. Location Woodgate Barn is set in the wonderfully peaceful and attractive village of Beckingham. The property is surrounded by open countryside, yet close to everyday amenities in the neighbouring villages of Claypole and Brant Broughton. Beckingham is within easy reach of the nearby market towns of Newark (6 miles), Grantham (19 miles), and Sleaford (14 miles), which offer a wider variety of shops, cafes and leisure amenities. The local area also offers a good range of attractions to explore, from historic Newark Castle (currently undergoing a major restoration programme) and the National Civil War Centre to Newark Air Museum and Sconce and Devon Park. The beautiful cathedral city of Lincoln with its magnificent cathedral and castle, cobbled streets and independent shops is approximately 15 miles north-east. Local transport links are excellent. From Newark, you can access the A1 (north and south) and take direct trains to London King's Cross (with a journey time of around 75 minutes). Please note: mileages are all approximate. Schools The property is well located for a good selection of highly rated schools, including highly sought-after grammar schools. Local primary schools include Brant Broughton Church of England and Methodist Primary School, The Claypole Church of England Primary School and Coddington Church of England Primary and Nursery School. For secondary education, Sir William Robertson Academy (Welton), Newark Academy and Magnus Academy (Newark) are all within 5-7 miles. Further afield, Sleaford (14 miles) has St George's co-educational school and two grammar schools Kesteven and Sleaford High School and Carre's Grammar School. There are direct buses from Beckingham village to Carre's Grammar School. Independent schools in the area include Highfields School (in nearby Newark) and the Lincoln Minster Schools (prep and senior). **Prospective buyers should check the latest admissions policies and catchment areas directly with the relevant local authorities.** Services: Mains electricity and water; private waste treatment plant; air-source heat pump; 4kW solar photovoltaic system; rainwater harvesting Local Authority: North Kesteven District Council Council Tax Band: F EPC: B Tenure: Freehold The title is subject to restrictive covenants contained within a Transfer dated 28 January 2011. Further information is available upon request.
…By Annonceur International


Hebe House, Lytham St Annes Hebe House is a beautifully restored Arts and Crafts detached residence, positioned close to St Annes Square and within easy reach of Lytham. Set back from the road and framed by mature trees, established borders and generous gardens, the home has a wonderful sense of privacy while remaining perfectly placed for everything this part of the Fylde Coast has to offer. Lytham St Annes continues to be one of the most desirable coastal locations in the North West, loved for its blend of elegant period architecture, independent shops, cafés, restaurants, schools, golf courses and coastal walks. From the charm of St Annes Square and the seafront to the restaurants, boutiques and village atmosphere of Lytham, this is a location that offers an exceptional lifestyle as well as everyday convenience. Carefully refurbished with great respect for its original character, Hebe House balances period craftsmanship with relaxed modern living. Decorative timber elevations, original leaded windows, oak panelling, stained glass and elegant reception rooms give the house its personality, while the open-plan kitchen, landscaped gardens, extensive terrace and outdoor pool make it a home designed to be enjoyed. Porch The entrance begins with a welcoming porch, finished with attractive tiled flooring and offering a calm arrival into the house. It creates a natural pause before stepping through into the main hallway. Entrance Hall The hallway is one of the defining features of the home. Original panelled walls, a beautiful staircase and a wonderful sense of proportion set the tone immediately. It is bright, elegant and full of character, giving a true first impression of the craftsmanship found throughout the house. Lounge The principal lounge is a superb reception room, filled with natural light from the leaded bay window to the front and further coloured glass leaded windows. Double doors open directly onto the rear garden, creating an easy connection between the house and the outside space. A handsome stone fireplace, picture rails and retained period detailing make this a refined yet comfortable room for everyday living and entertaining. Sitting Room A second generous reception room sits to the front of the house, offering a slightly more intimate setting. The impressive leaded bay window, original side windows, decorative ceiling and tiled-inset fireplace all add to the charm. It is a room that could work beautifully as a formal sitting room, music room or evening lounge. Study The study is a lovely, quieter space with a leaded box window to the side. It would make an excellent home office, library or reading room, positioned away from the main living areas while still feeling very much connected to the house. Inner Hallway The inner hallway is practical and well planned, with built-in storage that supports the day-to-day running of the home without interrupting the period feel of the main entrance spaces. Guest Cloaks The ground floor cloakroom is finished in a period-inspired style, with a wash hand basin and WC, tiled flooring and a side window. It is neatly positioned for guests and everyday use. Kitchen/Diner The kitchen and dining space is a major feature of the home. Contemporary cabinetry, quartz worktops and integrated appliances sit comfortably within a bright, open-plan layout designed for family life and entertaining. There is room to cook, dine and gather, with windows to the side and rear bringing in plenty of natural light. Two sets of double doors open straight out onto the rear garden and porcelain-tiled terrace, making this space feel particularly connected to the outdoors. In the warmer months, it becomes an effortless extension of the garden, perfect for relaxed lunches, evening drinks and family occasions. First Floor Landing The landing continues the sense of character, with an original stained glass leaded window overlooking the rear. It is a bright and attractive space that links the bedrooms beautifully. Principal Bedroom Suite The principal bedroom is an impressive private suite, enjoying views over the rear garden and additional light from side windows. It is a calm and generous room with lovely period detailing, including picture rails and leaded windows. A concealed walk-in wardrobe adds a sense of luxury and practicality, while the en-suite shower room completes the suite. Principal En-suite The en-suite is stylishly appointed with a walk-in shower, wash hand basin and WC. Fully tiled walls, a heated towel rail and a front leaded window give the room a clean, polished finish while remaining in keeping with the quality of the house. Bedroom Two The second bedroom is another excellent double room, positioned to the front of the property. Lead-effect glazing, side leaded windows, fitted wardrobes and period detailing make this a particularly attractive guest or family bedroom. Bedroom Three Bedroom three is a well-proportioned double bedroom overlooking the rear. It offers flexibility as a child’s bedroom, guest room or additional working space, depending on the needs of the next owner. Bedroom Four The fourth bedroom is also a comfortable double, with a side-facing window and a pleasant sense of light. Its proportions make it suitable for family use, guests or a dedicated dressing room if required. Family Bathroom The family bathroom has been finished to an excellent standard, with a bath, wash hand basin and WC. Fully tiled walls, feature lighting, tiled flooring and a heated towel rail give it a smart and contemporary feel. Gardens, Terrace & Outdoor Pool The outside space is one of the great strengths of Hebe House. To the front, mature planting, established borders and a sweeping in-and-out driveway create an impressive and private approach, with ample off-road parking and access to the garage. The rear garden is beautifully landscaped, with a large porcelain-tiled terrace leading from the kitchen and dining space. This area has been designed for outdoor living, with space to lounge, dine and entertain in comfort. Beyond the terrace, the garden softens into lawn, framed by mature trees and well-stocked borders. The outdoor swimming pool adds something genuinely special, creating a private leisure setting that feels ideal for family summers, entertaining and relaxed coastal living. Garage / Gym The brick-built garage is currently used as a gym, with bi-fold doors opening the space up beautifully. It also includes a shower, overhead storage, the central heating boiler and swimming pool pump heater, making it a highly practical addition to the home. Hebe House is a home that feels both established and beautifully renewed; a rare Arts and Crafts residence that offers character, privacy and genuine lifestyle appeal in equal measure. From its elegant interiors and mature gardens to the outdoor pool and close proximity to St Annes, Lytham and the coastline, this is a property that delivers far more than a place to live. It offers a way of life.
…By Annonceur International


A substantial detached five-bedroom house in one of Loughton's more prestigious areas. Originally built in 1996, this well-maintained house occupies one of the largest plots on a highly regarded architect-designed and gated development and is in a prime position overlooking the central green and pond and backing onto open fields, providing privacy and seclusion. The house has great external appeal with its fascinating roof lines, chimneystack, mellow brickwork with decorative quoins, ornate cornicing and a Palladian style pillared entrance and is approached via a driveway leading to the double garage and bordered by a front lawn and high hedging. The front door opens into a welcoming hallway with a storage cupboard, cloakroom and stairs to the first floor. Just inside the door is a study that is ideally positioned for anyone working from home as it provides easy access to business visitors while opposite is a sophisticated bespoke library designed by Clive Christian that could also make an excellent dining room for more formal occasions. There is an elegant and bright dual aspect sitting room featuring full height windows and a cast iron fireplace as an attractive focal point, while the dual aspect family room has French doors to the terrace and is just the place to relax or enjoy a game with the children. A large kitchen/breakfast room has access to the garage and utility room and includes tiled flooring, panelled walls and shaker style units housing a hob, fridge freezer and space for a dishwasher, while still leaving room for a large dining table. The first floor galleried landing has a large airing cupboard and access to the bathroom with a bath, separate shower and a vanity basin with half height cupboards. There are five double bedrooms with fitted cupboards including two with wood flooring. Three of these bedrooms have stunning views over the surrounding fields and countryside while the other two offer views over the green and the pond. The spacious dual aspect second bedroom has an en-suite bathroom and the attractive well-proportioned principal bedroom also has an en-suite bathroom that has a bath, separate shower and vanity basin. The charming and secluded rear garden includes a terrace for al fresco dining and a particularly large lawn ideal for a game of cricket or football. This is interspersed and surrounded by trees and shrubs and backs onto farmland. What the Owner says: 'We bought this property from new some 30 years ago as we loved this particular house and also the surroundings which, were designed to reflect the character of a traditional English village, with individually styled homes arranged around landscaped greens and communal spaces, creating a unique and established setting. Also, as it is in a cul-de-sac and a gated community, it is very secure, as well as being safe for children and pets. The security aspect has been particularly important as we are often away so it can be of benefit to those with a lock-up-and-go lifestyle. It is also great to be so close to the 6000 acres of Epping Forest where we can go for walks or cycle rides and feel we are in the country, yet we are not far from the centre of the town. Loughton is a charming town with plenty of pubs, restaurants and independent shops as well as sports and entertainment including golf courses and the Loughton Leisure Centre with an indoor swimming pool. There is a wide selection of schools in the area including Hereward Primary and Debden Park High School, both rated Outstanding by Ofsted, as well as good independent schools. The town is on the Underground's Central Line that can whisk you to Stratford in 20 minutes and Liverpool Street in about half an hour, so is ideal for commuters wanting to travel to the City or the West End. As far as road travel is concerned it is only a short distance to the M11 for the M25 as well as access to Stansted, Heathrow and Cambridge.' Room sizes: Hallway: 14'7 x 9'11 (4.45m x 3.02m) Cloakroom Study: 10'4 x 9'8 (3.15m x 2.95m) Library: 14'8 x 10'9 (4.47m x 3.28m) Sitting Room: 21'1 x 12'10 (6.43m x 3.91m) Kitchen/Breakfast Room: 14'9 x 14'0 (4.50m x 4.27m) Utility Room: 8'2 x 4'4 (2.49m x 1.32m) Family Room: 14'6 x 11'7 (4.42m x 3.53m) Landing: 25'11 x 7'10 (7.90m x 2.39m) Principal Bedroom: 14'9 x 14'4 (4.50m x 4.37m) En-Suite Bathroom Bedroom 2: 14'4 x 10'9 (4.37m x 3.28m) En-Suite Bathroom Bedroom 3: 14'8 x 13'2 (4.47m x 4.02m) Bedroom 4: 10'4 x 9'8 (3.15m x 2.95m) Bedroom 5: 14'9 x 8'11 (4.50m x 2.72m) Bathroom Garage Off Street Parking Front Garden Rear Garden
…By Annonceur International


Key Features • Modern townhouse extending to approximately 1,476 sq. ft • Four bedrooms arranged over three floors • Three bathrooms including two en-suites • Open-plan reception and dining space with bespoke separate kitchen • Private landscaped front and rear gardens • Underfloor heating throughout • Integrated Sonos sound system • Secure gated off-street parking • Private bicycle storage • Guest cloakroom and utility area • Secure gated development • Chain free The property enjoys a private and well-maintained setting within this exclusive modern mews development. The attractive brick elevations and clean architectural lines create a contemporary appearance while maintaining a discreet residential character. The home is entered via a welcoming entrance hall featuring clean-lined finishes and practical built-in storage. A guest WC and cloak storage are conveniently positioned off the hallway, enhancing everyday functionality while maintaining the home's uncluttered aesthetic. Beyond, the house opens into a generous open-plan reception and dining space forming the social heart of the property. The room benefits from excellent natural light through overhead skylights and wide glazed doors opening directly onto the garden, creating a seamless relationship between indoor and outdoor living. The bespoke kitchen is arranged in a practical layout with streamlined cabinetry and integrated appliances, providing a refined and highly functional cooking environment. The kitchen flows naturally into the reception and dining areas, creating a versatile space equally suited to everyday living and entertaining. The first floor provides well-balanced bedroom accommodation arranged around a central landing. A generous principal bedroom benefits from bespoke fitted wardrobes and a stylish en-suite bathroom finished in a contemporary palette of neutral tiling and modern fittings. A second well-proportioned double bedroom is also located on this level and benefits from fitted storage and good natural light. The upper floor provides two further bedrooms offering excellent flexibility for family living, guest accommodation or home working. One of the bedrooms benefits from its own en-suite shower room, creating a private and self-contained suite, while the fourth bedroom would work equally well as a guest room, study or nursery. All bedrooms are finished in a consistent neutral style with quality flooring and integrated storage solutions, creating a calm and adaptable living environment. A separate family bathroom serves the remaining accommodation and is finished with modern sanitaryware and coordinated tiling. The property benefits from private landscaped gardens to both the front and rear, providing attractive outdoor spaces for relaxation and entertaining. To the rear, a paved terrace area extends directly from the reception room, ideal for outdoor dining, while the garden beyond provides a pleasant green outlook and a sense of privacy within the development. Secure gated parking is provided together with dedicated bicycle storage, enhancing the practicality of the property for everyday use. The Area Ideally positioned in vibrant Queens Park borders, residents enjoy immediate access to bustling local cafés, fine dining, independent boutiques, and picturesque green spaces. Excellent connectivity is assured via nearby Queen's Park Station (Bakerloo Line), Kilburn Station (Jubilee Line), and Brondesbury Overground, ensuring effortless commuting and city exploration. VIEWINGS - By appointment only with Fine & Country West Hampstead. Please enquire and quote RBA. Please note: All descriptions, images and floor plans are provided for illustrative purposes only and do not form part of any contract. Fixtures, fittings, and features shown or described are not included in the sale unless specifically agreed during the conveyancing process. All measurements, distances and orientations are approximate. Buyers must satisfy themselves by inspection or otherwise.
…By Annonceur International


Approached along a quiet stretch of Barrowden Road and set high above the Welland Valley, The Windmill is one of those rare Rutland landmarks that is instantly recognisable from afar yet unexpectedly comfortable and practical once inside its gates. Combining a Grade II listed four storey windmill with a substantial modern brick house and around fifteen acres of gardens, pasture and woodland, the property brings together architectural character, flexible living space and an established equestrian setup within a single coherent holding. The position is central to its appeal. From the house and windmill there are wide views across open countryside towards Stamford, Rutland Water and the surrounding villages of the Welland Valley, while mature planting and shelter belts around the immediate garden create a surprisingly private and protected domestic setting close to the house itself. It is a property that balances exposure and outlook with enclosure and comfort in a way that is difficult to achieve in open countryside locations. Although the windmill forms the visual centrepiece, the principal living accommodation sits within the adjoining brick-built house constructed in 1997 and designed to work as a practical family home. The two structures connect at ground floor level and again externally at first floor via balconies, allowing them either to operate as a single integrated residence or as two clearly defined but related living environments. Inside the house the arrangement is generous and adaptable, with four reception rooms providing a range of settings for daily life. The kitchen and informal sitting area form the natural centre of activity and benefit from morning light through recently installed powder coated aluminium windows and doors. These were replaced throughout the house in 2023 and bring both improved performance and reduced maintenance requirements. The kitchen itself has been extended in its layout since the present owner’s arrival and now works as a sociable everyday space as well as a practical working environment, with underfloor heating continuing through the adjoining snug area. Beyond this core living space there is a separate ground floor sitting room currently arranged as a television room, together with a further reception room used as a study capable of accommodating multiple workstations. A gym positioned adjacent to the integral garage adds another practical and versatile element to the ground floor layout. A particularly striking feature of the house is the large first floor sitting room which opens onto balconies through full height glazed doors and takes full advantage of the long southerly views across the valley. This elevated reception space gives the house an additional dimension and allows the landscape setting to become part of the experience of living here. Across the upper floor the bedroom accommodation is arranged around a principal suite and guest suite each with their own en suite facilities, together with two further bedrooms served by a family bathroom. The layout provides a balance between privacy and connection that works equally well for family occupation or visiting guests. Adjoining the house, the four-storey windmill provides a second independent living environment that significantly extends the flexibility of the property. Dating originally from the eighteenth century and rebuilt from the ground up in 1968 as a reconstruction of the earlier windmill, the structure remains one of the defining features of the local skyline. Although its internal milling machinery was removed when it was converted to residential use, the windmill retains its distinctive external form complete with sails, which are maintained and rotated periodically to ensure their long-term stability. Arranged as a self-contained two-bedroom cottage, the windmill has historically been used both as family accommodation and as a holiday let. More recently it has been made available selectively for short-term letting and continues to offer potential either as guest accommodation, income producing space or multigenerational living depending on requirements. A particularly distinctive feature of the windmill interior is the recently installed handmade kitchen which follows the natural curve of the structure itself and includes a curved central table designed specifically for the space. It reflects the unusual geometry of the building and reinforces the sense that this is a place shaped around its architecture rather than adapted to fit it. Outside, the grounds extend to approximately fifteen acres arranged in a ring-fenced block surrounding the house and windmill. Around six thousand native trees were planted by previous owners to create an arboretum style landscape that now forms an established framework of shelter belts, orchard planting and specimen trees across the holding. Within this setting the immediate gardens around the house include an extensive timber decked entertaining terrace connected directly to the dining room and designed as a principal outdoor social space overlooking the gardens, together with a circular sunken garden planted with fruit trees and soft fruit and a productive vegetable garden that continues to be actively cultivated. Beyond the formal gardens the land opens into pasture divided into dedicated paddocks which have been significantly enhanced during the present ownership. Three paddocks now provide structured grazing rotation and are equipped with independent water supplies and electric fencing, supported by a professionally constructed outdoor manège measuring approximately 22 x 40 metres and installed with full drainage. Additional stable buildings have also been introduced so that the existing block now includes multiple stables together with tack and storage space. A separate access track has been formed to the rear stable yard allowing practical movement of horses and equipment without affecting the domestic garden setting. In addition to the principal approach drive, two further access points are available directly from adopted roads, providing useful alternative entry to the land and equestrian areas. Together these improvements mean the land now supports genuine equestrian use rather than simply providing additional acreage. There is also flexibility within the current arrangements for the stables and grazing to be let independently if desired, creating potential for either shared use or supplementary income. At the eastern side of the holding the front meadow is managed as a wildflower area and cut periodically for hay, maintaining its ecological character while ensuring it remains productive. To the west lies a further two acre woodland area which adds variety and shelter to the landscape and contributes to the overall sense of scale and privacy across the property. Energy performance has also been addressed through the installation of photovoltaic panels together with battery storage systems, helping to reduce reliance on grid electricity and supporting efficient day to day running of the house. An electric vehicle charging point is also installed. Despite its rural character the location remains well connected. Morcott and Barrowden both offer active village communities with local amenities including shop, surgery and public house, while the market towns of Uppingham, Oakham and Stamford provide a wider range of schooling, shopping and cultural facilities within easy reach. Road links via the A47, A43 and A1 connect efficiently to the regional network and rail services from Peterborough offer journey times to London Kings Cross from around forty five minutes. Rutland Water lies nearby to the north and provides opportunities for sailing, walking and cycling, reinforcing the strong relationship between the property and its wider landscape setting. Taken as a whole, The Windmill offers a combination that is rarely available within a single holding. The presence of a landmark historic structure, a substantial and adaptable modern house, established equestrian infrastructure and around fifteen acres of landscaped grounds creates a property capable of supporting a wide range of lifestyles. Whether used primarily as a family house with guest accommodation, a multigenerational home, an equestrian base or a combination of all three, it is a setting that balances individuality with practicality and visibility with privacy in equal measure. Disclaimer: These property details, whilst believed to be accurate, are set out as a general outline only for guidance and do not constitute any part of an offer or contract. Intending purchasers should not rely on them as statements of representation of fact but must satisfy themselves by inspection, or through their legal and other professional advisers or otherwise as to their accuracy. The responsibility for verifying aspects such as flood risk, easements, covenants and other property related details rests with the buyer. It should not be assumed that the property has all the necessary planning permissions, building regulation certificates or other consents. No person in the employment of Fine & Country has the authority to make or give any representation or warranty in respect of the property. The floorplans are for illustration purposes only. All measurements: walls, doors, window fittings and appliances and their sizes and locations are shown conventionally and are approximate only and cannot be regarded as being a representation by the agent. Similarly, any areas, measurements or distances are approximate. Text, photographs and plans are for guidance only and are not necessarily comprehensive. Internal photographs are reproduced for general information and it must not be inferred that any item shown is included with the property. We have not tested any of the appliances. Purchasers should make their own enquiries to the relevant authorities regarding the connection of any services.
…By Annonceur International


A substantial and beautifully presented, five-bedroom detached family home that offers so much family living space located in the heart of sought after Hardingstone. This superb home is set in southwest facing gardens of approximately 0.7 acres with a swimming pool and is approached through electric gates with driveway parking for at least six cars leading to a triple garage. On entering you are greeted by a wide and spacious entrance hallway with a games/sitting area which has sliding patio doors leading out to the garden. There is also a guest cloakroom. On the right of the hallway is the kitchen/breakfast room, its a lovely bright and spacious family room with doors opening to a sun terrace. The kitchen is fitted with an extensive range of Shaker style units with quartz work surfaces and has a large central island and quality integrated appliances plus plenty of space for a large family dining table. This superb room opens into a large family room with two sets of doors opening onto the rear sun terrace and barbeque area, a bay window overlooks the driveway to the front of the house. A Large separate utility/boot room is accessed from the kitchen. The main reception room is another bright and spacious room with a bay window to the front overlooking the driveway and patio doors at the rear opening to the rear garden and with lovely views, there is also a wood burner. There is also a good size study/snug. The bedrooms are all accessed from the rear hallway plus access to the pool room and swimming pool. The main bedroom suite is a really good size and at the rear of the property with patio doors opening to the garden. There is a separate fitted dressing room and a luxurious en- suite bathroom with shower cubicle. There are a further three double bedrooms and a modern family bathroom again with a separate shower cubicle. The fifth bedroom is accessed from the main reception room and has a sitting room with a staircase leading to a mezzanine double bedroom. There is also a separate hobbies room with access to the attached triple garage. Outside the gardens wrap around the property and extend to approximately 0.7 acre. To the front the driveway is accessed via electric gates with ample parking for numerous cars and access to the attached triple garage. The gardens are predominantly laid to lawn with mature hedging, trees and shrubberies. There are two patio areas ideal for outside dining, one at the rear of the house with a dining pergola and barbeque and another sun trap patio at the front of the house with another barbeque and access to the swimming pool. The swimming pool is a real feature; it has a bar area and cloakroom and has a fully retractable glazed roof and walls which allow use all year round both indoor and out. Freehold | Council Tax Band G | EPC C Services, Utilities & Property Information Tenure - Freehold Council Tax Band G - Northampton Property Construction - Standard -brick & tile Electricity Supply - Mains Water Supply - Mains Drainage & Sewerage - Mains Heating - Gas Broadband - FTTP Broadband connection available - we advise you to check with your provider. Mobile Signal/Coverage - 4G mobile signal is available in the area - we advise you to check with your provider. Parking - Triple garage with parking for at least six cars. Special Notes - Shared access is provided via the upper driveway, benefiting from an established right of way and shared maintenance arrangements.
…By Annonceur International


Set within seven acres of rolling countryside, Abnalls Farm is an outstanding estate combining exceptional multi-dwelling accommodation with superb equestrian facilities & remarkable versatility, all positioned just over a mile from the heart of Lichfield. Accommodation Summary Set discreetly within approximately seven acres of rolling countryside, Abnalls Farm is an outstanding multi dwelling estate combining exceptional accommodation with equestrian excellence and remarkable versatility, all positioned just over a mile from the heart of Lichfield. Framed by mature trees and open paddocks, the property delivers both privacy and presence, with far reaching views reinforcing the sense of rural life, while the proximity to Lichfield ensures complete convenience. Abnalls Farm is offered to the market for the first time in over thirty years, presenting an exceptionally rare opportunity to acquire a private and highly individual country estate. In brief, the property comprises a three bedroom principal residence together with a neighbouring and remarkably versatile three bedroom steel framed barn conversion, extending across approximately seven acres of paddock land. Further enhancing its appeal are a full size manège and six Monarch stables, all discreetly positioned behind electric gates off Cross In Hand Lane. Principal Barn The main residence is a striking single storey three bedroom barn conversion where character and craftsmanship meet to provide a truly special country home. Upon entry, a vast open plan kitchen, dining and living space forms the centrepiece of the home. Soaring vaulted ceilings are intersected by exposed oak trusses, creating a dramatic architectural canopy overhead. The kitchen is beautifully appointed with handcrafted oak cabinetry, Corian work surfaces and a generous peninsular island with a full width breakfast bar seating area, ideal for gathering and entertaining. A range of high quality appliances are fitted throughout the kitchen to include three Neff ovens, a Neff Steam oven, a full height fridge and freezer, two dishwashers and a wine cooler. Suspended beneath the apex of the ceiling, a contemporary circular wood burning stove separates the kitchen area from the lounge diner, creating a sculptural focal point, visible from all angles, anchoring the room with both warmth and theatre. The living and dining areas flow effortlessly from the kitchen, continuing the character and craftsmanship throughout the space which features further exposed oak beams, unique solid curved oak floor with each board is as individual as the tree as it came from. A focal point fire place with inset log burner, while expansive glazing maintains a constant connection to the surrounding gardens and countryside. A large opening from the dining area leads through to a dramatic double height reception hall flooded with natural light from an impressive arched picture window, bordered by exposed brickwork, creating a stunning focal point and framing the view beyond. The space is perfectly suited as an informal sitting area or library, complemented by custom built shelving with integrated ladder access, adding both practicality and architectural interest. Accessible via the library is a traditional, dual aspect snug which further leads to a charming study with an arched picture window and direct access out to the gardens. A bespoke oak staircase rises from the library area to a galleried landing above and onto a spacious double bedroom with a contemporary three piece en suite bathroom. Being positioned the other side of the property to the rest of the bedrooms, this first floor suite serves as excellent guest accommodation or for those with older children requiring some independence. The principal bedroom suite is situated at ground floor level and is particularly impressive. Vaulted ceilings, skylights, oak flooring and a private log burner create a luxurious retreat, whilst a neighbouring dressing room provides an abundance of hanging and shelving space. French doors open up from the principal bedroom directly to the gardens, allowing indoor outdoor living throughout the seasons. A beautifully appointed and generously proportioned contemporary bathroom suite separates the principal bedroom and bedroom two, which enjoys a pleasant, double fronted view over the courtyard area. The Shed Affectionately named ‘The Shed’ by the current owner occupiers, the additional barn conversion is a remarkable space in its own right, dramatic, design led ,and highly versatile. A revolving door, reclaimed from The Sheraton Park Hotel in Knightsbridge is the perfect entrance into this dramatic dwelling, immediately opening up to a vast open plan living space spanning the full depth of the property, defined by warm timber ceilings, exposed structural beams and striking feature lighting. This space sets the stage for the most impressive dining, living and entertaining spaces and is finished off with a fully functional kitchen and neighbouring pantry. One of the stand out features, the bespoke wine cellar, is set into the floor, with the circular glass cover revealing a spiral descent into a temperature controlled storage space. Two sets of glazed doors open from the ground floor space directly onto the grounds, while stone pillars and exposed brickwork maintain the character. Completing the ground floor accommodation here is a generous double bedroom with an attractive three piece en suite shower room and a separate ground floor WC. A gallery mezzanine overlooks the main space, accessed via a sculptural spiral staircase combining glass and metal to create a bold architectural statement. The mezzanine serves as a welcoming lounge area, library ,cinema ,workspace and a connection to the first floor bedrooms, of which there are two double bedrooms in addition to a three piece shower room. ‘This Shed’ offers exceptional versatility, whether retained as a private entertaining complex adapted for multi generational living, utilised for a home business, leisure suite or further residential refinement. Its generous proportions and flexible layout allow it to evolve alongside the needs of its owner. Rarely does a secondary building present such breadth of opportunity, this is not simply ancillary accommodation, but a substantial and adaptable space with the capacity to enhance lifestyle. Equestrian Facilities Abnalls Farm presents a beautifully configured and comprehensively equipped equestrian offering, designed to support both leisure and more serious pursuits. A full size manège is positioned prominently within the grounds, thoughtfully enclosed and orientated to maximise privacy while enjoying open views across the surrounding landscape. The stable yard serves as a connection between the main house and ‘The Shed’ and is centred around six Monarch stables, all set within a substantial brick and steel framed building that provides both practicality and a smart, cohesive appearance in keeping with the quality of the estate. A generous Dutch barn delivers extensive covered storage, ideal for machinery, bedding and hay, ensuring the efficient day to day management of the holding. The paddocks extend to approximately seven acres in total, wrapping neatly around the property to create a secure, well arranged and highly functional equestrian environment. Gardens The gardens of Abnalls Farm have been thoughtfully designed to provide a series of distinct outdoor spaces. The enclosed courtyard garden that gives way to the principal residence unfolds with a gently curving brick pathway guiding you through carefully curated borders, filled with seasonal colour, textured planting and mature shrubs. Ornamental features and established trees enhance the sense of maturity within this space. A further courtyard style garden is directly accessible via The Shed, finished with gravel underfoot, featuring raised circular beds, planted with a range of herbs. There is a decked seating platform and a substantial brick built outdoor fireplace, South American BBQ and smoker forming a striking focal point, creating the perfect setting for al fresco dining and evening gatherings throughout the seasons. Accessible from both the sitting room and the study within the principal residence, an enclosed lawned garden provides a private and sheltered outdoor retreat. In contrast, the French doors from the principal bedroom open onto a beautifully considered, low maintenance natural garden, nestled beneath mature pine trees. Here, stone ornaments and a charming arbour seating area create a peaceful, almost woodland like setting, offering a secluded space to unwind and enjoy the surrounding landscape. Beyond the immediate gardens, expansive countryside reinforces both the scale of the holding and the rare sense of complete privacy. Abnalls Farm is not a standard barn conversion. It is a private estate with architectural identity, equestrian credibility and exceptional flexibility. Location Nestled in the heart of Staffordshire, Lichfield is one of England’s most attractive cathedral cities, renowned for its striking three-spired medieval cathedral, rich history and elegant Georgian architecture. Despite its tranquil, semi-rural setting, Lichfield benefits from excellent transport links that make it highly desirable for commuters and those seeking connectivity without compromise. The city is served by two mainline railway stations, Lichfield City and Lichfield Trent Valley, offering frequent services to Birmingham, London Euston and destinations across the West Midlands and beyond. Fast trains can reach Birmingham in around 30–35 minutes, while London connections take approximately 95 minutes. Road transport is equally convenient, with the A38, A5 and A51 providing direct access to the Midlands motorway network, including the M6, M6 Toll, M40 and M42. Lichfield is highly regarded for its educational provision, making it a popular choice for families. The city offers a range of well performing state and independent schools, with King Edward VI School recognised for its strong academic outcomes and broad curriculum. A number of highly regarded primary schools and nursery settings further enhance the city’s appeal for families seeking quality education close to home. Services, Utilities & Property Information Tenure: Freehold Council Tax Band: F Local Authority: Staffordshire County Council & Lichfield District Council EPC Rating: D (Valid until 24 January 2030) Solar Panels Installed. 10kw solar panels fitted to ‘The Shed’ Property Construction: Standard (Brick and Tile) Electricity Supply: Mains Water Supply: Mains Drainage & Sewerage: Private Septic Tank Heating: Oil Fired System (Private Tank) Broadband: FTTC/FTTP/Ultrafast Fibre Broadband connection available. We advise you to check with your provider. Mobile Signal/Coverage: 4G/5G mobile signal is available in the area. We advise you to check with your provider. Parking: Off Street. Space for Multiple Vehicles Special Notes: Trees on the property are subject to a Tree Preservation Order. The terms of the order been complied with by the vendors. There are restrictive covenants on the property – please speak with the agent for further information. The Barn, “Shed” Sound, Heat & Lighting , CCTV and main gates are controlled by a high spec integrated home automation system.
…By Annonceur International


Orchard Barn presents an exceptional lifestyle and equestrian opportunity, unlike any other. This stunningly converted 5-bedroom stone barn is nestled within 4 acres of picturesque countryside of the Blackdown Hills. For those who don’t want to manage the land a local farmer currently manages it on an informal basis and is happy to continue. The property overlooks it’s adjoining enclosed field whilst alongside a separate, award-winning holiday let/annexe with separate access, is perfect for generating income or accommodating a family member. Additional amenities include three stables, a tennis court, heated pool extensive parking, garage, and of course those breath-taking, unspoiled panoramic views of the surrounding countryside. SELLERS INSIGHT One of the main attractions of Orchard Barn, apart from its beautiful location with far reaching views, was the potential we could see in how the property would allow us flexibility to provide for multi-generational living. We created an internal annexe for our Mother, with its own lounge/kitchen area, plus a young adult space for our eldest with seating area and en suite. In addition, we could see the potential for additional income, where we converted the external annexe as a holiday let. All handled via Cottages.com - it could not be easier! To keep the whole family active, as well as the many walks in the area, we re-instated the tennis court and renovated the swimming pool, which being heated, enables its use for longer periods whatever the weather. With our youngest now at University and Mother no longer with us, we feel that the time is right for us to move on and give others an opportunity to appreciate this beautiful home. STEP INSIDE This carefully converted barn was designed to create a flexible living space that allows you to spread out and have your own space for living and working in. The heart of the home is the welcoming farmhouse style kitchen/breakfast room with electric Aga – flowing from this room is the garden/sun room that overlooks the courtyard proving to be an ideal space for capturing afternoon sun. The large sitting room has double doors onto the front with the stunning panoramic views – an additional adjoining room makes an ideal snug or study with door leading to steps up to a double bedroom, with feature window making the most of the views. With an en-suite shower this is an ideal guest room or space for a teenager. An inner hall leads to two further double bedrooms overlooking the rear gardens, the second of these enjoys a shower room and connecting small kitchen/sitting room making it an ideal integral living space suitable with its own access on to the patio garden. On the first floor the principle bedroom is a room with stunning views designed to make the most of the vista with dressing area and large en-suite shower room making this the ideal room to relax. An additional double bedroom has an adjoining room that could be a dressing room or additional bedroom if required. It also has its own bathroom. THE ANNEXE This charming one bedroom conversion is currently used as an award winning holiday let (www.oldorchardbarn.co.uk) providing additional income and has been booked for around 20 weeks a year – an new owner will have the opportunity to continue with the bookings/business or alternatively it makes an ideal space for a relative. There is a separate vehicular access, parking and garden making it an ideal separate living space. STEP OUTSIDE The main entrance welcomes you with a sweeping driveway, meandering past the adjoining paddock that graces the property's view. A generous parking area greets you, alongside a timber outbuilding featuring a recently concreted floor. Adjacent to this, within an enclosed yard, sits the stable block housing three stables, a feedstore, and a tack room—an ideal setup for turnout and conveniently close to the property. On the side of Orchard Barn lies the enchanting 'spring garden,' a picturesque expanse of lawn framed by shrubs, various trees, and lush bushes. Just beyond lies the pond garden, complete with a splendid ornamental pond featuring a soothing water feature, all safely enclosed by fencing. The raised terrace at the front of the property offers unparalleled views across the entire site, stretching out to the rolling countryside beyond. Here, you'll find an all-weather tennis court, recently resurfaced, and a heated outdoor pool enclosed with elegant glass screening—perfect for entertaining guests. Adjacent to this area, an enclosed garden boasts raised vegetable beds and a variety of fruit trees including cherry, mulberry, greengage, bramley, and pear. Adding to the charm, an additional enclosed patio courtyard garden basks in the morning sun, accessible from the garden room, sitting room, integral annexe, and the guest bedroom located above the garage. Notes Utilities and Services: Two septic tanks (one for the annexe and one for Orchard Barn), mains water and electricity, oil central heating. Oil heating for swimming pool. Broadband and Mobile Phone: We encourage you to check before viewing a property the potential broadband speeds and mobile signal coverage. You can do so by visiting https://checker.ofcom.org.uk Directions Please do not use the postcode for the property use what 3 words https://w3w.co/signs.chairing.acoustics
…By Annonceur International


Mayfair, Marble Arch and Marylebone. Three of London's most prestigious areas surrounding Berkeley Mews which is tucked away from the bustle of nearby Portman Square. Arranged over three levels this bright mews house has been meticulously updated to offer modern luxury with classic charm. Whilst many mews properties invoke thoughts of quaint country cottages, this contemporary house has been designed for central London living with a magnificent second floor vaulted reception room flooded with natural light from its arched windows. A glass partition adds privacy to the newly fitted kitchen whilst a terrace is also accessed from the second floor.Two principal bedrooms share the first floor level with a beautifully crafted en-suite shower room and a luxurious guest bathroom.A superbly appointed ground floor suite offering the third bedroom and stunning en-suite echoing the five start Nobu hotel which is located at the end of the mews. Overall a unique and private home that breaks away from the more modest expectations London mews living.Available with an existing lease (40 years unexpired) at £1.6M OR with an extended lease (131 years following extension) at £2.1M.
…By Annonceur International


The long private driveway immediately creates a wonderful sense of seclusion before you arrive at the farmhouse with its generous parking and turning areas. The combination of character lifestyle that is on offer within the main house and the former Shippen, along with the land and various outbuildings, makes Badslake particularly appealing to those looking for a lifestyle property with equestrian facilities, and multigenerational living or simply plenty of space, in a peaceful rural environment. The Farmhouse The farmhouse itself is an attractive and substantial period home we understand to be of cobb and stone construction under a slate roof, providing approximately 3,350 sq. Ft of accommodation over two floors. Character features can be found throughout, including exposed timbers, stonework, Marland brick floors and impressive fireplaces, while the generous proportions provide excellent space to enjoy family life without necessarily having to be on top of each other. On the ground floor, the accommodation is centred around a spacious double aspect kitchen/breakfast room, complete with Aga, that creates a natural heart to the home and sets the tone for the rest of the accommodation that is on offer elsewhere in the house. The sitting room and family room sit alongside one another, both having fireplaces with log burners to cosy up to in the colder months of the year. Off the family room and overlooking the approach to the farm is a fine 23’ garden room that our clients use as a dining room that should comfortably sit 12 or more as required and it must be a lovely environment for some lively evening entertaining, or lunch time get togethers as it is bathed in sunlight through the mid morning to mid afternoon. On the other side of the kitchen an inner hall leads to the family room, again with log burner and leading off is another garden room, with log burner, which our client uses as an office overlooking the garden on the eastern side which also means they are away from the daily household activities going on around. At the rear of the farmhouse is a study/gym, featuring an attractive local Marland brick floor, as well as a cloakroom and a generous sized utility room, providing ample appliance space and direct access out to the garden. On the first floor there are five double bedrooms providing excellent accommodation for a larger family or visiting guests. There are also two big bathrooms, together with useful landing and storage areas. The Annexe Away from the main farmhouse, the former Shippen has been thoughtfully converted to provide characterful and versatile additional accommodation. Ideal for extended family, dependent relatives or visiting guests, it also offers excellent potential as a separate work from home space. The ground floor comprises a generous sitting room with log burner, a kitchen/breakfast room with a range of units and appliance space, a double bedroom, a contemporary styled wet room and at the front a sun trap conservatory/garden room looking back towards the farmhouse and up to the fields beyond. A staircase rises to a substantial former attic that is being used as an occasional sleeping area and provides a highly useful and adaptable additional space. Outbuildings, Stables & Barns A traditional cobb barn stands opposite the farmhouse and although it has lapsed for conversion, provides a terrific storage/workshop with storeroom on one side and stables attached at the rear. The other buildings include an impressive 44’ tractor barn providing substantial storage for machinery and vehicles, an animal pen, games room and large wood store with plenty of space for splitting logs. There is extensive parking and turning space around the buildings, while the private driveway provides access through the grounds to the main property. Paddocks There are three paddocks, two together culminating near the small lake. The third is on the inner curve of the drive linked to the stables via a ‘race’ providing ideal turn out for horse and ponies. Gardens & Grounds Wandering through these is like being in your own park with a swathe of lawn dotted with young trees leading down to the small lake which has its own island in the middle. There are productive orchards with fruit trees including pears and apples, both eaters and cookers. Adjoining the rear of the house is a large lawn and at the front is a sun trap terrace ideal for a quiet contemplation and listening to the sounds of nature all around. The Shippen has its own garden having lawn at the front and a terrace at the back which is an ideal for some al fresco entertaining.
…By Annonceur International


Welcome to The Old Parsonage, New Hutton, Kendal, LA8 0AS The Old Parsonage is a charming and beautifully presented period home, occupying an enviable position within a peaceful village setting and surrounded by wonderfully established gardens. Dating from 1805, this handsome property is rich in character, retaining a wealth of traditional features which sit comfortably alongside well-proportioned and versatile accommodation ideally suited to modern family life. Offering a wonderful combination of generous living space and beautifully private grounds, the property provides a rare opportunity to enjoy a more peaceful pace of life without compromising on comfort or practicality. Whether as a permanent family home or a country retreat, The Old Parsonage is a truly special property with its distinctive character and appealing sense of history. Vendor insight: “We were initially attracted by the crags and mountains but the rich traditions of rural Cumbria have proved welcoming and homely.” Location New Hutton is a particularly attractive and peaceful village set amidst the rolling countryside to the southeast of Kendal. Surrounded by open fields, mature hedgerows and the gentle hills of the South Lakes, the village provides a wonderfully scenic setting while remaining within easy reach of some of the area’s most popular destinations. The historic market town of Kendal is approximately 3 miles away and provides an excellent range of shops, cafés, restaurants, supermarkets and everyday amenities, together with a wealth of cultural and recreational facilities. Oxenholme Lake District railway station is also conveniently accessible, providing direct rail connections to a number of major towns and cities, making the area particularly well placed for both commuting and leisure. For those who enjoy the outdoors, the location is superb. The spectacular landscapes of the Lake District are within easy reach, while the nearby Yorkshire Dales offer a contrasting landscape of limestone valleys, open fells and picturesque villages. Sedbergh, situated beneath the Howgill Fells, is within easy reach and is renowned for its independent bookshops, cafés and beautiful surrounding countryside, while Kirkby Lonsdale provides an attractive market town setting with independent shops, traditional inns and the famous Ruskin’s View. Vendor insight: “We have enjoyed the plentiful cultural opportunities provided by The Brewery Arts Centre and the Abbott Hall Gallery in Kendal, theatre in Bowness and Keswick and the cinemas in Ambleside. Easy access to the West Coast mainline and the motorways enabled us to pursue cultural interests in Leeds, Manchester, Liverpool & London.” Step inside Internally, the accommodation is warm, elegant and wonderfully homely, with a welcoming entrance hall leading into the principal reception rooms. The impressive grand staircase, moulded detailing and beautifully proportioned rooms immediately showcase the character and charm of the property. At the front of the house, a delightful sun room provides a peaceful space from which to enjoy views of the gardens, with direct access outside. The generous sitting room is particularly inviting, centred around a feature fireplace with wood-burning stove and enjoying lovely views across the grounds. A separate formal dining room offers an elegant setting for both family meals and entertaining, featuring an attractive open fireplace, bespoke cabinetry and again, large windows overlooking the gardens. The kitchen is undoubtedly one of the highlights of the home, combining traditional styling with excellent practicality. Beautifully fitted wall and base units provide an abundance of storage, complemented by a combination of granite and butcher block worktops and a useful peninsula. The kitchen is well equipped with a four-door range cooker with extractor over, integrated Siemens microwave, integrated fridge freezer, integrated Bosch dishwasher and Franke sink. There is ample space for a large dining table, creating a wonderful sociable environment for family and friends. Access is also provided to a useful shelved pantry, the outside parking area and a porch, which retains the property's original door and provides the perfect practical space for coats, shoes and everyday outdoor essentials. Moving to the first floor, the landing is an attractive and characterful space, featuring unique Italian radiators and a ceiling window providing illumination from the roof window above. The bedrooms are all well proportioned and individually styled, with the principal bedroom offering generous space for a range of furniture, a pleasant outlook over the surrounding gardens and the added convenience of an ensuite shower room. The further bedrooms provide excellent flexibility for family members, guests or home working, with additional rooms currently arranged as offices and study spaces. The house also benefits from a well-appointed family bathroom, finished in keeping with the property's traditional character. The property further benefits from extensive lower-ground and ancillary storage areas, offering excellent versatility for those requiring space for bicycles, outdoor equipment, hobbies, workshop use, utility purposes or general storage. The current owners make excellent use of these areas, which offer generous proportions and considerable scope to suit a variety of needs. Vendor insight: “We love the space of the rooms and the sense of tradition that goes with it. Quietness and calm prevail – until friends or family arrive.” Step outside From the outset, the property makes a particularly attractive impression, with handsome rendered elevations, a slate roof, traditional chimneys and a covered veranda creating an abundance of period charm and character. One of the property's greatest attractions is undoubtedly its exceptional gardens. Extending generously around the house, the grounds have been thoughtfully landscaped and beautifully maintained, combining broad expanses of level lawn with mature trees, established borders, colourful planting and secluded seating areas. A charming ornamental pond, framed by natural stone and mature planting, provides a peaceful focal point and further enhances the garden's established and secluded feel. The gardens offer an enviable combination of privacy, space and versatility, with plenty of room for outdoor entertaining, children to play and keen gardeners to enjoy. A paved terrace runs along the front of the house, providing an ideal setting for al fresco dining while taking full advantage of the attractive surroundings. The property also benefits from generous driveway parking, together with an outside store, shed and greenhouse, providing useful additional space for gardening equipment and outdoor essentials. Vendor insight: “We love the garden, we live in it most of the year.” Services Mains electricity & water. Air source heat pump located near outside store and Panasonic boiler located in the cellar. Drainage to a septic tank located in garden. Mobile and broadband services For information on broadband and mobile services at the property, we advise prospective purchasers to consult the Ofcom website: checker.ofcom.org.uk ; currently fibre to house provided by BaRN. Local Authority charges Westmorland and Furness Council – Council Tax band G Tenure Freehold Directions what3words ///copies.expressed.consonant Download the what3words App or go online for directions straight to the property. Anti Money Laundering Regulations (AML) Due to the Money Laundering Regulations, now officially known as Money Laundering, Terrorist Financing and Transfer of Funds Regulations 2017 we are required to follow government legislation and carry out identification checks on all purchasers. We use a specialist third party company to conduct these checks at a charge of £48 inclusive of VAT per buyer once an offer has been accepted and you will be unable to proceed with the purchase of the property until these checks have been carried out. This charge is non-refundable.
…By Annonceur International


Nestled within the picturesque village of Highclere, Keels Barn presents an exceptional opportunity to acquire a distinguished family home. Set in approximately one acre of breathtaking, mature gardens and grounds, this impressive detached residence, originally dating back to 1957, seamlessly blends classic charm with modern sophistication, offering expansive and adaptable living spaces designed for both grand entertaining and intimate family life.A private sweeping driveway guides you towards the convenience of a spacious carport at the front of the home. Upon entering the reception hall, one is immediately struck by an overwhelming sense of light and space. The home boasts several beautifully appointed reception rooms, each possessing its own unique allure. The elegant drawing room, awash with natural light streaming through four expansive windows, features a welcoming open fireplace and French doors that lead directly to the rear terrace, effortlessly extending the living space outdoors and framing idyllic garden views. The versatile playroom/snug also benefits from French doors opening onto the terrace, creating an exquisite setting for seamless indoor-outdoor entertaining perfect for younger family members. A dedicated study flows gracefully into a stunning oak-framed garden room, a thoughtful addition in 2010, providing a serene sanctuary for year-round enjoyment of the verdant surroundings. Completing this impressive array is a comfortable sitting room, which offers yet another convenient access point to the gardens.The heart of this remarkable home is undoubtedly the spacious kitchen/breakfast room, a hub for daily life that provides direct access to the enchanting gardens and an internal link to the sitting room. Practicality is further enhanced on the ground floor by a well-equipped utility room, a generous larder, and two conveniently placed cloakrooms.On the first floor, the luxurious principal bedroom suite awaits, offering a private haven complete with its own elegantly appointed en suite bathroom. Three additional charming bedrooms are thoughtfully served by a stylish family bathroom, ensuring comfort and convenience for all.The residence itself is beautifully framed by its meticulously landscaped gardens, which envelop the property in a tapestry of lush lawns and vibrant plantings. Beyond the main house, these extensive grounds also feature a substantial brick-built workshop, offering additional versatile spaces for hobbies, storage, or potential conversion, subject to the necessary consents. Keels Barn is more than just a house; it's a lifestyle opportunity in one of Highclere's most coveted locations.Planning Note: In January 2022, permission was granted (Ref: 21/01737/HSE) to replace the roof and create additional first-floor accommodation, alongside a replacement garage with, garden/bike store, home office and annexe accommodation, plus a barn to form a wellbeing space. This consent has now lapsed.Quote Reference: 753020
…By Annonceur International


PROPERTY SUMMARY An individual detached family home providing spacious elegance. This home has a light and welcoming air, with generously proportioned rooms that flow easily together providing 3079 Sq Ft of living space. The spacious dining hall with doors to primary rooms sets the tone for a home perfect for entertaining, family gatherings or simply a large family. The accommodation has two primary wings with two separate staircases, three of the four bedrooms have en-suite facilities and the master with a separate dressing room. The ground floor accommodation provides open living space with a morning room, dining hall, drawing room, kitchen / breakfast room, utility and shower room. Copse Cottage is situated between the villages of Denmead and Hambledon in a quiet backwater of only four other detached homes. However, there are local facilities nearby including a community owned local pub and the village of Denmead with its local shopping amenities. If you need to get out for further shopping, entertainment or commuting, the major South Coast cities of Portsmouth and Chichester, with specialist shopping facilities can be reached within approximately 30 minutes. Both Havant and Petersfield railway stations take you to London Waterloo in approximately 1 hour and 20 minutes. Sitting centrally on a plot which extends 0.85 of an acre with a crescent style driveway, ample car parking and an integral double garage, as well as mature gardens and open aspect views over grazing land and farmland, early internal viewing is strongly recommended in order to appreciate both the accommodation and location on offer. ENTRANCE Via two separate driveways creating a crescent drive. Directly to the front of the property is a deep lawned area with manicured hedges, mature trees leading to parking facilities for numerous cars and access to the integral garage. To the front of the property is a lawned area with central flower bed, mature tree and fence panelling to one side with gateway leading to rear garden, further shingled parking and driveway. To the left hand side of the property is a woodland area with mature tall trees, further parking and shingled driveway, access to the garage, pathway leading to rear garden, curved path with flowering borders to one side leading to: COVERED PORCH External security lighting, main front door with frosted glazed panel leading to: PORCH Tiled flooring, cloaks hanging area and storage shelf, glazed internal door leading to: DINING HALL 17' 5 x 15' 5 (5.31m x 4.7m) Wood surround double glazed windows to front aspect with low sill and double radiator under, oak wood flooring, ceiling coving, twin glazed doors leading to drawing room, radiator with cover over, balustrade staircase rising to south east first floor wing, doors to primary rooms, dimmer switch. MORNING ROOM / FAMILY ROOM 23' 2 x 11' 0 (7.06m x 3.35m) Double glazed windows to front aspect overlooking garden and driveway with individual panes, low sill with double radiator under, matching oak flooring, external chimney breast with wood surround fireplace and slate hearth with window to one side, ceiling coving. Family Room/Study Area: Matching flooring, double radiator, feature bay window to side aspect overlooking driveway and towards farmland opposite, power points, twin double glazed doors leading to garden, wall lights, glazed panel door leading to: KITCHEN/BREAKFAST ROOM 21' 9 x 16' 8 maximum decreasing to 13'2 (6.63m x 5.08m) Kitchen Area: Comprehensive range of cream fronted units with oak work surface, corner storage units, inset butler style twin bowl sink with drawers under and mixer tap, eye level CDA stainless steel fronted microwave with storage cupboards over and shelving to one side, space for free standing American style fridge/freezer with shelving over, integrated dishwasher with matching door, range of drawer units, double glazed windows to rear aspect overlooking garden, ceiling spotlights, flagstone flooring. Central island with range of drawers and storage units, granite work surface, free standing Rangemaster, oak work surface to either side, storage cupboards under with extractor hood fan and light over, dresser style unit with glazed front doors and drawers under with oak work surface and cupboard space under, tall larder units with range of shelving. Breakfast Area: Feature port hole window to side aspect, ceiling spotlights, brushed steel fronted power points, double radiator, twin double glazed wood surround doors leading to rear garden. DRAWING ROOM 24' 8 x 14'9 increasing to 18' 1 (7.52m x 5.51m) Feature double glazed wood surround hung bay window to front aspect overlooking driveway and garden with deep sill, double radiator under, twin glazed doors leading to dining hall, dimmer switch, ceiling coving, wall lights, feature surround fireplace with high mantle piece and inset exposed brick inlay with herringbone design and (calor gas) log burner, second double radiator, twin double glazed doors with matching panels to either side leading to rear garden, glazed panelled door leading to: INNER HALLWAY 12' 8 x 5' 9 (3.86m x 1.75m) Door to garage, range of built-in bookshelves, radiator with cover over, feature port hole window to front aspect, ceiling spotlight, balustrade staircase leading to north west wing, door to: SHOWER ROOM Fully ceramic tiled shower cubicle with panelled door and shower, low level w.c., pedestal wash hand basin with mixer tap, tongue and grooved panelling to half wall level with dado rail over, travertine stone flooring, double glazed wood surround window to rear aspect, radiator, ceiling spotlights, door to: UTILITY ROOM 9' 1 x 4' 9 (2.77m x 1.45m) Door leading to rear garden with window to one side, ceramic tiled flooring, wall mounted butler sink, tongue and grooved panelling to dado rail level with dado rail over, radiator, work surface with shelving over, space and plumbing for washing machine and tumble dryer under, spotlights. FIRST FLOOR Primary landing on south east wing with balustrade, access to loft space, radiator, double glazed wood surround window to front aspect overlooking driveway and fields opposite. BEDROOM 2 14' 6 decreasing to 12'2 x 11' 0 to front of built-in wardrobes (4.42m x 3.35m) Twin built in wardrobes measuring approximately 2' in depth with hanging space and shelving with central doorway leading to en-suite, ceiling coving, panelled door, double radiator, feature double glazed wood surround oriel bay window to side aspect with views over grazing land and fields, double glazed windows to front aspect with similar views. EN-SUITE BATHROOM 8'0 x 5'7 Tongue and grooved panelling to dado rail level with dado rail over, white suite comprising panelled bath with telephone style mixer tap and shower attachment, low level w.c., vanity unit with oval wash hand basin and cupboards under, radiator, double glazed wood surround window to rear aspect overlooking garden and woodland, shaver point, ceiling spotlight. BEDROOM 3 13' 10 x 10' 0 (4.22m x 3.05m) Double glazed wood surround window to rear aspect overlooking balcony and rear garden towards woodland, double glazed wood surround door to roof terrace/balcony, double radiator. EN-SUITE BATHROOM 8' 0 x 6' 0 (2.44m x 1.83m) Free standing double ended bath with central mixer tap and separate shower attachment, ceramic tiled floor, tiled splashbacks, double glazed wood surround window to rear aspect overlooking balcony, heated towel rail, close coupled w.c., vanity unit with granite surface and circular wash hand basin with mixer tap and cupboard space under, shelf, wall lights, panelled door, ceiling spotlight. BEDROOM 1 SUITE 18' 0 x 15' 4 (5.49m x 4.67m) Measurements taken from approximately 2'10 off floor level with slight eaves to ceiling restricting headroom. Double glazed wood surround dormer window to front aspect with outstanding views over woodland and grazing ground opposite, skylight window to rear, exposed and painted beams, spotlights, wall lights, two radiators with shelving over, built in storage cupboard, access into storage eaves. Measurements do not include passageway leading to bedroom/dressing room, further arched opening to one end of master bedroom leading to en-suite shower facilities. (The master bedroom has the facility to inter-link with south east and north west wings, however there is a separate staircase access to the north west wing). DRESSING ROOM / BEDROOM 10' 11 x 7' 0 (3.33m x 2.13m) Comprehensive range of built in wardrobes with hanging space and shelving, chest of drawers, vanity unit with bookshelf over and high level storage, double glazed wood surround window to front aspect overlooking driveway and grazing land opposite, radiator, ceiling spotlight, glazed panelled door. EN-SUITE SHOWER AREA Ceramic tiled floor, door to bathroom. Shower Area: with fully ceramic tiled shower cubicle, extractor fan, glazed panelled door, door leading to north west wing. BATHROOM White suite comprising roll top claw footed bath with telephone style chrome mixer tap and shower attachment, close coupled w.c., vanity unit with oval wash hand basin, drawers under, granite surround splashback, shaver point, ceiling spotlights, radiator, laminate wood effect flooring, double glazed wood surround window to rear aspect overlooking garden and woodland beyond. NORTH WEST WING Staircase leading from ground floor with raised shelf, Velux skylight window to landing. BEDROOM 4 15' 7 x 12' 6 decreasing to 10'1 at narrowest point (4.75m x 3.81m) Measurements taken from approximately 3'4 off floor level with slight eaves to ceiling restricting headroom. Access to storage eaves, Velux windows to both front and rear aspect with views over the garden and driveway respectively, double radiator, vanity unit with oval wash hand basin, cupboard space under, ceiling spotlight, beamed ceiling. OUTSIDE To the front of the property is a lawned area leading to a mature hedge and shrubbed area with trees, two separate driveways interlinking via a crescent. To the left side of the property are large trees and woodland with side pedestrian access. To the right hand side of the property is a turning and parking area with mature trees, woodland and shrubs, pathway leading to main front door and to the right hand side of the property. To the rear of the property is a full width flagstone patio accessible from the family room, drawing room and kitchen / breakfast room. External (oil) boiler supplying domestic hot water and central heating (not tested). Pedestrian door to garage. From the terrace is a shingled seating area and curved pathway leading to the rear of the triple ponds with rockery to either side, behind the trellis fencing is a paved area, currently arranged with hot tub (by negotiation) enclosed by fencing and mature shrubs. The rear garden extends approximately ½ acre and is primarily laid to lawn with flower and shrub borders, evergreens, bushes, mature trees and plants. To the left hand side of the property, accessed via a shingle driveway is a shielded area with trellis fencing, providing storage for gas canisters and bin store, wooden built garden shed and shielded by trellis is the oil tank, access to woodland. GARAGE 17'7 increasing to 23'2 x 15'10 Remote control roller panelled up and over door, fluorescent tube lighting, door to hallway of north west wing, recessed area with work bench, window to rear aspect and door leading to outside, electric lighting and power points. AGENTS NOTES Council Tax Band F – Winchester City Council Broadband – ADSL/FTTC Fibre Checker (openreach.com) Flood Risk – Refer to - (GOV.UK (check-long-term-flood-risk.service.gov.uk)
…By Annonceur International


Lamsden House is a substantial and beautifully considered country residence, comprehensively renovated in 2021 to create a home that combines traditional rural character with exceptional modern comfort, technology and infrastructure. The 2021 renovation was extensive, incorporating a ground-floor extension, new windows throughout and newly appointed bathrooms, together with significant investment in the property’s heating, energy and electrical systems. The result is a home that has been thoughtfully upgraded not simply cosmetically, but fundamentally, with an emphasis on quality, efficiency and long-term resilience. The property benefits from an existing ground source heat pump, which was extended as part of the works and is covered by a new warranty. This provides underfloor heating to the ground floor, with radiators serving the upper floors, creating an efficient and highly comfortable heating system throughout the house. Energy generation has also been carefully considered. There are two separate solar installations: panels positioned above the top-floor office generate power for the domestic hot water, while the larger array on the outbuildings generates electricity for the house and charges the property’s battery storage. This has been complemented by a three-phase electricity supply, providing the capacity to comfortably support modern demands including the hot tub, EV charging and battery storage, with ample provision should further air conditioning be introduced in the future. In short, Lamsden House has been upgraded with the future in mind — offering the rare combination of a prestigious country setting with sophisticated, energy-conscious infrastructure already in place. As is appropriate for a rural property, Lamsden House operates its own private sewage treatment system, a Klargester, which is shared with the neighbouring Dairy Barn on an agreed cost-sharing basis. The system has recently been upgraded with a new motor. Technology and entertainment have also been discreetly integrated into the house, including ceiling-mounted speakers within the dining room, 3 reception rooms and primary bedroom and bathroom, complementing the considered specification throughout. The full details of the accommodation, grounds, outbuildings and specification will follow, but taken as a whole, the scale of the 2021 renovation, the quality of the infrastructure and the investment in renewable energy and future-proofing are central to understanding Lamsden House as an aspirational country property. Step Inside The front door opens into a welcoming entrance hall, with generous space for coats and a stylish cloakroom tiled with striking aqua blue vertical tiles and a sink set on a marble worktop. From here, a further door leads into a spacious central lobby, providing an immediate sense of the flexibility and scale of the house, with the principal rooms arranged naturally around it. Overlooking the front driveway is a versatile reception room, currently used as a home office with built in desk space, wooden shutters on the windows and carpeted floor. Alongside a further reception room which has most recently served as a playroom has beautiful wallpaper, carpets and a large window. Both rooms offer considerable flexibility and could readily be adapted to suit the individual requirements of the next owners. Beyond the lobby, sliding pocket wooden doors open into the exceptional open-plan kitchen, dining and family space — undoubtedly the heart of Lamsden House. This is a truly breathtaking room, spanning almost the entire width of the house and designed to make the most of its remarkable rural setting. A wall of expansive double-glazing draws the garden and surrounding landscape into the house, with far-reaching views extending towards the boundary and across the nine-acre paddock. The glazing has been solar-treated to reduce glare while retaining the extraordinary sense of light and connection with the outdoors. The kitchen is a beautifully considered blend of timeless, traditional styling and contemporary functionality, designed to be both visually striking and exceptionally practical. Vivid teal-green cabinetry provides a distinctive splash of colour, beautifully complemented by elegant quartz worktops. The substantial central island forms the focal point of the room, with a sophisticated waterfall-edge finish creating a seamless, sculptural effect. Above it, three statement pendant lights illuminate the generous preparation and entertaining space. Designed with sociable family living in mind, the island comfortably accommodates four bar stools and incorporates extensive storage, deep drawers, a secondary sink and a ceramic hob with integrated extractor. The kitchen is exceptionally well equipped; a Quooker hot water tap, a double butler sink, two integrated dishwashers, two bin stores, a breakfast station style cupboard with full-height fridges on either side, two electric ovens with warming drawers beneath, a microwave, a built-in coffee machine, a pull-out pantry cupboard and a substantial wine fridge. Large-format porcelain floor tiles provide a sleek, contemporary finish while being non-porous and highly practical for everyday family life. More than simply a beautifully appointed kitchen, this is a space designed to be lived in — the natural heart of the house and an ideal setting for everything from relaxed family breakfasts to entertaining friends. Immediately adjoining the kitchen is a generous and highly practical utility room, fitted with a combination of under-counter and wall-mounted storage, a double sink, bin cupboard, two full-height integrated freezers, washing machine and tumble dryer. Open shelving offers perfect shoe storage, and a corner cupboard hides the boiler and manifold away. There is an electric opening roof light with rain sensor, providing natural light, ventilation and automatically closing when rain is detected. A rear door provides direct access to the garden, adding further practicality and making the utility room particularly well suited to country living, muddy boots, dogs and outdoor entertaining. The open-plan space has been cleverly zoned to create distinct areas for dining, relaxing and entertaining without compromising the impressive sense of volume and continuity. Directly opposite the kitchen is a dedicated dining area, comfortably accommodating a large dining table beneath two striking pendant lights. Beyond this is a more informal family area, framed by an exposed brick wall with provision for a wall-mounted television — an inviting space in which to relax. In this corner of the room, the glazed cantilivered sliding doors open wide during the warmer months, extending the living space onto the patio and creating an exceptional setting for long lunches, summer suppers and relaxed al fresco entertaining. At the other side of this room, a further seating area is subtly defined by beautiful herringbone timber flooring. From here, the views become particularly compelling, taking in the fruit orchard and expansive paddock beyond. It is a wonderful spot from which to enjoy the changing seasons and, in the evening, a glass of wine as the sun sets over the surrounding countryside. Adding an unexpected touch of theatre, a sunken spiral wine cellar sits within the open-plan space, accessed via an electric safety-glass hatch. Further informal seating is incorporated at the kitchen peninsula, reinforcing the room's natural role as a space for gathering and entertaining. Double doors lead from this exceptional entertaining space into a more intimate and traditional reception room. The cosy lounge has a handsome wood-burning stove as its focal point, set against a striking turquoise tiled fireplace. The vivid stove and contemporary colour palette bring a fresh, individual character to the room, while the wooden flooring and generous proportions retain a sense of warmth and comfort. A large picture window frames views across the garden and orchard, creating another beautiful connection with the surrounding landscape. Glazed double doors lead back through to the central lobby, where floor to ceiling cupboards house the ‘comms’ equipment and offer coat storage opposite another useful understairs cupboard. Climbing the carpeted staircase you can’t help but admire the stunning glass pendant light hanging in front of the large window, giving this staircase a light and luxurious feel. The first floor opens onto an impressive, generously proportioned landing from which the principal bedrooms and family accommodation are arranged. The first bedroom is a beautifully presented double room with a private en-suite shower room and a substantial walk-in wardrobe. Two floor-to-ceiling picture windows provide exceptional views across the surrounding countryside, filling the room with natural light and making the most of its elevated position. The principal bedroom suite is particularly impressive. Generously proportioned and complemented by a walk-in wardrobe, it has been designed as a luxurious private retreat. The en-suite shower room is finished in striking marble-effect large-format tiles, with sophisticated black sanitaryware, twin vanity basins and a substantial double shower which also incorporates a steam-room function. Within the bedroom itself, fitted dressing and storage furniture combines with a characterful feature wall behind the bed. However, it is the extraordinary floor-to-ceiling picture window that provides the defining feature. With uninterrupted views across the landscape, it creates an almost immersive relationship with the countryside beyond and gives the room an exceptional sense of peace and privacy. Across the landing is the generous family bathroom, centred around a substantial inset bath positioned beneath the window. Twin basins, two heated towel rails and a separate double shower cubicle complete the well-appointed space. Two further double bedrooms are positioned nearby, offering excellent accommodation for children, family or guests. A second staircase, illuminated by wall lighting, continues upwards to the top floor. The second floor provides a further level of highly versatile accommodation and is one of the features that gives Lamsden House such flexibility for modern family life. The first room is a well-proportioned double bedroom, with Velux windows overlooking the rear garden and useful storage incorporated within the eaves. The landing itself makes excellent use of the roof space, with additional built-in storage cupboards, before leading to a shared shower room and a further double bedroom, again enjoying Velux windows with views over the garden. The third room on this level has most recently been used as an office, but its generous proportions make it suitable for a wide variety of uses. This entire floor could be configured as a self-contained area for a live-in nanny or housekeeper, dedicated accommodation for older children and their friends, a substantial home-working environment or even offices for a business run from home. Equally, it can simply provide an additional private wing for family and guests. The versatility of this upper level, combined with the generous accommodation throughout the principal floors, makes Lamsden House particularly well suited to modern country living — offering space not only for everyday family life, but also for entertaining, working from home and accommodating guests in complete comfort. Step Outside Lamsden House is approached via High Elms Lane, with a shared driveway serving a small number of neighbouring properties and impressive electric gates marking the entrance to the drive. The attractive brick-paved driveway provides a smart and low-maintenance approach, with ample parking for up to six vehicles. The substantial double garage benefits from an EV charging point, while an external staircase leads to a versatile room above. Fully insulated and equipped with power, lighting, fast internet, carpet and built-in storage, this excellent additional space lends itself equally well to a home gym, private office, teenage den or simply generous additional storage. Opposite the garage is a substantial range of stables, with solar panels installed above. A corner door opens into a generous tack room, currently used for garden equipment and the mower, with both power and lighting. Beyond this are two further double garages, currently used for storage, one of which houses the batteries serving the property's solar panel system. Additional solar panels are discreetly positioned on the roof of the main house, above the top-floor office. Rounding the stables, an impressive aluminium greenhouse immediately catches the eye. Constructed in 2020 in a traditional style, it has been thoughtfully designed with a brick floor, raised beds and bespoke shelving, together with lighting, power and a water supply — an ideal space for the keen gardener. From the greenhouse, broad brick paving gives way to a wide concrete path, leading through the grounds past a charming orchard of established fruit trees. Beyond this is a dedicated chicken area, securely enclosed with timber and wire fencing. The fox-proof coop sits on a solid concrete base, creating a practical and secure environment for keeping poultry. As the gardens open out behind the house, the setting becomes truly captivating. The expansive view across the meadow and down the gently sloping land is one of the defining features of Lamsden House, with approximately 8.2 acres extending towards the hedge line and uninterrupted rural views beyond, across rolling fields rising towards the surrounding woodland. Along the rear elevation, large-format patio tiles create an elegant entertaining terrace, leading beneath a striking aluminium pergola. Its electric louvred roof provides effortless control over sunshine and shade, while blinds to lall twothree sides allow the space to be enjoyed in a variety of weather conditions. It is an exceptional setting for outdoor dining and entertaining throughout the warmer months, with heaters and speakers integrated into the top of the pergola. At the corner of the terrace is a handsome brick-built, wood-fired oven and outdoor kitchen, complete with generous work surfaces and electrical sockets. The path then narrows along the side of the house, leading to the rear entrance from the utility room, where both hot and cold water taps are conveniently provided. A discreet pedestrian gate at the far end provides access to the shared driveway. This side of the garden has been designed with relaxation and family enjoyment very much in mind. A substantial timber deck houses a hot tub beneath an attractive wooden gazebo, with built-in steps surrounding the tub and integrated lighting and power sockets. The hot tub, which has been regularly serviced, has recently benefited from new head cushions and a new cover. The children's play area is particularly appealing, with a sunken trampoline seamlessly integrated into the lawn, together with a wooden swing and slide set. Positioned to overlook the meadow, it provides a wonderful space for children to play while enjoying the sense of freedom and openness that characterises the grounds. Set back behind wooden fences is the klargester which serves the house and a neighbouring property. The principal meadow is predominantly laid to grass and is designated for agricultural use only. The land has previously benefited from planning permission for a range of stables. The current owners have an informal arrangement with a local farmer, who occasionally grazes sheep on the meadow in return for maintaining the ditches and hedgerows, helping to preserve the attractive rural character of this exceptional setting. Location The property is set in a rural location on the outskirts of Watton at Stone where there is a primary school, train station, village pubs, supermarket, bakery and garden centre. The property is 1.3 miles to centre of the village, where there is a local train station taking you into London. Its 6 miles to Hertford North station and 6 miles to Stevenage station. The area is well known for fantastic schooling found throughout the surrounding area, with Heath Mount 2.3 miles away, Sherrardswood School and St Edmunds College are both 7 miles away. Local Authority: East Herts DC 01279 655261.Council Tax Band G approximately £4,091.30 per year Vacant possession EPC: D
…By Annonceur International
'%20stroke='%23DDAA3A'%20stroke-width='1.909'%20stroke-linecap='square'%20stroke-linejoin='bevel'/%3e%3c/svg%3e)
Receive by email any new listing that may match your search criteria
Your criteria :
By validating this form, you accept the general conditions of use of Le Figaro Properties.
These agencies offer a selection of luxury properties vente in England. Feel free to contact them for personalized assistance.
