Get early access to listings that match your criteria
Never miss an opportunity again. Our personalized alerts notify you instantly.

 English$ USD · m²


Key Features • Substantial Victorian residence • Approx. 2,267 sq. ft of internal accommodation • Six generous bedrooms and three bathrooms • Generous reception spaces with bay windows • Large private rear garden extending approximately 25 ft • Roof terrace area on the upper floor • Cellar offering additional storage or development potential • Excellent refurbishment or investment opportunity • Chain free • Freehold The Tour The property sits behind a traditional brick façade typical of late Victorian architecture, with decorative detailing and a projecting bay window that defines the principal reception room. Upon entering, a hallway leads through to a bright bay-fronted reception room, where large sash windows draw natural light across the space. The room benefits from generous proportions and ceiling heights characteristic of Victorian design, offering an excellent foundation for restoration or redesign. Moving through the ground floor, a further bedroom sits centrally within the plan, while a bathroom is positioned off the hallway, providing convenient ground-floor facilities. To the rear, the kitchen overlooks and opens directly onto the garden, creating a natural opportunity for reconfiguration into a larger open-plan kitchen and dining space overlooking the outdoor area. The first floor continues the accommodation with three well-proportioned bedrooms arranged around the central landing, alongside a family bathroom. The principal bedroom to the front benefits from a wide bay window, while the remaining bedrooms overlook the garden. The second floor introduces an additional level of accommodation with two further bedrooms, a bathroom, and a separate kitchen. This floor also provides access to a roof terrace area measuring over 20 ft, offering an elevated outdoor space. The private rear garden extends to approximately 25 ft, framed by brick boundaries and mature planting, offering generous outdoor space with scope for landscaping or extension, subject to the relevant consents. From the garden, access is provided to a substantial external cellar, currently used for storage and offering further potential for improvement. Throughout the house, the existing layout highlights the impressive footprint and structural proportions of the building, providing significant scope for modernisation and reconfiguration. The Area Dunster Gardens, located within the North Kilburn Conservation Area, offers a well-connected residential setting. Residents benefit from easy access to the vibrant amenities of Kilburn, West Hampstead and Brondesbury, where an excellent selection of cafés, restaurants and local shops can be found. The property is conveniently positioned close to Kilburn Underground Station (Jubilee Line) and Brondesbury Station (London Overground), both within Zone 2, providing swift connections into central London and across the capital. VIEWINGS - By appointment only with Fine & Country West Hampstead. Please enquire and quote RBA Please note: All descriptions, images and floor plans are provided for illustrative purposes only and do not form part of any contract. Fixtures, fittings, and features shown or described are not included in the sale unless specifically agreed during the conveyancing process. All measurements, distances and orientations are approximate. Buyers must satisfy themselves by inspection or otherwise.
…By Annonceur International


*A link to our beautifully presented digital brochure can be found at the end of this property description. A home with a story unlike any other. Beautifully restored, thoughtfully modernised and ready for its next chapter. Tucked away behind stone walls in the heart of a picturesque Northamptonshire village, the Manor House is an exceptional Grade II* listed family home where more than 450 years of history blend seamlessly with the comforts of modern living. Offering over 4,100 sq ft of versatile accommodation, this remarkable home features six generous double bedrooms, three beautifully appointed bathrooms, elegant reception rooms and a stunning bespoke Fraser James kitchen with granite worktops, vaulted ceilings, a large central island and a traditional AGA. The impressive detached two-storey Coach House extends to over 1,500 sq ft, offering a double garage and remarkable versatility for home working, hobbies, entertaining or the potential to create a self-contained annexe, subject to the necessary consents. A five-bar gate opens onto a generous gravelled driveway, providing ample parking for multiple vehicles. Outside, approximately 0.42 acres of beautifully landscaped, predominantly walled gardens create a wonderfully private setting, complemented by far-reaching countryside views. Rich in character, the Manor House retains an abundance of original features, including the original front door, staircase and historic date stone, all of which contribute to its prestigious Grade II* status. Lovingly restored and meticulously maintained, it is far more than a historic building; it is a warm and welcoming family home that has evolved beautifully with modern life while preserving the craftsmanship and heritage that make it truly special. __________ Step Inside the Manor House From the moment you arrive, the Manor House begins to reveal the warmth behind its impressive exterior. You're first welcomed by a spacious boot room with WC, perfectly designed for busy family life, muddy boots after countryside walks and paws returning from adventures in the surrounding fields. Beyond, over 4,100 sq ft of beautifully appointed accommodation unfolds effortlessly, with a wonderfully connected layout that allows each room to flow naturally into the next while still providing peaceful spaces to escape and unwind. At its heart lies the stunning bespoke kitchen, handcrafted by the renowned local Daventry company, Fraser James. Designed for both everyday family life and entertaining, the vaulted beamed ceiling, original servants' bells, granite worktops, generous central island, Shaws butler sink and traditional four-oven AGA create a wonderfully sociable space. Equipped with a Neff oven, four-ring induction hob, integrated dishwasher, space for an American-style fridge/freezer, together with dedicated space for both a washing machine and tumble dryer, it is every bit as practical as it is beautiful. A full-height Butler's pantry provides excellent additional storage, completing a kitchen perfectly designed for everyday living. From the kitchen, the house flows naturally into a collection of elegant reception rooms, each with its own distinct character and purpose. Many enjoy dual or triple aspects, flooding the interiors with natural light and framing beautiful views of the gardens, the Nene Valley and the surrounding countryside. Whether you're hosting formal dinners, relaxing beside a crackling fire with a good book or curling up in one of the charming window seats, every room has been thoughtfully designed to celebrate the home's original charm. The dining room even retains the original gun room, offering another fascinating glimpse into the Manor House's past. Throughout the home, beautifully preserved fireplaces, exposed beams, sash and mullioned windows, working shutters, the magnificent original staircase and the original front door serve as constant reminders of its extraordinary heritage, while sympathetic renovations ensure the house feels warm, welcoming and effortlessly suited to modern life. Beneath the house, three substantial cellar rooms, including a fantastic wine cellar, add yet another layer to the Manor House's rich history while also offering exciting potential for conversion into additional living accommodation, subject to the necessary planning permissions and building regulations. Across the first and second floors, six generous double bedrooms provide flexibility for growing families, visiting guests or those working from home. The principal bedroom enjoys commanding views across the gardens and surrounding countryside, and benefits from an elegant Jack and Jill en-suite with roll-top bath. Two further bedrooms are located on the first floor, one of which is currently arranged as a dressing room, alongside a stunning four-piece family bathroom featuring a roll-top bath, separate shower and underfloor heating. The second floor offers three further spacious and characterful bedrooms, together with an additional bathroom, with one of the bedrooms currently serving as a home office. Charming window seats throughout the upper floors provide the perfect place to pause, relax and admire the ever-changing countryside views. The Coach House A beautiful wisteria drapes across the detached two-storey stone Coach House, which is every bit as impressive as the main residence. Originally built to accommodate coaches and stabling, it now extends to over 1,500 sq ft, incorporating a double garage, workshop, home gym, games room and WC, while still retaining features such as the original stable partition, a charming reminder of the building's former life. A five-bar gate opens onto a generous gravelled driveway, providing ample parking for multiple vehicles. Offering fantastic flexibility, it is perfectly suited to running a business from home, creating a dedicated space for hobbies, providing teenagers with their own retreat or simply enjoying it as an extension of the main house. With plumbing and electricity already in place, it also presents an exciting opportunity to create a self-contained annexe, guest accommodation or multi-generational living space, subject to the necessary consents. Gardens & Grounds Stepping outside, the gardens become a natural extension of the home itself. Extending to approximately 0.42 acres, the private and predominantly walled gardens have been thoughtfully designed to be enjoyed throughout the seasons. Manicured lawns, mature planting, fruit trees, peaceful terraces and a charming box parterre vegetable garden create spaces for everything from children's games and summer entertaining to quiet mornings with a coffee in hand, all framed by breathtaking views across the surrounding Northamptonshire countryside. A Rich and Remarkable History With a history spanning more than 450 years, the Manor House is a home of considerable historical importance. Originally known as Manor Farm and once owned by the Abbey of Warden, it later became the birthplace of Sir Augustine Nicolls in 1559, who went on to become Lord Keeper of the Great Seal under King James I and Chancellor to the future King Charles I. Beautifully remodelled by Henry Bagley in 1694, the original date stone remains proudly displayed today as a lasting reminder of the home's rich past. Awarded Grade II* listed status in 1954, Manor House has been carefully preserved through the centuries and today offers a rare opportunity to become the next custodian of one of Northamptonshire's most remarkable historic homes. Life in Ecton Nestled in the heart of the picturesque conservation village of Ecton, the Manor House enjoys the perfect balance of peaceful country living and everyday convenience. Surrounded by beautiful Northamptonshire countryside, the village offers a genuine sense of community, where neighbours know one another and village events bring residents together throughout the year. Despite its idyllic setting, many of Ecton's amenities are just a short walk away, including a well-regarded primary school, a traditional village pub, the popular World's End hotel and gastro pub, and the village hall, which hosts a variety of social events, clubs and fitness classes. The village also benefits from a monthly community magazine, helping residents stay connected with local life. For those who enjoy the outdoors, Ecton is surrounded by an extensive network of public footpaths, bridleways and quiet country lanes, making it ideal for walking, cycling and horse riding. Nearby Sywell Country Park, Pitsford Water and the surrounding countryside provide wonderful opportunities for sailing, fishing, watersports and family days out. A wider range of shopping, restaurants and leisure facilities can be found just a few minutes away at Weston Favell Shopping Centre, with the vibrant market village of Earls Barton, the county town of Northampton, Rushden Lakes and Milton Keynes all within easy reach. Families are particularly well catered for, with a primary school in the village, Weston Favell Academy within catchment and an excellent choice of highly regarded independent schools nearby, including Spratton Hall, Wellingborough School, Oundle, Uppingham, Rugby, Oakham and Stowe. For commuters, Ecton is exceptionally well connected. The A45 provides swift access to the M1, A14 and A1, while both Northampton and Wellingborough railway stations offer regular services to London, with journeys to London St Pancras in approximately 55 minutes and London Euston in around an hour. Birmingham, Luton and Heathrow airports are all within comfortable driving distance, making both national and international travel easily accessible. Extra Information Grade II* Listed High-speed fibre broadband available in the area (buyers are advised to check with their provider) 5G mobile coverage available (buyers are advised to check with their provider) Mains gas, electricity, water and drainage Located within a conservation area EV car charger – 7 kw Tenure: Freehold Local Authority: North Northamptonshire Council Council Tax Band: G EPC: Exempt Please note: Some marketing images have been digitally enhanced to present the lawns as they would typically appear outside of the current hosepipe ban. The workshop image has also been digitally edited to remove stored items, allowing the space and layout to be more clearly appreciated. Some houses impress you. Others make you feel at home. Manor House somehow achieves both. More than simply a historic building, it is a much-loved family home that has welcomed generations through its doors. After more than 450 years at the heart of the village, Manor House is ready to welcome its next custodians and begin a new chapter in its remarkable story. Contact Marie or Emma, your local By Design property specialists, to arrange your exclusive viewing today. Disclaimer All measurements are approximate and quoted in metric with imperial equivalents and for general guidance only and whilst every attempt has been made to ensure accuracy, they must not be relied on. The fixtures, fittings and appliances referred to have not been tested and therefore no guarantee can be given and that they are in working order. Internal photographs are reproduced for general information and it must not be inferred that any item shown is included with the property. Whilst we carryout our due diligence on a property before it is launched to the market and we endeavour to provide accurate information, buyers are advised to conduct their own due diligence. Our information is presented to the best of our knowledge and should not solely be relied upon when making purchasing decisions. The responsibility for verifying aspects such as flood risk, easements, covenants and other property related details rests with the buyer.
…By Annonceur International


***** GUIDE PRICE £1,250,000 - £1,300,000 ***** A beautifully presented six-bedroom Regency family home, situated within the highly sought-after village of Little Hadham. The accommodation is arranged over three floors and offers versatile and spacious living, having been thoughtfully improved and extended over the years while retaining many original period features. These include high ceilings, feature fireplaces to all reception rooms, a generous principal bedroom with en-suite bathroom, five further double bedrooms and a family shower room. Externally, the property benefits from a private wrap-around garden incorporating a variety of outbuildings, kitchen garden and entertaining areas. In addition, there is a detached triple garage with annex/studio accommodation above, along with a gated driveway providing parking for numerous vehicles. EPC Rating D. Situated in the attractive village of Little Hadham, the property benefits from a range of local amenities including a primary school, public house and village hall. The nearby market town of Bishop's Stortford is a short drive away and offers an excellent selection of shops, bars and restaurants, along with a wide choice of schools for all ages. Bishop's Stortford also provides a mainline railway station with regular services to London Liverpool Street and Cambridge. For road users, Junction 8 of the M11 is approximately 7 miles away, offering convenient access to both London and Cambridge, while Stansted International Airport is located around 8 miles distant. THE ACCOMMODATION A solid wood front door opens into a welcoming entrance hallway, featuring a staircase rising to the first floor and doors leading to reception rooms on either side, with a snug to the right and a dining room to the left. To the rear of the property, the main sitting room is accessed via a smaller reception area and is a stunning dual-aspect space with a vaulted ceiling, French doors opening onto the garden and a fabulous wood-burning stove as a central feature. Also positioned to the rear, the kitchen/breakfast room is accessed through a practical boot room and has been fitted with a good range of wall and base units, integrated appliances and an electric Aga. The breakfast area enjoys bi-folding doors opening onto the rear garden and entertaining area. A downstairs shower room completes the ground floor. The first-floor landing provides access to a spacious, dual-aspect principal bedroom with built-in wardrobes and an en-suite bathroom. There are three further double bedrooms and a family shower room completing this level. A further staircase rises to the second floor, which offers two additional double bedrooms. OUTSIDE Externally, the mature south-facing garden has been beautifully maintained by the current owners and offers a delightful blend of formal garden areas, a kitchen garden with a variety of fruit trees, and patio space ideal for outdoor entertaining. The garden is predominantly laid to lawn, bordered by established hedging and an abundance of well-stocked shrubs and specimen small trees. The property further benefits from a separate workshop, summer house and a detached triple garage with an annex/studio above. In addition, a gated driveway provides parking for numerous vehicles. SERVICES Gas central heating, mains drainage, water & electricity are connected. LOCAL AUTHORITY & COUNCIL TAX Uttlesford District Council Council Tax Band G IMPORTANT NOTE TO PURCHASERS: We endeavour to make our sales particulars accurate and reliable, however, they do not constitute or form part of an offer or any contract and none is to be relied upon as statements of representation or fact. Any services, systems and appliances listed in this specification have not been tested by us and no guarantee as to their operating ability or efficiency is given. All measurements have been taken as a guide to prospective buyers only, and are not precise. Please be advised that some of the particulars may be awaiting vendor approval. If you require clarification or further information on any points, please contact us, especially if you are traveling some distance to view. Fixtures and fittings other than those mentioned are to be agreed with the seller. IFC260049
…By Annonceur International


Set within the prestigious St Mellion International Golf Resort, this beautifully presented 4 bedroom contemporary home offers approximately 3,143 sq ft of stylish and versatile accommodation. Enjoying views across the Nicklaus Signature Course, the property combines generous living spaces with a superb setting and the benefit of two lifetime leisure memberships. Location and Lifestyle St Mellion offers an enviable balance between country living and everyday convenience, with Plymouth approximately 13 miles away and comfortably accessible for commuting. The nearby town of Saltash provides a Waitrose supermarket, a mainline railway station and direct access to the A38, while Plymouth offers an excellent choice of independent and established schools, theatres, shopping and waterfront dining at the historic Barbican and Royal William Yard. At the heart of the lifestyle is St Mellion International Resort itself. Set within approximately 450 acres of beautiful Cornish countryside, it is home to the renowned Jack Nicklaus Signature Course and the Kernow Course, together with a hotel, restaurants, spa, gym, three swimming pools and tennis courts. The property benefits from two lifetime leisure memberships, allowing its owners to make the most of these impressive facilities within moments of home. The surrounding area is equally appealing. The Tamar Valley National Landscape, renowned for its wooded valleys, riverside scenery and rich mining heritage, provides exceptional opportunities for walking, cycling, riding and exploring. Dartmoor National Park can be reached in around 40 minutes, opening up miles of dramatic moorland and countryside, while the sandy beaches and coastline of Whitsand Bay lie approximately 14 miles away. For those drawn to the water, Cargreen Yacht Club is around six miles away and offers sailing on the River Tamar. The National Trust estate at Cotehele and historic Pentillie Castle provide memorable destinations close to home, while the harbour town of Fowey and Cornwall’s celebrated north coast offer an excellent choice of restaurants, sailing and coastal pursuits. Accommodation A welcoming reception hall introduces the home and provides an immediate sense of its generous proportions and contemporary finish. The impressive open-plan kitchen, dining and family room has been designed by the current owners for both everyday family life and entertaining. The bespoke kitchen is fitted with a comprehensive range of high-quality cabinetry and is complemented by generous areas for dining and relaxing. Wide sliding doors open directly onto the sun terrace, creating a seamless connection between the house and garden. The separate sitting room provides a cosy space in which to relax, centred around a Stovax wood-burning stove, with French doors also opening onto the terrace. A formal dining room offers further flexibility for entertaining and special occasions. The cinema and media room creates the perfect setting for evenings at home, while a fitted study provides a dedicated workspace. A laundry and pantry, together with a cloakroom, complete the ground-floor accommodation. On the first floor, the impressive master bedroom extends to approximately 22 feet and benefits from a luxurious en-suite shower room. There are three further double bedrooms, one of which has its own en-suite bathroom, together with a stylish family shower room. The house has been thoughtfully improved and extended by the current owners, with further features including double glazing, hardwired Ethernet cabling and Daikin air conditioning offering heating, cooling and humidity control. Outside The established front garden is predominantly laid to lawn, framed by mature flowerbeds and shrubs. To the rear, a substantial sun terrace spans the width of the house, with wide doors from the living spaces allowing the accommodation to flow effortlessly outdoors. The terrace provides an excellent setting for outdoor dining and entertaining and incorporates a sheltered sunken conversation area. The distinctive Hobbit hut, offering a wonderfully cosy space for year-round gatherings, is available by separate negotiation. Beyond the terrace, the garden continues with areas of lawn, mature trees and established planting, creating a leafy backdrop while enjoying an outlook towards the sixth fairway of the Nicklaus Signature Course. Several garden sheds provide useful storage. A private driveway provides extensive off-road parking and incorporates a Zappi electric vehicle charging point. Services Mains water, drainage, electricity and gas. Gas-fired central heating. Daikin air-conditioning system providing heating, cooling and humidity control. Hardwired Ethernet cabling. Zappi electric vehicle charging point. Agents Note: We may introduce buyers and sellers to our panel of carefully selected Conveyancers, Mortgage or surveyor services. The choice to use their services is entirely yours. If you opt to proceed, please be aware that we will receive an average referral fee of £120-£200 (including VAT) from the firm for the introduction. These firms have been chosen based on their strong local reputation and proven track record of excellence. There's no obligation to use our recommended providers. In accordance with current Anti-Money Laundering (AML) regulations, all prospective purchasers are required to provide valid identification documents before a sale can be agreed and solicitors formally instructed. To facilitate these checks, a one-off charge of £30 (inclusive of VAT) applies. We kindly request that this cost be covered by you as part of the purchase process.
…By Annonceur International


Haws Hill occupies a wonderful position located at the end of a long private no through track, commanding stunning distant views of the surrounding countryside and beyond. Situated in a remote and rural position yet only 2 miles from Tenbury Wells. Haws Hill offers a newly renovated property, including the equestrian facilities in a stunning rural position with 22 acres of paddocks. Additional land may be available as separate lots. The property would suit both the equestrian enthusiast and also those just seeking a peaceful location with stunning views surrounded only by their own land. Sheep grazing is a most sought after commodity in the area and is in high demand. The main residence has been renovated to a high standard and with its secluded, elevated position, and no near neighbours, it is one of the best positioned properties in Worcestershire. Separate accommodation can be found above the Oak Framed double garage, one bedroom self-contained holiday let accommodation - perfect for income potential, staff or multigenerational living. The property is offered with 22 acres of equi fenced paddocks, complemented with an array of equestrian facilities. LOT INFORMATION: Lot 1 and 2 are the house and 22 acres Lot 3 is 36 acres Lot 4 is The Hide and 20 acres Lot 4 can not be sold without Lot 3 being sold first. The property is in 4 different titles: Title 1 & 2 comprise the house, equestrian facilities, self contained holiday accommodation and garage, and 22 acres and the 2 titles must be with each other first. Title 3 comprises fully fenced land with water troughs totalling 36 acres. Title 4 is 20 acres with an agricultural shed and a separate holiday let known as The Hide. Accommodation Summary: We understand that the original timber framed section of the house was built in the 16th century with an extension constructed in the 1970s. Ground Floor: The principal residence is a versatile property which has been pleasantly restored and renovated whilst maintaining the period features throughout. The property was fully renovated in 2018, to include timber framed windows throughout making the most of the panoramic views, flagstone flooring is found in the kitchen/dining area which was extended refitted with a range of shaker style units providing storage and ample space fort cooking and entertaining. Granite worktops and a large 4 oven electric Aga compliment the space. A large walk-in pantry leads off the kitchen and has an American Fridge, leading off the kitchen is a utility room/ boot room and a downstairs cloakroom. The beams and period features are found in the three receptions room with the Sitting Room and Snug both benefitting from Log Burning Stoves - perfect for cosy nights in. A separate Dining Room offers further space and is currently used as a home office. First Floor: The three bedrooms are substantial and the offer a variety of facilities. The Main room has an en suite bathroom and dressing area. Bedroom two has an ensuite bathroom and bedroom three has the use of a family bathroom. Each ensuite and bathroom has undergone a full refurbishment. Outside: Gardens - The house is encircled by pretty fenced gardens largely laid to lawn and bordered by shrubs and trees and a productive kitchen garden is at the rear of the house, a large terrace offers extensive entertaining opportunities. Haws Hill is approached along a private, no through tarmac track which provides a private approach and location. The curtilage of the house is further surrounded by paddocks which all have water supply’s and offer productive grazing. There are a number of outbuildings including a detached oak frame timber garage building with a large self-contained holiday let accommodation above, constructed in 2023, and the one bedroom annex is accessed by separate stairs and provides fully self-contained living, including a large bedroom with an ensuite bathroom and a substantial kitchen/sitting/dining area. Location: Haws Hill occupies an exceptionally elevated position overlooking Clee Hill and the Teme Valley, one of Worcestershire’s most stunning and highly regarded rural areas. The property does have a footpath crossing the land which is sparsely used. The track leading to the property is privately maintained and forms part of a bridle path. The tarmac track leading to the house is direct access to a vast network of bridle paths without having to use the public roads. Haws Hill offers direct riding access from the property directly onto a vast network of little used bridle paths. The setting and versatility of the property offers a balance of lifestyle, privacy and connectivity and with the outstanding equestrian facilities on offer, this makes Haws Hill the perfect property for those seeking the finest of country living with spectacular views that literally will take your breath away. The nearby market town of Tenbury Wells lies approximately 2 miles away and offers a range of independent shops, schools, public houses, and other day to day facilities required. Ludlow, famously known for its historic architecture, artisan markets and acclaimed restaurants is approximately 12 miles away. The larger urbanisations of Worcester, Hereford and Leominster have train stations with great rail connections and regular services to Birmingham with connecting trains to London Euston. Faster Journeys from Worcester - including Worcestershire Parkway have direct trains to London Paddington making this property particularly attractive for hybrid working and London based purchasers seeking the more rural way of life. Birmingham airport is approximately 1 hours’ drive from the property. Excellent Independent Schools can be found in Worcester, Hereford and Malvern all within a short drive from Haws Hill - some of these school offer bus services from pick up points around the County. For more information or to arrange a viewing please contact Terry Robinson or Vanessa Bradford. Services, Utilities & Property Information: Tenure: Freehold Council Tax Band: G Local Authority: Malvern Hills District Council & Worcestershire County Council EPC Rating: C Property Construction: Standard construction – brick and tile Electricity Supply: Mains and Solar with battery back up. Water Supply: Mains and also a new Bore Hole Drainage & Sewerage: Klargester waste processing unit. Heating: Oil. Broadband: Starlink. Mobile Signal/Coverage: 4G mobile signal is available in the area. We advise you to check with your provider. Parking: Off road parking for 10+ cars. A large driveway offers parking for numerous vehicles and the yard to the rear of the house offers further substantial parking. Total Internal Floor Area: 2,714 sq.ft
…By Annonceur International


PROPERTY SUMMARY Primely positioned on the slopes of Portsdown Hill, Westmead is an outstanding example of 1930s Arts & Crafts architecture, marrying the intimacy of cottage living with the scale and refinement of a country house. Approached through private automatic gates, the property immediately reveals its elevated, undulating views and carefully landscaped grounds. The house is defined by thoughtfully executed period detail at every turn - from finely proportioned windows and crafted joinery to generous reception rooms that capture both light and outlook. Interiors flow with a sense of warmth and dignity, offering a balance of formal entertaining spaces and comfortable sitting rooms, the elegance is emulated into the well appointed bedrooms which also benefit from the tranquil setting and far reaching panoramic views. The enviable, southerly facing mature garden has been thoughtfully designed for both entertaining and relaxation. Sun drenched terraces frame a striking Mediterranean style swimming pool, creating a resort like atmosphere at the heart of the grounds. Beside the pool sits a beautifully equipped pool house, complete with a kitchen, cloakroom, shower and an inviting garden room - perfect for family enjoyment and hosting guests in comfort, from this central oasis, further landscaped gardens unfold, offering tranquillity and peaceful outdoor spaces to be enjoyed throughout the year. Westmead is ideally located for excellent transport links. Havant Station offers a direct service to London Waterloo in 90 minutes, making this an ideal base for commuters along with two nearby motorway connections putting the rest of the country within easy reach. To the east lies Hayling Island, the South Coast's leisure playground, celebrated for its award winning sandy beaches and coastline perfect for windsurfing, twelve miles further to the east is the historic city of Chichester, renowned for its boutique shopping and the acclaimed Festival Theatre. Travel a short distance in the opposite direction and you will find Portsmouth, home to the iconic Historic Dockyard, a charming Victorian waterfront, and the vibrant waterside destinations of Gunwharf Quays and Port Solent-both offering shopping, dining, entertainment, and relaxed coastal enjoyment. ENTRANCE Feature curved wall with coping stones over leading to a private driveway, automatic remote controlled gates to tarmac driveway wrapping round to the front of the house. Parking facilities, steps and gateway with feature pillars providing pedestrian access to main garden, to the left hand side of the driveway is a brick retaining wall and lawned garden with mature shrubs with separate set of steps up to pedestrian gateway, the driveway wraps round to the left hand side of the house and access to the garage, covered porch and door to utility rooms. Solid wood main front door with leadlight frosted panels to either side leading to: HALLWAY High ceiling with coving, wooden flooring, two arch openings leading to inner hallway and feature octagonal dining/reception area, double doored cloaks cupboard with rail and shelving. CLOAKROOM Low level w.c., Neptune oval wash hand basin with granite surround, splashback and cupboards under, spotlight over sink, tiled flooring, frosted leadlight window to front aspect, ceiling coving and spotlight, roll top radiator with chrome heated towel rail. INNER HALLWAY 17' 5 maximum x 8' 5 (5.31m x 2.57m) Radiator with cover over, door to kitchen, square opening leading to octagonal dining room/reception area and matching opening to hallway, wooden flooring, original oak balustrade staircase rising to first floor with half landing with leadlight panelled window to front aspect overlooking driveway, feature arched topped door to leading to understairs storage cupboard, gate entry phone system, central heating control switch. SITTING ROOM 24' 6 into bay (18'3) x 13' 3 (7.47m x 4.04m) Currently being used as a bedroom, panelling to dado rail level, double radiator, feature bow window to side aspect, window to front aspect, door to hallway, central chimney breast with stone fire surround and hearth, door to: HOMEOFFICE / STUDY 10' 7 x 7' 9 (3.23m x 2.36m) Feature three windows to front aspect overlooking driveway with matching windows to side aspect, radiator, arched topped glazed door, twin doors to: SHOWER ROOM Tiled shower area with floor drain away, wash hand basin with cupboards under, mirror over, close coupled w.c., chrome heated towel rail, window to front aspect, tiled flooring. FEATURE OCTAGONAL DINING ROOM 12' 8 x 12' 6 (3.86m x 3.81m) Wooden flooring, glazed panelled door leading to family room with panelling to either side, twin glazed doors leading to conservatory / sun room, glazed panelled door with panelling to either side leading to drawing room, feature ceiling with coving. DRAWING ROOM 23' 4 into bay window (17'11) x 12' 8 (7.11m x 3.86m) Feature curved bow bay window to front aspect with outstanding views over the garden and grounds towards Langstone Harbour, Hayling Island, the City of Portsmouth and Isle of Wight in the distance, wooden flooring, panelling to walls, ornate ceiling coving, door to kitchen, central chimney breast with panelling and low level cupboards to one side with shelving over, window to side aspect overlooking garden with far reaching views towards the City of Portsmouth in the distance with roll top radiator under, low level media cupboard with shelving, wall lights. CONSERVATORY / SUN ROOM 11' 1 x 11' 0 (3.38m x 3.35m) Full height double glazed windows with outstanding views over the garden and grounds towards Langstone Harbour and Hayling Island at one angle and the City of Portsmouth, the Solent and Isle of Wight in the distance to the other, tiled flooring, wall uplighters. KITCHEN / DINING ROOM 34' 2 into bay window (27'3) x 8'9 at narrowest point increasing to 10'0 maximum 10' 0 (10.41m Arranged as two separate areas . Dining room: Wood style flooring, feature bow bay window overlooking garden with far reaching views towards Langstone Harbour and Hayling Island in the distance, panelling to dado rail level, roll top radiator, peninsular style divide with curved panelled doors and drawers under with granite work surface and matching splashback. Kitchen: Comprehensive range of wall and floor units with granite work surface, eye- level Neff double oven and grill with cupboards over and under, under unit lighting, inset Neff induction hob with pan drawers under, integrated AEG dishwasher with matching door, bin drawer, double bowl stainless steel sink unit with granite drainer to one side, curved corner units, frosted leadlight window to side aspect, ceiling spotlights and coving, second roll top radiator, matching flooring, to one wall are tall larder style units with pull-out shelving, spice racks and central space and plumbing for American style fridge/freezer, square opening leading to: INNER LOBBY Side pedestrian door with window to one side. UTILITY ROOM 6' 4 x 4' 6 (1.93m x 1.37m) Granite works surface, leadlight frosted window to front aspect overlooking driveway and garden, ceramic tiled to half wall level, high level shelving, matching flooring, space and plumbing for washing machine and tumble dryer, door to cellar. BOILER ROOM Wall mounted Worcester boiler supplying central heating and separate Ideal boiler for hot water, matching flooring, window to side aspect. WALK-IN PANTRY 6' 4 x 3' 6 (1.93m x 1.07m) Narrow cupboards to one wall with granite work surface, frosted leadlight window to front aspect, high level shelving, gas meter. CELLAR / BASEMENT Arranged as two rooms. ROOM 1 10' 2 x 8' 5 (3.1m x 2.57m) Approximate ceiling height 6'5 Hot water cylinder and pump system for central heating, tiled flooring, electric meter, door to: FORMER COAL BUNKER 6' 3 x 4' 10 (1.91m x 1.47m) Approximate ceiling height 6'5. FIRST FLOOR Mezzanine landing with windows to front aspect, staircase rising to: PRIMARY LANDING Balustrade overlooking hallway, ceiling coving, roll top radiator, doors to primary rooms, built-in storage cupboard, deep walk-in airing cupboard, frosted leadlight windows to side aspect. PRIMARY BEDROOM SUITE Accessed via wide door opening leading to: FEATURE OCTAGONAL INNER HALLWAY 13' 10 x 13' 10 (4.22m x 4.22m) From the top of the stairs are outstanding views over tree tops towards Langtone Harbour, Hayling Island, the City of Portsmouth and Isle of Wight beyond, twin wood framed double glazed doors leading to roof terrace, staircase rising to top floor, built-in understairs storage cupboard, recessed arched shelf, ceiling coving, door to: BEDROOM 1 23' 5 into bay window (20'9) x 14' 6 (7.14m x 4.42m) Feature bow bay window to rear aspect overlooking grounds, swimming pool and over tree tops towards Langtone Harbour, Hayling Island, the City of Portsmouth and Isle of Wight beyond, panoramic views from the east to the west, window to side aspect with views towards the City of Portsmouth with roll top radiator under, panelling to dado rail level, wall lights, ceiling coving and central rose, door to: EN-SUITE SHOWER ROOM Shower cubicle with recessed shelf, ceiling spotlights, extractor fan, wash hand basin with drawers and cupboards under, mirror fronted recessed medicine cabinet, ceiling coving and spotlights, door to: CLOAKROOM Concealed cistern w.c. with shelf over, high level storage cupboards, extractor fan, ceiling spotlights. GUEST SUITE/BEDROOM 2 20' 8 x 14' 8 (6.3m x 4.47m) Feature bow double glazed window to side aspect with outstanding views over tree tops towards the City of Portsmouth and the Isle of Wight in the distance, further double glazed window overlooking garden with views towards Langstone Harbour and Hayling Island beyond, radiator, ceiling coving, wall lights. WALK-IN WARDROBE 5' 8 x 4' 9 (1.73m x 1.45m) Measurements taken from approximately 3'0 off floor level with eaves to front ceiling restricting headroom, ceiling spotlights, hanging rail, open shelving, feature arched topped double doored storage cupboard with range of shelving, door to: EN-SUITE SHOWER ROOM Shower cubicle with drench style hood and separate shower attachment, frosted window to front aspect, panelling to dado rail level, chrome heated towel rail, concealed cistern w.c. with shelf over, range of drawers, tall storage cupboard, further narrow surface with wash hand basin and cupboards under, ceiling spotlights, vinyl flooring. BEDROOM 3 27' 6 into bay window (24'6) x 9' 10 (8.38m x 3m) Currently arranged as a home office. Feature bow double glazed window to rear aspect with outstanding views towards Langstone Harbour, Hayling Island, the City of Portsmouth and Isle of Wight in the distance, ceiling coving and spotlights, window to side aspect, roll top radiator. BEDROOM 4 13' 11 x 9' 10 (4.24m x 3m) Feature double glazed bay window to front aspect overlooking driveway and garden, radiator. FAMILY BATHROOM White suite comprising: double ended panelled bath with wall mounted controls, recessed shelf to one end, close coupled w.c., Neptune oval wash hand basin and cupboards under, chrome heated towel rail, panelling to dado rail level, frosted glazed window to side aspect. TOP FLOOR Accessible from the primary suite, staircase and landing with door to loft storage room with access to storage eaves. OUTSIDE To the rear is a mature southerly facing garden with feature curved wall and terrace, store room, side pedestrian gate, the upper terrace is laid to lawn with large patio and railings with steps leading down lower levels. The lawned middle garden has a feature staircase with pathway to one side and fence panelling to the other, raised flower beds, access via twin openings and railings leading down to the swimming pool complex, to the southern end is access between the hedges to compost area and Italian garden which is laid to lawn with a central crossed pathway with shrubs, evergreens and bushes to either side with a further arched topped gate leading to pool, raised patio area with Italian column, to the western end of the garden is enclosed by fencing and mature shrubs, large wooden built garden shed. SWIMMING POOL 35' 0 maximum x 15' 0 (10.67m x 4.57m) Roman end with steps and rails into pool and further steps at other end, large paved area with central heated swimming pool, further patio areas to either side. POOL HOUSE 16' 3 x 7' 11 (4.95m x 2.41m) Central room, bi-folding doors to front with electric roller shutter door, non-slip tiled flooring, panelling to walls, ceiling spotlights and coving, storage area with wood block work surface and cupboards under and units over, two with glazed panelled doors and shelving, doorway to one end leading to: KITCHEN 10' 11 x 7' 6 (3.33m x 2.29m) Door to patio and full height windows to one side, ceiling spotlights, range of matching wall and floor units, inset 1½ bowl stainless steel sink unit with mixer tap, electric cooker, space for American style fridge/freezer, matching flooring, ceiling spotlights. CLOAKROOM / SHOWER AREA 11' 0 x 3' 8 (3.35m x 1.12m) Square opening leading to further shower area, sink unit with mixer tap, shower area 3'2 in width with electric shower, extractor fan, ceiling spotlights, tiled flooring, separate cloakroom with restricted use toilet, automated light. GARDEN WORKSHOP 14' 8 x 8' 8 (4.47m x 2.64m) Wooden built with supporting beams, plastic glazed panelling, overlooking garden, large door to one end, power points. CELLAR / BASEMENT Accessed from under the bay window in the dining room is curved door leading to garden cellar. DETACHED GARAGE 16' 6 x 14' 8 (5.03m x 4.47m) Remote control up and over door, window to side aspect, fluorescent tube lighting, power points. AGENTS NOTES Council Tax Band G - Havant Borough Council Broadband – ADSL/FTTC/FTTP Fibre Checker (openreach.com) Flood Risk – Refer to - (GOV.UK (check-long-term-flood-risk.service.gov.uk) AML Checks - By Law and in compliance with HMRC regulations, all agents are required to carry out Anti-Money Laundering (AML) checks on any buyer(s) who submit a successful offer. A non-refundable administration fee of £60 inc. VAT to cover these costs is payable by the buyer(s) before the sales transaction can be progressed.
…By Annonceur International


Chipstead is an attractive, historic village lying on the top of the North Downs, just south of London and perfectly situated for access to the M25, the M23, Gatwick Airport, Heathrow Airport, and Central London. Chipstead Station and Cousldon South are the nearest railway stations with direct train services to London within 30 minutes. Chipstead retains a rural charm with its picturesque duck pond, local pubs and selection of period cottages and converted farms. An active golf course as well as clubs for cricket, football, rugby, bowls, tennis and even a theatre make this a special community. There is a good choice of state / independent schools locally as well as access to larger towns such as Reigate, Banstead, Epsom or Coulsdon.
…By Annonceur International


Open House - Saturday 26th September, 1pm to 3pm Strictly by appointment only. Please call to book your slot. A unique and exciting opportunity to acquire a beautiful and substantial Grade II Listed villa with over 7,000 sq. ft and planning permission ready for refurbishment on one of Leamington Spa's finest addresses. With a south facing garden backing onto The Dell, an exclusive woodland, this remarkable property offers a rare blank canvas with immense potential. Despite its prime central location, it enjoys an atmosphere of peace and seclusion more akin to a country residence. Ground Floor The layout of the ground floor provides flexibility to reconfigure and create a contemporary lifestyle space, while retaining the elegant proportions and period features. At the heart of the home is a substantial dining room and kitchen, offering excellent potential to create a spectacular open-plan kitchen, dining, and family living space. The existing kitchen footprint is already generous, further complemented by a separate utility room and internal access to the garage, and a further room leading out to the garden. To the rear is a magnificent drawing room, beautifully proportioned with striking bay windows overlooking the gardens. High ceilings and large windows enhance the feeling of space and light, typical of homes of this era and the generous dimensions provide an exceptional setting for formal entertaining with the added potential to open the space up onto the rear terrace. Lower Ground Floor The lower ground floor level offers a range of substantial rooms ideal for conversion into leisure facilities such as a cinema room, gym, wine cellar, or additional living accommodation. With multiple rooms of good scale, this level provides excellent scope to create bespoke living accommodation tailored to modern family living, enhancing the versatility of the property. First Floor The first floor continues to impress with a collection of well-proportioned bedrooms arranged around a central landing. The principal bedrooms enjoy generous dimensions, with two featuring elegant bay windows that mirror the architectural character of the ground floor. Four out of five bedrooms benefit from en-suite bathrooms, and a generous family bathroom serves the fifth bedroom on this level. These rooms offer excellent potential to create luxurious bedroom suites with dressing areas and en-suites. Second Floor The second floor provides three further well-sized bedrooms and ancillary spaces, ideal for guest accommodation, older children, or live-in staff. This level offers the opportunity to create additional suites or home working areas, ensuring the property can adapt to a variety of lifestyle needs. Outside The property enjoys a private and mature setting, backing directly onto The Dell, an exclusive and tranquil area of woodland that provides a rare sense of seclusion and natural beauty. This unique backdrop creates a peaceful, almost countryside atmosphere, despite the property’s prime central location. The grounds offer scope for landscaping to complement the scale and stature of the house, creating a truly exceptional outdoor environment. Another unique selling point of this property is that it comes complete with the island at the front. Location Situated on one of Royal Leamington Spa’s most prestigious addresses, the property is perfectly positioned to enjoy the best of town and country living. The Parade, with its boutique shops, restaurants, and cafés, is just a short distance away, along with the town’s renowned parks including Jephson Gardens and Newbold Comyn. Renowned for its Victorian painted stucco villas and beautiful regency houses, much of the charm of nineteenth-century planning can still be found in and around the town which is known as the 'Bath of the Midlands'. The town is split by the River Leam which runs east to west through the town. It was on these banks that the Pump Rooms were built for people to bathe in salty spa water to heal their ailments. As a previous Britain in bloom winner, the town has several key parks including Jephson Gardens, Victoria Park, Royal Pump Room Gardens, Mill gardens, The Dell, and Newbold Comyn. The town is also known for its excellent schooling facilities. Within easy reach are state, grammar, and private schools to suit most requirements including Warwick Prep and Public Schools, and Kings High School for Girls. Arnold Lodge School and Kingsley School for Girls in Leamington, The Croft Prep School and grammar schools are in Stratford-upon Avon. Leamington Spa is also just seven miles from the world-famous Warwick University. For those wishing to commute, Warwick Parkway, Leamington Spa, and Coventry offer direct rail services to London in just over an hour and Birmingham in approximately twenty-six minutes. Access to the Midlands motorway network including M40 & M42 is close by via junctions 13 & 15 and Birmingham International Airport is only half an hour away. Freehold | Council Tax Band H | EPC Rating D Services, Utilities & Property Information Tenure - Freehold Council Tax Band H - Warwick District Council Property Construction - standard - brick & tile - Grade II Listed Electricity Supply - Mains Water Supply - Mains Drainage & Sewerage - Mains Heating - Mains gas Broadband - FTTC Broadband connection available - we advise you to check with your provider. Mobile Signal/Coverage - 4G and 5G mobile signal is available in the area - we advise you to check with your provider. Parking - Single garage. Two permits are available for on street parking. Notes - The property benefits from historic rights to use the communal gardens (known as The Dell) and shared accessways around Clarendon Crescent. Owners may also be required to contribute to maintenance of The Dell. The charge for last year was £50. There are covenants on the property – please speak with agent for more information. Situated in Royal Leamington Spa Conservation Area Planning Application - W/24/1543 approved for alterations to the property – see the Warwick District council website for further details. Directions - what3words: ///modest.copies.soon Note: Some photographs are computer generated images. Please note, computer generated images are indicative only. Decorative finishes and fixtures and fittings do not represent the current state of the property.
…By Annonceur International


22 St. Peters Road is a beautifully presented and spacious four-bedroom family home, set behind private electric gates with ample parking and access to a double garage. Designed for modern living, the property offers versatile reception spaces including a snug, a stunning conservatory opening onto elevated decking and contemporary open-plan kitchen/diner with integrated Bosch appliances ideal for entertaining. The landscaped rear garden is a standout feature, with decking leading to a beautifully maintained lawn, sculpted hedges, an orchard, two outbuildings, and raised planters. Tenure: Freehold Council Tax Band: G Local Authority: Malvern Hills EPC: Rating B Property Construction: Standard (brick and tile) Electricity Supply: Mains Water Supply: Mains Drainage and Sewerage: Mains Heating: Gas – underfloor heating downstairs and individually controlled radiators upstairs. Broadband: FTTP full fibre ultrafast broadband connection available - we advise you to check with your provider. Mobile Signal/Coverage: 4G/5G mobile signal is available in the area - we advise you to check with your provider. Parking: Double garage and driveway parking for 6+ vehicles. Additional Information: Electric gates, infrared security alarm internally and outside security lights with sensors. NHBC building warranty until Sept 2026. Outside double power socket
…By Annonceur International


INTRODUCTION Meadfoot House is an elegant and beautifully refurbished period home, equally ideal for a growing family or as a virtually maintenance free holiday home of distinction, positioned moments from the sea. It is a highly individual and charismatic residence that gives a wonderful sense of arrival the moment you step inside. High ceilings, ornate detailing, feature glazing and beautifully preserved character immediately set the tone, while the interiors have been carefully re-planned and finished with an exceptional eye for design. (The contents are available by separate negotiation, offering a highly convenient turnkey purchase if required). Extensively and thoughtfully renovated throughout, the property combines impressive architectural detail with the reassurance of significant modern upgrades, including rewiring, replumbing, new dual-zone central heating, state of the art fire alarm system, new flooring throughout, refurbished sash windows and new loft insulation. All work is fully certified and meets the latest building standards. The adjoining property sits discreetly behind and is accessed from a different road, giving Meadfoot House the privacy and presence of an individual residence. Just a 2-3 minute stroll from Meadfoot Beach, within easy reach of Wellswood village and the restaurants around Torquay’s marina, this is a striking coastal residence that offers both lifestyle and convenience in one of Torquay’s most desirable settings. SELLERS INSIGHT “There’s always something special about coming home to Meadfoot. From the top of Meadfoot Sea Road, with the fresh sea air and the beautiful bay slowly revealing itself, it feels calm, welcoming and almost a world apart, with its own gentle microclimate. Meadfoot House is set back from the road up a driveway, so it’s very private even though it’s a 2-3 minute walk to Meadfoot Beach. Like its setting, it’s a welcoming, generous house, full of big spaces, high ceilings and beautiful detailing. It’s gracious and full of light, with floor to ceiling sash windows on the ground floor. It’s comfortable too: warm in the winter and cool in the summer with the original 800mm thick walls. When we decided to refurbish the house, our aim was to restore the original elegance while creating a house that flows well, especially on the ground floor which lends itself to being the perfect party space. The room configuration works for both couples or large families, and we ensured there would be plenty of storage space too. Great care was taken to preserve the character while bringing the house into the 21st century. Above all, it has always been a happy and tranquil building, and now it feels exactly as it was always meant to be: an extraordinary home. The location is equally special. Meadfoot Beach is loved by paddleboarders and swimmers, with a café enjoying wonderful sea views. Beautiful walks are on the doorstep, while Ilsham Green and Wellswood village are a short drive away, offering a pub, grocery store, deli/café, patisserie, florist and more. In the other direction, The Elephant (a superb Michelin starred restaurant) and the best fish restaurant in the bay is around 10 minutes away. It is this combination of privacy, elegance, lifestyle and location that makes Meadfoot so special.” STEP INSIDE The entrance porch opens into a highly impressive hallway, where the sense of scale is immediately apparent. High ceilings, ornate detailing and an eye-catching feature wall create a memorable first impression, while the subtle Art Deco influence adds a layer of individuality and character. Clever design is evident from the outset, with a concealed door leading to a substantial cloakroom, as well as a further hidden door opening into a large coat and boot room. The staircase rises elegantly to the first floor, reinforcing the grandeur and period charm that continues throughout the home. The drawing room is a beautiful and atmospheric space, rich in character and architectural detail. Decorative ceiling roses, panelled walls, dado rails and a feature fireplace all speak to the age and quality of the property, while floor-to-ceiling glazing, sash windows and original wooden shutters allow natural light to pour into the room. It is a space that feels both refined and inviting, equally suited to quiet evenings and more formal entertaining. The dining room is another exceptional reception space, designed for gathering and entertaining. Further ceiling detailing is complemented by a contemporary pendant light, bringing a stylish modern contrast to the period setting. A floor-to-ceiling bay window with sash windows and wooden shutters overlooks the front garden, creating a wonderful sense of space, light and elegance. The kitchen has been designed with taste and restraint, carefully balancing modern convenience with a style that remains entirely in keeping with the home. There is a brand new large fridge freezer, integrated microwave, large range-style oven with extractor and integrated dishwasher, along with excellent storage through a combination of cupboards and drawers. A breakfast bar provides seating for two, making this a sociable and practical everyday space. French doors open directly from the kitchen to the courtyard, creating an effortless connection between the inside and outside. Double doors also lead through to the family room, allowing the principal reception spaces to flow beautifully together. The family room leads onto outside space at both ends. The library section opens onto the courtyard whilst French doors at the other end of the room open onto the patio and front garden. This is a lovely informal corner of the home, ideal for reading, working, games or simply enjoying a quieter space. Going from the entrance hallway to the back of the house, there is a light, airy study with a pleasant tree-lined outlook over the driveway. Adjacent to this is a large plant room housing the boiler and hot water cylinder, reflecting the extensive refurbishment of the property. The home has been rewired, replumbed and fitted with new dual-zone central heating, supporting a level of comfort and efficiency expected of modern living. A generous utility room provides worktops, cupboards and a window overlooking the courtyard. This is a highly useful space as it stands, while also offering potential for further adaptation depending on a buyer’s needs. Next to the utility room, and with access to the courtyard, is a room that is ideal for storage, practical household use or possible future conversion. There is a further storage room right at the end. The first floor is arranged with excellent flexibility and a sense of privacy between the principal bedroom spaces. The principal suite is particularly impressive. Accessed via a lobby, it includes a generous double bedroom with large sash windows overlooking the garden. Steps lead down to a substantial dressing room or nursery, complete with fitted wardrobes and mirrored doors. The arrangement gives this part of the house a lovely private-suite feel, while retaining flexibility for family use. The bathroom serving this suite is sensational. Beautifully decorated and finished to an exacting standard, it features a bay window overlooking the garden with low-level shutters, twin sinks set into a vanity unit, a freestanding bath, brass fittings, a separate shower and a separate WC for privacy. Fully panelled and elegantly styled, it is a bathroom that feels both luxurious and timeless. One of the strengths of this layout is its flexibility. The bathroom is accessed from the lobby rather than directly from the bedroom, meaning it can be used more communally if required. Alternatively, by closing the door to the lobby, the entire area becomes a private principal suite. There are four further generous double bedrooms, one with an en-suite shower room. Each room is beautifully presented and continues the home’s sense of scale and quality. Another outstanding bathroom serves this part of the house, with twin sinks, panelled walls, a freestanding bath with freestanding tap, WC and double shower. There is also a separate cloakroom. A rear staircase provides additional practicality, connecting this part of the first floor back down to the study, utility room and hallway, enhancing the sense of flow and functionality within the home. Throughout, the decoration is exceptional. Every room has been carefully considered, with an elegant palette, beautiful finishes and a cohesive sense of style. With new flooring throughout, refurbished sash windows and new loft insulation, the home has been upgraded with both appearance and performance in mind. The contents may be available by separate negotiation, creating the opportunity for a buyer to acquire a beautifully furnished home ready for immediate occupation. STEP OUTSIDE The outside space has been arranged to provide a balance of parking, garden, privacy and sunny seating areas. To the front, there is ample parking for several vehicles, with space for approximately six cars, together with an EV charger and a useful bike storage area. There is also a separate entrance, accessed from the driveway, with steps to a spacious lower ground floor room that could convert into a cinema room, gym, games room or used for storage. The front garden includes a patio area adjacent to the family room, creating a lovely setting from which to enjoy the outlook over the garden and the architecture of the house itself. Catching the sun up to midday and sometimes late afternoon, it is an ideal space for an outdoor table and chairs, to enjoy an alfresco breakfast, lunch or quiet drink at the end of the day. The remainder of the garden is mainly laid to lawn, with established planting, shrubs and attractive borders adding colour and structure. Steps lead down through the garden to a further landscaped area laid to stone, beautifully screened from the road by mature planting, which catches the afternoon sun. A pathway from the patio area at the front leads back around to the rear courtyard, linking the garden naturally with the kitchen, utility and rear areas of the house. The courtyard provides a private and sunny aspect, offering another attractive outside space for informal seating, morning coffee or relaxed entertaining. The combination of formal garden, raised terrace, courtyard, ample parking, EV charging and practical storage gives the home a highly usable and versatile exterior. USEFUL INFORMATION Tenure: Freehold Local Authority: Torbay District Council Council Tax: H EPC Rating: C Services: Mains gas, water, drainage and electric
…By Annonceur International


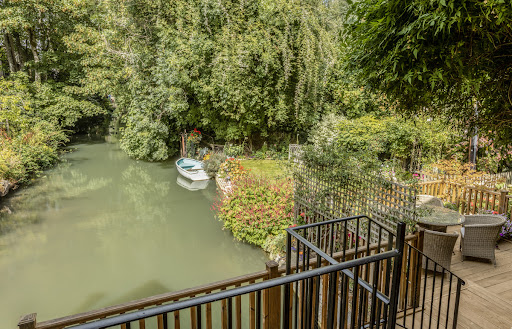

There are Cotswold houses with river views, and then there are houses quite literally shaped by the water around them. The Mill is one of the latter. Occupying an extraordinary position astride the mill race on the eastern edge of Burford, this handsome former mill is a property of genuine character and individuality. Dating from 1790, with origins believed to extend considerably further back as the former Colliers Mill, the property is steeped in the history of this celebrated Cotswold town. Today, The Mill has evolved into an exceptionally versatile home, combining characterful principal accommodation with three individually arranged, self-contained, award-winning holiday lets, creating the opportunity to enjoy an enviable Cotswold lifestyle alongside an established income stream. Water is at the heart of the property. The mill race flows alongside and beneath the buildings, with balconies, terraces and gardens positioned to take full advantage of this magical setting. From the principal sitting room, doors open directly onto a balcony above the water, while elsewhere there are delightful places to sit, dine and simply watch life on the river drift by. Perhaps most remarkable is the combination of this wonderfully private waterside setting with the convenience of being within a level walk of Burford High Street. The property also benefits from generous private parking, a double garage and workshop/store, while the gardens provide a peaceful retreat beside the water. The result is something increasingly difficult to find: an historic Cotswold home with space, privacy, income potential, and parking, all within walking distance of one of the most desirable market towns in the Cotswolds. Freehold | Council Tax Band G & commercial rates apply | EPC Rating E Services, Utilities & Property Information Tenure: Freehold Council Tax Band G – West Oxfordshire District Council. Cider Press & Lime Tree – Commercial council tax current rateable value £5,600. Property Construction: Standard – stone & tile. The property includes a timber-framed balcony - buyers are advised to satisfy themselves regarding any relevant consents, construction details and ongoing maintenance requirements. Electricity Supply: Mains Water Supply: Mains Drainage & Sewerage: Mains Heating: Oil-fired central heating – there will be maintenance costs involved so please speak with the agent for more information. Broadband: FTTP Broadband connection available - we advise you to check with your provider. Mobile Signal/Coverage: 4G and some 5G mobile signal is available in the area - we advise you to check with your provider. Parking: Double garage and driveway parking approximately 4 cars. Total Internal Floor Area: 2,920 sq. ft Notes: The land to the front of the property is subject to shared access arrangements, with neighbouring properties contributing towards its upkeep. The access was re-gravelled last year at a cost of approximately £300 per property. Such works are understood to be required only periodically. The property is situated in Burford Conservation Area. Holiday Lettings Prospective purchasers should satisfy themselves as to the planning status, business rates/council tax position, historic income, future bookings and any licences or consents relating to the holiday accommodation.
…By Annonceur International


Quietly positioned on the leafy and secluded Lloyd Close, in the sought-after Hove Park area, this exceptional new build (2023) family home offers a wonderfully private setting, whilst remaining ideally placed for excellent schools, parks and recreation, with the amenities of central Hove also within easy reach. Set back from the road and approached via electric gates, the house has been thoughtfully designed to complement the architectural character of its surroundings. Lovingly created by the current owners, the accommodation has been carefully considered around modern family life, combining beautifully appointed interiors with generous entertaining spaces and a strong connection to the garden. With a focus on eco living there are ten solar panels and battery to store energy, an air source heat pump quietly keeping bills lower and under floor heating on the ground and first floors. A welcoming central hallway leads into the principal living spaces. To one side, the bespoke kitchen is finished in sophisticated charcoal cabinetry with contrasting white worktops, incorporating excellent storage and a breakfast bar. A glazed bay floods the room with natural light and creates an inviting breakfast and seating area, whilst a separate utility room provides further storage and dedicated laundry space and integrated full size separate freezer. Elegant Crittall style doors frame the transition into the living room, where floor to ceiling sliding doors draw the garden into the heart of the home. Generously proportioned, the reception space comfortably accommodates a dining table, making it particularly well suited to entertaining and family gatherings, with a seamless connection to the garden beyond. The integral garage is currently utilised as a home office, demonstrating the flexibility of the space and could equally lend itself to a home gym or additional family room as it benefits from underfloor heating and insulation. A cloakroom beneath the stairs completes the ground floor. The first floor provides two beautifully presented double bedrooms, each finished in calming natural tones and accompanied by stylish ensuite shower rooms. This level is also constructed using concrete meaning reduced noise from the floor below. The larger of the two benefits from bespoke fitted storage and access to a separate study, providing an ideal space for working from home The entire top floor is dedicated to the impressive principal suite, creating a private retreat away from the rest of the accommodation. The luxurious ensuite features a freestanding bath, complemented by a separate walk-in shower. Outside, the garden has been designed for both ease of maintenance and enjoyment. Completely private and enclosed by walls, the South East facing garden features the original apple tree from when the land was used as a nursery. In addition to this there are fig, olive and cherry trees as well as grape vines, a lawn, raised brick bed, pergola and a paved terrace that wraps around the house, providing multiple options for alfresco dining and entertaining. Practicality has also been carefully considered, with side access providing a convenient route for bicycles and beach equipment without having to pass through the house. To the front, off street parking which has access to EV charging port. Situated close to the extensive green open spaces of Hove Park, the property enjoys an enviable setting with an excellent range of recreational facilities close at hand. Hove Park itself offers tennis courts, a children's playground, bowling green, café, picnic area and working model railway, providing an abundance of opportunities for outdoor recreation. Everyday amenities are also conveniently accessible, with a Waitrose superstore and Tesco Metro within walking distance. The wider shops, cafés, restaurants and amenities of Seven Dials, Church Road and Goldstone Villas are all within easy reach, while Hove's famous seafront lies just beyond Church Road and provides an idyllic destination for summer afternoons by the coast. For commuters, both Preston Park and Hove Stations provide convenient mainline rail connections. Local schooling includes Lancing College Preparatory, Cottesmore St Mary's Catholic Primary School, Hove Park School, BHASVIC Sixth Form Centre and the Bilingual Primary School. Located in: Parking Zone: P Council Tax Band: F EPC Rating: B Prospective purchasers are advised to check the Ofcom Checker website for the most up to date information regarding broadband and mobile phone coverage. Prospective purchasers are advised to check the local authority website for any planning permissions that may affect this property or neighbouring properties. This information has been provided by the seller. Prospective purchasers should obtain verification of all details through their legal representative.
…By Annonceur International


Eleanor House is set behind electric gates and enjoys a completely private, south-west facing walled garden, this exceptional home offers a rare combination of period elegance, modern living and seclusion something seldom found in such a central village setting. The property has been thoughtfully and extensively improved by the current owners, blending its wealth of original character with high-quality contemporary finishes to create a stylish and highly liveable home. The accommodation is arranged around a welcoming central hallway with a charming staircase and limestone flagged floor. There are three beautifully proportioned reception rooms, each with its own distinct character, including a part-panelled sitting room with an impressive inglenook fireplace, and a further reception room with bespoke fitted bookcases and wood burning stove. At the heart of the home is a superb open-plan kitchen and dining space, designed for modern living and entertaining. Flooded with natural light from a bespoke wooden lantern by Westbury Joinery, the kitchen is fitted with an extensive range of bespoke cabinetry, quartz work surfaces, integrated appliances and a central island. A limestone floor with underfloor heating runs throughout, complemented by additional handcrafted oak units and an Aga. This is a wonderfully sociable and practical space, ideal for both everyday family life and entertaining on a larger scale. Beyond the kitchen, a further reception room formerly the village shop provides a charming family room, with views towards the Eleanor Cross, fitted cabinetry and a gas-fired stove. A generous utility/boot room and guest cloakroom complete the ground floor. On the first floor, a bright and spacious split-level landing leads to the main bedroom, a bright and elegant room with fitted wardrobes and a concealed door opening to a beautifully appointed en-suite bathroom. There are two further double bedrooms on this floor, along with a stylish family bathroom finished to a high standard. The second floor provides two additional double bedrooms, both with exposed beams and dormer windows overlooking the village, offering flexible accommodation for guests, family or home working. Outside, the property is approached via electric gates opening onto a gravelled driveway providing parking for several vehicles, along with a stone-built garage and workshop and an electric vehicle charging point. The south-west facing garden is a particular feature of the property completely enclosed and offering a high degree of privacy. Laid mainly to lawn with mature planting, an impressive magnolia tree and a brick paved terrace for outdoor dining, it provides a peaceful and secluded setting that contrasts beautifully with the property’s central village location. Geddington is a highly regarded village known for its historic architecture and strong sense of community. Amenities include a public house, café, primary school and cricket ground, all contributing to its enduring appeal. The nearby town of Kettering offers mainline rail services to London St Pancras, making the property well suited to those seeking a balance of village life and connectivity. Eleanor House represents a rare opportunity to acquire a truly special period home in one of Northamptonshire’s most sought-after villages. Tenure Freehold | Council Tax Band G | EPC D Property information Tenure: Freehold Council Tax: Band G (Kettering) EPC rating: D Listing status: Grade II Listed Construction: Stone under tiled roof Services: Mains gas, electricity, water and drainage Heating and hot water: Gas central heating Gas-fired four-oven Aga (not connected to the main hot water system) Broadband: FTTC/FTTP available (buyers should verify speeds and providers) Mobile coverage: 5G reported in the area (buyers should confirm with their provider) Parking: Garage and ample driveway parking, dedicated EV charging facility Nestled within a highly regarded conservation area, this home forms part of an architecturally rich and protected environment, enhancing both its appeal and long-term desirability.
…By Annonceur International


Hobbs Hole Cottage is an individual four-bedroom detached country home combining country character with contemporary design in a wonderfully private position on Yarningale Common. Extending to approximately 2,529 sq. ft, the accommodation offers four versatile reception rooms, a beautiful vaulted open-plan kitchen/garden room, and four bedrooms arranged across two upper floors. Generous mature gardens, extensive terraces, covered entertaining spaces, and far-reaching countryside views complete an exceptional rural lifestyle within convenient reach of Warwick, Stratford-upon-Avon, and Leamington Spa. Ground Floor An enclosed entrance porch opens into a welcoming reception hall, where an oak staircase rises through a double-height space and exposed timbers introduce the character found throughout the home. The hall also provides useful built-in storage and access to a guest cloakroom. The generous sitting room is centred around a wood-burning stove and incorporates attractive exposed timber framing, while the adjoining snug offers a more intimate retreat. Together, these rooms create a flexible sequence of spaces for relaxing, reading, and entertaining, with a direct connection to the garden. The heart of the house is the spectacular kitchen/garden room, an expansive, light-filled space with a vaulted ceiling, exposed beams, and rooflights. The Shaker-style kitchen is fitted with an extensive range of cabinetry, granite surfaces, integrated appliances, and a substantial island with breakfast-bar seating. Beyond, the garden room is perfect for relaxed entertaining and is framed by broad sliding glazed doors, drawing the countryside views into the room and opening onto the main terrace. The dining area provides an elegant setting for more formal occasions and also opens directly onto the terrace, allowing gatherings to flow outside. A further family room, currently arranged as a home office, offers excellent flexibility for working from home, hobbies, or quieter everyday use, while a useful utility room supports the kitchen. First Floor The first floor landing overlooks the reception hall and serves three well-proportioned double bedrooms. The principal bedroom is a generous retreat with extensive fitted wardrobes and an en-suite shower room, its sloping ceiling and exposed timbers adding character without compromising the sense of space. Two further double bedrooms are complemented by a stylish family bathroom, fitted with a bath, separate walk-in shower, contemporary vanity storage, and natural stone-effect detailing. Built-in storage across the bedrooms adds welcome practicality. Accessed from both an external staircase and a separate staircase from the kitchen/garden room, is a generous fourth bedroom beneath a vaulted, beam-lined ceiling. Currently arranged as a private gym, the room is illuminated by multiple rooflights and offers superb versatility as a guest bedroom, studio, games room, or further home-working space. Outside Hobbs Hole Cottage is approached along a secluded lane to a gated gravelled driveway providing generous off-road parking. Mature planting, brick walls, and established trees create privacy from the outset, while gated paths lead around the house. The principal living spaces open onto an extensive raised terrace positioned to enjoy the open countryside beyond. An oak-framed covered dining area, further sheltered seating, and a water feature create a superb setting for year-round entertaining. Beyond the terraces, the gardens broaden into a generous lawn bordered by mature woodland, ornamental planting, and established trees. A timber garden store provides practical storage, and the combination of open views, secluded corners, and multiple seating areas gives the grounds a particularly tranquil character. Location Yarningale Common is a peaceful rural hamlet within the parish of Claverdon, centred around one of Warwickshire's few surviving unenclosed commons. The surrounding country lanes, footpaths, and walks along the canal offer immediate access to the landscape, while the village remains highly convenient for everyday life. Claverdon provides a well-regarded primary school, medical practice, community and sporting facilities, and traditional public houses. A broader range of shops, restaurants, and leisure amenities can be found in Henley-in-Arden, Warwick, Stratford-upon-Avon, and Leamington Spa. The area is particularly well served for education with Claverdon Primary School nearby and a strong selection of independent and grammar schools within reach, including the Warwick Schools Foundation, The Kingsley School, Arnold Lodge, King Edward VI School, Stratford Girls' Grammar School, and The Croft Preparatory School. Claverdon Railway Station offers services towards Stratford-upon-Avon, Leamington Spa, and Birmingham, with wider rail connections available from Warwick Parkway and Leamington Spa, including services to London Marylebone. The M40 and Birmingham Airport are also readily accessible for regional and international travel. Freehold | Council Tax Band F | EPC Rating D Tenure: Freehold Council Tax Band F - Stratford-on-Avon District Council Property Construction: Standard – brick & tile Electricity Supply: Mains Water Supply: Mains Drainage & Sewerage: Septic tank – there will be maintenance costs involved so please speak with the agent for more information. Heating: Air-source heat pump Broadband: FTTC Broadband connection available - we advise you to check with your provider. Mobile Signal/Coverage: 4G and some 5G mobile signal is available in the area - we advise you to check with your provider. Parking: Off-road parking spaces for approximately 4 cars. Total Internal Floor Area: 2,529 sq. ft Notes: The owners contribute 50% towards the maintenance of the shared access lane, with the remaining costs shared with the owners of the neighbouring property. The current contribution is approximately £500 per annum. The lane has recently been refurbished and is not expected to require significant works for approximately three years.
…By Annonceur International


***GUIDE PRICE £1,150,000 - £1,250,000*** Expertly renovated and remodelled, Grangeways is a true labour of love. Commanding a generous plot on a quiet road just moments from the much-loved Patcham Peace Gardens, this bespoke five-bedroom home offers an exceptional combination of space, flexibility and thoughtful design, ideally suited to modern family life, multigenerational living and those seeking excellent access to London and beyond. At the heart of the home is the exceptional open-plan kitchen, dining and living space, designed to make the most of its southerly aspect and abundant natural light. Three skylights draw sunlight deep into the room, while full-width, floor-to-ceiling bi-fold doors create a seamless connection with the garden beyond. White oak-effect engineered flooring runs throughout the ground floor, complemented by underfloor heating in the open plan area which provides an even warmth while freeing the space from radiators and creating greater flexibility in the layout. The bespoke German kitchen is both stylish and highly functional, featuring integrated appliances including a dishwasher, double oven and induction hob, alongside an American-style Neff fridge freezer. White quartz worktops wrap around the kitchen and forms a generous island and breakfast bar, with further integrated storage beneath. Set slightly apart from the main kitchen and dining area, the snug provides a relaxed retreat for family downtime. Accessed discreetly from the kitchen, the utility room is fitted with a sink and separate Zanussi washing machine and tumble dryer, making everyday laundry effortlessly practical. Across the hallway, a second reception room provides an exceptionally versatile space, currently arranged as a gym but equally suited to a ground floor guest bedroom, particularly given its proximity to the ground floor shower room. Cleverly designed storage beneath the stairs provides a dedicated place for coats and shoes, complete with integrated lighting. The double-length garage is accessed from the front via an electric door and from the garden through French doors, offering excellent additional storage and practical flexibility. From the oak and glass balustrade, the attention to detail continues on the first floor. A beautifully positioned picture window frames views across the garden, providing a changing outlook through the seasons and creating a striking focal point to the landing. Three generously proportioned double bedrooms occupy this level, all served by a substantial family bathroom finished with natural-toned porcelain tiles. A large smart mirror provides an additional touch of luxury, incorporating music and mirror-warming functionality. The top floor offers yet further flexibility, with two additional bedrooms that could be configured to create a superb principal suite, incorporating a dedicated dressing room and ensuite, or alternatively a spacious principal bedroom with ensuite alongside a separate double bedroom across the landing. Stepping directly from the open-plan kitchen, dining and living space, the garden unfolds beautifully beyond. A limestone terrace provides the perfect setting for alfresco dining, leading up to a lush lawn which stretches towards the rear of the plot. Two established fir trees provide year-round interest and gentle shade, creating an idyllic spot for a hammock and a quiet moment of relaxation. The garden has been thoughtfully designed to complement its natural surroundings, with the gentle rise towards the rear reflecting the character of the local landscape. Beyond the garden lies separately private owned woodland, creating a wonderfully secluded and private outlook. Completing the picture is the red cedar-clad garden office, with its impressive bi-fold doors and flexible interior currently arranged as a dedicated workspace. Equally suited to a teenager's retreat, games room, gym or creative studio, it provides a superb additional space to work, relax or play. Set on the northern edge of Brighton, Patcham offers an appealing blend of village charm, family-friendly living and easy access to the South Downs. Its historic heart is centred around the Old Village, with charming period properties, whilst the surrounding residential streets offer a wide variety of family homes. With excellent local schools, green spaces and everyday amenities close by, Patcham is particularly popular with families. Brighton city centre and the seafront are easily accessible, whilst the A23, A27 and nearby Preston Park station provide excellent connections for commuters. TENURE & OUTGOINGS Situated in Parking Zone , currently this Brighton home is in Council Tax band: F EPC rating - B Freehold Broadband & Mobile Phone Coverage: Prospective buyers should check the Ofcom Checker website Planning Permissions: Please check the local authority website for any planning permissions that may affect this property or properties close by. This information has been provided by the seller. Please obtain verification via your legal representative.
…By Annonceur International


Opportunity to Acquire Additional Land Bringing the Total Plot to Over One Acre For sale by Harry Singh, Fine & Country, this exceptional detached residence presents a rare opportunity to acquire a beautifully refurbished family home in one of Oadby’s most desirable residential settings. Elegant, substantial and impeccably finished, the property combines timeless luxury with cutting-edge smart home technology, creating a true turnkey residence designed for modern family living. A particularly notable feature is the opportunity to acquire additional adjacent land extending to over 0.4 acres by separate negotiation, which would bring the total plot to over one acre. This offers an outstanding opportunity for buyers seeking larger grounds, enhanced privacy, lifestyle use or future development potential, subject to the necessary planning permissions. Set back from Stoughton Drive South behind a private in-and-out driveway, landscaped frontage and secure gated parking, the home offers an immediate sense of arrival. From the first approach, there is a feeling of calm sophistication — a substantial family residence framed by leafy surroundings, yet positioned within easy reach of Oadby’s finest amenities, schooling and commuter links. Extending to approximately 8,000 sq ft, the accommodation has been fully refurbished to an exceptional standard, with a flowing layout arranged across multiple levels. The home offers six double bedrooms, a seventh bedroom within the loft area, five bathrooms, a selection of refined reception spaces, an integral double garage, basement accommodation and a superb private swimming pool complex with dedicated gym area. Ground Floor The front door opens into a spacious and welcoming entrance hall, where natural light, elegant tiled flooring and underfloor heating create an immediate impression of quality. The layout has been carefully designed to allow the principal rooms to flow beautifully from the centre of the home, offering both grandeur and practical family functionality. The sitting room is a superb formal yet comfortable space, with generous proportions and large windows drawing in views over the outside surroundings. It is a room made for relaxed evenings, family gatherings and quieter moments away from the main hub of the house. A beautifully bright sun room provides a wonderful connection to the garden, with bifold doors opening directly to the outside. In summer, this becomes a seamless indoor-outdoor entertaining space; in winter, it offers a peaceful garden-facing retreat filled with natural light. The snug is equally versatile, ideal as a quiet reading room, children’s lounge, home office or informal reception space. Its calm presentation and generous window design make it a beautifully usable room throughout the day. Kitchen, Dining and Entertaining Space At the heart of the home sits the outstanding open-plan kitchen and dining area — a showpiece space created for both family life and sophisticated entertaining. The designer kitchen has been finished with quartz worktops, a bespoke central island and a full suite of smart Siemens appliances, blending elegant design with everyday practicality. A separate spice kitchen adds a further layer of functionality, ideal for those who enjoy cooking, hosting and keeping the main kitchen beautifully presented. The dining area connects naturally with the adjoining reception spaces, creating an impressive setting for large family meals, formal entertaining and relaxed weekend living. Internal French doors lead through to a further reception room, which benefits from its own en-suite shower room and could serve as a guest suite, additional lounge or private space for extended family. A boot room, ground floor shower room, guest WC and access to the integral double garage complete the practical elements of the ground floor, ensuring the home performs effortlessly for busy family life. Private Swimming Pool Complex One of the home’s most memorable features is the private swimming pool complex — a rare and luxurious addition that elevates the property into a true lifestyle residence. Beautifully finished with brand new flooring and a high-quality pool system, this superb leisure space includes a dedicated gym area and bifold doors opening onto the rear garden. It offers a private wellness retreat within the home, ideal for fitness, relaxation, family enjoyment and entertaining guests. Whether used for early morning swims, children’s pool days or evening gatherings with the doors open to the garden, this is a space that gives the home a truly exceptional sense of occasion. First Floor Accommodation The first floor continues the refined, luxurious feel of the property, with five spacious bedrooms, including an impressive principal suite. The principal bedroom is a beautiful private retreat, generous in scale and finished with calm, elegant décor. Large dual-aspect windows capture views over the front and rear of the property, while the dressing area provides excellent storage and a boutique-style feel. The en-suite bathroom is equally impressive, featuring a jetted soaker bath, twin sinks and a separate steam shower, creating a spa-like escape from the pace of daily life. Bedroom two is another superb double, enjoying a dressing area and en-suite shower room, making it ideal for older children or guests. The remaining bedrooms on this floor are all generously sized doubles, each beautifully presented and offering flexibility as children’s rooms, guest bedrooms, study spaces or hobby rooms. A stylish family bathroom serves the remaining accommodation, while a first-floor utility area adds a thoughtful and highly practical feature, keeping laundry close to the bedrooms. Additional Accommodation The second floor provides a seventh bedroom, offering further flexibility for guests, teenagers, staff accommodation, a study or creative space. The property also benefits from basement accommodation, offering scope for storage, leisure use, a cinema room, wine storage, games area or further lifestyle space, depending on the needs of the future owner. Smart Home Specification This is a residence where luxury and technology work in harmony. The fully integrated smart home system controls and enhances everyday living, including CCTV, security systems, speaker systems, climate control and electric voiles. Further features include air conditioning across the first floor, underfloor heating, high-quality insulation and advanced water management systems. Every detail has been considered to create a home that is not only beautiful, but comfortable, efficient and future-ready. Outside Space and Additional Land Opportunity The gardens and external areas have been designed to complement the home’s lifestyle offering. The property sits back from the road behind a private driveway, with landscaped frontage, secure gated parking and an integral double garage. To the rear, the garden is mainly laid to lawn, bordered by established trees and patio areas, creating a leafy and private setting for family life and entertaining. The bifold doors from the swimming pool complex allow the leisure space to open directly onto the garden, creating a wonderful connection between the interior and exterior living areas. Importantly, there is also the opportunity to acquire over 0.4 acres of adjacent land by separate negotiation, bringing the total holding to over one acre. This gives prospective purchasers a rare chance to secure further land alongside the main residence, ideal for those seeking an enlarged garden, enhanced seclusion, leisure use or possible future development potential, subject to planning consent. For buyers seeking a substantial family home with further scope, privacy and land, this additional plot represents a particularly attractive and rarely available opportunity within one of Oadby’s most desirable residential locations. Location Stoughton Drive South occupies a highly favoured position within Oadby, one of Leicestershire’s most sought-after residential areas. Located close to Gartree Road and Knighton Rise, the property is surrounded by substantial homes, leafy roads and a strong sense of established prestige. Oadby is particularly popular with families, offering access to highly regarded schooling including Leicester High School, Beauchamp College, Manor High School and a range of respected independent and state options. The University of Leicester is also within easy reach. Nearby Oadby Parade provides an excellent selection of shops, cafés and everyday amenities, while Leicester Racecourse, local parks, golf clubs and open green spaces offer plenty of lifestyle appeal. Leicester city centre is less than three miles away, providing further shopping, dining, cultural and professional facilities. For commuters, the location is extremely convenient. The A6 gives direct access into Leicester and towards Market Harborough, while the outer ring road connects easily to the M1, M69 and wider Midlands motorway network. Leicester railway station offers direct services to London St Pancras International, making the property well positioned for buyers requiring regular access to the capital. Summary This is a home of substance, style and quiet confidence — a rare Oadby residence where every element has been elevated. With its exceptional refurbishment, designer kitchen, separate spice kitchen, private swimming pool complex, gym, smart home technology, multiple reception rooms, six/seven-bedroom layout, integral garaging, beautifully arranged gardens and the opportunity to acquire additional adjacent land bringing the total plot to over one acre, this is a property designed for those who expect more from family living. A refined and highly individual home in one of Oadby’s finest addresses — offered for sale by Harry Singh, Fine & Country.
…By Annonceur International


Approached via electric gates, a generous block-paved driveway provides extensive parking and leads to the impressive triple garage, while the handsome stone façade, clean architectural lines and mature surroundings create an outstanding first impression. Internally, the home has been finished to an impeccable standard throughout. The heart of the property is the breathtaking open-plan kitchen, dining and family space, designed to bring people together whilst effortlessly connecting the indoors with the beautifully landscaped gardens beyond. Expansive glazing floods the interiors with natural light, whilst high-end finishes, bespoke lighting, large-format porcelain flooring and carefully considered design details combine to create a sophisticated yet welcoming atmosphere. Complementing the open-plan living space are a spacious formal lounge, private study, guest cloakroom and practical pantry, ensuring the home is perfectly suited to both everyday family life and entertaining on a grand scale. Arranged over three floors, the accommodation extends to six beautifully appointed double bedrooms, including a luxurious principal suite complete with a dressing room and an elegant en-suite bathroom. Every bedroom has been thoughtfully designed to provide exceptional comfort, privacy and flexibility for modern family living. The integral garage offers far more than secure parking. Above, an outstanding lifestyle suite provides a spectacular cinema room, with feature double doors opening to the Juliette balcony, creating the perfect setting for entertaining, family movie nights or simply relaxing. An additional double bedroom and stylish shower room make this an ideal guest suite, independent living space or private accommodation for extended family. Designed with wellbeing at its heart, the property offers an exceptional range of spa-inspired facilities. Positioned behind the triple garage is a dedicated wellness suite incorporating a luxurious steam room and shower facilities, while outside the beautifully landscaped gardens have been carefully designed to create a private retreat. A heated resistance swimming pool with an integrated spa forms the centrepiece of the outdoor space, complemented by a bespoke barrel sauna, delivering a truly luxurious setting to relax, exercise and unwind throughout the year. The gardens themselves are a masterpiece of contemporary landscaping, with expansive porcelain terraces, frameless glass balustrades, beautifully maintained lawns and mature trees creating both privacy and a wonderful sense of tranquillity. A purpose-built leisure pavilion provides exceptional versatility as an entertaining space, games room, home gym or studio, ensuring every aspect of modern luxury living has been thoughtfully considered. Roof-mounted solar panels further enhance the home’s credentials, combining sustainability with everyday efficiency. Offering an exceptional level of specification, outstanding leisure facilities and beautifully designed accommodation throughout, this remarkable residence is far more than simply a family home—it is a private sanctuary where luxury, comfort and lifestyle come together in perfect harmony. Rarely does a property of this calibre become available, presenting an exceptional opportunity to acquire one of the area’s most distinguished contemporary homes.
…By Annonceur International


Set within an Area of Outstanding Natural Beauty and surrounded by rolling countryside, this exceptional rural home offers a rare combination of historic charm, generous proportions and modern comfort. Lot 1 comprises an impressive Grade II listed barn conversion together with a self‑contained holiday let, creating a wonderfully versatile country retreat with income potential. Converted from handsome stone barns in the late 2000s, the main residence extends to approximately 4,450 square feet and retains a wealth of original character, including exposed beams, vaulted ceilings and beautifully preserved stonework. A striking entrance hall sets the tone, with a partly vaulted ceiling, timber staircase and large glazed openings that frame views of the gardens to both front and rear. The ground floor offers a series of inviting reception spaces, including a well‑proportioned sitting room with a feature stone wall and wood‑burning stove, a dining room with country views, and a spacious kitchen/breakfast room fitted with oak cabinetry, granite worktops and a range of appliances. French doors open directly to the garden, creating a seamless connection between indoor and outdoor living. Additional ground floor rooms include an office with garden access, a spa‑style shower room and three double bedrooms, each with its own en suite and direct access to the gardens. The first floor continues the sense of scale and character, with a galleried landing leading to two further double bedrooms, both featuring exposed beams, vaulted ceilings and en suite facilities. Throughout, the craftsmanship and attention to detail create a warm, inviting atmosphere that blends heritage with contemporary comfort. Outside, the property is approached via a gated gravel driveway leading to extensive parking, a large car port and a separate double garage/workshop. Lawned gardens wrap around the home, enclosed by stone walling and punctuated by terraces that capture far reaching downland views. A stone outbuilding houses a plant room with a newly installed boiler and rainwater harvesting system, supporting the home’s practical and efficient design. Adjoining the main residence, the holiday let forms part of Lot 1 and offers excellent income potential or flexible accommodation for guests. With its own entrance, parking and enclosed garden, it includes a vaulted kitchen/living room with exposed beams, two double bedrooms and a well‑appointed shower room. French doors open to a private lawn and gravel terrace, creating a peaceful, self‑contained retreat. Lot 2 offers an exciting additional opportunity, comprising approximately 3.39 acres of land together with a substantial agricultural barn – available by separate negotiation. The barn features power, lighting, roller shutter doors and a concrete floor, making it ideal for storage or future adaptation (subject to permissions). The surrounding meadow, young woodland and small orchard of pear and apple trees create a beautiful natural setting with open views and abundant wildlife. Just a few miles from the Island’s southern coastline, the property enjoys easy access to village amenities, scenic beaches, coastal paths and a wealth of outdoor pursuits, making both lots an exceptional offering in a truly idyllic location.
…By Annonceur International


A beautifully appointed six bedroom detached residence extending to 2700sqft, over three storeys and occupying a highly desirable position within one of West Bridgford’s most sought-after locations. Built in the 1930s by renowned local developer Arthur Goodchild, this impressive family home presents a rare opportunity to acquire a property where timeless architectural character blends seamlessly with modern living. Retaining a wealth of original features synonymous with the era, including an elegant Minton tiled entrance porch, exposed beams, traditional plate racks and beautifully crafted brick detailing, the home offers a wonderful sense of heritage while providing the flexibility and comfort required of contemporary family life. Accommodation Set back from the road, the property immediately conveys a sense of arrival, with a mature frontage providing privacy and a welcoming entrance beneath a covered porch. Upon entering, the impressive reception hall sets the tone for the accommodation beyond. Featuring original oak parquet flooring, exposed beams and period detailing, this generous space provides access to the principal reception rooms and a striking staircase rising to the upper floors. The formal sitting room is a well-proportioned and inviting space, enhanced by a large front-facing bay window with floor to ceiling glazing, allowing natural light to flood the room. A period style fireplace provides an elegant focal point, creating the perfect setting for relaxed evenings. At the heart of the home lies the exceptional open-plan kitchen lounge diner, a beautifully designed space created for modern day family life. Finished to an excellent standard, the kitchen features bespoke cabinetry, luxurious Tanzanian granite work surfaces and a comprehensive range of integrated appliances, including twin combination ovens, a warming drawer, induction hob and American style refrigeration. The generous central island forms the perfect gathering point, while the adjoining seating and dining areas create a versatile environment for family occasions and entertaining guests. Full width bi-fold doors open directly onto the rear garden, complemented by triple skylights, allowing the space to flow effortlessly between indoors and out. A practical utility room, boiler room and guest cloakroom provide excellent additional functionality, while the ground floor is further enhanced by a versatile room off the lounge dining area, currently set up as a play room, however, this space has previously functioned as a double bedroom with en suite facilities, ideal for visiting guests or multi-generational living. First Floor The first floor continues to impress, with a spacious landing illuminated by a charming square bay window and providing access to four well-proportioned double bedrooms. The principal suite offers a wonderful private retreat, featuring a front facing bay window, a separate dressing room with double skylight and full width fitted wardrobes with glazed sliding doors. The luxurious en suite bathroom is beautifully appointed with a double vanity unit, walk-in shower and elegant tiling. A second double bedroom benefits from its own en suite shower room overlooking the rear garden, while the remaining bedrooms are served by a stylish four-piece family bathroom. The accommodation continues to the second floor, where a versatile loft room provides the ideal space for a sixth bedroom, home office, cinema room, games room or private retreat, with a skylight allowing natural light to enhance the space and useful storage within the eaves. Outside Externally, the property offers a balance of practicality and lifestyle. The front gardens feature mature planting and established greenery, creating a private and attractive approach. The tandem garage provides valuable storage and additional secure parking. There is also an EV charging point to the front of the property. To the rear, the landscaped garden has been thoughtfully designed for both recreation and entertaining. A paved terrace immediately beyond the kitchen provides the perfect setting for outdoor dining and summer gatherings, leading onto a lawned area and a further secluded patio, surrounded by greenery. Positioned above the nearby green corridor, the garden enjoys an open aspect and excellent privacy, creating a peaceful outdoor space. Location West Bridgford is widely regarded as one of Nottinghamshire’s most desirable residential locations, offering an exceptional blend of community, convenience and lifestyle. This impressive property sits within the highly sought-after catchment areas for both Jesse Gray Primary School and West Bridgford Comprehensive School, making it a particularly attractive choice for families. The vibrant Central Avenue is close by, providing an excellent selection of independent cafés, restaurants, boutiques and everyday amenities, while the area also benefits from outstanding leisure and sporting facilities, including the renowned Trent Bridge cricket ground, Nottingham Rugby Club, local tennis clubs, parks and riverside walks along the River Trent. With excellent transport links providing easy access to Nottingham city centre, the surrounding countryside and wider road networks, West Bridgford offers the perfect balance of town convenience and village style living. Tenure Freehold Services Mains electricity, water, drainage and gas are understood to be connected to the property. Council Tax Rushcliffe Borough Council – Tax band F. Broadband & Cellular Ultrafast broadband is available at this property, along with 5G cellular coverage, however, this may be dependant on your network supplier. EPC Rating E
…By Annonceur International


Occupying an exceptional position within the Ellesborough Conservation Area, St. Paul`s Cottage is a beautifully presented Grade II listed 17th-century home set amidst some of Buckinghamshire`s most celebrated countryside. Nestled within the heart of the Chiltern Hills, an Area of Outstanding Natural Beauty, the cottage enjoys an elevated setting with far-reaching views across the Vale of Aylesbury and sits adjacent to the magnificent Grade I listed St Peter & St Paul Church, renowned for its picturesque wildflower meadow. Rich in period charm and historic character, the cottage has been sympathetically enhanced to create a warm and inviting home that blends heritage features with modern comfort. Set back from the road and approached via a driveway serving just two cottages, the property enjoys a peaceful and secluded setting with direct access from both the front and rear gardens to the church grounds and nearby countryside walks across the Chequers Estate. The accommodation is arranged around a welcoming entrance porch leading into the principal reception room, where an impressive original inglenook fireplace with wood-burning stove forms a striking focal point. The kitchen/breakfast room is beautifully appointed with bespoke handcrafted cabinetry, Carrara marble worktops, a handmade lava stone butler`s sink and a traditional four-oven Aga with warming plate. French doors open directly onto a generous terrace, creating an effortless connection between the house and garden. A pantry, utility room, cloakroom storage and downstairs WC complete the ground floor. The first floor provides four well-proportioned bedrooms, each benefiting from fitted wardrobes, one of which is used as a study or nursery, and a family bathroom featuring both a separate shower and bath. Gardens and Grounds The gardens are a particular highlight of the property, having been thoughtfully designed and professionally landscaped to create a series of beautifully structured terraces enclosed by attractive stone walls. Architectural box, yew and Portuguese laurel topiary provide year-round form and interest, complemented by richly planted borders filled with blue, white and pink herbaceous perennials. York stone pathways and terraces weave throughout the garden, creating a number of delightful seating and entertaining areas from which to enjoy the views. The grounds are further enhanced by external lighting, power and water points, together with a collection of high-quality ancillary buildings. These include a charming outdoor office or garden room by Malvern Collection, a distinctive rotating summer house by Scott`s of Thrapston, a greenhouse, tool shed, wood store and discreetly screened compost and refuse storage area. Location Butlers Cross is a highly regarded Chiltern village surrounded by magnificent rolling countryside and an extensive network of footpaths, bridleways and riding routes, including access to the renowned Ridgeway National Trail. The area is particularly well known for its exceptional walking, cycling and equestrian opportunities. The village itself offers a range of amenities including a popular public house, village hall, children`s recreation ground and golf course. Further facilities can be found in the nearby market towns of Wendover and Princes Risborough, both of which provide an excellent selection of independent shops, caf?s, restaurants and everyday services.The area is well served by a number of highly regarded pubs and restaurants including The Russell Arms, The Plough at Cadsden, The Rising Sun at Little Hampden, The Pointer, Sir Charles Napier and Le Manoir aux Quat`Saisons. For commuters, mainline rail services are available from Wendover, Princes Risborough and Little Kimble, providing convenient access to London Marylebone in under an hour. The property also falls within catchment for highly regarded local schooling, including Great Kimble Church of England School, John Colet School and the sought-after Aylesbury Grammar Schools. Additional information: Flood risk (according to Gov.uk website) Surface water - Very Low Rivers and the sea - Very low This location is outside of a groundwater flood alert area Flooding from reservoirs is unlikely in this area. Covenants: The vendor has not made us aware of any known covenants nor restrictions relating to the property. Broadband type: Cable Standard - Highest Download 4 Mbps Highest Upload 0.6 Mbps Superfast Highest Download 62 Mbps Highest Upload 13 Mbps Ultrafast N/A Networks in your area: Openreach See Ofcom checker for more details what3words /// rear.starlight.sourcing Notice Please note we have not tested any apparatus, fixtures, fittings, or services. Interested parties must undertake their own investigation into the working order of these items. All measurements are approximate and photographs provided for guidance only. Council Tax Buckinghamshire Council, Band F Utilities Electric: Mains Supply Gas: Mains Supply Water: Mains Supply Sewerage: Mains Supply Broadband: Cable Telephone: Landline Other Items Heating: Gas Central Heating Garden/Outside Space: Yes Parking: Yes Garage: No
…By Annonceur International


Set within secluded, mature gardens spanning over three-quarters of an acre, this exceptional five-bedroom detached character house and stunning detached annexe offer a peaceful retreat in a desirable hamlet. Barn Cottage is a truly remarkable family home, meticulously extended and updated to seamlessly blend the charm of its original character with contemporary features. The result is a home with significant appeal. Complementing the main residence is a fully detached two-bedroom annexe, finished to an equally high standard within the grounds. The property offers versatile living spaces, significantly enhanced by the current owner. The home now boasts a spectacular open-plan kitchen, dining, and family room with a vaulted ceiling and full-height glazed doors on two aspects, opening onto an expansive terrace perfect for entertaining. Step Inside The ground floor features a spacious living room with an inglenook-style fireplace and a wood-burning stove, creating a welcoming atmosphere. A useful study and a ground floor WC provide added convenience and are found off the hallway. The heart of this home is undoubtedly the stunning kitchen, dining, and family room. The bespoke kitchen is thoughtfully designed for those who enjoy cooking and entertaining, featuring an impressive range of units, a large island, and integrated appliances including Smeg ovens, an induction hob, a downdraft extractor fan, and a Quooker tap providing instant hot, cold, and sparkling water, alongside a dishwasher. This culinary space flows effortlessly into the spectacular extension that serves as the sitting and dining area, a light-filled room with a high vaulted ceiling, glazed doors to two aspects opening to the terrace and gardens, exposed brickwork, porcelain flooring, and feature roof lights. A well-appointed utility room is discreetly located adjacent to the kitchen. The main house offers flexible sleeping arrangements. On the first floor, approached by one staircase, there are two double bedrooms, a shower room, and a spacious landing. A second staircase leads to a further double bedroom with an adjoining dressing/ nursery room with an en suite shower room making this part of the upstairs a lovey suite. The ground floor accommodates a generous principal bedroom with an adjacent luxurious bathroom. The detached annexe provides additional versatile accommodation, also completed to exacting standards. It comprises an open-plan kitchen/living room again with granite worktops, AEG ovens and Bosch induction hob, a first-floor double bedroom, a luxurious bathroom, and a second bedroom which presently serves as a studio office. Step Outside The impressive gardens extend to just over three-quarters of an acre. Accessed via double gates, a sweeping gravel driveway offers ample parking for numerous vehicles and leads to a double garage with light, power, and a side door. The gardens are predominantly laid to lawn, featuring mature trees, shrubs, and borders that provide privacy and year-round colour. Adjoining the house, a beautiful and substantial terrace offers an excellent space for outdoor dining and entertaining. To the rear of the house, a private courtyard-style garden, thoughtfully landscaped with gravel, paving, and well-stocked borders, provides another secluded outdoor area. Location Rushden is a charming village nestled between the market towns of Buntingford and Baldock, both approximately 5 miles away. Baldock offers a station with services to London Kings Cross. The village itself benefits from a thriving community with St Mary's church, a village hall, a garden centre, and The Moon and Stars pub. The surrounding area boasts numerous footpaths and bridleways, appealing to those who appreciate country living while remaining within easy reach of nearby towns and commuter links. Excellent road connections are provided by the nearby A10 and A1(M), offering access to the M25, London, and the north. The area is well-served by a range of state and private schools. Local amenities also include various sports and equestrian facilities. Property Information Local Authority: North Herts District Council. Awaiting EPC Oil-fired central heating to both the main house and the annexe, each with its own boiler. Mains electricity, water, and drainage are connected.
…By Annonceur International


Arranged over three floors of an elegant period property, this exceptional three-bedroom house offers beautifully designed contemporary living space finished to an outstanding specification throughout. Impeccably restored behind a charming historic façade, the property seamlessly blends character with modern living. Highlights include three generous double bedrooms, all featuring bespoke built-in storage, acoustic windows, shutters, and thoughtfully designed lighting and décor. The redesigned kitchen is both stylish and practical, fitted with deep grey stone worktops, ceramic hob with extractor, and two double ovens, making it ideal for entertaining. Oak and ceramic tiled flooring runs throughout the property, complemented by luxurious underfloor heating with app-based control. A spacious wet room showcases Italian porcelain fixtures and enjoys views across the roof terrace, while integrated audio systems are installed throughout the home. Security is paramount, with a top-of-the-range ADT monitored alarm system covering both fire and security, fully controllable remotely. One of the property’s most unique features is the private roof terrace, perfectly positioned to capture sunlight throughout the year. To the rear, a substantial walled garden offers a tranquil outdoor retreat, beautifully landscaped in a Greek-inspired style with a mature magnolia tree, ferns, grasses, and wildflowers. The garden provides an exceptional extension of the living space, ideal for entertaining in all seasons, and also includes an integrated outbuilding. Located on sought-after Kew Road, the property is moments from Richmond High Street and station, with easy access to the fashionable restaurants along Kew Road, the shops, bars, and cafés of Richmond town centre, and the open green spaces of Old Deer Park and the River Thames. A truly unique home in an outstanding location.
…By Annonceur International


Nestled within 4.4 acres, Kingfishers’ Pool is a rare 1970s architectural gem occupying a commanding position with uninterrupted south-westerly views. Just a 15-minute walk from Rothley village centre, the property combines a wonderful sense of rural seclusion with village convenience. Often described by those who visit as being ‘another world’, the private grounds include an established vineyard, mature gardens, Koi Carp pond and a waterfront seating area overhangs Rothley Brook. Offered to the open market for the very first time, this is a truly unique country residence. Designed by locally renowned architect Nick Hackett with entertaining in mind, the house centres around an impressive double-height dining hall with open fireplace and picture window. The ground floor also provides three further reception rooms and a fitted kitchen with utility room, while the first floor offers five bedrooms and two bathrooms. Electric gates open to a generous courtyard with extensive parking, a triple garage and a range of outbuildings. The grounds gently slope down to Rothley Brook, creating a wonderfully private and tranquil setting. Kingfishers’ Pool Vineyard & Winery Being the only registered Winery and one of only two vineyards in the county, Kingfisher’s Pool Vineyard established in 2008 is an ongoing enterprise and has produced many award-winning wines and 5-star review on trip advisor. The vineyard itself covers approximately 2.5 acres, and much of the equipment used in the process is housed in outbuilding across the courtyard from the main house. Further Information regarding this aspect of the property can easily be obtained. Location Kingfishers’ Pool is located within the Ridgeway Conservation Area approximately 0.7 miles (15-minute walk) from the village centre that offers an impressive range of amenities. A bus serves the Endowed Schools and there are many recreational facilities including the Rothley Park Golf Club, Great Central Railway, Swithland Reservoir and historic Bradgate Park. Distances Leicester 5.7 miles / Nottingham 22.5 miles / Loughborough 6.1 miles / Ratcliffe College 4.9 miles / M1 (J22) 7 miles / East Midlands Airport 14 miles / Bradgate Park 1.9 miles Ground Floor A characterful entrance hall leads into the impressive double-height dining hall, featuring a fireplace, open gallery and large picture window framing the stunning south-westerly views over the garden and vineyard. The ground floor also offers three further reception rooms, fitted kitchen, utility room, sitting room and study. First Floor A spacious landing merging into a lounge area with balcony overlooks the dining hall and enjoys views across the vineyard. One single and four double bedrooms are arranged across the first floor, with bedrooms one and two served by a shared ensuite bathroom, while bedrooms three, four and five share the family bathroom. Bedrooms one and three enjoy beautiful vineyard views. Outside The property stands in around 4.4 acres in total. There are three sets of double gates onto Westfield Lane including Electric gates which open to a generous courtyard providing extensive parking, access to the triple garage and range of outbuildings. The established grounds gently slope towards Rothley Brook, which forms the rear boundary and features a private waterfront seating area. An established vineyard and ongoing wine-making operation add to the property's unique appeal. The side paddock, from the West entrance, has planning permission to build a bungalow for use as a holiday let. Planning Consent On 07 May 2026 conditional planning consent was granted P/24/1526/2 for the erection of a single storey dwelling to form holiday accommodation in association with Kingfishers’ Pool Vineyard, 43 Westfield Lane, Rothley Leicestershire. Outbuilding & Triple Garage The outbuildings include a registered winery, bonded wine store and three additional stable-style rooms/stores. The triple garage benefits from stairs to the first-floor studio, with an attached office, wetroom with shower and WC and an additional room, offering excellent versatility. Services All mains’ services are available and connected. The property has mains gas central heating. Solar panels on the roof give an annual tax-free income. Local Authority Charnwood Borough Council. Tenure Freehold. Directions From the centre of Rothley proceed along Westfield Lane, passing The Rothley Court Hotel on the left-hand side. The property is located on the left-hand side before Rothley Park Golf Club. Additional Information www.rothleywine.com Facebook@rothleywine
…By Annonceur International


A stylish and beautifully renovated four‑bedroom family home finished to an exceptional standard and located just moments from Cobham High Street. Designed with a light, Nordic‑inspired aesthetic, the property offers generous proportions, superb craftsmanship and a south‑westerly facing garden. The ground floor features a bespoke handmade kitchen with quartz worktops, oak‑lined cabinetry and Miele appliances, flowing into a bright dining/reception space with Crittall‑style doors opening onto the terrace. A full‑length sitting room, utility room with dog shower, cloakroom and walk‑in storage complete the level. Upstairs provides a principal bedroom with en‑suite, three further doubles (two en‑suite), a beautifully appointed family bathroom and a dedicated laundry room. Bathrooms benefit from underfloor heating, and the boarded, plastered loft offers excellent storage. Outside, the elevated rear garden enjoys afternoon and evening sun, with a porcelain‑tiled terrace, glass balustrade and a large garden room currently used as a gym. The front offers ample driveway parking and mature planting. Ideally positioned for Cobham’s shops, restaurants, schools and fast London connections. Approx. 3,446 sq ft
…By Annonceur International


A truly exceptional Grade II Listed 17th-century converted barn, beautifully reimagined to create over 3,400 sq. ft of remarkable family accommodation. Combining magnificent original character with striking contemporary design, the property showcases exposed brickwork, soaring vaulted ceilings, ancient oak beams, and impressive roof trusses, seamlessly blended with luxurious modern finishes throughout. Designed for modern family life, the spectacular open-plan living space forms the heart of the home, whilst four generous bedrooms, versatile ancillary accommodation, extensive garaging, and approximately 3.5 acres of gardens and grounds create a rare lifestyle opportunity in a wonderful rural setting. Ground Floor From the moment you arrive, it is immediately apparent this is a home unlike any other. Traditional double entrance doors open into a beautifully designed boot room where bespoke bench seating follows the elegant curve of the original wall, incorporating cleverly concealed storage beneath. This practical yet beautifully crafted space perfectly balances everyday functionality with thoughtful design and is complemented by a luxurious shower room finished to an exceptional standard. Beyond, the reception hall provides a glimpse of what lies ahead with the exposed brickwork, ancient timbers, and the dramatic spiral staircase off the central living space immediately drawing the eye. To one side lies a wonderfully versatile family room, where exposed beams and original brickwork create a warm and inviting atmosphere. Full-width bi-fold doors open directly onto the terrace, allowing the room to flow effortlessly into the gardens during the warmer months. The true centrepiece of the home is undoubtedly the magnificent open-plan kitchen, dining, and living space. Extending beneath an impressive, vaulted ceiling with exposed oak trusses and flooded with natural light from rooflights and extensive glazing, this extraordinary room has been thoughtfully designed with clearly defined zones for cooking, dining, and relaxation whilst maintaining an exceptional sense of openness and connection. The bespoke shaker-style kitchen is beautifully appointed around a substantial central island incorporating breakfast bar seating. Featuring a bank of integrated ovens, induction hob, premium integrated appliances, and an abundance of cabinetry, it combines timeless craftsmanship with every convenience expected of a contemporary family home. Positioned beneath the dramatic double-height ceiling, the generous dining area creates an impressive setting for both formal entertaining and relaxed family gatherings, framed by the architectural beauty of the original barn. Large areas of glazing and bi-fold doors continue the seamless relationship between the interior and surrounding gardens. Adjoining the dining area, the elegant sitting room provides a more intimate place to unwind, whilst still remaining visually connected to the principal living space. A further versatile area lends itself perfectly as a study, library, or children's playroom, offering valuable flexibility for changing family needs without compromising the open-plan feel. Completing the ground floor is a substantial, fully fitted utility room offering extensive storage, additional preparation space, and its own external entrance from the driveway, making it ideal for busy family life and country living. Throughout the ground floor, an abundance of skylights together with extensive bi-fold doors flood the home with natural light whilst effortlessly connecting the interior with the surrounding terraces and gardens. First Floor A striking galleried landing overlooks the magnificent, vaulted living space below, allowing the spectacular oak roof structure to become a defining architectural feature throughout the upper floor. Occupying one side of the barn, the superb principal suite provides a luxurious retreat comprising a spacious double bedroom, an impressive dressing room, and a beautifully appointed en-suite featuring a freestanding bath, large walk-in rain shower, and contemporary fittings finished to an exceptional standard. Across the landing, a second generous bedroom suite also benefits from its own dressing room together with an equally impressive en-suite incorporating both a bath and separate shower. Two further well-proportioned double bedrooms complete the accommodation. These rooms share a beautifully finished en-suite bathroom and, importantly, one benefits from its own private staircase rising independently from the utility room below. This unique arrangement creates excellent potential for a self-contained one-bedroom annexe, guest accommodation, multi-generational living, or semi-independent accommodation whilst remaining fully integrated with the main residence if desired. Outside The Barn occupies an exceptional plot extending to approximately 3.5 acres, enjoying beautiful open countryside views and offering a wonderful sense of privacy and tranquillity. Immediately adjoining the principal living accommodation are expansive paved terraces which provide exceptional spaces for outdoor dining, entertaining, and relaxing. Extensive bi-fold doors from both the family room and principal living area create an effortless transition between inside and outside, allowing the gardens to become a natural extension of the home. Beyond, the gardens and grounds extend into open paddocks and lawned areas, perfectly complementing the property's rural setting while offering enormous potential for families, gardening enthusiasts, or those seeking an equestrian lifestyle (subject to any necessary consents). To the front, a substantial gravel driveway provides off-road parking for eight or more vehicles and leads to an impressive, detached triple cart barn extending to approximately 744 sq. ft, offering outstanding storage, workshop space, or further potential subject to the necessary permissions. Location Situated on a peaceful country lane, the property enjoys an enviable position surrounded by Warwickshire countryside whilst remaining exceptionally convenient for nearby Stratford-upon-Avon, Warwick, Leamington Spa, and Henley-in-Arden. The surrounding area is renowned for its picturesque villages, excellent walking and riding routes, and an abundance of country pubs, whilst everyday amenities are available within easy reach. Stratford-upon-Avon provides an excellent range of independent shops, restaurants, cafés, and leisure facilities together with the world-renowned Royal Shakespeare Theatre. The area is particularly well served by highly regarded state, grammar, and independent schools including King Edward VI School, Stratford Girls' Grammar School, The Croft Preparatory School, Warwick Prep, King's High School, and Warwick School. For commuters, the nearby M40 provides excellent access to Birmingham, the Midlands motorway network, and London, whilst rail services from Stratford-upon-Avon, Warwick Parkway, and Leamington Spa offer regular direct services to London Marylebone and Birmingham. Freehold | Council Tax Band G | EPC Rating B Services, Utilities & Property Information Tenure - Freehold Council Tax Band G - Stratford-on-Avon District Council Property Construction - Brick with timber frame and clay tiled roof Electricity Supply - Mains Water Supply - Mains Drainage & Sewerage - Private sewage treatment plant Heating - Ground source heat pump with underfloor heating throughout Broadband - FTTP Broadband connection available - we advise you to check with your provider. Mobile Signal/Coverage - Limited 4G and 5G mobile signal is available in the area - we advise you to check with your provider. Parking - Detached triple carbarn and extensive driveway parking for 8+ cars Note - The property is reached via a shared driveway, with no maintenance charges. The property benefits from and is subject to various covenants, rights, and easements - please speak with the agent for more information
…By Annonceur International
'%20stroke='%23DDAA3A'%20stroke-width='1.909'%20stroke-linecap='square'%20stroke-linejoin='bevel'/%3e%3c/svg%3e)
Receive by email any new listing that may match your search criteria
Your criteria :
By validating this form, you accept the general conditions of use of Le Figaro Properties.
These agencies offer a selection of luxury properties vente in England. Feel free to contact them for personalized assistance.
